107 properties for sale in Type

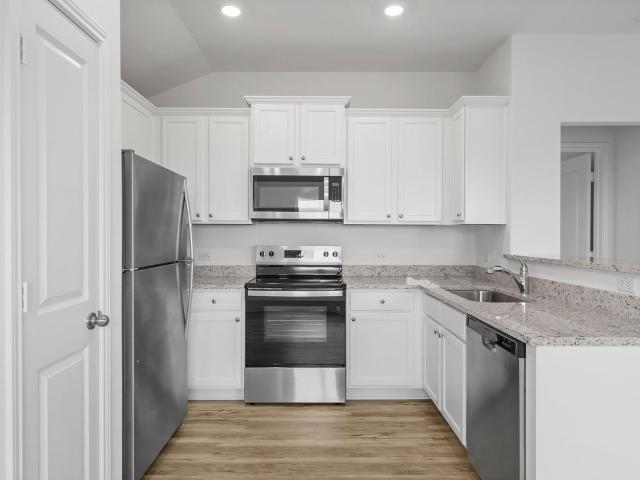
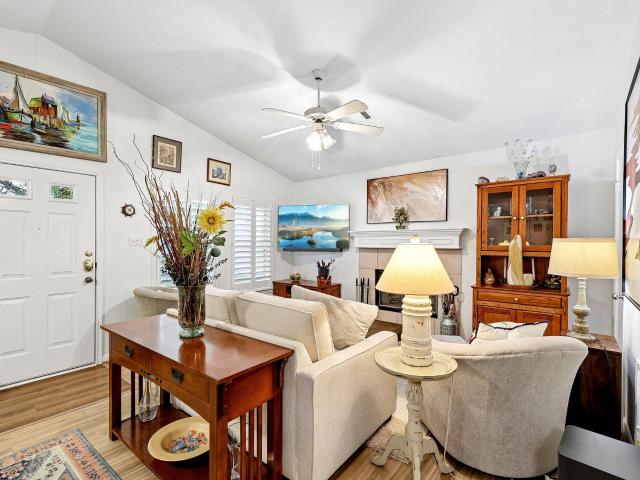
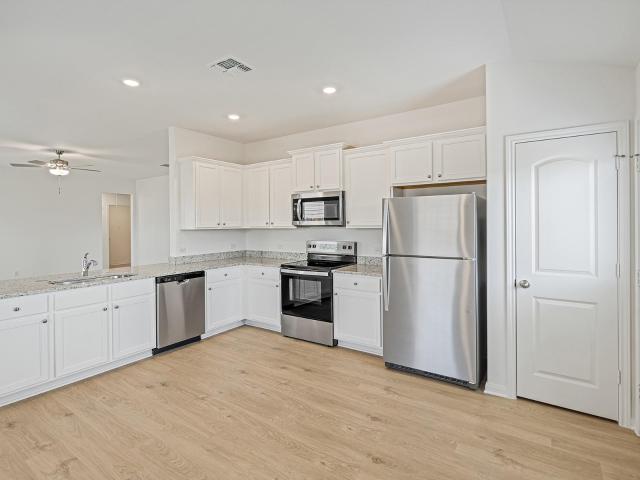
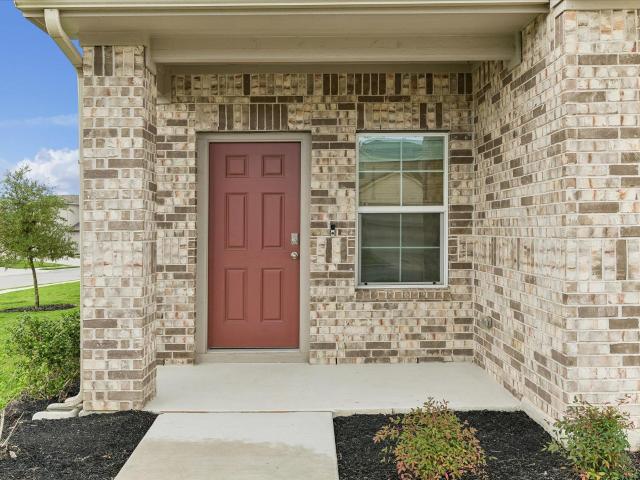
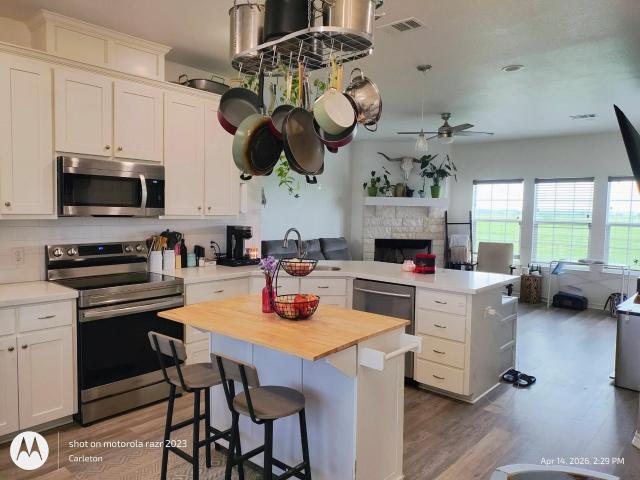
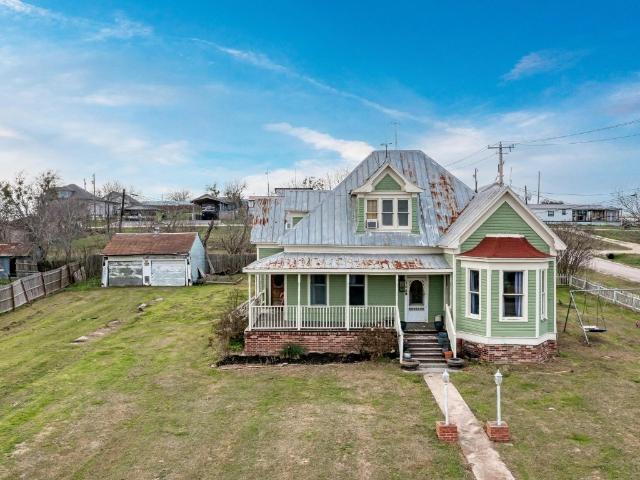
300 A Herrin St, Coupland, TX 78615 | MLS #1347
View photo
House · for sale
USD 650,000
USD 269/sq.ft
300 A Herrin St, Coupland, TX 78615 | MLS #1347
Type
· 2,411 sq.ft · 5 Bedrooms · 5 Baths · House
· Air conditioning · Parking
Type · 2,411 sq.ft · 5 Bedrooms · 5 Baths · House · Air conditioning · Parking
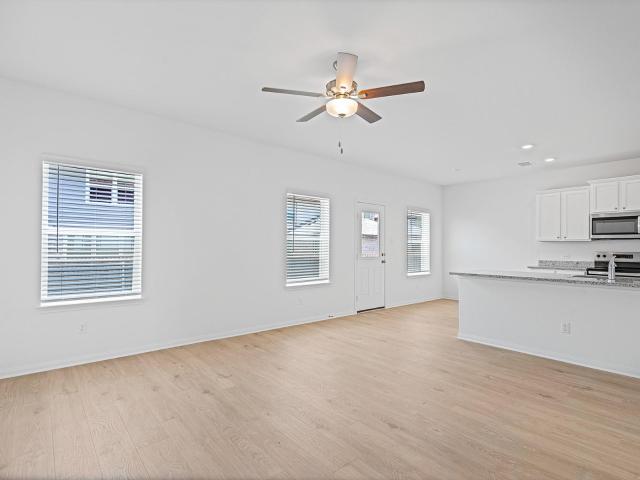
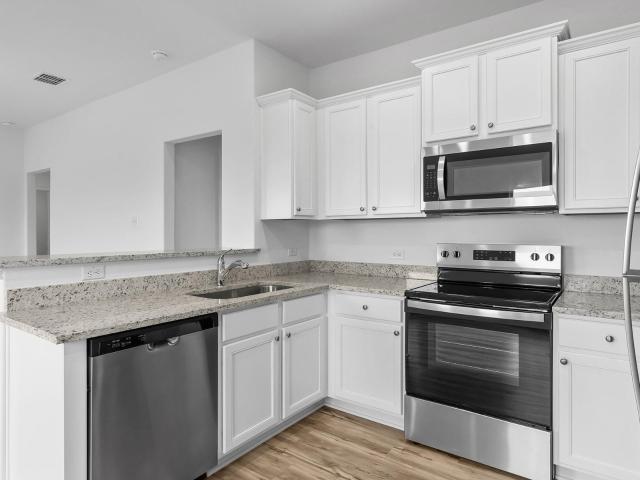
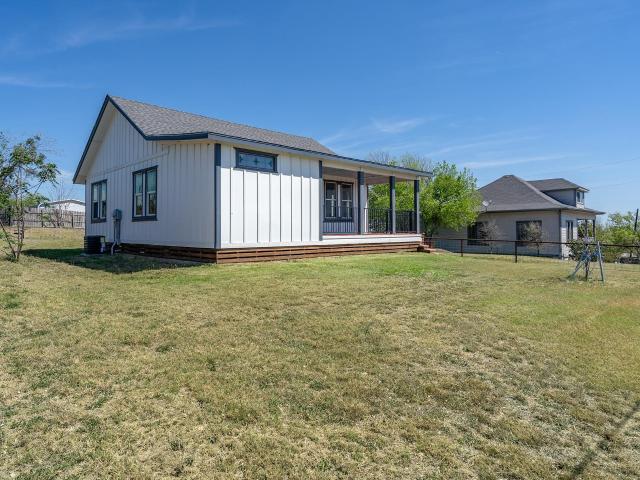
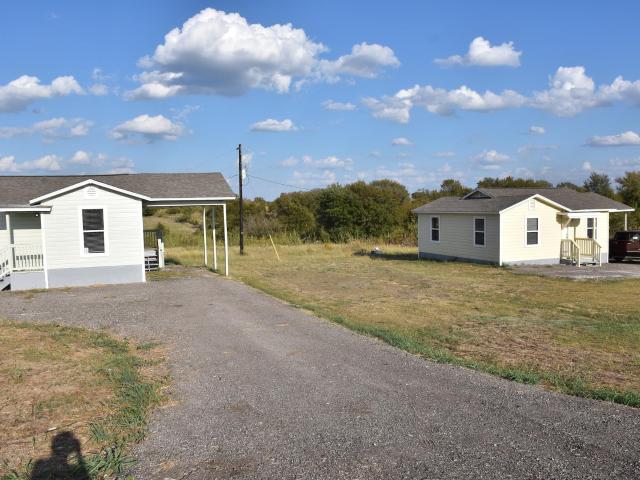
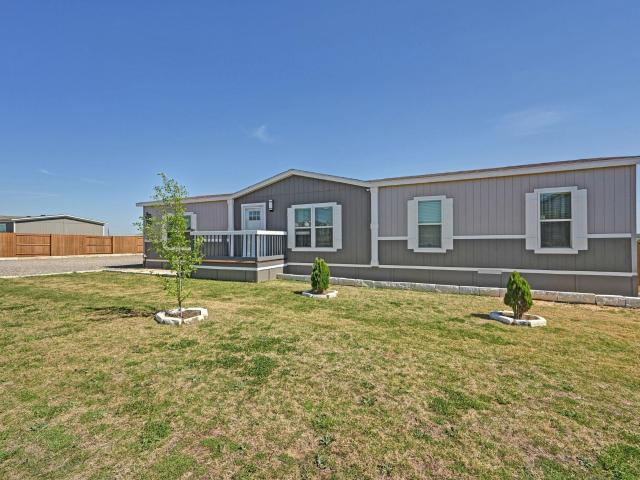
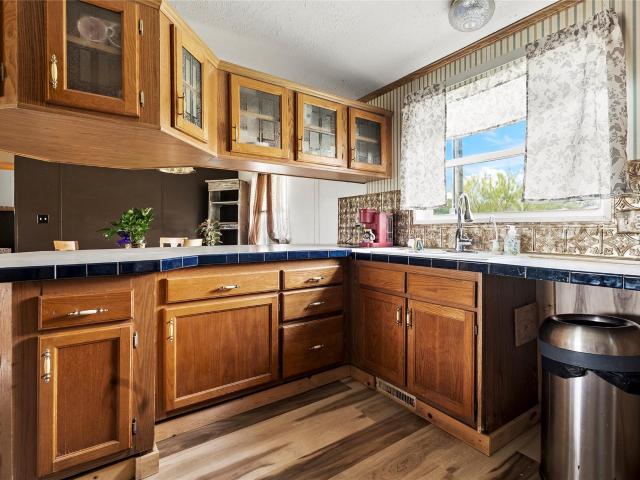
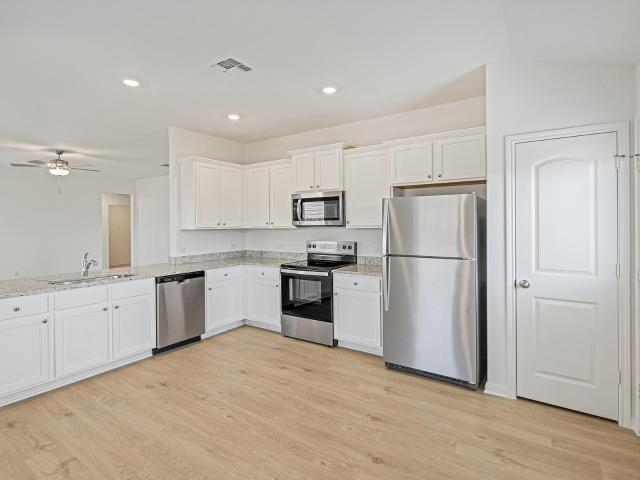
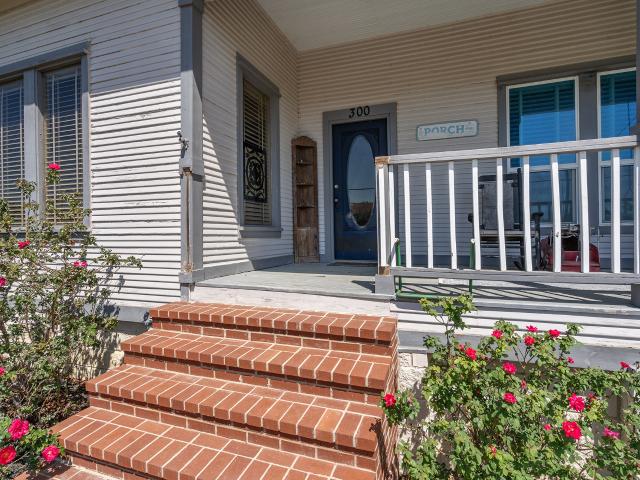
For Sale: Exceptional. 527 Acre Property in Coupland, Texas-Discover a rare opportunity with this stunning. 527 acre property that features two beautifully renovated homes in the charming town of Coupland. Ideal for multi-generational living, rental income, or as a private retreat, this property includes: Main Home: 3 Bedrooms, 2 Baths. Impressive upgrades including foam insulation under the roof, attic, floors, and outer walls. New roof, plumbing, hot water heater, and appliances (dishwasher, microwave, refrigerator, and gas stove). Elegant quartz countertops and a luxurious 12-foot tub in the bathroom. New carport and extensive renovations preserving original flooring and shiplap. Fresh fencing enclosing the property. Guest House: 2 Bedrooms, 2 Baths. Foam insulation, new AC and heating, electrical system, and plumbing. Charming original wood floors and shiplap with extensive renovations. New hot water heater and garbage disposal. Large RV carport & 2 storage buildings. Located withi
USD 650,000
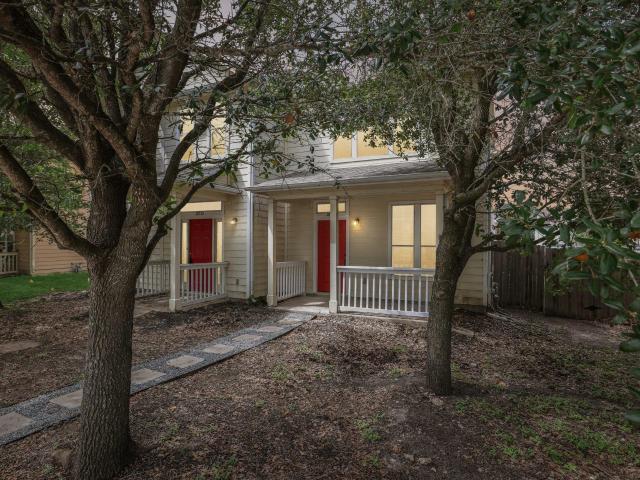
18736 Imperial Eagle Ln
View photo
Townhouse · for sale
USD 219,900
USD 198/sq.ft
18736 Imperial Eagle Ln
Type
· 1,109 sq.ft · 2 Bedrooms · 1 Bath · Townhouse
· Equipped kitchen
Type · 1,109 sq.ft · 2 Bedrooms · 1 Bath · Townhouse · Equipped kitchen
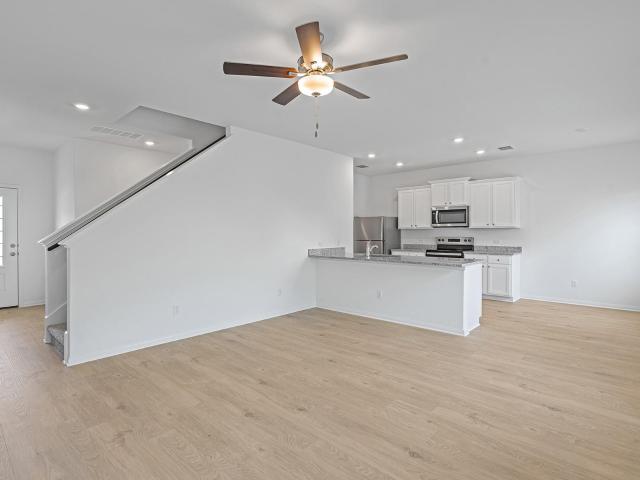
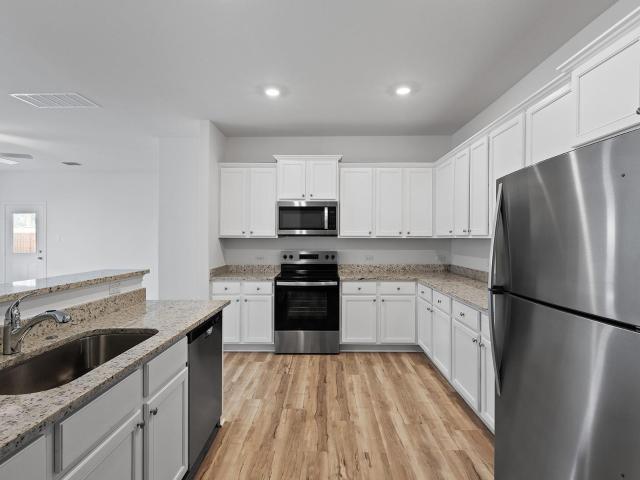
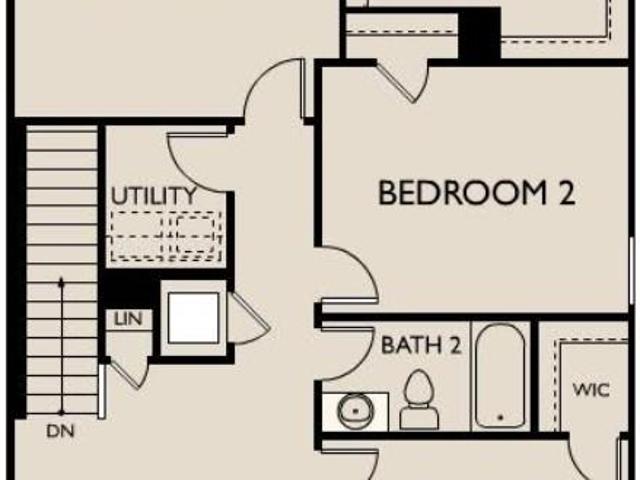
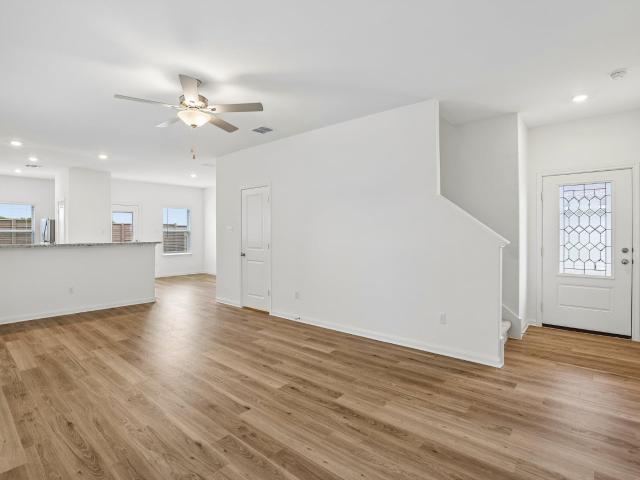
Discover an exceptional living experience at this charming Elgin residence, perfectly blending modern amenities with serene surroundings. This inviting two-story townhome features two bedrooms and one full bathroom upstairs and a half bath downstairs. All pf this in 1116 square feet of meticulously designed living space. The property boasts a welcoming facade with a charming front porch, enhancing its curb appeal. Step inside to find bright, open living areas adorned with newly installed laminate flooring downstairs and upstairs, as well as durable tile flooring, complemented by recessed lighting and ceiling fans for year-round comfort. The well-equipped kitchen is a culinary delight, showcasing sleek stainless steel appliances, contemporary cabinetry, and ample space for meal preparation. Natural light floods the generous bedrooms, many featuring high or vaulted ceilings and warm wood-look flooring, creating tranquil retreats. The well-appointed bathrooms offer a clean aesthetics. A d
USD 219,900
14508 Wahlbergs Way
View photo
House · for sale
USD 252,900
USD 237/sq.ft
14508 Wahlbergs Way
Type
· 1,066 sq.ft · 3 Bedrooms · 2 Baths · House
· Office room · Equipped kitchen
Type · 1,066 sq.ft · 3 Bedrooms · 2 Baths · House · Office room · Equipped kitchen
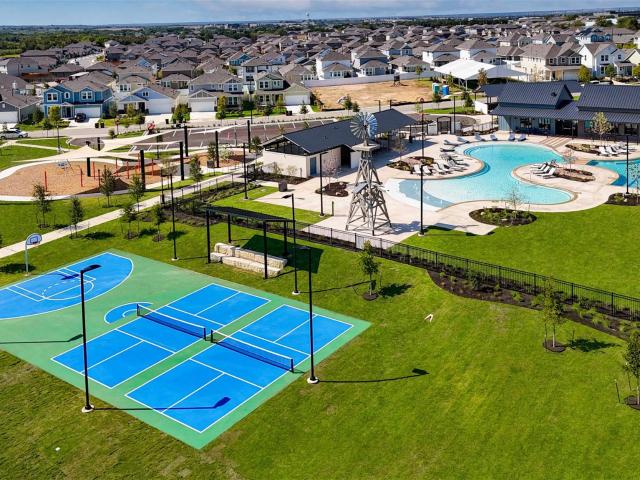
The Acorn plan is the perfect fit for modern living. This three-bedroom layout includes a private primary suite and versatile secondary bedrooms ideal for guests, a home office, or hobbies. The spacious living area flows effortlessly into the dining space and kitchen, creating an inviting setting for game nights, entertaining, or everyday relaxation. Smartly designed and easy to live in, everything you need is right at your fingertips in the Acorn
USD 252,900
94 Louise St
View photo
House · for sale
USD 268,000
USD 251/sq.ft
94 Louise St
Type
· 1,066 sq.ft · 3 Bedrooms · 2 Baths · House
· Garden · Deck · Fireplace
Type · 1,066 sq.ft · 3 Bedrooms · 2 Baths · House · Garden · Deck · Fireplace
Welcome to your own private Texas tranquility! Nestled in Elgin, this beautifully maintained single-story home offers the perfect blend of modern updates and peaceful, country-style living. Step inside to an open, airy living space featuring striking vaulted ceilings with a cozy fireplace. Fresh interior paint and gorgeous laminate flooring installed just last year. For added peace of mind and energy efficiency, new attic insulation was also installed in 2023. The true crown jewel of this property is the backyard experience. With no neighbors behind you, your screened-in porch and spacious back deck look out onto a serene, quiet oasis of pastures and wooded views. A welcoming front porch adds classic curb appeal, while the included refrigerator, washer, dryer, and outdoor furniture make this home entirely move-in ready. The property is currently fully electric, but with gas available at the street, running a line for future upgrades is a breeze. Enjoy the peace of a secluded retreat ju
USD 268,000
14616 Wahlbergs Way
View photo
House · for sale
USD 272,900
USD 209/sq.ft
14616 Wahlbergs Way
Type
· 1,302 sq.ft · 3 Bedrooms · 2 Baths · House
· Equipped kitchen
Type · 1,302 sq.ft · 3 Bedrooms · 2 Baths · House · Equipped kitchen
The Chestnut plan by LGI Homes is a spacious one-story, three-bedroom plan at available with Homestead Estates. This plan features a chef-ready kitchen, large family room and a luxurious master retreat, all filled with designer upgrades at no extra costs to you! Homeowners will enjoy having each bedroom off a hallway with the Chestnut plan, which provides additional privacy and a peaceful atmosphere
USD 272,900
19300 Bear Grass Dr
View photo
House · for sale
USD 299,000
USD 161/sq.ft
19300 Bear Grass Dr
Type
· 1,851 sq.ft · 3 Bedrooms · 2 Baths · House
· Patio · Garden · Equipped kitchen
Type · 1,851 sq.ft · 3 Bedrooms · 2 Baths · House · Patio · Garden · Equipped kitchen
This thoughtfully designed 3-bed, 2.5-bath, 1,858 sq. Ft. home sits on a spacious corner lot boasting one of the neighborhood's biggest backyards! Perfect for entertaining, the open-concept living area flows seamlessly into a beautiful kitchen with granite countertops, a large island, a pantry, and extra under-stair storage. The private main-floor primary suite is conveniently located off the family room and features a walk-in closet. Upstairs offers a versatile game room, two additional bedrooms, and a full bath. Step outside to host guests on the covered back patio overlooking the massive yard, complete with a full sprinkler system. Packed with premium upgrades this move-in-ready gem offers incredible value and is ready to welcome the new owner!
USD 299,000
14620 Wahlbergs Way
View photo
House · for sale
USD 282,900
USD 179/sq.ft
14620 Wahlbergs Way
Type
· 1,572 sq.ft · 3 Bedrooms · 2 Baths · House
· Equipped kitchen
Type · 1,572 sq.ft · 3 Bedrooms · 2 Baths · House · Equipped kitchen
The beautiful Holly plan is ready for a quick move-in! This spacious home features three large bedrooms, two and a half bathrooms, a roomy family room, and a fully-equipped, chef-inspired kitchen. The open-concept design of the main floor makes it ideal for entertaining, with a seamless flow between the family room, kitchen, and dining area. Whether you're hosting a gathering or enjoying a quiet evening, the layout ensures you’ll always be at the heart of the action, making lasting memories with loved ones
USD 282,900
181 Cider Creek Dr
View photo
House · for sale
USD 234,160
USD 166/sq.ft
181 Cider Creek Dr
Type
· 1,410 sq.ft · 3 Bedrooms · 2 Baths · House
· Patio · Garden · Equipped kitchen
Type · 1,410 sq.ft · 3 Bedrooms · 2 Baths · House · Patio · Garden · Equipped kitchen
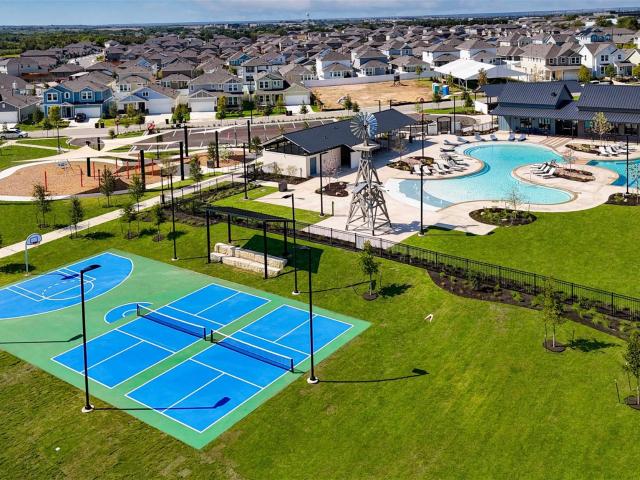
181 Cider Creek Drive combines charm, smart design, and added curb appeal thanks to its alley-access lot—placing the focus on a welcoming front elevation in Harvest Ridge, Elgin’s award-winning master-planned community. This two-story home features a rear detached shed, rear covered patio, and a covered porch perfect for enjoying the beautiful Texas outdoors. Inside you’ll be greeted with wood-look vinyl on the first floor, 5 panel interior doors, and ample natural lighting. Enter the L-shaped kitchen that offers Miami White Silestone countertops, 42-inch upper cabinets, sleek black appliances with a gas range, and cozy window above the single-basin sink overlooking the backyard. Relax in the primary suite with a Vikrell Surround shower, and a dual vanity for maximum getting ready space. Live where community comes to life with resort-style amenities, fishing ponds, pickleball courts, and a full-time Lifestyle Director planning year-round events—plus the convenience of an on-site elemen
USD 234,160
175 Cider Creek Dr
View photo
House · for sale
USD 247,270
USD 165/sq.ft
175 Cider Creek Dr
Type
· 1,496 sq.ft · 3 Bedrooms · 2 Baths · House
· Equipped kitchen · Swimming pool
Type · 1,496 sq.ft · 3 Bedrooms · 2 Baths · House · Equipped kitchen · Swimming pool
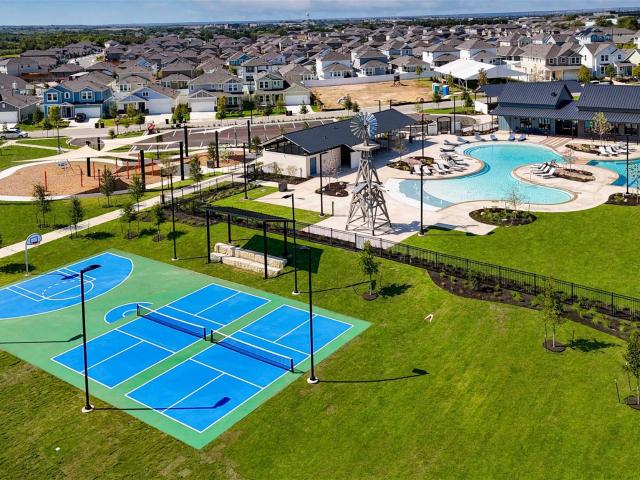
Welcome home to 175 Cider Creek Drive located in Elgin’s premier community, Harvest Ridge! This two-story new build home is alive with natural light throughout, including an open-concept kitchen, dining, and living room with wood-look vinyl flooring. Enter the heart of the home where you’ll be greeted with an L-shaped kitchen boasting Miami White Silestone countertops, 42-inch upper cabinets, sleek black appliances with a gas range, and a charming window just above the single basin sink. Retire to the primary suite and unwind with a walk-in closet, dual vanity, and a Vikrell Surround shower. Enjoy other amazing features such as an alley access lot with a rear detached shed, 5 panel interior doors, and a covered porch perfect for morning coffee or evening sunsets. Harvest Ridge is designed for connection and convenience, featuring top-tier amenities like a resort-style pool, sports courts, fishing ponds, and a coffee bar. With the brand-new onsite elementary school now open and a full-t
USD 247,270
739 Pleasant Grove Rd
View photo
House · for sale
USD 395,000
USD 219/sq.ft
739 Pleasant Grove Rd
Type
· 1,798 sq.ft · 3 Bedrooms · 2 Baths · House
· Equipped kitchen
Type · 1,798 sq.ft · 3 Bedrooms · 2 Baths · House · Equipped kitchen
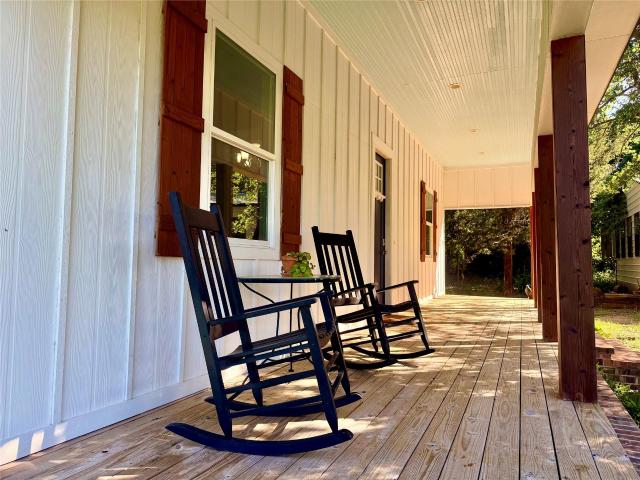
You want country? This is it! Tucked away on the outskirts of town and surrounded by beautiful trees, this modern farmhouse sits on approximately 1 acre and offers the perfect blend of peaceful country living with stylish modern finishes. From the moment you arrive, the inviting front porch sets the tone for a home made for slow mornings, rocking chairs, and quiet evenings. Inside, you’ll love the high ceilings, beautiful real wood floors, spacious bedrooms, stainless steel appliances, and a bright, open kitchen with modern farmhouse charm. The large laundry room adds extra function, while the well-maintained interior makes this home feel move-in ready. Enjoy outdoor living from both the front and back porches, offering more than 500 square feet of combined covered porch space. The property is gated and fenced, giving you privacy and room to enjoy the outdoors. Plus, it includes a 12x8 greenhouse and an impressive approximately 875-square-foot workshop. The 25x35 workshop sits on a con
USD 395,000
2001 Sunflower Row
View photo
House · for sale
USD 443,333
USD 324/sq.ft
2001 Sunflower Row
Type
· 1,367 sq.ft · 3 Bedrooms · 2 Baths · House
Type · 1,367 sq.ft · 3 Bedrooms · 2 Baths · House
Rare Opportunity to find a Very Newer Home on a full acre of land in Williamson County. NO HOA'Live Your Way'Freedom to Roam' Bring your RV, Boat, Build a shop. All Welcome in this Community! New Middle School to open next school year bout 7 minutes down the road on CR 460. New High School in the works as well. Enjoy wide open spaces with Beautiful Sunsets! Lot no 7 that joins this property is also for sale in case you want 2 acres! Horses Welcome too!
USD 443,333
14525 Wahlbergs Way
View photo
House · for sale
USD 282,900
USD 179/sq.ft
14525 Wahlbergs Way
Type
· 1,572 sq.ft · 3 Bedrooms · 2 Baths · House
· Equipped kitchen
Type · 1,572 sq.ft · 3 Bedrooms · 2 Baths · House · Equipped kitchen
The beautiful Holly plan is ready for a quick move-in! This spacious home features three large bedrooms, two and a half bathrooms, a roomy family room, and a fully-equipped, chef-inspired kitchen. The open-concept design of the main floor makes it ideal for entertaining, with a seamless flow between the family room, kitchen, and dining area. Whether you're hosting a gathering or enjoying a quiet evening, the layout ensures you’ll always be at the heart of the action, making lasting memories with loved ones
USD 282,900
14400 Wahlbergs Pass
View photo
House · for sale
USD 358,900
USD 145/sq.ft
14400 Wahlbergs Pass
Type
· 2,465 sq.ft · 5 Bedrooms · 3 Baths · House
· Equipped kitchen
Type · 2,465 sq.ft · 5 Bedrooms · 3 Baths · House · Equipped kitchen
The two-story, five-bedroom Torres plan has it all including a corner lot! A covered front porch greets you and as you step inside, you instantly feel at “home”. The spacious family room connects to the dining area and upgraded kitchen, allowing you to never miss out on the small moments. An impressive master suite, located on the first level, is the perfect way to end each day. Upstairs, a game room awaits for hours of laughter, competition, and fun for the whole family. The Torres plan is the perfect place to establish roots and start living your best life. Ask about our interest rate specials, contact the LGI Homes Information Center for more details!
USD 358,900
14609 Sage Bloom Ln
View photo
House · for sale
USD 299,240
USD 164/sq.ft
14609 Sage Bloom Ln
Type
· 1,819 sq.ft · 3 Bedrooms · 2 Baths · House
· Equipped kitchen · Parking
Type · 1,819 sq.ft · 3 Bedrooms · 2 Baths · House · Equipped kitchen · Parking
Step into your next home through the foyer from the front porch and continue down the hall to the main living space, passing a convenient powder bath along the way. The kitchen, dining area, and family room form an open-concept space, with stairs to the second floor nearby and access to the two-car garage just off the kitchen. Upstairs, a loft connects to two additional bedrooms—one with a walk-in closet—that share a bath. As you head toward the primary bedroom, you'll pass the laundry room before arriving at the spacious primary suite, complete with a walk-in closet and private primary bath
USD 299,240
14621 Wahlbergs Way
View photo
House · for sale
USD 255,900
USD 240/sq.ft
14621 Wahlbergs Way
Type
· 1,066 sq.ft · 3 Bedrooms · 2 Baths · House
· Office room · Equipped kitchen
Type · 1,066 sq.ft · 3 Bedrooms · 2 Baths · House · Office room · Equipped kitchen
The Acorn plan is the perfect fit for modern living. This three-bedroom layout includes a private primary suite and versatile secondary bedrooms ideal for guests, a home office, or hobbies. The spacious living area flows effortlessly into the dining space and kitchen, creating an inviting setting for game nights, entertaining, or everyday relaxation. Smartly designed and easy to live in, everything you need is right at your fingertips in the Acorn
USD 255,900
18400 Stellers Sea St
View photo
House · for sale
USD 312,900
USD 163/sq.ft
18400 Stellers Sea St
Type
· 1,916 sq.ft · 4 Bedrooms · 2 Baths · House
· Equipped kitchen · Parking
Type · 1,916 sq.ft · 4 Bedrooms · 2 Baths · House · Equipped kitchen · Parking
Introducing the Marek a spacious two-story home designed with your growing family in mind. The first floor features a generous open-concept layout, complemented by a luxurious master suite. Upstairs, you'll find a vibrant game room alongside three large bedrooms. Ample storage is a highlight, with multiple walk-in and linen closets throughout. The Marek is equipped with stylish upgrades at no extra charge, beginning with its striking curb appeal, which includes professional landscaping and an elegant lite front door. Inside, enjoy a chef-inspired kitchen adorned with granite countertops and premium stainless steel appliances. Plus, the home is fitted with smart technology, such as a programmable thermostat and a Wi-Fi-enabled garage door opener, ensuring convenience and comfort!
USD 312,900
108 Cider Creek Dr
View photo
House · for sale
USD 278,660
USD 186/sq.ft
108 Cider Creek Dr
Type
· 1,496 sq.ft · 3 Bedrooms · 2 Baths · House
· Equipped kitchen · Swimming pool
Type · 1,496 sq.ft · 3 Bedrooms · 2 Baths · House · Equipped kitchen · Swimming pool
Introducing 108 Cider Creek Drive in Elgin’s premier community, Harvest Ridge! This two-story new build home is alive with natural light throughout, including an open-concept kitchen, dining, and living room with wood-look vinyl flooring. Enter the kitchen where you’ll be greeted with a center island, 42-inch upper cabinets, Blanco Atlantico Granite countertops, and sleek black appliances with a gas range. A utility closet is conveniently placed between the bedrooms, making laundry swift and hassle-free. Wind down in the upstairs primary bedroom with an ensuite bathroom with a walk-in shower and walk-in closet. Enjoy even more amazing features such as 5 panel interior doors, and silestone bathroom vanities. Harvest Ridge is designed for connection and convenience, featuring top-tier amenities like a resort-style pool, sports courts, fishing ponds, and a coffee bar. With the brand-new onsite elementary school now open and a full-time Lifestyle Director planning regular events, this new
USD 278,660
302 N Austin St
View photo
House · for sale
USD 250,000
USD 249/sq.ft
302 N Austin St
Type
· 1,001 sq.ft · 2 Bedrooms · 2 Baths · House
· Office room · Air conditioning
Type · 1,001 sq.ft · 2 Bedrooms · 2 Baths · House · Office room · Air conditioning
Welcome to your charming getaway in Coupland, TX! This beautifully renovated 2 BR 2 BA cottage blends modern comforts with rustic charm. Step inside to discover original hardwood flooring and shiplap accents, creating a warm and inviting atmosphere. Foam insulation, new AC and heating, electrical system, and plumbing, hot water heater and garbage disposal. Located within walking distance to the world-famous Coupland Inn and Dancehall, Saint Peter's Church, the post office, and vibrant local restaurants and shops. Experience the flourishing artistic community, with nearby furniture designers and sculptors. 7 miles from Elgin & Taylor antique shops, 4 miles from Samsung Facility. 30 minutes from downtown Austin, Circuit of Americas, Austin Bergstrom Airport. Families will appreciate the excellent educational opportunities, with highly-rated schools and the new middle/high school currently being built just a short distance away. Don’t miss your chance to own this remarkable property with
USD 250,000
308 N Broad St, Coupland, TX 78615 | MLS #4114
View photo
House · for sale
USD 289,000
USD 118/sq.ft
308 N Broad St, Coupland, TX 78615 | MLS #4114
Type
· 2,433 sq.ft · 3 Bedrooms · 2 Baths · House
Type · 2,433 sq.ft · 3 Bedrooms · 2 Baths · House
Charming Victorian Home in Coupland, TX – Assumable Loan at 2.75%, subject to lender approval. Step into history with this beautiful 3-bedroom, 1.5-bathroom Victorian home, featuring a long wrap-around porch perfect for relaxing and enjoying the peaceful surroundings. Located in Coupland, TX, this home offers a low tax rate and top-rated schools with a 15:1 student-teacher ratio. An incredible opportunity awaits with an assumable loan at just 2.75%, providing a rare chance for significant savings! Enjoy the charm of small-town living while being minutes from the historic Coupland Dance Hall and within close proximity to major employers like Samsung and John Deere. Don’t miss out—schedule your showing today!
USD 289,000
3751 County Road 463
View photo
House · for sale
USD 249,900
USD 351/sq.ft
3751 County Road 463
Type
· 710 sq.ft · 2 Bedrooms · 1 Bath · House
· Equipped kitchen
Type · 710 sq.ft · 2 Bedrooms · 1 Bath · House · Equipped kitchen
Completely rebuilt home on one full acre outside Elgin City limits. Exceptional owner financing available with 10% down payment or excellent lease to own terms. The home is pier and beam construction with laminate flooring throughout. Newer kitchen with all stainless steel appliances. Home has benefit of shared aerobic septic system
USD 249,900
183 Altamira Ave, Elgin, TX 78621 | MLS #595588
View photo
House · for sale
USD 285,000
USD 164/sq.ft
183 Altamira Ave, Elgin, TX 78621 | MLS #595588
Type
· 1,733 sq.ft · 3 Bedrooms · 2 Baths · House
· Patio · Equipped kitchen
Type · 1,733 sq.ft · 3 Bedrooms · 2 Baths · House · Patio · Equipped kitchen
Sitting on a half-acre lot, this beautifully updated home offers peaceful surroundings with a fresh, modern feel inside. Step in to find an open-concept layout with new flooring throughout, fresh interior paint, and an abundance of natural light. The kitchen features crisp white cabinetry, stainless steel appliances, and a large island that is ideal for entertaining and flows seamlessly into the dining space and living area. The primary suite includes private access to the covered outdoor patio, a perfect spot to enjoy your morning coffee or unwinding in the evening breeze. Each bedroom offers a walk-in closet for ample storage, and the secondary bathroom features a skylight that fills the space with natural light. Recent upgrades include a new water heater, hvac system and new roof! Call to schedule your private tour!
USD 285,000
260 Castellana Way
View photo
House · for sale
USD 249,000
USD 156/sq.ft
260 Castellana Way
Type
· 1,593 sq.ft · 4 Bedrooms · 3 Baths · House
Type · 1,593 sq.ft · 4 Bedrooms · 3 Baths · House
PRICED COMPETITIVELY This 4 Bedroom 3 Bath Doublewide manufactured home will not last long. Situated in the countryside of Northern Elgin, this home offers a quiet residence away from town. Schedule a time to see this home today!
USD 249,000
117 Castellana Way
View photo
House · for sale
USD 335,000
USD 207/sq.ft
117 Castellana Way
Type
· 1,615 sq.ft · 4 Bedrooms · 3 Baths · House
· Equipped kitchen
Type · 1,615 sq.ft · 4 Bedrooms · 3 Baths · House · Equipped kitchen
Beautiful 4-bedroom, 3 full bath double-wide mobile home situated on a spacious 1/5 acre fully fenced and gated lot! This stunning home offers plenty of space for everyone, with an open-concept layout perfect for entertaining and everyday living. Enjoy the many upgrades throughout the home, including modern lighting fixtures, an elegant chandelier in the dining area, and stylish ceiling fans that add both comfort and charm. The spacious kitchen flows seamlessly into the living and dining areas, creating a warm and inviting atmosphere. Step outside to the covered back porch and take in the gorgeous panoramic views — the perfect place to relax, unwind, and enjoy peaceful evenings. With privacy, upgrades, and a beautiful outdoor space, this home truly has it all!
USD 335,000
820 County Road 454
View photo
House · for sale
USD 549,999
USD 317/sq.ft
820 County Road 454
Type
· 1,733 sq.ft · 3 Bedrooms · 2 Baths · House
· Fireplace · Parking
Type · 1,733 sq.ft · 3 Bedrooms · 2 Baths · House · Fireplace · Parking
Prime 11.41 acre wooded retreat set well back from the road-home is not visible from the street, located in the countryside in Coupland, this charming property offers the space, privacy, and quiet that make country living so appealing, while still being just a short drive from modern conveniences, including the Taylor Samsung facility and Data Center. A picturesque gravel drive leads to a 1999 Champion home which is approx. 1700 sq. Ft. with 3 bedrooms, 2 full bathrooms, and a spacious primary suite, and has been very well maintained. Spacious living area features wood-burning fireplace that anchors the home and creates a welcoming gathering space. Outside, both the covered front porch and covered side porch invite you to slow down and are perfect for rocking chairs, morning coffee, or unwinding in the evenings while taking in wide-open views of the surrounding land and incredible sunrises and sunsets. The property is well equipped with both a detached workshop/garage, along with addit
USD 549,999
14625 Wahlbergs Way
View photo
House · for sale
USD 279,900
USD 214/sq.ft
14625 Wahlbergs Way
Type
· 1,302 sq.ft · 3 Bedrooms · 2 Baths · House
· Equipped kitchen
Type · 1,302 sq.ft · 3 Bedrooms · 2 Baths · House · Equipped kitchen
The Chestnut plan by LGI Homes is a spacious one-story, three-bedroom plan at available with Homestead Estates. This plan features a chef-ready kitchen, large family room and a luxurious master retreat, all filled with designer upgrades at no extra costs to you! Homeowners will enjoy having each bedroom off a hallway with the Chestnut plan, which provides additional privacy and a peaceful atmosphere
USD 279,900

Get email alerts

Don't miss out: be the first to know about new properties

The alert was correctly created

On subscribing you accept the conditions of use and the privacy policy
Alert
Receive new ads in your inbox
Save this search
Receive alerts for new listings

We'll send you an email when we have new properties for: "Properties for sale in Type"

The alert was correctly created

Reserve at Westcreek
Cele
Get email alerts and be the first to see new listings
Required field
On subscribing I accept the terms of the privacy policy
Perfect! You'll soon start receiving new listings via email
Alert
Receive an email when we have new ads for Properties for sale in Type
Save this search
Filters

Bedrooms

Size (sq.ft)

sq.ft
sq.ft

Price

USD
USD

Property type

Bathrooms

Clear all filters
Receive notifications when new entries are published.