268 houses for sale in Rices Crossing

17308 Saint Therese Rd
View photo
House · for sale
USD 850,000
USD 261/sq.ft
17308 Saint Therese Rd
Rices Crossing
· 3,251 sq.ft · 4 Bedrooms · 3 Baths · House
· Garden · Office room · Deck · Fireplace · Equipped kitchen · Parking
Rices Crossing · 3,251 sq.ft · 4 Bedrooms · 3 Baths · House · Garden · Office room · Deck · Fireplace · Equipped kitchen · Parking
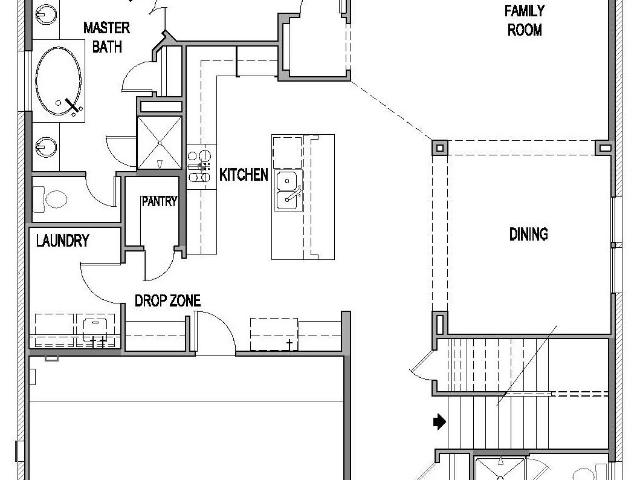
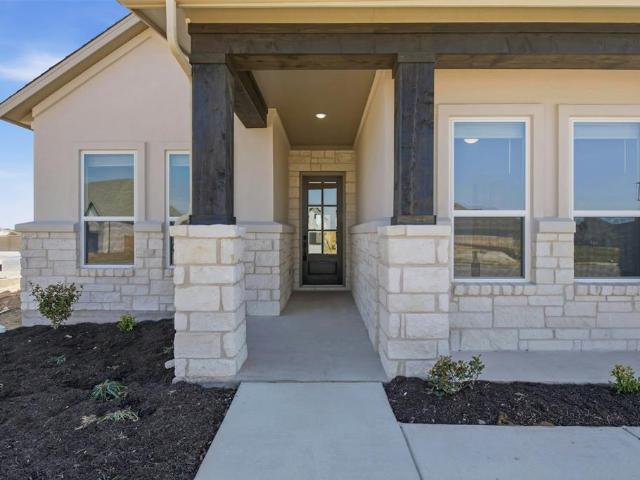
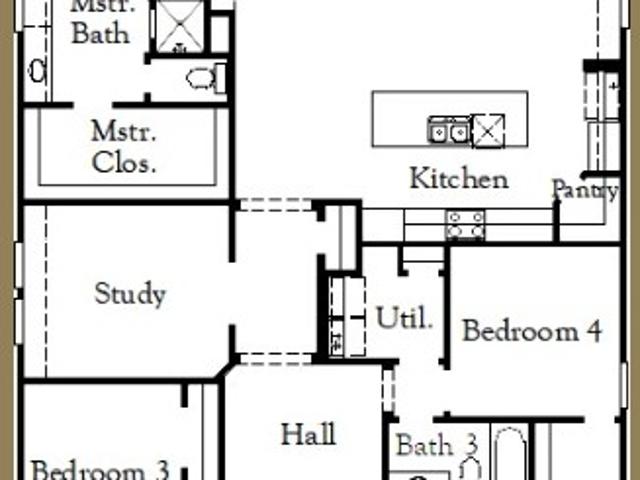
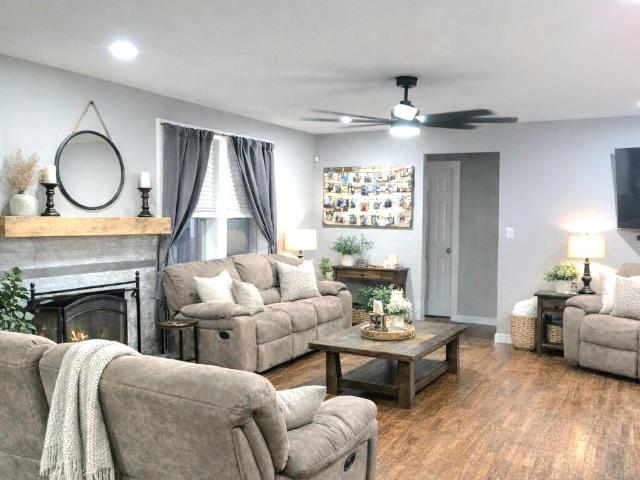
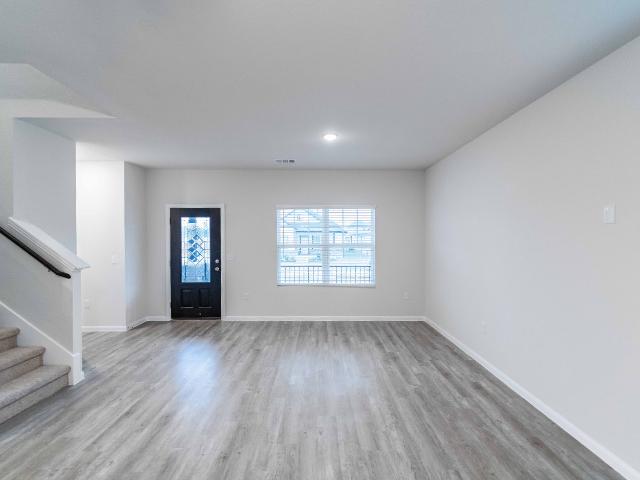
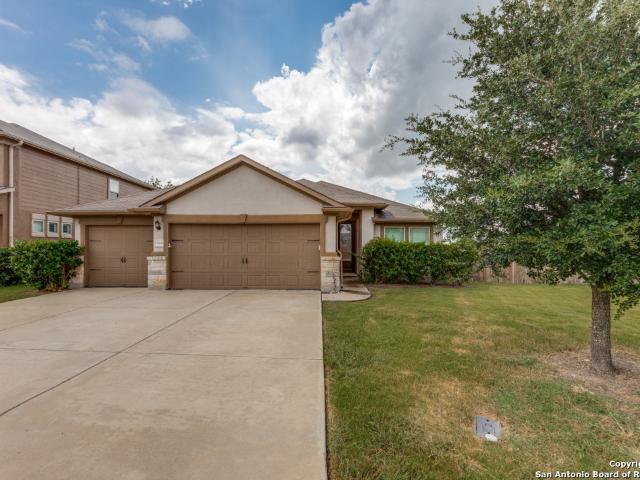
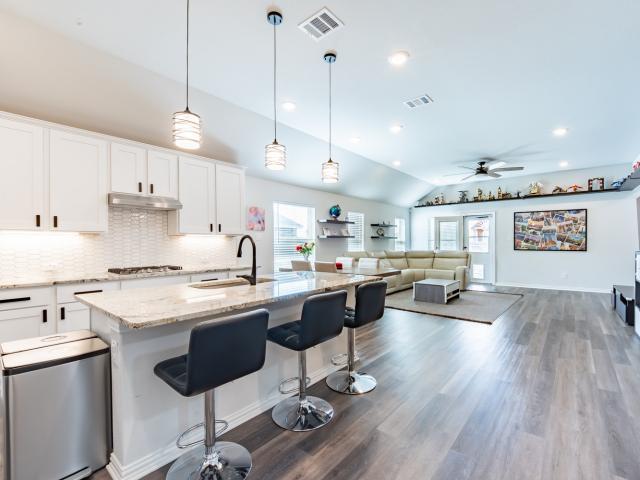
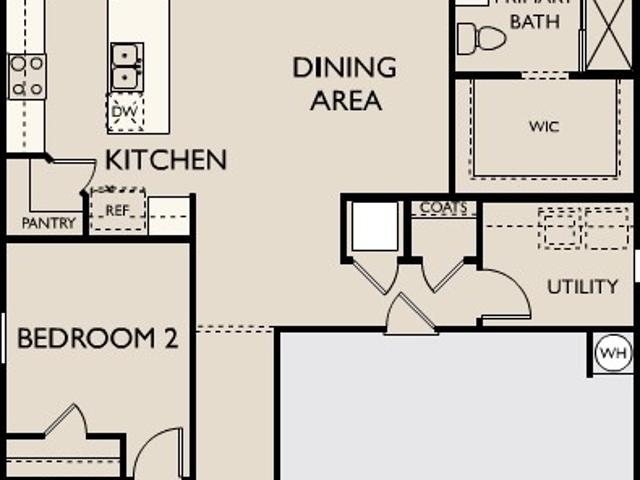
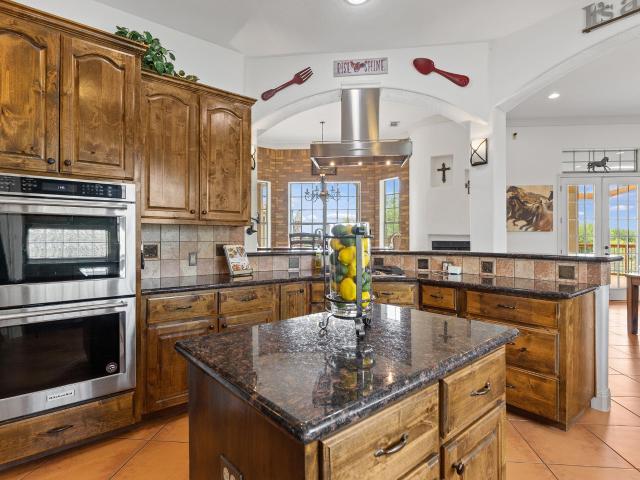
Rare acreage opportunity in Bella Vista at Cottonwood Creek, a small community of only about 25 homes offering space, privacy, and a hard-to-find country feel just outside one of Central Texas’ fastest-growing areas. Set on 2.3 acres, this 1-story home offers 3,252 sq ft with 4 bedrooms, 3.5 baths, a 3-car garage, and a flexible layout that includes a private primary wing separated by a hallway, office/flex space in the primary suite, walk-through closet, garden tub, walk-in shower, and direct outdoor access. The main living area features hard flooring, a wood-burning fireplace, propane gas cooking, and a double oven replaced about 3 years ago. Major practical updates include 2 HVAC systems for the main house replaced in 2024, 2 tankless water heaters, a concrete roof, and a large deck remodeled in 2022. For multigenerational living, there is a complete suite above the garage with kitchen, laundry, etc. Outdoor living is a major highlight with approximately 1,700 sq ft of deck space, a
USD 850,000
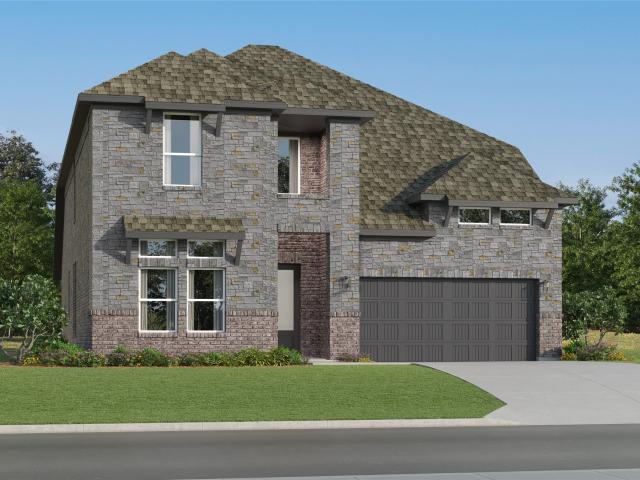
123 Brabham Loop, Hutto, TX 78634 | MLS #1486
View photo
House · for sale
USD 449,000
USD 134/sq.ft
123 Brabham Loop, Hutto, TX 78634 | MLS #1486
Rices Crossing
· 3,326 sq.ft · 4 Bedrooms · 4 Baths · House
· Patio · Equipped kitchen
Rices Crossing · 3,326 sq.ft · 4 Bedrooms · 4 Baths · House · Patio · Equipped kitchen
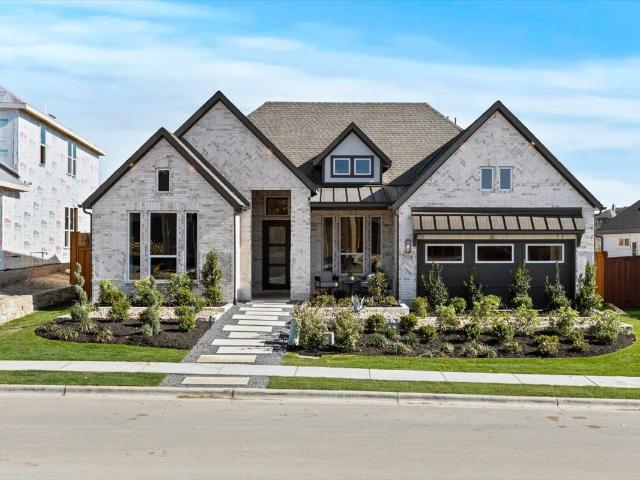
The Tobin. This new two-story home exudes elegance with a secluded owner’s suite on the first floor, a private retreat with a spa-inspired bathroom and walk-in closet. Upon entry is an additional bedroom, and an open plan at the back of the home blends the kitchen, living and dining areas with immediate access to an inviting covered patio. Two additional bedrooms can be found on the second floor. This home boasts desirable features such as a first-floor study, along with a media room and a game room on the upper level. Photos are for illustrative purposes only. Estimated Completion July 2026. The completion date, prices and features may vary and are subject to change. Please verify with Lennar directly
USD 449,000
19800 Zook Rd, Pflugerville, TX 78660 | MLS #7889
View photo
House · for sale
USD 644,900
USD 225/sq.ft
19800 Zook Rd, Pflugerville, TX 78660 | MLS #7889
Rices Crossing
· 2,863 sq.ft · 4 Bedrooms · 4 Baths · House
· Equipped kitchen · Parking
Rices Crossing · 2,863 sq.ft · 4 Bedrooms · 4 Baths · House · Equipped kitchen · Parking
New Coventry Home! Perfectly positioned on a premium homesite backing to peaceful green space, this stunning Hideaway II offers privacy, scenic views, and a serene backdrop you’ll appreciate every day. Designed with modern elegance in mind, the spacious one-story layout feels bright and open, with a seamless flow between the expansive great room, gourmet kitchen, and dining spaces proving ideal for both quiet mornings and lively gatherings. The thoughtfully arranged layout provides privacy throughout, while the primary suite serves as a relaxing retreat with a spa-inspired bath and generous walk-in closet. A three-car garage adds versatility for storage, hobbies, or extra vehicles. Refined, functional, and beautifully set against a greenbelt setting, this home delivers elevated one-level living at its best
USD 644,900
1013 Windrow Run, Hutto, TX 78634 | MLS #2062
View photo
House · for sale
USD 287,560
USD 188/sq.ft
1013 Windrow Run, Hutto, TX 78634 | MLS #2062
Rices Crossing
· 1,528 sq.ft · 3 Bedrooms · 2 Baths · House
· Equipped kitchen
Rices Crossing · 1,528 sq.ft · 3 Bedrooms · 2 Baths · House · Equipped kitchen
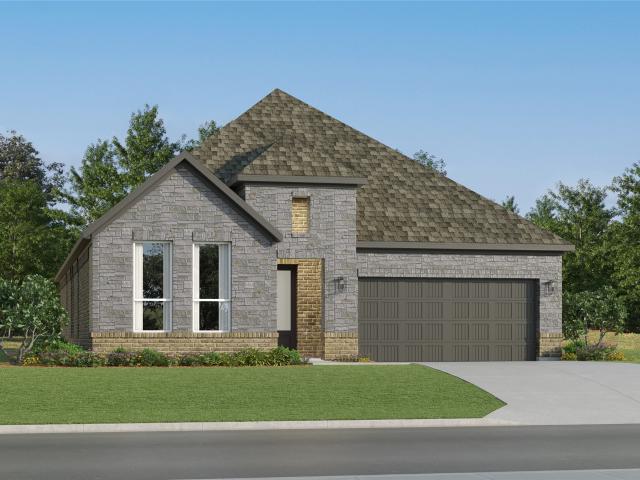
Welcome to 1013 Windrow Run located in Heritage Mill, a coming soon Brohn Homes community in Hutto! Inside, you’ll be greeted by an open concept living space, light-filled interior, and thoughtful features. In the heart of the home, the U-shaped kitchen showcases premium features such as durable 3cm Blanco Atlantico granite countertops, bright white cabinets with nickel hardware, sleek stainless steel appliances, and a charming window just above the single basin sink. Wind down in a primary bedroom with an ensuite bathroom with a walk-in shower, walk-in closet, dual vanity, and semi-private water closet. Other amazing highlights include 42-inch upper kitchen cabinets, silestone bathroom vanities, and a utility closet in the front of the home. Heritage Mills offers a perfect blend of modern living and small-town charm. With convenient access to 79 and 130, nearby shopping, dining, and top-rated schools, this thoughtfully planned community provides everything you need to live comfortably
USD 287,560
308 N Broad St, Coupland, TX 78615 | MLS #4114
View photo
House · for sale
USD 289,000
USD 118/sq.ft
308 N Broad St, Coupland, TX 78615 | MLS #4114
Rices Crossing
· 2,433 sq.ft · 3 Bedrooms · 2 Baths · House
Rices Crossing · 2,433 sq.ft · 3 Bedrooms · 2 Baths · House
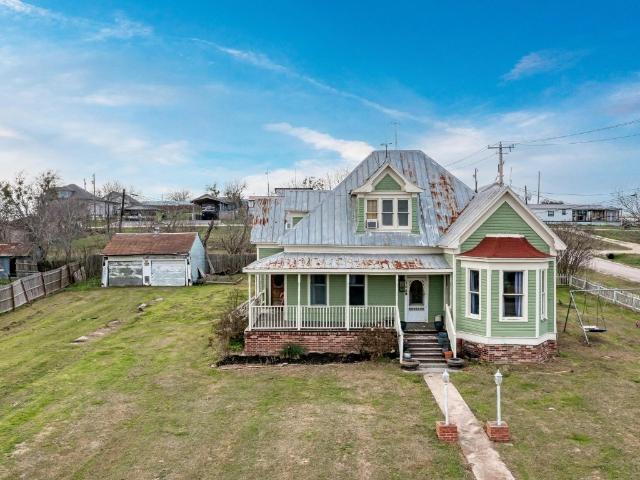
Charming Victorian Home in Coupland, TX – Assumable Loan at 2.75%, subject to lender approval. Step into history with this beautiful 3-bedroom, 1.5-bathroom Victorian home, featuring a long wrap-around porch perfect for relaxing and enjoying the peaceful surroundings. Located in Coupland, TX, this home offers a low tax rate and top-rated schools with a 15:1 student-teacher ratio. An incredible opportunity awaits with an assumable loan at just 2.75%, providing a rare chance for significant savings! Enjoy the charm of small-town living while being minutes from the historic Coupland Dance Hall and within close proximity to major employers like Samsung and John Deere. Don’t miss out—schedule your showing today!
USD 289,000
19412 Forman Dr, Pflugerville, TX 78660 | MLS #6880
View photo
House · for sale
USD 374,500
USD 191/sq.ft
19412 Forman Dr, Pflugerville, TX 78660 | MLS #6880
Rices Crossing
· 1,959 sq.ft · 4 Bedrooms · 2 Baths · House
· Office room · Equipped kitchen
Rices Crossing · 1,959 sq.ft · 4 Bedrooms · 2 Baths · House · Office room · Equipped kitchen
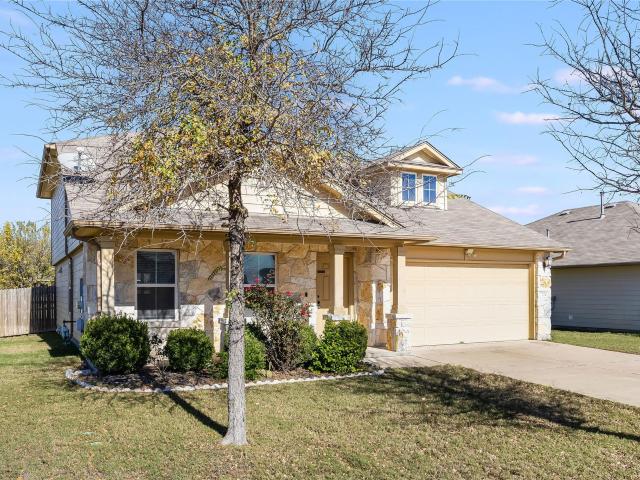
Located in the Vine Creek community, this thoughtfully upgraded single-story home offers 1,966 square feet with four bedrooms and a dedicated office, giving you the flexibility for work, guests, or additional living space. The open-concept layout is filled with natural light and designed for both everyday living and easy entertaining, with the living, kitchen, and dining areas all flowing together as the heart of the home. The kitchen is both functional and polished, featuring an upgraded backsplash, abundant cabinetry, a large center island with seating, and a unique cup rinser at the sink, a rare and practical upgrade at this price point. The private primary suite is tucked away and offers a spacious bedroom along with a well-appointed bath complete with upgraded tile surround and an enhanced shower floor for a clean, elevated finish. Secondary bedrooms are well-sized and thoughtfully placed throughout the home. Upgrades continue throughout with ceiling fans in every bedroom, a state
USD 374,500
509 Corniche Cir, Hutto, TX 78634 | MLS #8945
View photo
House · for sale
USD 456,499
USD 144/sq.ft
509 Corniche Cir, Hutto, TX 78634 | MLS #8945
Rices Crossing
· 3,165 sq.ft · 4 Bedrooms · 4 Baths · House
· Patio
Rices Crossing · 3,165 sq.ft · 4 Bedrooms · 4 Baths · House · Patio
The Newfield. This new two-story home offers desirable elements including a convenient study and a secluded owner’s suite with a spa-inspired bathroom, both located on the first floor. An open plan showcases the main living space, which extends outdoors onto a covered patio. A convenient secondary bedroom is located off the foyer with an en-suite bathroom for streamlined lifestyles. On the second floor are two additional bedrooms and a flexible game room that provides additional entertaining and leisure space. Photos are for illustrative purposes only. Estimated Completion July 2026. The completion date, prices and features may vary and are subject to change. Please verify with Lennar directly
USD 456,499
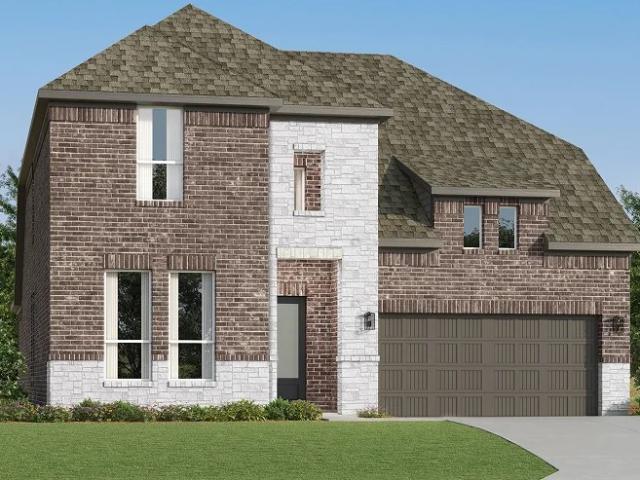
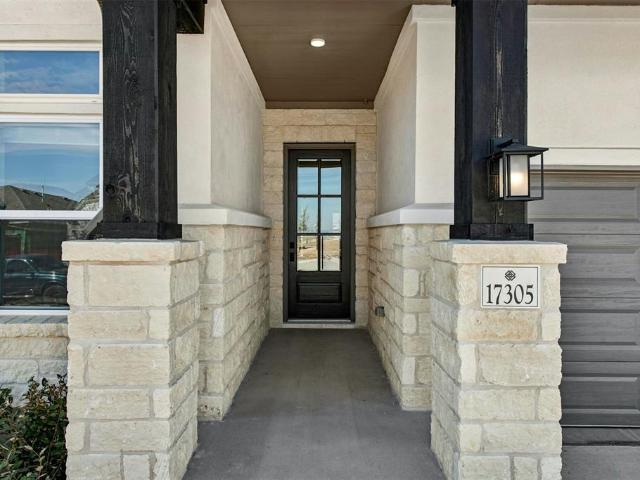
17305 Silverman Dr, Pflugerville, TX 78660 | MLS #1983
View photo
House · for sale
USD 619,000
USD 228/sq.ft
17305 Silverman Dr, Pflugerville, TX 78660 | MLS #1983
Rices Crossing
· 2,713 sq.ft · 4 Bedrooms · 3 Baths · House
· Equipped kitchen
Rices Crossing · 2,713 sq.ft · 4 Bedrooms · 3 Baths · House · Equipped kitchen
Welcome to 17305 Silverman in The Grove at Blackhawk, a beautifully crafted new build by Caledonia Builders, known for exceptional quality and thoughtful design. This spacious home offers four bedrooms, four full bathrooms, and a large upstairs bonus room that can easily serve as a fifth bedroom, media room, or private retreat. The home features 10 foot ceilings throughout and wood look tile flooring in all main living areas, creating an open and inviting feel. The kitchen is designed for both style and function, offering quartz countertops, GE appliances, custom tile details, an undermount sink, and an oversized walk in pantry with incredible storage. The kitchen flows seamlessly into the living and dining spaces, making it ideal for gatherings and everyday living. Tankless gas water heaters and full sod and sprinkler system! The primary suite provides a peaceful escape with a beautifully finished bathroom and generous closet space. Each secondary bedroom has access to a full bath, cr
USD 619,000
17904 Prairie Falcon Way
View photo
House · for sale
USD 362,999
USD 164/sq.ft
17904 Prairie Falcon Way
Rices Crossing
· 2,207 sq.ft · 4 Bedrooms · 3 Baths · House
· Patio · Parking
Rices Crossing · 2,207 sq.ft · 4 Bedrooms · 3 Baths · House · Patio · Parking
The Santiago. This new two-story home features a luxurious owner’s suite on the first floor, offering improved comfort and convenience with an en-suite bathroom and walk-in closet. Another bedroom is located off the foyer, leading to a spacious and flexible open-concept layout with convenient access to a covered patio. On the second floor, two additional bedrooms are located near a versatile game room. A rear two-car garage completes the home. Photos are for illustrative purposes only. Estimated Completion July 2026. The completion date, prices and features may vary and are subject to change. Please verify with Lennar directly
USD 362,999
2601 Windy Ridge Rd
View photo
House · for sale
USD 450,000
USD 258/sq.ft
2601 Windy Ridge Rd
Rices Crossing
· 1,744 sq.ft · 3 Bedrooms · 2 Baths · House
· Garden · Parking · Deck · Fireplace
Rices Crossing · 1,744 sq.ft · 3 Bedrooms · 2 Baths · House · Garden · Parking · Deck · Fireplace
Set on a little over 2 acres of fenced land, this stunning home offers privacy, space, and style just minutes from downtown Taylor, with sweeping views of the Samsung plant. The front gate features solar powered access for effortless entry and exit, while the rear yard provides a secure, serene retreat. Inside, vaulted ceilings and a cozy fireplace make the bright, airy living room the perfect centerpiece, flowing seamlessly into the rest of the home. The enormous primary suite is a true sanctuary, complete with an ensuite bath featuring dual sinks, a soaking tub, separate shower, and a spacious closet, all complemented by low maintenance flooring throughout. Outdoor living shines with a spacious covered front porch and a rear covered wood deck ideal for entertaining or relaxing while enjoying country views. Practical additions include a 2 car detached garage with a workbench, a detached RV carport, and a storage shed, giving you room for projects, toys, and more. This exceptional prop
USD 450,000
302 N Austin St
View photo
House · for sale
USD 250,000
USD 249/sq.ft
302 N Austin St
Rices Crossing
· 1,001 sq.ft · 2 Bedrooms · 2 Baths · House
· Office room · Air conditioning
Rices Crossing · 1,001 sq.ft · 2 Bedrooms · 2 Baths · House · Office room · Air conditioning
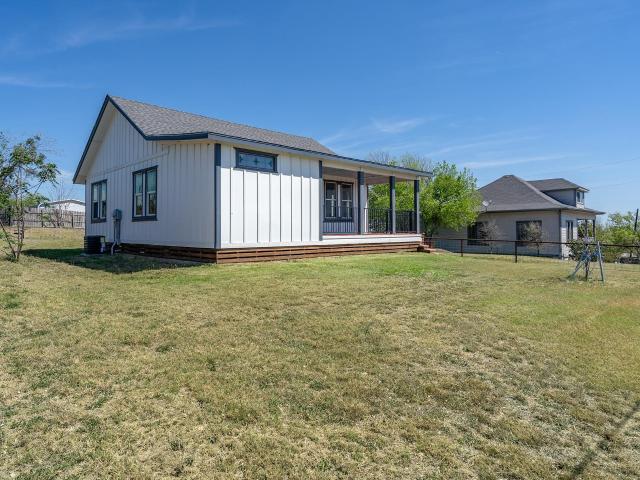
Welcome to your charming getaway in Coupland, TX! This beautifully renovated 2 BR 2 BA cottage blends modern comforts with rustic charm. Step inside to discover original hardwood flooring and shiplap accents, creating a warm and inviting atmosphere. Foam insulation, new AC and heating, electrical system, and plumbing, hot water heater and garbage disposal. Located within walking distance to the world-famous Coupland Inn and Dancehall, Saint Peter's Church, the post office, and vibrant local restaurants and shops. Experience the flourishing artistic community, with nearby furniture designers and sculptors. 7 miles from Elgin & Taylor antique shops, 4 miles from Samsung Facility. 30 minutes from downtown Austin, Circuit of Americas, Austin Bergstrom Airport. Families will appreciate the excellent educational opportunities, with highly-rated schools and the new middle/high school currently being built just a short distance away. Don’t miss your chance to own this remarkable property with
USD 250,000
201 Eagle Lake Dr, Hutto, TX 78634 | MLS #6837
View photo
House · for sale
USD 325,000
USD 129/sq.ft
201 Eagle Lake Dr, Hutto, TX 78634 | MLS #6837
Rices Crossing
· 2,519 sq.ft · 4 Bedrooms · 3 Baths · House
Rices Crossing · 2,519 sq.ft · 4 Bedrooms · 3 Baths · House
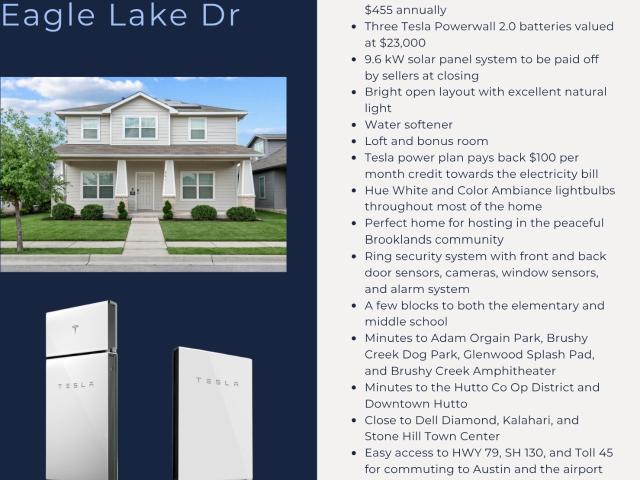
1% lender credit toward buyer rate buydown and closing costs at no cost to buyer! INCLUDED Solar Panels AND THREE Tesla Power Walls 2.0 valued at $23,000! The home is currently averaging $37.94 per month for electricity. This meticulously cared for home offers a bright, open layout with excellent natural light, designed for both everyday living and easy entertaining. The floor plan provides flexible space with 4 bedrooms (first floor primary room) plus a loft and bonus room, ideal for guests, working from home, and hosting, with room to spread out and stay connected. Energy features are a standout, including a 9.6 kW solar panel system that will be paid off by the sellers at closing, three Tesla Power Walls which Tesla power plan pays back $100 per month credit towards the electricity bill, and a water softener. Smart home upgrades include Hue White and Color Ambiance lightbulbs throughout most of the home and a Ring security system with front and back door sensors, cameras, window sen
USD 325,000
600 Sunlight Lake Blvd
View photo
House · for sale
USD 361,865
USD 189/sq.ft
600 Sunlight Lake Blvd
Rices Crossing
· 1,905 sq.ft · 4 Bedrooms · 3 Baths · House
· Patio · Equipped kitchen · Parking
Rices Crossing · 1,905 sq.ft · 4 Bedrooms · 3 Baths · House · Patio · Equipped kitchen · Parking
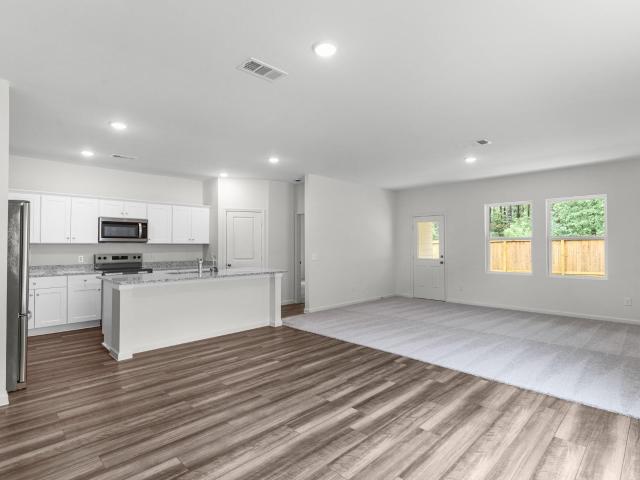
New construction by starlight homes! Available May 2026! As you enter the home, you're greeted by two bedrooms with a shared bath. Continuing down the hall toward the main living area, you'll pass an additional bedroom, a second full bath, the laundry room, and access to the two-car garage. The home then opens into a spacious kitchen, dining area, and family room, with a covered patio just off the family room. On the opposite side of the kitchen, you'll find the primary bedroom featuring a walk-in closet and primary bath
USD 361,865
510 Mossy Rock Dr, Hutto, TX 78634 | MLS #4833
View photo
House · for sale
USD 360,000
USD 176/sq.ft
510 Mossy Rock Dr, Hutto, TX 78634 | MLS #4833
Rices Crossing
· 2,034 sq.ft · 4 Bedrooms · 3 Baths · House
· Office room
Rices Crossing · 2,034 sq.ft · 4 Bedrooms · 3 Baths · House · Office room
Experience exceptional convenience and connectivity with premier access to Dell Diamond, Old Settlers Park, Kalahari Resort & Waterpark, Hutto’s vibrant Co-Op District, and the rapidly expanding Samsung campus in Taylor. Nestled on a cul-de-sac street, this beautifully appointed residence offers an elegant and highly functional floor plan featuring four bedrooms, including a versatile bedroom with French doors ideal for a sophisticated home office, executive workspace, or private study. Two spacious living areas provide the perfect balance of comfort and refined entertaining. The luxurious owner’s retreat is thoughtfully designed with dual vanities, an expansive walk-in closet, and an oversized linen closet, creating a true sanctuary for everyday living. This smart home showcases light-filled interiors and seamless open-concept design, complemented by tile flooring throughout the main level, rich espresso cabinetry, granite countertops, and stainless steel appliances. Step outside wher
USD 360,000
19600 Herbert Bohls Ave, Pflugerville, TX 78660 | MLS #4842
View photo
House · for sale
USD 738,990
USD 199/sq.ft
19600 Herbert Bohls Ave, Pflugerville, TX 78660 | MLS #4842
Rices Crossing
· 3,703 sq.ft · 5 Bedrooms · 5 Baths · House
· Patio · Equipped kitchen · Parking
Rices Crossing · 3,703 sq.ft · 5 Bedrooms · 5 Baths · House · Patio · Equipped kitchen · Parking
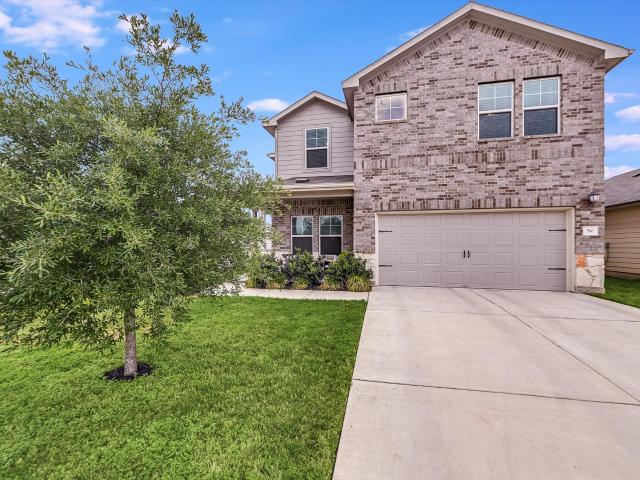
The MEDINA Home is a two story with approximately 3713 sf of living space. 5 bedrooms (2 beds down) 4.5 bathrooms, game room, media room, covered patio, and a 3 tandem garage. This homesite is approximately 9442 SF and faces South East. The spacious kitchen features built in stainless steel appliances, quartz counter tops, 42' cabinets, large island, under cabinet lighting, cabinets hardware, and more. The flooring is hard surface throughout the main areas, tile in the bathrooms, and carpet in the bedrooms. Dramatic open to below family room 20' ceilings, beautiful railing at game room, and stairway. The quality construction includes; 10’ ceilings and 8’ doors downstairs, 3 sides masonry, and much more
USD 738,990
19605 Helens Catch, Pflugerville, TX 78660 | MLS #1716
View photo
House · for sale
USD 639,000
USD 208/sq.ft
19605 Helens Catch, Pflugerville, TX 78660 | MLS #1716
Rices Crossing
· 3,068 sq.ft · 4 Bedrooms · 4 Baths · House
· Equipped kitchen
Rices Crossing · 3,068 sq.ft · 4 Bedrooms · 4 Baths · House · Equipped kitchen
Welcome to 19605 Helens Catch in The Grove at Blackhawk, a beautifully designed new build by Caledonia Builders known for quality craftsmanship and thoughtful attention to detail. This spacious home offers four bedrooms, four full bathrooms, and a massive upstairs bonus room large enough to function as a fifth bedroom, media space, or private retreat. The open layout features 10 foot ceilings throughout and wood look tile flooring in the main areas, creating a bright and inviting flow. The kitchen is a standout with quartz countertops, GE appliances, custom tile details, an undermount sink, and a giant walk in pantry that provides exceptional storage. The kitchen opens easily to the living and dining spaces, making it ideal for both everyday living and entertaining. The primary suite offers a relaxing retreat with a beautifully appointed bathroom and generous closet space. Secondary bedrooms each have access to a full bath, providing flexibility for guests or a growing household. A spa
USD 639,000
17405 Graces Path, Pflugerville, TX 78660 | MLS #4436
View photo
House · for sale
USD 509,900
USD 219/sq.ft
17405 Graces Path, Pflugerville, TX 78660 | MLS #4436
Rices Crossing
· 2,325 sq.ft · 4 Bedrooms · 3 Baths · House
· Equipped kitchen
Rices Crossing · 2,325 sq.ft · 4 Bedrooms · 3 Baths · House · Equipped kitchen
New Coventry Home! Located at 17405 Graces Path, the Denison II showcases a beautifully crafted single-story design on a desirable north-facing homesite. This 4-bedroom, 3-bath home offers wide hallways, abundant natural light, and a seamless open-concept layout that feels both spacious and inviting. The expansive kitchen is complete with a large center island, generous cabinetry, and a walk-in pantry which flows effortlessly into the dining and living areas, making it perfect for entertaining or everyday comfort. Tucked away for privacy, the owner’s suite features a spa-inspired bath and oversized walk-in closet, while a dedicated study with double doors adds the perfect space to work from home. Don't wait and visit this home today!
USD 509,900
8906 Cele Rd
View photo
House · for sale
USD 979,900
USD 364/sq.ft
8906 Cele Rd
Rices Crossing
· 2,691 sq.ft · 5 Bedrooms · 3 Baths · House
· Office room · Air conditioning · Heating
Rices Crossing · 2,691 sq.ft · 5 Bedrooms · 3 Baths · House · Office room · Air conditioning · Heating
Fully renovated 5-bedroom home on nearly 2 acres with two large workshops, providing space, flexibility, and modern upgrades just outside Austin. This 2,696 sq ft home was originally built in 1956 and has been taken down to the studs and extensively rebuilt, combining the character of original hardwood floors with updated systems and an expanded layout. The home features 5 bedrooms, 3 full bathrooms, and a dedicated office/flex space. Major improvements include updated plumbing and electrical with 200-amp service, along with central heating and air replaced in 2017. The spacious floor plan includes a large primary suite with private bath, multiple living areas, and flexible-use rooms. One room is currently configured as a flex space/office and does not include a closet. Situated on 1.95 acres, the property provides privacy and room to spread out while still being conveniently located near Pflugerville and Austin, including access to major employers such as Tesla and Samsung. Outdoor fe
USD 979,900
313 Timber Brook Dr, Hutto, TX 78634 | MLS #3388
View photo
House · for sale
USD 366,985
USD 181/sq.ft
313 Timber Brook Dr, Hutto, TX 78634 | MLS #3388
Rices Crossing
· 2,024 sq.ft · 3 Bedrooms · 3 Baths · House
Rices Crossing · 2,024 sq.ft · 3 Bedrooms · 3 Baths · House
Information believed to be accurate but not warranted. Price, plan, elevation, option & availability subject to change without notice. Offers, design, amenities, products & schools subject to change without notice. We reserve the right to substitute equipment, materials, appliances & brand names with items of equal or greater, in our sole opinion, value. Renderings are artist conceptions. Minor changes may occur after rendering is produced. See Sales Consultant for information on available incentives, promotions & restrictions
USD 366,985
19209 Nicole Ln, Pflugerville, TX 78660 | MLS #1892
View photo
House · for sale
USD 359,000
USD 229/sq.ft
19209 Nicole Ln, Pflugerville, TX 78660 | MLS #1892
Rices Crossing
· 1,561 sq.ft · 3 Bedrooms · 2 Baths · House
· Patio · Parking
Rices Crossing · 1,561 sq.ft · 3 Bedrooms · 2 Baths · House · Patio · Parking
No Bank needed, Owner Finance, rent-to-own, lease with purchase option available, flexible approval process. This home offers the perfect blend of luxury and convenience. An open-concept living area, 3 Bedrooms and Studyu002FOffice. A larger lot, 3 car garage, and covered patio give you the space you are looking for. Don't miss out on this amazing home in a nice community in Pflugerville! Located just minutes from major highways, top-rated schools, and a variety of shopping and dining options, this home provides the tranquility of suburban living with easy access to everything you need. Discuss easy qualification options and set up an appointment to tour
USD 359,000
402 Pulitzer Dr, Hutto, TX 78634 | MLS #6585
View photo
House · for sale
USD 440,000
USD 198/sq.ft
402 Pulitzer Dr, Hutto, TX 78634 | MLS #6585
Rices Crossing
· 2,217 sq.ft · 4 Bedrooms · 3 Baths · House
· Garden · Deck
Rices Crossing · 2,217 sq.ft · 4 Bedrooms · 3 Baths · House · Garden · Deck
Beautifully maintained single-story home located at 402 Pulitzer Dr in Hutto, offering a functional and highly desirable open floor plan. This move-in ready property features 4 spacious bedrooms and 3 full bathrooms, ideal for comfortable everyday living. The bright and airy interior is filled with natural light, creating a warm and inviting atmosphere throughout the home. The thoughtfully designed layout provides both privacy and flexibility for families or guests. Step outside to a generously extended and widened deck in the backyard—perfect for entertaining, BBQs, or simply relaxing with friends and family. Enjoy peaceful, unobstructed views as the home backs to open green space and a park, with no rear neighbors, offering exceptional privacy and a wide-open feel. Additional highlights include a playground set and storage shed that will convey with the property, adding extra value and convenience. Conveniently located just a short 10-minute drive to Samsung’s Taylor campus, and with
USD 440,000
604 Sunlight Lake Blvd, Hutto, TX 78634 | MLS #5742
View photo
House · for sale
USD 332,865
USD 315/sq.ft
604 Sunlight Lake Blvd, Hutto, TX 78634 | MLS #5742
Rices Crossing
· 1,055 sq.ft · 3 Bedrooms · 2 Baths · House
· Patio · Equipped kitchen · Parking
Rices Crossing · 1,055 sq.ft · 3 Bedrooms · 2 Baths · House · Patio · Equipped kitchen · Parking
New construction by starlight homes! Available May 2026! Enter the home from the front porch into a welcoming foyer, where two bedrooms are located at the front of the home and share a full bath. As you continue down the hall, you’ll pass the laundry room, a coat closet, and access to the two-car garage. The home then opens into the kitchen, dining area, and family room, creating a spacious and inviting main living space. A patio is located just off the family room, perfect for outdoor relaxing. Tucked off the dining area is the primary bedroom, featuring a private bath and a generous walk-in closet
USD 332,865
115 Brabham Loop, Hutto, TX 78634 | MLS #9966
View photo
House · for sale
USD 388,000
USD 173/sq.ft
115 Brabham Loop, Hutto, TX 78634 | MLS #9966
Rices Crossing
· 2,239 sq.ft · 4 Bedrooms · 3 Baths · House
· Patio · Equipped kitchen
Rices Crossing · 2,239 sq.ft · 4 Bedrooms · 3 Baths · House · Patio · Equipped kitchen
The Winstead. This new single-story home is perfect for gracious living. Two secondary bedrooms share a bathroom in the hall at the front of the home, while a third is around the corner with a private bathroom. Down the hall is a private study and an open living area, which includes a kitchen, dining area and a welcoming family room with a covered patio. The owner’s suite is tucked into the rear corner with an attached bathroom. Photos are for illustrative purposes only. Estimated Completion June 2026
USD 388,000
17212 Hope Bergman Rd, Pflugerville, TX 78660 | MLS #5858
View photo
House · for sale
USD 624,590
USD 237/sq.ft
17212 Hope Bergman Rd, Pflugerville, TX 78660 | MLS #5858
Rices Crossing
· 2,626 sq.ft · 4 Bedrooms · 4 Baths · House
· Patio · Fireplace · Equipped kitchen · Parking
Rices Crossing · 2,626 sq.ft · 4 Bedrooms · 4 Baths · House · Patio · Fireplace · Equipped kitchen · Parking
Move-in ready | 1-story | 2,632 sq ft | 4 beds | 3.5 Baths | Study | 2-Car Garage with Storage | Available NOW | The Malia offers a spacious single-story layout designed for both connection and privacy. The foyer leads to two secondary bedrooms on the left, each with walk-in closets, connected by a nearby full bathroom. Across the hall, an additional bedroom features its own ensuite bath and walk-in closet, creating a private and flexible setup. Further down, a dedicated study with French doors provides a quiet space for work or focus. The home then opens into a vaulted family room with an electric fireplace, creating a bright and inviting central gathering space. The kitchen with a central island overlooks the family room and connects to the dining area, which includes access to the covered back patio for easy indoor-outdoor living. Just off the kitchen, a hallway includes a walk-in pantry, a prep kitchen, utility room access, a drop zone, a half bath, and entry to the 2-car garage wi
USD 624,590
704 Mitchell Dr
View photo
House · for sale
USD 315,000
USD 143/sq.ft
704 Mitchell Dr
Rices Crossing
· 2,196 sq.ft · 4 Bedrooms · 2 Baths · House
Rices Crossing · 2,196 sq.ft · 4 Bedrooms · 2 Baths · House
Great investment opportunity in the growing Hutto market with lease stability already secured. Per the lease extension amendment, the property is leased at $2,025/month until November 30, 2027, giving an investor immediate rental income with strong tenants in place. This 2-story home offers an open floor plan, plenty of natural light, spacious living areas, and a large primary suite with a double vanity in the master bath. Conveniently located near schools, shopping, dining, Hwy 79, Round Rock, Taylor, Dell Diamond, Kalahari, and major Central Texas growth corridors. Buyer to verify all information, lease terms, schools, restrictions, and measurements
USD 315,000

Get email alerts

Don't miss out: be the first to know about new properties

The alert was correctly created

On subscribing you accept the conditions of use and the privacy policy
Alert
Receive new ads in your inbox
Save this search
Receive alerts for new listings

We'll send you an email when we have new properties for: "Houses for sale in Rices Crossing"

The alert was correctly created

Settlers Crossing, Round Rock city Round Rock-Georgetown CCD Williamson County Texas
Spring Trails
Get email alerts and be the first to see new listings
Required field
On subscribing I accept the terms of the privacy policy
Perfect! You'll soon start receiving new listings via email
Alert
Receive an email when we have new ads for Houses for sale in Rices Crossing
Save this search
Filters

Bedrooms

Size (sq.ft)

sq.ft
sq.ft

Price

USD
USD

Property type

Bathrooms

Clear all filters
Receive notifications when new entries are published.