268 houses for sale in Rices Crossing

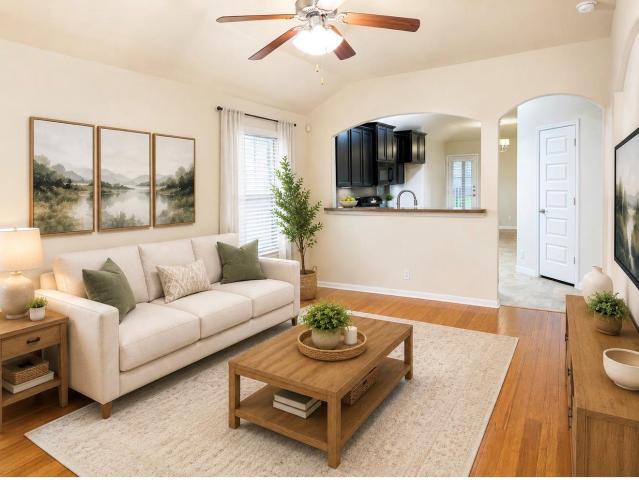
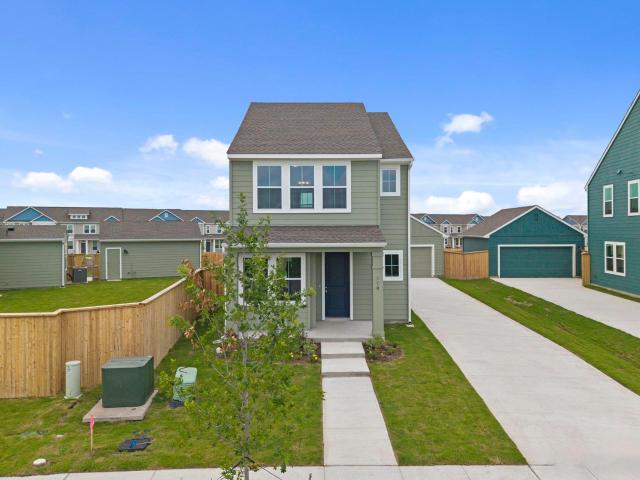
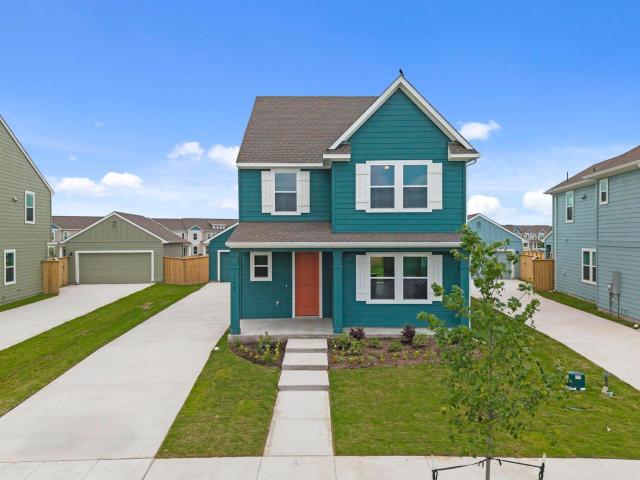
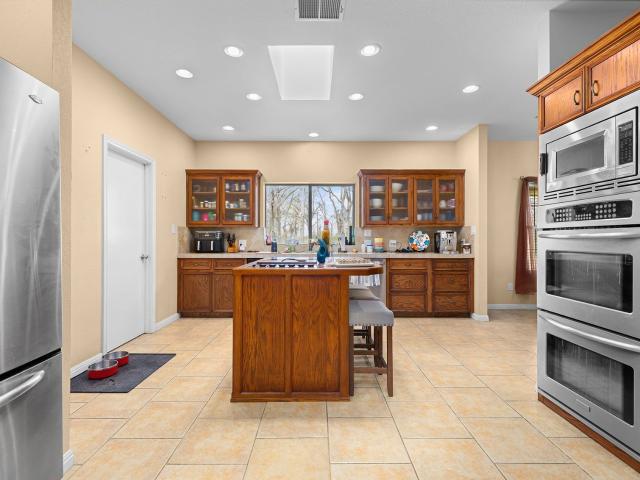
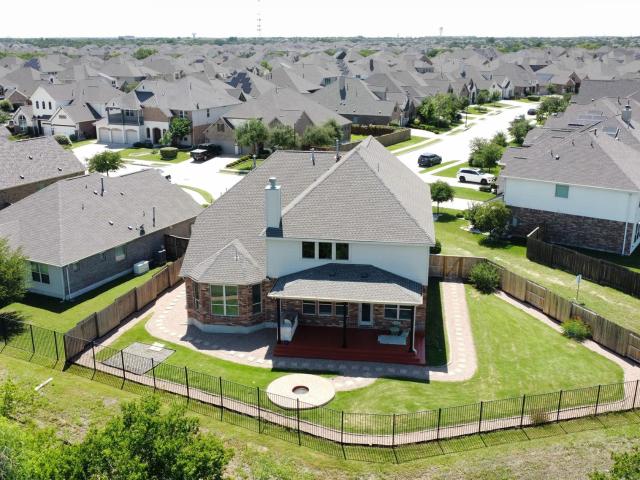
19205 Burrowbridge Rd
View photo
House · for sale
USD 715,000
USD 175/sq.ft
19205 Burrowbridge Rd
Rices Crossing
· 4,069 sq.ft · 5 Bedrooms · 3 Baths · House
· Patio · Garden · Office room · Swimming pool
Rices Crossing · 4,069 sq.ft · 5 Bedrooms · 3 Baths · House · Patio · Garden · Office room · Swimming pool
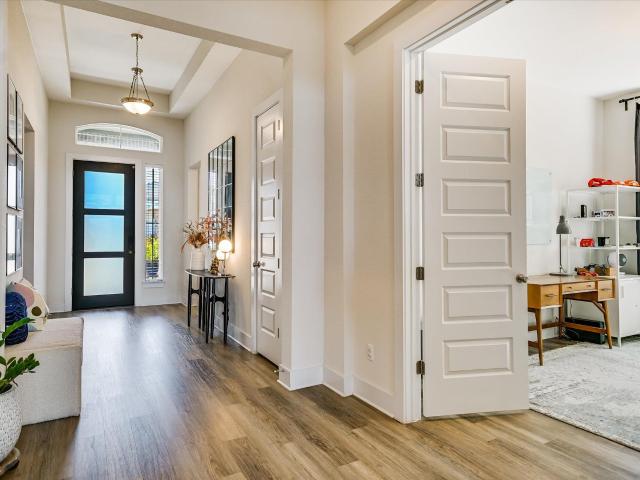
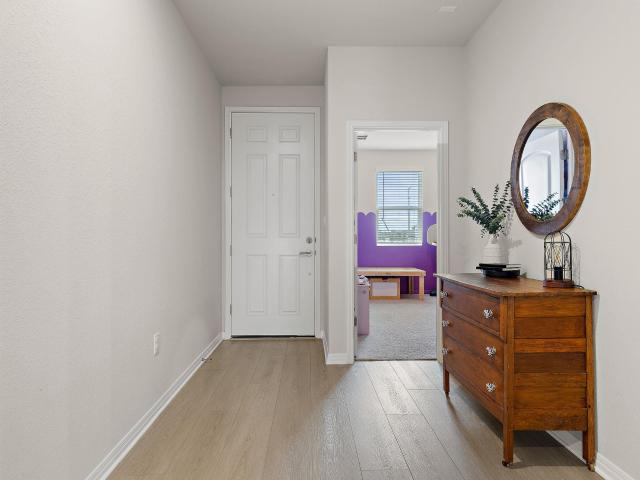
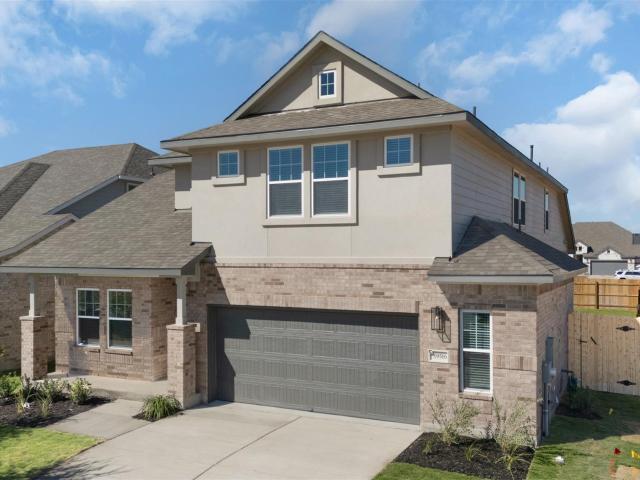
Spectacular like-new home in Avalon backing to gorgeous, private greenbelt! Recent updates galore make this home feel like new. Two spacious rooms at the front of the home easily serve as dual offices, home-school space, exercise room, art studio, or additional playroom-so many options. Soaring ceilings with great natural light in the main living area. Upstairs offers giant game room plus dedicated tiered media room. Fantastic closet storage. Whole-home Generac generator. Architectural lighting (programmable). And the oversized covered patio and backyard are a dream-space to play, relax, grill/dine, and enjoy nature. Just down the street from neighborhood amenities like pool, playground, sports court, trails, pavilion, etc. Don't miss this!
USD 715,000
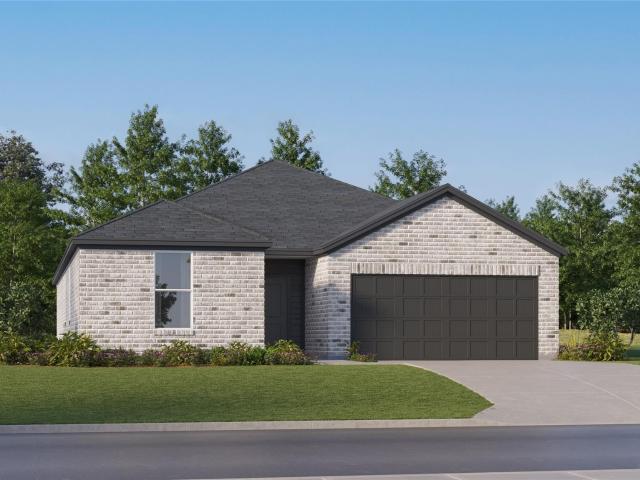
131 Arlington Park Loop
View photo
House · for sale
USD 449,620
USD 155/sq.ft
131 Arlington Park Loop
Rices Crossing
· 2,895 sq.ft · 5 Bedrooms · 4 Baths · House
Rices Crossing · 2,895 sq.ft · 5 Bedrooms · 4 Baths · House
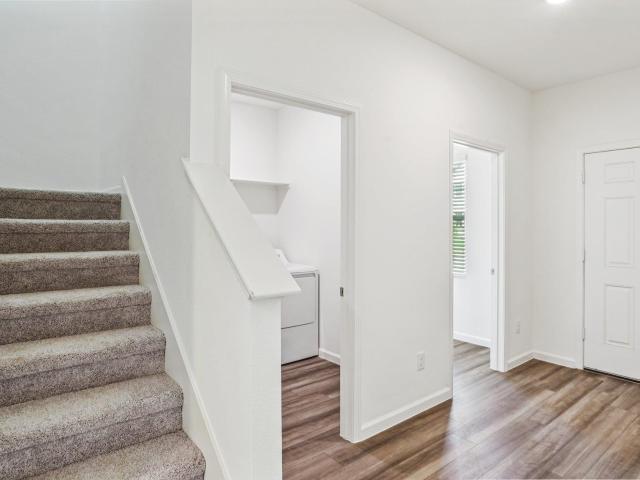
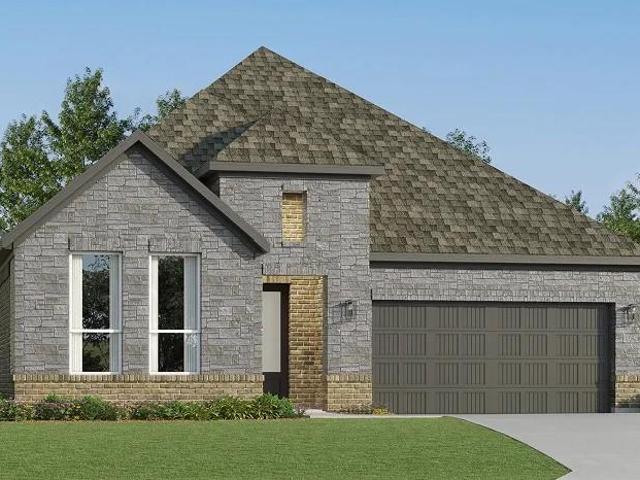
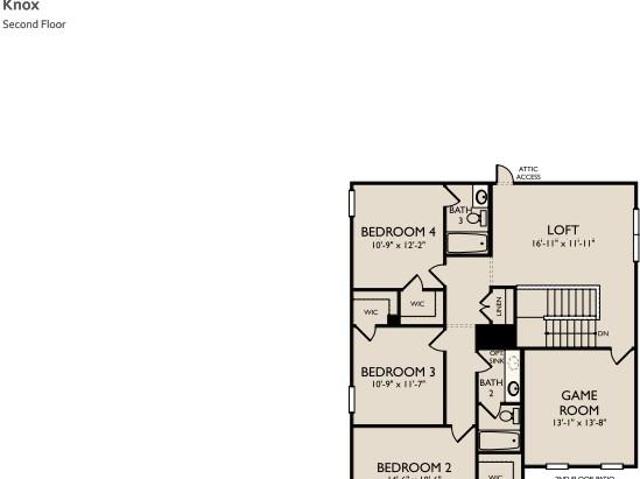
New construction by ashton woods! Available August 2026! New construction by Ashton Woods. Estimated completion by August 2026. The Knox honors personal space and style, including an owner's suite on the main floor with a walk-in closet, walk-in shower, and linen closet, all spaced generously apart from flexible spaces and rooms that can be designed to reflect your personal style
USD 449,620
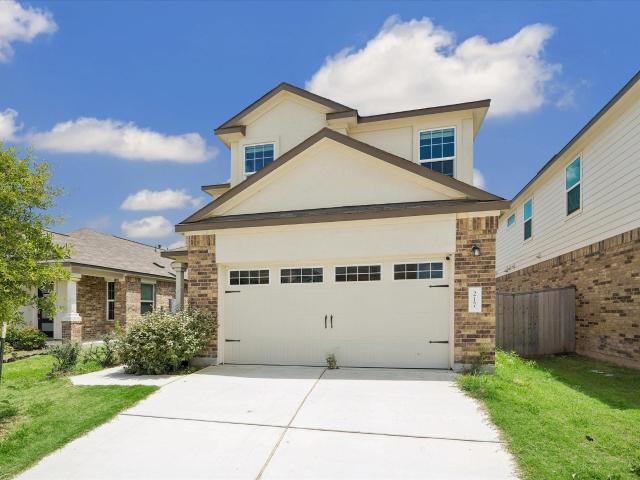
200 McCoy Ln
View photo
House · for sale
USD 275,000
USD 224/sq.ft
200 McCoy Ln
Rices Crossing
· 1,227 sq.ft · 3 Bedrooms · 2 Baths · House
· Garden · Swimming pool · Parking
Rices Crossing · 1,227 sq.ft · 3 Bedrooms · 2 Baths · House · Garden · Swimming pool · Parking
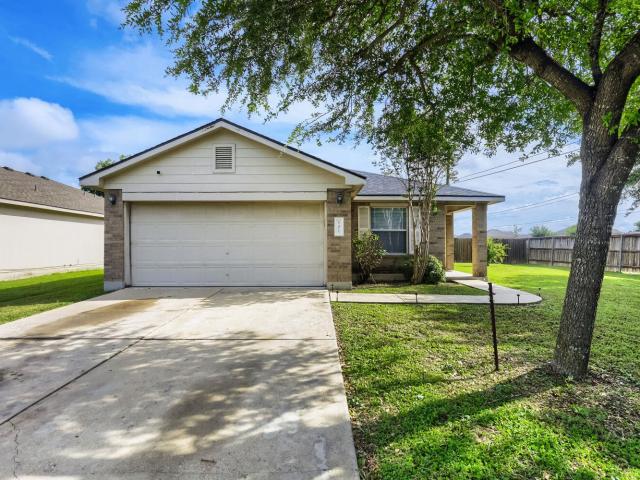
Seller replacing back fence, Opportunity awaits in this 3-bedroom, 2-bath home located on a desirable corner lot with a carport in Glenwood neighborhood. The home offers a practical layout, generous living spaces, and a fenced backyard ready for personal touches. With easy access to local schools, shopping, dining, and major roadways, this property is ideal for buyers seeking value, investment potential, or a place to call home while building equity. With neighborhood amenities like the splashpad and pool, staying cool in the summer is a breeze!
USD 275,000
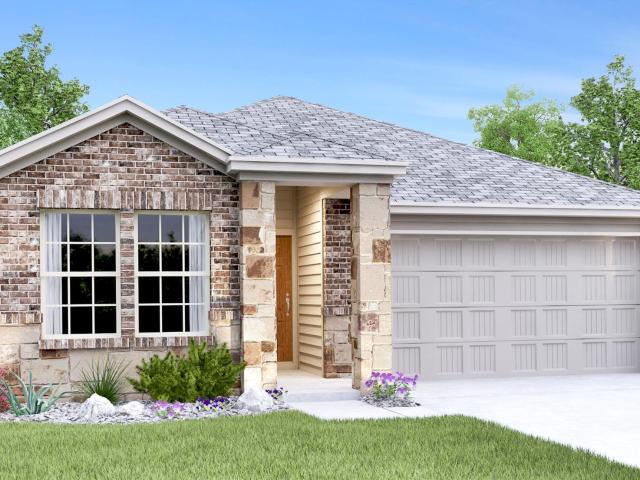
130 Brabham Loop
View photo
House · for sale
USD 337,999
USD 153/sq.ft
130 Brabham Loop
Rices Crossing
· 2,207 sq.ft · 4 Bedrooms · 3 Baths · House
· Patio · Office room
Rices Crossing · 2,207 sq.ft · 4 Bedrooms · 3 Baths · House · Patio · Office room
The Hendrix. This single-level home features a modern, low-maintenance layout, with an open-concept floorplan and inviting covered patio perfect for entertaining. Three secondary bedrooms are located off the foyer, with a convenient flex space near the main living area ready to be used as a studio or home office. The luxe owner’s suite is tucked into a private corner at the back of the home. Photos are for illustrative purposes only. Estimated Completion September 2026. The completion date, prices and features may vary and are subject to change. Please verify with Lennar directly
USD 337,999
217 Canley Loop
View photo
House · for sale
USD 300,000
USD 183/sq.ft
217 Canley Loop
Rices Crossing
· 1,636 sq.ft · 3 Bedrooms · 2 Baths · House
· Office room · Equipped kitchen
Rices Crossing · 1,636 sq.ft · 3 Bedrooms · 2 Baths · House · Office room · Equipped kitchen
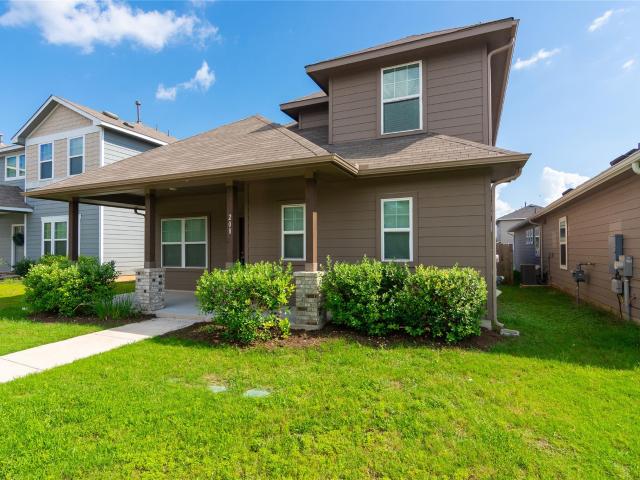
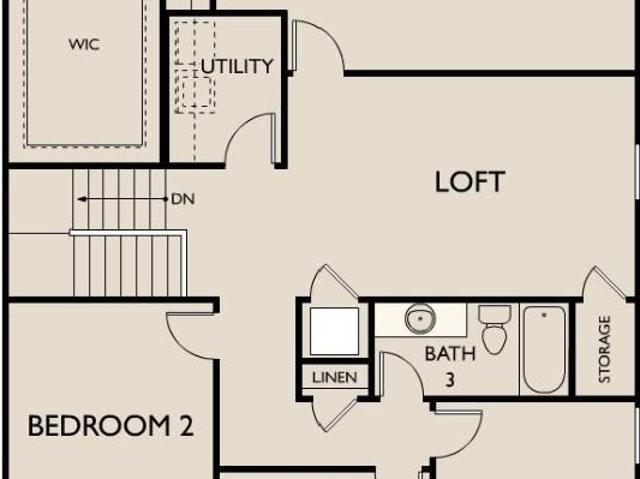
Welcome to this beautifully maintained 2023-built home in the highly desirable Cottonwood community of Hutto! Offering 3 spacious bedrooms, 2.5 bathrooms, and approximately 1,638 sq ft of thoughtfully designed living space, this two-story home combines modern style with everyday functionality. The open-concept main floor features a bright living area, spacious dining space, and a contemporary kitchen complete with quartz countertops, center island, pantry, microwave, dishwasher, and ample cabinet storage, perfect for entertaining and daily living. Upstairs, you’ll find all bedrooms along with a versatile loft area ideal for a game room, second living space, or home office. The spacious primary suite includes a walk-in closet, dual vanity, quartz counters, and a private full bath. Additional interior highlights include high ceilings, vinyl and carpet flooring, abundant natural light, and an upstairs laundry area for added convenience. Exterior features include attractive brick and Hardi
USD 300,000
17905 Yellow Warbler Way
View photo
House · for sale
USD 335,999
USD 171/sq.ft
17905 Yellow Warbler Way
Rices Crossing
· 1,959 sq.ft · 4 Bedrooms · 3 Baths · House
· Patio · Office room · Equipped kitchen
Rices Crossing · 1,959 sq.ft · 4 Bedrooms · 3 Baths · House · Patio · Office room · Equipped kitchen
The Aplin. This single-story home has an open layout where the kitchen, family room and dining area meet, while a door offers access to the covered patio. The rest of the home features an owner’s suite with an en-suite bathroom and walk-in closet, as well as three versatile secondary bedrooms, which are great for residents, guests or a home office. Photos are for illustrative purposes only. Estimated Completion September 2026. The completion date, prices and features may vary and are subject to change. Please verify with Lennar directly
USD 335,999
101 Adamae Ln
View photo
House · for sale
USD 299,999
USD 232/sq.ft
101 Adamae Ln
Rices Crossing
· 1,292 sq.ft · 3 Bedrooms · 2 Baths · House
Rices Crossing · 1,292 sq.ft · 3 Bedrooms · 2 Baths · House
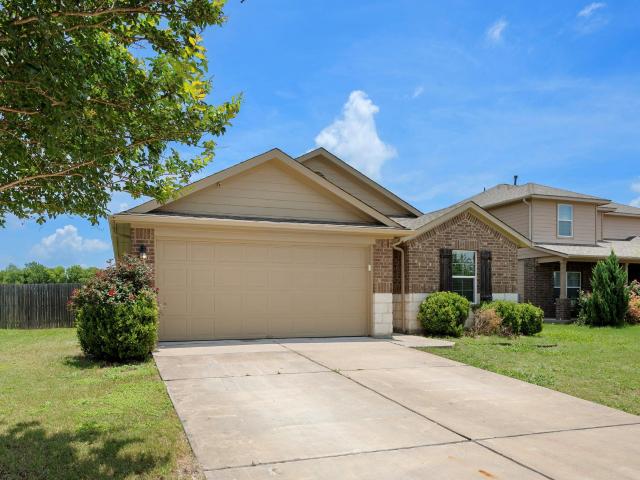
Discover the perfect opportunity to establish your roots in the thriving Hutto community, offering an exceptional lifestyle within a rapidly growing area. This charming single-story residence, featuring three bedrooms and two bathrooms, provides a comfortable and inviting living space. Major capital expenses have been proactively addressed, with a recently installed roof, a new HVAC system, and a refreshed fence, ensuring peace of mind and significantly reducing future maintenance considerations. Situated on an oversized corner lot, this property offers ample outdoor space, perfect for relaxation and recreation. The desirable location within Hutto, a community known for its appealing amenities, underscores its attractiveness, providing a stable foundation for a wonderful home life. This residence truly presents an ideal setting for those seeking a harmonious blend of comfort, convenience, and community
USD 299,999
533 Luna Vista Dr
View photo
House · for sale
USD 349,000
USD 213/sq.ft
533 Luna Vista Dr
Rices Crossing
· 1,636 sq.ft · 3 Bedrooms · 2 Baths · House
Rices Crossing · 1,636 sq.ft · 3 Bedrooms · 2 Baths · House
Move-in ready and thoughtfully updated, this beautifully maintained home offers the perfect combination of comfort, efficiency, and privacy. Backing to a serene green space with no rear neighbors, you'll enjoy peaceful views and a sense of openness that's hard to find. Inside, fresh interior paint and replaced flooring throughout create a clean, modern feel, while updated bathroom countertops add a fresh touch to the home's stylish appeal. The functional layout is designed for everyday living and entertaining, with bright, inviting spaces throughout. Major updates provide peace of mind, including a recently replaced roof. Even better, the solar panel system will be paid off at closing, allowing the new owner to enjoy the benefits of energy savings without the additional expense. Conveniently located near schools, shopping, dining, and major commuter routes, this home offers exceptional value in a desirable setting. Be sure to ask about the available 1% lender credit through our preferr
USD 349,000
20908 Claire Jean Path
View photo
House · for sale
USD 545,000
USD 211/sq.ft
20908 Claire Jean Path
Rices Crossing
· 2,573 sq.ft · 4 Bedrooms · 3 Baths · House
· Office room · Equipped kitchen
Rices Crossing · 2,573 sq.ft · 4 Bedrooms · 3 Baths · House · Office room · Equipped kitchen
Welcome to 20908 Claire Jean Path, a beautifully upgraded single-story home nestled on a quiet cul-de-sac in the highly sought-after Park at Blackhawk community. Built in 2021, this stunning residence offers 2,580 square feet of thoughtfully designed living space, featuring 4 bedrooms, 3 full bathrooms, and an exceptional open-concept floor plan. From the moment you enter, you'll appreciate the soaring ceilings, abundant natural light, and elegant finishes throughout. The spacious living area seamlessly connects to the gourmet kitchen and dining space, creating the perfect setting for both everyday living and entertaining. Numerous builder and owner upgrades enhance the home's style, functionality, and overall appeal. The private primary suite offers a relaxing retreat, while three additional bedrooms and a dedicated office provide the ultimate flexibility. The thoughtfully designed one-story layout maximizes comfort and convenience with no wasted space. One of the home's most impressi
USD 545,000
208 Timber Brook Dr
View photo
House · for sale
USD 335,000
USD 213/sq.ft
208 Timber Brook Dr
Rices Crossing
· 1,572 sq.ft · 3 Bedrooms · 2 Baths · House
· Parking · Equipped kitchen
Rices Crossing · 1,572 sq.ft · 3 Bedrooms · 2 Baths · House · Parking · Equipped kitchen
You are going to love this home. Welcoming front porch opens to your new life. Huge family room bathed in warm sunlight is refreshed and calming. Bring your large furniture because there is plenty of room. In April 2026, wood like laminate was installed in the home upstairs and down, no carpet in this baby. Fresh paint is classy and gives the home a clean updated feel. Kitchen opens to the living area so entertainment is a breeze. Center Island has storage, large granite top for serving buffet style or breakfast bar. All appliances included: refrigerator with ice maker, microwave, gas oven and range, dishwasher, washer/dryer. Home has large master with it's own private bath. Master suite has dual vanities, walk in shower, recently installed toilets and a nice big walk-in closet. Secondary bedrooms and bath upstairs for privacy. Detached 2 car garage comes with garage door opener thru a private alleyway. The neighborhood is convenient to schools, shopping, major roadways like I30/45, 68
USD 335,000
504 McFadin Way
View photo
House · for sale
USD 317,490
USD 168/sq.ft
504 McFadin Way
Rices Crossing
· 1,884 sq.ft · 4 Bedrooms · 2 Baths · House
· Patio · Equipped kitchen · Parking
Rices Crossing · 1,884 sq.ft · 4 Bedrooms · 2 Baths · House · Patio · Equipped kitchen · Parking
Step through the porch and open the door to a long hallway that leads to the spacious open kitchen, dining, and living area on the first floor. This space is complemented by a back patio accessible from the dining area. At the front of the first floor, you'll find the primary bedroom and bathroom, as well as a utility room equipped with a washer and dryer. The primary bedroom features a large window that lets in plenty of natural light, and the primary bathroom includes a spacious walk-in closet. Upstairs, there are two additional bedrooms and a full bathroom, along with extra closet space. A 2-car garage offers convenient parking and extra storage space, adding everyday functionality to the home
USD 317,490
112 Mullen Way
View photo
House · for sale
USD 320,115
USD 156/sq.ft
112 Mullen Way
Rices Crossing
· 2,045 sq.ft · 3 Bedrooms · 2 Baths · House
· Patio · Equipped kitchen · Parking
Rices Crossing · 2,045 sq.ft · 3 Bedrooms · 2 Baths · House · Patio · Equipped kitchen · Parking
From the extended front covered porch, you enter into the foyer, where you're immediately greeted by a powder bath and the open layout of the family room, kitchen, and dining area. Just off the dining area is access to the back patio and the two-car garage. Nearby, a staircase leads to the second floor. Upstairs, a spacious loft serves as a central hub, connecting two additional bedrooms, a shared full bath, and a conveniently located laundry room. One of the bedrooms includes a walk-in closet. On the opposite side of the loft, you’ll find the private primary suite, complete with a walk-in closet and a well-appointed primary bath. A 2-car garage offers convenient parking and extra storage space, adding everyday functionality to the home
USD 320,115
333 Sieders St
View photo
House · for sale
USD 381,615
USD 142/sq.ft
333 Sieders St
Rices Crossing
· 2,680 sq.ft · 5 Bedrooms · 3 Baths · House
· Patio · Equipped kitchen · Parking
Rices Crossing · 2,680 sq.ft · 5 Bedrooms · 3 Baths · House · Patio · Equipped kitchen · Parking
Step into the Supernova plan through the foyer, where you’re greeted by a flex room. On the way to the main living space, you’ll pass a bedroom with a full bath and access to the two-car garage. The open-concept kitchen, family room, and dining area are located at the back of the home, with a patio just off the dining area. Upstairs, a spacious loft connects three additional bedrooms—each with its own walk-in closet—and a shared bath. On the opposite end is the primary bedroom with a primary bath and walk-in closet. The laundry room and an extra storage closet are also conveniently located off the loft
USD 381,615
1103 Windrow Run
View photo
House · for sale
USD 318,760
USD 151/sq.ft
1103 Windrow Run
Rices Crossing
· 2,099 sq.ft · 4 Bedrooms · 2 Baths · House
· Equipped kitchen · Parking
Rices Crossing · 2,099 sq.ft · 4 Bedrooms · 2 Baths · House · Equipped kitchen · Parking
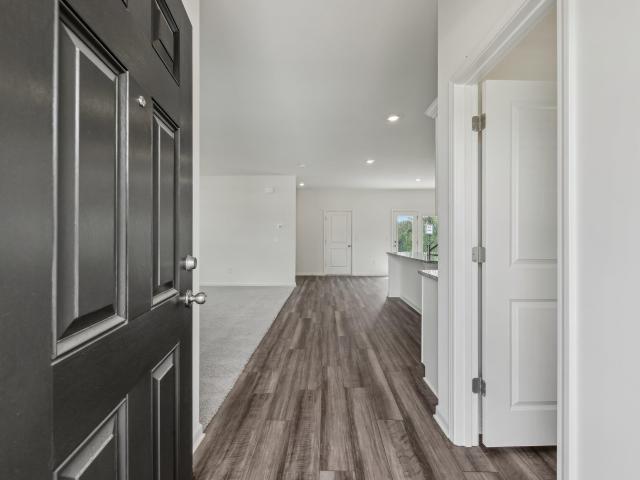
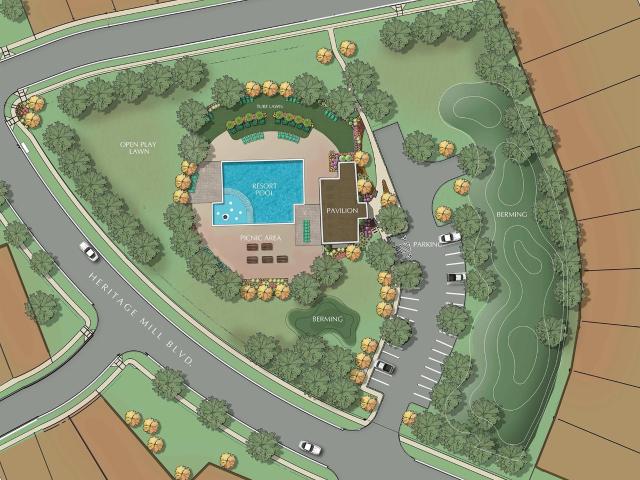
Welcome to 1103 Windrow Run located in Heritage Mill, a coming soon Brohn Homes community in Hutto! This two-story new build home is alive with natural light throughout, including an open-concept kitchen, dining, and living room with wood-look vinyl flooring. The heart of the home can be found in the kitchen which features Miami White Silestone countertops, 42-inch cabinets, a center island, and sleek stainless steel appliances. Just off of the garage, a utility and mud room provides a convenient space for maximum organization, keeping your laundry routine swift and convenient. Relax and unwind in the primary bedroom with an ensuite bathroom which offers a walk-in shower, walk-in closet, dual vanity, and semi-private water closet. Other amazing highlights include secondary bedroom walk-in closets, 5 panel interior doors, and light brown cabinets with coordinating nickel hardware. Heritage Mills offers a perfect blend of modern living and small-town charm. With convenient access to 79 a
USD 318,760
19919 Farm to Market Road 973, Coupland, TX 78615 | MLS #8562
View photo
House · for sale
USD 9,500,000
USD 3,086/sq.ft
19919 Farm to Market Road 973, Coupland, TX 78615 | MLS #8562
Rices Crossing
· 3,078 sq.ft · 3 Bedrooms · 2 Baths · House
Rices Crossing · 3,078 sq.ft · 3 Bedrooms · 2 Baths · House
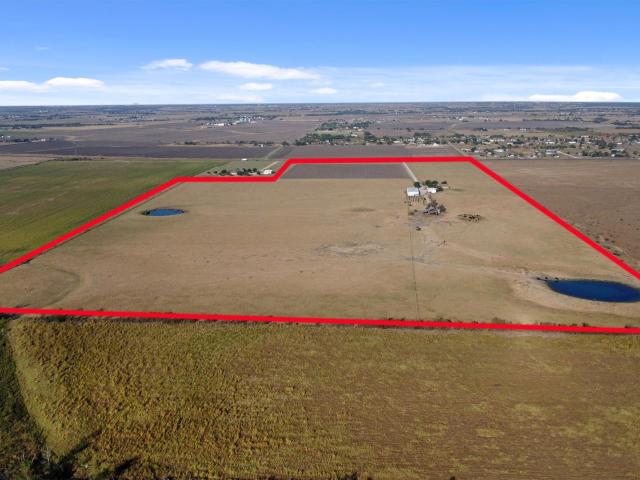
Positioned in one of the fastest-growing corridors in Central Texas, this unrestricted 91.78-acre tract offers a rare opportunity to secure land with both immediate usability and long-term development upside. Located along N FM 973 and Cameron Rd in Coupland, this property sits strategically between Taylor, Manor, and Pflugerville—areas experiencing significant residential and commercial expansion. With approximately 1,049 feet of frontage on FM 973, the site offers exceptional visibility and access, making it well-suited for a range of development opportunities. Key highlights include: No restrictions allowing for flexible use; Ag-exempt status for current tax benefits; Proximity to the Samsung Semiconductor Plant, a major driver of regional growth; Nearby infrastructure improvements including FM 973 expansion; Future development surrounding the upcoming Travis County ESD and North Manor commercial projects. As growth continues to push east of Austin, properties with this level of fro
USD 9,500,000
127 Brabham Loop
View photo
House · for sale
USD 391,000
USD 174/sq.ft
127 Brabham Loop
Rices Crossing
· 2,239 sq.ft · 4 Bedrooms · 3 Baths · House
· Patio · Equipped kitchen
Rices Crossing · 2,239 sq.ft · 4 Bedrooms · 3 Baths · House · Patio · Equipped kitchen
The Winstead. This new single-story home is perfect for gracious living. Two secondary bedrooms share a bathroom in the hall at the front of the home, while a third is around the corner with a private bathroom. Down the hall is a private study and an open living area, which includes a kitchen, dining area and a welcoming family room with a covered patio. The owner’s suite is tucked into the rear corner with an attached bathroom. Photos are for illustrative purposes only. Estimated Completion August 2026. The completion date, prices and features may vary and are subject to change. Please verify with Lennar directly
USD 391,000
142 Prairie Falls Dr
View photo
House · for sale
USD 375,000
USD 213/sq.ft
142 Prairie Falls Dr
Rices Crossing
· 1,755 sq.ft · 4 Bedrooms · 2 Baths · House
· Equipped kitchen
Rices Crossing · 1,755 sq.ft · 4 Bedrooms · 2 Baths · House · Equipped kitchen
4.99% FHA assumable loan. Only $8,000 down payment required for the $367,000 loan balance! This move-in ready 4-bedroom, 2-bath home in the desirable Rolling Glen neighborhood offers modern comfort and convenience just 5 miles from Samsung Electronics. Built just one year ago and situated on a corner lot, this 1,756 sq. Ft. home features an open-concept kitchen, living, and dining area designed for both everyday living and entertaining. The private primary suite is thoughtfully separated from the additional bedrooms, creating a functional and comfortable layout. Additional highlights include solar panels, a water softener, and the peace of mind that comes with newer construction. Conveniently located near major employers, shopping, dining, and growing area amenities, this home combines energy efficiency, style, and practicality in one exceptional package
USD 375,000
19919 Fm 973 Rd N
View photo
House · for sale
USD 9,500,000
USD 3,086/sq.ft
19919 Fm 973 Rd N
Rices Crossing
· 3,078 sq.ft · 3 Bedrooms · 2 Baths · House
Rices Crossing · 3,078 sq.ft · 3 Bedrooms · 2 Baths · House
Positioned in one of the fastest-growing corridors in Central Texas, this unrestricted 91.78-acre tract offers a rare opportunity to secure land with both immediate usability and long-term development upside. Located along N FM 973 and Cameron Rd in Coupland, this property sits strategically between Taylor, Manor, and Pflugerville—areas experiencing significant residential and commercial expansion. With approximately 1,049 feet of frontage on FM 973, the site offers exceptional visibility and access, making it well-suited for a range of development opportunities. Key highlights include: No restrictions allowing for flexible use; Ag-exempt status for current tax benefits; Proximity to the Samsung Semiconductor Plant, a major driver of regional growth; Nearby infrastructure improvements including FM 973 expansion; Future development surrounding the upcoming Travis County ESD and North Manor commercial projects. As growth continues to push east of Austin, properties with this level of fro
USD 9,500,000
17605 Joyce Erna Ln
View photo
House · for sale
USD 570,805
USD 197/sq.ft
17605 Joyce Erna Ln
Rices Crossing
· 2,895 sq.ft · 4 Bedrooms · 3 Baths · House
· Equipped kitchen · Parking
Rices Crossing · 2,895 sq.ft · 4 Bedrooms · 3 Baths · House · Equipped kitchen · Parking
New Construction | 2 Story | 2,901 Sq Ft | 4 Beds | 3 Bath | Study | Game Room | This home offers 2,901 sq. Ft. of thoughtfully crafted two-story living space, featuring 4 bedrooms, 3 bathrooms, a dedicated study, a game room, and a 2-car garage, perfect for families who love both functionality and style. The open-to-below floorplan fills the family room with natural light, creating a warm and inviting atmosphere. A dedicated study with double doors provides a private space for work or hobbies. The kitchen sits perfectly between the family room and dining area, featuring a center island, ample cabinet and counter space, and a large walk-in pantry. The primary suite is located downstairs for privacy and comfort and features French doors leading to a spa-inspired ensuite bathroom with dual vanities, an walk-in shower, and a large walk-in closet that connects directly to the utility room. A secondary bedroom and full bath downstairs make an ideal space for guests or multigenerational livi
USD 570,805
17312 Silverman Dr
View photo
House · for sale
USD 710,470
USD 238/sq.ft
17312 Silverman Dr
Rices Crossing
· 2,982 sq.ft · 4 Bedrooms · 3 Baths · House
· Fireplace · Equipped kitchen · Parking
Rices Crossing · 2,982 sq.ft · 4 Bedrooms · 3 Baths · House · Fireplace · Equipped kitchen · Parking
New Construction | 1 Story | 2,988 Sq Ft | 4 Bed | 3.5 Bath | Study | Suite Retreat | Available Now | The Silas is a thoughtfully designed single-story home with 4 bedrooms, 3.5 baths, a 3-car garage, and 2,988 sq. Ft. of flexible living space. Blending architectural detail with everyday practicality, it’s designed for how families live today. At the heart of the home, a spacious kitchen with large island, prep kitchen, and walk-in pantry overlooks the vaulted family room and light-filled dining area. The family room includes an electric fireplace for added warmth. Perfect for gathering and entertaining, the open layout creates a seamless flow. The primary suite features tray ceilings and a spa-like bath with dual vanities, a soaking tub, walk-in shower, and expansive closet with built-in shelving. Secondary bedrooms each include walk-in closets, while Bedrooms 2 and 4 boast private ensuites, ideal for guests or multigenerational living. A suite retreat between Bedrooms 2 and 3 offers
USD 710,470
21034 Cameron Rd, Coupland, TX 78615 | MLS #5263
View photo
House · for sale
USD 750,000
USD 213/sq.ft
21034 Cameron Rd, Coupland, TX 78615 | MLS #5263
Rices Crossing
· 3,509 sq.ft · 4 Bedrooms · 3 Baths · House
Rices Crossing · 3,509 sq.ft · 4 Bedrooms · 3 Baths · House
Located at 21034 Cameron RD, Coupland, TX 78615 in the heart of Texas, this single-family residence offers an inviting home. With four bedrooms, this home offers a flexible arrangement. The bedrooms promise restful nights and bright mornings, presenting everyone with a personal space to unwind and recharge. Featuring three bathrooms, mornings will be simplified and evenings will be more relaxed, as everyone enjoys the convenience of well-appointed facilities. Built in 1988, this property is ready to welcome you home
USD 750,000
20113 Maynard Ct, Coupland, TX 78615 | MLS #4784
View photo
House · for sale
USD 325,000
USD 153/sq.ft
20113 Maynard Ct, Coupland, TX 78615 | MLS #4784
Rices Crossing
· 2,120 sq.ft · 4 Bedrooms · 2 Baths · House
Rices Crossing · 2,120 sq.ft · 4 Bedrooms · 2 Baths · House
This property boasts an excellent location, situated approximately 27 miles from downtown Austin. It is also conveniently located just 6 to 7 miles from the new Samsung facility in Taylor, making it ideal for those seeking both accessibility and proximity to major employers. The mobile home on the property requires some cosmetic work, offering an opportunity for personalisation and improvement. There is a nice barn or storage area available for various uses. Light restrictions are in place, and it is permissible to add a second mobile home to the property. The property is equipped with two water meters, one septic system, and one electric meter. No survey is currently available for the property
USD 325,000
110 Wesley Miller Ln
View photo
House · for sale
USD 309,900
USD 201/sq.ft
110 Wesley Miller Ln
Rices Crossing
· 1,539 sq.ft · 3 Bedrooms · 2 Baths · House
· Patio · Office room · Equipped kitchen
Rices Crossing · 1,539 sq.ft · 3 Bedrooms · 2 Baths · House · Patio · Office room · Equipped kitchen
New Coventry Home! The Malind floorplan offers a versatile and thoughtfully designed layout, perfect for families seeking both style and functionality. This two-story home features 3 spacious bedrooms and 2.5 bathrooms, offering ample space for living and relaxation. The first floor welcomes you with an open-concept design, highlighted by a bright great room and an adjacent dining area, perfect for entertaining family and friends. A spacious kitchen with a central island connects seamlessly to both the dining space and the covered patio, ideal for indoor-outdoor living. Tucked away for privacy, the primary suite on the main level includes a generous walk-in closet and an elegant en suite bath, creating a peaceful retreat. Upstairs, you’ll find three additional bedrooms, each with ample closet space, along with a centrally located full bathroom for convenience. A flexible loft space offers endless possibilities, whether for a play area, media room, or home office
USD 309,900
108 Wesley Miller Ln
View photo
House · for sale
USD 329,900
USD 164/sq.ft
108 Wesley Miller Ln
Rices Crossing
· 2,002 sq.ft · 3 Bedrooms · 2 Baths · House
· Patio
Rices Crossing · 2,002 sq.ft · 3 Bedrooms · 2 Baths · House · Patio
New Coventry Home! The Crawford floor plan seamlessly blends function and comfort across two spacious stories. This thoughtfully designed 3-bedroom, 2.5-bathroom home is ideal for families looking for convenience and flexibility. On the first floor, the open-concept layout features a great room measuring 13' x 20', which flows effortlessly into the café space and adjoining covered patio, making it perfect for entertaining or relaxing outdoors. The dining room and additional living room provide versatile areas for gatherings or quiet moments. The second floor hosts a private owner's suite, complete with a generous walk-in closet and luxurious ensuite bathroom. Two additional bedrooms, a shared full bathroom, and a cozy loft space make the upper level equally functional for family or guests. A conveniently located laundry room adds to the everyday ease of this home. With its combination of practical features and welcoming design, this home delivers modern living at its best
USD 329,900
75 County Road 129, Taylor, US, TX
View photo
House · for sale
USD 875,000
75 County Road 129, Taylor, US, TX
Rices Crossing
· 4 Bedrooms · 4 Baths · House
Rices Crossing · 4 Bedrooms · 4 Baths · House
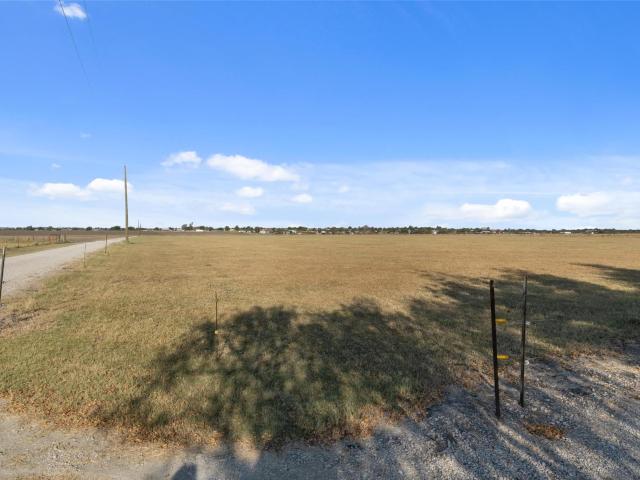
Prime 3.53 acre corner tract located between Hutto and Taylor at FM 1660 and CR 129, only minutes from the new Samsung semiconductor facility. The property sits squarely in the path of growth as development trends continue expanding from Hutto toward Taylor. This site is located within a designated Opportunity Zone, offering potential federal tax advantages for qualified investors. Current deed restrictions limit commercial use; however, there may be a path toward modification or removal depending on buyer objectives. The tract lies outside the 100-year floodplain and provides strong frontage, visibility, and access—supporting a wide range of future development possibilities. All information is deemed reliable. Buyers to verify all information
USD 875,000

Get email alerts

Don't miss out: be the first to know about new properties

The alert was correctly created

On subscribing you accept the conditions of use and the privacy policy
Alert
Receive new ads in your inbox
Save this search
Receive alerts for new listings

We'll send you an email when we have new properties for: "Houses for sale in Rices Crossing"

The alert was correctly created

Settlers Crossing, Round Rock city Round Rock-Georgetown CCD Williamson County Texas
Spring Trails
Get email alerts and be the first to see new listings
Required field
On subscribing I accept the terms of the privacy policy
Perfect! You'll soon start receiving new listings via email
Alert
Receive an email when we have new ads for Houses for sale in Rices Crossing
Save this search
Filters

Bedrooms

Size (sq.ft)

sq.ft
sq.ft

Price

USD
USD

Property type

Bathrooms

Clear all filters
Receive notifications when new entries are published.