300 houses for sale in Rices Crossing

210 Battleground Cir
View photo
House · for sale
USD 750,000
USD 276/sq.ft
New
210 Battleground Cir
Rices Crossing
· 2,713 sq.ft · 5 Bedrooms · 3 Baths · House
· Equipped kitchen · Parking
Rices Crossing · 2,713 sq.ft · 5 Bedrooms · 3 Baths · House · Equipped kitchen · Parking
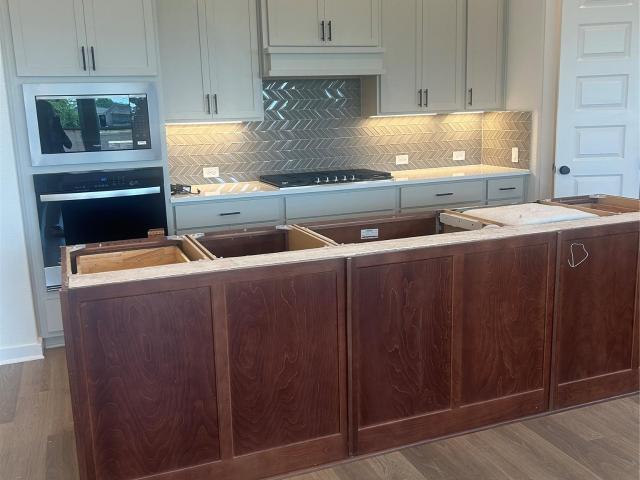
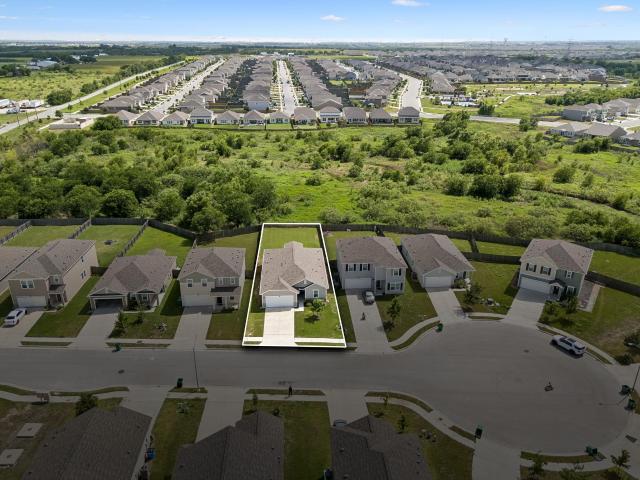
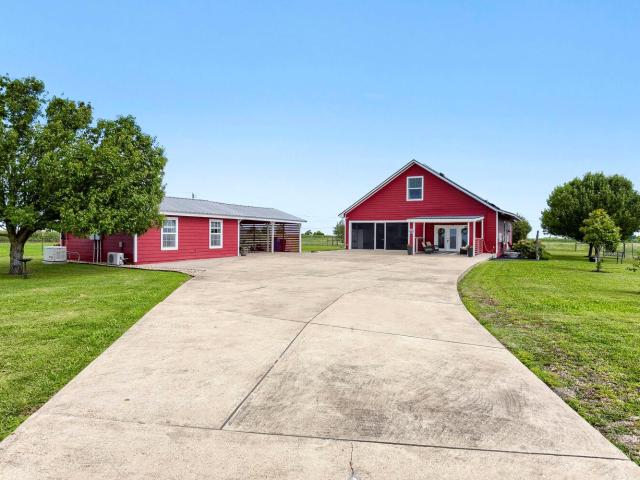
This is the kind of property that rarely comes on the market. Situated on 7.1 gated acres, it offers a charming main home and a fully equipped guest house with endless possibilities. The main home features two bedrooms on the main level and two spacious bedrooms upstairs. Recent updates include a new roof, new windows, a new entry gate, and solar panels on the primary home. The garage features a lifestyle screen door, creating additional usable space. The detached guest house offers a bedroom, full kitchen, dining area, living room, and full bathroom, plus its own Generac generator. Whether you're looking for multigenerational living, guest accommodations, or rental income potential, this property offers exceptional flexibility. The property also includes a barn, cook's shed, large shipping container for storage, and plenty of room to enjoy country living. Located in Taylor, one of the fastest-growing cities in Texas, you'll enjoy peaceful country living with convenient access to major
USD 750,000
1551 Fm 1466
View photo
House · for sale
USD 2,999,000
USD 789/sq.ft
New
1551 Fm 1466
Rices Crossing
· 3,800 sq.ft · 4 Bedrooms · 3 Baths · House
· Equipped kitchen
Rices Crossing · 3,800 sq.ft · 4 Bedrooms · 3 Baths · House · Equipped kitchen
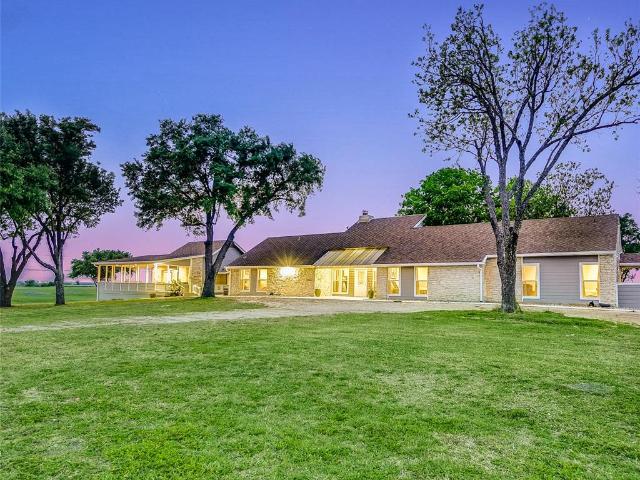
Exceptional 101-Acre Recreational Ranch & Retreat, Prime Location in Booming Central Texas Discover your slice of Texas paradise at 1551 FM 1466, Coupland, TX 78615, a stunning 101-acre working farm and recreational haven offering endless opportunities for country living, hunting, fishing, and smart investment growth. This beautiful ranch-style home features 4 spacious bedrooms, 3 full bathrooms, and 2 half baths, providing ample space to live and for guests. The main residence is complemented by a separate mother-in-law apartment with its own full kitchen, ideal for multi-generational living, extended family visits, or potential rental income. Step outside to the screened-in wrap-around porch, the perfect spot to unwind and soak in gorgeous Texas sunsets over your private acreage. The land is prime farmland with two large stocked fishing tanks (a 5-acre and a 3-acre pond), teeming with fish and ready for your next catch. With 1,500 feet of frontage along Deep Water Brushy Creek, the p
USD 2,999,000
19725 Helens Catch Dr
View photo
House · for sale
USD 719,900
USD 251/sq.ft
New
19725 Helens Catch Dr
Rices Crossing
· 2,863 sq.ft · 4 Bedrooms · 3 Baths · House
· Equipped kitchen · Parking
Rices Crossing · 2,863 sq.ft · 4 Bedrooms · 3 Baths · House · Equipped kitchen · Parking
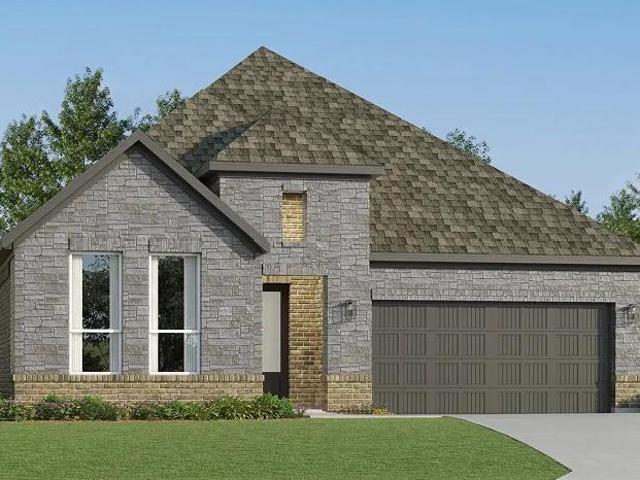
New Coventry Home! The Groveton II floor plan blends thoughtful design with modern living in a spacious one-story layout. Featuring four bedrooms and three bathrooms, this home offers the perfect balance of privacy and open-concept living for families of all sizes. The expansive main living area is ideal for entertaining or relaxing, with a kitchen that seamlessly connects to the dining and family rooms. The private primary suite serves as a true retreat, complete with a well-appointed en-suite bath and generous closet space. A three-car garage provides ample room for vehicles, storage, or hobbies. Situated on a premium homesite backing to no rear neighbors, you’ll enjoy added privacy, making this home as serene as it is functional. The Groveton II truly delivers the best of single-level living with style, comfort, and convenience
USD 719,900
17817 Altesino Cv
View photo
House · for sale
USD 360,000
USD 197/sq.ft
New
17817 Altesino Cv
Rices Crossing
· 1,819 sq.ft · 4 Bedrooms · 2 Baths · House
· Patio · Garden · Equipped kitchen
Rices Crossing · 1,819 sq.ft · 4 Bedrooms · 2 Baths · House · Patio · Garden · Equipped kitchen
4 bedroom, 2 bathroom single story home tucked away on a quiet cul-de-sac with no through traffic. The open-concept living room and kitchen are filled with natural light and flow seamlessly to the covered patio and backyard, making everyday living and entertaining easy. The kitchen features white cabinetry, granite countertops, a large center island, and stainless steel appliances. Enjoy a spacious, level backyard that backs to a greenbelt for added privacy. Located just minutes from shopping, restaurants, and quick access to Toll 130 and Toll 45, commuting anywhere in the Austin area is simple. Neighborhood amenities include a community pool, splash pad, basketball court, sand volleyball court, hiking trails, and a playground
USD 360,000
200 Willow Heights Dr
View photo
House · for sale
USD 421,771
USD 183/sq.ft
New
200 Willow Heights Dr
Rices Crossing
· 2,293 sq.ft · 4 Bedrooms · 3 Baths · House
· Garden · Equipped kitchen
Rices Crossing · 2,293 sq.ft · 4 Bedrooms · 3 Baths · House · Garden · Equipped kitchen
New construction by ashton woods! Available August 2026! Welcome to the Colton, a versatile and beautifully designed home in the Rolling Glen community. The open-concept layout offers a guest suite & full bathroom on the first floor for visitors or multi-generational living. The kitchen features Silestone countertops, 42' upper cabinets w/ hardware, luxury vinyl plank throughout, and an impressive 8' front door. The primary suite offers a private retreat with garden tub & separate shower, walk-in closet and dual vanities. Spacious secondary bedrooms both have walk-in closets! Representative images and renderings are for illustrative purposes. Actual structural options & design finishes of home may vary
USD 421,771
107 Sunview Dr
View photo
House · for sale
USD 274,594
USD 196/sq.ft
New
107 Sunview Dr
Rices Crossing
· 1,399 sq.ft · 3 Bedrooms · 2 Baths · House
· Patio · Equipped kitchen · Parking
Rices Crossing · 1,399 sq.ft · 3 Bedrooms · 2 Baths · House · Patio · Equipped kitchen · Parking
Welcome to your next home! As you enter from the porch into the foyer, you're immediately greeted by the open dining area, kitchen, and family room. Just off the family room, you'll find a spacious back patio. On the opposite side of the kitchen and family room are two additional bedrooms that share a bath, along with a laundry room that provides access to the two-car garage. At the far end of the family room is the primary bedroom, complete with a walk-in closet and private primary bath
USD 274,594
320 Sieders St
View photo
House · for sale
USD 381,365
USD 142/sq.ft
New
320 Sieders St
Rices Crossing
· 2,680 sq.ft · 5 Bedrooms · 3 Baths · House
· Patio · Equipped kitchen · Parking
Rices Crossing · 2,680 sq.ft · 5 Bedrooms · 3 Baths · House · Patio · Equipped kitchen · Parking
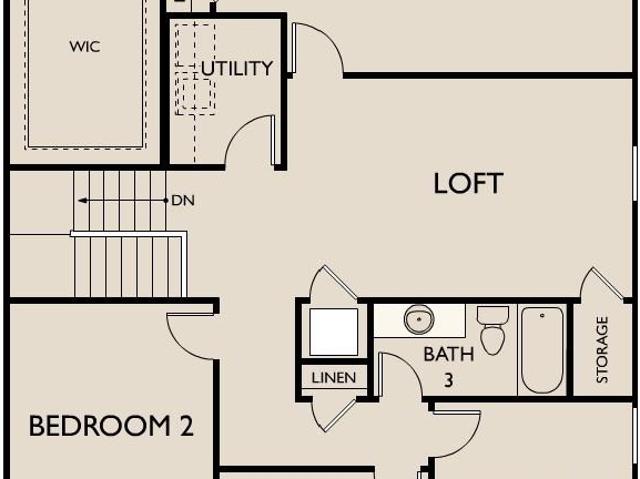
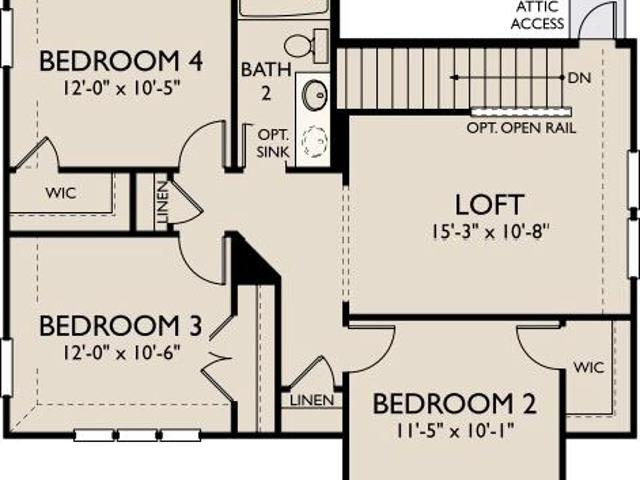
Step into the Supernova plan through the foyer, where you're greeted by a flex room. On the way to the main living space, you'll pass a bedroom with a full bath and access to the two-car garage. The open-concept kitchen, family room, and dining area are located at the back of the home, with a patio just off the dining area. Upstairs, a spacious loft connects three additional bedrooms—each with its own walk-in closet—and a shared bath. On the opposite end is the primary bedroom with a primary bath and walk-in closet. The laundry room and an extra storage closet are also conveniently located off the loft
USD 381,365
204 Willow Heights Dr
View photo
House · for sale
USD 359,429
USD 164/sq.ft
New
204 Willow Heights Dr
Rices Crossing
· 2,185 sq.ft · 4 Bedrooms · 2 Baths · House
Rices Crossing · 2,185 sq.ft · 4 Bedrooms · 2 Baths · House
New construction by ashton woods! Available June 2026! Discover the captivating allure of this thoughtfully designed home plan, boasting a total of 4 bedrooms and 2.5 bathrooms across two impeccably crafted stories. With a spacious living area and a charming dining space, the Cassidy home plan exudes a warm and inviting ambiance for memorable gatherings. The open-concept layout offers seamless flow, while generous storage and large windows flood the space with natural light. Ideal for both relaxation and entertaining, this home offers everything you need for comfortable living
USD 359,429
313 Timber Brook Dr
View photo
House · for sale
USD 366,985
USD 181/sq.ft
New
313 Timber Brook Dr
Rices Crossing
· 2,024 sq.ft · 3 Bedrooms · 2 Baths · House
Rices Crossing · 2,024 sq.ft · 3 Bedrooms · 2 Baths · House
Information believed to be accurate but not warranted. Price, plan, elevation, option & availability subject to change without notice. Offers, design, amenities, products & schools subject to change without notice. We reserve the right to substitute equipment, materials, appliances & brand names with items of equal or greater, in our sole opinion, value. Renderings are artist conceptions. Minor changes may occur after rendering is produced. See Sales Consultant for information on available incentives, promotions & restrictions
USD 366,985
202 Willow Heights Dr
View photo
House · for sale
USD 455,800
USD 157/sq.ft
New
202 Willow Heights Dr
Rices Crossing
· 2,895 sq.ft · 5 Bedrooms · 4 Baths · House
Rices Crossing · 2,895 sq.ft · 5 Bedrooms · 4 Baths · House
New construction by ashton woods! Available August 2026! Introducing the Knox, a thoughtfully crafted home plan that embodies modern living at its finest. This design prioritizes personal space and style, featuring a primary suite on the main floor complete with a walk-in closet, walk-in shower, and linen closet for added convenience. The home also offers flexible spaces, including a first-floor retreat and a second-floor loft, both of which can be customized to reflect your personal style and needs, making the Knox the ideal home for any lifestyle
USD 455,800
501 Corniche Cir
View photo
House · for sale
USD 440,499
USD 159/sq.ft
New
501 Corniche Cir
Rices Crossing
· 2,766 sq.ft · 4 Bedrooms · 3 Baths · House
· Patio · Equipped kitchen
Rices Crossing · 2,766 sq.ft · 4 Bedrooms · 3 Baths · House · Patio · Equipped kitchen
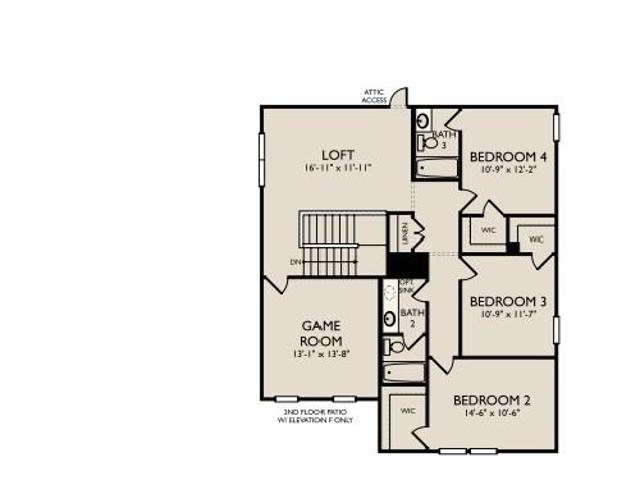
The Bridle. This new two-story home features a secluded first-floor owner’s suite, a private retreat with a spa-inspired bathroom and walk-in closet. An open plan blends a modern kitchen with the living and dining areas, adjacent to a spacious covered patio for year-round outdoor enjoyment. Upon entry is a secondary bedroom with an en-suite bathroom, and two additional bedrooms are located on the second floor. This home provides desirable features such as a first-floor study and a flexible game room on the upper level. Photos are for illustrative purposes only. Estimated Completion October 2026. The completion date, prices and features may vary and are subject to change. Please verify with Lennar directly
USD 440,499
902 Windrow Run
View photo
House · for sale
USD 299,870
USD 168/sq.ft
New
902 Windrow Run
Rices Crossing
· 1,776 sq.ft · 3 Bedrooms · 2 Baths · House
· Equipped kitchen
Rices Crossing · 1,776 sq.ft · 3 Bedrooms · 2 Baths · House · Equipped kitchen
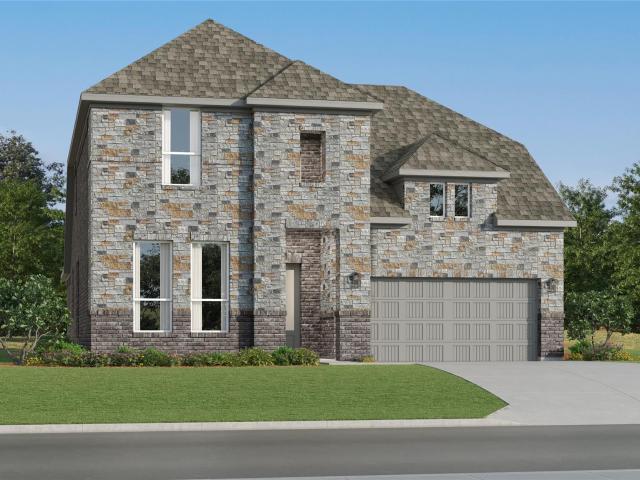
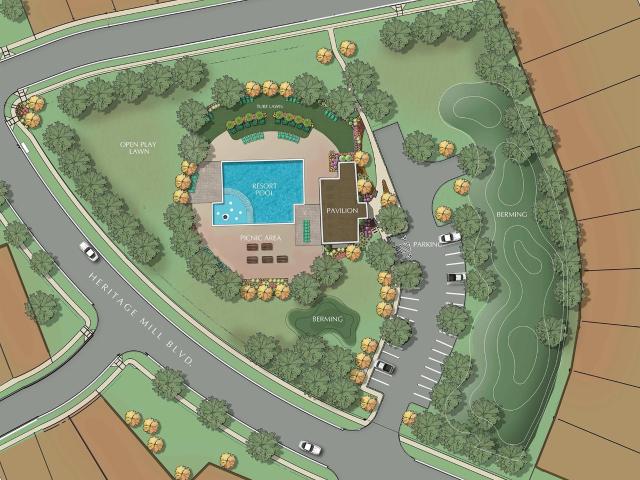
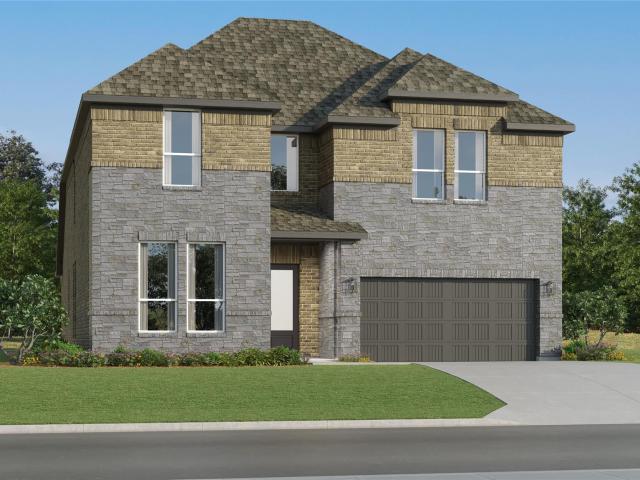
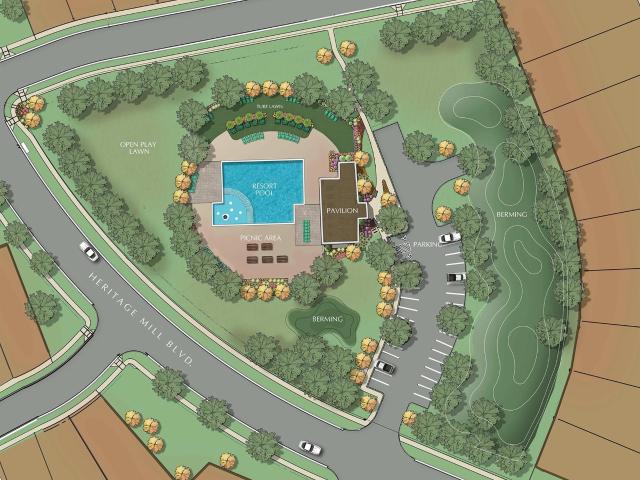
Welcome home to 902 Windrow Run located in Heritage Mill, a beautiful community in the Hippo loving city of Hutto! This two-story new construction home was designed with elevated style and everyday comfort in mind. Inside the homes bright and welcoming interior, you’ll see modern finishes such as bright white cabinets with coordinating nickel hardware and wood-look vinyl flooring throughout the main living areas. The open-concept kitchen flows seamlessly into the living areas and features a center island, 42-inch upper cabinets, Blanco Atlantico Granite countertops, and sleek stainless-steel appliances. A second-floor loft offers the perfect spaces for recreation and family fun. Retire to the primary suite where you’ll find a walk-in closet, dual vanity, linen closet, and a walk-in shower. Other amazing highlights include an upstairs utility closet for a smooth and quick laundry routine, and walk-in closets in the secondary bedrooms. Heritage Mills offers a perfect blend of modern livi
USD 299,870
143 Brabham Loop
View photo
House · for sale
USD 459,999
USD 127/sq.ft
New
143 Brabham Loop
Rices Crossing
· 3,606 sq.ft · 5 Bedrooms · 4 Baths · House
· Patio · Equipped kitchen
Rices Crossing · 3,606 sq.ft · 5 Bedrooms · 4 Baths · House · Patio · Equipped kitchen
The Wathen. This new two-story home exudes elegance with a secluded owner’s suite on the first floor, a private retreat with a spa-inspired bathroom and walk-in closet. Upon entry is an additional bedroom, and an open plan at the back of the home blends the kitchen, living and dining areas with immediate access to an inviting covered patio. Three additional bedrooms can be found on the second floor. This home boasts desirable features such as a first-floor study, along with a media room and a game room on the upper level. Photos are for illustrative purposes only. Estimated Completion October 2026. The completion date, prices and features may vary and are subject to change. Please verify with Lennar directly
USD 459,999
4129 Godwit Dr
View photo
House · for sale
USD 540,000
USD 196/sq.ft
New
4129 Godwit Dr
Rices Crossing
· 2,745 sq.ft · 5 Bedrooms · 3 Baths · House
· Patio · Garden · Office room · Fireplace · Equipped kitchen
Rices Crossing · 2,745 sq.ft · 5 Bedrooms · 3 Baths · House · Patio · Garden · Office room · Fireplace · Equipped kitchen
Nestled on a spacious. 24-acre cul-de-sac lot in the desirable The Park at Blackhawk, this stunning 2-story home offers 5 bedrooms, 4 full bathrooms, and a 22kW standby whole-house generator for peace of mind year-round. The layout features a living room filled with natural light and anchored by a cozy fireplace. The eat-in kitchen is complete with gas cooking, granite countertops, and both separate breakfast and formal dining areas. The private primary suite is conveniently located on the main level and includes a spacious walk-in closet, oversized walk-in shower, and double vanity with granite countertops. Upstairs, you’ll find a versatile loft, additional flex space, 4 generously sized bedrooms, and 2 full bathrooms—providing plenty of room for family, guests, or a home office setup. Step outside to your own backyard retreat featuring a covered patio with pergola roof, an additional step-down patio, and exceptional outdoor living amenities. The outdoor kitchen is equipped with a Bul
USD 540,000
135 Brabham Loop
View photo
House · for sale
USD 394,000
USD 175/sq.ft
New
135 Brabham Loop
Rices Crossing
· 2,239 sq.ft · 4 Bedrooms · 3 Baths · House
· Patio · Equipped kitchen
Rices Crossing · 2,239 sq.ft · 4 Bedrooms · 3 Baths · House · Patio · Equipped kitchen
The Winstead. This new single-story home is perfect for gracious living. Two secondary bedrooms share a bathroom in the hall at the front of the home, while a third is around the corner with a private bathroom. Down the hall is a private study and an open living area, which includes a kitchen, dining area and a welcoming family room with a covered patio. The owner’s suite is tucked into the rear corner with an attached bathroom. Photos are for illustrative purposes only. Estimated Completion October 2026. The completion date, prices and features may vary and are subject to change. Please verify with Lennar directly
USD 394,000
17313 Lisa Samuels Dr
View photo
House · for sale
USD 780,240
USD 242/sq.ft
New
17313 Lisa Samuels Dr
Rices Crossing
· 3,218 sq.ft · 4 Bedrooms · 4 Baths · House
· Patio · Office room · Equipped kitchen
Rices Crossing · 3,218 sq.ft · 4 Bedrooms · 4 Baths · House · Patio · Office room · Equipped kitchen
New Coventry Home! Welcome to 17313 Lisa Samuels Dr in The Grove at Blackhawk, a beautifully designed Motley II floorplan in Pflugerville that blends space, style, and flexibility for modern living. The open-concept main living area is filled with natural light, featuring a spacious family room that flows seamlessly into a well-appointed kitchen with designer finishes, perfect for both everyday living and entertaining. A private first-floor primary suite offers a true retreat with a spa-like bath, highlighted by an upgraded freestanding soaking tub and a generous walk-in closet, while an additional downstairs living space adds versatility for a home office or guest accommodations. Upstairs, a game room provides a secondary living area ideal for relaxing or hosting, and the Texas-sized covered patio extends your living space outdoors for year-round enjoyment. Located in the sought-after Grove at Blackhawk community with convenient access to shopping, dining, and major commuter routes, t
USD 780,240
1007 Guadalupe Bass Rd
View photo
House · for sale
USD 430,450
USD 143/sq.ft
New
1007 Guadalupe Bass Rd
Rices Crossing
· 3,003 sq.ft · 5 Bedrooms · 3 Baths · House
· Patio · Garden · Equipped kitchen
Rices Crossing · 3,003 sq.ft · 5 Bedrooms · 3 Baths · House · Patio · Garden · Equipped kitchen
Charming and move-in ready 5-bedroom, 3-bath home with modern touches and a spacious backyard! This beautifully maintained home features eye-catching stone and stucco curb appeal, soaring vaulted ceilings, and an open, light-filled layout. Enjoy stylish laminate flooring throughout, cozy carpeted bedrooms, and a stunning kitchen with dark wood cabinets, a large center island, and plenty of counter space—perfect for entertaining. Refrigerator, washer, and dryer included! Oversized laundry room with built-in storage adds extra convenience. The spacious primary suite offers comfort and privacy with a double-vanity en-suite bath. Step outside to a covered, screened-in patio and a large fenced backyard—ideal for relaxing, pets, or play. Don’t miss this incredible opportunity—schedule your showing today!
USD 430,450
506 Corniche Cir
View photo
House · for sale
USD 440,499
USD 163/sq.ft
New
506 Corniche Cir
Rices Crossing
· 2,702 sq.ft · 4 Bedrooms · 3 Baths · House
· Equipped kitchen
Rices Crossing · 2,702 sq.ft · 4 Bedrooms · 3 Baths · House · Equipped kitchen
The Roseman. This new two-story home offers desirable elements including a convenient study and a secluded owner’s suite with a spa-inspired bathroom, both located on the first floor. An open plan showcases the main living space shared between the kitchen, living and dining areas. On the second floor are three additional bedrooms and a flexible game room that provides additional entertaining and leisure space. Photos are for illustrative purposes only. Estimated Completion October 2026. The completion date, prices and features may vary and are subject to change. Please verify with Lennar directly
USD 440,499
19616 Judys Vw
View photo
House · for sale
USD 629,900
USD 212/sq.ft
New
19616 Judys Vw
Rices Crossing
· 2,971 sq.ft · 4 Bedrooms · 3 Baths · House
· Fireplace · Equipped kitchen · Parking
Rices Crossing · 2,971 sq.ft · 4 Bedrooms · 3 Baths · House · Fireplace · Equipped kitchen · Parking
New Coventry Home! Designed for both comfort and entertaining, this beautifully crafted two-story home features an open-concept main living area where the kitchen, dining space, and expansive gathering area come together seamlessly. A stunning floor-to-ceiling fireplace creates a warm focal point in the main living space, while the dedicated media room offers the perfect setting for movie nights, game days, or relaxing evenings at home. The thoughtfully designed kitchen provides abundant counter space for cooking and hosting, while upstairs bedrooms offer private retreats, including a spacious primary suite with a walk-in closet and en-suite bath. With flexible spaces and a practical two-car garage, this home blends everyday functionality with elevated style. Discover the comfort and possibilities waiting for you—schedule your tour today and experience it for yourself!
USD 629,900
512 Corniche Cir
View photo
House · for sale
USD 460,499
USD 148/sq.ft
New
512 Corniche Cir
Rices Crossing
· 3,111 sq.ft · 4 Bedrooms · 3 Baths · House
· Patio · Equipped kitchen
Rices Crossing · 3,111 sq.ft · 4 Bedrooms · 3 Baths · House · Patio · Equipped kitchen
The Eden. The first floor of this new two-story home is host to an inviting open-concept floorplan shared between the kitchen, living and dining areas, adjacent to a spacious covered patio. A luxurious first-floor owner’s suite provides a secluded retreat at the back of the home, with a secondary bedroom located upon entry. Two additional bedroom suites can be found upstairs. This home boasts modern features such as a first-floor study and versatile game room for additional entertaining and leisure space on the second level. Photos are for illustrative purposes only. Estimated Completion June 2026. The completion date, prices and features may vary and are subject to change. Please verify with Lennar directly
USD 460,499
508 Corniche Cir
View photo
House · for sale
USD 414,499
USD 185/sq.ft
New
508 Corniche Cir
Rices Crossing
· 2,239 sq.ft · 4 Bedrooms · 3 Baths · House
· Patio · Equipped kitchen
Rices Crossing · 2,239 sq.ft · 4 Bedrooms · 3 Baths · House · Patio · Equipped kitchen
The Winstead. This new single-story home is perfect for gracious living. Two secondary bedrooms share a bathroom in the hall at the front of the home, while a third is around the corner with a private bathroom. Down the hall is a private study and an open living area, which includes a kitchen, dining area and a welcoming family room with a covered patio. The owner’s suite is tucked into the rear corner with an attached bathroom. Photos are for illustrative purposes only. Estimated Completion October 2026. The completion date, prices and features may vary and are subject to change. Please verify with Lennar directly
USD 414,499
1206 Windrow Run
View photo
House · for sale
USD 362,150
USD 139/sq.ft
New
1206 Windrow Run
Rices Crossing
· 2,594 sq.ft · 5 Bedrooms · 3 Baths · House
· Office room · Equipped kitchen · Parking
Rices Crossing · 2,594 sq.ft · 5 Bedrooms · 3 Baths · House · Office room · Equipped kitchen · Parking
Welcome home to 1206 Windrow Run located in Heritage Mill, a beautiful community in the Hippo loving city of Hutto! This two-story new construction home was designed with elevated style and everyday comfort in mind. Inside the home’s interior is bright and welcoming, you’ll see modern finishes such as wood-look vinyl flooring through the main living spaces, bright white cabinets, and coordinating nickel hardware. Just off the garage, a utility room provides a convenient space for maximum organization, keeping your laundry routine swift and convenient. The heart of the home can be found in the kitchen which features a center island, Blanco Atlantico Granite countertops, 42-inch upper cabinets, a corner pantry, and sleek stainless steel appliances. Enjoy the den located downstairs which is perfect for study or a home office, or follow up the stairs to the recreation room that offers space for fun family time. Retire to the primary suite and unwind with a walk-in closet, semi-private wate
USD 362,150
17624 Joyce Erna Dr
View photo
House · for sale
USD 531,035
USD 227/sq.ft
New
17624 Joyce Erna Dr
Rices Crossing
· 2,336 sq.ft · 4 Bedrooms · 3 Baths · House
· Patio · Garden · Equipped kitchen · Parking
Rices Crossing · 2,336 sq.ft · 4 Bedrooms · 3 Baths · House · Patio · Garden · Equipped kitchen · Parking
Welcome to GFO Home’s One-Story Adams floor plan from our upscale Freedom Series, located in the Amenity-Rich Grove at Blackhawk Community. Pflugerville’s Original Master-Planned Community! This spacious 2,343 sf home boasts 4 Bedrooms, 3 Bathrooms, and 2-Car Garage. Highlights include High 12-foot Ceilings & 8-foot Doors throughout, a Private Study or Bonus Flex Room for whatever your family needs, a spacious Open Concept Family Room with soaring Vaulted Cathedral Ceilings, and a Gourmet Chef’s Kitchen featuring a large Center Island, Built-in Stainless-Steel Appliances, Walk-in Pantry, and attached Breakfast or Dining Area. You’ll also enjoy outdoor living with a large Covered Patio and Private Backyard. Relax and unwind in the luxurious Primary Suite with Spa-Inspired Primary Bathroom, featuring a designer Free-Standing Tub, Frameless Glass Walk-In Shower, and Oversized Walk-In Closet. Discover additional functionality with a laundry room and a mudroom off the garage entrance, and f
USD 531,035
1013 Windrow Run
View photo
House · for sale
USD 287,560
USD 188/sq.ft
New
1013 Windrow Run
Rices Crossing
· 1,528 sq.ft · 3 Bedrooms · 2 Baths · House
· Equipped kitchen
Rices Crossing · 1,528 sq.ft · 3 Bedrooms · 2 Baths · House · Equipped kitchen
Welcome to 1013 Windrow Run located in Heritage Mill, a coming soon Brohn Homes community in Hutto! Inside, you’ll be greeted by an open concept living space, light-filled interior, and thoughtful features. In the heart of the home, the U-shaped kitchen showcases premium features such as durable 3cm Blanco Atlantico granite countertops, bright white cabinets with nickel hardware, sleek stainless steel appliances, and a charming window just above the single basin sink. Wind down in a primary bedroom with an ensuite bathroom with a walk-in shower, walk-in closet, dual vanity, and semi-private water closet. Other amazing highlights include 42-inch upper kitchen cabinets, silestone bathroom vanities, and a utility closet in the front of the home. Heritage Mills offers a perfect blend of modern living and small-town charm. With convenient access to 79 and 130, nearby shopping, dining, and top-rated schools, this thoughtfully planned community provides everything you need to live comfortably
USD 287,560
19132 Ariel Elena Way
View photo
House · for sale
USD 499,950
USD 248/sq.ft
New
19132 Ariel Elena Way
Rices Crossing
· 2,013 sq.ft · 3 Bedrooms · 2 Baths · House
· Equipped kitchen
Rices Crossing · 2,013 sq.ft · 3 Bedrooms · 2 Baths · House · Equipped kitchen
Beautiful 3-bedroom, 2-bath home with 2,018 sq. Ft. in Pflugerville's desirable Enclave at Cele community. This well-designed home features an open-concept layout, formal dining room, spacious kitchen with a large island, and a private primary suite. And convenient access to Toll 130, shopping, dining, and major employers such as Tesla, Samsung, and Dell
USD 499,950

Get email alerts

Don't miss out: be the first to know about new properties

The alert was correctly created

On subscribing you accept the conditions of use and the privacy policy
Alert
Receive new ads in your inbox
Save this search
Receive alerts for new listings

We'll send you an email when we have new properties for: "Houses for sale in Rices Crossing"

The alert was correctly created

Settlers Crossing, Round Rock city Round Rock-Georgetown CCD Williamson County Texas
Spring Trails
Get email alerts and be the first to see new listings
Required field
On subscribing I accept the terms of the privacy policy
Perfect! You'll soon start receiving new listings via email
Alert
Receive an email when we have new ads for Houses for sale in Rices Crossing
Save this search
Filters

Bedrooms

Size (sq.ft)

sq.ft
sq.ft

Price

USD
USD

Property type

Bathrooms

Clear all filters
Receive notifications when new entries are published.