4,977 houses for sale in Richboro

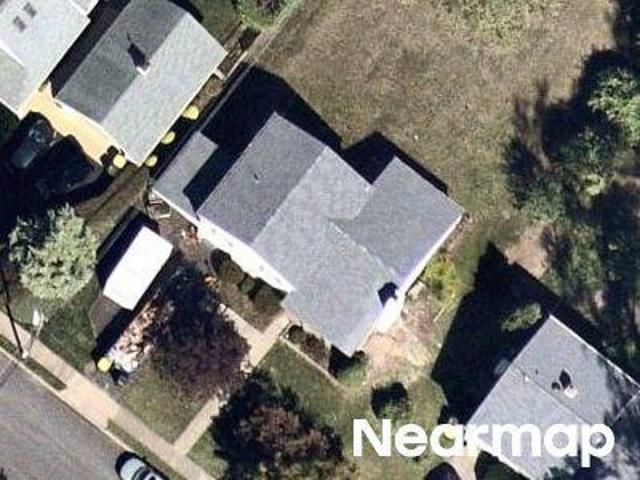
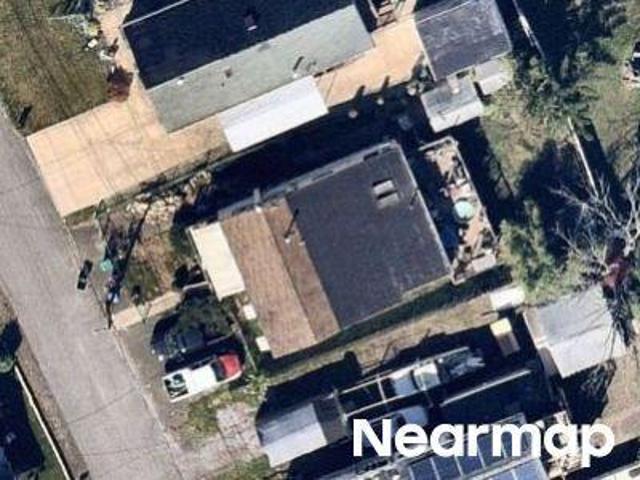
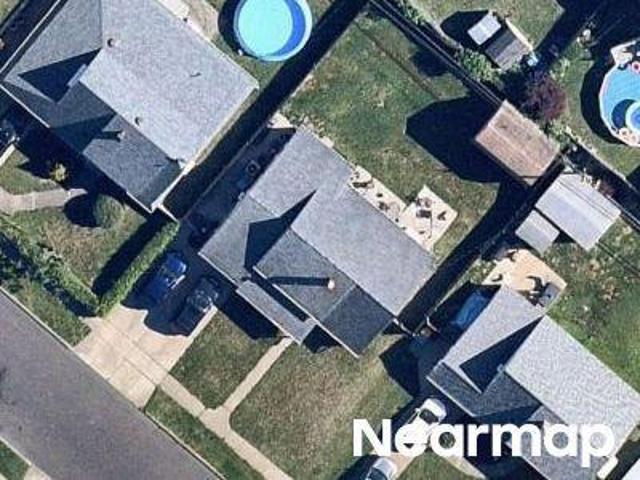
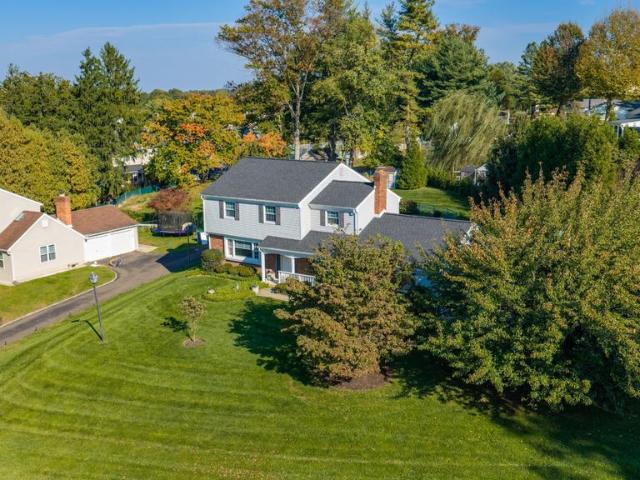
Cherry St
View photo
House · for sale
Request Details
Updated
Cherry St
Richboro
· 1,216 sq.ft · 3 Bedrooms · 1 Bath · House
Richboro · 1,216 sq.ft · 3 Bedrooms · 1 Bath · House
This home is in preforeclosure, which means the homeowner is in default (missed payments). Therefore, there could be an opportunity to strike a great deal with the owner and the bank
Request Details
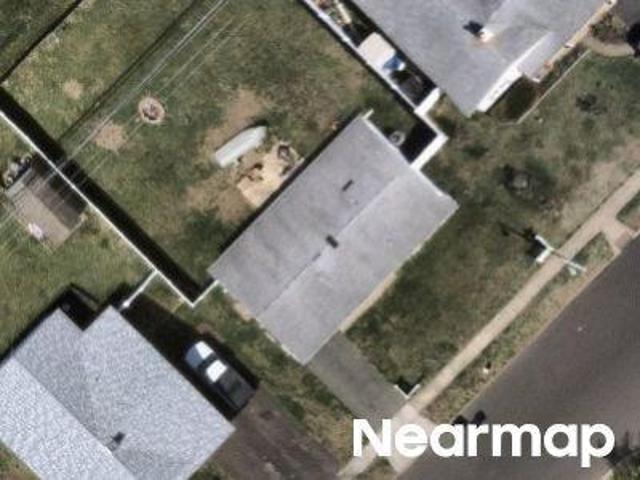
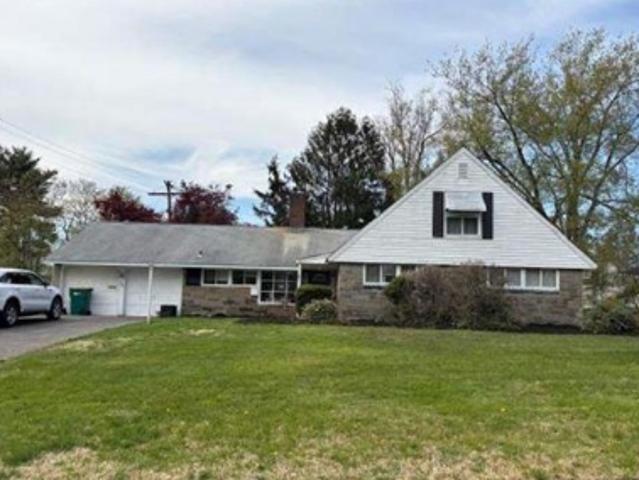
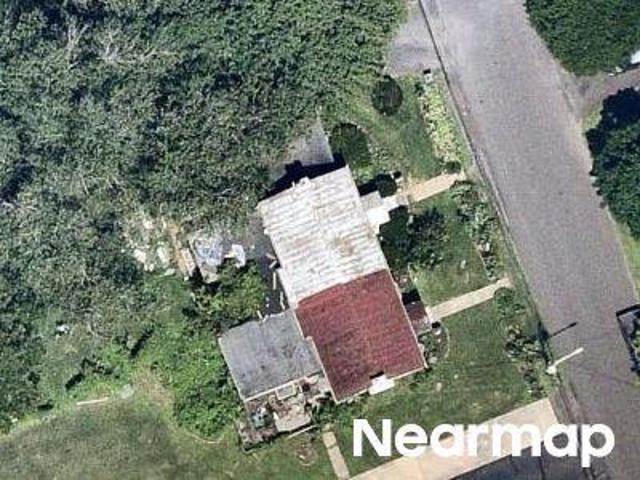
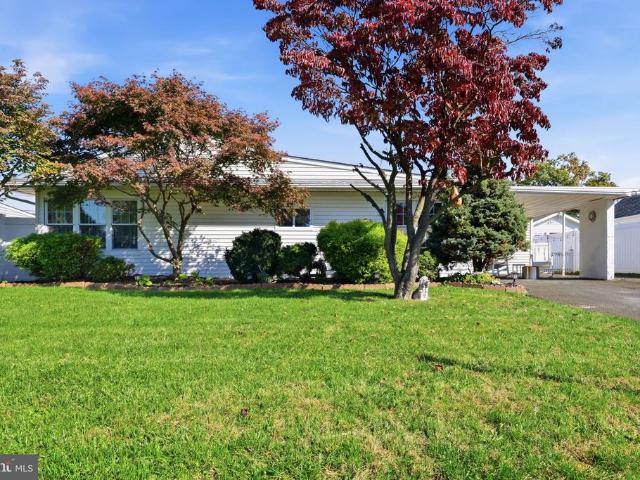
Cowbell Rd
View photo
House · for sale
Request Details
Updated
Cowbell Rd
Richboro
· 1,970 sq.ft · 4 Bedrooms · 3 Baths · House
Richboro · 1,970 sq.ft · 4 Bedrooms · 3 Baths · House
This home is in preforeclosure, which means the homeowner is in default (missed payments). Therefore, there could be an opportunity to strike a great deal with the owner and the bank
Request Details
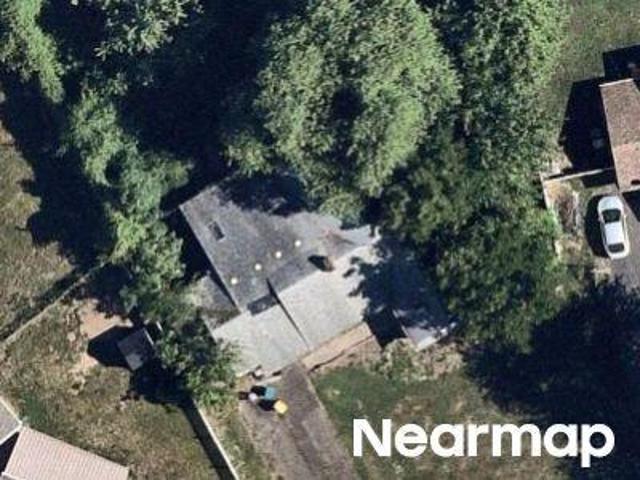
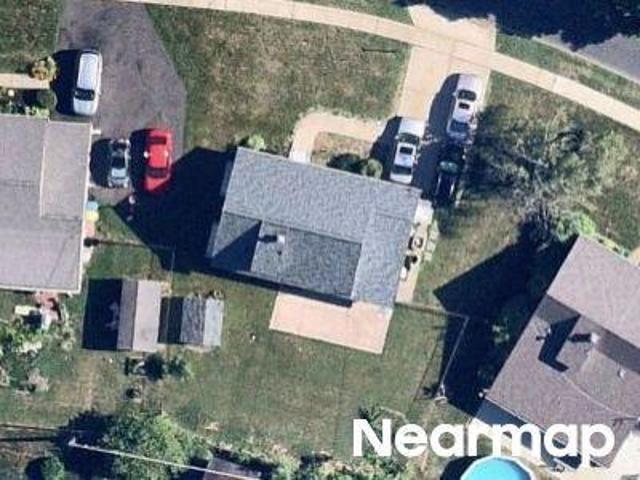
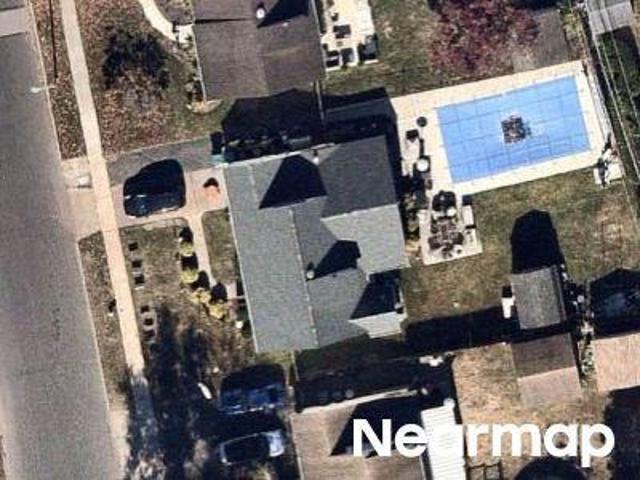
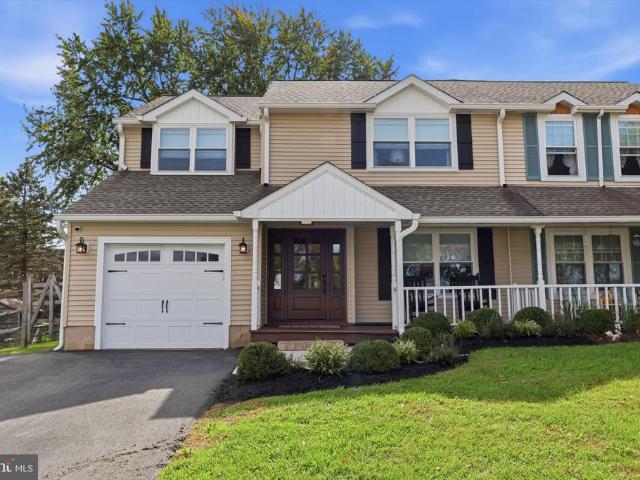
Graystone Ln
View photo
House · for sale
Request Details
Updated
Graystone Ln
Richboro
· 990 sq.ft · 3 Bedrooms · 1 Bath · House
Richboro · 990 sq.ft · 3 Bedrooms · 1 Bath · House
This home is in preforeclosure, which means the homeowner is in default (missed payments). Therefore, there could be an opportunity to strike a great deal with the owner and the bank
Request Details
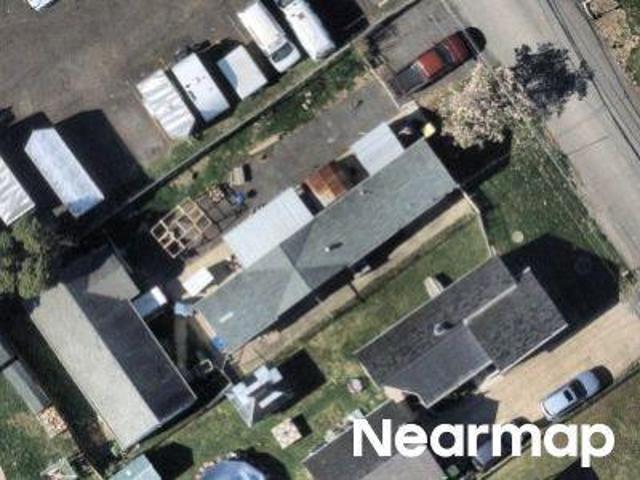
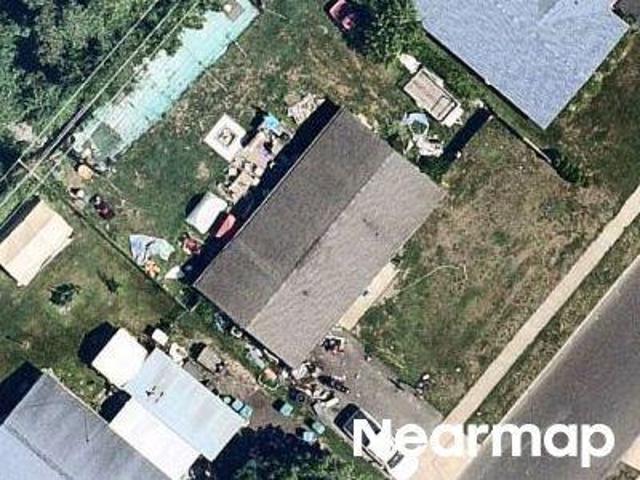
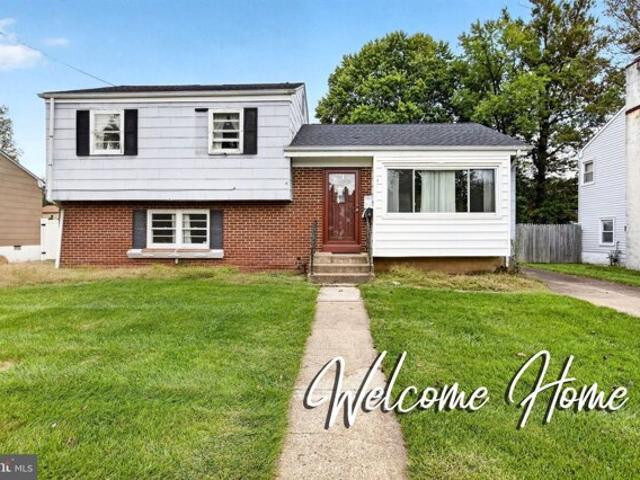
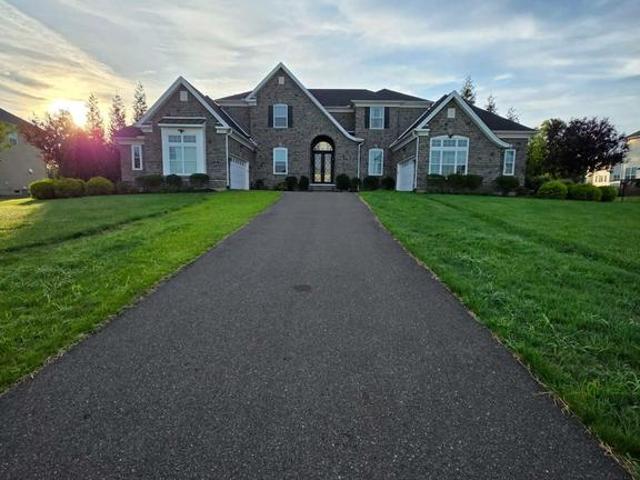
Austin Dr
View photo
House · for sale
Request Details
Updated
Austin Dr
Richboro
· 1,884 sq.ft · 3 Bedrooms · 1 Bath · House
Richboro · 1,884 sq.ft · 3 Bedrooms · 1 Bath · House
This home is in preforeclosure, which means the homeowner is in default (missed payments). Therefore, there could be an opportunity to strike a great deal with the owner and the bank
Request Details
Wicker Ave
View photo
House · for sale
Request Details
Updated
Wicker Ave
Richboro
· 840 sq.ft · 4 Bedrooms · 2 Baths · House
Richboro · 840 sq.ft · 4 Bedrooms · 2 Baths · House
This is a Real Estate-Owned (REO)/post-foreclosure home owned or managed by a bank. All offers are considered; however, the highest and best will most likely be accepted
Request Details
Sixth Ave
View photo
House · for sale
Request Details
Updated
Sixth Ave
Richboro
· 1,539 sq.ft · 4 Bedrooms · 2 Baths · House
Richboro · 1,539 sq.ft · 4 Bedrooms · 2 Baths · House
This home is in preforeclosure, which means the homeowner is in default (missed payments). Therefore, there could be an opportunity to strike a great deal with the owner and the bank
Request Details
Fountain Rd
View photo
House · for sale
Request Details
Updated
Fountain Rd
Richboro
· 2,282 sq.ft · 3 Bedrooms · 2 Baths · House
Richboro · 2,282 sq.ft · 3 Bedrooms · 2 Baths · House
This home is in preforeclosure, which means the homeowner is in default (missed payments). Therefore, there could be an opportunity to strike a great deal with the owner and the bank
Request Details
Curry Hill Rd
View photo
House · for sale
Request Details
Updated
Curry Hill Rd
Richboro
· 1,550 sq.ft · 4 Bedrooms · 2 Baths · House
Richboro · 1,550 sq.ft · 4 Bedrooms · 2 Baths · House
This home is in preforeclosure, which means the homeowner is in default (missed payments). Therefore, there could be an opportunity to strike a great deal with the owner and the bank
Request Details
Orangewood Dr
View photo
House · for sale
Request Details
Updated
Orangewood Dr
Richboro
· 990 sq.ft · 3 Bedrooms · 1 Bath · House
Richboro · 990 sq.ft · 3 Bedrooms · 1 Bath · House
This home is in preforeclosure, which means the homeowner is in default (missed payments). Therefore, there could be an opportunity to strike a great deal with the owner and the bank
Request Details
Russett Ln
View photo
House · for sale
Request Details
Updated
Russett Ln
Richboro
· 1,636 sq.ft · 2 Baths · House
Richboro · 1,636 sq.ft · 2 Baths · House
This home is in preforeclosure, which means the homeowner is in default (missed payments). Therefore, there could be an opportunity to strike a great deal with the owner and the bank
Request Details
Cedar Ave
View photo
House · for sale
Request Details
Updated
Cedar Ave
Richboro
· 1,173 sq.ft · 2 Bedrooms · 1 Bath · House
Richboro · 1,173 sq.ft · 2 Bedrooms · 1 Bath · House
This home is in preforeclosure, which means the homeowner is in default (missed payments). Therefore, there could be an opportunity to strike a great deal with the owner and the bank
Request Details
Kingapple Ln
View photo
House · for sale
Request Details
Updated
Kingapple Ln
Richboro
· 1,184 sq.ft · 2 Baths · House
Richboro · 1,184 sq.ft · 2 Baths · House
This home is in preforeclosure, which means the homeowner is in default (missed payments). Therefore, there could be an opportunity to strike a great deal with the owner and the bank
Request Details
Wickford Ave, Ewing, Home For Sale
View photo
House · for sale
USD 299,000
USD 156/sq.ft
Wickford Ave, Ewing, Home For Sale
Richboro
· 1,905 sq.ft · 4 Bedrooms · 2 Baths · House
· Garden · Equipped kitchen
Richboro · 1,905 sq.ft · 4 Bedrooms · 2 Baths · House · Garden · Equipped kitchen
Multiple offers Received- Highest and Best offers due by THURSDAY, 10/1@4:00 PM* Nestled in the charming Fleetwood Village, this delightful split-level home offers a perfect blend of comfort and community. With your vision, and the space this home offers, your dreams can become a reality! With four spacious bedrooms and one and a half bathrooms, it's designed for both relaxation and entertaining. The inviting kitchen features a pass through to the dining area, making entertaining a breeze! The fully carpeted and laminate plank flooring adds warmth throughout, while the lower-level laundry area enhances convenience. Enjoy the outdoors in your private yard, complete with a shed for extra storage. Fleetwood Village is known for its friendly atmosphere, with nearby parks perfect for leisurely strolls and play. Excellent schools are just a short drive away, ensuring quality education for all. With easy access to public services and a welcoming neighborhood vibe, this home is not just a plac
USD 299,000
182 S Main Street
View photo
House · for sale
USD 8,749,000
USD 1,459/sq.ft
182 S Main Street
Richboro
· 5,995 sq.ft · 4 Bedrooms · 4 Baths · House
· Terrace · Equipped kitchen
Richboro · 5,995 sq.ft · 4 Bedrooms · 4 Baths · House · Terrace · Equipped kitchen
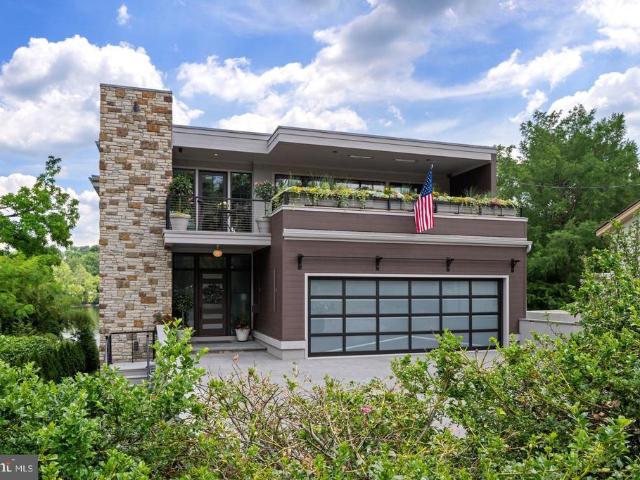
Modern Riverfront Estate with Unparalleled Indoor-Outdoor Living Welcome to 182 S. Main Street, a rare opportunity to own one of New Hopes few new-construction riverfront estates. Built in 2021 with every luxury in mind, this architectural showpiece blends cutting-edge design with the timeless allure of life along the Delaware River. From the moment you enter the two-story foyer, youre met with sweeping river views that flow throughout the homes open living spaces. The main level features radiant-heated floors, a chefs kitchen with Sub-Zero refrigerators, wine refrigerator, and Wolfe gas stove and double ovens with warming drawer, plus a wet bar with sink, refrigerator, and ice makerideal for entertaining in every season. The adjoining family room opens to a spacious riverfront terrace, creating an effortless connection between indoor and outdoor living that is truly unparalleled. Additionally there is a half bath and laundry on the main level. The primary suite on the main level serve
USD 8,749,000
71 Hidden Cove Drive
View photo
House · for sale
USD 1,049,000
USD 174/sq.ft
71 Hidden Cove Drive
Richboro
· 6,028 sq.ft · 5 Bedrooms · 4 Baths · House
· Gym · Fireplace · Cellar
Richboro · 6,028 sq.ft · 5 Bedrooms · 4 Baths · House · Gym · Fireplace · Cellar
Nestled in the serene enclave of Hidden Cove Estates, this exquisite A-Frame residence offers a harmonious blend of luxury and comfort, perfect for those seeking an elevated lifestyle. Spanning over 4,000 square feet, this home is designed for both relaxation and entertaining, featuring five spacious bedrooms and four and a half elegantly appointed bathrooms. Step inside to discover a thoughtfully designed layout that invites warmth and sophistication. The inviting living area boasts a stunning fireplace, creating a cozy ambiance for those chilly evenings. Imagine curling up with a good book or enjoying the company of loved ones in this warm space. The fully finished basement, complete with walkout stairs, offers additional living space that can be transformed into a media room, home gym, or play area, catering to your lifestyle needs. The property sits on over an acre of beautifully landscaped grounds, providing ample outdoor space for relaxation and recreation. The side-entry attache
USD 1,049,000
36 Shelbourne Road
View photo
House · for sale
USD 1,369,990
USD 440/sq.ft
New
36 Shelbourne Road
Richboro
· 3,111 sq.ft · 4 Bedrooms · 2 Baths · House
· Office room · Equipped kitchen
Richboro · 3,111 sq.ft · 4 Bedrooms · 2 Baths · House · Office room · Equipped kitchen
Welcome to Northampton Crossing, one of Richboros desirable neighborhoods, where this beautiful four bedroom, two full and two half bathroom home offers an exceptional combination of space, style, and an incredible outdoor living experience, all within the highly regarded Council Rock School District. Ideally situated on a quiet cul-de-sac, this home makes a wonderful first impression with its attractive paver walkway, mature landscaping, and inviting curb appeal. Step inside to a dramatic two story foyer featuring a turned staircase and beautiful Tigerwood hardwood flooring that continues throughout much of the main level, including the formal living room, dining room, and family room. To the right of the foyer, a private office provides the perfect space for working from home, while the formal living and dining rooms offer elegant settings for entertaining and special gatherings. The spacious, beautifully updated kitchen is both stylish and functional, featuring granite countertops,
USD 1,369,990
668 Elmwood Avenue
View photo
House · for sale
USD 439,000
USD 299/sq.ft
668 Elmwood Avenue
Richboro
· 1,464 sq.ft · 4 Bedrooms · 2 Baths · House
· Garden · Deck · Equipped kitchen
Richboro · 1,464 sq.ft · 4 Bedrooms · 2 Baths · House · Garden · Deck · Equipped kitchen
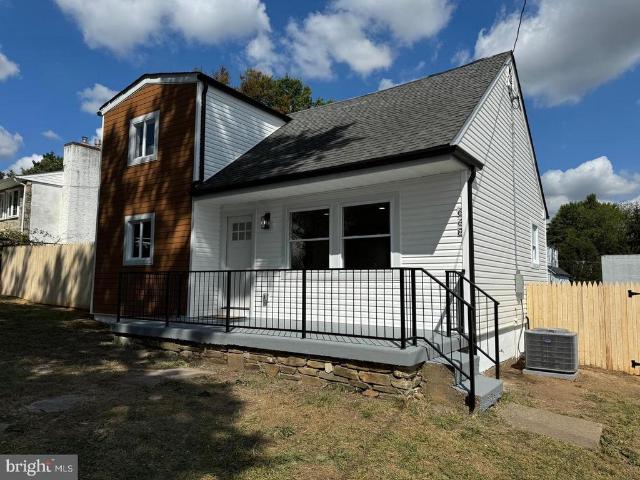
Another beauty in Neshaminy School District. Completely renovated and redesigned 4 bedrooms 2 bath home. Updated inside and out! Featuring high end upgrades and finishes, new roof, doors, siding, gutters, kitchen and more! Stainless steel appliances, quartz countertops and new cabinets in the kitchen. New flooring throughout. You will notice a spacious yard for you to enjoy. Some other notable features of the home include brand new central HVAC, water heater and laundry area with a washer and dryer (included). Large brand new deck in the rear of the home
USD 439,000
26 Carriage House Drive
View photo
House · for sale
USD 724,900
USD 325/sq.ft
26 Carriage House Drive
Richboro
· 2,228 sq.ft · 4 Bedrooms · 2 Baths · House
· Patio · Garden · Fireplace · Equipped kitchen · Parking · Swimming pool · Cellar
Richboro · 2,228 sq.ft · 4 Bedrooms · 2 Baths · House · Patio · Garden · Fireplace · Equipped kitchen · Parking · Swimming pool · Cellar
Welcome to this beautifully maintained 4-bedroom, 2.5-bathroom home in the award-winning Council Rock School District. Nestled on a quiet street in Northampton Townships Hillcrestshire Community, this rare find offers well over 2,200 square feet of living space, plus a fully finished basement, a 2-car garage, and a fenced in-ground pool. Enter through the foyer to an open floor plan, where the living room flows into the dining room. The formal dining room features chair rail moldings, a light neutral paint color palette, and crystal chandelier. The eat-in kitchen offers solid wood cabinetry, stainless steel appliances, new windows, gas cooking, recessed lighting, pantry, scenic backyard and pool views, plus basement access. The spacious family room has a gas fireplace, carpeting, and opens to the conveniently located laundry room. Ample closet space, interior access to the 2-car garage, a half bathroom, and patio access complete this level. Upstairs, the private primary suite features
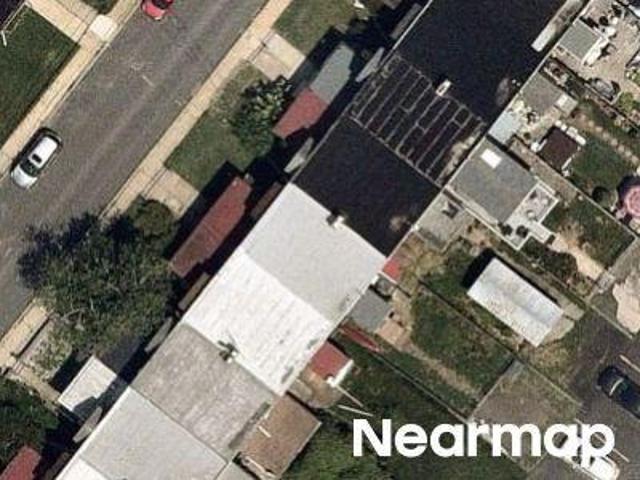
USD 724,900
24 Fireside Lane
View photo
House · for sale
USD 425,000
USD 282/sq.ft
24 Fireside Lane
Richboro
· 1,507 sq.ft · 4 Bedrooms · 2 Baths · House
· Equipped kitchen
Richboro · 1,507 sq.ft · 4 Bedrooms · 2 Baths · House · Equipped kitchen
Get ready to say'WOW' as you step into 24 Fireside Lane. This lovely 4-bedroom, 2-full-bathroom home is the one you have been waiting for. As you enter, the generously sized dining room features an open floor plan that flows seamlessly into the kitchen, creating an inviting space perfect for gathering. The updated kitchen boasts a central island, crisp white quartz countertops, and stainless steel appliances, making it a place you will truly love spending your time. Durable luxury vinyl plank (LVP) flooring runs consistently throughout the home, leading you into a bright living room that offers an ideal setup for relaxing or entertaining. Off the dining room, you will find the spacious primary suite, complete with a private, updated full ensuite bathroom that provides the peaceful retreat you have been looking for. Three additional well-appointed bedrooms are situated down the hall and share the guest bathroom. Neutral paint colors throughout ensure the home is completely move-in ready
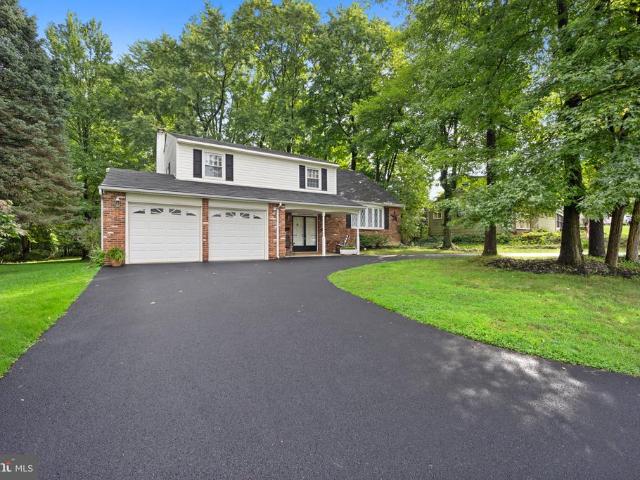
USD 425,000
181 N Timber Road
View photo
Townhouse · for sale
USD 625,000
USD 270/sq.ft
181 N Timber Road
Richboro
· 2,314 sq.ft · 4 Bedrooms · 2 Baths · Townhouse
· Equipped kitchen
Richboro · 2,314 sq.ft · 4 Bedrooms · 2 Baths · Townhouse · Equipped kitchen
Timeless finishes and exceptional gathering spaces distinguish this inviting home in Hollands desirable 100 Acre Woods community, within the sought-after Council Rock School District. The expansive great room is a standout, featuring soaring vaulted ceilings and striking arched windows. Filled with natural light and leafy views, it offers a welcoming setting for everyday living and entertaining. Opening directly to the great room, the beautifully appointed kitchen features white cabinetry, expansive counters, stainless steel appliances, and an elegant herringbone backsplash. A statement range hood, pot filler, glass pendant lighting, and generous breakfast bar combine style with everyday functionality. The luxurious primary bath showcases Calacatta marble throughout and high-end Kohler fixtures and finishes, creating a serene retreat with enduring appeal. Located near Tyler State Park, historic Newtown Borough and Township's shops and restaurants, and major commuter routes, 181 N. Timb
USD 625,000
7 Oxford Drive
View photo
House · for sale
USD 3,499,000
USD 458/sq.ft
7 Oxford Drive
Richboro
· 7,632 sq.ft · 5 Bedrooms · 5 Baths · House
· Equipped kitchen
Richboro · 7,632 sq.ft · 5 Bedrooms · 5 Baths · House · Equipped kitchen
Open house! Saturday october 3rd! 11:30-2PM Located in Ivyland within the Council Rock School District, this exceptional residence combines dramatic architectural details, beautifully appointed interiors, and resort-style outdoor living, creating a home designed for both everyday comfort and entertaining. A grand two-story foyer makes an immediate impression with a sweeping double Cinderella staircase, custom iron railings, detailed millwork, statement chandelier, and elaborate coffered and dropped ceiling treatments with integrated lighting. The dramatic two-story dining room features soaring windows, decorative wall treatments, and a crystal chandelier. At the heart of the home is an expansive kitchen and family room. The kitchen features sleek white cabinetry, extensive stone surfaces, a large waterfall-edge island, walk-in pantry, and an impressive appliance package including a Wolf six-burner gas range with double ovens and griddle, Thermador ventilation hood, JennAir built-in app
USD 3,499,000
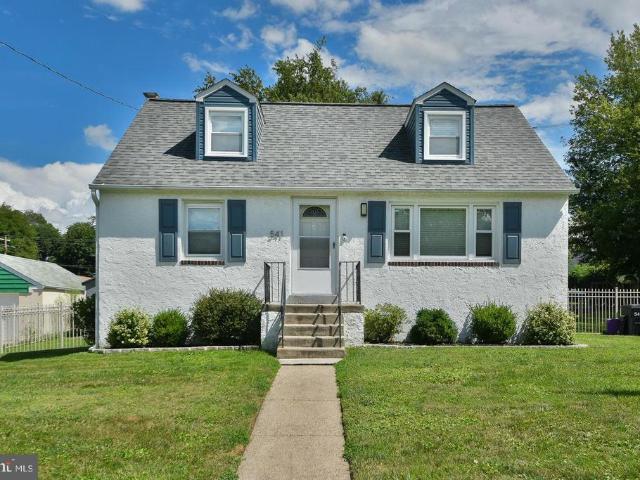
541 Highland Avenue
View photo
House · for sale
USD 449,900
USD 334/sq.ft
541 Highland Avenue
Richboro
· 1,345 sq.ft · 4 Bedrooms · 1 Bath · House
· Patio · Garden · Equipped kitchen · Swimming pool
Richboro · 1,345 sq.ft · 4 Bedrooms · 1 Bath · House · Patio · Garden · Equipped kitchen · Swimming pool
Your private backyard oasis awaits! Welcome to this beautifully updated 4-BEDROOM, 1.5-BATH CAPE COD tucked away on a quiet street in desirable Feasterville-Trevose. The true highlight of this property is the HUGE BACKYARD featuring an ABOVE-GROUND SWIMMING POOL, a spacious patio for entertaining, and plenty of room for family gatherings, pets, gardening, or simply relaxing outdoors. Step inside and you'll immediately appreciate the BRIGHT, SUN-FILLED INTERIOR, where replacement vinyl windows fill the home with natural light and showcase the beautiful flooring throughout. The updated eat-in kitchen is designed to impress with granite countertops, stainless steel appliances, modern dark wood cabinetry, a stylish tile backsplash, and ceramic tile flooring. The main level offers a spacious living room, TWO GENEROUSLY SIZED BEDROOMS, and an updated full bathroom finished in contemporary tones. Upstairs you'll find two additional bedrooms connected by a convenient jack-and-jill half bath, w
USD 449,900
47 Loretta Circle
View photo
House · for sale
USD 1,249,900
USD 300/sq.ft
47 Loretta Circle
Richboro
· 4,166 sq.ft · 4 Bedrooms · 3 Baths · House
· Equipped kitchen · Swimming pool
Richboro · 4,166 sq.ft · 4 Bedrooms · 3 Baths · House · Equipped kitchen · Swimming pool
Welcome to this gorgeous colonial located in the highly desirable holland ridge community and the award-winning council rock school district! Beautifully situated on a PRIVATE 1.01-ACRE LOT WITH AN IN-GROUND POOL, this impressive home offers the perfect combination of space, comfort, and an exceptional setting. Step inside through the welcoming TWO-STORY FOYER, featuring a beautiful turned oak staircase, hardwood flooring, French doors, and elegant crown molding. The spacious main level offers a formal dining room, a bright and dramatic two-story family room filled with natural light, and a generously sized kitchen featuring a center island, plenty of cabinet and counter space, and a large breakfast area with room for a table. A convenient FIRST-FLOOR OFFICE provides the perfect space for working from home, studying, or creating a private home library. Upstairs, you will find FOUR SPACIOUS BEDROOMS with plenty of natural light and storage. With 3.5 BATHROOMS, this home provides plenty
USD 1,249,900
50 Black Eyed Susan Road
View photo
Townhouse · for sale
USD 545,000
USD 356/sq.ft
50 Black Eyed Susan Road
Richboro
· 1,528 sq.ft · 2 Bedrooms · 2 Baths · Townhouse
· Patio · Office room · Equipped kitchen · Parking
Richboro · 1,528 sq.ft · 2 Bedrooms · 2 Baths · Townhouse · Patio · Office room · Equipped kitchen · Parking
Welcome to 50 Black Eyed Susan Road in the highly sought after Villages of Flowers Mill 55+ Community. Upon entering through the covered front patio, your eyes will be drawn to the beautiful Hardwood floors and high ceilings of the welcoming foyer complete with elegant custom trim. To the right of the entry you will find an eat-in kitchen featuring 42' wood cabinets, pantry, a granite island for additional storage and counterspace and plenty of natural light! Off the kitchen you will find a combination living room / dining room also with custom wainscoting and vaulted ceilings. Also to be found on the main floor is the primary bedroom en-suite with spacious closets, Finishing out the first floor is the laundry, conveniently located near the main bedroom, a powder room and access to the 1-car garage. Upstairs you will find the second bedroom with it's own full bath, perfect for an office or guest room and a large storage closet that is sure to get plenty of use! Everything you need in 1
USD 545,000
1555 Tyson Avenue
View photo
House · for sale
USD 450,000
USD 231/sq.ft
1555 Tyson Avenue
Richboro
· 1,948 sq.ft · 4 Bedrooms · 1 Bath · House
· Garden · Parking
Richboro · 1,948 sq.ft · 4 Bedrooms · 1 Bath · House · Garden · Parking
Opportunity Awaits in Cornwells Heights, Bensalem! Bring your vision and unlock the potential of this detached 4-bedroom Colonial in Bensalem! Offering approximately 1,950 square feet of living space, this home presents an exciting opportunity for buyers looking to renovate, update, and create a home tailored to their own style and needs. The spacious layout offers four bedrooms, one full bathroom, and a convenient main-level half bath. With plenty of room to reimagine the existing spaces, there is an opportunity to add your personal touches. Situated on a generous 0.22-acre lot, the property features a sizable yard with room for outdoor entertaining, gardening, recreation, or creating your own backyard retreat. A private driveway provides off-street parking for two vehicles, while the lower-level laundry area adds everyday convenience. Whether you are a buyer looking for a project or an investor seeking your next opportunity this property offers the space and potential to make it your
USD 450,000
259 Schan Drive
View photo
House · for sale
USD 899,900
USD 281/sq.ft
259 Schan Drive
Richboro
· 3,197 sq.ft · 4 Bedrooms · 2 Baths · House
· Patio · Garden · Fireplace · Equipped kitchen
Richboro · 3,197 sq.ft · 4 Bedrooms · 2 Baths · House · Patio · Garden · Fireplace · Equipped kitchen
Tucked away on a quiet cul de sac in desirable Churchville, this beautifully maintained and thoughtfully expanded four bedroom, two and a half bath home offers over a half acre of picturesque grounds with stunning water views and timeless character throughout. From the moment you arrive, you'll appreciate the professionally landscaped grounds, charming paver walkway, expansive driveway, and exceptional curb appeal. Inside, hardwood floors flow through much of the main level, where a formal living room with French doors opens to a beautiful paver patio overlooking the peaceful backyard and water views. The formal dining room provides the perfect setting for gatherings, while the expanded eat in kitchen is the heart of the home, featuring a large center island, abundant cabinetry, and plenty of space for everyday living and entertaining. Just off the kitchen, the inviting family room offers hardwood floors and a striking brick propane fireplace, creating a warm and welcoming space to rel
USD 899,900
112 Rittenhouse Circle
View photo
Townhouse · for sale
USD 1,399,700
USD 385/sq.ft
112 Rittenhouse Circle
Richboro
· 3,627 sq.ft · 3 Bedrooms · 2 Baths · Townhouse
· Equipped kitchen
Richboro · 3,627 sq.ft · 3 Bedrooms · 2 Baths · Townhouse · Equipped kitchen
Welcome to 112 Rittenhouse Circle, an exceptional residence in Delancey Court, one of Bucks Countys premier 55+ active-adult communities. Inspired by the timeless charm of historic Philadelphia neighborhoods, the community features classic brick faades and elegant streetscapes. Ideally situated on a premium homesite backing to a tranquil wooded setting and preserved open space, this Toll Brothers Paxton Federal offers privacy, natural beauty, and sophisticated low-maintenance living. A covered porch opens to the dramatic two-story living room featuring Hickory Extra Dark hand-scraped engineered wood flooring, a bay window, custom wainscoting, crown and chair moldings, and plantation shutters. The adjoining formal dining room continues the rich wood flooring and features stately columns and custom millwork. The beautifully appointed chefs kitchen boasts upgraded granite countertops, Manor Gray tile backsplash, Yorktown Antique White/Mocha cabinetry, and new LED over. And under-cabinet l
USD 1,399,700
112 Derby Lane
View photo
House · for sale
USD 969,900
USD 208/sq.ft
112 Derby Lane
Richboro
· 4,650 sq.ft · 5 Bedrooms · 5 Baths · House
· Office room · Fireplace · Equipped kitchen
Richboro · 4,650 sq.ft · 5 Bedrooms · 5 Baths · House · Office room · Fireplace · Equipped kitchen
Rarely offered Eisenhower Model by Lennar in the exclusive Victory Square community of just 30 homes! Built in 2019, this impressive 5-bedroom, 5-full-bath home offers approximately 4,660+ sq. Ft. of beautifully finished living space, a highly desirable first-floor bedroom suite, finished lower level, and thoughtful upgrades throughout. Step inside to a bright, open floor plan highlighted by 9+ ft. Ceilings, hardwood flooring throughout the first and second floors, abundant natural light, and recessed lighting with dimmer switches throughout. The welcoming foyer is flanked by a private home office/study with glass doors and a formal dining room, creating an ideal balance of work, everyday living, and entertaining space. At the center of the home is the dramatic two-story family room, featuring soaring ceilings, plenty of windows, and a gas fireplace. It flows seamlessly into the spacious chef's kitchen, beautifully appointed with 42' white shaker cabinetry, granite countertops, tile ba
USD 969,900
329 Fairhill Drive
View photo
House · for sale
USD 599,900
USD 264/sq.ft
329 Fairhill Drive
Richboro
· 2,271 sq.ft · 4 Bedrooms · 2 Baths · House
· Fireplace · Equipped kitchen
Richboro · 2,271 sq.ft · 4 Bedrooms · 2 Baths · House · Fireplace · Equipped kitchen
Location, lot, and layoutthe foundation for a home worth making your own. Set in an established neighborhood within the Council Rock School District, this four-bedroom, two-and-a-half-bath Colonial offers approximately 2,277 square feet, a generous lot, and an exciting opportunity to reimagine the spaces around the way you live. For buyers ready to renovate, the appeal begins with what is already here: natural light, classic architectural details, spacious gathering areas, and an inviting outdoor setting. A welcoming entrance hall leads to a large living room, where a bay window, wood floors, and a wood-burning fireplace set the scene for quiet evenings and lively gatherings. The formal dining room features crown molding, chair rail, and wood flooring, providing a charming backdrop for holiday meals and celebrations. In the kitchen, granite countertops, stainless steel appliances, tile flooring, and ample storage offer a starting point for your vision, complemented by scenic views of t
USD 599,900
1213 Kings Avenue
View photo
House · for sale
USD 529,900
USD 241/sq.ft
1213 Kings Avenue
Richboro
· 2,196 sq.ft · 4 Bedrooms · 2 Baths · House
· Patio · Garden · Parking · Deck · Fireplace · Equipped kitchen
Richboro · 2,196 sq.ft · 4 Bedrooms · 2 Baths · House · Patio · Garden · Parking · Deck · Fireplace · Equipped kitchen
Well built & well cared for 4 bedroom 2.5 bath Brick front split level with 2 Car attached garage. Great curb appeal brick-front on 1st level including covered front porch. Newer vinyl on front 2nd level. Large newer circular front driveway with brick entry columns with lights on top at each entry. Nice lot on dead-end portion of Kings Ave in quaint Rywall Park neighborhood of Bensalem. Two car front entry garage with newer doors and openers is 20' x 20' with inside access to laundry room on entry lower level. Double entry door with storm to large foyer with laundry & powder room left of foyer hallway. Walk straight back to huge 22' x 16' family room that features stone fireplace and built in wet bar. Bay window on back allows views of wooded backyard. Rear door leads to good size patio with steps up to 16' X 11' deck off kitchen door. Large fenced backyard with custom built shed with electric. Beautiful mature trees and good size open area on side that is adjacent to protected wooded
USD 529,900

Get email alerts

Don't miss out: be the first to know about new properties

The alert was correctly created

On subscribing you accept the conditions of use and the privacy policy
Alert
Receive new ads in your inbox
Save this search
Receive alerts for new listings

We'll send you an email when we have new properties for: "Houses for sale in Richboro"

The alert was correctly created

Abington, Abington township Montgomery County Pennsylvania
Cornwells Heights
Get email alerts and be the first to see new listings
Required field
On subscribing I accept the terms of the privacy policy
Perfect! You'll soon start receiving new listings via email
Alert
Receive an email when we have new ads for Houses for sale in Richboro
Save this search
Filters

Bedrooms

Size (sq.ft)

sq.ft
sq.ft

Price

USD
USD

Property type

Bathrooms

Clear all filters
Receive notifications when new entries are published.