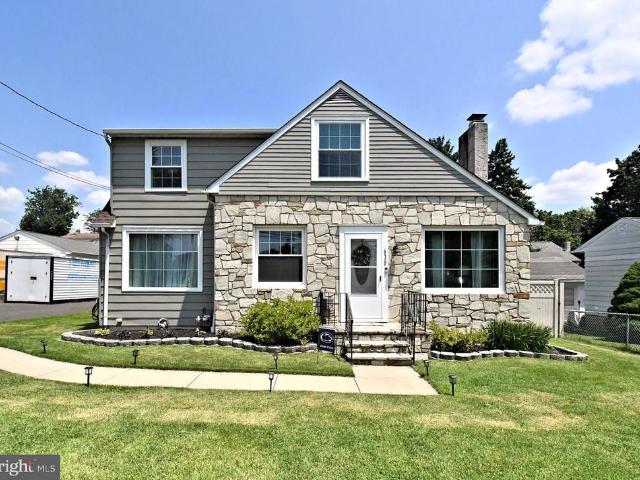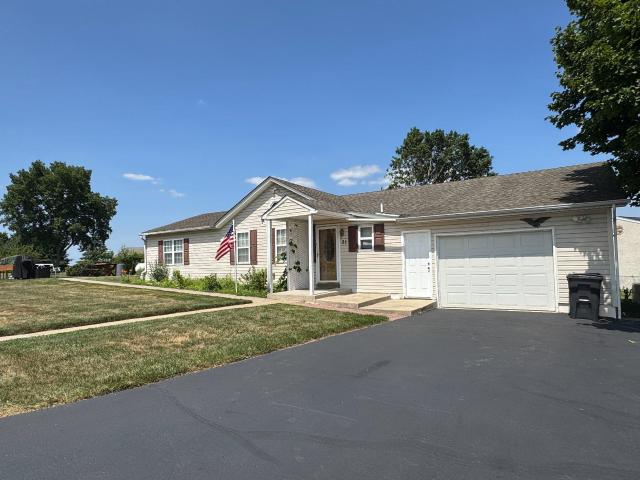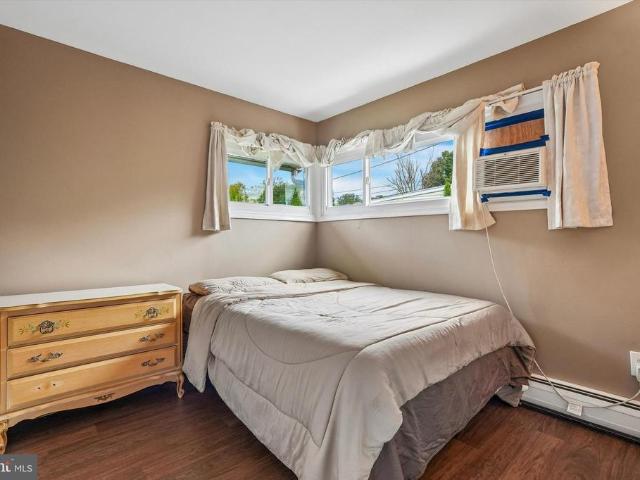
5,005 houses for sale in Richboro

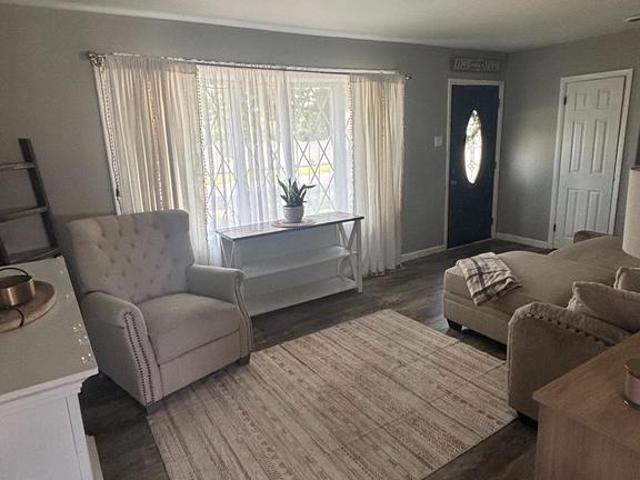
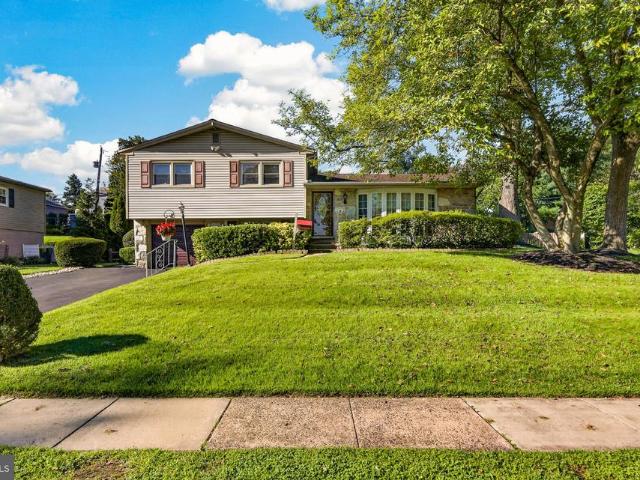
20 Kindle Lane
View photo
House · for sale
USD 399,900
USD 314/sq.ft
Updated
20 Kindle Lane
Richboro
· 1,270 sq.ft · 4 Bedrooms · 2 Baths · House
· Garden · Office room · Equipped kitchen
Richboro · 1,270 sq.ft · 4 Bedrooms · 2 Baths · House · Garden · Office room · Equipped kitchen
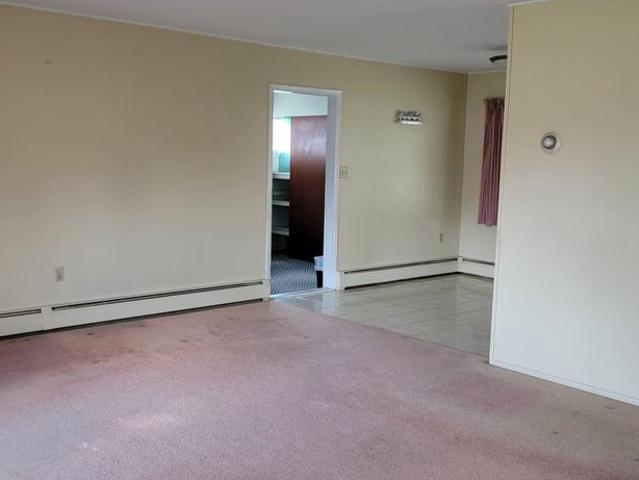
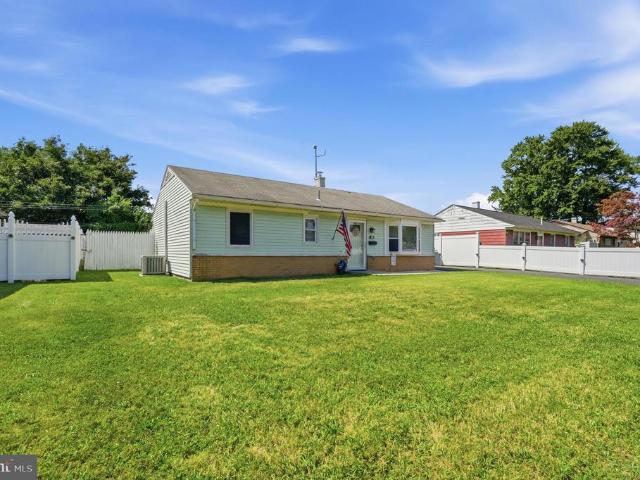
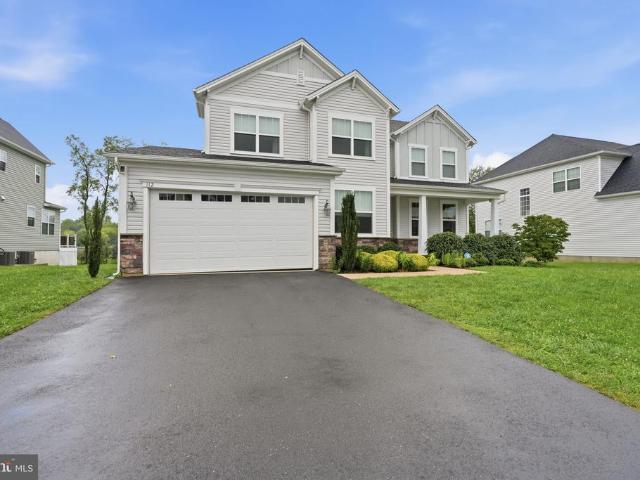
Welcome to this spacious 4-bedroom, 2-full-bath home offering a flexible layout, thoughtful updates, and plenty of room to spread out. Major exterior improvements include a newer roof, siding, and replacement windows, giving buyers peace of mind on some of the homes biggest-ticket items. Inside, the updated kitchen features rich wood cabinetry, granite countertops and backsplash, stainless steel appliances, recessed lighting, and ample cabinet and counter space. The kitchen opens into a bright dining area with access to the backyard, while the generously sized living room features a decorative brick accent wall, recessed lighting, and plenty of natural light. Two bedrooms and a full bath are conveniently located on the main level, with two additional spacious bedrooms upstairs along with a second full bathroom, offering plenty of flexibility for bedrooms, a home office, guest space, or playroom. Additional features include updated flooring throughout much of the home, a convenient laun
USD 399,900
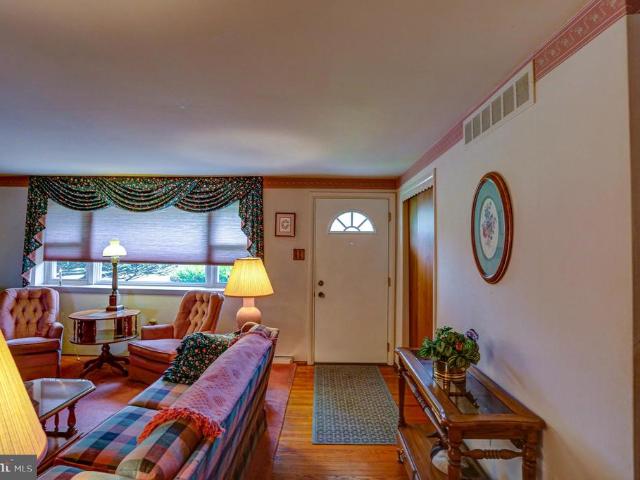
250 Stratford Drive
View photo
House · for sale
USD 500,000
USD 313/sq.ft
250 Stratford Drive
Richboro
· 1,593 sq.ft · 3 Bedrooms · 1 Bath · House
· Garden · Parking · Fireplace · Equipped kitchen
Richboro · 1,593 sq.ft · 3 Bedrooms · 1 Bath · House · Garden · Parking · Fireplace · Equipped kitchen
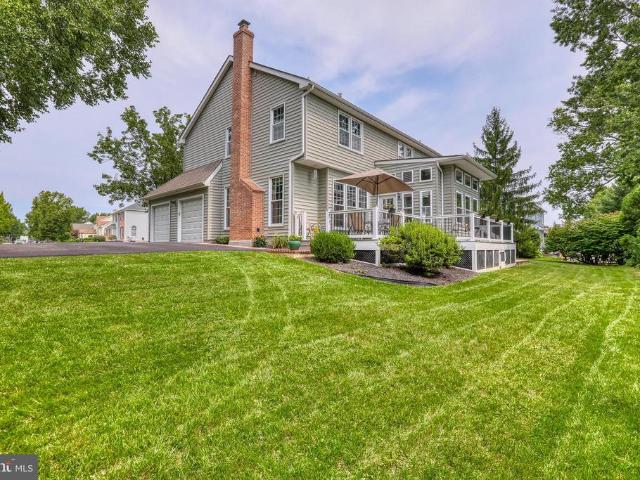
Adorable Northampton Township 3 Bedroom Split level on beautiful half acre lot. The entry level includes a Living room with carpet over hardwood floors and a brick Fireplace, Formal Dining room, and an Eat-in Kitchen. The Lower level starts with an original Family room with notty pine paneling and access to the 2 car garage, utility room with Laundry, and an outside access. The Second floor includes a Master Bedroom w/ half bath, 2 additional bedrooms and a Hall Bath with tub/shower and the ORIGINAL spotless pink tiling. All flooring on the first and second floor has the original hardwood floors, some hidden under carpeting. Included is a beautiful backyard that you can enjoy from the screened in porch. Care and upgrades include newer roof, brand new oil tank, new connection to public water, and upgraded wiring. Located in the award winning Council Rock School district and minutes from all points North and South. They dont build them like this anymore!
USD 500,000
7 Junewood Drive
View photo
House · for sale
USD 350,000
USD 199/sq.ft
7 Junewood Drive
Richboro
· 1,755 sq.ft · 4 Bedrooms · 2 Baths · House
· Garden · Equipped kitchen · Parking
Richboro · 1,755 sq.ft · 4 Bedrooms · 2 Baths · House · Garden · Equipped kitchen · Parking
A spacious four-bedroom, two-full-bath Jubilee with two large additional living areas. The home has been occupied by only one family since 1977. Step inside and discover a home with first floor living potential making it an excellent choice for a variety of lifestyles, either the possibility of one floor living or a growing family with plenty of space. This home offers a 17 by 15 living room that flows into the eat-in kitchen area. The kitchen features replaced oak wood cabinets, a replaced countertop, ceramic flooring, and a stainless-steel sink. Beyond the kitchen is a bright finished and heated 25 sunroom that opens to a large fully fenced-in yard with no homes in rear creating more privacy. And an 8x14 storage shed with electricity. The garage has been converted to a utility, workshop, exercise room with additional cabinets and shelving for storage, this room is heated with pull downstairs access to the attic space. The lower level has two bedrooms and a full bath with a step-in sh
USD 350,000
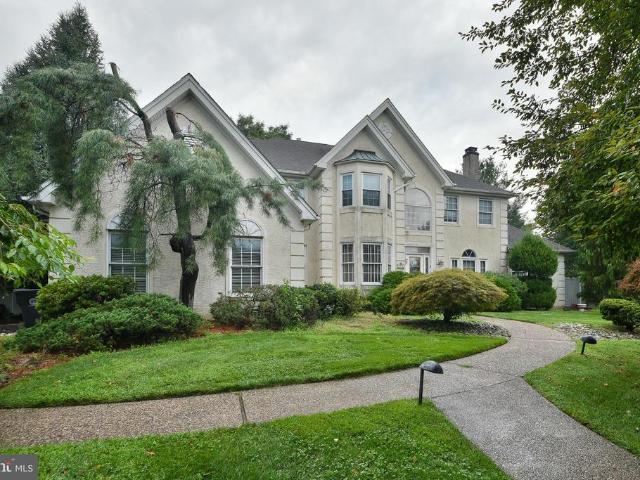
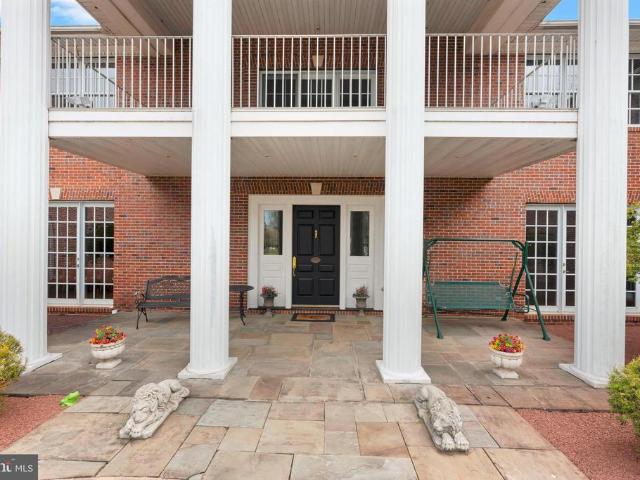
7 Oxford Drive
View photo
House · for sale
USD 3,499,000
USD 458/sq.ft
7 Oxford Drive
Richboro
· 7,632 sq.ft · 5 Bedrooms · 5 Baths · House
· Equipped kitchen
Richboro · 7,632 sq.ft · 5 Bedrooms · 5 Baths · House · Equipped kitchen
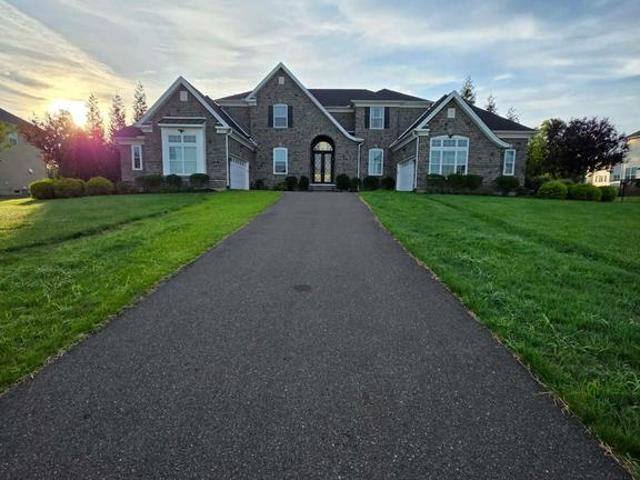
Open house! Saturday 12th! 11:30-2PM / SUNDAY 13TH! 12-2PM Located in Ivyland within the Council Rock School District, this exceptional residence combines dramatic architectural details, beautifully appointed interiors, and resort-style outdoor living, creating a home designed for both everyday comfort and entertaining. A grand two-story foyer makes an immediate impression with a sweeping double Cinderella staircase, custom iron railings, detailed millwork, statement chandelier, and elaborate coffered and dropped ceiling treatments with integrated lighting. The dramatic two-story dining room features soaring windows, decorative wall treatments, and a crystal chandelier. At the heart of the home is an expansive kitchen and family room. The kitchen features sleek white cabinetry, extensive stone surfaces, a large waterfall-edge island, walk-in pantry, and an impressive appliance package including a Wolf six-burner gas range with double ovens and griddle, Thermador ventilation hood, JennA
USD 3,499,000
451 Knollbrook Drive
View photo
House · for sale
USD 879,000
USD 294/sq.ft
451 Knollbrook Drive
Richboro
· 2,982 sq.ft · 4 Bedrooms · 2 Baths · House
· Fireplace · Equipped kitchen · Parking
Richboro · 2,982 sq.ft · 4 Bedrooms · 2 Baths · House · Fireplace · Equipped kitchen · Parking
Welcome to this beautifully maintained gem, proudly offered for sale by its original owners. Nestled within the desirable Laurel Oaks development in the Neshaminy School District, this home has been cherished and meticulously cared for since built in 1989. Curb appeal abounds and pride of ownership is evident. Inside you will see the generous room sizes and seamless flow for daily living. The main level features beautiful laminate flooring, an updated, nice size powder room, a thoughtfully designed Kitchen with cozy breakfast nook, stainless steel appliances, double oven with induction stovetop, leather look' granite countertops, an abundance of cabinets and much more. The Laundry Room is conveniently located next to the Kitchen and offers access to the garage. The Dining Room has a bay window and chair rail. The Family Room is warm and inviting with its natural gas fireplace, lots of sunlight and open flow into the Kitchen. From the Family Room, you can stroll out into the Sunroom whi
USD 879,000
105 Queen Lily Road
View photo
House · for sale
USD 475,000
USD 306/sq.ft
105 Queen Lily Road
Richboro
· 1,550 sq.ft · 4 Bedrooms · 1 Bath · House
· Garden · Equipped kitchen · Parking
Richboro · 1,550 sq.ft · 4 Bedrooms · 1 Bath · House · Garden · Equipped kitchen · Parking
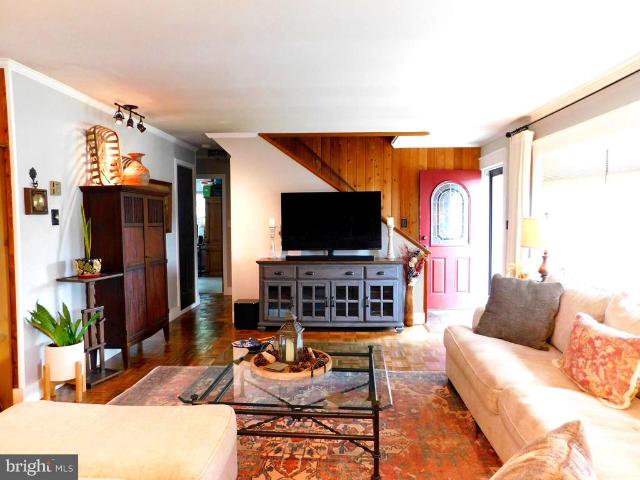
This is the one youve been waiting for! Warm and inviting, this beautifully remodeled 4-bedroom, 1-bath Jubilee offers comfort, character, and plenty of living space. The lushly landscaped front yard features a double driveway and welcoming curb appeal which displays newer gutters and soffits. Inside, the living room showcases a beautiful bow window, hardwood parquet flooring, crown molding, and recessed and track lighting. Newer windows throughout provide added comfort and natural light. The converted garage is a fantastic bonus living space featuring a cathedral ceiling, a pellet stove saving on heating costs, recessed lighting, ceiling fan, cedar-planked walls, casement window, and a beautiful Andersen sliding door leading to the backyard. The remodeled kitchen offers ceramic tile flooring, a built-in dishwasher, and plenty of functionality. Convenient downstairs laundry is located in the half bath. All appliances are included. Step outside to your own tranquil oasis. The beautifull
USD 475,000
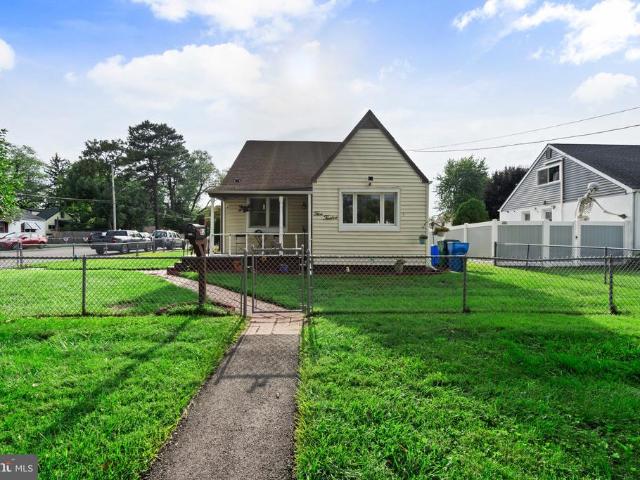
3813 Morrow Drive
View photo
House · for sale
USD 330,000
USD 356/sq.ft
3813 Morrow Drive
Richboro
· 926 sq.ft · 3 Bedrooms · 1 Bath · House
· Garden · Equipped kitchen
Richboro · 926 sq.ft · 3 Bedrooms · 1 Bath · House · Garden · Equipped kitchen
Professional photos coming next week. Welcome to 3813 Morrow Drive! This beautifully updated, move-in-ready home has been thoughtfully renovated from top to bottom, blending modern finishes with everyday comfort. From the fresh interior updates to the incredible outdoor space, this home is ready for its next owners to move right in and enjoy. The stunning kitchen features new cabinetry, updated electrical, new appliances, and modern fixtures, creating a bright and functional space you'll love. The bathroom has also been tastefully updated with fresh paint, elegant wainscoting, a new vanity, updated lighting, and a new window for added natural light. Throughout the home, you'll find fresh paint, all-new carpeting, new baseboards, and new interior doors with updated hardware, giving every room a clean, modern feel. Even the laundry room has been completely renovated with new flooring and a fresh new look. Step outside to enjoy a spacious, fully fenced backyard that's perfect for entertai
USD 330,000
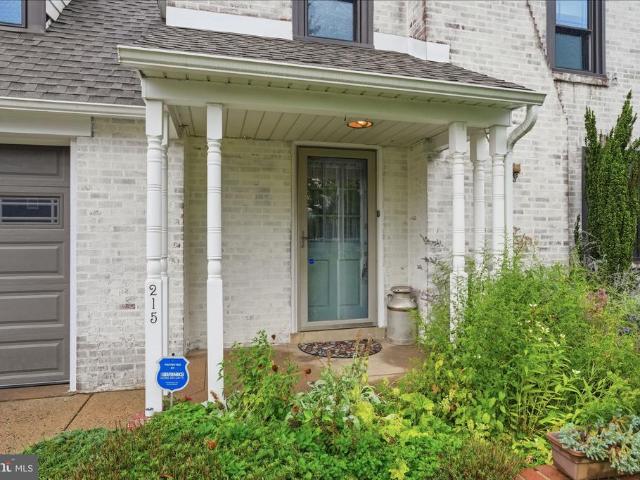
215 Evans Avenue
View photo
House · for sale
USD 424,900
USD 326/sq.ft
215 Evans Avenue
Richboro
· 1,302 sq.ft · 3 Bedrooms · 1 Bath · House
· Garden · Fireplace · Equipped kitchen · Cellar
Richboro · 1,302 sq.ft · 3 Bedrooms · 1 Bath · House · Garden · Fireplace · Equipped kitchen · Cellar
Welcome to 215 Evans Avenue Willow Grove. Charming 1400 Square Foot Colonial with timeless European lime washed exterior. Enter property with covered porch. Formal Living room with hardwood flooring and wood burning fireplace. Formal dining with new windows, hardwood flooring and glass door leading to the Gourmet kitchen showcasing bamboo-style cabinetry, custom range hood, new window. Kitchen counters are made of recycled materials, porcelain, glass and mirror bound by enviromental corn resin. It also has Bosch dishwasher, stainless refrigerator and new window that fill the room with natural light. Large mud room and first floor powder room complete this level. Primary bedroom offers hardwood flooring and new windows, two additional spacious bedrooms. Renovated hall bathroom adds character and style with exposed brick accent wall and custom vanity. Full basement with Bilco door offers access to backyard. Ideally located with convenient access to the Pennsylvania Turnpike, shopping, di
USD 424,900
47 Loretta Circle
View photo
House · for sale
USD 1,299,900
USD 312/sq.ft
47 Loretta Circle
Richboro
· 4,166 sq.ft · 4 Bedrooms · 3 Baths · House
· Equipped kitchen · Swimming pool
Richboro · 4,166 sq.ft · 4 Bedrooms · 3 Baths · House · Equipped kitchen · Swimming pool
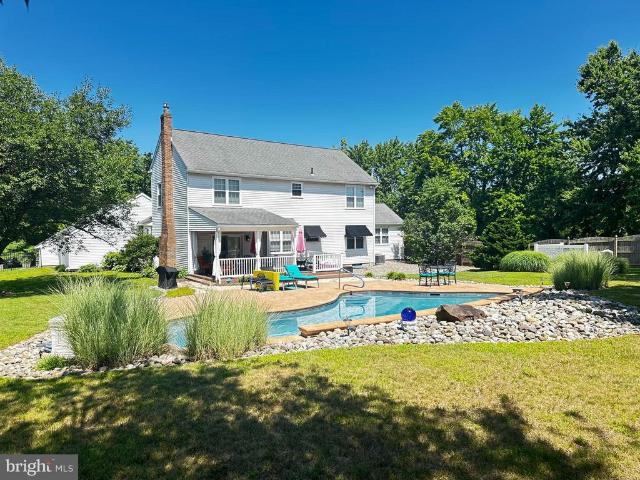
Welcome to this gorgeous colonial located in the highly desirable holland ridge community and the award-winning council rock school district! Beautifully situated on a PRIVATE 1.01-ACRE LOT WITH AN IN-GROUND POOL, this impressive home offers the perfect combination of space, comfort, and an exceptional setting. Step inside through the welcoming TWO-STORY FOYER, featuring a beautiful turned oak staircase, hardwood flooring, French doors, and elegant crown molding. The spacious main level offers a formal dining room, a bright and dramatic two-story family room filled with natural light, and a generously sized kitchen featuring a center island, plenty of cabinet and counter space, and a large breakfast area with room for a table. A convenient FIRST-FLOOR OFFICE provides the perfect space for working from home, studying, or creating a private home library. Upstairs, you will find FOUR SPACIOUS BEDROOMS with plenty of natural light and storage. With 3.5 BATHROOMS, this home provides plenty
USD 1,299,900
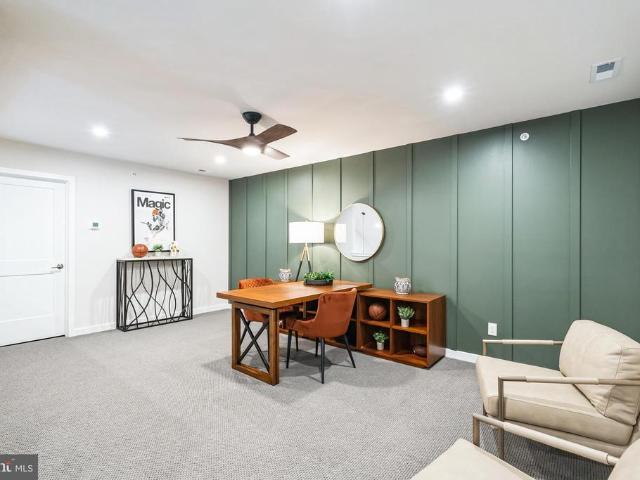
40 Ivy Lane # 78
View photo
House · for sale
USD 397,938
USD 241/sq.ft
40 Ivy Lane # 78
Richboro
· 1,647 sq.ft · 2 Bedrooms · 2 Baths · House
· Office room · Equipped kitchen
Richboro · 1,647 sq.ft · 2 Bedrooms · 2 Baths · House · Office room · Equipped kitchen
We are offering one year paid hoa dues for 2026, plus a free whirlpool refrigerator, washer & dryer! Also receive a $2,000. Raymour & flanigan furniture gift card at settlement for this home. Come tour this quick delivery spec home today! Welcome to The Villas at Greenbrook 55+ Community! This 2nd floor Chancellor spec home is stunning! Complete with 2 beds, 2 baths and an open concept kitchen, dining area & great room with vaulted ceilings is an absolute WOW factor! Perfect for entertaining or just relaxing. The large Kitchen island is a chefs delight with Quartz countertops, 42' cabinets, beautiful backsplash, & Whirlpool appliances. The Primary Bedroom is spacious with a walk in closet & easily accommodates a king size bed. Step into your on suite bathroom complete with a walk-in shower, linen closet and double vanity. The 2nd bedroom is perfect for guests. A hall bath and laundry complete the first floor. Head upstairs to the large loft perfect for an office/game room/den. This spa
USD 397,938
243 Cowbell Road
View photo
House · for sale
USD 525,000
USD 281/sq.ft
243 Cowbell Road
Richboro
· 1,862 sq.ft · 3 Bedrooms · 2 Baths · House
· Garden · Deck · Fireplace · Equipped kitchen
Richboro · 1,862 sq.ft · 3 Bedrooms · 2 Baths · House · Garden · Deck · Fireplace · Equipped kitchen
Welcome to a home where pride of ownership is evident from the moment you arrive! Set in a lovely, well-established community where beautifully maintained homes line the street, this wonderful split-level has been thoughtfully cared for and consistently upgraded over the years, offering four distinct levels of comfortable and versatile living space. The main level is bright and welcoming, highlighted by a beautifully updated kitchen featuring quality solid-wood cabinetry and a large window that fills the space with natural light while overlooking the backyard and rear deck. A formal dining room provides the perfect setting for gatherings, while the adjoining family room is anchored by a wonderful three-sided fireplace that adds warmth and character to the heart of the home. Upstairs, youll find three comfortable bedrooms and an updated full hall bath. The primary bedroom enjoys the added convenience and privacy of its own beautifully updated full bath. The lower level provides yet anot
USD 525,000
1390 Old Jacksonville
View photo
House · for sale
USD 2,395,000
USD 171/sq.ft
1390 Old Jacksonville
Richboro
· 13,993 sq.ft · 6 Bedrooms · 5 Baths · House
· Fireplace · Equipped kitchen
Richboro · 13,993 sq.ft · 6 Bedrooms · 5 Baths · House · Fireplace · Equipped kitchen
Welcome to this extraordinary estate, gracefully situated on over 3 acres in the prestigious Deer Run Farms community within the highly acclaimed Council Rock School District. From the moment you arrive at the long, private driveway, the sweeping grounds and timeless curb appeal set the tone for a residence that is both elegant and inviting. A bluestone covered front porch offers a stately welcome to this remarkable home, where rich history meets modern luxury. This expansive property boasts six bedrooms, six full bathrooms, and five powder rooms, seamlessly blending character, comfort, and style. A special highlight of the estate is the beautifully preserved circa 1771 residence that connects directly to the main home. Overflowing with charm, the historic wing features a living room with a wood burning fireplace, a kitchen, and a powder room on the first floor; two bedrooms and a full bathroom on the second floor; and a third-floor loft primary bedroom with skylights. The character an
USD 2,395,000
512 Grant Avenue
View photo
House · for sale
USD 399,900
USD 334/sq.ft
512 Grant Avenue
Richboro
· 1,195 sq.ft · 3 Bedrooms · 2 Baths · House
· Office room · Sauna · Gym · Equipped kitchen · Parking · Air conditioning · Cellar
Richboro · 1,195 sq.ft · 3 Bedrooms · 2 Baths · House · Office room · Sauna · Gym · Equipped kitchen · Parking · Air conditioning · Cellar
Welcome to this beautifully renovated home in a desirable location! This move-in-ready 3-bedroom, 2-bath corner property has been meticulously updated with modern finishes. Step inside to find a beautifully designed interior that features an upgraded kitchen that elevates the dining area, perfect for hosting gatherings. The kitchen is designed to impress with white shaker cabinetry, beautiful countertops, and stainless steel appliances. Indulge in the spa-like experience of the master bathroom, complete with a walk-in shower, sauna and soaking tub; ideal for unwinding after a long day. The fully finished basement expands your living space with a full bathroom, and endless possibilities for a family room, home office, gym, guest suite or a home theater. Additional upgrades include Anderson windows, Central Air, new flooring and new Garage doors. Conveniently located near shopping, dining, major highways, and public transportation, this beautifully updated home offers modern comfort in a
USD 399,900
3110 Victoria Court
View photo
Townhouse · for sale
USD 457,900
USD 303/sq.ft
3110 Victoria Court
Richboro
· 1,507 sq.ft · 3 Bedrooms · 2 Baths · Townhouse
· Equipped kitchen · Cellar
Richboro · 1,507 sq.ft · 3 Bedrooms · 2 Baths · Townhouse · Equipped kitchen · Cellar
Welcome to this beautifully maintained end-unit townhouse tucked away on a quiet cul-de-sac in the desirable Neshaminy Valley community of Bensalem Township. Offering exceptional privacy and one of the neighborhood's most desirable settings, this home backs directly to wooded township open space and features the rare bonus of a finished walk-out basement. From the moment you arrive, you'll appreciate the charming curb appeal, private 2 car driveway, mature landscaping, and inviting front entrance. Inside, the home offers 3 bedrooms, 2.5 bathrooms, and a spacious, thoughtfully updated floor plan designed for comfortable everyday living and entertaining. The remodeled eat-in kitchen is the heart of the home, featuring granite countertops, a center island, stainless steel appliances, ceramic tile backsplash, recessed lighting, and plenty of cabinet and counter space. A ceramic tile foyer welcomes guests, while the adjoining living and dining areas provide an ideal space for gatherings. Th
USD 457,900
906 Mauri Avenue
View photo
House · for sale
USD 325,000
USD 282/sq.ft
906 Mauri Avenue
Richboro
· 1,152 sq.ft · 3 Bedrooms · 1 Bath · House
· Garden · Equipped kitchen · Parking
Richboro · 1,152 sq.ft · 3 Bedrooms · 1 Bath · House · Garden · Equipped kitchen · Parking
Welcome to this well-maintained single home nestled in the desirable Croydon Acres neighborhood, offering the perfect combination of comfortable living, functional space, and exceptional outdoor entertaining. From the moment you arrive, you'll appreciate the oversized driveway with parking for four or more vehicles, providing convenience for homeowners and guests alike. Step inside to a spacious living room featuring an oversized ceiling fan and convenient coat closet. The heart of the home is the beautifully updated kitchen, boasting an abundance of cabinetry and countertop space, a gas range, built-in microwave, and plenty of room for meal preparation. Just beyond the kitchen is a generous breakfast area, a separate formal dining room that's perfect for gatherings, and a convenient laundry room complete with washer and dryer that provides direct access to the rear yard. The private bedroom wing offers a spacious primary bedroom with a large closet and direct access to the screened po
USD 325,000
235 Shady Brook Drive # 153
View photo
Townhouse · for sale
USD 825,000
USD 370/sq.ft
235 Shady Brook Drive # 153
Richboro
· 2,228 sq.ft · 3 Bedrooms · 3 Baths · Townhouse
· Equipped kitchen · Parking
Richboro · 2,228 sq.ft · 3 Bedrooms · 3 Baths · Townhouse · Equipped kitchen · Parking
Welcome to 235 Shady Brook Drive, an extensively renovated Willow model in the highly desirable Villas at Shady Brook, a premier 55+ active-adult community. Offering approximately 2,234 square feet, this spacious end-unit home features three bedrooms, three full bathrooms, a two-car attached garage, and comfortable main-level living. Every renovation and upgrade has been meticulously planned, with the owners personally selecting each feature, finish, and design element. Their discerning eye for detail and style is evident throughout the home, creating a beautifully coordinated interior that feels both sophisticated and inviting. Thoughtfully updated throughout since 2025, the home showcases a completely remodeled kitchen with custom cabinetry, quartz countertops, stylish hardware, updated fixtures, and modern finishes. The open-concept layout seamlessly connects the kitchen, breakfast area, dining room, and living spaces, while an abundance of windows fills the home with natural light.
USD 825,000
259 Schan Drive
View photo
House · for sale
USD 899,900
USD 281/sq.ft
259 Schan Drive
Richboro
· 3,197 sq.ft · 4 Bedrooms · 2 Baths · House
· Patio · Garden · Fireplace · Equipped kitchen
Richboro · 3,197 sq.ft · 4 Bedrooms · 2 Baths · House · Patio · Garden · Fireplace · Equipped kitchen
Tucked away on a quiet cul de sac in desirable Churchville, this beautifully maintained and thoughtfully expanded four bedroom, two and a half bath home offers over a half acre of picturesque grounds with stunning water views and timeless character throughout. From the moment you arrive, you'll appreciate the professionally landscaped grounds, charming paver walkway, expansive driveway, and exceptional curb appeal. Inside, hardwood floors flow through much of the main level, where a formal living room with French doors opens to a beautiful paver patio overlooking the peaceful backyard and water views. The formal dining room provides the perfect setting for gatherings, while the expanded eat in kitchen is the heart of the home, featuring a large center island, abundant cabinetry, and plenty of space for everyday living and entertaining. Just off the kitchen, the inviting family room offers hardwood floors and a striking brick propane fireplace, creating a warm and welcoming space to rel
USD 899,900
112 Rittenhouse Circle
View photo
Townhouse · for sale
USD 1,399,700
USD 385/sq.ft
112 Rittenhouse Circle
Richboro
· 3,627 sq.ft · 3 Bedrooms · 2 Baths · Townhouse
· Equipped kitchen
Richboro · 3,627 sq.ft · 3 Bedrooms · 2 Baths · Townhouse · Equipped kitchen
Welcome to 112 Rittenhouse Circle, an exceptional residence in Delancey Court, one of Bucks Countys premier 55+ active-adult communities. Inspired by the timeless charm of historic Philadelphia neighborhoods, the community features classic brick faades and elegant streetscapes. Ideally situated on a premium homesite backing to a tranquil wooded setting and preserved open space, this Toll Brothers Paxton Federal offers privacy, natural beauty, and sophisticated low-maintenance living. A covered porch opens to the dramatic two-story living room featuring Hickory Extra Dark hand-scraped engineered wood flooring, a bay window, custom wainscoting, crown and chair moldings, and plantation shutters. The adjoining formal dining room continues the rich wood flooring and features stately columns and custom millwork. The beautifully appointed chefs kitchen boasts upgraded granite countertops, Manor Gray tile backsplash, Yorktown Antique White/Mocha cabinetry, and new LED over. And under-cabinet l
USD 1,399,700
112 Derby Lane
View photo
House · for sale
USD 975,000
USD 209/sq.ft
112 Derby Lane
Richboro
· 4,650 sq.ft · 5 Bedrooms · 5 Baths · House
· Office room · Fireplace · Equipped kitchen
Richboro · 4,650 sq.ft · 5 Bedrooms · 5 Baths · House · Office room · Fireplace · Equipped kitchen
Rarely offered Eisenhower Model by Lennar in the exclusive Victory Square community of just 30 homes! Built in 2019, this impressive 5-bedroom, 5-full-bath home offers approximately 4,660+ sq. Ft. of beautifully finished living space, a highly desirable first-floor bedroom suite, finished lower level, and thoughtful upgrades throughout. Step inside to a bright, open floor plan highlighted by 9+ ft. Ceilings, hardwood flooring throughout the first and second floors, abundant natural light, and recessed lighting with dimmer switches throughout. The welcoming foyer is flanked by a private home office/study with glass doors and a formal dining room, creating an ideal balance of work, everyday living, and entertaining space. At the center of the home is the dramatic two-story family room, featuring soaring ceilings, plenty of windows, and a gas fireplace. It flows seamlessly into the spacious chef's kitchen, beautifully appointed with 42' white shaker cabinetry, granite countertops, tile ba
USD 975,000
22 W Norton Drive
View photo
House · for sale
USD 750,000
USD 296/sq.ft
22 W Norton Drive
Richboro
· 2,530 sq.ft · 4 Bedrooms · 2 Baths · House
· Garden · Fireplace
Richboro · 2,530 sq.ft · 4 Bedrooms · 2 Baths · House · Garden · Fireplace
Council Rock School District | 2,536 Sq. Ft. Nearly 1 Acre | Beautiful Backyard Retreat-Walking Distance to Elementary School and Park Nestled on a beautifully positioned lot of nearly one acre in the highly sought-after Council Rock School District, this exceptional Churchville residence offers the perfect blend of comfortable living, functional spaces, and outdoor enjoyment. Thoughtfully situated to take full advantage of the expansive property, the home provides privacy, a great layout, and a wonderful setting for everyday living and entertaining. From the moment you enter, you'll appreciate the welcoming ceramic tile foyer and the rich hardwood flooring that extends throughout both the first and second levels, creating warmth and continuity throughout the home. The spacious family room is designed to be the center of everyday living, featuring an electric fireplace with a brick and slate surround, custom mantel, recessed lighting, and hardwood flooring. French doors open directly t
USD 750,000
1213 Kings Avenue
View photo
House · for sale
USD 529,900
USD 241/sq.ft
1213 Kings Avenue
Richboro
· 2,196 sq.ft · 4 Bedrooms · 2 Baths · House
· Patio · Garden · Parking · Deck · Fireplace · Equipped kitchen
Richboro · 2,196 sq.ft · 4 Bedrooms · 2 Baths · House · Patio · Garden · Parking · Deck · Fireplace · Equipped kitchen
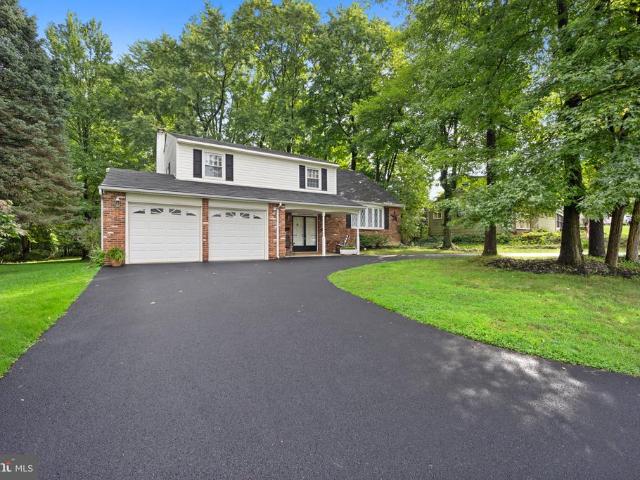
Well built & well cared for 4 bedroom 2.5 bath Brick front split level with 2 Car attached garage. Great curb appeal brick-front on 1st level including covered front porch. Newer vinyl on front 2nd level. Large newer circular front driveway with brick entry columns with lights on top at each entry. Nice lot on dead-end portion of Kings Ave in quaint Rywall Park neighborhood of Bensalem. Two car front entry garage with newer doors and openers is 20' x 20' with inside access to laundry room on entry lower level. Double entry door with storm to large foyer with laundry & powder room left of foyer hallway. Walk straight back to huge 22' x 16' family room that features stone fireplace and built in wet bar. Bay window on back allows views of wooded backyard. Rear door leads to good size patio with steps up to 16' X 11' deck off kitchen door. Large fenced backyard with custom built shed with electric. Beautiful mature trees and good size open area on side that is adjacent to protected wooded
USD 529,900
125 Macintosh Court
View photo
Townhouse · for sale
USD 390,000
USD 266/sq.ft
125 Macintosh Court
Richboro
· 1,464 sq.ft · 2 Bedrooms · 1 Bath · Townhouse
· Deck · Fireplace · Equipped kitchen
Richboro · 1,464 sq.ft · 2 Bedrooms · 1 Bath · Townhouse · Deck · Fireplace · Equipped kitchen
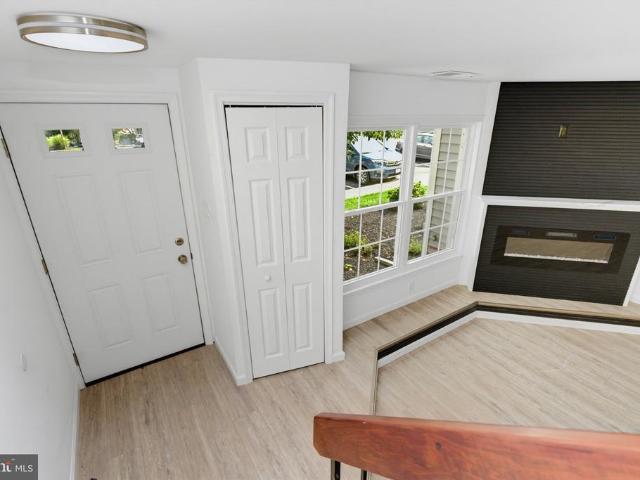
Welcome to 125 Mackintosh Court, a remodeled townhome in Horsham, PA, located near major commuter routes and within the Hatboro-Horsham School District. Offering 1,472 square feet, this 2 to 3 bedroom, 2-bath home has been updated with all new cosmetics and mechanicals for a true turn-key experience. The bright main level features new luxury vinyl plank flooring, updated lighting, and a spacious great room with an electric fireplace and quartz mantle as the focal point. There is room for a formal dining area, and the layout flows into the eat-in kitchen, which has been fully updated with new appliances, cabinetry, countertops, backsplash, fixtures, and lighting. A new glass door brings in additional natural light and provides access to the rear deck. A renovated powder room and multiple closets complete this level. Upstairs, two well-sized bedrooms with carpeting, ceiling fans and roomy closets (2 in the master) share the newly updated full bath, which features a shower/tub combination
USD 390,000
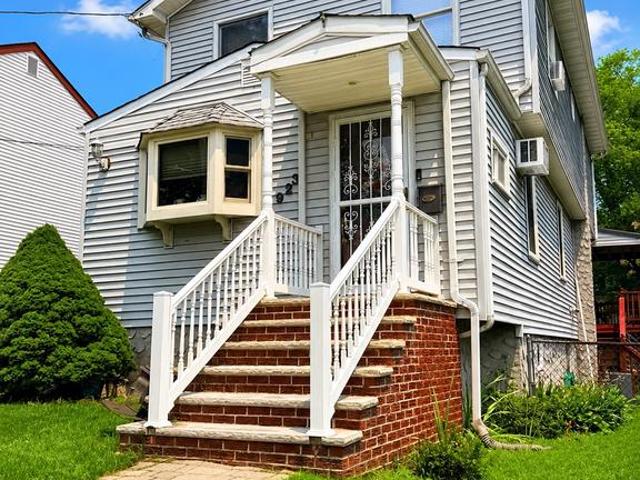
923 Rosa Avenue
View photo
House · for sale
USD 349,000
USD 155/sq.ft
923 Rosa Avenue
Richboro
· 2,250 sq.ft · 3 Bedrooms · 2 Baths · House
· Garden · Deck · Equipped kitchen
Richboro · 2,250 sq.ft · 3 Bedrooms · 2 Baths · House · Garden · Deck · Equipped kitchen
Big Price Imrovement, MOTIVATED SELLER Welcome to 923 Rosa Avenue, a spacious and well-maintained home offering generous living space, timeless character, and a backyard built for entertaining. The inviting floor plan features large bedrooms, an eat-in kitchen with abundant cabinet space, and a bright, comfortable living area. In the rear you will find an expansive covered rear deck, providing the perfect space for outdoor dining, entertaining guests, or simply relaxing while overlooking the yard which offer's plenty of room for gardening, pets, play, or future outdoor enhancements. Nestled on a quiet street convenient location close to shopping, dining, major highways, and public transportation. Contact Lisitng Agent for showings. A wonderful opportunity for an owner-occupant or investor to make this home their own. Dont miss your chance to see everything this property has to offer! One or more photos have been virtually enhanced to provide a representation of the property's potential
USD 349,000
630 Elmwood Avenue
View photo
House · for sale
USD 469,900
USD 294/sq.ft
630 Elmwood Avenue
Richboro
· 1,593 sq.ft · 3 Bedrooms · 2 Baths · House
· Office room · Fireplace · Equipped kitchen · Cellar
Richboro · 1,593 sq.ft · 3 Bedrooms · 2 Baths · House · Office room · Fireplace · Equipped kitchen · Cellar
Welcome home to this charming Colonial nestled in desirable Lower Southampton Township and the award-winning Neshaminy School District! Filled with timeless character and thoughtful updates, this home offers the perfect blend of classic charm and modern convenience. Step inside to discover beautiful hardwood flooring, exposed beamed ceilings, and a stunning stone wood-burning fireplace that creates a warm and inviting focal point in the living room. The spacious main level offers a formal dining room, a versatile family room, playroom or home office, a beautifully remodeled kitchen, and the convenience of a full bathroom. Upstairs, you'll find three comfortable bedrooms and another beautifully remodeled full bathroom. Major updates provide peace of mind, including a new roof (2022), a brand-new second-floor heat pump, newer first-floor HVAC system, and brand-new windows in the front and rear bedrooms as well as the dining room. The full basement offers abundant storage, laundry, and pl
USD 469,900
31 Bridgetown Pike
View photo
House · for sale
Request Details
31 Bridgetown Pike
Richboro
· 5 Bedrooms · House
· Patio · Equipped kitchen · Parking · Air conditioning · Heating · Cellar
Richboro · 5 Bedrooms · House · Patio · Equipped kitchen · Parking · Air conditioning · Heating · Cellar
Opportunity is knocking in council rock school district! Two separate homes offered on 1 on one parcel (#31-026-) and 1.07 acres of land. Offering multi-generational living or your own housing and a rental property too. The Ranch home (31 Bridgetown Rear) offers 2 bedrooms, 2 full baths, living room, dining room and full kitchen, as well as a family room, laundry / utility room, hardwood floors, storage, rear patio and oversized garage. 31 Bridgetown Rear Interior square footage. 1,384, public sewer (Lower Southampton Township) and well water, central A/C and propane forced air heat The Bungalow home (31 Bridgetown Front) offers 4 bedrooms (1 on main floor), living room, dining room, eat in kitchen, 2 full baths, hardwood floors and carpeting, partial basement and a detached storage area and garage too. 31 Bridgetown Front Interior square footage 1,370, public sewer (Lower Southampton Township) and well water, central A/C and propane forced air hea. T 2 large portions of Shed are NOT r
Request Details

Get email alerts

Don't miss out: be the first to know about new properties

The alert was correctly created

On subscribing you accept the conditions of use and the privacy policy
Alert
Receive new ads in your inbox
Save this search
Receive alerts for new listings

We'll send you an email when we have new properties for: "Houses for sale in Richboro"

The alert was correctly created

Abington, Abington township Montgomery County Pennsylvania
Cornwells Heights
Get email alerts and be the first to see new listings
Required field
On subscribing I accept the terms of the privacy policy
Perfect! You'll soon start receiving new listings via email
Alert
Receive an email when we have new ads for Houses for sale in Richboro
Save this search
Filters

Bedrooms

Size (sq.ft)

sq.ft
sq.ft

Price

USD
USD

Property type

Bathrooms

Clear all filters
Receive notifications when new entries are published.