4,990 houses for sale in Richboro

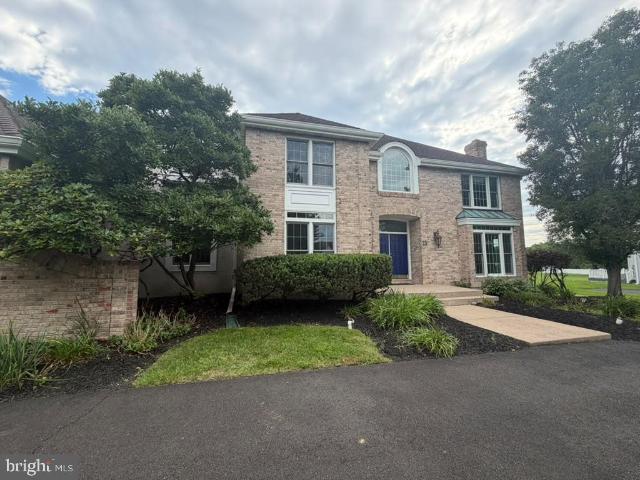
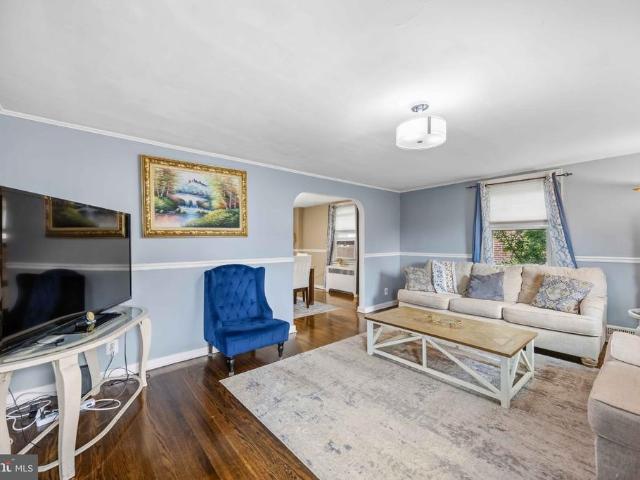
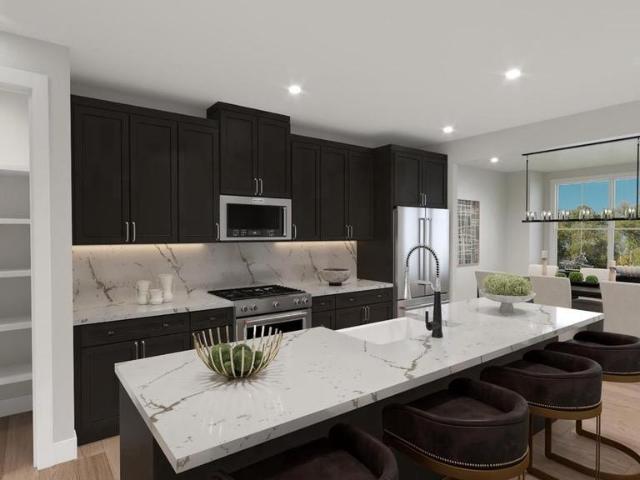
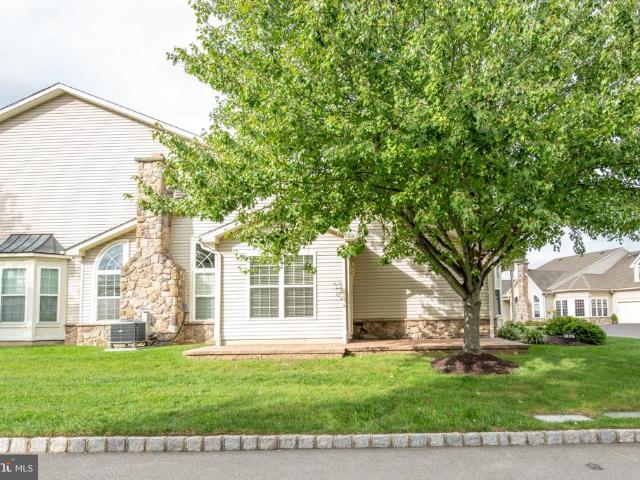
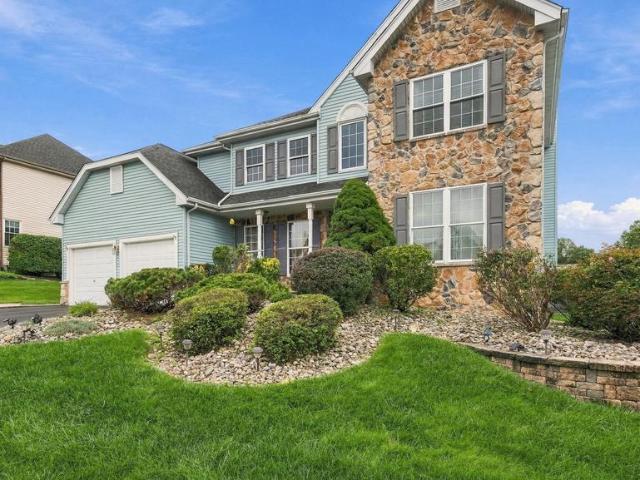
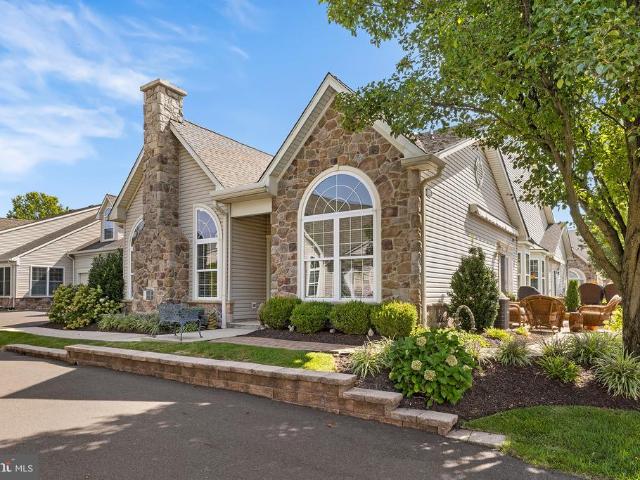
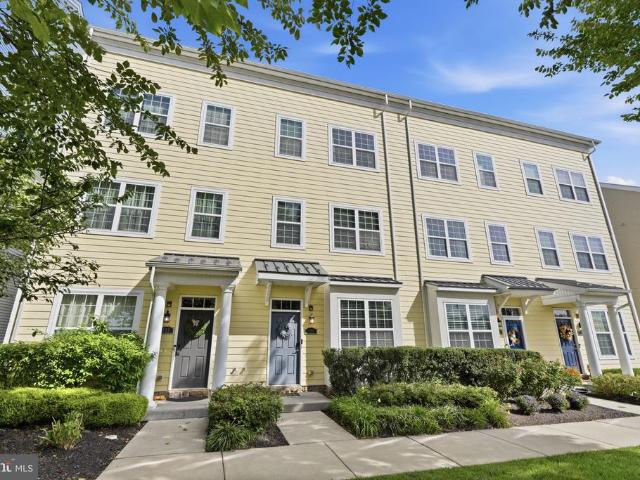
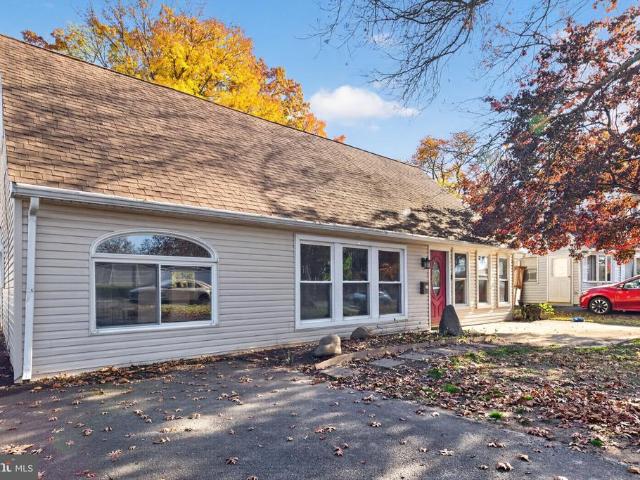
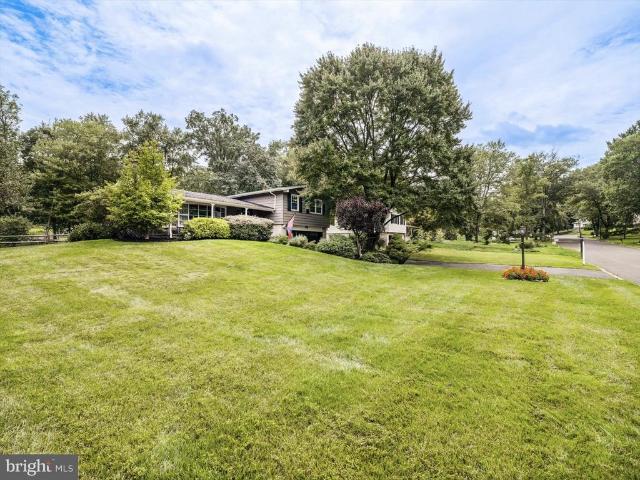
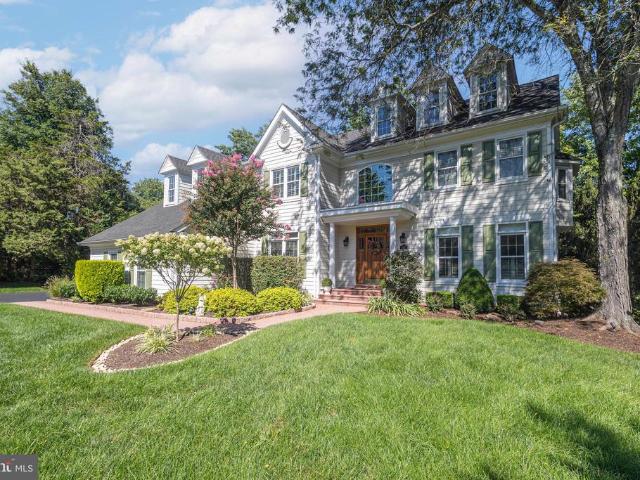
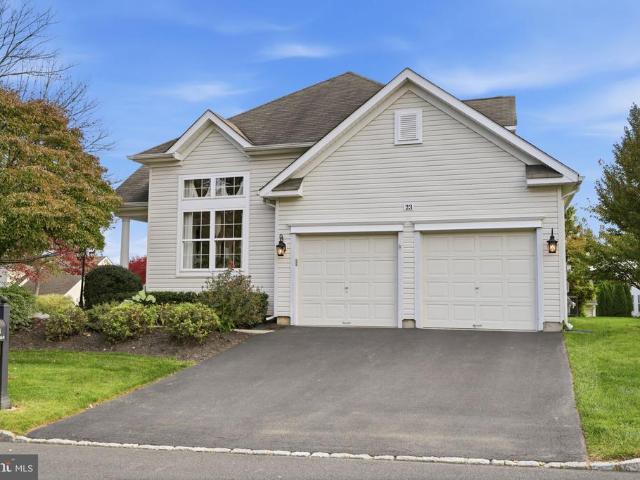
23 Sweet Pea Lane
View photo
House · for sale
USD 725,000
USD 213/sq.ft
23 Sweet Pea Lane
Richboro
· 3,401 sq.ft · 2 Bedrooms · 2 Baths · House
· Deck · Fireplace · Equipped kitchen
Richboro · 3,401 sq.ft · 2 Bedrooms · 2 Baths · House · Deck · Fireplace · Equipped kitchen
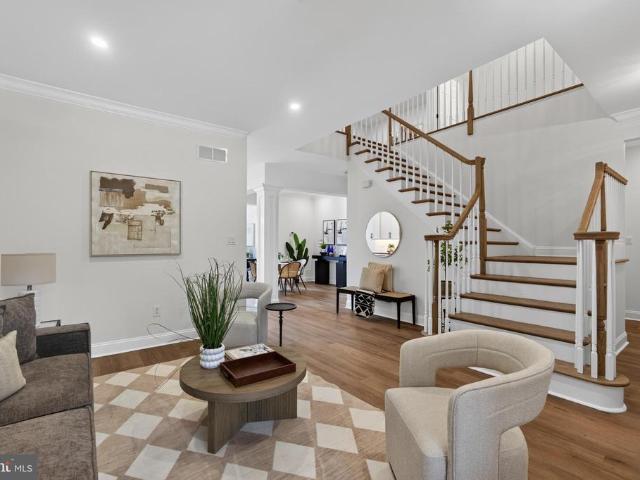
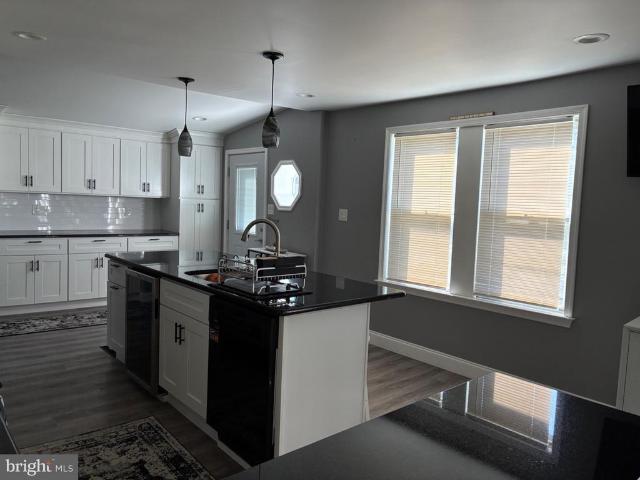
Welcome to 23 Sweet Pea Lane, located in the highly desirable Flowers Mill 55+ Active Adult Community! This beautifully maintained home offers the perfect combination of comfortable one-floor living, spacious entertaining areas, and additional guest accommodations in the upper-level loft. From the moment you enter, you'll appreciate the impressive two-story living room, gleaming hardwood floors, elegant decorative moldings, and an abundance of natural light. The formal dining room features a dramatic vaulted ceiling, creating an inviting setting for family gatherings and special occasions. The spacious kitchen offers 42-inch white cabinetry, granite countertops, a center island, recessed lighting, and a comfortable eat-in area. Just steps away, the inviting family room features a cozy gas fireplace, soaring cathedral ceiling, and sliding glass doors leading to a generously sized deck, perfect for outdoor dining, relaxation, and entertaining. The main-level primary bedroom suite provide
USD 725,000
570 Aldride Circle # HOMESITE 58
View photo
Townhouse · for sale
USD 935,552
USD 393/sq.ft
570 Aldride Circle # HOMESITE 58
Richboro
· 2,379 sq.ft · 3 Bedrooms · 3 Baths · Townhouse
· Equipped kitchen · Parking
Richboro · 2,379 sq.ft · 3 Bedrooms · 3 Baths · Townhouse · Equipped kitchen · Parking
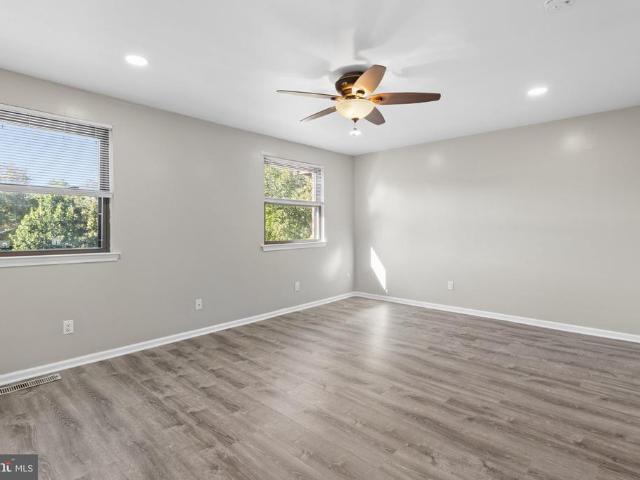
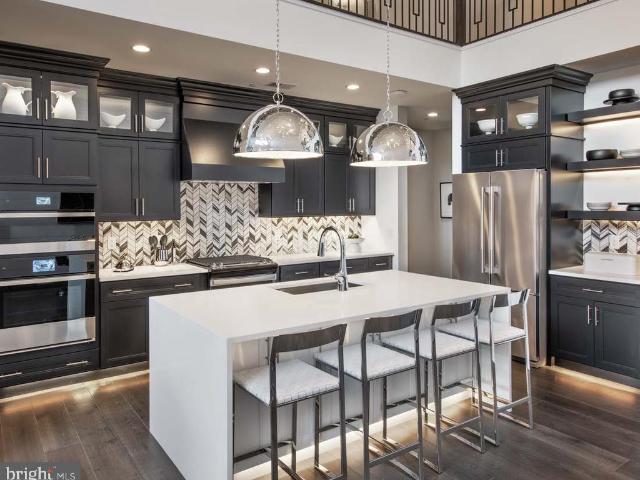
Welcome to the Regency at Stone Meadows Farm! Toll Brothers newest 55+ Active Adult Community. Our Adaline Elite Carriage is move-in ready late spring. This home design offers elegant living and entertaining spaces across two stories. Upon entering, the grand two-story foyer flows seamlessly into the heart of the home, featuring a sophisticated great room, perfect for gathering. Adjacent is a charming casual dining area and a stylish kitchen offering a large island with breakfast bar. Conveniently located on the main floor, the primary bedroom is a true retreat with a walk-in closet and a tranquil bathroom complete with a dual-sink vanity, a luxe shower, and a private water closet. Upstairs, two secondary bedrooms offer walk-in closets, and one features a private bath. A versatile loft and a full hall bath round out this level. Additional highlights of this home include a convenient first-floor powder room and laundry area, and an everyday entry off the garage. Come and make Stone Mead
USD 935,552
623 Saint James Court
View photo
Townhouse · for sale
USD 849,900
USD 277/sq.ft
623 Saint James Court
Richboro
· 3,068 sq.ft · 3 Bedrooms · 3 Baths · Townhouse
· Fireplace · Equipped kitchen · Cellar
Richboro · 3,068 sq.ft · 3 Bedrooms · 3 Baths · Townhouse · Fireplace · Equipped kitchen · Cellar
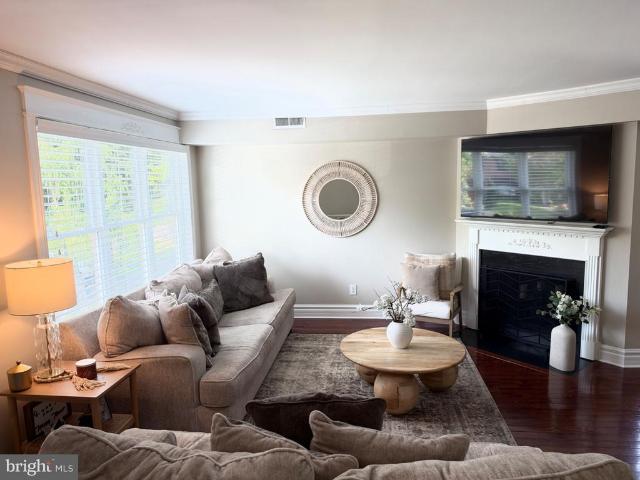
Welcome to this beautifully appointed 3-bedroom, 3.5-bath townhome in the desirable St. James Court community, offering over 3,000 square feet of spacious and versatile living space. The bright, open floor plan provides an ideal setting for both everyday living and entertaining. The main level features a dramatic two-story family room with a cozy fireplace, creating a warm and inviting focal point. The spacious kitchen offers ample cabinetry, modern appliances, and a convenient breakfast nook, while the adjacent formal dining area provides the perfect setting for larger gatherings. A main-floor laundry room adds everyday convenience. The main-floor primary suite offers a private retreat with a generous walk-in closet and an en-suite bathroom featuring a relaxing soaking tub, dual vanity, and separate shower. Upstairs, two generously sized bedrooms each feature their own private full bathrooms, providing comfort and privacy for family members or guests. The full unfinished basement offe
USD 849,900
3947 Gloucester Court
View photo
Townhouse · for sale
USD 389,000
USD 244/sq.ft
3947 Gloucester Court
Richboro
· 1,593 sq.ft · 3 Bedrooms · 1 Bath · Townhouse
· Gym · Equipped kitchen · Parking · Cellar
Richboro · 1,593 sq.ft · 3 Bedrooms · 1 Bath · Townhouse · Gym · Equipped kitchen · Parking · Cellar
Welcome home to this beautifully, move-in-ready townhome! Offering the perfect blend of modern updates and premium features, this property boasts 3 spacious bedrooms with plenty of closets and 1.5 bathrooms. Step inside to a bright living space that has been freshly painted in a clean, contemporary palette and finished with durable LVP flooring throughout. The main level shines with a stunning, sun-drenched sunroomperfect for a morning coffee spot or home officeLots of room here and a great location tucked away in the cul-de-sac. Enter to the formal living room and dining room combo with stainless steel appliances and recessed lights throughout. The spacious, eat in kitchen offers plenty of counter space, cabinets and a large dining area. Downstairs, maximize your living area with a completely finished basement, offering the ultimate flex space for a media room, home gym, or playroom, alongside the convenience of an attached garage. Skip the renovation stress; this home is ready for yo
USD 389,000
3949 Wrexham Court
View photo
Townhouse · for sale
USD 450,000
USD 296/sq.ft
3949 Wrexham Court
Richboro
· 1,518 sq.ft · 3 Bedrooms · 2 Baths · Townhouse
· Gym · Deck · Fireplace · Equipped kitchen · Cellar
Richboro · 1,518 sq.ft · 3 Bedrooms · 2 Baths · Townhouse · Gym · Deck · Fireplace · Equipped kitchen · Cellar
Truly a turnkey home, this beautifully updated end-unit townhome is completely move-in ready just unpack and set your furniture down. Step inside to rich Bruce hardwood flooring spanning the main level. The sunlit living room boasts crown and base moldings alongside a cozy wood-burning fireplace. Adjacent is the dining room with side-yard windows, leading into the newly remodeled kitchen (2024) featuring quartz countertops, center island seating, stainless steel appliances, modern cabinetry, and a sunny breakfast area. A refreshed powder room and deck access complete this level. Upstairs, the broad primary suite offers dual closet space and a private full bathroom with a custom tiled shower. Two additional bedrooms and a sleek hall bath with double vanities and subway tile complete the upper floor. The fully finished walkout basement (redone 2024) offers a versatile space ideal for a media room, gym, or office, anchored by a cozy wood-burning stove. A separate bonus room, laundry, and
USD 450,000
1221 School Lane
View photo
House · for sale
USD 1,090,000
USD 342/sq.ft
1221 School Lane
Richboro
· 3,186 sq.ft · 5 Bedrooms · 3 Baths · House
· Patio · Garden · Office room · Equipped kitchen
Richboro · 3,186 sq.ft · 5 Bedrooms · 3 Baths · House · Patio · Garden · Office room · Equipped kitchen
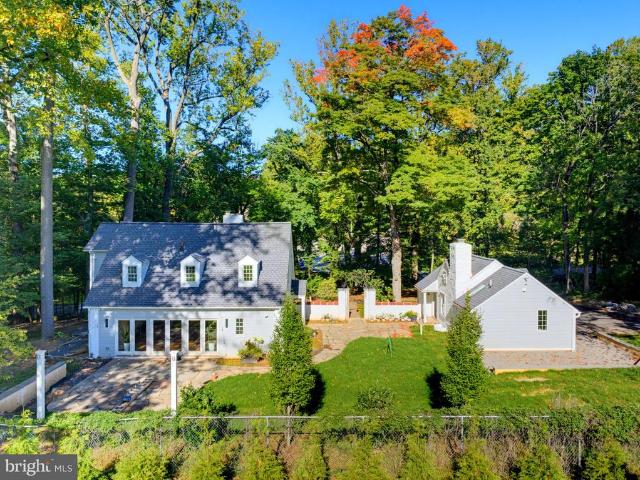
A stunning architectural transformation of historic 1912 stone buildings, 1221 School Lane is a truly distinctive Rydal property offering exceptional design, modern luxury, and timeless character. Set on approximately. 63 acres in one of Rydals most prestigious neighborhoods, this remarkable property was thoughtfully renovated with architectural design by Ralph Fey Architects, P. C. preserving its historic charm while introducing sophisticated contemporary finishes and amenities. The result is a unique offering featuring an expanded four bedroom, 2.5-bath carriage house and a separate office or accessible in-law suite with kitchenette and full bath. A newly expanded permeable driveway leads to a magnificent, gated courtyard framed by stone columns and illuminated by a custom metal arch and lantern. Bluestone walkways connect the courtyard to the backyard patio, while carefully selected doors, lighting, and trim honor the propertys historic origins. Inside the carriage house, rich red o
USD 1,090,000
25 Sandtrap Circle
View photo
House · for sale
USD 1,190,000
USD 242/sq.ft
25 Sandtrap Circle
Richboro
· 4,898 sq.ft · 5 Bedrooms · 4 Baths · House
· Fireplace · Equipped kitchen
Richboro · 4,898 sq.ft · 5 Bedrooms · 4 Baths · House · Fireplace · Equipped kitchen
Welcome to luxury living at 25 Sandtrap Circle, an exceptional 5-bedroom, 4.5-bathroom estate situated in the highly coveted Ivyland community and the prestigious Council Rock School District. Perfectly positioned near premier golfing, this meticulously updated residence offers an unparalleled blend of classic architectural elegance and modern sophistication. A grand two-story foyer with sweeping staircase and marble flooring sets the tone upon entry. Freshly refinished hardwood floors flow seamlessly into the formal living room, anchored by a craftsman-style fireplace, and an elegant adjoining dining room perfect for entertaining. The chef's kitchen is a culinary masterpiece, featuring Corian countertops, a custom tiled backsplash, flat-panel cabinetry, and premium appliances including a 42' Sub-Zero refrigerator and double oven range. An expansive center island with a built-in sink provides ample prep space, seamlessly connecting to a sunlit casual dining area with a wall of windows
USD 1,190,000
5208 Inlet Drive # N
View photo
Townhouse · for sale
USD 379,900
USD 250/sq.ft
5208 Inlet Drive # N
Richboro
· 1,518 sq.ft · 3 Bedrooms · 2 Baths · Townhouse
· Garden · Equipped kitchen · Cellar
Richboro · 1,518 sq.ft · 3 Bedrooms · 2 Baths · Townhouse · Garden · Equipped kitchen · Cellar
Desireable COVES! This spacious 3-bedroom, 2.5-bath townhouse offers 1,520 square feet of comfortable living space with a functional layout and plenty of natural light throughout. The main level features welcoming living and dining areas along with a well-appointed kitchen offering ample counter space and storage. Upstairs, the primary bedroom includes a private en-suite bath, while two additional bedrooms and another full bath provide plenty of flexibility. A convenient half bath is located in the finished basement. Enjoy the ease of a low-maintenance property along with a peaceful community setting. Conveniently located near local shopping, dining, recreation, and major roadways, this COVES townhouse is ready for its next owner. This home boasts a 2018 makeover: kitchen with ample granite counter tops, glass back splash, sliding glass door to fenced in rear yard, s/s refrigerator, double oven and cook top, built in d/w s/s(2026), 2 full remodeled bathrooms, vinyl flooring, all window
USD 379,900
5765 Corsair Court
View photo
Townhouse · for sale
USD 350,000
USD 321/sq.ft
5765 Corsair Court
Richboro
· 1,087 sq.ft · 3 Bedrooms · 1 Bath · Townhouse
· Patio · Garden · Parking
Richboro · 1,087 sq.ft · 3 Bedrooms · 1 Bath · Townhouse · Patio · Garden · Parking
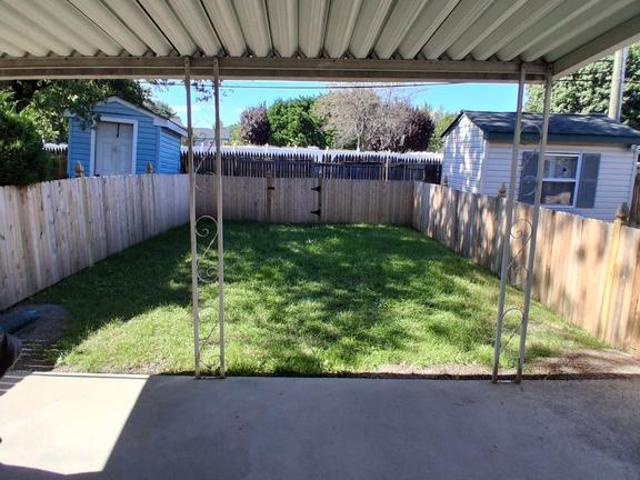
Welcome to 5765 Corsair Court! Nestled in the charming Neshaminy Valley, this easy-to-maintain, one-story interior townhome offers 1,094 square feet of comfortable living with three bedrooms and one full bathroom. The interior has been freshly painted, and brand-new carpeting adds a clean, updated feel to the bedrooms. Most of the windows were replaced in 2023, and the HVAC system was also replaced in 2024. The roof is approximately eight years old. Outside, enjoy a manageable fenced-in backyard featuring a storage shed and a covered EP Henry patio, providing a wonderful space for relaxing or entertaining. Located on a quiet cul-de-sac in a walkable neighborhood with sidewalks, the property also offers driveway parking for two vehicles. Built in 1977, this inviting home combines convenient single-level living with the opportunity to add your own personal touches. Schedule your showing today and discover all this Neshaminy Valley home has to offer!
USD 350,000
815 Christy Avenue
View photo
House · for sale
USD 418,000
New
815 Christy Avenue
Richboro
· 4 Bedrooms · House
· Equipped kitchen · Cellar · Parking
Richboro · 4 Bedrooms · House · Equipped kitchen · Cellar · Parking
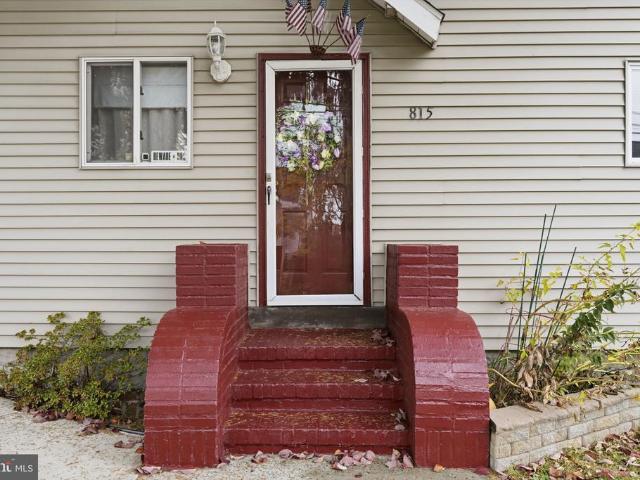
Welcome to this versatile and spacious Cape Cod Style, Multi-Family home! It offers the perfect blend of comfort, convenience, and opportunity! The main residence features 3 bedrooms and 1 full bath, with an open floor plan, a beautifully modernized kitchen showcasing granite countertops, a center island, and plenty of space for cooking and gathering. The recently updated, large, bathroom features a new tub with tile surround, and a double sink vanity, with a fresh, modern feel. The main bedroom is both spacious and cozy, with the exposed brick of the chimey and updated flooring adding to homey feel. The easy to care for flooring in the home has also been recently installed. Situated on a desirable double lot, the property offers an abundance of outdoor space for entertaining, gardening, pets, or simply enjoying the outdoors. A double enclosed carport, large storage shed, and an extended blacktop driveway provide ample parking, with additional room for RV storage. The spacious basement
USD 418,000
139 S Clearview Avenue
View photo
House · for sale
USD 424,900
USD 402/sq.ft
139 S Clearview Avenue
Richboro
· 1,055 sq.ft · 3 Bedrooms · 2 Baths · House
· Office room · Terrace · Equipped kitchen · Parking · Cellar
Richboro · 1,055 sq.ft · 3 Bedrooms · 2 Baths · House · Office room · Terrace · Equipped kitchen · Parking · Cellar
Professional Photos Coming Soon. Nestled in the charming Langhorne Terrace, this exquisite ranch-style home offers a perfect blend of comfort and sophistication. This beautiful home is thoughtfully designed, and it features three spacious bedrooms and two beautifully appointed bathrooms, ensuring ample room for relaxation and rejuvenation. Step inside to discover an inviting open floor plan that seamlessly connects the living and dining areas, enhanced by rich hardwood floors and abundant natural light. The eat-in kitchen is a culinary delight, boasting upgraded countertops and stainless steel appliances, including a self-cleaning oven and energy-efficient options, making meal preparation a pleasure. Retreat to the fully finished basement that features a full bath, and is complete with walkout access and garage entry, that also provides additional space for entertainment or a cozy home office. There are also 2 additional storage sheds(24x12) &(12'4x8'4) that offer fantastic storage and
USD 424,900
249 Norsam Drive
View photo
House · for sale
USD 850,000
USD 319/sq.ft
Updated
249 Norsam Drive
Richboro
· 2,659 sq.ft · 4 Bedrooms · 2 Baths · House
· Garden · Deck · Fireplace · Equipped kitchen · Cellar
Richboro · 2,659 sq.ft · 4 Bedrooms · 2 Baths · House · Garden · Deck · Fireplace · Equipped kitchen · Cellar
Welcome to this spacious Colonial-style home offering 4 bedrooms and 2 baths, with plenty of room for everyone. As you enter, youre greeted by beautiful hardwood floors that flow throughout the main level. The inviting layout features a family room with a fireplace, a formal dining room and living room, both accented with crown molding and wainscoting, plus a bright sunroom perfect for relaxing or enjoying the views of the backyard. The large kitchen is designed for both everyday living and entertaining, featuring a center island with pendant lighting, a breakfast area, and recessed lighting. Upstairs, the spacious primary suite boasts a cathedral ceiling and a private bath complete with a soaking tub and water closet. The finished basement provides additional living space with a versatile bonus/game room, offering plenty of possibilities for recreation, hobbies, or gatherings. Outside, enjoy the fenced backyard with mature shade trees and a deck conveniently located off the sunroomper
USD 850,000
223 Indian Creek Drive
View photo
House · for sale
USD 425,000
USD 239/sq.ft
223 Indian Creek Drive
Richboro
· 1,776 sq.ft · 4 Bedrooms · 2 Baths · House
· Equipped kitchen
Richboro · 1,776 sq.ft · 4 Bedrooms · 2 Baths · House · Equipped kitchen
Expanded and Remodeled Inside featuring 4 Bedrooms, 2 Full Baths. Huge Living Room, Family Room and Dining Area. Kitchen was recently remodeled with plenty of Cabinets and Counter space. Both Baths have been updated along with many other features. This Home is a must see. Photos were polished using AI
USD 425,000
6505 Senator Lane
View photo
Townhouse · for sale
USD 485,000
USD 268/sq.ft
New
6505 Senator Lane
Richboro
· 1,808 sq.ft · 3 Bedrooms · 2 Baths · Townhouse
· Patio · Garden · Fireplace · Parking
Richboro · 1,808 sq.ft · 3 Bedrooms · 2 Baths · Townhouse · Patio · Garden · Fireplace · Parking
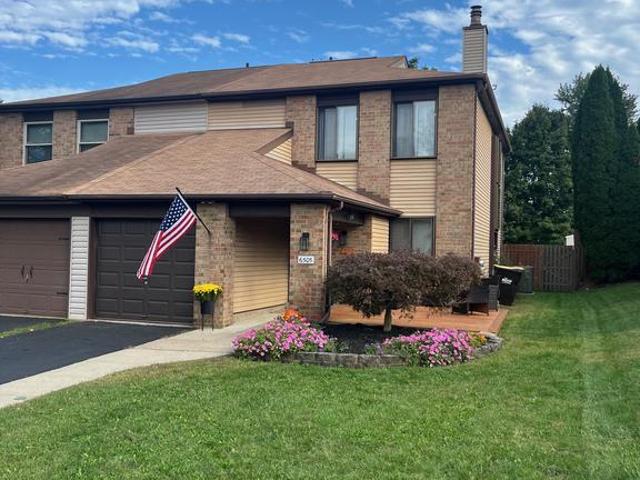
Welcome to this well-maintained and updated 3-bedroom, 2.5-bath twin home in the desirable Neshaminy Valley section of Bensalem! Featuring an inviting open layout, this home offers a wonderful blend of comfort, style, and functionality. The spacious living areas flow seamlessly together, creating the perfect setting for both everyday living and entertaining. A cozy fireplace adds warmth and charm, creating an inviting focal point for relaxing evenings at home. The updated interior provides a fresh, welcoming feel throughout, while three generously sized bedrooms offer comfortable spaces to unwind. Additional highlights include an attached garage for added convenience and a rear yard with a patio, perfect for outdoor dining, relaxing, or enjoying time with family and friends. Pet lovers will appreciate the charming custom doggie nook tucked neatly under the stairs, creating a special little retreat for your four-legged family member! With 2 full bathrooms and a convenient powder room, t
USD 485,000
2016 Moreland Road
View photo
House · for sale
USD 398,500
USD 286/sq.ft
2016 Moreland Road
Richboro
· 1,389 sq.ft · 3 Bedrooms · 1 Bath · House
· Deck · Equipped kitchen · Cellar
Richboro · 1,389 sq.ft · 3 Bedrooms · 1 Bath · House · Deck · Equipped kitchen · Cellar
Welcome to this beautifully updated brick-front single home in desirable Abington! Step inside to an exceptionally spacious formal living and dining room featuring gleaming hardwood floors and plenty of room for entertaining. The remodeled kitchen is highlighted by rich maple cabinetry, a smooth-top electric range, ceramic tile backsplash, and tile flooring. All of the bedrooms are generously sized, including an oversized main bedroom featuring a nicely organized closet. The recently remodeled hall bath is beautifully appointed with ceramic tile and designer fixtures. The full unfinished basement has been professionally waterproofed and offers excellent storage along with plenty of potential for additional living space. Outdoor living is equally inviting with a full-width custom deck overlooking the partially fenced rear yardperfect for relaxing, entertaining, or enjoying the outdoors. And the location can't be beat! Enjoy convenient access to major shopping centers, Whole Foods, Trade
USD 398,500
4 Dutch Lane # 11
View photo
Townhouse · for sale
USD 1,028,562
USD 406/sq.ft
4 Dutch Lane # 11
Richboro
· 2,530 sq.ft · 4 Bedrooms · 4 Baths · Townhouse
· Office room · Parking · Deck · Equipped kitchen · Lift
Richboro · 2,530 sq.ft · 4 Bedrooms · 4 Baths · Townhouse · Office room · Parking · Deck · Equipped kitchen · Lift
Welcome to the newest Doylestown townhome community of 18 homes to be built just within minutes of walking to the borough! Best of all this home includes its own elevator to all levels to make it even better. Conveniently located down the block from the county courthouse, shopping and dining, giving you access to lead your best lifestyle. Plus, these four story homes each will conveniently include an elevator to every floor. Your entry level starts with a two car garage and behind a wonderful flex room or 4th bedroom, great for a home office or work out area, completed by a full bath. Next level, your open concept main living area boasts a gourmet kitchen with a huge center island and stainless steel appliances. Open to the kitchen is your great room on one side and a dining area on the other, you choose which is which. A deck on this floor allows you to sip your morning drink outside and enjoy the fresh air. Next up to the Primary bedroom and bath, large laundry room with quartz top s
USD 1,028,562
182 Shady Brook Drive # 289
View photo
Townhouse · for sale
USD 789,000
USD 321/sq.ft
182 Shady Brook Drive # 289
Richboro
· 2,454 sq.ft · 3 Bedrooms · 3 Baths · Townhouse
· Patio · Fireplace · Equipped kitchen
Richboro · 2,454 sq.ft · 3 Bedrooms · 3 Baths · Townhouse · Patio · Fireplace · Equipped kitchen
Welcome to the Villas at Shady Brook! This Thornhill model offers approx. 2,457 square feet of thoughtfully designed living space, combining the ease of primarily one-level living with the flexibility of a finished second floor. The spacious, open-concept design features soaring ceilings, abundant natural light, and a welcoming family room with a stone fireplace. The first floor offers Living Room, Dining Room, a private primary suite with two spacious closets and an insuite bath, a second bedroom with ample closet space, a beautifully renovated hall bath with walk-in shower, and a versatile sunroom/den/office with new flooring & door leading to patio. Family room is open to the kitchen with plenty of cabinet, counter space and laundry room off the kitchen. Upstairs, discover a third bedroom which can be used as an office, workout room or bonus room for the Grandkids with a full bath, closet, and a hard to find freshly renovated extra-large bonus room with new flooring that adds the ex
USD 789,000
330 Grand Avenue
View photo
House · for sale
USD 769,900
USD 218/sq.ft
330 Grand Avenue
Richboro
· 3,531 sq.ft · 4 Bedrooms · 2 Baths · House
· Garden · Office room · Fireplace · Equipped kitchen · Swimming pool
Richboro · 3,531 sq.ft · 4 Bedrooms · 2 Baths · House · Garden · Office room · Fireplace · Equipped kitchen · Swimming pool
Welcome to 330 Grand Ave in the desirable Idlewood neighborhood of Langhorne. This is a beautifully maintained 4-bedroom, 2.5-bath home offering spacious living, thoughtful updates, and an inviting in-ground pool. The exterior of the home features mature landscaping and an inviting front porch. Inside you will find a very functional floor plan featuring generously sized rooms and recessed lighting throughout, creating a bright and open living space. The dining room and Office/Den are located in the front of the home, accessible from the 2-story entry foyer. The eat-in kitchen located at the heart of the home features plenty of cabinet space, granite countertops, a center island, as well as a built-in desk area. The kitchen flows nicely into the family room with gas fireplace with stone surround. The 3-season sunroom, located off the family room, adds even more living space and offers the perfect spot to relax while enjoying views of the backyard and pool. Just off the sunroom is a larg
USD 769,900
368 Shady Brook Drive # 170
View photo
Townhouse · for sale
USD 799,900
USD 359/sq.ft
368 Shady Brook Drive # 170
Richboro
· 2,228 sq.ft · 3 Bedrooms · 3 Baths · Townhouse
· Fireplace · Equipped kitchen · Parking
Richboro · 2,228 sq.ft · 3 Bedrooms · 3 Baths · Townhouse · Fireplace · Equipped kitchen · Parking
Embrace the opportunity to live in one of Bucks Countys most desirable 55+ active adult communities, the Villas at Shady Brook. This beautifully renovated Willow model offers 2234 square feet of sophisticated and elegant living space. This home features three bedrooms, three full bathrooms, a two-car attached garage, and comfortable living areas. As you enter the front door, you will notice the abundance of natural light, beautiful hardwood floors, recessed lighting, and crown molding throughout. The open-concept main floor layout seamlessly connects the kitchen, breakfast area, dining room, and living spaces. A gas fireplace adds warmth and character. The kitchen is a chefs dream with stainless steel appliances, quartz countertops, an island with seating, and plenty of storage. The main-level primary bedroom suite features two walk-in closets and a beautifully renovated bathroom with custom cabinetry, quartz countertops, extensive tilework, and an upgraded walk-in shower. A second mai
USD 799,900
981 Baxter Avenue
View photo
House · for sale
USD 519,900
USD 258/sq.ft
New
981 Baxter Avenue
Richboro
· 2,013 sq.ft · 3 Bedrooms · 2 Baths · House
· Equipped kitchen
Richboro · 2,013 sq.ft · 3 Bedrooms · 2 Baths · House · Equipped kitchen
Nestled in the charming Andalusia neighborhood, this exquisite Cape Cod-style residence, built in 1927, seamlessly blends timeless elegance with modern comforts. Spanning 2,018 square feet, this home invites you into a world of warmth and sophistication, perfect for creating cherished memories. Step inside to discover an open floor plan that effortlessly connects the living spaces, ideal for both entertaining and everyday living. The inviting ambiance is further enhanced by abundant natural light that fills the space, creating a welcoming atmosphere. The gourmet kitchen is a culinary enthusiast's dream, equipped with high-end appliances including a built-in microwave, dishwasher, disposal, refrigerator, and icemaker. Whether you're preparing a casual meal or hosting a lavish dinner party, this kitchen is designed to inspire your culinary creativity. Adjacent to the kitchen, a spacious dining area offers the perfect setting for intimate dinners or festive celebrations. Retreat to the lu
USD 519,900
37 Healy Way
View photo
House · for sale
USD 734,000
USD 255/sq.ft
37 Healy Way
Richboro
· 2,874 sq.ft · 4 Bedrooms · 3 Baths · House
· Office room · Cellar
Richboro · 2,874 sq.ft · 4 Bedrooms · 3 Baths · House · Office room · Cellar
Nestled in the prestigious Georgetown subdivision, this exquisite Colonial-style residence offers a harmonious blend of timeless elegance and modern comfort. Built in 1985 and meticulously maintained, this home boasts 1,922 square feet of thoughtfully designed living space, perfect for those who appreciate both style and functionality. As you step inside, you are greeted by a warm and inviting atmosphere, enhanced by plush carpeting and elegant ceramic tile flooring that flows seamlessly throughout the main living areas. The spacious layout features four generously sized bedrooms, providing ample space for relaxation and privacy. With three full bathrooms and an additional half bath, convenience is at your fingertips, ensuring that every member of the household enjoys their own sanctuary. The heart of the home is undoubtedly the fully finished daylight basement, a versatile space that can serve as a family room, home office, or entertainment area. With a walkout level that invites natu
USD 734,000
77 Junewood Drive
View photo
House · for sale
USD 309,900
USD 244/sq.ft
77 Junewood Drive
Richboro
· 1,270 sq.ft · 4 Bedrooms · 2 Baths · House
· Garden · Office room · Equipped kitchen · Parking
Richboro · 1,270 sq.ft · 4 Bedrooms · 2 Baths · House · Garden · Office room · Equipped kitchen · Parking
Proudly presenting this well-maintained 4-bedroom, 2-bathroom Cape Cod-style home located in the desirable Junewood section of Levittown, PA! Offering a comfortable'Jubilee' layout and plenty of space, this home is a wonderful opportunity for anyone looking for a place to call home. The 1st floor has a large living room transitioning to a dining area and kitchen. There are 2 nice size bedrooms with ample closet space. Upstairs you will find another 2 bedrooms and full bath s well. The home features four bedrooms and two full bathrooms, providing flexibility for family, guests, a home office, or additional living space. An attached garage adds convenience with inside access and extra storage, while the large yard offers endless possibilities for outdoor entertaining, gardening, play, or simply relaxing and enjoying the outdoors. With its classic Cape Cod charm, spacious yard, and convenient Levittown location, this home offers a great combination of comfort, functionality, and opportuni
USD 309,900
131 Equestrian Row
View photo
Townhouse · for sale
USD 479,900
USD 260/sq.ft
131 Equestrian Row
Richboro
· 1,841 sq.ft · 3 Bedrooms · 2 Baths · Townhouse
· Office room · Equipped kitchen
Richboro · 1,841 sq.ft · 3 Bedrooms · 2 Baths · Townhouse · Office room · Equipped kitchen
Welcome to Waterside, one of Bensalem Townships most sought-after communities, where modern living meets a unique waterfront setting. This spacious four-level interior townhome offers 3 bedrooms, 2.5 baths, flexible living space, and a thoughtfully designed floor plan with room to spread out. The main living level features a bright and open layout connecting the living room, dining area, and kitchen, creating an ideal space for both everyday living and entertaining. The kitchen is equipped with stainless steel appliances, generous cabinetry, and plenty of counter space. Just off the kitchen, step outside onto the private Trex deckperfect for morning coffee, outdoor dining, or relaxing at the end of the day. The third floor features two bedrooms, including the primary suite, along with the additional full bath. Continue to the fourth floor, where you'll find the home's third bedroom, offering added privacy and flexibility for guests, a home office, or additional living space. Beyond the
USD 479,900
140 Kenwood Drive S
View photo
House · for sale
USD 470,000
USD 200/sq.ft
140 Kenwood Drive S
Richboro
· 2,347 sq.ft · 4 Bedrooms · 3 Baths · House
· Equipped kitchen
Richboro · 2,347 sq.ft · 4 Bedrooms · 3 Baths · House · Equipped kitchen
Welcome to this spacious and beautifully expanded Jubilee-style home in the desirable Kenwood section of Levittown, Bucks County! Unlike many of the others, this one offers 4 bedrooms, 3.5 baths (2 en-suites! ), and an abundance of living space with over 2,300 square feet. With numerous upgrades and a versatile and spacious floor plan, this home is designed perfectly for comfortable everyday living and entertaining. Step inside to a functional open floor plan with welcoming living and dining area featuring solid surface flooring, large windows, recessed lighting, and fresh paint throughout. The eat-in kitchen is sure to please with 42-inch cabinetry, granite countertops, neutral tile backsplash, stainless steel appliances, and custom pantry closet. Just beyond, you'll discover an expansive 16' x 23' family room with vaulted ceiling and large bay window, perfect for gathering with family and friends, along with an adjoining 16' x 9' bar room that adds even more entertaining space, but c
USD 470,000
2615 Martin Road
View photo
House · for sale
USD 615,000
USD 281/sq.ft
2615 Martin Road
Richboro
· 2,185 sq.ft · 3 Bedrooms · 2 Baths · House
· Patio · Fireplace · Equipped kitchen
Richboro · 2,185 sq.ft · 3 Bedrooms · 2 Baths · House · Patio · Fireplace · Equipped kitchen
Welcome to this beautifully maintained 3-bedroom, 2.5-bath home, ideally situated on a desirable corner lot in a peaceful, tucked-away pocket of the Willow Grove area. Enjoy the tranquility of this inviting setting while being just minutes from an abundance of shopping, parks, trails, and everyday conveniences. Step inside to discover hardwood flooring throughout the home and a welcoming living room highlighted by a beautiful stone gas fireplace, creating the perfect atmosphere for relaxing or entertaining. The renovated kitchen features quartz countertops and a functional design that blends style and convenience. The spacious primary suite offers a private retreat with a walk-in closet and ensuite bathroom. The home continues to shine outdoors with an enclosed patio, offering a comfortable space to enjoy three seasons of the year. The corner lot is enhanced by beautiful hardscaping leading to the front entry way, while the rear patio, completed in 2024, provides the perfect setting fo
USD 615,000
102 Saint Andrews Place # E
View photo
House · for sale
USD 1,249,000
USD 299/sq.ft
102 Saint Andrews Place # E
Richboro
· 4,166 sq.ft · 5 Bedrooms · 3 Baths · House
Richboro · 4,166 sq.ft · 5 Bedrooms · 3 Baths · House
Welcome to 102 Saint Andrews Place, a distinguished residence nestled within the intimate enclave of St. Andrew's Wood, one of Newtown's most desirable communities. Perfectly positioned on a picturesque cul-de-sac homesite, this exceptional sun-filled five-bedroom, three full and one half-bath home offers a rare combination of privacy, timeless elegance, and an unbeatable location just moments from the boutiques, acclaimed restaurants, and vibrant charm of historic Newtown Borough. Meticulously maintained and thoughtfully enhanced throughout, the home showcases quality craftsmanship, refined architectural details, and an effortless floor plan designed for both everyday living and elegant entertaining. A dramatic two-story foyer welcomes you with a sweeping staircase, custom millwork, and beautifully appointed finishes that establish the sophisticated character found throughout the home. Flanking the foyer are a gracious formal living room and a private study, each overlooking the manic
USD 1,249,000
623 Washington Avenue
View photo
House · for sale
USD 250,000
USD 173/sq.ft
623 Washington Avenue
Richboro
· 1,442 sq.ft · 3 Bedrooms · 1 Bath · House
· Deck · Cellar
Richboro · 1,442 sq.ft · 3 Bedrooms · 1 Bath · House · Deck · Cellar
Nestled in the charming Croydon neighborhood, this delightful ranch-style home offers a perfect blend of comfort and functionality. Built in 1950, this well-maintained residence features three spacious bedrooms and a full bathroom, ideal for both relaxation and everyday living. Step outside to discover a lovely deck and porch, where you can enjoy morning coffee or evening sunsets in your own private oasis. The full basement provides ample storage or the potential for a creative space tailored to your needs. With a manageable lot size of 0.14 acres, you'll have just the right amount of outdoor space to enjoy. Conveniently located with easy access to local amenities, this home is a wonderful opportunity to create lasting memories. Experience the warmth and charm of this inviting property-your new beginning awaits!
USD 250,000
6 Cornflower Lane
View photo
House · for sale
USD 369,900
USD 217/sq.ft
6 Cornflower Lane
Richboro
· 1,701 sq.ft · 4 Bedrooms · 1 Bath · House
· Equipped kitchen · Parking
Richboro · 1,701 sq.ft · 4 Bedrooms · 1 Bath · House · Equipped kitchen · Parking
Discover the charm of this delightful Cape Cod home nestled in the serene Crabtree Hollow neighborhood. This well-maintained residence, built in 1953, boasts four spacious bedrooms and a full bathroom, making it an ideal retreat for those seeking comfort and style. The inviting layout features laminate plank and carpet flooring, creating a warm and welcoming atmosphere throughout. The heart of the home is the well-equipped kitchen, complete with essential appliances including a dishwasher, electric dryer, refrigerator, and washer, ensuring convenience for your daily routines. Enjoy the ease of main-floor laundry, making chores a breeze. Step outside to a level lot of 0.14 acres, perfect for outdoor gatherings or simply enjoying the fresh air. With a driveway that accommodates up to four vehicles, parking is never a concern. Crabtree Hollow is more than just a location; it's a vibrant community. Residents enjoy access to nearby parks, providing ample opportunities for recreation and rel
USD 369,900
2584 Galloway Road
View photo
House · for sale
USD 269,777
USD 195/sq.ft
2584 Galloway Road
Richboro
· 1,378 sq.ft · 3 Bedrooms · 1 Bath · House
Richboro · 1,378 sq.ft · 3 Bedrooms · 1 Bath · House
Handyman Special! Incredible Opportunity to Add Value! Instant Equity to Be Earned! Welcome to 2584 Galloway Rd, Bensalem, PA 19020, offering an excellent opportunity for a homebuyer looking to create a home of their own. This 3-bedroom, 1 full bath, 1 half bath property is ready for your updates, improvements, and personal touches, making it an exciting opportunity to build equity while creating your ideal living space. Inside, youll find a functional layout with plenty of potential to customize and renovate to your liking. Outside, enjoy additional space for landscaping, outdoor entertaining, or future improvements. The property is being sold AS-IS, and the buyer is responsible for obtaining the U & O if required. Bring your vision and transform this property into the home youve always wanted. Schedule your private showing today!
USD 269,777
6165 Craig Avenue
View photo
House · for sale
USD 525,000
USD 331/sq.ft
6165 Craig Avenue
Richboro
· 1,582 sq.ft · 3 Bedrooms · 2 Baths · House
· Patio · Garden · Office room · Equipped kitchen
Richboro · 1,582 sq.ft · 3 Bedrooms · 2 Baths · House · Patio · Garden · Office room · Equipped kitchen
Beautifully updated brick-front colonial thats ready for you to call home. This charming property offers modern finishes and functional living spaces, ideal for todays lifestyle. The main level boasts a stylish galley kitchen, complete with sleek quartz countertops and stainless steel appliances, making meal prep a breeze. Adjacent to the kitchen is a spacious dining area, perfect for family meals or entertaining guests that has sliding doors that lead to an oversized patio. A bonus room on the main level offers endless possibilities, including the potential for a 4TH BEDROOM or home office. For added convenience, the lower level features a full bathroom. Upstairs, youll find 3 cozy bedrooms, each offering ample space and natural light. The fully renovated upstairs bathroom ensures comfort and modern style. Throughout the home, youll appreciate the fresh, modern laminate floors, providing both durability and elegance. The oversized yard offers plenty of room for outdoor entertaining, w
USD 525,000

Get email alerts

Don't miss out: be the first to know about new properties

The alert was correctly created

On subscribing you accept the conditions of use and the privacy policy
Alert
Receive new ads in your inbox
Save this search
Receive alerts for new listings

We'll send you an email when we have new properties for: "Houses for sale in Richboro"

The alert was correctly created

Abington, Abington township Montgomery County Pennsylvania
Cornwells Heights
Get email alerts and be the first to see new listings
Required field
On subscribing I accept the terms of the privacy policy
Perfect! You'll soon start receiving new listings via email
Alert
Receive an email when we have new ads for Houses for sale in Richboro
Save this search
Filters

Bedrooms

Size (sq.ft)

sq.ft
sq.ft

Price

USD
USD

Property type

Bathrooms

Clear all filters
Receive notifications when new entries are published.