4,990 houses for sale in Richboro

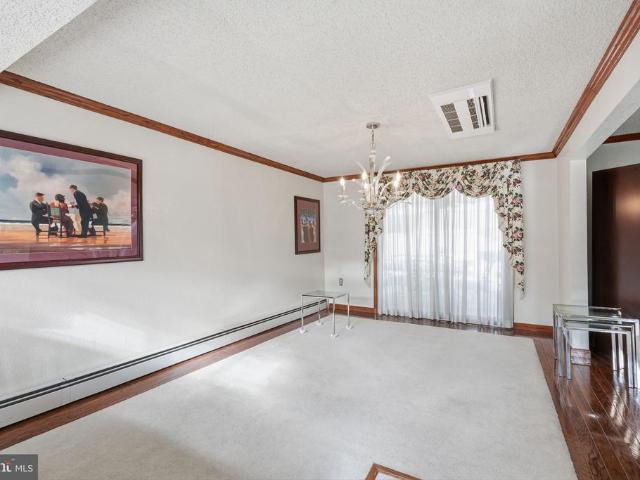
15 Ruby Lane
View photo
House · for sale
USD 385,000
USD 270/sq.ft
15 Ruby Lane
Richboro
· 1,421 sq.ft · 3 Bedrooms · 2 Baths · House
· Patio · Garden · Equipped kitchen · Swimming pool · Parking
Richboro · 1,421 sq.ft · 3 Bedrooms · 2 Baths · House · Patio · Garden · Equipped kitchen · Swimming pool · Parking
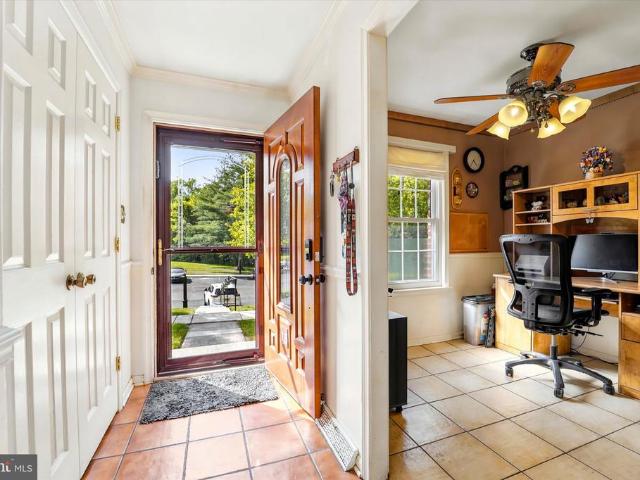
Welcome to 15 Ruby Lane in Levittown! This single-family home offers 3 bedrooms and 2 full bathrooms, with a flexible layout and plenty of outdoor space to enjoy. The original fourth bedroom has been opened up to create a den or sitting room, perfect for relaxing or spreading out. The living room flows into a full dining room, both featuring wood plank floors with carpet inlay, while the kitchen was remodeled just a few short years ago. The first-floor main bedroom and full hall bath with tub/shower offer convenient one-level living, while upstairs you'll find two additional bedrooms, a spacious laundry area, and a second full bathroom with a shower stall. Head out back to enjoy the screened-in patio, brick patio, above-ground pool, and fenced yard complete with a storage shed. And here's a bonus that's hard to find: two large driveways! Use one for everyday parking and the other for your boat, trailer, RV, or whatever else you need to park. With indoor flexibility and outdoor extras,
USD 385,000
11 Fireside Lane
View photo
House · for sale
USD 350,000
USD 353/sq.ft
11 Fireside Lane
Richboro
· 990 sq.ft · 4 Bedrooms · 1 Bath · House
· Garden · Office room · Deck · Equipped kitchen · Air conditioning
Richboro · 990 sq.ft · 4 Bedrooms · 1 Bath · House · Garden · Office room · Deck · Equipped kitchen · Air conditioning
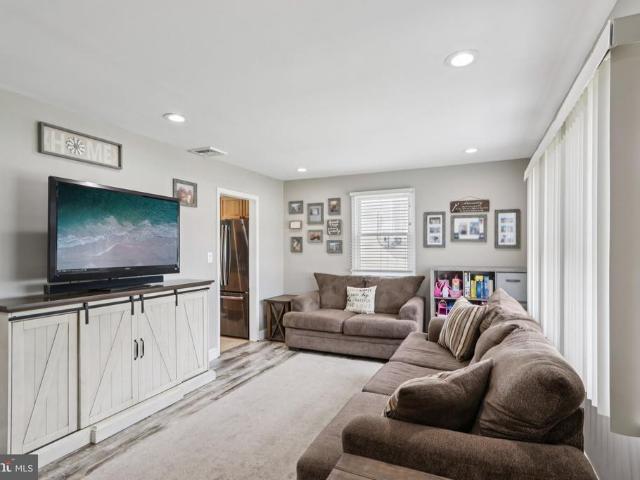
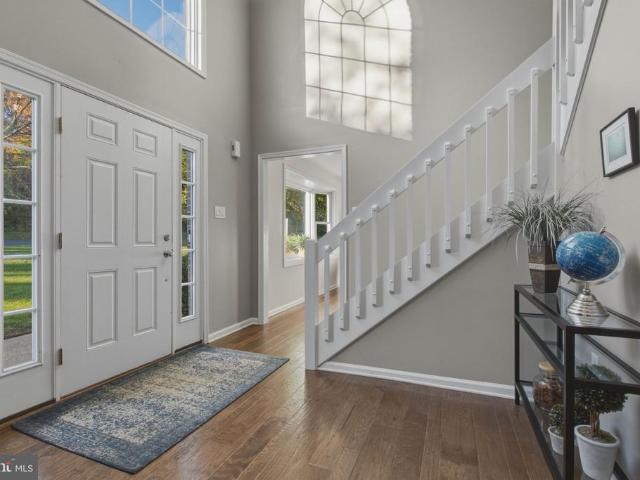
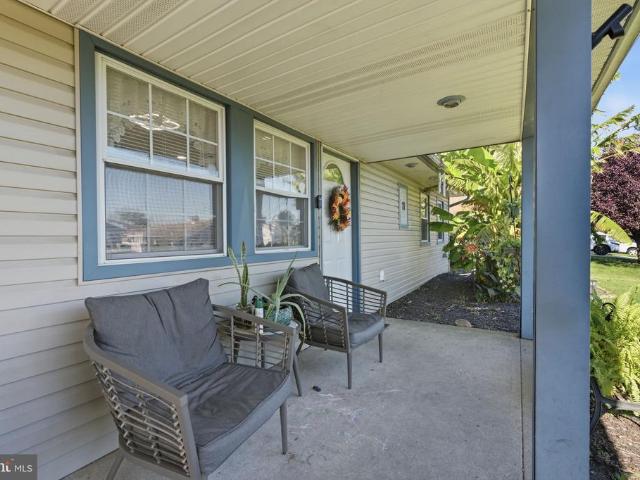
11 Fireside Ln, Levittown, PA 19055 Welcome to 11 Fireside Lane, a well-updated four-bedroom home in Levittown with a bonus room and a big fenced backyard. Laminate flooring runs throughout, and vaulted ceilings, recessed lighting, and ceiling fans make the home feel bright and open. The eat-in kitchen has granite countertops and a center island, so it works for weeknight dinners and for entertaining. The bathroom has been updated. The extra bonus room can be a home office, playroom, guest space, or media room. Central air keeps you comfortable year-round, and the new sewer line gives you one less thing to worry about. Out back, the large fenced yard has a beautiful deck for summer cookouts, plus two big sheds for tools, bikes, and seasonal storage. Its also close to the train station and shopping, so commuting and errands are easy. Move-in ready, with space to spread out. Schedule your showing today!
USD 350,000
251 Trenton Road
View photo
House · for sale
USD 380,000
USD 282/sq.ft
251 Trenton Road
Richboro
· 1,345 sq.ft · 3 Bedrooms · 2 Baths · House
Richboro · 1,345 sq.ft · 3 Bedrooms · 2 Baths · House
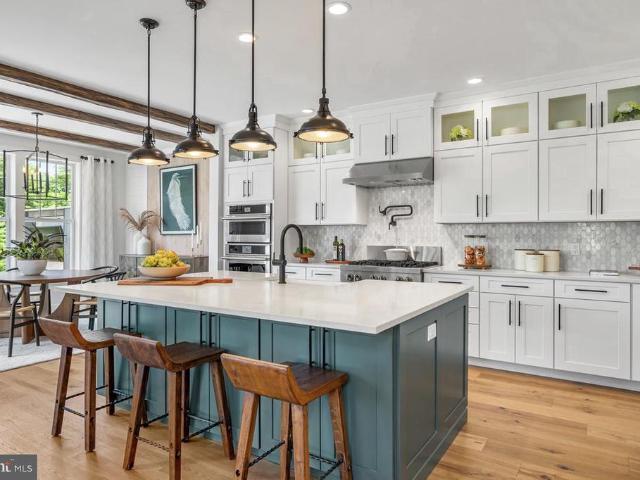
Investment opportunity in Falls Township! This 3-bedroom, 2-bath ranch is being offered individually or as part of a five-property investment portfolio. Other MLS# PABK2078-, PABU2132-, PABU2132-, PABU2132-, PABK2078-. The home is currently occupied by a long-term tenant under a current three-year lease, providing immediate rental income for an investor. The tenant has expressed interest in remaining in the property, offering the potential for continued stability beyond the existing lease term. Tenant is responsible for all utilities as well as any increases in real estate taxes, helping to minimize the landlord's ongoing expenses. Conveniently located near major highways, shopping, dining, and everyday amenities, with easy access to surrounding areas. Whether you're looking to add a single rental to your portfolio or acquire multiple income-producing properties, this property offers flexibility for a variety of investment strategies. Additional portfolio properties are available separ
USD 380,000
417 Madison Road
View photo
House · for sale
USD 485,000
USD 175/sq.ft
417 Madison Road
Richboro
· 2,756 sq.ft · 4 Bedrooms · 2 Baths · House
· Office room · Deck · Equipped kitchen · Parking
Richboro · 2,756 sq.ft · 4 Bedrooms · 2 Baths · House · Office room · Deck · Equipped kitchen · Parking
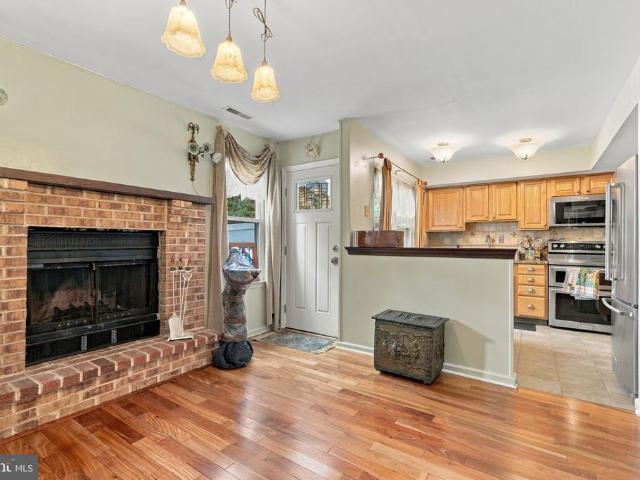
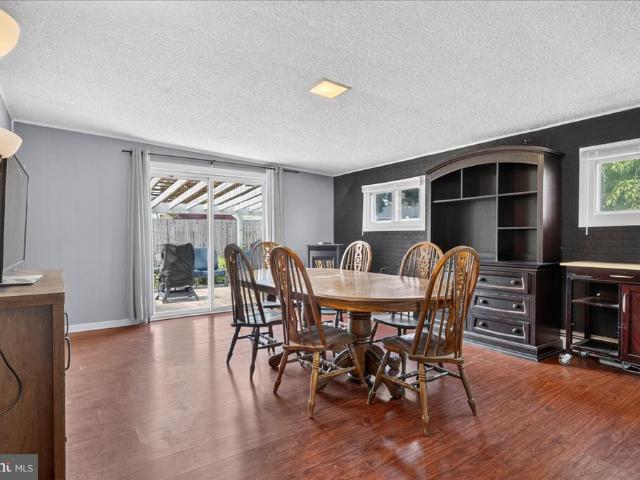
Welcome home to this classic home with excellent curb appeal set by a paved driveway, an attached garage space ideal for storage, and a concrete walkway leading inside. Step through the front door directly into a bright living room featuring rich hardwood floors and built-in wall speakers. The living room flows seamlessly into an eat-in kitchen with space for a dining table, detailed tile backsplash, and light cabinetry. Just off the kitchen, a small mudroom and utility area provides access to the back deck. This room also leads into the garage area, where half of the space has been converted into a finished home office complete with a ductless mini-split and an upper loft area. Down the hallway from the living room, you will find two generous first-floor bedrooms and a recently updated full bathroom with tilework. The second floor offers two additional bedrooms, including a primary bedroom suite featuring built-in storage, a walk-in closet, and a versatile bonus room ideal for a secon
USD 485,000
938 Daylily Drive
View photo
Townhouse · for sale
USD 620,000
USD 296/sq.ft
New
938 Daylily Drive
Richboro
· 2,088 sq.ft · 3 Bedrooms · 3 Baths · Townhouse
· Equipped kitchen
Richboro · 2,088 sq.ft · 3 Bedrooms · 3 Baths · Townhouse · Equipped kitchen
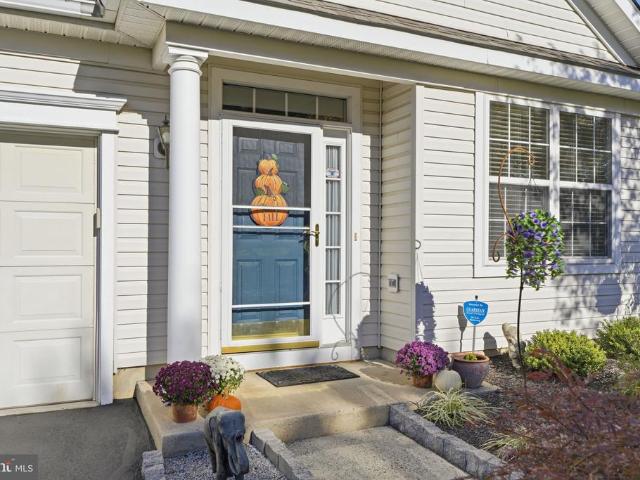
Welcome home to 938 Daylily Drive, a freshly painted Thornhill Model Quad in the highly desirable 55+ community of Flowers Mill. One of the communitys most popular floor plans, the Thornhill offers a thoughtfully designed layout with comfortable living spaces and room to accommodate a variety of needs. A charming covered entry welcomes you into the living and dining room, where vaulted ceilings and hardwood floors create an inviting first impression. The primary suite is situated on one side of the home, featuring vaulted ceilings, large windows that fill the room with natural light, a walk in closet, an additional double closet, and a spacious en suite bathroom. On the opposite side, a second bedroom is conveniently located next to a full bathroom, providing a comfortable space for guests. At the heart of the home, the eat in kitchen opens to the family room, creating a natural gathering place for everyday living and entertaining. The kitchen features classic 42 inch white cabinetry,
USD 620,000
25 Woodstock Drive
View photo
House · for sale
USD 549,900
USD 362/sq.ft
25 Woodstock Drive
Richboro
· 1,518 sq.ft · 3 Bedrooms · 2 Baths · House
· Garden · Fireplace
Richboro · 1,518 sq.ft · 3 Bedrooms · 2 Baths · House · Garden · Fireplace
Enjoy walks to Tyler State Park and a minute's drive to nearby Newtown from this three-bedroom, two-and-a-half-bath home in Northampton Townships sought-after Spring Garden Mill community. Cared for by its original owners, this home combines inviting gathering spaces, generously sized bedrooms, and the opportunity to bring your own style to an established neighborhood. Hardwood flooring extends throughout the main and upper levels. The primary bedroom features a private bath and a walk-in closet with attic access, while two additional bedrooms offer plenty of room to spread out. On the lower level, a brick wood-burning fireplace anchors a comfortable gathering space that has hosted years of memorable get-togethers. Direct access to the backyard makes it easy to take the gathering outdoors, and a conveniently located laundry area and half bath add everyday practicality. Important improvements include a new oil tank and crawl space waterproofing with a sump pump and battery backup. With
USD 549,900
3636 Valley Meadow Drive
View photo
House · for sale
USD 5,510,000
3636 Valley Meadow Drive
Richboro
· 4 Bedrooms · 2 Baths · House
· Garden · Fireplace · Equipped kitchen · Parking
Richboro · 4 Bedrooms · 2 Baths · House · Garden · Fireplace · Equipped kitchen · Parking
Freshly updated and ready for its next chapter! This spacious 4-bedroom, 2.5-bath home in Bensalem offers over 2,150 square feet of living space, a comfortable traditional floor plan, and a beautifully renovated kitchen that gives the heart of the home a fresh new look. Step inside to a light-filled living room that flows into the formal dining room, offering plenty of space for everyday living and entertaining. You cannot miss those gorgeous wood floors! The newly renovated kitchen features crisp white cabinetry, granite countertops, stainless steel appliances, tile backsplash, recessed lighting and generous cabinet and counter space. The family room just off the kitchen with sliding doors for easy access to the level fenced backyard. This room offers a comfortable gathering space (fireplace is decorative only). A powder room, laundry room and an interior access garage complete the main level. Upstairs you'll find four nicely sized bedrooms with ample size closets and two full baths.
USD 5,510,000
108 Royal Mews
View photo
Townhouse · for sale
USD 465,000
USD 264/sq.ft
108 Royal Mews
Richboro
· 1,755 sq.ft · 3 Bedrooms · 2 Baths · Townhouse
· Patio · Garden · Office room · Parking · Lift
Richboro · 1,755 sq.ft · 3 Bedrooms · 2 Baths · Townhouse · Patio · Garden · Office room · Parking · Lift
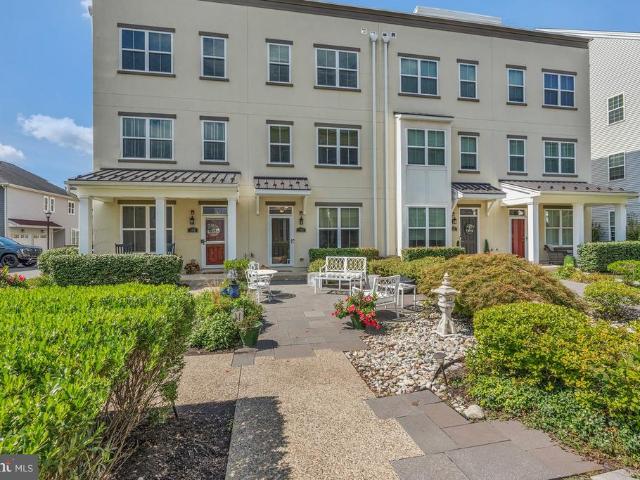
Welcome to 108 Royal Mews! Where modern luxury, effortless living, and a distinctive riverfront lifestyle come together in the highly sought-after Waterside community. Perfectly situated in a premium location along the desirable Royal Mews courtyard, this stunning 3-bedroom, 2.5-bath townhome overlooks beautifully designed hardscaping, lush green space, serene gardens, and a picturesque walking path. A welcoming front patio offers the perfect place to relax and enjoy the peaceful surroundings of The Mews'. This gem was built in phase 1 by Mignatti, this impressive home showcases the popular Alexandria floor plan, offering multiple levels of beautifully designed living space along with the added convenience of a private elevator for easy, effortless living throughout the home. The entry level features a generously sized flex room ideal for a private home office, den, fitness area, or playroom, along with a separate laundry room and convenient access to the oversized one-car garage and r
USD 465,000
221 Crestview Road #
View photo
House · for sale
USD 570,000
USD 343/sq.ft
221 Crestview Road #
Richboro
· 1,658 sq.ft · 4 Bedrooms · 1 Bath · House
· Garden · Deck · Equipped kitchen
Richboro · 1,658 sq.ft · 4 Bedrooms · 1 Bath · House · Garden · Deck · Equipped kitchen
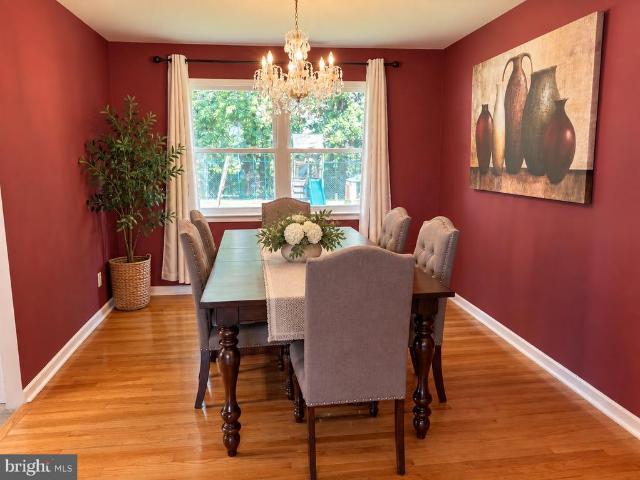
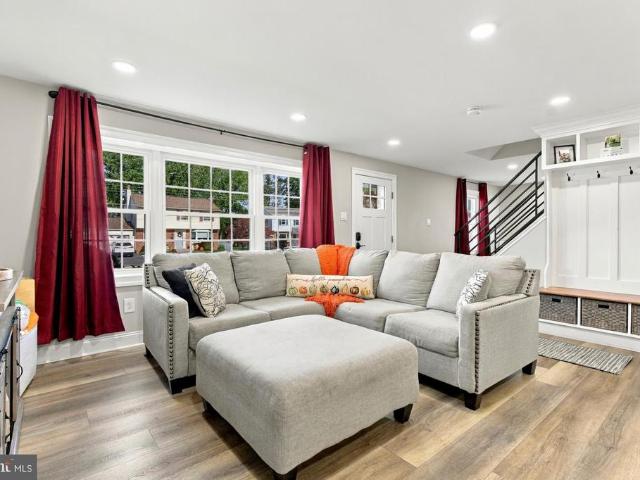
This lovely Colonial, located in the sought after Hatboro-Horsham School District, has been renovated to meet the comforts expected in today's market. Lovingly updated and well cared for, this house has so much to offer. Step into the foyer and you will experience the open and airy concept of the first floor. A built-in cubby area can house backpacks, coats, hats and more. New resilient flooring spans the whole first level. The living room offers a comfortable area for people to gather which leads you to the kitchen and dining area. All open to each other for a perfect entertaining environment. Any home chef would love to cook in this kitchen which has all new countertops, backsplash, cabinets and lighting. The dining area has doors leading to an expansive deck and lovely back yard. Also on this level is a family room which can serve as a perfect playroom or den. A convenient half bath and laundry room complete the first floor. Upstairs are four spacious bedrooms, all with ample closet
USD 570,000
1019 Lafayette Drive
View photo
House · for sale
USD 810,000
USD 289/sq.ft
1019 Lafayette Drive
Richboro
· 2,799 sq.ft · 4 Bedrooms · 2 Baths · House
· Patio · Garden · Deck · Fireplace · Equipped kitchen · Parking
Richboro · 2,799 sq.ft · 4 Bedrooms · 2 Baths · House · Patio · Garden · Deck · Fireplace · Equipped kitchen · Parking
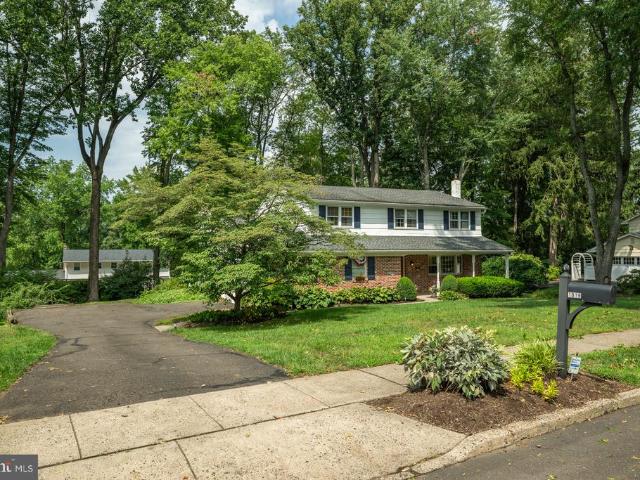
Welcome to 1019 Lafayette Drive, a beautifully updated home in the sought-after Sandy Run neighborhood of Yardley, where mature trees, generous living spaces, and a location convenient to everything come together. Step inside from the covered front porch into a welcoming foyer with hardwood flooring, a coat closet, and a charming powder room accented with wainscoting. Continue through to the newly renovated eat-in kitchen (2026) featuring quartz countertops, two-tone shaker cabinetry, and a fresh, modern feel. Just off the kitchen, spacious living and dining rooms provide plenty of room for everyday living and entertaining. One of the highlights of the home is the gorgeous sunken family room, anchored by an impressive brick fireplace wall that adds warmth and character to the space. A nearby mudroom offers convenient direct access to the garage. From the family room, step outside to a spacious composite deck and slate patio overlooking a beautiful backyard surrounded by mature trees, c
USD 810,000
18 Runnemede Road
View photo
Townhouse · for sale
USD 500,000
USD 320/sq.ft
18 Runnemede Road
Richboro
· 1,561 sq.ft · 2 Bedrooms · 1 Bath · Townhouse
· Garden
Richboro · 1,561 sq.ft · 2 Bedrooms · 1 Bath · Townhouse · Garden
Discover the perfect blend of comfort, location, and lifestyle in this beautifully proportioned 2-bedroom, 1.5-bathroom townhome with walkability to downtown New Hope. Spanning a comfortable 1,564 square feet, this residence offers an inviting layout crafted for easy, low-maintenance living. Step inside to the perfect backdrop for both quiet evenings and lively entertaining. The main level balances a functional flow, seamless transition between the living and dining areas, and a conveniently located powder room. Upstairs offers a quiet retreat at the end of the day featuring two spacious, peaceful bedrooms with excellent closet space and a full shared bath. What sets this interior unit apart is its exceptional outdoor footprint in both front and back. Rare for townhome living, the expansive backyard provides plenty of room for gardening, outdoor dining, or creating your own private sanctuary. This property places you minutes from the rich cultural and historical tapestry of downtown Ne
USD 500,000
54 Quarter Turn Road W
View photo
House · for sale
USD 470,000
USD 276/sq.ft
54 Quarter Turn Road W
Richboro
· 1,701 sq.ft · 4 Bedrooms · 2 Baths · House
· Office room · Gym · Equipped kitchen · Parking
Richboro · 1,701 sq.ft · 4 Bedrooms · 2 Baths · House · Office room · Gym · Equipped kitchen · Parking
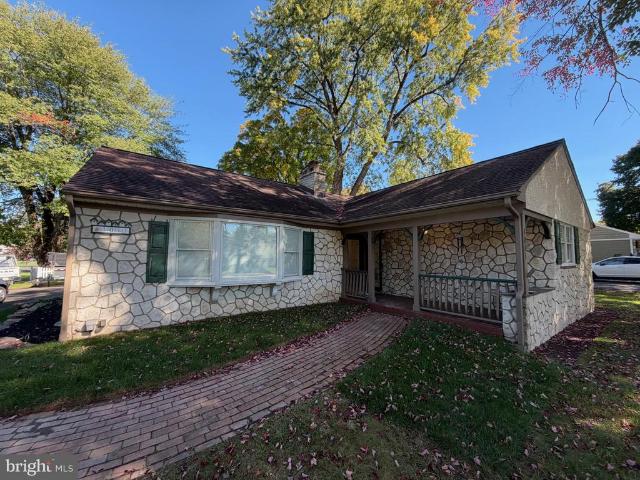
Welcome to 54 Quarter Turn Rd W, a beautifully appointed Cape Cod-style residence set on a private, fenced corner lot in Levittown. This 4-bedroom, 2-bath home offers a versatile, thoughtfully designed layout with modern convenience, abundant storage, and inviting indoor-outdoor living. A covered front porch welcomes you inside to a spacious living room filled with natural light. The main level features two bedrooms and a full bath tucked along a separate hallwayan ideal arrangement for a home office, nursery, guest space, or flexible living needs. Beyond the living room, the home opens to an expansive eat-in kitchen with generous space for a full dining set and everyday entertaining. Interior access from the kitchen leads to the rear of the large, deep garage, creating a convenient extension of the home that is well suited for a workshop, home gym, storage, or hobby space. Upstairs, two generously sized bedrooms are brightened by skylights and accompanied by a large full bath. The pri
USD 470,000
3140 Sheffield Place
View photo
Townhouse · for sale
USD 450,000
USD 296/sq.ft
Updated
3140 Sheffield Place
Richboro
· 1,518 sq.ft · 3 Bedrooms · 2 Baths · Townhouse
· Office room · Fireplace · Equipped kitchen
Richboro · 1,518 sq.ft · 3 Bedrooms · 2 Baths · Townhouse · Office room · Fireplace · Equipped kitchen
Welcome to this spacious 3-bedroom, 2.5-bath townhome in the highly desirable Village Shires community of Holland, located within the award-winning Council Rock School District! Offering a wonderful combination of space, convenience, and community amenities, this home is ready for its next chapter. Step inside to a bright and generously sized living room featuring a cozy fireplace and plenty of room for both relaxing and entertaining. The main level flows into the eat-in kitchen, complete with stainless steel appliances, abundant cabinetry, tile backsplash, a large center island with additional storage and seating, and a dining area with sliding glass doors providing easy access to the outdoors. A convenient powder room completes the main level. Upstairs, the primary suite offers an impressive retreat featuring a huge walk-in closet and private en-suite bathroom. Two additional bedrooms and another full bathroom provide plenty of space for guests, a home office, or whatever best fits y
USD 450,000
143 Fleet Court
View photo
Townhouse · for sale
USD 450,000
USD 188/sq.ft
143 Fleet Court
Richboro
· 2,390 sq.ft · 3 Bedrooms · 4 Baths · Townhouse
· Office room · Balcony
Richboro · 2,390 sq.ft · 3 Bedrooms · 4 Baths · Townhouse · Office room · Balcony
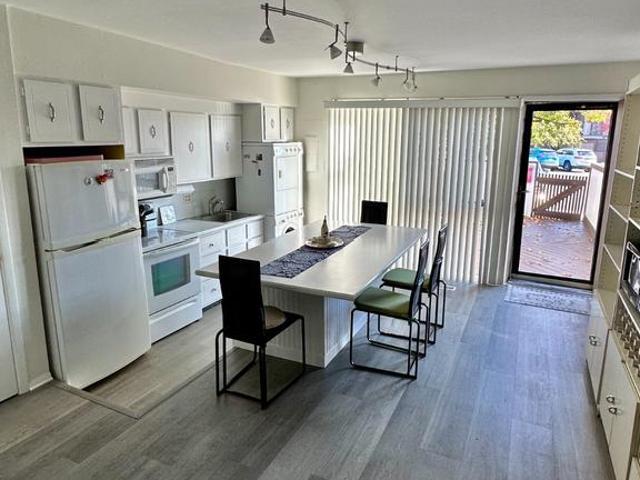
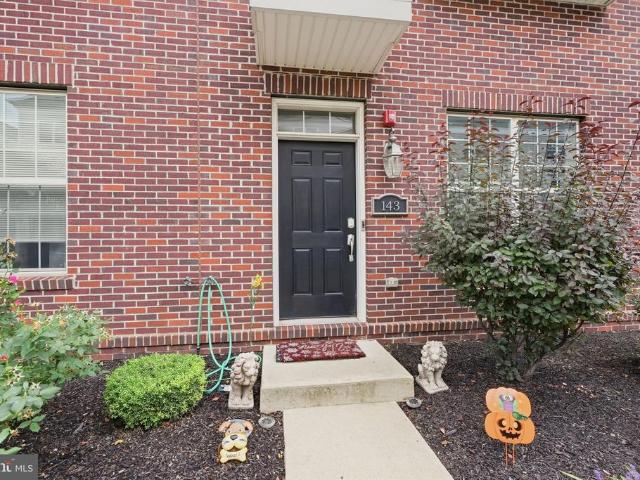
Welcome to 143 Fleet Ct in Waterside! This true four-level townhome offers living space from top to bottom, setting it apart from the communitys A and B units. With two bedrooms, three full bathrooms, and a versatile loft, theres room to make this home your own. Use the loft as a third bedroom, a home office, or a second living area! As an added bonus my highly motivated sellers just installed brand new carpets on the steps and the entire third floor! Plus TWO balconies give you places to step outside and unwind, while the Delaware River is just a short walk away. Youll also be minutes from shopping and everyday conveniences. If youve been looking for the Waterside setting with the space and flexibility of a full townhome, 143 Fleet Ct is one you wont want to miss. Schedule your showing today!
USD 450,000
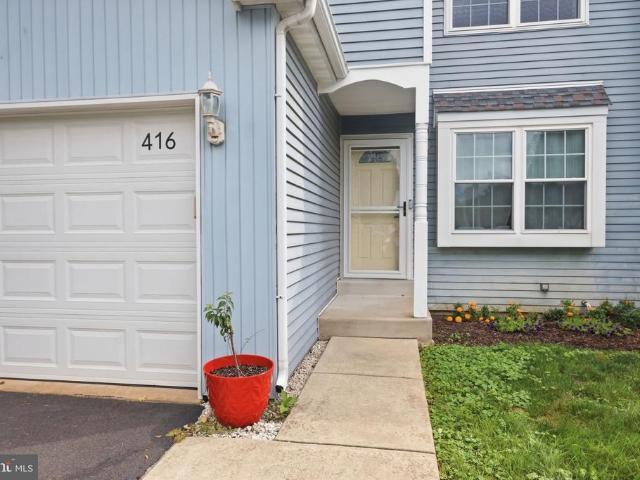
416 Bellows Lane
View photo
Townhouse · for sale
USD 400,000
USD 197/sq.ft
416 Bellows Lane
Richboro
· 2,024 sq.ft · 2 Bedrooms · 2 Baths · Townhouse
· Fireplace · Equipped kitchen
Richboro · 2,024 sq.ft · 2 Bedrooms · 2 Baths · Townhouse · Fireplace · Equipped kitchen
Nestled on a peaceful cul-de-sac in the charming Somerton Forge community, this delightful townhouse offers a perfect blend of comfort and convenience. Built in 1988, this well-maintained home features a classic straight-thru architectural style, providing a warm and inviting atmosphere that feels just like home. Step inside to discover an open floor plan that seamlessly connects the living and dining areas, ideal for both entertaining and everyday living. The cozy wood-burning fireplace serves as a focal point, inviting you to unwind during chilly evenings. Ceiling fans throughout the home enhance airflow, ensuring a comfortable environment year-round. The kitchen, while awaiting your personal touch, offers ample space for culinary creativity. With two spacious bedrooms, including a huge primary suite with its own recently remodeled bath, this home is designed for relaxation and privacy. The upper-level laundry adds convenience to your daily routine, making chores a breeze. The attach
USD 400,000
29 Cedar Circle # 15
View photo
House · for sale
USD 536,534
USD 289/sq.ft
29 Cedar Circle # 15
Richboro
· 1,851 sq.ft · 3 Bedrooms · 2 Baths · House
· Patio · Fireplace · Equipped kitchen · Parking
Richboro · 1,851 sq.ft · 3 Bedrooms · 2 Baths · House · Patio · Fireplace · Equipped kitchen · Parking
Welcome to the Greenbrook Spec home! The Villas at Greenbrook a 55+Active Adult community! This beautiful home is a 3 Bed, 2.5 Bath with a 2-car garage. This home offers main living at its finest. Loaded with upgrades! Propane Fireplace, recessed lighting, ceiling fan junction boxes are just a few extras. Beautiful open concept with tons of natural light with an open concept living room, dining area, which flows seamlessly into the large kitchen with island & quartz countertops, 42' cabinets, upgraded tile backsplash & KitchenAid appliances. Enjoy Summer bbq's on your spacious patio! This home is perfect for family get togethers and entertaining. The Primary Suite has a large walk-in closet, and beautiful ensuite bathroom with double vanity & walk-in shower w/frameless shower door. The laundry area is also conveniently located on the first floor. Head upstairs where you will find 2 more bedrooms and a full bath, perfect for guests or just creating your own space. There is also a large
USD 536,534
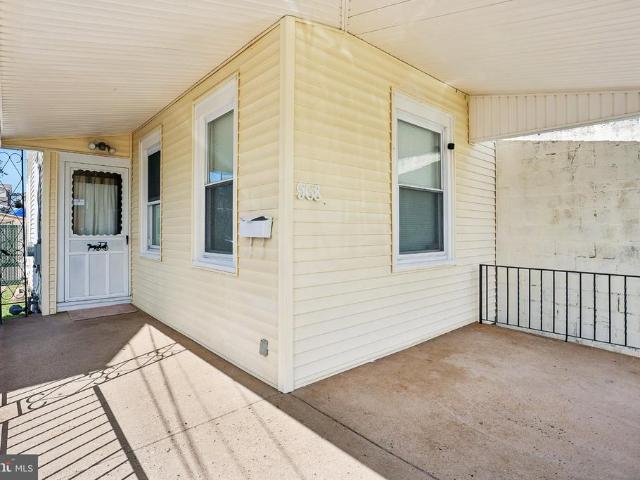
968 Bristol Pike
View photo
Townhouse · for sale
USD 319,900
USD 79/sq.ft
968 Bristol Pike
Richboro
· 4,015 sq.ft · 4 Bedrooms · 1 Bath · Townhouse
· Garden · Office room · Equipped kitchen · Air conditioning · Cellar · Parking
Richboro · 4,015 sq.ft · 4 Bedrooms · 1 Bath · Townhouse · Garden · Office room · Equipped kitchen · Air conditioning · Cellar · Parking
This property is zoned Commercial but the properry class is Residental. Can be used as either. Perfect investment property with great rental history or can be used as a primary home! Located in the heard of Bensalem this 3 story home has what youre looking for. New carpets throughout, enter into the living room and it leads you to the dining area kitchen and office, There are 4 generously sized bedrooms two of which are on the top floor 1 full bathroom and a laundry room. There is an unfinished basement and driveway parking. Covered wrap around front porch, Fenced rear yard with shed including Refrigerator. Brand new hvac, newer roof 10 years, Water heater 2023 and New paint. Dual zone gas heater, Central Air
USD 319,900
28 Harvest Road
View photo
House · for sale
USD 849,900
USD 304/sq.ft
28 Harvest Road
Richboro
· 2,788 sq.ft · 5 Bedrooms · 4 Baths · House
· Patio · Office room · Equipped kitchen · Parking · Swimming pool
Richboro · 2,788 sq.ft · 5 Bedrooms · 4 Baths · House · Patio · Office room · Equipped kitchen · Parking · Swimming pool
Tucked into a peaceful neighborhood of Harvest Hills near Tanner Farm, this spacious 5-bedroom, 4-full-bath home sits on more than an acre of land and offers the kind of space that's hard to find. Solid bones, a brand-new roof, and endless potential make this a fantastic opportunity for a buyer ready to add their own personal touches. The main level welcomes you with a formal living room, a formal dining and separate family room, an updated kitchen with granite counters, and a beautiful four-season sunroom addition overlooking the grounds and in-ground pool. The perfect spot to unwind in every season. A covered patio extends the outdoor living space, ideal for entertaining or quiet mornings with coffee. Part of the 2-car garage has been thoughtfully converted into a private in-law suite, offering flexibility for multi-generational living, guests, or a home office setup. This suite features a bedroom, full bathroom, and kitchenette living room combination. Upstairs, you'll find four gen
USD 849,900
609 Mansfield Road
View photo
House · for sale
USD 489,900
USD 309/sq.ft
609 Mansfield Road
Richboro
· 1,582 sq.ft · 3 Bedrooms · 1 Bath · House
· Garden · Deck · Equipped kitchen · Swimming pool
Richboro · 1,582 sq.ft · 3 Bedrooms · 1 Bath · House · Garden · Deck · Equipped kitchen · Swimming pool
Welcome to 609 Mansfield Rd. In Upper Moreland township-a rare opportunity to own a home that combines everyday comfort with peaceful, scenic surroundings. This 3-bedroom home sits on a beautiful lot that overlooks a tranquil lake, offering a private and relaxing backdrop you'll enjoy year-round. Step outside to your own backyard for a private retreat that turns everyday living into something extraordinary. The sleek pool, perfect for summer entertaining, weekend relaxation, or hosting friends and family. Inside, the home offers a functional layout with comfortable living spaces. This split level offers an updated kitchen with gleaming granite counter tops, deck (2026), Pool pump (2026) New sewer line(2026) HVAC(2022), Hot Water Heater(2022), ample closet space and has been freshly painted. Whether you're looking for a primary residence or a property with unique outdoor appeal, this home delivers a lifestyle that is hard to find in the area. You'll enjoy convenient access to shopping a
USD 489,900
219 Forrest Drive
View photo
House · for sale
USD 809,900
USD 279/sq.ft
219 Forrest Drive
Richboro
· 2,895 sq.ft · 4 Bedrooms · 2 Baths · House
· Office room · Equipped kitchen
Richboro · 2,895 sq.ft · 4 Bedrooms · 2 Baths · House · Office room · Equipped kitchen
Nestled in the prestigious Pine Run community, this exquisite Colonial-style residence offers a harmonious blend of elegance and comfort, perfect for those seeking a luxurious lifestyle. This home has it all! Spanning 2,902 square feet, this home features four spacious bedrooms and two and a half updated bathrooms, thoughtfully designed to cater to both relaxation and entertaining. Step inside to discover a warm and inviting interior adorned with rich hardwood flooring and carpeting, creating a cozy atmosphere throughout. The traditional floor plan seamlessly connects the formal dining room and the expansive updated eat-in kitchen, which boasts a stunning island, granite counters and stainless steel appliances, including a built-in microwave, electric cooktop, and double wall oven. Natural light floods the home through replacement windows, enhancing the inviting ambiance. The spacious office/living room can serve multi purposes and a formal dining room has plenty of room for a banquet.
USD 809,900
84 Hope Road
View photo
House · for sale
USD 1,255,000
USD 243/sq.ft
84 Hope Road
Richboro
· 5,156 sq.ft · 4 Bedrooms · 3 Baths · House
· Office room · Swimming pool · Equipped kitchen · Lift · Cellar
Richboro · 5,156 sq.ft · 4 Bedrooms · 3 Baths · House · Office room · Swimming pool · Equipped kitchen · Lift · Cellar
Located in a serene community but at the same time conveniently close to the major shopping areas and routes, such as Turnpike, 95 and Route 1. First floor with magnificent two-story Family room and Foyer, Living & Dining rooms combined to allow many design options, Kitchen with Breakfast Nook and Island with cooktop, Office/Library and Powder room. Elevator will bring you to the second floor. Allowing all generations to be comfortable. The second floor has 4 spacious bedrooms with large 3 full bathrooms. The owner suite has a sitting area with coffered ceiling. Master Bath with a large corner jacuzzi and glass enclosed double shower. There is a private water closet with window. Two bedrooms share a Jack & Jill bath. The 4th bedroom is a large Princess Suite with full size office area and features a separate full bath. The fully finished Daylight basement with an additional large powder room that creates endless recreational and entertainment possibilities. A double sump pump creates a
USD 1,255,000
152 Knox Court
View photo
Townhouse · for sale
USD 435,000
USD 276/sq.ft
152 Knox Court
Richboro
· 1,572 sq.ft · 3 Bedrooms · 2 Baths · Townhouse
· Patio · Balcony · Equipped kitchen
Richboro · 1,572 sq.ft · 3 Bedrooms · 2 Baths · Townhouse · Patio · Balcony · Equipped kitchen
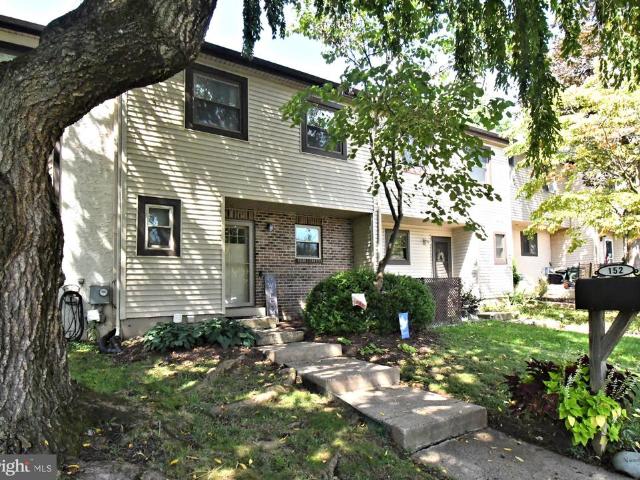
Welcome to 152 Knox Ct in Southampton! A beautifully maintained townhome tucked beneath mature shade trees in the sought-after Village Shires community. Classic brick-and-siding curb appeal and a welcoming front walk set the tone for the warm, move-in-ready interior that awaits inside. Step through the foyer onto rich flooring that flows through the main level. The updated eat-in kitchen shines with crisp cabinetry, quartz countertops, subway tile backsplash, and stainless steel appliances including a French-door refrigerator and range with built-in microwave. The adjoining dining area is anchored by a stylish three-light chandelier and opens seamlessly into a bright, airy living room with a soft blue accent wall perfect for entertaining or relaxing by the sliding glass doors to the patio. Upstairs, the primary suite impresses with vaulted ceilings, a ceiling fan, private balcony, full bathroom and a generous closet space. Two additional bedrooms offer flexibility for family, guests, o
USD 435,000
8 Loggers Mill Road
View photo
Townhouse · for sale
USD 420,000
USD 263/sq.ft
8 Loggers Mill Road
Richboro
· 1,593 sq.ft · 3 Bedrooms · 2 Baths · Townhouse
· Patio · Garden · Fireplace · Equipped kitchen · Parking
Richboro · 1,593 sq.ft · 3 Bedrooms · 2 Baths · Townhouse · Patio · Garden · Fireplace · Equipped kitchen · Parking
Move in Ready 3 bedroom 2 Full 1/2 bath townhome with NO association fees in much sought after Saw Mill Valley in Horsham Township. The main living level features a euro-inspired distressed wall paint; absolutely stunning solid hardwood flooring in the entry foyer, living room, dining room area and into the cozy family with brick wood burning fireplace, custom light fixtures and door to the rear patio/yard. Off of the family room is the eat-in gourmet chef's kitchen with tile flooring, upgraded solid wood cabinets, top of the line KitchenAid stainless-steel double oven, KitchenAid stainless-steel convection microwave, KitchenAid stainless-steel dishwasher, KitchenAid stainless-steel French Door refrigerator, upgraded gleaming granite countertops, custom tile backsplash and modern light fixtures. A tastefully updated half bath with granite vanity top. And a laundry/utility room leading to the attached garage complete the first floor. The second floor boasts a huge primary bedroom suite
USD 420,000
1708 Susan Avenue
View photo
House · for sale
USD 338,750
USD 345/sq.ft
1708 Susan Avenue
Richboro
· 980 sq.ft · 3 Bedrooms · 1 Bath · House
· Parking
Richboro · 980 sq.ft · 3 Bedrooms · 1 Bath · House · Parking
Welcome to this beautifully maintained three-bedroom ranch offering a smart and comfortable use of space throughout. The home feels efficient and well-planned, with a layout that makes the most of every room. Thoughtful updates provide added peace of mind, including updated flooring, a newer HVAC system, and a new sewer line. The home has been carefully cared for over the years and is ready for its next owner to move in and make it their own. Outside, the manageable. 15-acre lot offers space to enjoy without extensive upkeep, along with a convenient detached garage with additional driveway parking, Whether you're looking for your first home, downsizing, or simply want an easy-to-maintain property, this home offers a wonderful combination of condition, functionality, and value. A well-cared-for home with meaningful improvements and a comfortable well utilized layoutcome see all that it has to offer. Qualified buyers may also be eligible for up to $5,000 in grant assistance, making this
USD 338,750
44 Sagebrush Lane
View photo
House · for sale
USD 624,900
USD 333/sq.ft
44 Sagebrush Lane
Richboro
· 1,873 sq.ft · 2 Bedrooms · 2 Baths · House
· Patio · Office room · Equipped kitchen · Parking
Richboro · 1,873 sq.ft · 2 Bedrooms · 2 Baths · House · Patio · Office room · Equipped kitchen · Parking
Easy one-level living, generous gathering spaces, and a lovely open setting make this home in Flowers Mill, a gated 55+ active adult community, especially appealing. This well-maintained Tyler model offers 2 bedrooms, 2 full baths, and a thoughtful layout that balances comfort with everyday convenience. A welcoming foyer leads to a versatile den or home office, followed by a spacious living and dining area with plenty of natural light. The kitchen features granite countertops, abundant wood cabinetry, a center island with seating, and a pantry with pull-out storage. Just beyond, the family room offers vaulted ceilings and glass doors opening to an expanded paver patio overlooking the beautifully kept grounds. The primary suite features a vaulted ceiling, walk-in closet, and private bath with dual sinks and a separate shower. A second bedroom and full bath provide additional flexibility, while main-floor laundry, a two-car garage, and a finished walk-up attic offer practical storage and
USD 624,900
1011 Bristol Road
View photo
House · for sale
USD 547,800
USD 400/sq.ft
1011 Bristol Road
Richboro
· 1,367 sq.ft · 3 Bedrooms · 2 Baths · House
· Parking · Cellar
Richboro · 1,367 sq.ft · 3 Bedrooms · 2 Baths · House · Parking · Cellar
Welcome home to an unbelievable opportunity in Council Rock School District. While many upgrades, improvements and repairs have already been completed, unanticipated circumstances have prompted the current owner not to move forward with the total exterior and interior renovations he originally intended. This corner ranch home in the heart of Bucks County has 3 bedrooms, 2 full baths, partial basement, and 2 car garage. Situated on an approximately 3/4 acre lot, most the landscaping has been completed. This is an excellent opportunity to purchase a single home at the price of some townhomes in the area and make it your own. Plenty of room for expansion, so bring the vision of your dream home to life. Northampton Township is working on replacing well water with public water and is scheduled for completion by the beginning of 2027. Gas hookup is also available and located at the street. Close to several commuting routes, shopping and dining options, and houses of worship. Property being s
USD 547,800
15 Windsor Pass # 15
View photo
Townhouse · for sale
USD 420,000
USD 312/sq.ft
15 Windsor Pass # 15
Richboro
· 1,345 sq.ft · 2 Bedrooms · 2 Baths · Townhouse
· Patio · Fireplace · Equipped kitchen
Richboro · 1,345 sq.ft · 2 Bedrooms · 2 Baths · Townhouse · Patio · Fireplace · Equipped kitchen
Welcome to 15 Windsor Pass, a beautifully maintained and updated 3-level townhome in the heart of Horsham! Located in a desirable HOA community, this spacious home offers the perfect combination of comfort, functionality, and storage. The main level features a spacious living room with real wood-burning fireplace that has been cleaned and inspected, access to the back patio, separate dining area, updated kitchen with newer appliances, granite countertops, abundant ceiling high 42' cabinetry, and a convenient powder room located right across the hall. Off the kitchen is a space perfect for working from home, studying, or additional living space. Upstairs, youll find 2 bedrooms, including a spacious master bedroom with multiple large closets, along with an updated full bathroom, shower stall, and additional storage throughout. The entire home was repainted when the current owner moved in, creating a fresh, move-in-ready feel. The finished lower level provides an incredible amount of addi
USD 420,000
29 Bridgestone Drive
View photo
House · for sale
USD 959,900
USD 257/sq.ft
29 Bridgestone Drive
Richboro
· 3,724 sq.ft · 5 Bedrooms · 3 Baths · House
· Deck · Fireplace · Equipped kitchen · Parking
Richboro · 3,724 sq.ft · 5 Bedrooms · 3 Baths · House · Deck · Fireplace · Equipped kitchen · Parking
Nestled in the serene private Bridgestone community, this Colonial home offers a perfect blend of luxury and comfort. Spanning 3,728 sq. ft. The interior boasts five spacious bedrooms and three and a half bathrooms. Enter through the front door with a 2 story foyer and so much natural light. The heart of the home is the kitchen, equipped with stainless steel appliances, granite countertops, island, soft close shaker style cabinets, pendent lighting, pantry and dining area in addition to a formal dining room. Enjoy cozy evenings in the living room or family room with brick fireplace or entertain guests on the expansive deck overlooking a lush 1.17-acre lot. The main floor laundry/mud room adds convenience with garage access. A powder room completes this level. There are hardwood floors throughout the 1st floor. Upstairs are 3 sizable bedrooms with their own hall bath. The primary bedroom is expansive with two walk in closets, wainscotting feature wall, plenty of natural light and a larg
USD 959,900
247 Ezra Lane # LOT 157
View photo
Townhouse · for sale
USD 1,079,000
USD 457/sq.ft
247 Ezra Lane # LOT 157
Richboro
· 2,357 sq.ft · 1 Bedroom · 1 Bath · Townhouse
· Garden · Equipped kitchen
Richboro · 2,357 sq.ft · 1 Bedroom · 1 Bath · Townhouse · Garden · Equipped kitchen
Welcome to the Regency at Stone Meadows Farm! Toll Brothers newest 55+ Active Adult Community. Our Eleanor Elite Carriage. The elegant Eleanor Elite home design is both stylish and practical. A soaring two-story foyer invites guests into the lovely main living area with plentiful light. A bright casual dining area opens to an elegant great room, ideal for entertaining. The well-equipped kitchen offers a center island with breakfast bar, ample counter and cabinet space, a walk-in pantry, and sliding doors leading to a outside dec and the rear yard. Offering convenience and privacy, the beautiful first-floor primary bedroom includes a walk-in closet and a charming bath with a dual-sink vanity, a luxe shower with seat, and a private water closet. Upstairs, an airy loft provides space for studying, relaxing, and more. A secondary bedroom suite, a secondary bedroom, a full hall bath, and unfinished storage round out the second floor. Other desirable features of this home include an everyday
USD 1,079,000
23 Disk Lane
View photo
House · for sale
USD 350,000
USD 212/sq.ft
23 Disk Lane
Richboro
· 1,647 sq.ft · 3 Bedrooms · 1 Bath · House
· Patio · Garden · Fireplace · Equipped kitchen
Richboro · 1,647 sq.ft · 3 Bedrooms · 1 Bath · House · Patio · Garden · Fireplace · Equipped kitchen
Welcome to 23 Disk Lane, an expanded 3-bedroom, 1.5-bath Levittown ranch offering more space, flexibility and outdoor living than you might expect from the curb. Step inside to an easy one-level layout filled with natural light and generously sized rooms. The inviting living room features a large front window, warm wood-look flooring and a brick fireplace that adds character to the space. Just beyond, the kitchen offers abundant wood cabinetry, stainless steel appliances, a tile backsplash and a convenient breakfast area for everyday meals. One of the home's biggest surprises is the expanded dining room, measuring approximately 14' x 19'. Whether you need room for holiday dinners, entertaining, a home office setup or simply additional everyday living space, this versatile room delivers. Sliding glass doors provide direct access to the backyard patio, creating an easy connection between indoor and outdoor living. The three bedrooms are grouped together on one side of the home, including
USD 350,000

Get email alerts

Don't miss out: be the first to know about new properties

The alert was correctly created

On subscribing you accept the conditions of use and the privacy policy
Alert
Receive new ads in your inbox
Save this search
Receive alerts for new listings

We'll send you an email when we have new properties for: "Houses for sale in Richboro"

The alert was correctly created

Abington, Abington township Montgomery County Pennsylvania
Cornwells Heights
Get email alerts and be the first to see new listings
Required field
On subscribing I accept the terms of the privacy policy
Perfect! You'll soon start receiving new listings via email
Alert
Receive an email when we have new ads for Houses for sale in Richboro
Save this search
Filters

Bedrooms

Size (sq.ft)

sq.ft
sq.ft

Price

USD
USD

Property type

Bathrooms

Clear all filters
Receive notifications when new entries are published.