4,990 houses for sale in Richboro

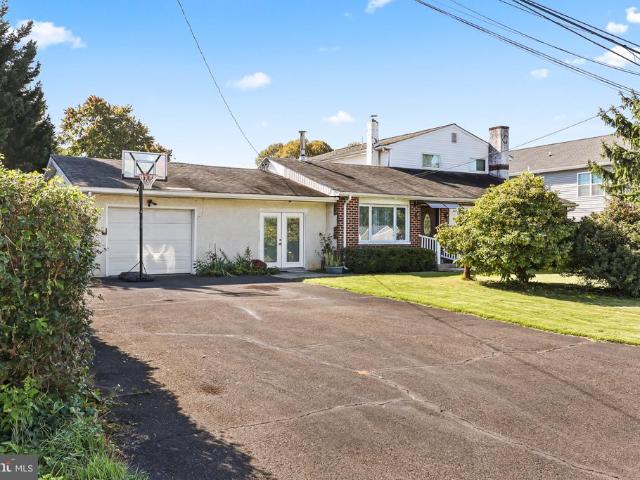
1027 Hilary Avenue
View photo
House · for sale
USD 339,000
USD 235/sq.ft
1027 Hilary Avenue
Richboro
· 1,442 sq.ft · 4 Bedrooms · 1 Bath · House
· Garden · Equipped kitchen
Richboro · 1,442 sq.ft · 4 Bedrooms · 1 Bath · House · Garden · Equipped kitchen
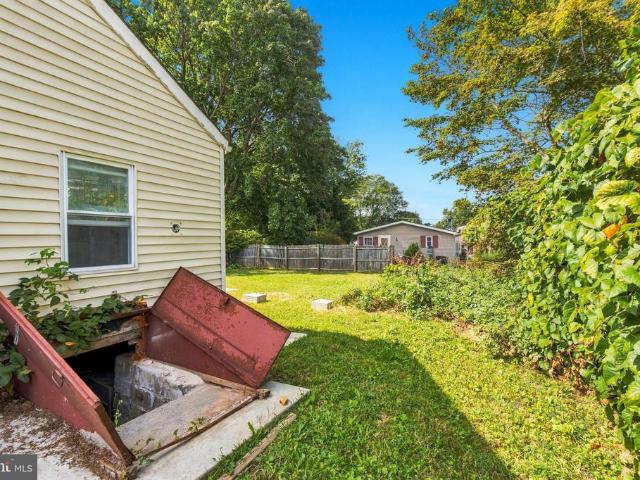
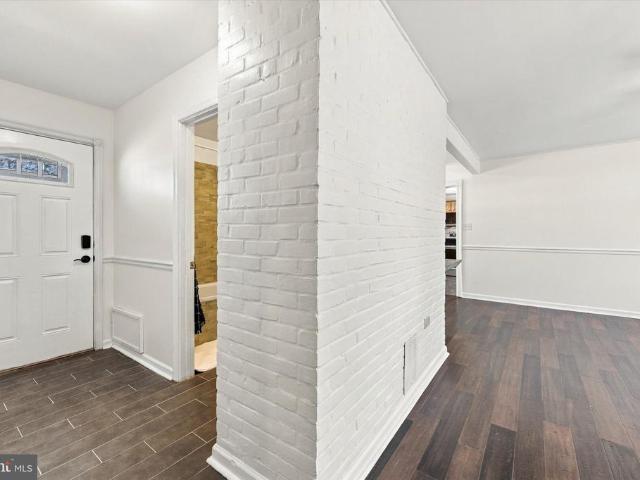
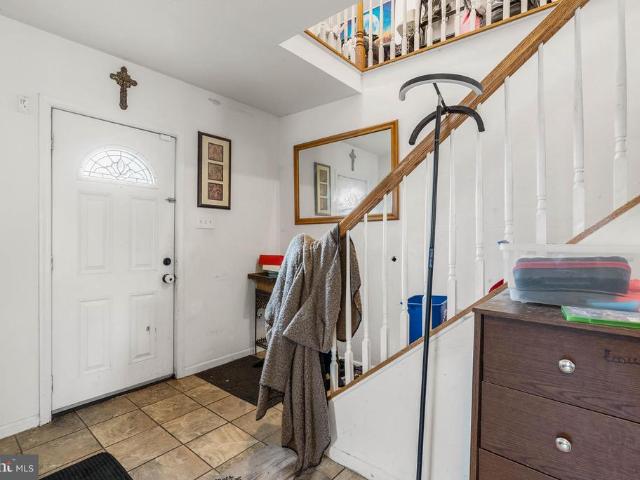
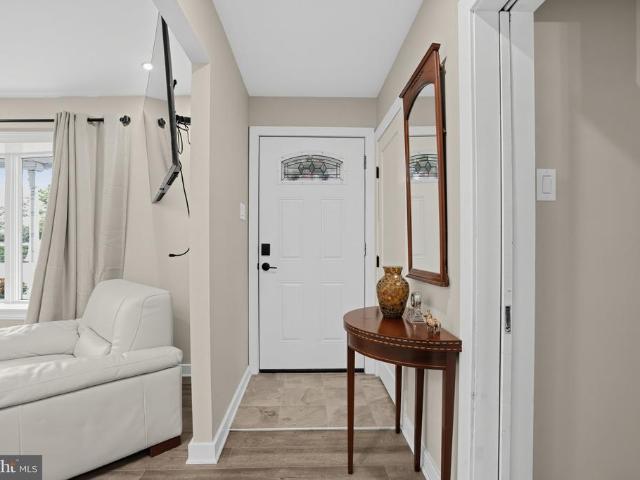
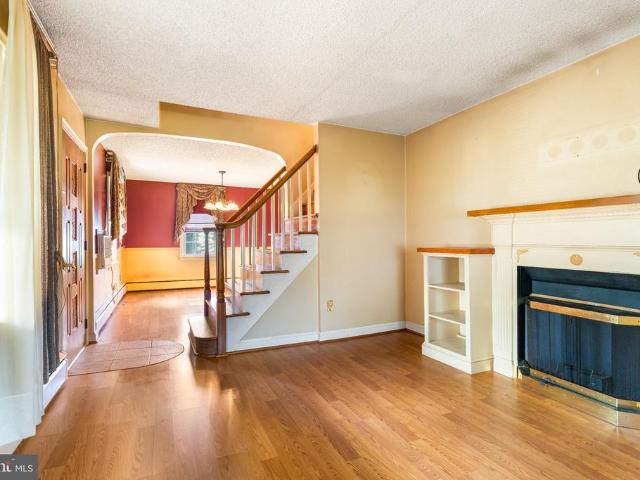
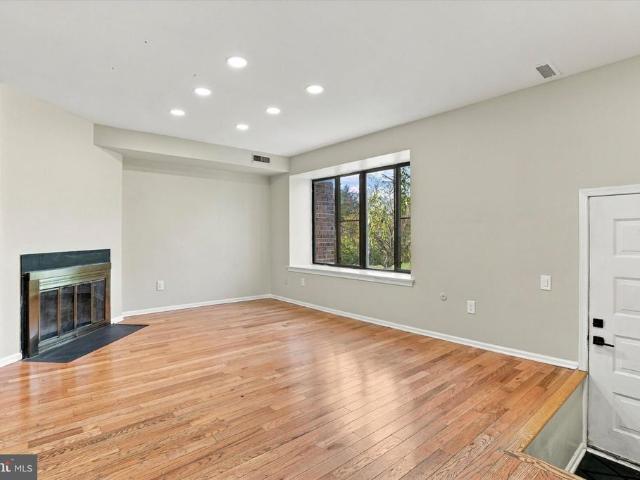
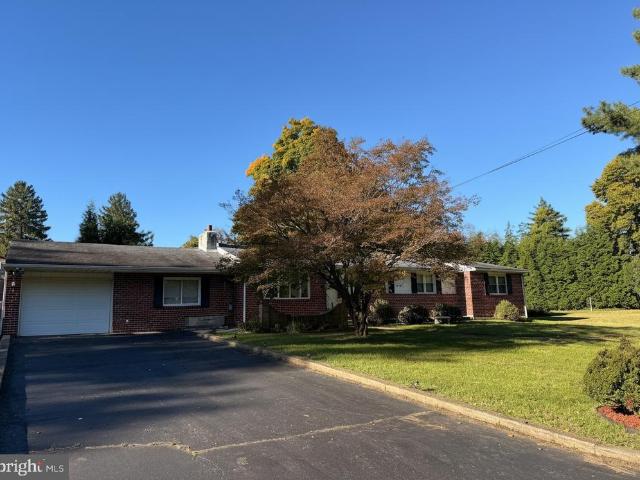
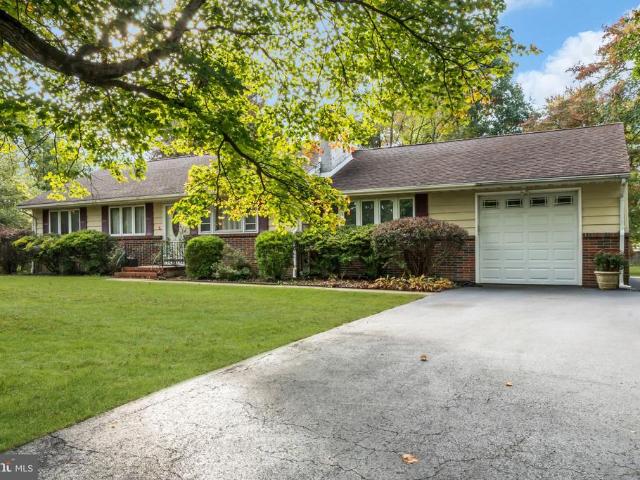
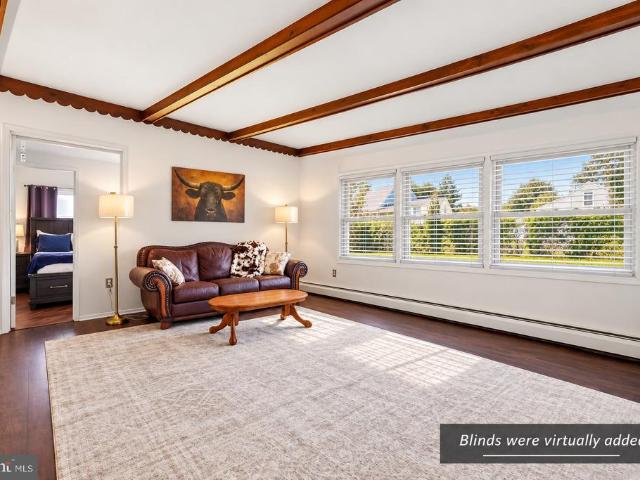
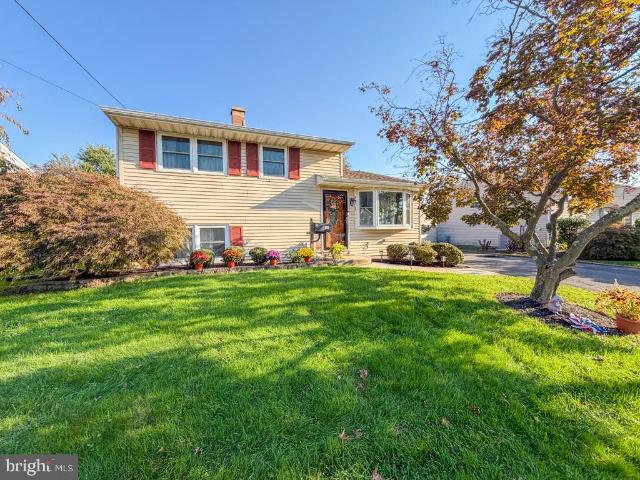
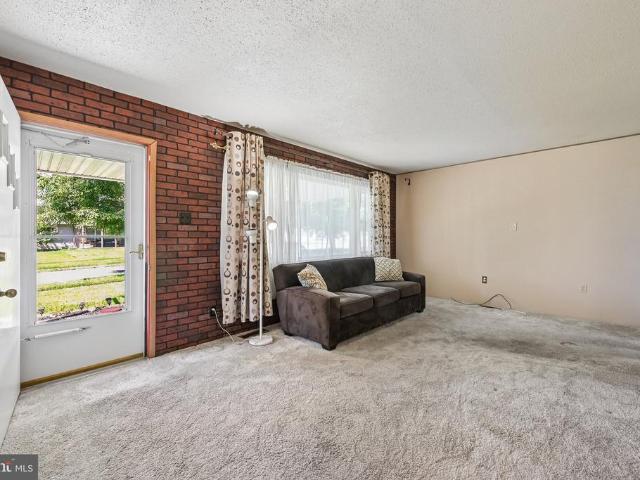
Some homes simply have a storyand this one has been 50 years in the making. Offered for the first time in half a century, this well-loved Croydon Acres ranch has been the backdrop for decades of family life, memories and milestones. Now, its ready for someone new to make it their own. With 4 bedrooms, 1 full bath and 1,448 square feet, the home offers more space and flexibility than you might expect. A bright front living room welcomes you inside, while a second family room adjoining the kitchen creates another comfortable gathering spaceperfect for everyday living, entertaining or simply spreading out. Four bedrooms offer plenty of options for family, guests, a home office, hobbies or a combination of all four. One bedroom, located just off the family room and featuring built-ins, also lends itself beautifully to use as a flex space, den or home office. Outside, the expansive backyard gives you room to garden, entertain, play, relax or create the outdoor space youve always wanted. Lov
USD 339,000
1523 Lake Road
View photo
House · for sale
USD 649,900
USD 264/sq.ft
1523 Lake Road
Richboro
· 2,454 sq.ft · 4 Bedrooms · 2 Baths · House
· Garden · Office room · Equipped kitchen · Parking
Richboro · 2,454 sq.ft · 4 Bedrooms · 2 Baths · House · Garden · Office room · Equipped kitchen · Parking
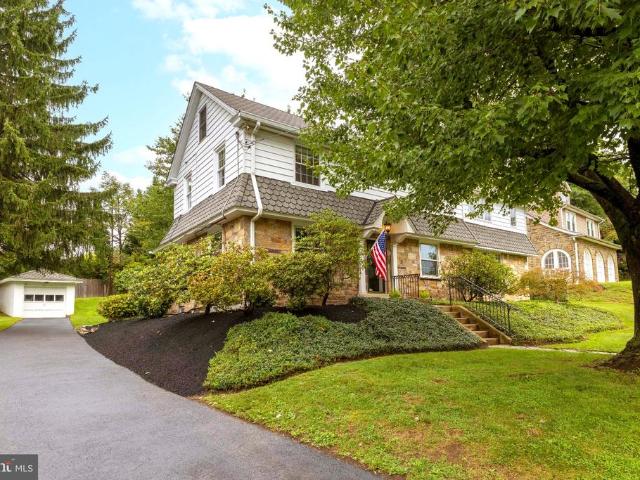
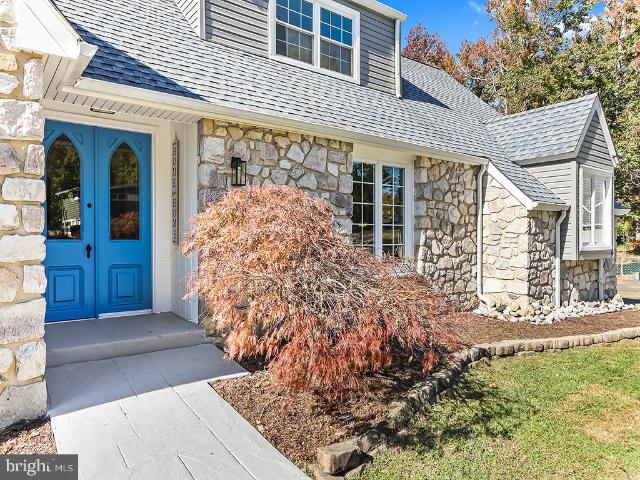
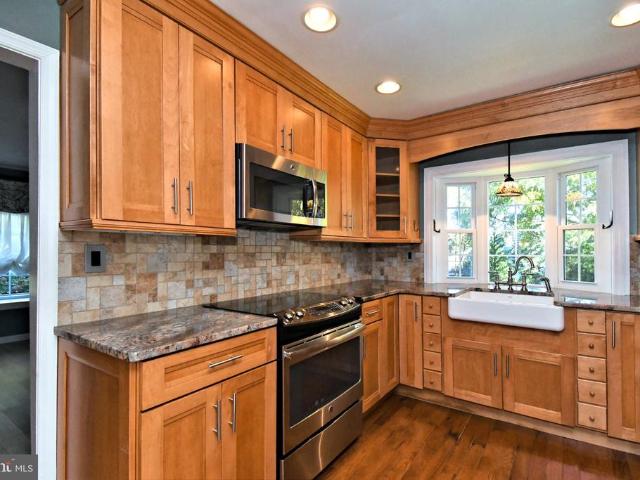
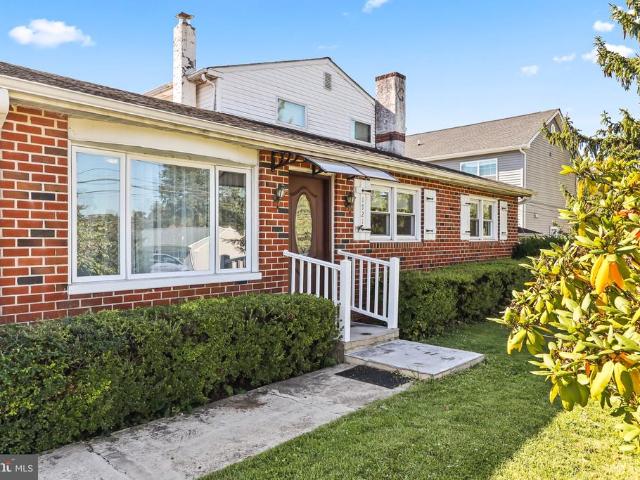
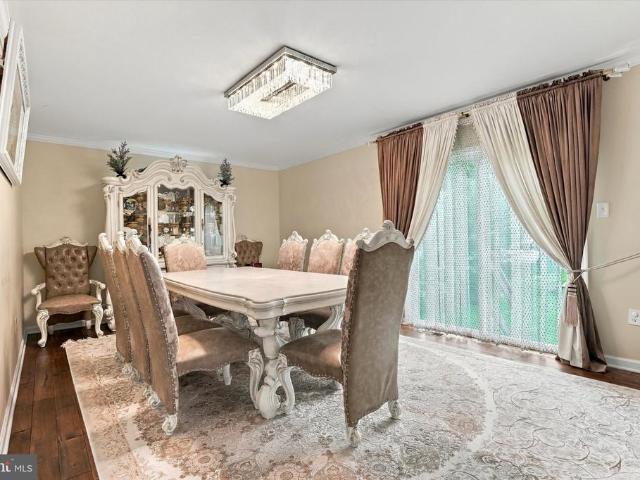
This beautifully renovated four-bedroom home has been transformed from top to bottom with modern design, thoughtful upgrades, and quality finishes. Charming curb appeal, beautiful hardscaping, and a covered front porch welcome you into a bright, open floor plan with beautiful hardwood flooring throughout the home. The first floor features a versatile bedroom that can also serve as a home office or study. The spacious living and dining areas flow seamlessly into the updated kitchen featuring granite countertops, stainless steel appliances, recessed lighting, and views of the oversized backyard. A brand-new powder room, laundry area with backyard access, and one-car garage complete this level. Upstairs, youll find two generously sized bedrooms with ample closet space and a brand-new hall bathroom. The spacious primary suite features its own beautifully designed new bathroom with a custom-tiled walk-in shower and double-sink vanity. All bathrooms in the home are newly renovated. The newly
USD 649,900
1721 Fourth Street
View photo
House · for sale
USD 724,000
1721 Fourth Street
Richboro
· 8 Bedrooms · House
· Equipped kitchen · Cellar
Richboro · 8 Bedrooms · House · Equipped kitchen · Cellar
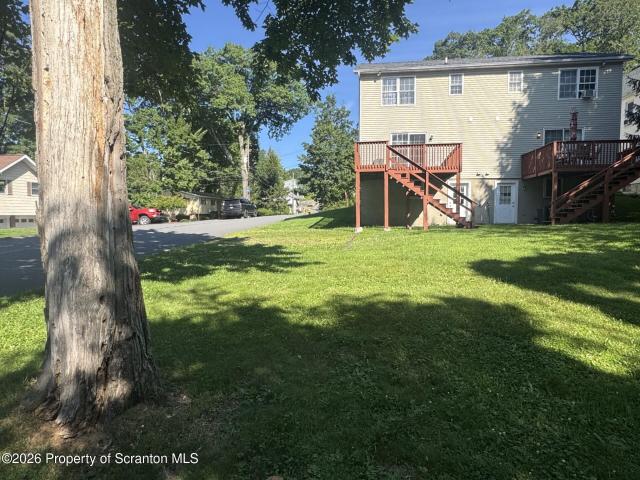
Spacious nine-bedroom property offering a flexible layout for a large or multigenerational family. The home features four distinct living areas, each with a separate entrance, and may offer flexibility for a variety of living arrangements. First Unit offers approximately 1,100 square feet, three bedrooms, two full bathrooms, a renovated kitchen, and updated flooring and plumbing. Second Unit offers approximately 1,350 square feet over two levels, with three bedrooms, two full bathrooms, a renovated kitchen and bathrooms, and updated flooring. Third Unit is an approximately 700-square-foot, two-bedroom basement area with a separate entrance; it was renovated about five years ago. Unit 4 is an approximately 330-square-foot studio with its own entrance, completed about a year ago. The property is being presented as a large residential home. Its current configuration as four separate rental units with estimated rental potential is approximately $7,500 per month, has not been confirmed as a
USD 724,000
44 Kennedy Drive
View photo
House · for sale
USD 119,999
USD 113/sq.ft
44 Kennedy Drive
Richboro
· 1,055 sq.ft · 2 Bedrooms · 2 Baths · House
· Office room · Equipped kitchen · Air conditioning · Heating
Richboro · 1,055 sq.ft · 2 Bedrooms · 2 Baths · House · Office room · Equipped kitchen · Air conditioning · Heating
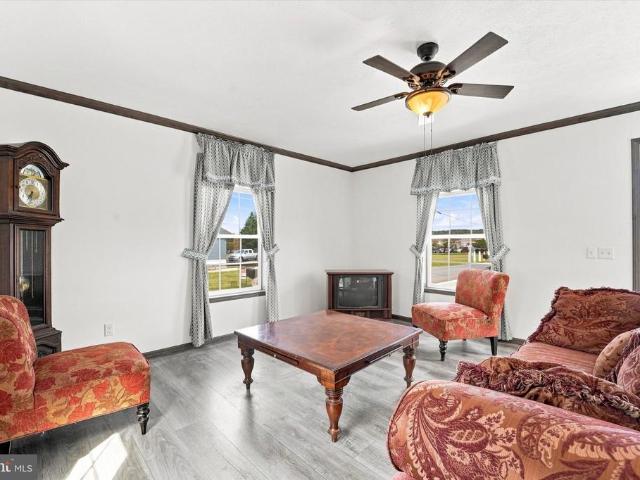
Welcome to this beautifully maintained 2020 manufactured home located in the desirable Breezy Acres community. This move-in-ready home offers 2 bedrooms and 2 full bathrooms with a spacious, open-concept floor plan designed for comfortable everyday living. The bright kitchen features a center island, ample cabinetry, and generous counter space, flowing seamlessly into the living and dining areas. Throughout the home, you'll find durable vinyl flooring and finished drywall, a premium feature that provides the appearance and feel of a traditional site-built home, setting it apart from many manufactured homes with wall panels. The primary suite includes a private ensuite bath with a double vanity, while the second bedroom and full bathroom offer flexibility for guests or a home office. Additional features include central air conditioning, forced-air heat, and modern finishes throughout. This exceptionally well-maintained home offers low-maintenance living in the welcoming Breezy Acres com
USD 119,999
305 Andover Road
View photo
House · for sale
USD 375,000
USD 391/sq.ft
305 Andover Road
Richboro
· 958 sq.ft · 3 Bedrooms · 1 Bath · House
· Parking
Richboro · 958 sq.ft · 3 Bedrooms · 1 Bath · House · Parking
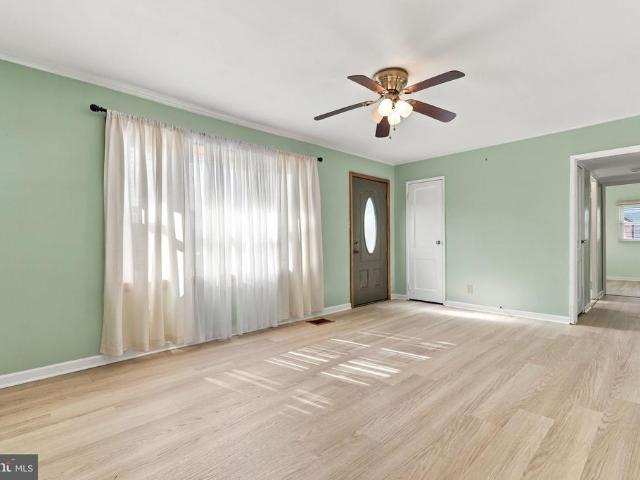
Welcome to this beautifully refreshed ranch style single-family 3 bedroom, 1 bath home with an attached garage in the Award Winning Pennsbury School District, ideally situated on a quiet one-way street. Offering a wonderful combination of some modern updates, comfort, and peace of mind, this home is ready for its next owner to move in and enjoy! Recent improvements include a brand-new HVAC system (2026), Newer vinyl siding & Garage door (2023), Concrete sidewalk (2023) Custom shower stall and shower doors (2023) Custom Front door (2022) Rear portion of roof (2018) Generac whole-house Generator for added convenience for those unfortunate power outages (2017), Custom high-energy-efficient windows and sliding glass door (2016). Inside, youll appreciate the newly installed flooring and freshly painted bedrooms, closets, moldings creating a clean, bright, and inviting atmosphere. A newer installed driveway (2023) and resealed in (2026) adds to the homes curb appeal and completes the exterio
USD 375,000
71 S Timber
View photo
Townhouse · for sale
USD 529,000
USD 255/sq.ft
71 S Timber
Richboro
· 2,067 sq.ft · 4 Bedrooms · 2 Baths · Townhouse
· Garden · Equipped kitchen · Parking
Richboro · 2,067 sq.ft · 4 Bedrooms · 2 Baths · Townhouse · Garden · Equipped kitchen · Parking
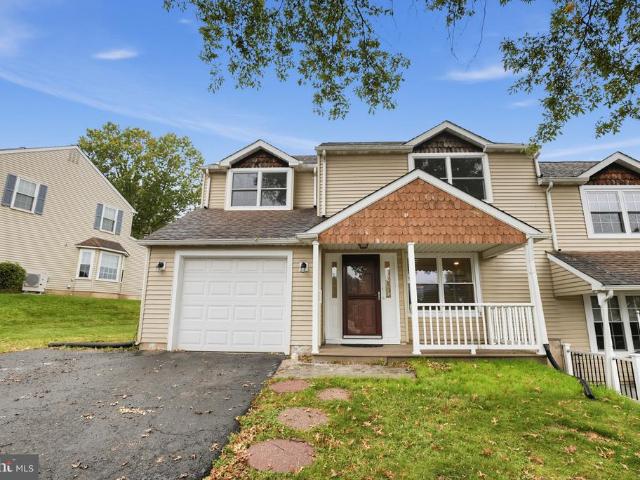
Upgraded 4-Bedroom Home in 100 Acre Woods Discover this well-maintained, semi-detached twin home with four bedrooms and 2.5 baths in the highly desirable 100 Acre Woods community. Located in the sought-after Council Rock School District, the property has no HOA fees, and the school bus stop is conveniently located directly in front of the home. Outdoor Features: Covered front porch One-car garage Generous side and rear yards Shed Main-Level Highlights: Recently updated open-concept kitchen and family room Spacious living areas Mannington ADURAMax laminate flooring throughout the first floor and upstairs hallway Recessed lighting Bedrooms, Bathrooms, and Storage: Four spacious bedrooms with generous closet space Newly installed energy-efficient windows in three of the four bedrooms Updated bathrooms throughout Pull-down attic stairs with a ladder leading to lighted storage space. Make your appointment today!
USD 529,000
3818 Hollywood Avenue
View photo
House · for sale
USD 319,900
USD 550/sq.ft
3818 Hollywood Avenue
Richboro
· 581 sq.ft · 2 Bedrooms · 1 Bath · House
· Garden · Equipped kitchen
Richboro · 581 sq.ft · 2 Bedrooms · 1 Bath · House · Garden · Equipped kitchen
Welcome to this charming single family home nestled on a cute block in Feasterville. This cozy residence offers a warm and inviting atmosphere with neutral paint and vinyl flooring throughout. The functional layout includes a comfortable living area, kitchen, two bedrooms, and one full bathroom. Enjoy the added benefit of a nicely sized yard, offering plenty of outdoor space to relax, entertain, or create your own backyard retreat. Conveniently located near shopping, dining, and major roadways, this home offers a wonderful opportunity for comfortable and low maintenance living in a desirable location
USD 319,900
55 Autumn Lane
View photo
House · for sale
USD 385,000
USD 257/sq.ft
55 Autumn Lane
Richboro
· 1,496 sq.ft · 3 Bedrooms · 2 Baths · House
· Equipped kitchen
Richboro · 1,496 sq.ft · 3 Bedrooms · 2 Baths · House · Equipped kitchen
Fall in love with Autumn Lane! There's something special about finding a place that feels like home, and what better time to begin your next chapter than autumn? Welcome to 55 Autumn Lane, nestled in the heart of Levittown, where a new season brings new possibilities. Step inside, where natural light flows through the front and back windows, filling the open floor plan with warmth and creating a bright, inviting atmosphere. Beautiful updated flooring and freshly painted walls provide a fresh backdrop, while the spacious living and dining areas offer plenty of room to arrange furniture, gather around the table, entertain friends and family, or simply enjoy everyday life at home. The kitchen is the heart of the home, offering an abundance of cabinetry, stainless steel appliances, a tile backsplash, and generous counter space for everything from preparing meals to gathering over morning coffee. Just beyond is a convenient laundry room with additional space for storage shelves or a drop zo
USD 385,000
550 Aldridge Circle # LOT 62
View photo
Townhouse · for sale
USD 980,160
USD 415/sq.ft
550 Aldridge Circle # LOT 62
Richboro
· 2,357 sq.ft · 1 Bedroom · 1 Bath · Townhouse
· Equipped kitchen · Parking
Richboro · 2,357 sq.ft · 1 Bedroom · 1 Bath · Townhouse · Equipped kitchen · Parking
Welcome to the Regency at Stone Meadows Farm! Toll Brothers newest 55+ Active Adult Community. Our Adaline Elite home. Upon entering, the grand two-story foyer flows seamlessly into the heart of the home, featuring a sophisticated great room perfect for gathering. Adjacent is a charming casual dining area and a stylish kitchen offering a large island with breakfast bar. Conveniently located on the main floor, the primary bedroom is a true retreat with a walk-in closet and a tranquil bathroom complete with a dual-sink vanity, a luxe shower, and a private water closet. Upstairs, two secondary bedrooms offer walk-in closets, and one features a private bath. A versatile loft and a full hall bath round out this level. Additional highlights of this home include a convenient first-floor powder room and laundry area, and an everyday entry off the garage. Come and make Stone Meadows Farm your new home! Pictures of Models are for representation only and may show optional features. Please ask sal
USD 980,160
1396 Arundel Way
View photo
Townhouse · for sale
USD 399,900
USD 207/sq.ft
1396 Arundel Way
Richboro
· 1,927 sq.ft · 3 Bedrooms · 2 Baths · Townhouse
· Garden · Office room · Fireplace · Equipped kitchen
Richboro · 1,927 sq.ft · 3 Bedrooms · 2 Baths · Townhouse · Garden · Office room · Fireplace · Equipped kitchen
Immaculate 3 bed, 2.5 bath townhome in Judson Meadows. The first floor offers an open floor-plan to allow a great flow, large living/dining room combo with new laminate flooring, recessed lighting, ceiling fan & fireplace. Crown molding, eat-in kitchen with ceramic tile flooring & backsplash, lots of cabinets & island, family room with skylight, powder room, office area & slider to backyard with pavers & large shed. The 2nd floor consists of 3 generously sized bedrooms, master bedroom with crown molding, mirrored closet doors & updated private bathroom, 2nd floor laundry room, newer hall bath. This home also features newer siding, newer windows through out, new HVAC
USD 399,900
2411 Paris Avenue
View photo
House · for sale
USD 315,000
USD 298/sq.ft
2411 Paris Avenue
Richboro
· 1,055 sq.ft · 3 Bedrooms · 2 Baths · House
· Garden · Office room · Fireplace · Equipped kitchen · Parking · Cellar
Richboro · 1,055 sq.ft · 3 Bedrooms · 2 Baths · House · Garden · Office room · Fireplace · Equipped kitchen · Parking · Cellar
Tucked away on a quiet street just off Old Lincoln Highway in Feasterville-Trevose, you'll find 2411 Paris Ave. This 2-story home has 3 bedrooms, 2 full bathrooms, and a large backyard. Out front, charming curb appeal is displayed in the lush shrubbery, mature trees, cobblestone walkway, and long driveway that leads to a garage with ample parking. A foyer with a coat closet welcomes you inside. Tile floors extend to the spacious, bright living room anchored by a fireplace. The sunlit dining room and updated kitchen are sure to be the heart of the home, boasting generous cabinet and counter space, a full suite of appliances, including a dishwasher, and lots of seating. Completing the main level are two carpeted bedrooms and a full bathroom. Upstairs, there's another large bedroom, a second full bathroom, and a loft area, ideal for an office space. The laundry and extra storage space are found in the home's basement. In addition to everything inside, the expansive backyard is perfect for
USD 315,000
147 Pine Lane
View photo
House · for sale
USD 600,000
USD 333/sq.ft
147 Pine Lane
Richboro
· 1,798 sq.ft · 3 Bedrooms · 1 Bath · House
· Deck · Equipped kitchen · Parking
Richboro · 1,798 sq.ft · 3 Bedrooms · 1 Bath · House · Deck · Equipped kitchen · Parking
Welcome to 147 Pine Lane, nestled in the desirable Pine Brook Farms neighborhood and located within the Pennsbury School District! Situated on a spacious. 84-acre lot, this 3-bedroom, 1-full-bath, 2-half-bath home offers plenty of space, charm, and opportunity. Step inside to find an updated kitchen featuring brand-new appliances, an inviting enclosed sunroom, and brand-new carpeting in two of the bedrooms, both offering walk-in closets. The primary bedroom features its own convenient half bath. The home also offers a new washer and dryer, new plumbing in the laundry room, brand-new garage door, and new sewer line, with the roof, windows, siding, and water heater all being less than 10 years old for added peace of mind. Outside, enjoy the brand-new Trex deck overlooking the expansive property perfect for relaxing, entertaining, or simply enjoying the peaceful surroundings. With plenty of parking and a generous. 84-acre lot, there is no shortage of space both inside and out. Move-in rea
USD 600,000
1170 Evelyn Avenue
View photo
House · for sale
USD 329,900
USD 289/sq.ft
1170 Evelyn Avenue
Richboro
· 1,141 sq.ft · 3 Bedrooms · 1 Bath · House
· Patio · Garden · Deck · Equipped kitchen · Cellar
Richboro · 1,141 sq.ft · 3 Bedrooms · 1 Bath · House · Patio · Garden · Deck · Equipped kitchen · Cellar
Nestled in a peaceful setting at the end of a quiet dead end street, this charming partial stone front cape has great bones and lots of potential. A white picket fence around the front yard welcomes you to an inviting enclosed front porch that sets a warm tone from the moment you arrive. The foyer showcases a nice staircase and is flanked by a spacious living room and a formal dining room. The dining room provides an ideal setting for family and holiday dinners. The kitchen has plenty of cabinet and counter space and has a door to the back deck. Completing the main level are a full bathroom and a convenient first floor bedroom featuring a double closet and lovely views overlooking the backyard. The second level has two additional bedrooms with under eave storage spaces that maximize the layout. The full basement has a powder room, space for storage or a workshop and can easily be finished into additional living space. A large deck with built-in seating leads to a patio overlooking a hu
USD 329,900
3257 Durham Place
View photo
Townhouse · for sale
USD 419,900
USD 200/sq.ft
3257 Durham Place
Richboro
· 2,099 sq.ft · 3 Bedrooms · 1 Bath · Townhouse
· Fireplace · Equipped kitchen · Parking · Cellar
Richboro · 2,099 sq.ft · 3 Bedrooms · 1 Bath · Townhouse · Fireplace · Equipped kitchen · Parking · Cellar
Presenting 3257 Durham Place! A welcoming townhouse in the desirable Village Shires community. Step into the home and youll be greeted by a spacious living room with tons of sunlight, gorgeous flooring and fireplace; perfect for hosting friends and family. Enjoy an open eat-in kitchen with space for a dining area or breakfast nook, with stunning views of the landscape. Upstairs, three bedrooms and a full bath are ready to welcome their new occupants. On the lowest level is a full, finished, walk-out basement that adds meaningful living space to the home. A one-car garage with inside access is a great convenience for this townhome as well. Located in the highly-rated Council Rock School District, as well as close to shopping, excellent dining, and wonderful local farmers markets, this home combines versatile living spaces, thoughtful updates, and a desirable setting. Schedule your appointment today!
USD 419,900
3782 Grandview Avenue
View photo
House · for sale
USD 499,000
USD 251/sq.ft
3782 Grandview Avenue
Richboro
· 1,981 sq.ft · 3 Bedrooms · 2 Baths · House
· Garden · Deck · Fireplace · Equipped kitchen
Richboro · 1,981 sq.ft · 3 Bedrooms · 2 Baths · House · Garden · Deck · Fireplace · Equipped kitchen
Welcome to 3782 Grandview Ave, a beautifully updated ranch-style home offering comfortable one-level living in the desirable Belmont Hills neighborhood of Bensalem. This inviting 3-bedroom, 2.5-bath home combines classic charm with thoughtful modern updates and plenty of space for everyday living and entertaining. The brand-new kitchen is a true highlight, featuring new cabinetry, quartz countertops, a stylish tile backsplash, recessed lighting, and a beautiful tile floor. The kitchen also offers a convenient dining area and flows naturally into the formal dining room and spacious formal living room. The comfortable family room features a fireplace, creating a warm and inviting space to relax. The primary bedroom offers a private retreat with its own updated bathroom featuring a walk-in shower. The additional bathrooms have also been tastefully renovated during 20252-. A wonderful sunroom provides additional living space and opens directly to the attached deck and fenced backyard. The
USD 499,000
20 Shady Brook Drive # 59
View photo
House · for sale
USD 789,900
USD 352/sq.ft
20 Shady Brook Drive # 59
Richboro
· 2,239 sq.ft · 3 Bedrooms · 3 Baths · House
· Fireplace · Equipped kitchen
Richboro · 2,239 sq.ft · 3 Bedrooms · 3 Baths · House · Fireplace · Equipped kitchen
Welcome Home to the BEST LOCATION in The Villas at Shady Brook! Located just steps from the clubhouse and backing to the lush green lawns of the common grounds, 20 Shady Brook Dr is the one you have been waiting for! This expanded'Thorn Hill' model has been lovingly maintained and updated by the original owners. This exquisite residence offers a harmonious blend of luxury and comfort, boasting 2,246 square feet of thoughtfully designed living space. Step inside to experience the open living room and dining room perfect for entertaining. The large kitchen features newer stainless steel appliances, 42 inch wood cabinetry, granite countertops, tile back splash dining area and a large breakfast bar. Open to the kitchen is the large family room with vaulted ceiling and stone fireplace. As an added bonus, there is a bright and sunny den/sunroom/study perfect for curling up with a good book. The primary bedroom features a vaulted ceiling, walk-in closet with custom organizer and a large priva
USD 789,900
49 Twist Drive
View photo
House · for sale
USD 539,000
USD 431/sq.ft
49 Twist Drive
Richboro
· 1,249 sq.ft · 4 Bedrooms · 3 Baths · House
· Garden · Equipped kitchen · Cellar · Parking
Richboro · 1,249 sq.ft · 4 Bedrooms · 3 Baths · House · Garden · Equipped kitchen · Cellar · Parking
Welcome to 49 Twist Drive! This well-cared-for 3-bedroom ranch offers a unique and flexible layout, including a built-in, full one-bedroom apartment in the basement with its own living space, kitchen and laundry area. The home underwent extensive renovations in approximately 20112- and has continued to be very well maintained. It shows beautifully inside and out, with attractive grounds and plenty of usable outdoor space. One of the property's standout features is the rear yard, which has been professionally finished with pavers, creating a large, functional area that can also accommodate additional off-street parking. You can pull around to the rear of the home and conveniently enter through the Florida room a great setup for entertaining, extra vehicles, or simply enjoying the backyard. The main level offers comfortable one-floor living with three bedrooms and two full baths, while the finished lower level provides tremendous additional living space and flexibility. With its ranch-st
USD 539,000
50 Daffodil Lane
View photo
House · for sale
USD 400,000
USD 285/sq.ft
50 Daffodil Lane
Richboro
· 1,399 sq.ft · 4 Bedrooms · 1 Bath · House
· Garden · Fireplace · Equipped kitchen · Air conditioning
Richboro · 1,399 sq.ft · 4 Bedrooms · 1 Bath · House · Garden · Fireplace · Equipped kitchen · Air conditioning
Nestled in the Dogwood Hollow section of Levittown, this expanded ranch-style home offers inviting living spaces, thoughtful updates, and a backyard made for entertaining. Featuring four bedrooms, one and a half baths, and central air, this home underwent a major renovation in 2018. Inside, the original Levittown fireplace has been removed to create a more open, seamless layout. The combined kitchen and dining area welcomes gatherings, with natural light streaming through replacement windows. Upgraded countertops and stainless steel appliances, including a self-cleaning oven and dishwasher, complement the kitchen. Laminate flooring flows throughout the living spaces, while French doors provide access to the backyard. Down the hall, three generously sized bedrooms offer ample closet space, ceiling fans, and laminate flooring, along with an updated hall bathroom. The expanded room off the kitchen, currently used as a fourth bedroom, features a vaulted ceiling and walk-in closet and offer
USD 400,000
155 Upper Ferry Road
View photo
House · for sale
USD 450,000
USD 273/sq.ft
155 Upper Ferry Road
Richboro
· 1,647 sq.ft · 3 Bedrooms · 2 Baths · House
· Garden · Fireplace · Equipped kitchen
Richboro · 1,647 sq.ft · 3 Bedrooms · 2 Baths · House · Garden · Fireplace · Equipped kitchen
Nestled in the serene enclave of Churchill Green, this ranch-style residence offers a harmonious blend of comfort and sophistication. Built in 1958, this home has been lovingly maintained, showcasing a timeless charm that invites you to create lasting memories. Step inside to discover a warm and inviting interior, where rich wood floors flow seamlessly throughout the living spaces. The heart of the home is the spacious eat-in kitchen, equipped with high-end stainless steel appliances, including a built-in range, self-cleaning oven, and a convenient built-in microwave. The living area features a stunning stone fireplace, while large replacement windows bathe the space in natural light, offering picturesque views of the lush garden and surrounding trees. The primary suite is a true retreat, boasting a luxurious bathroom complete with a soaking tub and a separate stall shower, ensuring a spa-like experience at home. With three well-appointed bedrooms and two and a half bathrooms, this res
USD 450,000
1046 Huntingdon Road
View photo
House · for sale
USD 679,900
USD 287/sq.ft
1046 Huntingdon Road
Richboro
· 2,368 sq.ft · 3 Bedrooms · 2 Baths · House
· Equipped kitchen · Parking
Richboro · 2,368 sq.ft · 3 Bedrooms · 2 Baths · House · Equipped kitchen · Parking
Welcome to 1046 Huntingdon Road, ideally situated on one of the most desirable sections of Huntingdon Road in Abington Township. This beautiful tree-lined road is surrounded by mature landscaping and an appealing mix of distinctive homes, architecture, and character. From the moment you arrive, you will appreciate the lovely setting, mature landscape, and newly sealed seven-car driveway leading to the side-entry garage. Step inside the welcoming foyer, where timeless architectural details immediately make an impression. Beautiful crown molding and hardwood floors flow throughout much of the main level, creating a warm and classic feel. The spacious Dining Room is filled with natural light and features large windows with deep windowsills and beautiful hardwood flooringan inviting setting for everyday living and holiday gatherings. The Kitchen features luxury vinyl flooring, white raised-panel cabinetry, Corian countertops, stainless steel appliances, and a charming bay window overlookin
USD 679,900
4259 Willow Avenue
View photo
House · for sale
USD 369,490
USD 369/sq.ft
4259 Willow Avenue
Richboro
· 1,001 sq.ft · 3 Bedrooms · 2 Baths · House
· Patio · Garden · Equipped kitchen · Air conditioning
Richboro · 1,001 sq.ft · 3 Bedrooms · 2 Baths · House · Patio · Garden · Equipped kitchen · Air conditioning
Adorable Trevose Single for Sale! Warm and welcoming from the covered Front Porch, this move-in ready 3 Bedroom, 2 Full Bath boasts many updates and convenient special features, which include: Hardwired Bose 5.1 Surround-sound, upgraded 200 Amp Electric Service and Panel (2026), Tankless Water Heater (2026), New Roof (2024), Mini-split Heating & A/C (2022) throughout, and so much more. Your upgraded Kitchen features gleaming Quartz countertops with coordinating backsplash, soft-close cabinetry, stainless steel appliances with stove, built-in microwave, dishwasher and Refrigerator included. Three comfortable Bedrooms with custom closets and two updated Full Baths with many modern touches, including a relaxing soaking tub in your main bath. Convenient Main Floor laundry with LG Washer & Dryer included. Your rear yard is enclosed with 6-foot vinyl fencing and you'll find dozens of thoughtful details outside including a separate side-yard patio area for your barbecue and entertaining, and
USD 369,490
112 Quince Circle
View photo
Townhouse · for sale
USD 599,900
USD 275/sq.ft
112 Quince Circle
Richboro
· 2,174 sq.ft · 3 Bedrooms · 2 Baths · Townhouse
· Garden · Equipped kitchen · Parking · Swimming pool
Richboro · 2,174 sq.ft · 3 Bedrooms · 2 Baths · Townhouse · Garden · Equipped kitchen · Parking · Swimming pool
Nestled in the desirable Newtown Grant community, this recently renovated 2,182-square-foot townhouse offers a blend of modern updates and comfortable living. Recent improvements include a new roof, skylights, HVAC system, fence, and flooring throughout the main living areas and bedrooms. The bright, spacious living and dining areas flow into a well-appointed kitchen with ample cabinet space. Upstairs, the primary suite features a bonus room, private en-suite bathroom and walk-in closet, while two additional bedrooms and another full bathroom provide plenty of space. An upper-floor laundry room and attached garage add everyday convenience, and the private fenced backyard offers outdoor space to relax and entertain. Enjoy an array of community amenities, including a swimming pool, tennis and pickleball courts, baseball and volleyball facilities, and a clubhouse. Conveniently located just minutes from Newtown Borough, with its variety of shopping, dining, and recreational options
USD 599,900
4400 Yates Road
View photo
House · for sale
USD 694,999
USD 168/sq.ft
4400 Yates Road
Richboro
· 4,123 sq.ft · 6 Bedrooms · 3 Baths · House
· Deck · Equipped kitchen
Richboro · 4,123 sq.ft · 6 Bedrooms · 3 Baths · House · Deck · Equipped kitchen
Space, versatility, and modern updates come together at 4400 E. Yates Road! Welcome to this beautifully updated 6-bedroom, 3-bathroom home offering an abundance of living space and a flexible floor plan designed to accommodate a variety of needs. This home is set on a beautiful 0.38 acre lot, INCLUDED in the sale is the attached lot behind the house which is 3/4 of an acre totaling 1.10 Acres total tax ID 02-077-051- The main level features an expansive living area, perfect for both everyday living and entertaining. The kitchen provides direct access to a brand-new deck, creating the perfect space for outdoor dining, relaxing, or hosting gatherings. One of this homes most impressive features is the approximately 1,700-square-foot lower-level in-law suite! Complete with its own private entrance, this spacious living area features a full kitchen, generous living room, bedroom, bathroom, bonus room, and dedicated laundry room. An enclosed sunroom offers even more space to unwind and enjoy
USD 694,999
37 N Eastview Avenue
View photo
House · for sale
USD 625,000
USD 205/sq.ft
37 N Eastview Avenue
Richboro
· 3,046 sq.ft · 3 Bedrooms · 2 Baths · House
· Office room · Fireplace
Richboro · 3,046 sq.ft · 3 Bedrooms · 2 Baths · House · Office room · Fireplace
Space, Flexibility, and Endless Possibilities with this incredible floorplan! This expanded 3-bedroom home offers a versatile floor plan with multiple living areas and exciting opportunities to make the space your own! Thoughtfully expanded over the years, the home features a humongous Great Room addition in the rear of the home with cathedral ceiling, 4 skylights, custom wet bar, pellet stove, and door to rear paver patio-. Perfect for entertaining, relaxing, or gathering with family and friends. Picture an unbelievable gathering space to enjoy all the professional sports games! In addition to a formal living room with wood burning fireplace, there is an expansive Family Room that has a skylight and exceptional flexibility. Envision this 1st floor space as a sprawling, luxurious first-floor Primary Bedroom Suite, with ample room to explore the addition of a private bathroom, or enjoy it as an impressive additional living area, home office, library, recreation room, In Law Suite, or wh
USD 625,000
37 Golf Club Drive
View photo
Townhouse · for sale
USD 499,900
USD 246/sq.ft
37 Golf Club Drive
Richboro
· 2,024 sq.ft · 3 Bedrooms · 2 Baths · Townhouse
· Patio · Parking
Richboro · 2,024 sq.ft · 3 Bedrooms · 2 Baths · Townhouse · Patio · Parking
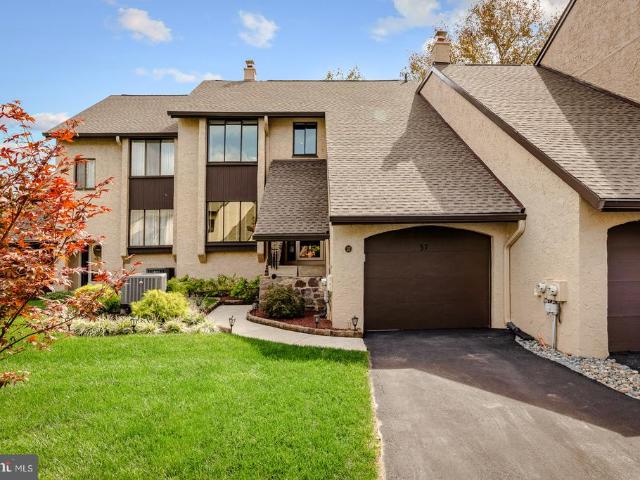
Most TH give you a view of the neighbors. This one gives you a view and nobody behind you at all. 37 Golf Club Dr is a 3 bed, 2.5 bath TH in award-winning Neshaminy SD. Rear privacy offers a paver patio (2023) w/ a fence around it and a slatted privacy screen on one side, w/ room for a grill, a dining table and a full seating area without anyone feeling crowded. Pull up front and note the curved walkway, tidy landscaping with path lights, and a Japanese maple that turns a deep red in the fall. The front door, the screen door and the keypad lock were all replaced in 2020. The garage door and opener are new from 2021. The garage itself has been painted and the ceiling finished with drywall, so it feels like a real room and not just a place for things to pile up. Inside, the foyer has wainscoting and a shuttered window beside the door, and the vinyl plank flooring that went in during 2022 runs through the main floor and the upstairs, with fresh paint over the entire house at the same time
USD 499,900
87 Wildflower Road
View photo
House · for sale
USD 399,900
USD 172/sq.ft
87 Wildflower Road
Richboro
· 2,314 sq.ft · 5 Bedrooms · 2 Baths · House
· Equipped kitchen · Parking
Richboro · 2,314 sq.ft · 5 Bedrooms · 2 Baths · House · Equipped kitchen · Parking
More Space. More Flexibility. More Home Than You Expect. Welcome to 87 Wildflower Road, a surprisingly spacious Cape tucked into the established White Wood section of Levittown. Offering approximately 2,320 square feet, up to five bedrooms and two full baths, this home delivers something increasingly difficult to finda flexible floor plan with room to live, work, gather and grow, all in a home that is freshly painted and ready for its next owner. Enter from the covered carport into the foyer, where the kitchen is conveniently positioned just to the right. Beyond it, the home opens into an expansive dining and great-room area designed for everyday living as well as entertaining. Oversized windows across the rear of the home fill the space with natural light, while rich, dark wood-look luxury vinyl flooring creates a warm, sophisticated backdrop against the freshly painted Alabaster walls. One of this home's greatest advantages is its versatility. The first floor offers three bedrooms, a
USD 399,900
352 Elmwood Avenue
View photo
House · for sale
USD 475,000
USD 367/sq.ft
New
352 Elmwood Avenue
Richboro
· 1,292 sq.ft · 4 Bedrooms · 2 Baths · House
· Garden · Equipped kitchen · Parking
Richboro · 1,292 sq.ft · 4 Bedrooms · 2 Baths · House · Garden · Equipped kitchen · Parking
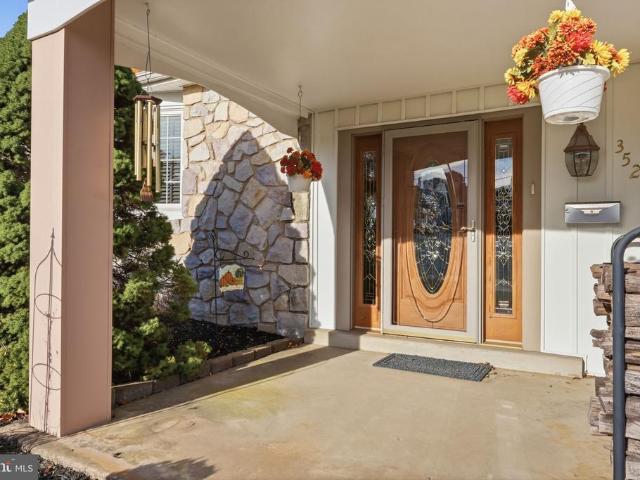
A Home Filled with Warmth, Charm & Timeless Appeal! Welcome to this beautifully maintained and impeccably cared-for four-bedroom, two-and-a-half-bath stone-front split-level, a home that truly reflects pride of ownership and offers the warmth and character that make a house feel like home. Ideally situated on a spacious, beautifully landscaped lot in the prestigious Neshaminy School District, this inviting residence offers a wonderful combination of comfortable living, generous space, and timeless appeal. As you approach, you'll immediately appreciate the attractive stone-front exterior, manicured landscaping, and welcoming curb appeal. The property features a convenient one-car front-entry garage, additional off-street parking, a fully fenced backyard, and a storage shed with house generator. Inside, you'll discover a spacious living room and formal dining room, perfect for everyday living and entertaining. The bright and well-appointed eat-in kitchen is equipped with modern appliance
USD 475,000
3115 Essington Way
View photo
House · for sale
USD 435,000
USD 396/sq.ft
3115 Essington Way
Richboro
· 1,098 sq.ft · 3 Bedrooms · 1 Bath · House
· Patio · Garden · Equipped kitchen · Swimming pool · Cellar
Richboro · 1,098 sq.ft · 3 Bedrooms · 1 Bath · House · Patio · Garden · Equipped kitchen · Swimming pool · Cellar
Welcome to this charming and move-in-ready 3-bedroom, 1-bathroom split-level home offering a beautifully well maintained and comfortable setting with exceptional outdoor space. There are three good-sized bedrooms on the top floor and a full newly renovated bathroom with a gorgeous tiled walk-in shower. The kitchen has all stainless-steel appliances, granite counters and hardwood floors throughout the home. Go down a few steps to the finished basement and you have a beautiful family room or a man cave to spend those family weekends together or cheering on your favorite sports team. Step outside and experience one of this propertys greatest highlights a very large backyard that provides endless possibilities. Whether you envision family gatherings, pool parties or just a quiet night on the patio, this outdoor space delivers it all. Relax under the covered patio creating the perfect setting for your morning coffee or unwinding after a long day. The backyard also features a 6-foot vinyl pr
USD 435,000
1721 Fourth Street
View photo
House · for sale
USD 724,000
USD 181/sq.ft
1721 Fourth Street
Richboro
· 3,983 sq.ft · 9 Bedrooms · 6 Baths · House
· Equipped kitchen · Cellar
Richboro · 3,983 sq.ft · 9 Bedrooms · 6 Baths · House · Equipped kitchen · Cellar
Spacious nine-bedroom property offering a flexible layout for a large or multigenerational family. The home features four distinct living areas, each with a separate entrance, and may offer flexibility for a variety of living arrangements. First Unit offers approximately 1,100 square feet, three bedrooms, two full bathrooms, a renovated kitchen, and updated flooring and plumbing. Second Unit offers approximately 1,350 square feet over two levels, with three bedrooms, two full bathrooms, a renovated kitchen and bathrooms, and updated flooring. Third Unit is an approximately 700-square-foot, two-bedroom basement area with a separate entrance; it was renovated about five years ago. Unit 4 is an approximately 330-square-foot studio with its own entrance, completed about a year ago. The property is being presented as a large residential home. Its current configuration as four separate rental units with estimated rental potential is approximately $7,500 per month, buyers should verify zoning
USD 724,000
439 Summit Avenue
View photo
Townhouse · for sale
USD 279,900
USD 203/sq.ft
439 Summit Avenue
Richboro
· 1,378 sq.ft · 2 Bedrooms · 1 Bath · Townhouse
· Garden · Deck · Cellar
Richboro · 1,378 sq.ft · 2 Bedrooms · 1 Bath · Townhouse · Garden · Deck · Cellar
Modern, affordable living in the Abingtons. 2 bedrooms, 1.5 bathrooms, a private yard, private deck. Convenient location just blocks from State Street, Abington Heights school district. Basement can easily be finished
USD 279,900

Get email alerts

Don't miss out: be the first to know about new properties

The alert was correctly created

On subscribing you accept the conditions of use and the privacy policy
Alert
Receive new ads in your inbox
Save this search
Receive alerts for new listings

We'll send you an email when we have new properties for: "Houses for sale in Richboro"

The alert was correctly created

Abington, Abington township Montgomery County Pennsylvania
Cornwells Heights
Get email alerts and be the first to see new listings
Required field
On subscribing I accept the terms of the privacy policy
Perfect! You'll soon start receiving new listings via email
Alert
Receive an email when we have new ads for Houses for sale in Richboro
Save this search
Filters

Bedrooms

Size (sq.ft)

sq.ft
sq.ft

Price

USD
USD

Property type

Bathrooms

Clear all filters
Receive notifications when new entries are published.