4,933 houses for sale in Richboro

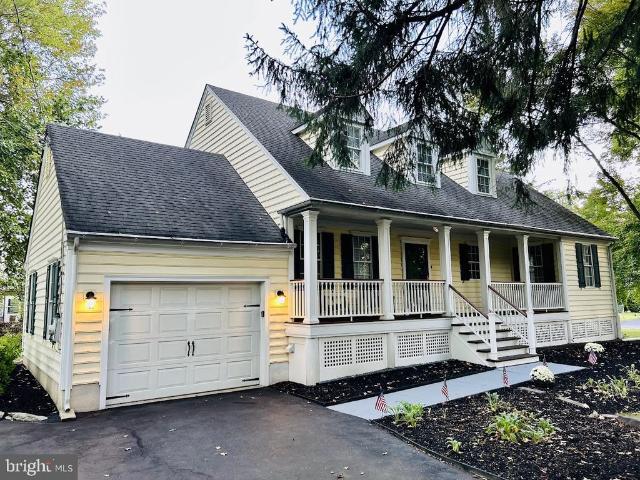
212 Apple Street
View photo
House · for sale
USD 574,900
USD 301/sq.ft
212 Apple Street
Richboro
· 1,905 sq.ft · 4 Bedrooms · 2 Baths · House
· Deck · Equipped kitchen · Cellar
Richboro · 1,905 sq.ft · 4 Bedrooms · 2 Baths · House · Deck · Equipped kitchen · Cellar
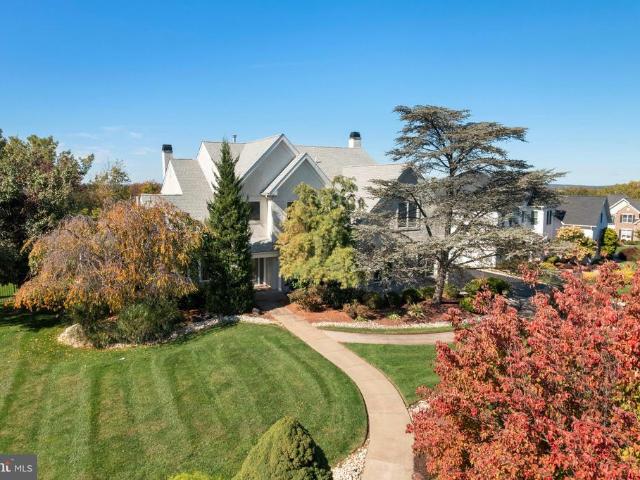
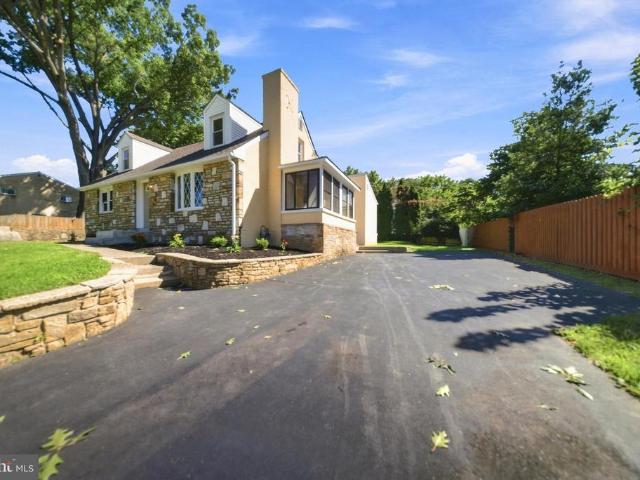
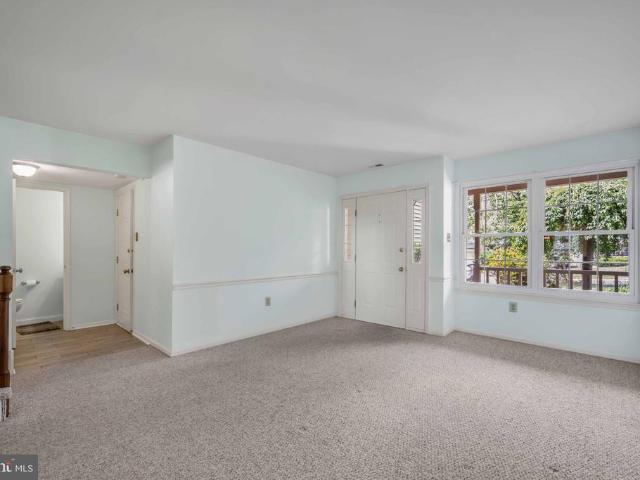
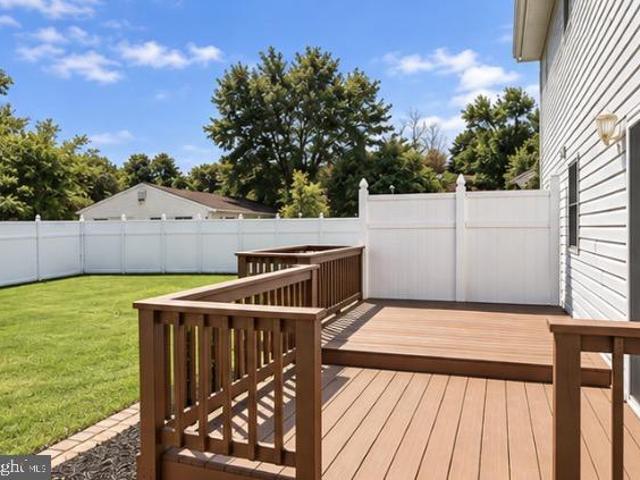
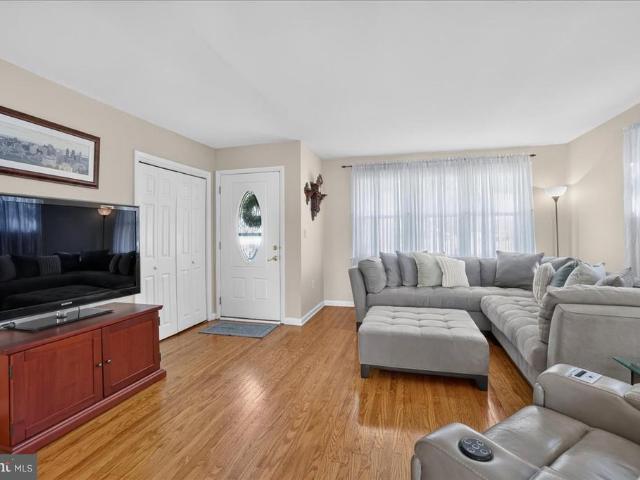
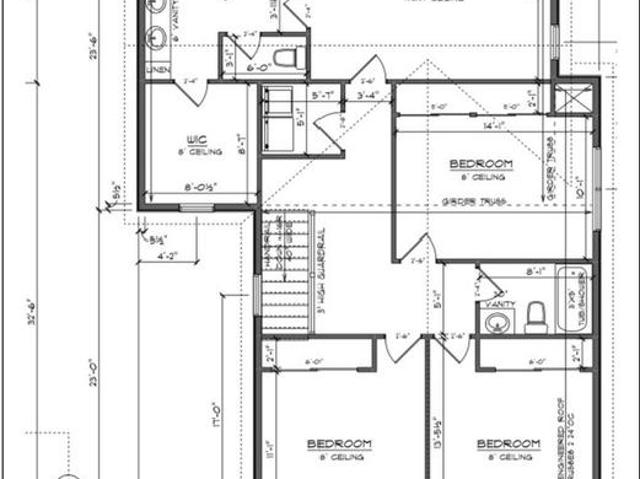
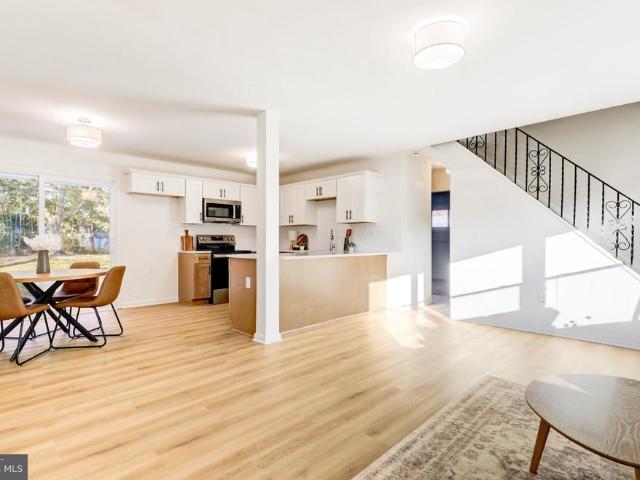
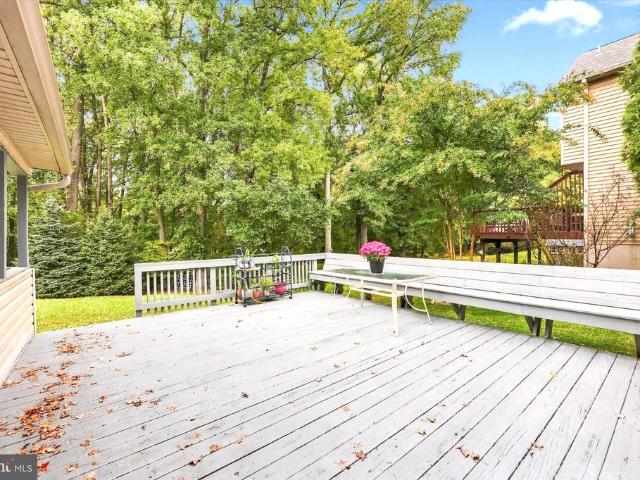
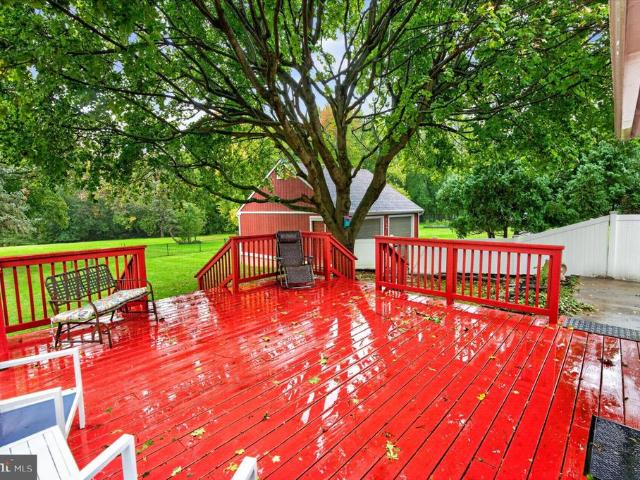
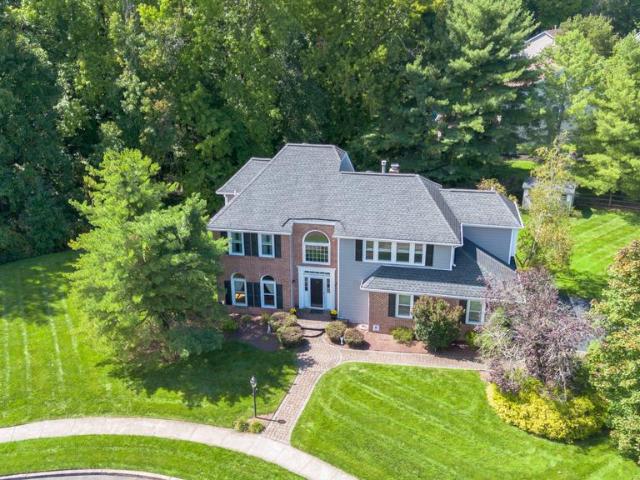
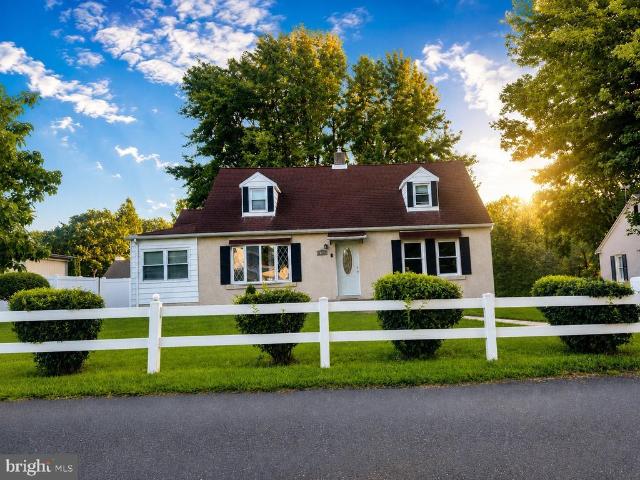
Beautiful and Desirable Cape Cod style home, custom-built in 1997 and RECENTLY RENOVATED on a large corner lot in a quiet neighborhood with ample charm and curb appeal. First floor boasting >8 ceilings with recessed lighting and hardwood floors including galley-style kitchen (with updated countertops, hardware, and all NEW appliances), eat-in dining area with custom built-in cabinet, and pass-through to combination family/living room; direct access through living room to large back deck via new sliding glass doors; NEW hallway off living room connecting to primary suite that includes bookcase, storage/decor niche, and door to basement; large primary bedroom with newly renovated en suite bathroom and separate laundry with additional pantry storage; second bedroom on first floor located off main living area; traditional foyer with renovated powder room and coat closet. Second floor includes NEW bedroom carpeting, full bath, oversized hall closet, and two large bedrooms each with oversize
USD 574,900
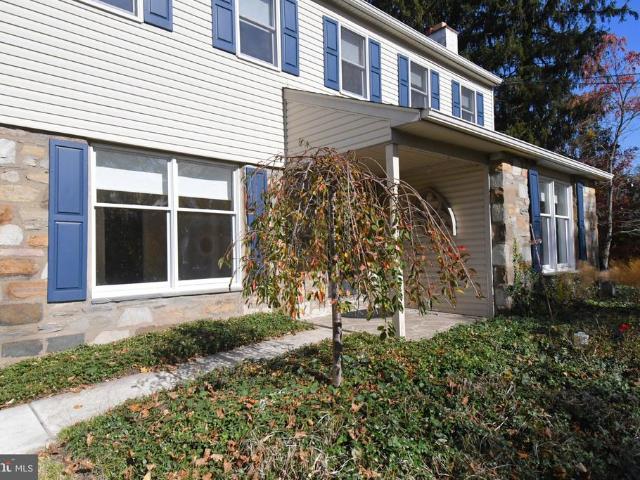
13 Hickory Drive
View photo
House · for sale
USD 800,000
USD 294/sq.ft
13 Hickory Drive
Richboro
· 2,713 sq.ft · 4 Bedrooms · 2 Baths · House
· Fireplace · Equipped kitchen · Parking · Swimming pool · Cellar
Richboro · 2,713 sq.ft · 4 Bedrooms · 2 Baths · House · Fireplace · Equipped kitchen · Parking · Swimming pool · Cellar
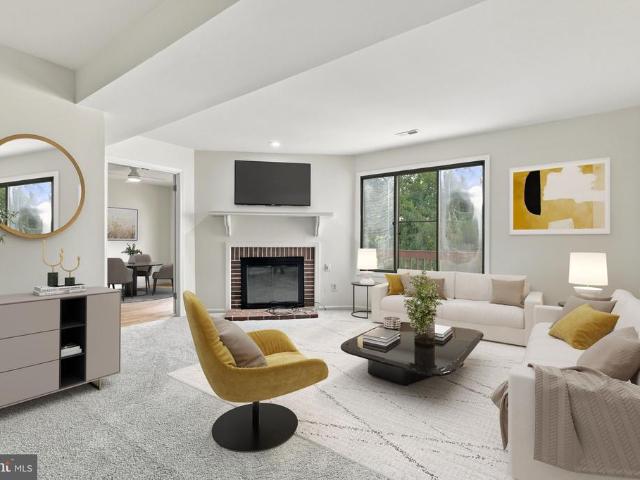
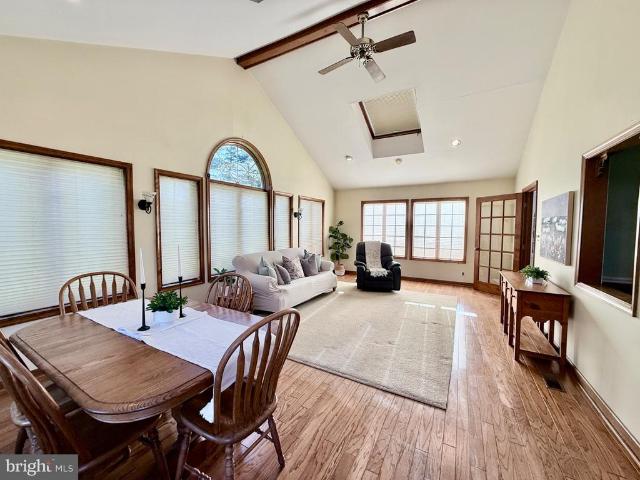
Nestled in the charming Doylestown Boro community, this delightful Colonial home offers a perfect blend of comfort and style. Built in 1962, the property has been meticulously maintained, showcasing excellent condition throughout. Step inside to discover a warm and inviting interior featuring four spacious bedrooms and two and a half bathrooms. The heart of the home is the eat-in kitchen, complete with an island, built-in range, and a pantry, making it ideal for both casual meals and entertaining. Enjoy cozy evenings by one of the two fireplaces or unwind in the formal dining room. The home boasts beautiful hardwood floors, ceramic tile, and plush carpeting, creating a cozy atmosphere. An attic offers additional storage space, while the partial basement adds versatility. Outside, the expansive 0.48-acre lot features a personal, heated, in-ground pool, perfect for summer gatherings. The attached garage and ample driveway parking ensure convenience for you and your guests. Living in Doyl
USD 800,000
23 Yale Drive
View photo
House · for sale
USD 1,299,999
USD 336/sq.ft
23 Yale Drive
Richboro
· 3,864 sq.ft · 5 Bedrooms · 3 Baths · House
· Office room · Equipped kitchen
Richboro · 3,864 sq.ft · 5 Bedrooms · 3 Baths · House · Office room · Equipped kitchen
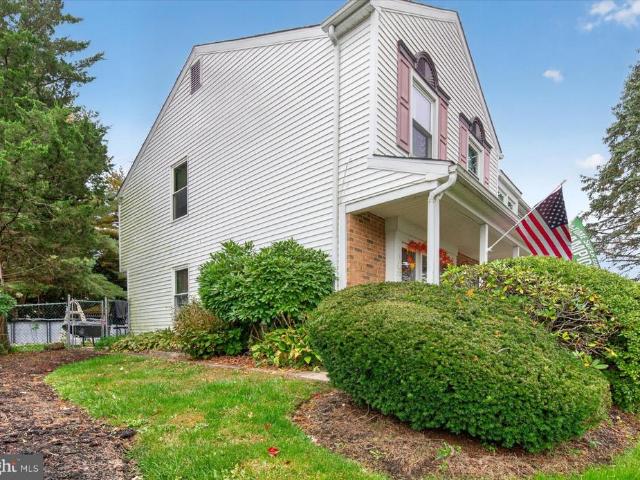
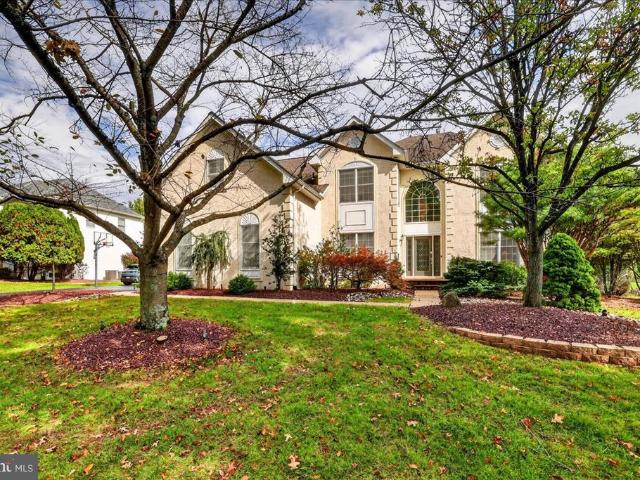
Welcome to this beautifully remodeled and meticulously maintained home in the highly desirable Northampton Chase neighborhood of Richboro. Offering a perfect blend of timeless elegance, thoughtful updates, and inviting living spaces, this exceptional home is designed for both comfortable everyday living and effortless entertaining. A striking stone facade and long walkway create an impressive approach to the front entrance, where a dramatic two story foyer with tile flooring sets the tone for the beautifully appointed interior. The sunken formal living room features hardwood floors and recessed lighting, with a private adjoining office offering vaulted ceilings, hardwood flooring, recessed lighting, and an abundance of windows that fill the space with natural light. The formal dining room, also featuring hardwood floors, provides an elegant setting for gatherings and flows seamlessly into the stunning, updated kitchen. Designed with both style and functionality in mind, the kitchen fea
USD 1,299,999
10 Dutch Lane # 8
View photo
Townhouse · for sale
USD 1,001,275
USD 397/sq.ft
10 Dutch Lane # 8
Richboro
· 2,519 sq.ft · 3 Bedrooms · 3 Baths · Townhouse
· Office room · Parking · Deck · Equipped kitchen · Lift
Richboro · 2,519 sq.ft · 3 Bedrooms · 3 Baths · Townhouse · Office room · Parking · Deck · Equipped kitchen · Lift
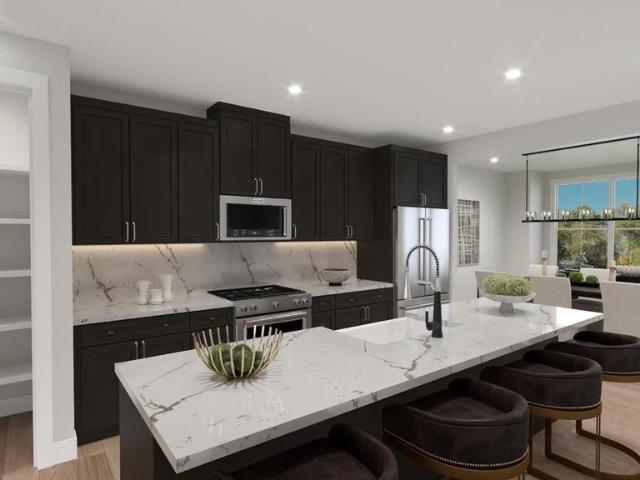
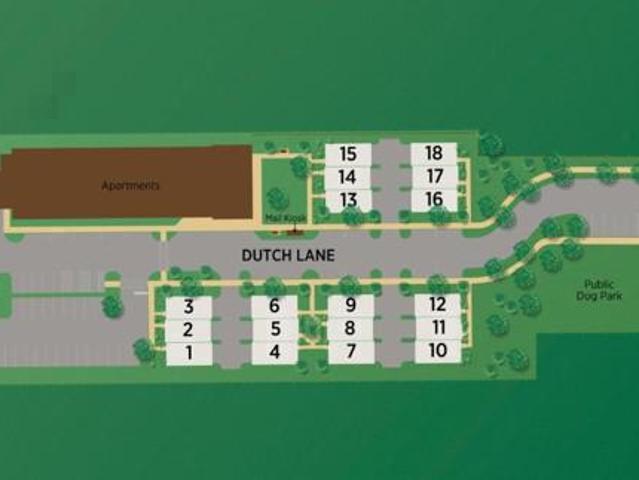
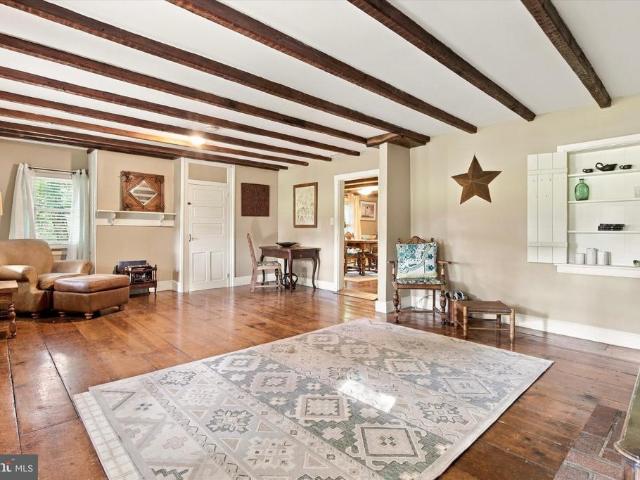
Now Open! The newest Doylestown townhome community of 18 homes to be built just within a minute of walking to the borough! Conveniently located down the block from the county courthouse, shopping and dining, giving you access to lead your best lifestyle. Plus, these four story homes each will conveniently include an elevator of their own which will take you to every level, what could be better! Your entry level starts with a two car garage and behind a wonderful flex room, great for a home office or work out area, completed by your first powder room. Next level, your open concept main living area boasts a gourmet kitchen with a huge center island and stainless steel appliances. Open to the kitchen is your great room on one side and a dining area on the other, you choose which is which. A deck on this floor allows you to sip your morning drink outside and enjoy the fresh air. Next up to the Primary bedroom and bath, large laundry room with quartz top sink. A secondary bedroom and full b
USD 1,001,275
11 Spring Valley Road
View photo
House · for sale
USD 524,900
USD 255/sq.ft
11 Spring Valley Road
Richboro
· 2,056 sq.ft · 4 Bedrooms · 2 Baths · House
· Patio · Garden · Fireplace · Equipped kitchen
Richboro · 2,056 sq.ft · 4 Bedrooms · 2 Baths · House · Patio · Garden · Fireplace · Equipped kitchen
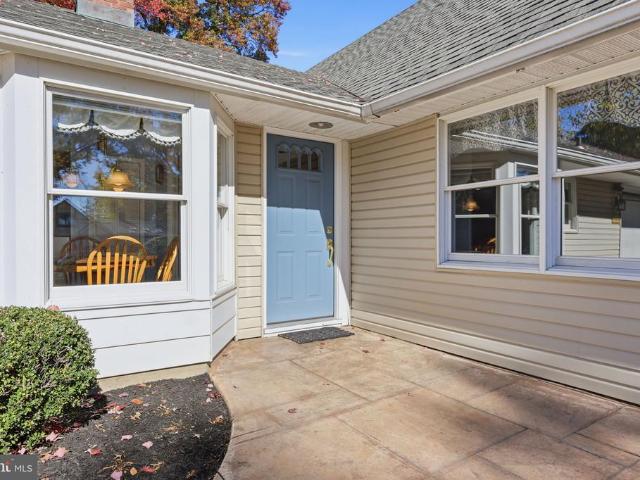
Nestled in the charming Snowball Gate community, this delightful 4-bedroom, 2-bathroom home exudes classic charm. The tasteful exterior begins with the gorgeous front bay window to the mature landscaping and the stamped concrete walkway. Step inside to discover a beautiful kitchen with loads of cabinets and gleaming windows. There is a breakfast nook that overlooks the front yard and a pantry for added storage. The kitchen leads to a spacious dining area with sliding glass doors leading to the covered patio outback. The living room has a well appointed fireplace and a fabulous window that extends across most of the living room filling the space with natural light, creating a bright and airy ambiance. The primary suite offers abundant closet space and a full bath with a stall shower. Each of the additional bedrooms offers ample space. Upstairs you will find another bedroom with lots of storage space behind the knee walls. The second floor also offers a huge room where the options are un
USD 524,900
223 Rosewood Avenue
View photo
House · for sale
USD 569,900
USD 218/sq.ft
223 Rosewood Avenue
Richboro
· 2,605 sq.ft · 4 Bedrooms · 2 Baths · House
· Fireplace · Equipped kitchen · Cellar
Richboro · 2,605 sq.ft · 4 Bedrooms · 2 Baths · House · Fireplace · Equipped kitchen · Cellar
Welcome to a home where everything feels fresh, modern, and move-in ready! This beautifully FULLY RENOVATED 4-BEDROOM, 2.5-BATH HOME offers the perfect combination of style, comfort, and functional living space. Step inside to a bright and inviting interior featuring a spacious LIVING ROOM WITH A BEAUTIFUL FIREPLACE, creating the perfect gathering space. The stunning modern kitchen is a true centerpiece, featuring white cabinetry, granite countertops, and new stainless-steel appliances. The adjoining dining room is enhanced by a stylish BUILT-IN BAR STATION, perfect for entertaining. One of the home's most charming features is the BEAUTIFUL, SUN-FILLED ENCLOSED SIDE PORCH/SUNROOMan ideal space for morning coffee, relaxing with a book, or enjoying additional living space throughout the seasons. Four spacious bedrooms with generous closet space and beautifully renovated bathrooms with fresh, modern finishes. And there's even more! The FINISHED BASEMENT provides valuable additional space
USD 569,900
115 Mulberry Drive
View photo
Townhouse · for sale
USD 460,000
USD 234/sq.ft
115 Mulberry Drive
Richboro
· 1,959 sq.ft · 4 Bedrooms · 2 Baths · Townhouse
· Deck · Equipped kitchen · Parking · Air conditioning
Richboro · 1,959 sq.ft · 4 Bedrooms · 2 Baths · Townhouse · Deck · Equipped kitchen · Parking · Air conditioning
Welcome home to 100 Acre Woods in Holland! This beautiful 4-bedroom, 2.5-bath townhome sits in a quiet, peaceful setting within a desirable community in the award-winning Council Rock School District. Enter through the spacious living room and continue to the beautiful eat-in kitchen and the spacious dining room with French sliding doors open to the rear deck. The kitchen has a lovely bay window, plenty of storage, and a view of the rear deck, great for outdoor entertaining. The first floor also offers an updated half bath, a laundry area, a family room, and an attached 1-car garage. Upstairs you will find four spacious bedrooms and two full baths. Recent updates include a newer A/C unit, newer windows, an updated roof, and newer granite countertops. Enjoy easy access to Route 332/Newtown Bypass, Route 1, and the PA Turnpike. Location, lifestyle, and comfort. This home has it all. Schedule your private showing today!
USD 460,000
315 A Olive Avenue
View photo
Townhouse · for sale
USD 429,000
USD 265/sq.ft
315 A Olive Avenue
Richboro
· 1,615 sq.ft · 3 Bedrooms · 2 Baths · Townhouse
· Deck · Equipped kitchen · Air conditioning · Cellar
Richboro · 1,615 sq.ft · 3 Bedrooms · 2 Baths · Townhouse · Deck · Equipped kitchen · Air conditioning · Cellar
Welcome to 315A Olive Avenue, a clean and well-maintained 3-bedroom, 2.5-bath home offering 1,620 square feet of above-grade living space in Horsham Township. The main level features an open flow between the kitchen and dining area, creating a comfortable, connected layout for everyday living and entertaining. Major big-ticket improvements have already been addressed, including a new roof in 2021, new furnace and central A/C in 2025, and a new deck in 2025, offering added peace of mind for the next owner. Additional improvements are scheduled for October 5, including new carpeting in the general living areas and installation of a new washer. Upstairs you'll find three comfortable bedrooms, including a primary bedroom with its own full bath, plus an additional full hall bath. A full basement provides valuable flexible space for storage, recreation, hobbies, or future possibilities. Located in the highly convenient Horsham area within the Hatboro-Horsham School District, with easy access
USD 429,000
506 Inman Terrace
View photo
House · for sale
USD 525,000
USD 208/sq.ft
New
506 Inman Terrace
Richboro
· 2,519 sq.ft · 4 Bedrooms · 2 Baths · House
· Office room · Terrace · Equipped kitchen · Parking
Richboro · 2,519 sq.ft · 4 Bedrooms · 2 Baths · House · Office room · Terrace · Equipped kitchen · Parking
Welcome home to this move-in-ready split-level home in desirable Upper Moreland Township! From the moment you step inside, you'll appreciate the calming, neutral color palette and beautiful hardwood floors that bring warmth and character to the home. The spacious main-level living room is filled with natural light, creating an inviting space to relax and unwind. Just beyond, the updated kitchen features refreshed cabinetry, granite countertops, and newer stainless steel appliances, offering the perfect blend of style and functionality. A dedicated dining room completes the main level, providing an ideal setting for everyday meals and special gatherings. Just a few steps down, you'll discover a versatile BONUS room that can easily serve as a cozy den, home office, playroom, or workout spacewhatever best suits your lifestyle! This level also includes a dedicated laundry and mudroom area as well as convenient access to the attached one-car garage and a powder room. Continue down to the fi
USD 525,000
433 Walnut Avenue
View photo
House · for sale
USD 775,000
USD 203/sq.ft
433 Walnut Avenue
Richboro
· 3,800 sq.ft · 4 Bedrooms · 2 Baths · House
· Office room
Richboro · 3,800 sq.ft · 4 Bedrooms · 2 Baths · House · Office room
Welcome to 433 Walnut Ave, a beautifully rebuilt and thoughtfully designed home located in the highly sought-after Neshaminy School District. Offering 4 bedrooms, 3 full bathrooms, and well over 3,500 square feet of finished living space, this home combines the feel of new construction with custom finishes and exceptional attention to detail throughout. Step inside to an impressive open-concept main level highlighted by extensive custom millwork, crown molding, coffered ceiling details, and upgraded trim work that give the home a truly elevated feel. The first floor also features a versatile bonus room, perfect for a home office, playroom, sitting room, or additional flex space. Storage has been carefully considered throughout the home, with fully built-out closets featuring custom shelving, along with a dedicated mudroom and custom pantry. Upstairs, the spacious primary suite is a standout, featuring dramatic vaulted ceilings and a spa-inspired ensuite bathroom designed for relaxation
USD 775,000
5 Dutch Lane # 18
View photo
Townhouse · for sale
USD 1,146,375
USD 455/sq.ft
5 Dutch Lane # 18
Richboro
· 2,519 sq.ft · 3 Bedrooms · 3 Baths · Townhouse
· Office room · Parking · Deck · Equipped kitchen · Lift
Richboro · 2,519 sq.ft · 3 Bedrooms · 3 Baths · Townhouse · Office room · Parking · Deck · Equipped kitchen · Lift
Need to move soon and have a new home with your own personal elevator? Now Open! The newest Doylestown townhome community of 18 homes to be built just within a minute of walking to the borough! Conveniently located down the block from the county courthouse, shopping and dining, giving you access to the local charm and lifestyle of a walkable neighborhood. Plus, these four story homes each will conveniently include an elevator of their own which will take you to every level, what could be better! Your entry level starts with a two car garage and behind a wonderful flex room, great for a home office or work out area, completed by your first powder room. Next level, your open concept main living area boasts a gourmet kitchen with a huge center island and stainless steel appliances. Open to the kitchen is your great room on one side and a dining area on the other, you choose which is which. A deck on this floor allows you to sip your morning drink outside and enjoy the fresh air. Next up t
USD 1,146,375
5 Applewood Court
View photo
Townhouse · for sale
USD 379,900
USD 259/sq.ft
5 Applewood Court
Richboro
· 1,464 sq.ft · 2 Bedrooms · 1 Bath · Townhouse
· Office room · Fireplace · Equipped kitchen
Richboro · 1,464 sq.ft · 2 Bedrooms · 1 Bath · Townhouse · Office room · Fireplace · Equipped kitchen
Discover the charm and comfort of 5 Applewood Court, a spacious townhome tucked into the desirable Saw Mill Valley community in Horsham. Offering approximately 1,472 square feet of living space, this home features two bedrooms, a versatile third-level loft, and a welcoming layout with plenty of possibilities. The inviting living area features a cozy fireplace, creating a wonderful gathering space for quiet evenings or entertaining friends and family. A renovated kitchen, updated flooring, and thoughtful interior improvements add to the home's appeal. Upstairs, you'll find two generously sized bedrooms, while the third-level loft offers a special space all its own. Complete with a closet and skylights, this flexible bonus area could become a home office, creative studio, reading retreat, or simply a peaceful place to unwind. Located in the established Saw Mill Valley community, you'll enjoy convenient access to local shopping, restaurants, parks, and major commuter routes, making everyd
USD 379,900
613 Fairhill Street #
View photo
House · for sale
USD 379,900
USD 317/sq.ft
613 Fairhill Street #
Richboro
· 1,195 sq.ft · 3 Bedrooms · 1 Bath · House
· Garden · Deck · Equipped kitchen · Parking
Richboro · 1,195 sq.ft · 3 Bedrooms · 1 Bath · House · Garden · Deck · Equipped kitchen · Parking
Welcome to 613 Fairhill Street, where thoughtful updates and comfortable single-level living come together in the heart of Willow Grove! Nestled in an established neighborhood, this inviting three-bedroom, one-and-a-half-bath home offers thoughtful updates, comfortable living spaces, and everyday convenience. Attractive curb appeal, mature landscaping, and a spacious driveway with convenient off-street parking welcome you to this charming home. Inside, a bright living room flows naturally into the dining area, creating a welcoming space for everyday living and entertaining. The eat-in kitchen features a gas stove and provides direct access to the fully fenced backyard, complete with a spacious deck perfect for outdoor dining, gatherings, or simply relaxing. All three bedrooms are conveniently located on the main level, including a primary bedroom with its own private half bath. A full hallway bathroom completes the practical single-level layout. Significant improvements include new sid
USD 379,900
6336 Musket Court
View photo
Townhouse · for sale
USD 445,000
USD 210/sq.ft
6336 Musket Court
Richboro
· 2,110 sq.ft · 3 Bedrooms · 2 Baths · Townhouse
· Office room · Deck · Equipped kitchen · Parking
Richboro · 2,110 sq.ft · 3 Bedrooms · 2 Baths · Townhouse · Office room · Deck · Equipped kitchen · Parking
Welcome to this custom and spacious 3 bedroom, 2.5 bath townhome in Neshaminy Valley, offering a flexible floor plan and thoughtful updates throughout! The main level features a bright living room with wood look tile flooring, decorative wall moldings and recessed lighting, flowing into the formal dining room. The converted garage provides an additional room for an office, cozy den or hobby room, complete with the same updated wood look tile flooring, a bay window and built in cabinetry and shelving. The kitchen offers cream cabinetry, granite countertops, stainless steel appliances, tile backsplash and under cabinet lighting. The breakfast bar opens to a sun filled family room featuring tile flooring, a vaulted ceiling, skylights, walls of windows, custom built in cabinetry and access to the rear deck. The first floor also includes a powder room, a large pantry and a separate laundry room with a GE washer replaced in March 2026 and a GE dryer replaced in November 2025. Upstairs, the p
USD 445,000
77 Kingwood Lane
View photo
House · for sale
USD 435,000
USD 246/sq.ft
77 Kingwood Lane
Richboro
· 1,765 sq.ft · 4 Bedrooms · 2 Baths · House
· Equipped kitchen
Richboro · 1,765 sq.ft · 4 Bedrooms · 2 Baths · House · Equipped kitchen
5.99% 30-year fixed financing available. Potentially save hundreds per month compared with current market-rate financing! Or choose up to $10,000 seller assist. Ask agent for details. Welcome to 77 Kingwood! This 4-bedroom, 2-full-bath cape cod style home offers more than meets the eye, with a fresh, modern feel and thoughtful updates throughout. Step inside to discover all-new LVP flooring and an open-concept layout that seamlessly connects the living room, dining area, and kitchen. Three ample windows in the living room, along with double glass doors in the dining area, fill the space with beautiful natural light. The stunning kitchen features two-tone cabinetry, upgraded quartz countertops, new appliances, and a large bar perfect for casual dining, serving, or entertaining. The main level offers two comfortable bedrooms and a full bathroom featuring a walk-in tiled shower, new vanity, and new LVT flooring. Upstairs, you'll find two additional bedrooms and a second full bathroom comp
USD 435,000
195 Golf Club Drive
View photo
Townhouse · for sale
USD 5,350,000
USD 1,814/sq.ft
195 Golf Club Drive
Richboro
· 2,949 sq.ft · 3 Bedrooms · 2 Baths · Townhouse
· Patio · Office room · Deck · Fireplace · Parking
Richboro · 2,949 sq.ft · 3 Bedrooms · 2 Baths · Townhouse · Patio · Office room · Deck · Fireplace · Parking
Enjoy the perfect blend of comfort, versatility, and scenic surroundings in this charming three-story townhome overlooking Middletown Country Club Golf Course, where the HOA covers everything on the exterior, including roofs, siding, walkways, stone walls, decking and fencing. All you do is care for the inside of your patio area and the inside of your home! This units HVAC and water heater are just a few years old as well! 195 Golf Club Dr. Has curb appeal with large driveway, beautiful landscaping, a covered entryway, and a one-car garage. Setting the stage for the inviting interior, are the freshly sanded hardwood floor that extends throughout much of the home. The bright upper-level family room offers a relaxing retreat, featuring a fireplace, brand new carpeting for cozy nights, and custom built-in shelving. This inviting space opens to a main-level office with fresh hardwood flooring and a large window that fills the room with natural light. Continue into the well-appointed kitche
USD 5,350,000
3045 Meredith Place
View photo
House · for sale
USD 629,900
USD 260/sq.ft
Updated
3045 Meredith Place
Richboro
· 2,422 sq.ft · 5 Bedrooms · 3 Baths · House
· Garden · Parking · Fireplace · Equipped kitchen · Swimming pool
Richboro · 2,422 sq.ft · 5 Bedrooms · 3 Baths · House · Garden · Parking · Fireplace · Equipped kitchen · Swimming pool
Come and view this beautiful home, Walk into a large open floor plan with a Livingroom, dining room, center Kitchen, large family room with a fireplace and vaulted ceilings. The kitchen offers tile back splash, stainless steel appliance, large island great for entertaining. Off the kitchen you have the laundry room, entrance into the two-car garage. There is also an entrance into the in-law suite which offers a full bathroom and 2 bedrooms and a private side access entrance. Enter into the main suite thru double door, large room with plenty of closet space, the master bathroom offers a upgraded bathroom with walk-in-shower, dual vanity, separate tub. There are 2 additional good size bedrooms. The Second floor also has a main 3-piece bathroom. Back yard is great for entertaining and a relaxation, with an above ground pool and gazebo. Yard is beautifully landscaped. The home also offers, radiant heated floors in den full-size attic above 2 car attached garage with a solar fan. The home a
USD 629,900
65 Mathews Avenue
View photo
House · for sale
USD 629,900
USD 390/sq.ft
65 Mathews Avenue
Richboro
· 1,615 sq.ft · 3 Bedrooms · 2 Baths · House
· Office room · Equipped kitchen · Parking · Air conditioning
Richboro · 1,615 sq.ft · 3 Bedrooms · 2 Baths · House · Office room · Equipped kitchen · Parking · Air conditioning
Historic Farmhouse Charm with a Detached In-Law Suite in New Britain Borough! Welcome to 65 Mathews Avenue, a charming 1910 farmhouse situated on approximately 0.40 acres in the Central Bucks School District. Offering three bedrooms, two full bathrooms, and 1,625 square feet of main-house living space, this distinctive property combines historic character with exceptional flexibility. The main level features a spacious living room, separate dining room, kitchen, first-floor bedroom, and full bathroom. Upstairs are two additional bedrooms and a second full bathroom, while the finished third-floor bonus room offers flexible space for a home office, playroom, or hobby room. A standout feature is the detached two-car garage with finished in-law suite above, complete with a bedroom, full bathroom, half bathroom, kitchen, and central air conditioning. Ideal for multigenerational living or extended-family accommodations, the suite has been verbally confirmed by New Britain Borough as approved
USD 629,900
1516 Society Hill Drive
View photo
House · for sale
USD 675,000
USD 240/sq.ft
1516 Society Hill Drive
Richboro
· 2,809 sq.ft · 4 Bedrooms · 2 Baths · House
· Garden · Fireplace · Equipped kitchen
Richboro · 2,809 sq.ft · 4 Bedrooms · 2 Baths · House · Garden · Fireplace · Equipped kitchen
Welcome to 1516 Society Hill Drive, a beautifully maintained 4-bedroom, 2 full and 2 half bathroom Colonial situated on a premier lot in Bensalem's desirable Village Greene neighborhood. Backing to protected wooded open space, this exceptional property offers an expansive backyard, mature trees, and a level of privacy that's hard to find. Enter through the covered front porch into a freshly painted home featuring large picture windows and generous living spaces throughout. The main level offers a spacious formal living room and dining room, perfect for entertaining. The kitchen features abundant cabinetry, ample counter space, and a dining area that opens to a bonus family room with a gas fireplace. A renovated powder room and convenient main-floor laundry complete this level. Upstairs, the spacious primary bedroom features a walk-in closet and a beautifully renovated private bathroom. Three additional generously sized bedrooms and a second renovated full bathroom complete the upper le
USD 675,000
2074 New York Avenue
View photo
House · for sale
USD 699,900
USD 357/sq.ft
2074 New York Avenue
Richboro
· 1,959 sq.ft · 3 Bedrooms · 2 Baths · House
· Equipped kitchen
Richboro · 1,959 sq.ft · 3 Bedrooms · 2 Baths · House · Equipped kitchen
Welcome to 2074 New York Avenue in Bensalem, where exceptional craftsmanship, energy efficiency, and modern luxury come together in this beautifully designed 3-bedroom, 2.5-bath new construction home. This is anything but your typical builder-grade property! Thoughtfully constructed with premium materials and extensive upgrades, every detail has been carefully selected with quality, comfort, and long-term value in mind. Step inside to discover a beautifully appointed interior featuring ultra-thick luxury vinyl flooring, upgraded lighting fixtures, solid wood cabinetry and vanities, and elegant quartz countertops throughout. The gourmet kitchen is designed to impress, showcasing KitchenAid luxury-series stainless steel appliances, premium cabinetry, quartz countertops, and upgraded Kohler and Delta fixtures. The spacious primary suite features an oversized walk-in closet and a beautifully finished bathroom with upgraded fixtures and 10mm-thick glass shower doors. Built with efficiency a
USD 699,900
6231 Washington Lane
View photo
House · for sale
USD 585,000
USD 357/sq.ft
6231 Washington Lane
Richboro
· 1,636 sq.ft · 3 Bedrooms · 2 Baths · House
· Parking · Swimming pool · Deck · Balcony · Equipped kitchen · Cellar
Richboro · 1,636 sq.ft · 3 Bedrooms · 2 Baths · House · Parking · Swimming pool · Deck · Balcony · Equipped kitchen · Cellar
Nestled in the serene enclave of Salem Point, this exquisite traditional home offers a perfect blend of comfort and luxury. With three spacious bedrooms and two beautifully appointed bathrooms, the interior boasts an inviting atmosphere enhanced by elegant laminate plank flooring and thoughtful features like a walk-in shower and a cozy eat-in kitchen. The full basement provides ample storage and laundry convenience, while the attic adds an extra layer of functionality. Step outside to discover your private oasis, complete with a hot tub for relaxation and a charming deck and balcony perfect for entertaining or enjoying quiet evenings. The meticulously maintained exterior features classic wood siding and a detached garage with space for two vehicles. Set on over an acre of lush land, this property invites you to embrace an exclusive lifestyle, blending tranquility with modern amenities. Experience the warmth of home in a setting that truly elevates everyday living
USD 585,000
139 S Elmwood Avenue
View photo
House · for sale
USD 499,000
USD 328/sq.ft
139 S Elmwood Avenue
Richboro
· 1,518 sq.ft · 3 Bedrooms · 2 Baths · House
· Equipped kitchen
Richboro · 1,518 sq.ft · 3 Bedrooms · 2 Baths · House · Equipped kitchen
Tucked away in a peaceful setting in Langhorne, 139 S Elmwood Avenue offers something increasingly hard to find: a beautifully updated home with character, comfortable living spaces, and room to enjoy the outdoors. This 3-bedroom, 2-full-bath Colonial offers 1,501 square feet of thoughtfully designed living space, beginning with an inviting covered front porch and continuing inside to an open, light-filled main level. Hardwood floors flow throughout, while an exposed brick accent wall adds warmth, texture, and a distinctive architectural touch. At the heart of the home is a beautifully appointed kitchen featuring custom-style cabinetry, granite countertops, a farmhouse sink, stainless steel appliances including a Thermador range and double ovens, Samsung refrigerator, and Miele dishwasher, a statement range hood, and a coordinating tile backsplash. With generous cabinetry and counter space, this kitchen brings together everyday functionality and timeless design. The adjoining dining an
USD 499,000
263 Pine Tree Terrace
View photo
House · for sale
USD 949,000
USD 237/sq.ft
263 Pine Tree Terrace
Richboro
· 4,004 sq.ft · 4 Bedrooms · 2 Baths · House
· Terrace · Equipped kitchen · Cellar
Richboro · 4,004 sq.ft · 4 Bedrooms · 2 Baths · House · Terrace · Equipped kitchen · Cellar
Nestled in the desirable Laurel Oaks community in Middletown Township, this charming Colonial home offers a perfect blend of comfort and style. The lot is one of the larger ones in the community. It sits on the corner of the cul-de-sac, making it a very private lot. The exterior was just replaced with Certa Plank reinforced siding and new oversized gutters. With 4 spacious bedrooms and 2.5 bathrooms, the layout is designed for both relaxation and entertaining. Enter to a well lit open foyer. You will find the dining area to your left, and a hallway that leads to the kitchen. Refinished original hardwood flooring throughout the main level. The heart of the home features a cozy family room with a lofted ceiling off the kitchen, ideal for gathering. There is a powder room on the main level. Upstairs you have nicely sized bedrooms. The main bedroom bath has an updated shower & separate tub. The fully finished basement provides additional space for recreation or storage, enhancing the home'
USD 949,000
6 Dover Place
View photo
House · for sale
USD 1,050,000
USD 312/sq.ft
6 Dover Place
Richboro
· 3,358 sq.ft · 5 Bedrooms · 3 Baths · House
· Garden · Office room · Equipped kitchen · Parking
Richboro · 3,358 sq.ft · 5 Bedrooms · 3 Baths · House · Garden · Office room · Equipped kitchen · Parking
Welcome to 6 Dover Place An Exceptional Home Designed for Living and Entertaining! Beautifully maintained by its original owners. Stoney Ford Estates cul-de-sac location, this impressive 5-bedroom, 3.5-bath residence combines timeless architectural details, generous living spaces, and a spectacular backyard setting in the highly regarded Council Rock School District. From the moment you arrive, the homes striking exterior, elegant arched windows, manicured landscaping, and three-car garage create a wonderful first impression. Inside, 9-foot ceilings and expansive windows establish a bright, welcoming atmosphere. The main level features a private home office and generously proportioned living and dining rooms, ideal for both formal gatherings and everyday enjoyment. The heart of the home is the beautifully appointed kitchen, featuring 42-inch white cabinetry, granite countertops, stainless steel appliances, double wall ovens, and a spacious center island with gas cooking and casual seat
USD 1,050,000
632 Parkview Avenue
View photo
House · for sale
USD 299,900
USD 293/sq.ft
632 Parkview Avenue
Richboro
· 1,023 sq.ft · 3 Bedrooms · 1 Bath · House
· Cellar
Richboro · 1,023 sq.ft · 3 Bedrooms · 1 Bath · House · Cellar
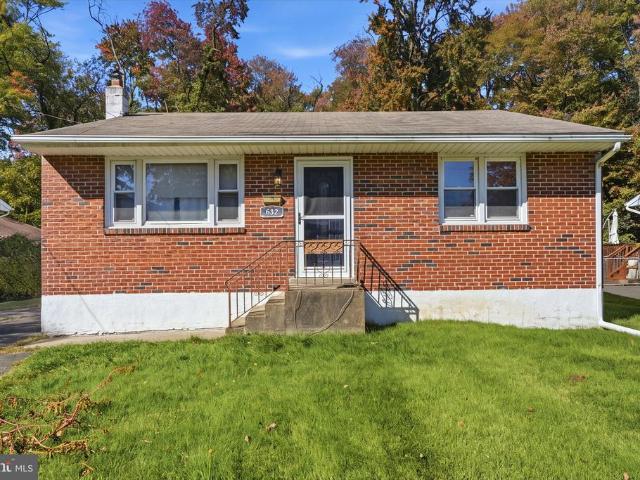
Opportunity awaits in penndel borough! Property is being sold'as is'. This 3 bedroom, 1-bath home offers plenty of potential for buyers looking to bring their own vision and personal touches. Featuring a full basement, this property provides an opportunity to renovate, update, and make it your own. The home is in need of repairs and improvements, making it an ideal opportunity for investors, contractors, or buyers looking for a renovation project. Conveniently located near shopping, dining, major roadways, and local amenities. Bring your ideas and unlock the possibilities this property has to offer
USD 299,900
83 Kyle Way
View photo
House · for sale
USD 335,000
USD 257/sq.ft
83 Kyle Way
Richboro
· 1,302 sq.ft · 2 Bedrooms · 2 Baths · House
· Parking · Balcony · Fireplace · Equipped kitchen
Richboro · 1,302 sq.ft · 2 Bedrooms · 2 Baths · House · Parking · Balcony · Fireplace · Equipped kitchen
Welcome to desirable Scotch Run, one of Ewing's most sought-after condominium communities. This beautifully maintained 2-bedroom, 2-bath home offers the perfect combination of comfort, convenience, and low-maintenance living. The open floor plan features updated flooring, abundant natural light, spacious living and dining areas, and a cozy gas fireplace. The kitchen offers ample cabinetry, a breakfast bar, and flows seamlessly into the dining area. Recent updates include a newer heating and air conditioning system (approximately 3 years old), newer dishwasher, and updated lighting fixtures. Enjoy your private covered balcony overlooking mature trees and beautifully maintained grounds. A rare offering within Scotch Run, this home also includes two deeded detached garages, providing exceptional parking and storage space. Residents enjoy access to a clubhouse, fitness center, walking trails, picnic areas, and beautifully landscaped grounds. Conveniently located near shopping, dining, Capi
USD 335,000
1128 Park
View photo
House · for sale
USD 569,900
USD 316/sq.ft
1128 Park
Richboro
· 1,798 sq.ft · 4 Bedrooms · 2 Baths · House
· Office room · Gym · Equipped kitchen · Cellar · Parking
Richboro · 1,798 sq.ft · 4 Bedrooms · 2 Baths · House · Office room · Gym · Equipped kitchen · Cellar · Parking
Welcome to 1128 Park Avenue, a beautifully fully renovated 4-bedroom, 2 full bathroom home in one of Bensalem Townships most desirable neighborhoods. Every detail has been thoughtfully updated, creating a move-in-ready home that perfectly blends modern style with everyday comfort. Inside, youll find a spacious and inviting floor plan featuring a bright living area, an updated kitchen, two beautifully renovated full bathrooms, and generously sized bedrooms. The lower level includes a freshly painted basement, providing flexible space for laundry, home office, gym, or recreation area. A cozy den adds even more versatility to the homes layout. Outside, enjoy a private driveway for convenient off-street parking and an oversized fenced backyardperfect for entertaining, gardening, pets, or creating your own outdoor retreat. Ideally situated just minutes from major highways including I-95, Route 1, and the Pennsylvania Turnpike, this home offers easy commuting while remaining close to some of
USD 569,900
41 Woodlawn Road
View photo
House · for sale
USD 445,900
USD 257/sq.ft
41 Woodlawn Road
Richboro
· 1,733 sq.ft · 3 Bedrooms · 1 Bath · House
· Equipped kitchen · Cellar
Richboro · 1,733 sq.ft · 3 Bedrooms · 1 Bath · House · Equipped kitchen · Cellar
This is the one you have been waiting for. A move in ready home on a loop with sidewalks, charm and curb appeal. This 3 bed, 1 full and 1/2 bath home has been lovingly maintained by the original owners. Over the years they have updated the property and added a laundry room with storage and a first floor powder room along with an amazing light-filled great room with soaring ceilings, skylights and windows all around. There is hardwood under the laminate in the dining room along with under all the carpet. The kitchen has solid wood cabinets, a large island with seating, a custom built in pantry and access to the unfinished basement. The dining room has a built in corner cabinet and bright windows with a display ledge. This house has so much charm and is just waiting for it's new owners to give it some love
USD 445,900
228 Johnson Drive
View photo
House · for sale
USD 79,900
228 Johnson Drive
Richboro
· 2 Bedrooms · 1 Bath · House
· Equipped kitchen
Richboro · 2 Bedrooms · 1 Bath · House · Equipped kitchen
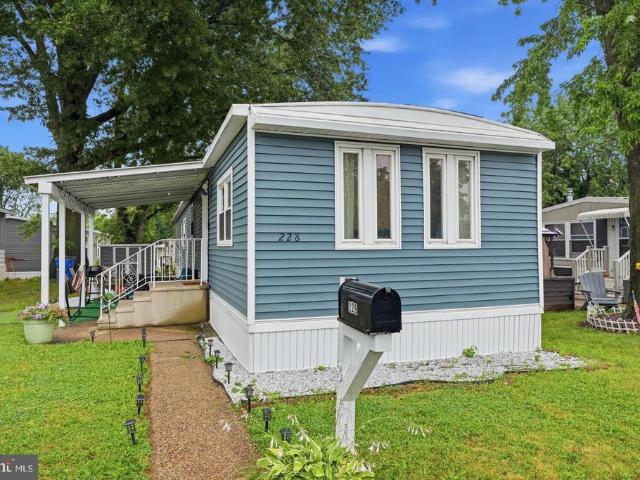
Welcome to this beautifully updated 2. Bedroom, 1. Bath mobile home featuring a renovated kitchen, updated flooring throughout, and newer exterior siding. Thoughtfully refreshed with modern finishes, this move in ready home offers a bright and inviting layout that combines comfort, style, and functionality. The updated kitchen provides a fresh, modern feel, while the new flooring creates a seamless flow throughout the home. The renovated exterior siding enhances curb appeal and adds to the homes overall charm. Enjoy low maintenance living in a home that's been thoughtfully updated and is ready for its next owner. Located in a peaceful community minutes from a plethora of shops & restaurants. Whether your just getting started or downsizing, schedule your showing today and come see all this charming home has to offer!
USD 79,900
12 Lincoln Circle
View photo
House · for sale
USD 970,000
USD 259/sq.ft
12 Lincoln Circle
Richboro
· 3,735 sq.ft · 4 Bedrooms · 2 Baths · House
· Garden · Office room · Gym · Deck · Fireplace · Equipped kitchen · Swimming pool · Cellar
Richboro · 3,735 sq.ft · 4 Bedrooms · 2 Baths · House · Garden · Office room · Gym · Deck · Fireplace · Equipped kitchen · Swimming pool · Cellar
Welcome to 12 Lincoln Cir, a beautiful colonial home surrounded my tranquility. Imagine summer evenings spent dining on the deck as the sun sets over the expansive backyard, weekends lounging by the in-ground pool, and plenty of room for outdoor games and gatherings with friends. This home offers a wonderful blend of indoor comfort and outdoor enjoyment, with mature trees and established landscaping creating a private, park-like setting. Inside, the inviting family room features a brick fireplace and warm wood flooring, while the kitchen offers white cabinetry, a center island with seating, and an adjoining dining area with plenty of space for holiday dinners. With four nicely sized bedrooms, including a primary suite with its own ensuite bathroom, there is room to spread out and enjoy your own space. An additional office or gym area offers flexibility for working from home, staying active, or creating a dedicated hobby space. The finished basement adds even more room to enjoy, featuri
USD 970,000

Get email alerts

Don't miss out: be the first to know about new properties

The alert was correctly created

On subscribing you accept the conditions of use and the privacy policy
Alert
Receive new ads in your inbox
Save this search
Receive alerts for new listings

We'll send you an email when we have new properties for: "Houses for sale in Richboro"

The alert was correctly created

Abington, Abington township Montgomery County Pennsylvania
Cornwells Heights
Get email alerts and be the first to see new listings
Required field
On subscribing I accept the terms of the privacy policy
Perfect! You'll soon start receiving new listings via email
Alert
Receive an email when we have new ads for Houses for sale in Richboro
Save this search
Filters

Bedrooms

Size (sq.ft)

sq.ft
sq.ft

Price

USD
USD

Property type

Bathrooms

Clear all filters
Receive notifications when new entries are published.