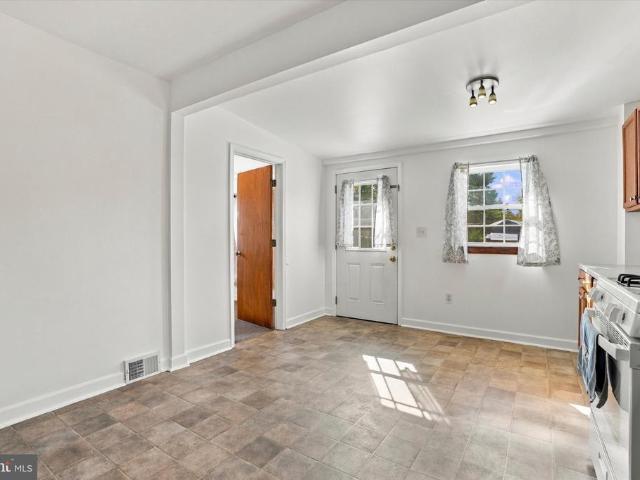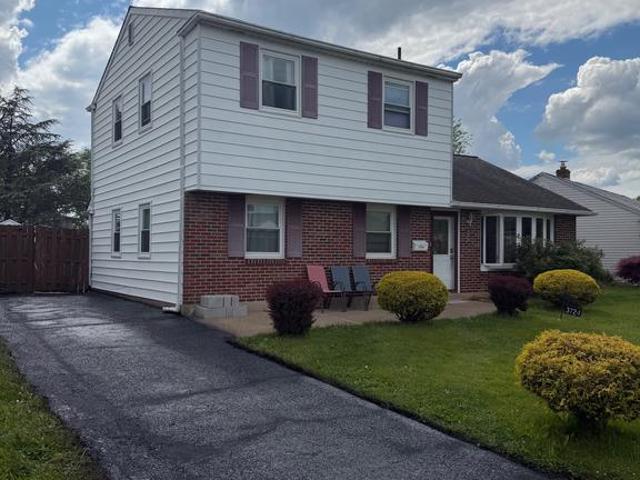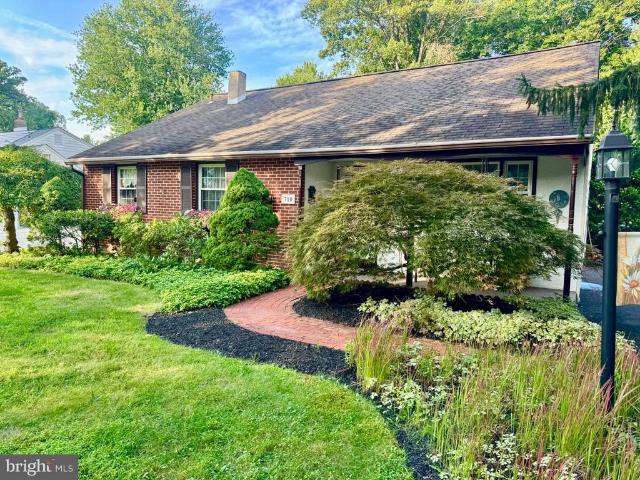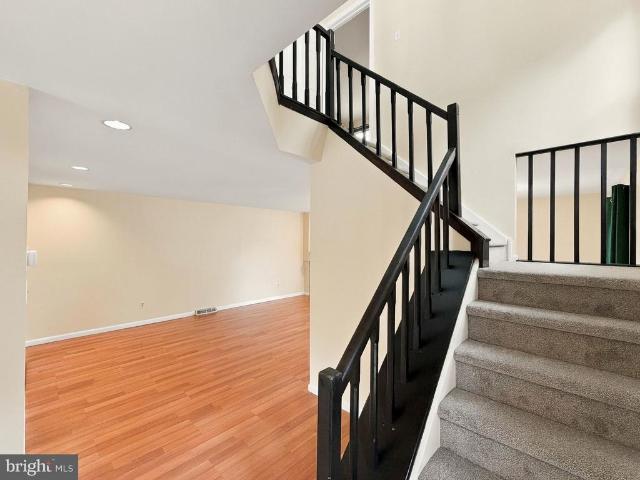
4,891 houses for sale in Richboro

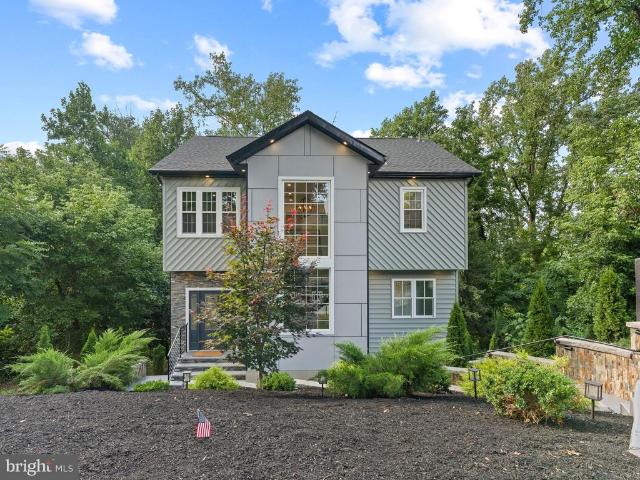
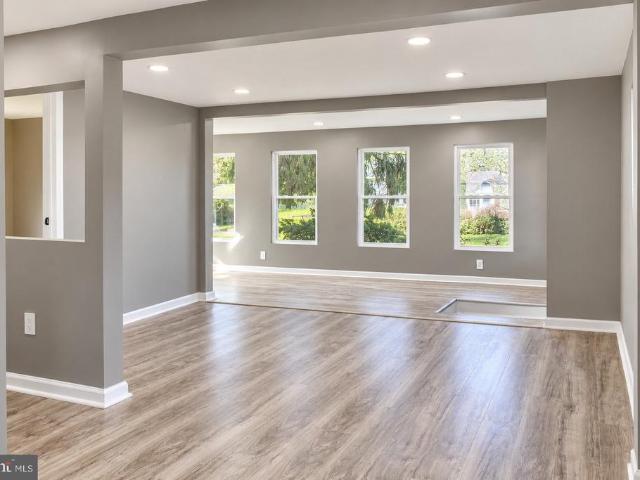
2924 June Avenue
View photo
House · for sale
USD 521,900
USD 270/sq.ft
2924 June Avenue
Richboro
· 1,927 sq.ft · 3 Bedrooms · 2 Baths · House
· Equipped kitchen
Richboro · 1,927 sq.ft · 3 Bedrooms · 2 Baths · House · Equipped kitchen
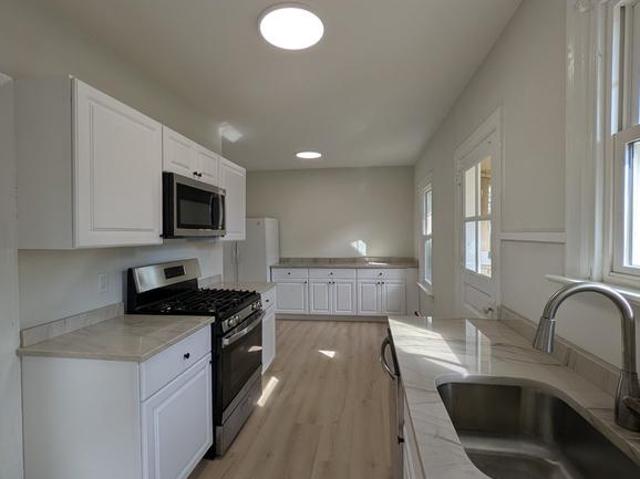
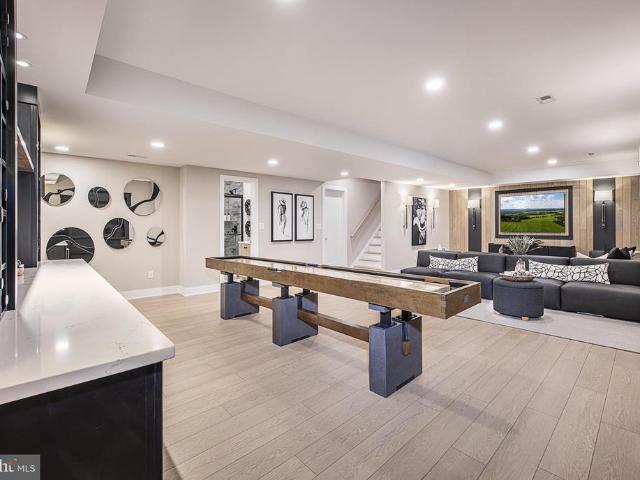
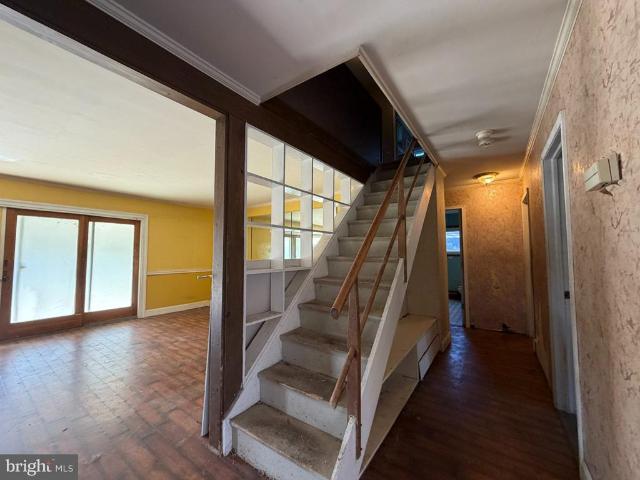
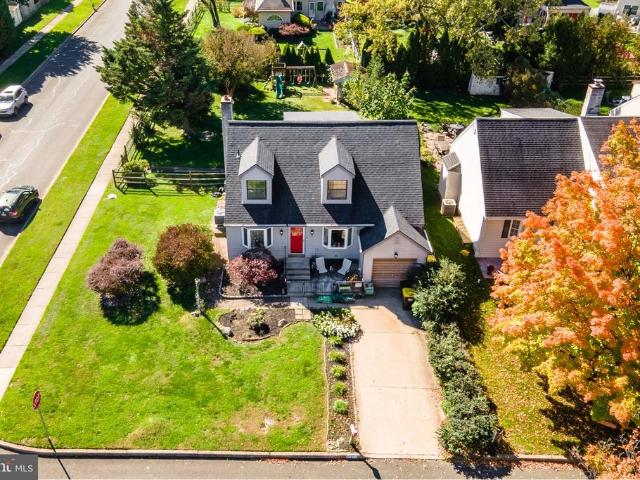
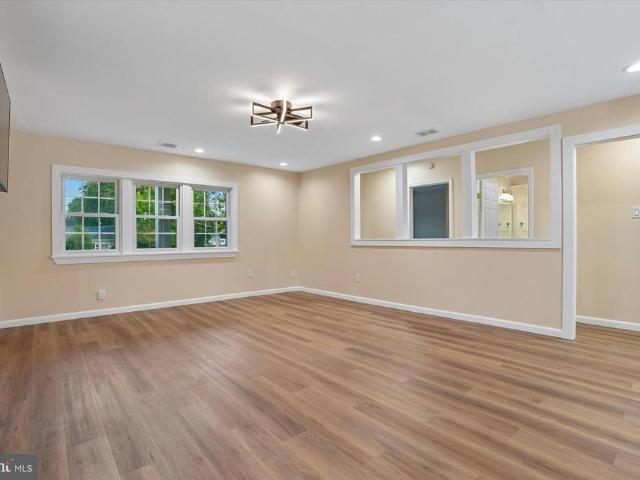
Nestled in a serene setting, this exquisite A-Frame residence, originally built in 1927 and undergoing a major renovation in 2026, seamlessly blends timeless charm with modern luxury. Spanning 1,931 square feet, this home offers a perfect sanctuary for those seeking comfort and elegance. Step inside to discover an inviting open floor plan that effortlessly connects the living spaces, creating an atmosphere of warmth and togetherness. The family room, conveniently located off the kitchen, is perfect for gatherings, featuring recessed lighting that enhances the ambiance. The heart of the home is undoubtedly the gourmet kitchen, equipped with high-end stainless steel appliances, including a sleek electric oven/range and a stylish range hood. The spacious island invites culinary creativity, while the eat-in area provides a cozy spot for casual dining. Retreat to the master suite, where relaxation awaits. The luxurious bathroom features a jetted tub, a walk-in shower, and a stall shower, of
USD 521,900
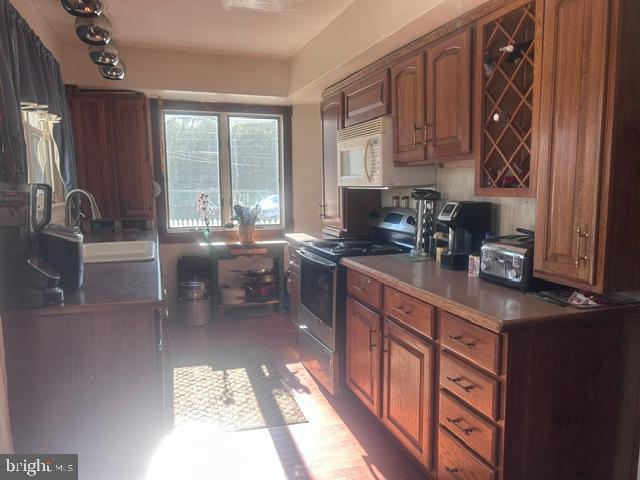
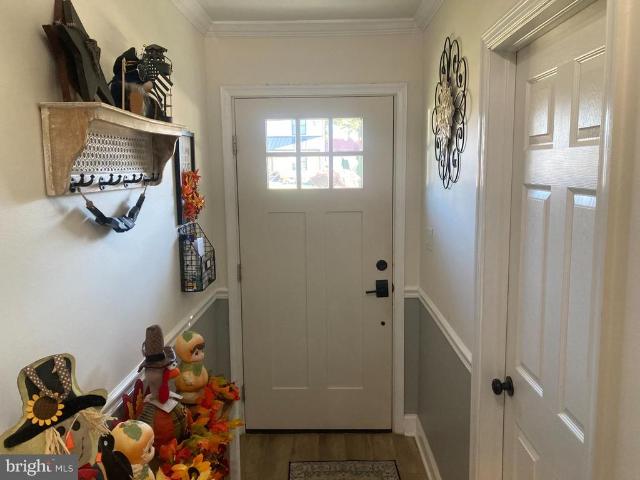
435 Quincy Avenue
View photo
House · for sale
USD 399,900
USD 261/sq.ft
435 Quincy Avenue
Richboro
· 1,528 sq.ft · 3 Bedrooms · 2 Baths · House
· Office room · Parking · Equipped kitchen · Air conditioning · Heating · Cellar
Richboro · 1,528 sq.ft · 3 Bedrooms · 2 Baths · House · Office room · Parking · Equipped kitchen · Air conditioning · Heating · Cellar
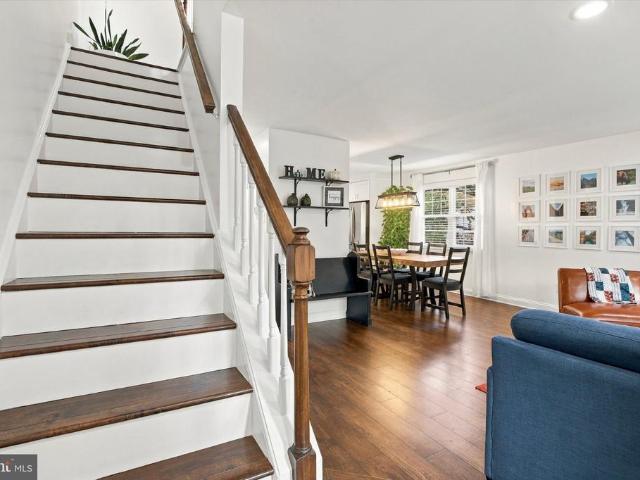
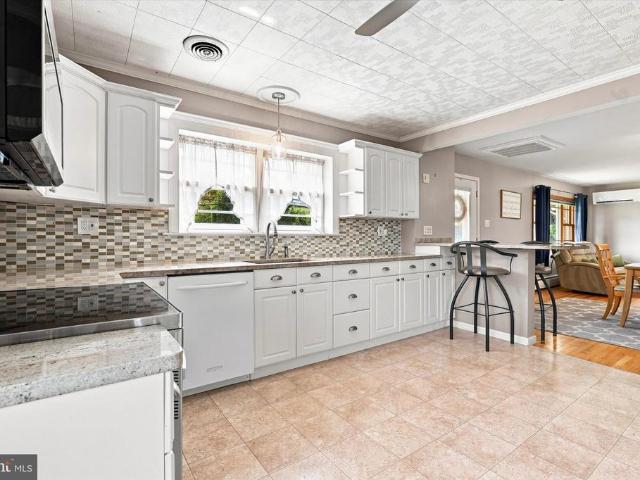
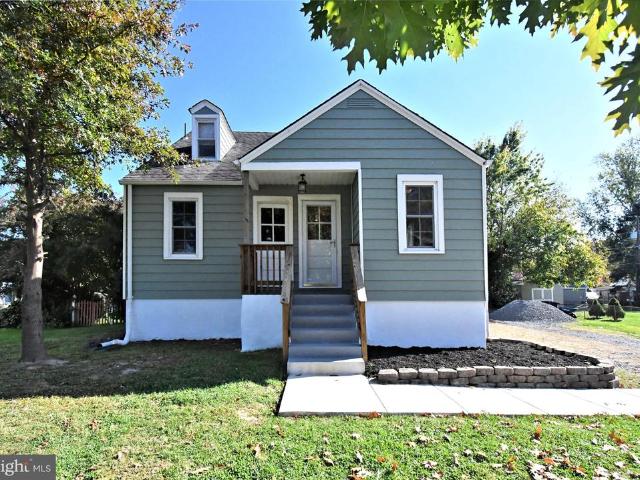
Welcome to this spacious Cape Cod in Neshaminy School district with a nice detached garage with second floor storage. This Cape has freshly painted exterior and interior as well as hard wood floors throughout, replaced windows and many newer appliances. Main floor features generous living/dining room combo, with recessed lighting and ceiling fans. Remodeled eat in kitchen with granite counters, tile flooring, new refrigerator and electric stove and plenty of cabinet storage. The main floor features two bedrooms and a full bath, plus a cedar closet. The laundry and spacious rear entry mud room is perfect for easy living. The second floor features a bedroom with cedar closet, as well as a large separate room for playroom, home office or a second floor family room. This floor also has a full bath with shower stall. A new sump pump has been installed in the large basement. Heating features include both room controlled electric baseboard and electric forced air and central air. There are tw
USD 399,900
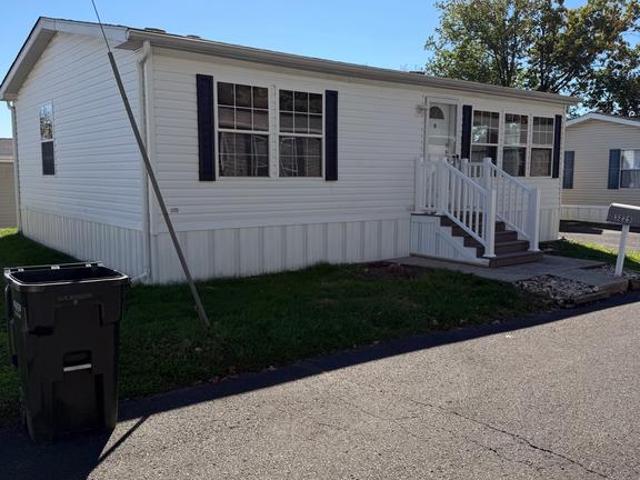
436 Wicker Avenue
View photo
House · for sale
USD 330,000
USD 326/sq.ft
436 Wicker Avenue
Richboro
· 1,012 sq.ft · 3 Bedrooms · 1 Bath · House
· Equipped kitchen · Cellar
Richboro · 1,012 sq.ft · 3 Bedrooms · 1 Bath · House · Equipped kitchen · Cellar
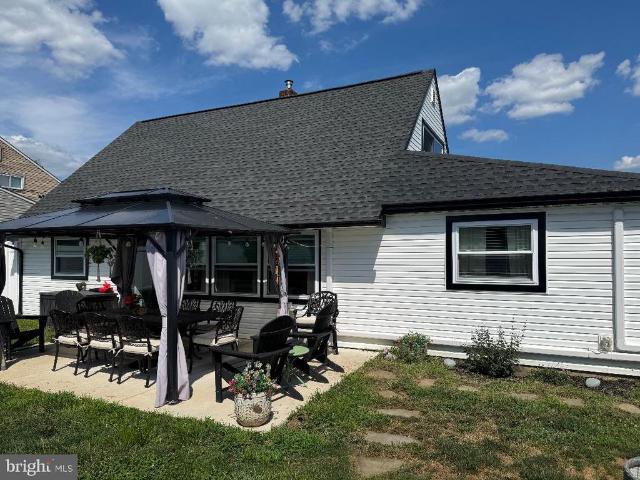
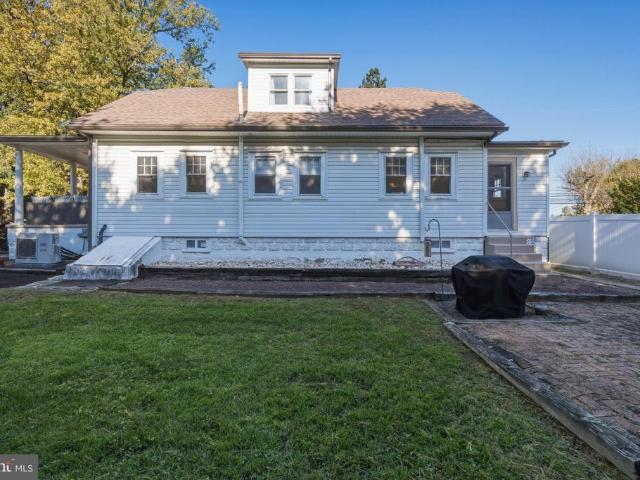
Nestled in the charming Cornwells Manor, this delightful ranch-style home exudes warmth and comfort, perfect for creating lasting memories. Built in 1925, this residence combines classic charm with modern functionality, offering a welcoming atmosphere for all who enter. Step inside to discover a layout featuring three cozy bedrooms. Adjacent to the kitchen, the family room provides a perfect space for relaxation, with ample natural light streaming through the windows, enhancing the home's cheerful ambiance. The design includes an entry-level bedroom, making it convenient for guests or those seeking single-level living. The attic offers additional storage options, while the unfinished basement presents endless possibilities for customization-transform it into a playroom, workshop, or extra storage space. Enjoy easy maintenance with durable vinyl siding and a manageable lot size, providing just the right amount of outdoor space for gardening or enjoying a quiet evening under the stars on
USD 330,000
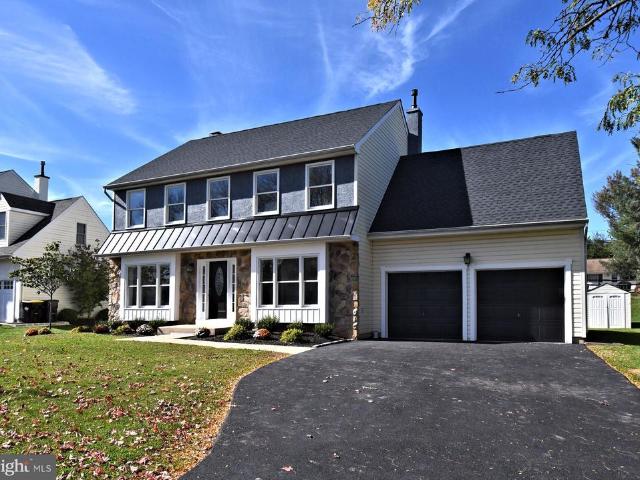
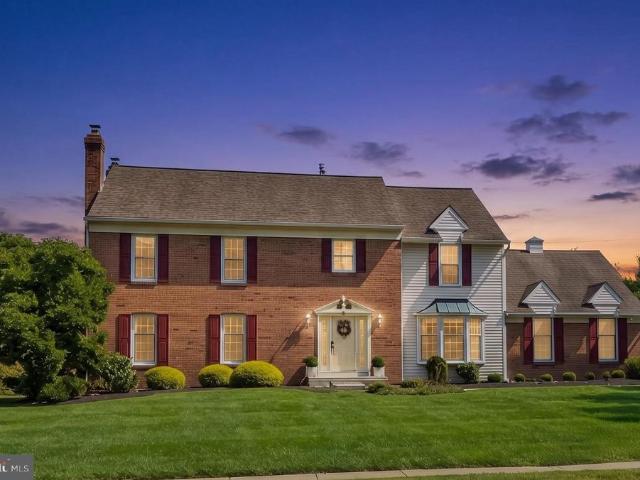
3724 Devonshire Place
View photo
House · for sale
USD 439,900
USD 302/sq.ft
3724 Devonshire Place
Richboro
· 1,453 sq.ft · 3 Bedrooms · 2 Baths · House
· Garden · Equipped kitchen · Parking
Richboro · 1,453 sq.ft · 3 Bedrooms · 2 Baths · House · Garden · Equipped kitchen · Parking
Nestled in the desirable Nottingham Village subdivision of Bensalem, this charming 3-bedroom, 2-full-bath home offers a highly functional layout. The main level welcomes you with a bright living room, a versatile family/dining combination, and a convenient main-floor bedroom with an adjacent full bath. Upstairs, you will find two additional comfortable bedrooms and a second full bathroom, new carpet on stairs & Hallway. *Brand new HVAC installed March 2025. The heart of the home connects beautifully to the outdoors; step through the kitchen's sliding glass doors into your private, fully fenced backyard retreatan ideal setting for entertaining or quiet relaxation. Complete with a long driveway for ample parking, this property is a unique opportunity you do not want to miss!
USD 439,900
310 Red Barn Road #
View photo
House · for sale
USD 450,000
USD 253/sq.ft
310 Red Barn Road #
Richboro
· 1,776 sq.ft · 2 Bedrooms · 1 Bath · House
· Equipped kitchen
Richboro · 1,776 sq.ft · 2 Bedrooms · 1 Bath · House · Equipped kitchen
Welcome to 310 Red Barn Rd! Situated in a prime location within the Upper Moreland School District, this charming split-level home has been lovingly cared for many years and is ready for its next chapter. Surrounded by nature in a quiet neighborhood, it offers comfort, versatility, and plenty of space. Step inside through the inviting covered porch and youll find a spacious living room, a dining area perfect for family gatherings, and a cozy kitchen with warm wood cabinetry, a panel-ready built-in refrigerator that blends into the cabinets, and a breakfast area. Upstairs youll find 2 bedrooms, one full bathroom and an attic perfect for storage. Originally designed as a 3 bedroom home, the property was converted into a 2 bedroom to create a larger master bedroom. The original door and electrical remain in place, making it easy to restore the third bedroom if desired. Hardwood floors throughout the home, currently covered with carpet. The lower level is ideal for a family room, home offi
USD 450,000
306 Ward Court
View photo
Townhouse · for sale
USD 500,000
USD 201/sq.ft
306 Ward Court
Richboro
· 2,486 sq.ft · 3 Bedrooms · 2 Baths · Townhouse
· Patio · Office room · Gym · Equipped kitchen · Cellar
Richboro · 2,486 sq.ft · 3 Bedrooms · 2 Baths · Townhouse · Patio · Office room · Gym · Equipped kitchen · Cellar
Welcome to 306 Ward Ct. A spacious, airy, and bright 3-bedroom, 2.5-bath end-unit townhome in Tapestry, one of Hollands most popular communities in the highly sought after Council Rock School District. The bright, open living and dining areas offer plenty of room to relax, gather, and entertain while the large updated eat-in kitchen provides beautiful finishes and a breakfast nook for quieter morning routines. Head upstairs to the second floor where the primary bedroom offers a vaulted ceiling, two double closets, and a beautifully updated en-suite bath. Two more bedrooms with ample closet space, and an updated hall bath complete the 2nd floor. Downstairs, the finished basement provides valuable additional living space for a family room, home office, gym, or playroom, along with a separate office and plenty of storage. Outside, the fenced private patio gives you a peaceful place to unwind, entertain, or enjoy the outdoors. The location within the community is hard to beat directly acro
USD 500,000
285 Magnolia Drive
View photo
House · for sale
USD 550,000
USD 238/sq.ft
285 Magnolia Drive
Richboro
· 2,303 sq.ft · 4 Bedrooms · 2 Baths · House
· Garden · Equipped kitchen
Richboro · 2,303 sq.ft · 4 Bedrooms · 2 Baths · House · Garden · Equipped kitchen
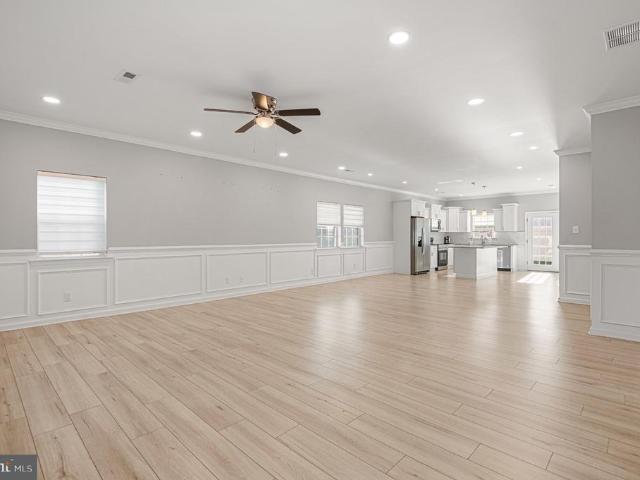
Enjoy this beautifully built, move-in-ready home that's only three years young! Quality built by F&J Homes, this stunning 4-bedroom, 2.5-bath home in desirable Magnolia Hill offers modern finishes, thoughtful design, and beautiful curb appeal! Step inside to an inviting open-concept floor plan featuring beautiful laminate wood flooring, recessed lighting, crown molding, chair rails, and elegant wainscoting throughout. The spacious living and dining areas flow seamlessly into an oversized kitchen, making this home perfect for everyday living and entertaining. The first floor also features a convenient powder room and laundry room. Upstairs, you'll find a spacious primary suite complete with a large walk-in closet and beautifully appointed private bathroom. Three additional generously sized bedrooms and a full hall bathroom with double vanities and a linen closet complete the second floor. Outside, the home continues to impress with beautiful curb appeal, a spacious, well-maintained yard
USD 550,000
2623 Knights Road
View photo
House · for sale
USD 594,000
USD 194/sq.ft
2623 Knights Road
Richboro
· 3,057 sq.ft · 5 Bedrooms · 3 Baths · House
· Deck · Equipped kitchen · Cellar
Richboro · 3,057 sq.ft · 5 Bedrooms · 3 Baths · House · Deck · Equipped kitchen · Cellar
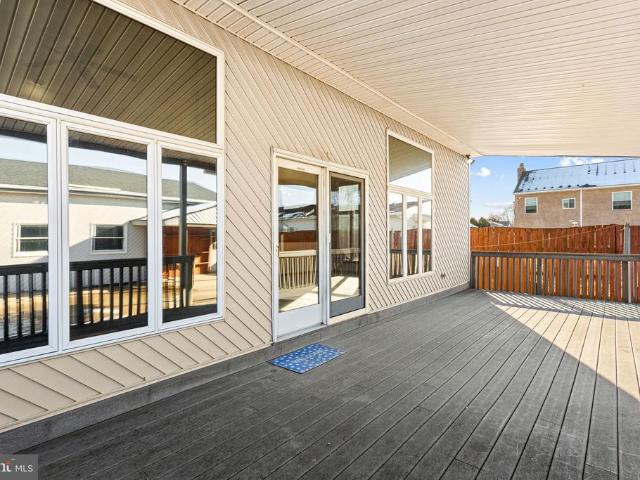
Price reduced! Formally an In-law suite on Second Floor with Separate Driveway private entrance that could easily be converted back. Sprawling property spanning block to block. Contemporary & Unique Home with open layout! Family room featuring Vaulted Ceilings with Sky Lights, Atrium windows & doors and Large Deck overlooking the Courtyard perfect for gatherings. Spacious kitchen with large breakfast bar, pantry and open to Dining room. Living room just steps from kitchen and Family room. Spacious Main floor Suite with Vaulted ceilings, Palladium windows, Full bath and Oversized walk-in closet with Vanity. Second main floor bedroom with 2 access points. Full Hall Bath with Laundry including laundry tub sink. Convenient Hall access to Large basement with many possibilities. Door in kitchen leads to staircase up to the second floor offering large open area with 2 Bedrooms and Full bath could be private living quarters with separate electrical panel and hot water heater. Oversized two car
USD 594,000
207 Inman Terrace #
View photo
House · for sale
USD 409,000
USD 236/sq.ft
New
207 Inman Terrace #
Richboro
· 1,733 sq.ft · 4 Bedrooms · 1 Bath · House
· Office room · Terrace · Fireplace · Cellar
Richboro · 1,733 sq.ft · 4 Bedrooms · 1 Bath · House · Office room · Terrace · Fireplace · Cellar
Charming 4-bedroom, 1.5-bath home is easy to show and located in a great neighborhood, within historic Willow Grove and the Upper Moreland School District. And just two blocks from Woodlawn Park. Ideal area for walking or biking. Features include a first-floor full bath that allows for convenient one-floor living, tongue and groove hardwood floors throughout the main level, replacement windows almost everywhere, gas heat, covered porch, and a wood fireplace equipped with a gas burner. Offers great potential with a full basement (french drain at rear of basement) and a flexible room off an upstairs bedroom that could serve as a sitting room, home office, master bath, or walk-in closet
USD 409,000
1093 Drew Drive
View photo
House · for sale
USD 1,495,000
USD 277/sq.ft
1093 Drew Drive
Richboro
· 5,382 sq.ft · 4 Bedrooms · 3 Baths · House
· Office room · Fireplace · Equipped kitchen · Parking
Richboro · 5,382 sq.ft · 4 Bedrooms · 3 Baths · House · Office room · Fireplace · Equipped kitchen · Parking
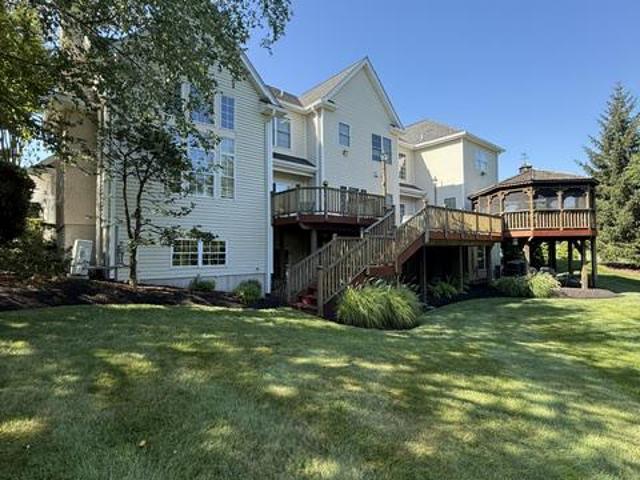
Welcome to 1093 Drew Drive. A Beautiful 4-bedroom home offering generous living space, an open floor plan with both great indoor and outdoor living. Upon arrival, the striking stone accented exterior, mature landscaping and expansive lawn create a luxurious and inviting first impression. New Fascia Trim, Aluminum Gutters and Downspouts, New Hardie Plank by the garage, New siding and Roof-By Russel Exteriors were all installed in 2021. (New windows and trim on the right side of the home in 2021) Inside you will find hardwood flooring throughout much of the home. The home offers a formal Living with a gas fireplace, formal dining room, a private home office, large family room, and a spacious eat in kitchen. The kitchen features stainless steel appliances including a Sub zero Refrigerator, Large Center Island, granite counter tops and plenty of room for family and friends to gather around as well as room for a table. The kitchen opens to the inviting family room, with high ceilings, custo
USD 1,495,000
9 Augusta Drive # LOT 31
View photo
House · for sale
USD 1,949,000
USD 531/sq.ft
9 Augusta Drive # LOT 31
Richboro
· 3,670 sq.ft · 4 Bedrooms · 3 Baths · House
· Office room · Fireplace · Equipped kitchen
Richboro · 3,670 sq.ft · 4 Bedrooms · 3 Baths · House · Office room · Fireplace · Equipped kitchen
This beautifully crafted quick move-in home in Lyondale Meadows showcases the Rollins Modern Farmhouse floor plan, thoughtfully designed with elevated finishes and exceptional attention to detail throughout. Step into a bright, open-concept layout highlighted by a spacious great room featuring a sleek linear fireplace, seamlessly connecting to a well-appointed kitchen and casual dining area. The kitchen is designed to impress with stacked cabinetry, enhanced crown molding, quartz countertops, a large center island, and a suite of JennAir appliances, creating a refined yet highly functional space for everyday living and entertaining. This home offers added versatility with a private office in lieu of a flex room, as well as an additional bedroom and full bath, ideal for guests. The second floor features a generous loft with open railing, providing a flexible living space, along with well-appointed secondary bedrooms. The elegant primary bedroom suite is a true retreat, complemented by a
USD 1,949,000
33 Pearl Drive
View photo
Townhouse · for sale
USD 459,900
USD 339/sq.ft
33 Pearl Drive
Richboro
· 1,356 sq.ft · 3 Bedrooms · 2 Baths · Townhouse
· Garden · Deck · Equipped kitchen
Richboro · 1,356 sq.ft · 3 Bedrooms · 2 Baths · Townhouse · Garden · Deck · Equipped kitchen
Located in the Sandy Ridge Twins neighborhood of the Doylestown Borough, this 3-bedroom, 2.5-bathroom twin-style home has approximately 1,400 SF of living space on two levels, offers relatively low maintenance living, and is move-in ready! The front door, just steps off the driveway, enters into a small foyer, then steps down into a spacious living room featuring double windows providing lots of natural light throughout the day. The living room, dining area, and kitchen are configured in an open concept living space, with luxury vinyl plank flooring and recessed lighting throughout. The kitchen was recently remodeled and is nothing short of functional; featuring white shaker cabinets, quartz countertops, a decorative tile backsplash, stainless appliances, a peninsula with seating for 2, and coffee/beverage bar area with plenty of additional cabinet space. From the kitchen, a sliding glass door provides access to the rear deck (approx. 18x21) and yard with large storage shed. A half bat
USD 459,900
57 Greenbrier Road
View photo
House · for sale
USD 429,900
USD 266/sq.ft
57 Greenbrier Road
Richboro
· 1,615 sq.ft · 5 Bedrooms · 2 Baths · House
· Patio · Garden · Equipped kitchen · Parking
Richboro · 1,615 sq.ft · 5 Bedrooms · 2 Baths · House · Patio · Garden · Equipped kitchen · Parking
Beautiful, expanded, recently updated and total move in condition 5 bedroom home in the Goldenridge section of Levittown, updated roof, windows, siding and inside and outside doors, large driveway with with parking space for 4 cars, front and back patios, nice size level backyard with beautiful vinyl privacy fencing and storage shed on a concrete slab, the first floor features upgraded flooring, mini splits so you can control the heating and air conditioning in each room, a beautiful updated kitchen with plenty of cabinet space, granite countertops, farmhouse sink, all stainless appliances, breakfast area with stools and a beamed ceiling with recessed lighting, nice addition that includes a nice size dining room with side entrance and the fifth bedroom, nice size living room with plenty of windows and backdoor leading to the rear yard, two more nice size bedrooms with plenty of closet space and there own mini splits, and a updated full bath that also has an'all in one' front end loadin
USD 429,900
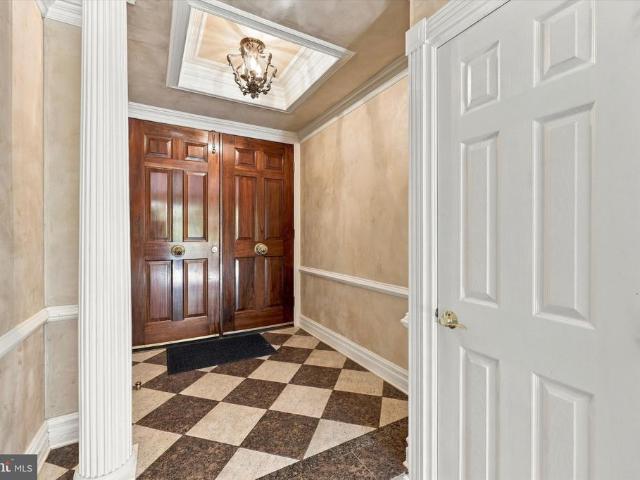
1265 Grenoble Road
View photo
House · for sale
USD 5,495,000
USD 360/sq.ft
1265 Grenoble Road
Richboro
· 15,242 sq.ft · 7 Bedrooms · 9 Baths · House
· Office room · Fireplace · Equipped kitchen
Richboro · 15,242 sq.ft · 7 Bedrooms · 9 Baths · House · Office room · Fireplace · Equipped kitchen
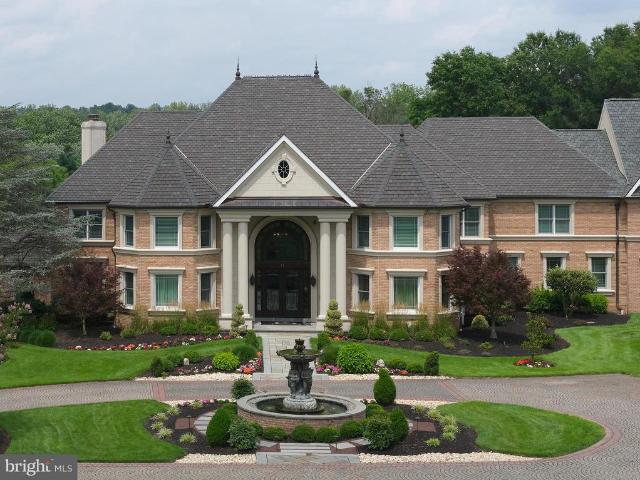
Welcome to Grenoble Manor, an extraordinary gated estate in desirable Northampton Township, located within the award-winning Council Rock School District. Set on 5 private acres, this remarkable 15,246-square-foot residence offers 7 bedrooms, 9 full bathrooms, and 1 half bath, blending timeless elegance with exceptional amenities. A grand circular driveway, elegant fountain, and stately double-door entrance create a breathtaking first impression, while the dramatic marble foyer with dual curved staircases sets the tone for the exquisite craftsmanship found throughout, including hardwood flooring, custom millwork, crown molding, decorative columns, and designer chandeliers. Designed for both luxurious living and entertaining, the home features a spectacular living room with soaring windows, a floor-to-ceiling brick fireplace and built-in bar, an elegant formal dining room with dual chandeliers and fireplace, a private executive office with custom built-ins, and a spacious chef's kitchen
USD 5,495,000
1611 Bridgetown Pike
View photo
House · for sale
USD 400,000
USD 290/sq.ft
1611 Bridgetown Pike
Richboro
· 1,378 sq.ft · 3 Bedrooms · 1 Bath · House
· Cellar
Richboro · 1,378 sq.ft · 3 Bedrooms · 1 Bath · House · Cellar
Nestled in the charming community of Feasterville, this delightful Cape Cod/Craftsman-style home, built in 1921, offers the best of both world, with plenty of character and all the modern updates to make this house feel like home. With 1,383 square feet of living space on a generous 0.29-acre lot, this charming bungalow is ready for its next chapter. The classic architectural details provide a warm and inviting atmosphere, perfect for creating lasting memories. The spacious layout allows for versatile living arrangements, whether you're looking to entertain or enjoy quiet evenings at home. The original hardwood floors on the main floor are in immaculate condition, and high ceilings combined with beautiful wood trim throughout the home give this home the character that is so hard to find in many newer homes. A main floor bedroom and bathroom provides convenience and ease of living, and two bedrooms upstairs offer plenty of room for everyone. Roof was replaced in 2024, Basement waterproo
USD 400,000
21 Fruitree Road
View photo
House · for sale
USD 449,900
USD 153/sq.ft
21 Fruitree Road
Richboro
· 2,928 sq.ft · 6 Bedrooms · 3 Baths · House
Richboro · 2,928 sq.ft · 6 Bedrooms · 3 Baths · House
Do you own a house which would need to be sold before you can buy a home? The Seller can buy your house as-is, all cash, so you can buy this HOME. Now, please read about this fantastic listing: Listing description starts here. HANDYMAN SPECIAL in Forsythia Gate: Bring your vision and your tools! Welcome to 21 Fruitree Road, a spacious 6-bedroom, 3-full-bath single-family home offering approximately 2,931 square feet of living space in one of Levittowns most sought-after sections of Middletown Township. Homes this size on this street dont come along often, and this one is waiting for a buyer who wants to put their own stamp on a home and build equity while they live in it. If you have the vision and the right tools, this is the one you have been waiting for. The home has been completely cleaned out and is ready for you to start on day one. No hauling, no sorting, no delays. Just walk in, roll up your sleeves, and start making it yours. Instead of paying top dollar for someone elses reno
USD 449,900
714 Norristown Road
View photo
House · for sale
USD 699,900
USD 396/sq.ft
714 Norristown Road
Richboro
· 1,765 sq.ft · 3 Bedrooms · 2 Baths · House
· Fireplace · Equipped kitchen · Parking
Richboro · 1,765 sq.ft · 3 Bedrooms · 2 Baths · House · Fireplace · Equipped kitchen · Parking
Set on approximately 2 private acres in the Hatboro-Horsham School District, this property offers the rare combination of a comfortable home and an incredible amount of usable space, parking, storage, and flexibility. Without giving up suburban convenience. The 3-bedroom, 2.5-bath Cape Cod offers a welcoming open-concept layout with hardwood floors, abundant natural light, and easy one-floor living. The kitchen includes stainless steel appliances, granite countertops, and a breakfast bar. It opens up to the dining and living areas that includes a gas fireplace and beautiful French doors leading to a versatile sunroom. The first-floor includes a primary suite with a walk-in closet and updated bath with ceramic tile and a zero-entry shower. Two additional generously sized bedrooms and ample closet space are located upstairs. Additional highlights include a whole house automatic generator, newer energy efficient Trane Mitsubishi Mini split systems throughout the home, and potential subdiv
USD 699,900
236 Hilltop Drive
View photo
House · for sale
USD 999,900
USD 345/sq.ft
236 Hilltop Drive
Richboro
· 2,895 sq.ft · 4 Bedrooms · 2 Baths · House
· Fireplace · Equipped kitchen · Parking
Richboro · 2,895 sq.ft · 4 Bedrooms · 2 Baths · House · Fireplace · Equipped kitchen · Parking
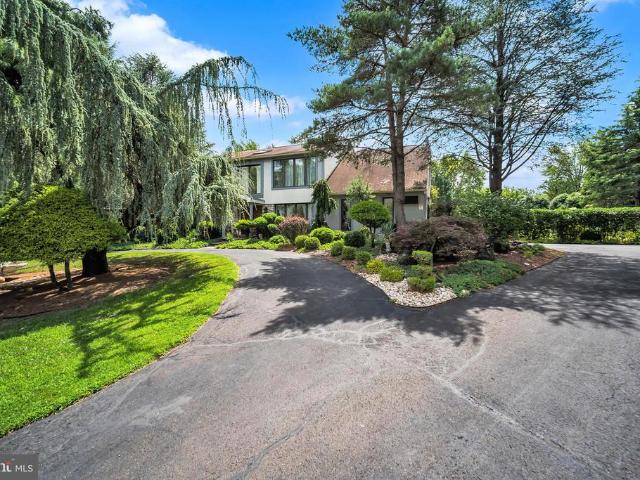
A rare opportunity to own a truly exceptional custom built residence. This gorgeous contemporary house has extraordinary taste and elegant design. Situated on a one acre lot, with additional smaller lot on the property. Very desirable, exquisite setting. Private, secluded cul-de-sac location. EP.Henry front walkway and steps. A circular driveway with an extra parking space. Gorgeous front door. When you step inside, you will see the dramatic open floor plan with a two story foyer with skylight. Large living room and dining room. Many upgrades throughout the whole house: Hardwood floors, granite tiles in the foyer, stone fireplace in the family room. Very large kitchen with a charming greenhouse window that creates a bright sun filled breakfast area, perfect for enjoying everyday meals, making it one of the homes most inviting gathering spaces. 2nd floor features 4 very spacious bedrooms. Main bedroom with huge walk-in closet and an amazing dressing area. Updated master bathroom with st
USD 999,900
1 Goldenrod Lane #
View photo
House · for sale
USD 475,000
USD 277/sq.ft
1 Goldenrod Lane #
Richboro
· 1,711 sq.ft · 4 Bedrooms · 2 Baths · House
· Office room · Equipped kitchen
Richboro · 1,711 sq.ft · 4 Bedrooms · 2 Baths · House · Office room · Equipped kitchen
Welcome to 1 Goldenrod Lane, Horsham, PA! This charming 4-bedroom, 2-full-bath Cape Cod home is nestled in the desirable Horsham Towne Meadows neighborhood and sought-after Hatboro-Horsham School District. Offering approximately 1,719 square feet of living space, this wonderful home combines comfort, charm, and convenience with many newer improvements throughout! Step inside and discover a spacious and inviting floor plan designed for comfortable everyday living and entertaining. The newer kitchen offers an attractive and functional space for preparing meals and gathering with family and friends. Four generously sized bedrooms provide plenty of flexibility for guests, a home office, or additional living needs, while two full bathrooms add to the home's convenience. A convenient first-floor laundry room makes everyday chores a breeze! One of the home's most appealing features is the beautiful, oversized enclosed porch, providing a wonderful space to relax, entertain, or simply enjoy the
USD 475,000
576 Claymont Avenue
View photo
House · for sale
USD 360,000
USD 351/sq.ft
Updated
576 Claymont Avenue
Richboro
· 1,023 sq.ft · 3 Bedrooms · 1 Bath · House
· Garden · Equipped kitchen
Richboro · 1,023 sq.ft · 3 Bedrooms · 1 Bath · House · Garden · Equipped kitchen
Nestled in the established, park-like neighborhood of Langhorne Gables and in the Neshaminy school district, this charming 3-bedroom, 1-bath home offers a wonderful combination of comfortable living and convenient location. Two bedrooms feature beautiful wood flooring, while the living room, third bedroom and kitchen offer easy-care laminate flooring. Step outside to enjoy the large, fenced rear yard, complete with mature trees and a storage shed, offering plenty of room for outdoor activities, gardening, entertaining, or simply relaxing. The home also features a metal roof approximately 12 years old. Enjoy the convenience of having coffee shops, restaurants, shopping, and doggy daycare just minutes away. Public transportation is easily accessible, with a bus stop approximately a 3-minute walk from the home. Nature lovers will appreciate Delaware Park, with its scenic walking paths bordering the neighborhood along the north and east sides. If you're looking for a home in an established
USD 360,000
189 Log Pond Drive #
View photo
Townhouse · for sale
USD 425,000
USD 261/sq.ft
189 Log Pond Drive #
Richboro
· 1,625 sq.ft · 2 Bedrooms · 2 Baths · Townhouse
· Garden · Fireplace · Equipped kitchen · Parking
Richboro · 1,625 sq.ft · 2 Bedrooms · 2 Baths · Townhouse · Garden · Fireplace · Equipped kitchen · Parking
This contemporary townhouse in the sought-after Saw Mill Valley subdivision offers a harmonious blend of comfort and functionality. Spanning 1,630 square feet, the residence features two spacious bedrooms and two and a half bathrooms, including a primary bath designed for relaxation. The interior boasts elegant wood, fully carpeted, and tile flooring, complemented by a cozy stone fireplace, perfect for gatherings. The eat-in kitchen, equipped with a butler's pantry, enhances culinary experiences, while modern appliances, including a dishwasher and disposal, ensure convenience. Additional highlights include ceiling fans for optimal airflow and an upper-floor laundry area for ease of use. The exterior is equally appealing, featuring well-maintained sidewalks and street lighting. The property encompasses a generous 0.22-acre lot with front, rear, and side yards, ideal for outdoor activities. An attached garage provides secure parking. This home is a perfect blend of style and practicality
USD 425,000
48 E Holland Road
View photo
House · for sale
USD 1,299,900
USD 375/sq.ft
48 E Holland Road
Richboro
· 3,466 sq.ft · 6 Bedrooms · 4 Baths · House
· Office room · Parking · Cellar
Richboro · 3,466 sq.ft · 6 Bedrooms · 4 Baths · House · Office room · Parking · Cellar
Experience exceptional space, elegance, and modern living in this meticulously maintained, three year young residence, beautifully situated on over an acre in a desirable small community. Thoughtfully positioned approximately 80 feet from the street, this home offers an added sense of privacy and an impressive presence. Featuring 6 bedrooms, 4.5 bathrooms, a three car garage, a fully finished walk up basement, and professionally designed landscaping, this exceptional property offers the space, style, and versatility todays discerning buyers desire. A dramatic two story foyer welcomes you inside, where a turned staircase, five inch solid hardwood flooring throughout the main living areas, and an abundance of natural light create an inviting first impression. Flanked by a private home office with recessed lighting and a formal living room, the foyer leads to an elegant formal dining room, ideal for hosting holidays and special gatherings. The heart of the home is the beautifully appointe
USD 1,299,900
4642 Belmont Avenue
View photo
House · for sale
USD 725,000
USD 303/sq.ft
4642 Belmont Avenue
Richboro
· 2,390 sq.ft · 4 Bedrooms · 3 Baths · House
· Office room · Deck · Equipped kitchen
Richboro · 2,390 sq.ft · 4 Bedrooms · 3 Baths · House · Office room · Deck · Equipped kitchen
HUGE PRICE IMPROVEMENT*Perched Above the River were Modern Luxury Meets Nature in Belmont Hills, Welcome to 4642 Belmont Avea masterfully renovated and expanded retreat sitting high atop a lush, wooded hill in Bensalem. Rebuilt on its original foundation and expanded to create an architectural masterpiece, this 4-bedroom, 4-bath home (plus dedicated office/den) offers an extraordinary blend of privacy, natural beauty, and modern design. Step inside to an airy, light-filled open concept framed by gorgeous laminate floors and custom recessed lighting. At the center of it all is a chefs dream kitchen featuring Crisp white cabinetry paired with quartz countertops and a massive center island Glass subway tile backsplash, floating display shelves, and an extra-large farmhouse sink Modern pendant accents and high end appliances, complete with a built-in wine fridge. Effortlessly transition from indoor dining to outdoor living as sliding glass doors lead out to an oversized, custom-lit deck ov
USD 725,000
6279 Hulmeville Road
View photo
House · for sale
USD 480,000
USD 489/sq.ft
6279 Hulmeville Road
Richboro
· 980 sq.ft · 3 Bedrooms · 1 Bath · House
· Patio · Garden · Parking · Swimming pool · Fireplace · Equipped kitchen · Air conditioning · Cellar
Richboro · 980 sq.ft · 3 Bedrooms · 1 Bath · House · Patio · Garden · Parking · Swimming pool · Fireplace · Equipped kitchen · Air conditioning · Cellar
Bring all offers in! Check this beauty out! It's perfect for entertaining and very peaceful! 3 bedrooms, 1 bath, 3rd bedroom on 2nd floor with newer carpets, Eat-in kitchen with hardwood floors, living room with wood burning fireplace, Bay window, 1 car garage, 2 separate driveways, homes located on a. 07 acre lot, unfinished walk-out basement, pavor walkway leading to fenced backyard, kidney shaped salt water in-ground pool with jacuzzi, newer vinyl liner, new pool cover, pool can be heated, heaters on property not hooked up, Back patio, pool shed, beautiful gazebo with pool bar with running water, newer central air unit, newer hot water heater and much more!
USD 480,000
32 Hidden Lane
View photo
House · for sale
USD 510,000
USD 257/sq.ft
32 Hidden Lane
Richboro
· 1,981 sq.ft · 3 Bedrooms · 2 Baths · House
· Patio · Fireplace
Richboro · 1,981 sq.ft · 3 Bedrooms · 2 Baths · House · Patio · Fireplace
A distinctive home in a wonderfully private, natural setting! Tucked into the secluded Pine Tree Farms neighborhood of Feasterville, 32 Hidden Lane offers a rare combination of architectural character, generous living spaces, and a peaceful, wooded setting. Surrounded by mature trees and established landscaping, the property feels like a retreat from the bustle of everyday life, with inviting outdoor terraces that make the most of its natural surroundings. Yet shopping, dining, and major commuting routes remain conveniently close. The heart of this three-bedroom, two-bath home is its spectacular great room, where soaring 12-foot ceilings, expansive windows, and a beautifully detailed fireplace create a space that is both impressive and welcoming. Natural light and views of the surrounding greenery bring the outdoors into everyday living, while French doors open to a custom multi-level paver patio and terraces, creating a wonderful extension of the home's living and entertaining spaces.
USD 510,000
202 Hidden Creek Drive
View photo
House · for sale
USD 839,900
USD 314/sq.ft
202 Hidden Creek Drive
Richboro
· 2,669 sq.ft · 4 Bedrooms · 2 Baths · House
· Garden · Equipped kitchen
Richboro · 2,669 sq.ft · 4 Bedrooms · 2 Baths · House · Garden · Equipped kitchen
Welcome to 202 Hidden Creek Drive! This beautifully updated 4-bedroom, 2.5-bath Colonial offers the perfect combination of modern upgrades, timeless charm, and comfortable living. From the moment you arrive, you'll appreciate the home's striking curb appeal, attractive stone accents, manicured landscaping, and inviting covered front porch. Step inside to discover a bright, freshly updated interior featuring beautiful flooring, recessed lighting, and a spacious, flowing floor plan. The main level offers a welcoming living room and an elegant formal dining room, perfect for entertaining and hosting gatherings. The stunning, renovated kitchen is a true showstopper, featuring crisp white cabinetry, beautiful quartz countertops, a stylish backsplash, stainless steel appliances, a large center island, and elegant gold-tone hardware and pendant lighting. Expansive windows and sliding glass doors fill the space with natural light while providing picturesque views of the backyard. Just off the
USD 839,900
1960 Maple Avenue
View photo
House · for sale
USD 369,000
USD 329/sq.ft
1960 Maple Avenue
Richboro
· 1,119 sq.ft · 3 Bedrooms · 2 Baths · House
· Equipped kitchen · Cellar
Richboro · 1,119 sq.ft · 3 Bedrooms · 2 Baths · House · Equipped kitchen · Cellar
Welcome to 1960 Maple Avenue in Croydon, PA! This beautifully renovated 3-bedroom, 2-full-bath ranch offers the ease and convenience of single-story living with modern updates throughout. Situated on a spacious. 23-acre corner lot, this move-in-ready home features 1,120 square feet of thoughtfully updated living space filled with natural light and a warm, neutral color palette. Step inside to discover brand-new flooring throughout, recessed lighting, and a bright, inviting atmosphere. The stunning new kitchen boasts an abundance of countertop space and cabinetry, sleek stainless steel appliances, a beautiful backsplash, and stylish finishes that perfectly blend functionality and modern appeal. Both fully renovated bathrooms feature beautiful tilework, updated fixtures, and contemporary finishes. Additional improvements include a brand-new roof, new siding, and new windows, adding to the home's curb appeal and providing peace of mind for years to come. The full walk-out basement offers
USD 369,000
11 Honeysuckle Lane
View photo
House · for sale
USD 230,000
USD 65/sq.ft
Updated
11 Honeysuckle Lane
Richboro
· 3,509 sq.ft · 4 Bedrooms · 2 Baths · House
· Garden · Fireplace · Equipped kitchen
Richboro · 3,509 sq.ft · 4 Bedrooms · 2 Baths · House · Garden · Fireplace · Equipped kitchen
Don't miss out on this one! Four-bedroom Two full bathroom cape cod with a brand-new expanded kitchen and family room addition both completed in 2025. First floor consists of a foyer entrance, formal living room with recessed lighting, huge windows and a fireplace, dining room with a vaulted ceiling and a new kitchen with a center island, plenty of white shaker cabinets, granite countertops and a refrigerator included. There is also the new family room with outside access to the back yard. In addition, there are two bedrooms and a full tile bathroom. Upstairs there are two more bedrooms, another tile bathroom and a convenient laundry area. Plenty of storage is provided by the two big sheds in the private backyard
USD 230,000
3525 Lilac Avenue # T 3525
View photo
House · for sale
USD 110,000
USD 143/sq.ft
3525 Lilac Avenue # T 3525
Richboro
· 764 sq.ft · 2 Bedrooms · 1 Bath · House
Richboro · 764 sq.ft · 2 Bedrooms · 1 Bath · House
Discover the comfort and value of this charming home for sale, featuring C/A and numerous updates throughout! Enjoy newer skirting, fresh paint throughout, and newer flooring that gives the home a clean, refreshed feel. The main bedroom offers double closets for added storage, while the updated bathroom adds a modern touch. Newer front and side steps provide a welcoming entrance. With so many improvements this home is ready for the new owner
USD 110,000
20 Teal Drive
View photo
House · for sale
USD 925,000
USD 222/sq.ft
20 Teal Drive
Richboro
· 4,166 sq.ft · 5 Bedrooms · 3 Baths · House
· Fireplace · Equipped kitchen
Richboro · 4,166 sq.ft · 5 Bedrooms · 3 Baths · House · Fireplace · Equipped kitchen
Photos coming Saturday 10/31/2026! Welcome to this stunning 5-bedroom, 3-bath brick-front Colonial nestled in the prestigious community of Lakeview Estates! Set on nearly an acre of beautifully landscaped groundsone of the largest lots in the developmentand backing to expansive open space, this exceptional home offers the perfect blend of elegance, comfort, and room to entertain. From the moment you arrive, youll be captivated by the immaculately manicured landscaping and gorgeous blue stone walkway leading to the inviting front entrance. Step inside to discover rich hardwood flooring throughout the main level and a thoughtfully designed layout that combines classic charm with modern updates. The formal dining room, bathed in natural light from its oversized windows, is perfect for hosting memorable gatherings, while the elegant living room features a cozy gas fireplace, creating a warm and inviting atmosphere. At the heart of the home is the beautifully remodeled kitchen, showcasing c
USD 925,000

Get email alerts

Don't miss out: be the first to know about new properties

The alert was correctly created

On subscribing you accept the conditions of use and the privacy policy
Alert
Receive new ads in your inbox
Save this search
Receive alerts for new listings

We'll send you an email when we have new properties for: "Houses for sale in Richboro"

The alert was correctly created

Abington, Abington township Montgomery County Pennsylvania
Cornwells Heights
Get email alerts and be the first to see new listings
Required field
On subscribing I accept the terms of the privacy policy
Perfect! You'll soon start receiving new listings via email
Alert
Receive an email when we have new ads for Houses for sale in Richboro
Save this search
Filters

Bedrooms

Size (sq.ft)

sq.ft
sq.ft

Price

USD
USD

Property type

Bathrooms

Clear all filters
Receive notifications when new entries are published.