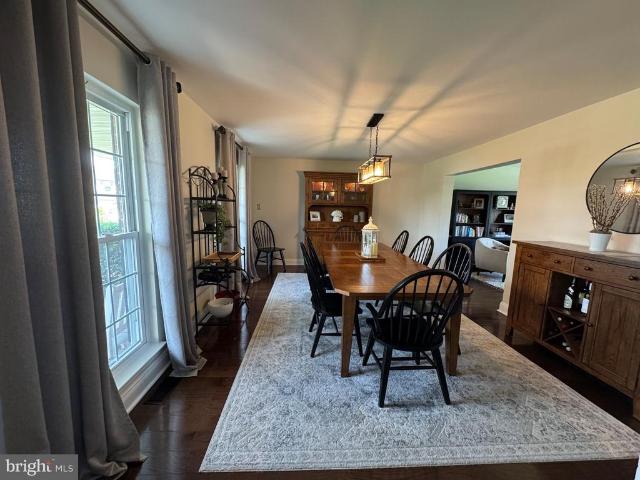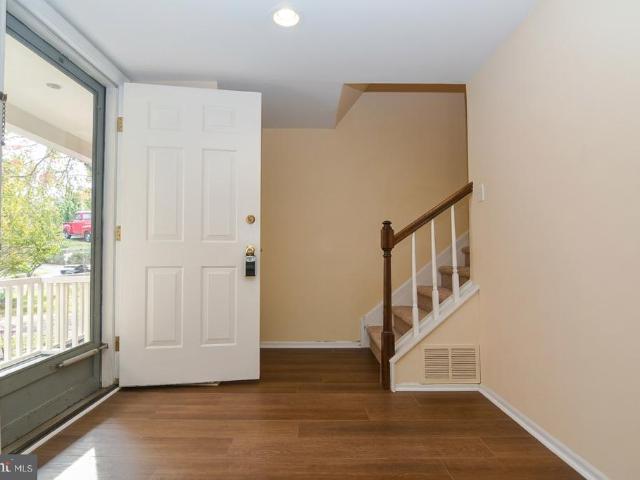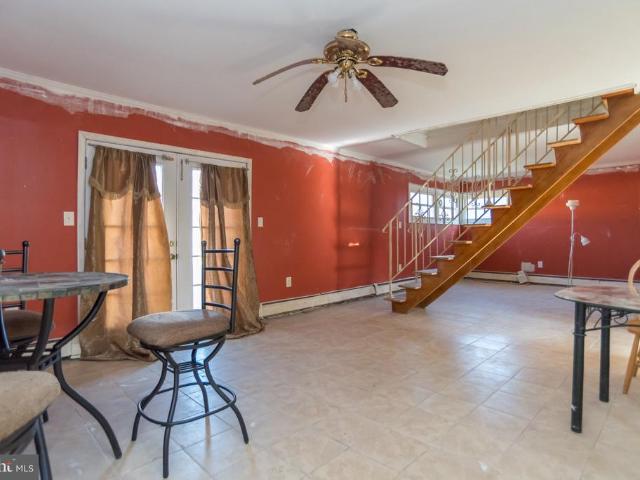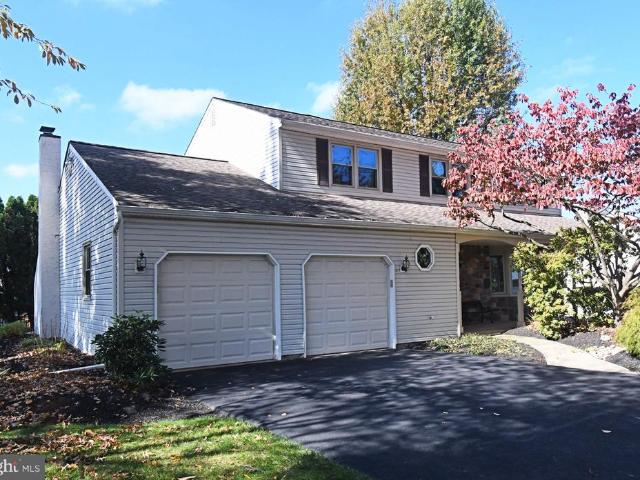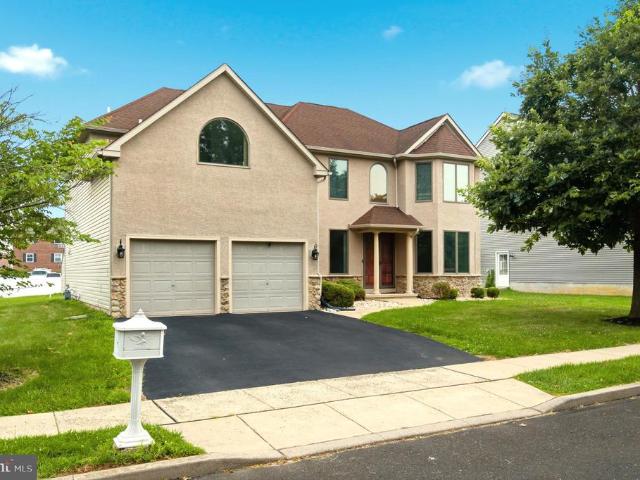
4,891 houses for sale in Richboro

8 Woodbine Court
View photo
Townhouse · for sale
USD 349,900
USD 349/sq.ft
8 Woodbine Court
Richboro
· 1,001 sq.ft · 2 Bedrooms · 1 Bath · Townhouse
· Fireplace · Equipped kitchen
Richboro · 1,001 sq.ft · 2 Bedrooms · 1 Bath · Townhouse · Fireplace · Equipped kitchen
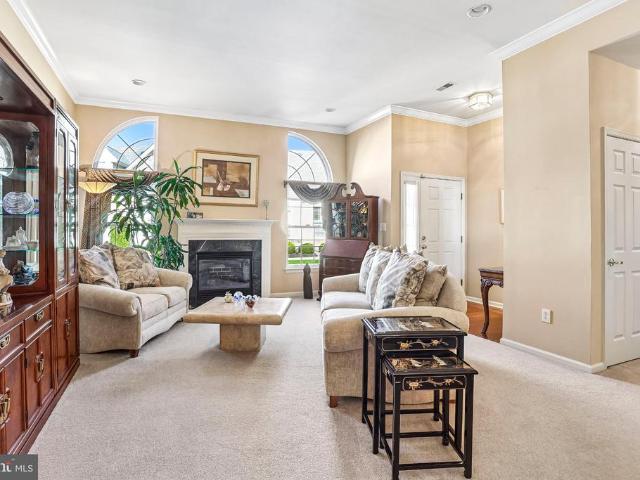
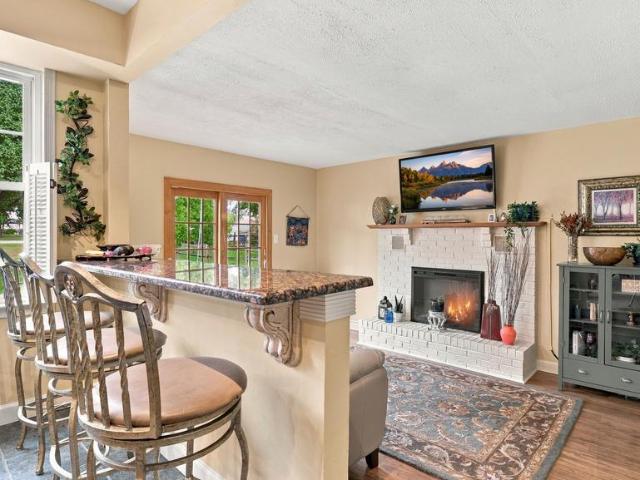
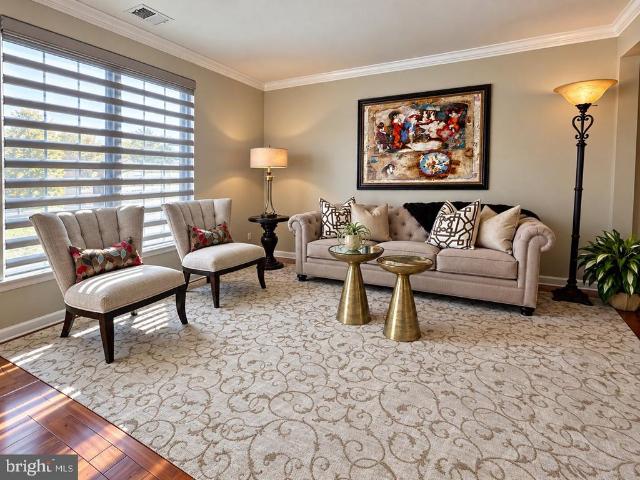
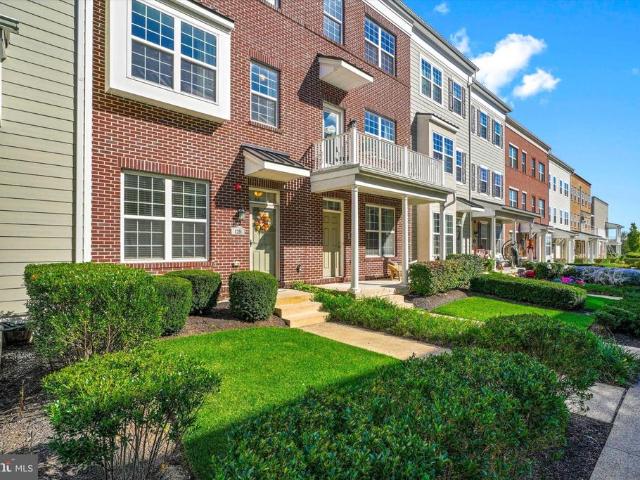
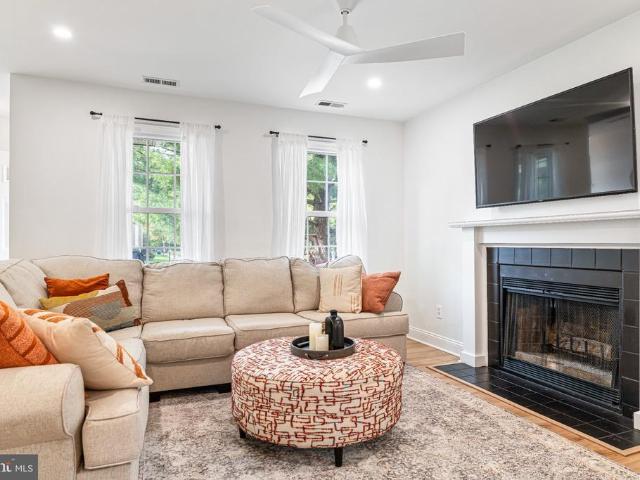
OPEN SUNDAY 1-3PM: Beautifully updated, perfectly positioned and wonderfully low-maintenance8 Woodbine Court may just be the one you've been waiting for in Saw Mill Valley. Tucked toward the back of the community, this desirable END UNIT offers 2 bedrooms, 1.5 baths, abundant natural light and a long list of thoughtful updates that make it truly move-in ready. Fresh neutral paint and new flooring flow throughout the home, complemented by recessed lighting, new ceiling fans and updated decorative lighting. The spacious living room is anchored by a wood-burning fireplace with an updated mantel, creating an inviting focal point before opening seamlessly to the dining areaan easy layout for everyday living and entertaining. The L-shaped kitchen features stainless steel appliances, updated cabinetry, generous prep space and a convenient breakfast bar. A refreshed powder room and spacious storage closet complete the main level. Upstairs, two bright bedrooms offer excellent closet space, whil
USD 349,900
28 Mercer Avenue
View photo
House · for sale
USD 675,000
USD 396/sq.ft
28 Mercer Avenue
Richboro
· 1,701 sq.ft · 3 Bedrooms · 1 Bath · House
· Garden · Fireplace · Equipped kitchen
Richboro · 1,701 sq.ft · 3 Bedrooms · 1 Bath · House · Garden · Fireplace · Equipped kitchen
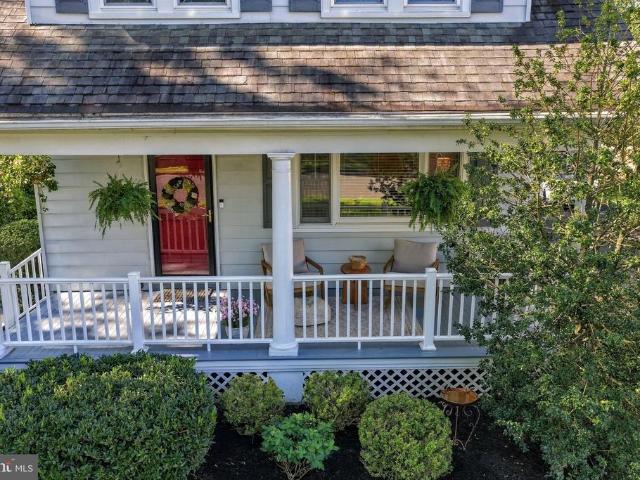
Welcome to 28 Mercer Avenue, a charming Craftsman-style home situated on a corner lot in Doylestown Boroughs Fonthill neighborhood. Offering 1,704 square feet, 3 bedrooms, and 1.5 baths, this home blends classic character with thoughtful updates and comfortable spaces for everyday living. Hardwood floors add warmth throughout much of the home, while the living room is anchored by a brick wood-burning fireplace. A separate dining room and family room provide plenty of space for gathering and entertaining. The updated kitchen features white cabinetry with specialty pull-outs, granite countertops, a tile backsplash, and modern appliances, offering both style and smart storage. Just off the family room, the spacious screened-in porch offers plenty of room for dining and relaxing, making it a great spot for morning coffee or summer dinners. Outside, the fenced yard features raised garden beds and a storage shed, with plenty of space for pets, gardening, and outdoor enjoyment. A large front
USD 675,000
43 Shady Brook Drive # 34
View photo
Townhouse · for sale
USD 769,000
USD 345/sq.ft
43 Shady Brook Drive # 34
Richboro
· 2,228 sq.ft · 3 Bedrooms · 2 Baths · Townhouse
· Fireplace · Equipped kitchen · Parking · Air conditioning
Richboro · 2,228 sq.ft · 3 Bedrooms · 2 Baths · Townhouse · Fireplace · Equipped kitchen · Parking · Air conditioning
Welcome to 43 Shady Brook Drive in the sought-after Villas at Shady Brook, one of Bucks County's premier 55+ communities. This well-maintained, stone-front Willow model features the desirable expanded morning room, 2,234 square feet of living space, 3 bedrooms, 2 full and 1 half baths, a finished loft, and an attached two-car garage. Ideally situated just a few buildings from the clubhouse, this home offers spacious, primarily one-level living with convenient access to exceptional community amenities. Proudly maintained by its original owner since 2002, the home features several significant improvements, including replacement windows and sliding glass door (2021), a new roof (2020), natural gas heating and central air conditioning (2018), and a Navien tankless water heater. Inside, the living room features a gas fireplace, arched transom windows, crown molding, and recessed lighting. The kitchen was refreshed in 2019 with quartz countertops, tile backsplash, under-cabinet lighting, and
USD 769,000
7 Lily Lane
View photo
House · for sale
USD 2,390,000
USD 338/sq.ft
7 Lily Lane
Richboro
· 7,061 sq.ft · 5 Bedrooms · 4 Baths · House
· Equipped kitchen · Cellar
Richboro · 7,061 sq.ft · 5 Bedrooms · 4 Baths · House · Equipped kitchen · Cellar
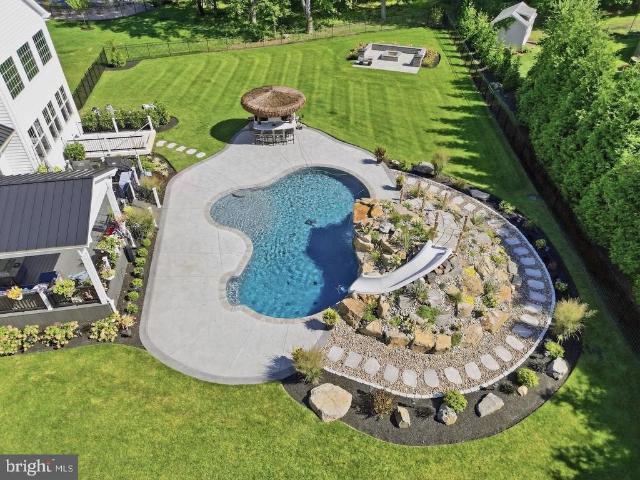
Welcome to an exceptional residence offering approximately 1.04 acres of beautifully appointed indoor and outdoor living space, thoughtfully designed with luxury finishes, extensive technology, and resort-style amenities. The impressive interior is highlighted by dramatic 20-foot coffered ceilings in the family room, upgraded 10-foot ceilings throughout the first floor, and 9-foot ceilings on both the second floor and basement level. The home features four bedrooms, four full bathrooms, and two half bathrooms, including a private princess suite and a spacious primary suite. At the heart of the home is a beautifully upgraded kitchen featuring GE Monogram appliances, granite countertops and backsplash, an oversized center island with an impressive extra-thick countertop, and an instant hot water faucet. A whole-home filtration and reverse osmosis system further enhances the home's extensive list of upgrades. The primary suite provides a private retreat complete with a dual-sided electric
USD 2,390,000
77 Lenape Drive
View photo
House · for sale
USD 839,900
USD 272/sq.ft
77 Lenape Drive
Richboro
· 3,078 sq.ft · 5 Bedrooms · 3 Baths · House
· Equipped kitchen
Richboro · 3,078 sq.ft · 5 Bedrooms · 3 Baths · House · Equipped kitchen
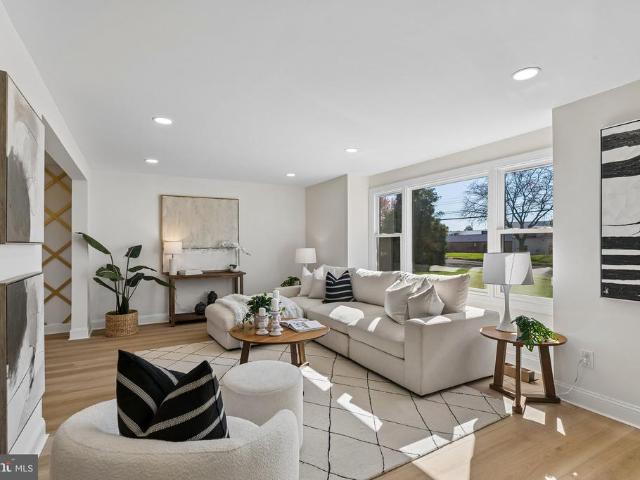
Welcome to this stunning, extensively renovated 5-bedroom, 3.5-bath home, where modern sophistication meets timeless elegance. Beautifully reimagined with thoughtfully selected designer finishes, this house offers an exceptional combination of style, comfort, and versatile living spaces. The striking exterior showcases contemporary HardiePlank siding, beautifully painted brick, sleek black-trimmed windows, and refreshed landscaping. Step inside to discover a bright, open-concept interior featuring gorgeous wide-plank vinyl flooring, recessed lighting, and a sophisticated neutral color palette. The show-stopping kitchen features elegant two-tone cabinetry, quartz countertops, a large waterfall island with seating, GE stainless steel appliances, brass hardware, and gorgeous geometric pendant lighting. The spacious living and dining areas provide an inviting setting for everyday living and entertaining. A custom lattice accent wall adds architectural interest, while the family room featur
USD 839,900
15 Robin Road
View photo
House · for sale
USD 540,000
USD 228/sq.ft
15 Robin Road
Richboro
· 2,368 sq.ft · 3 Bedrooms · 1 Bath · House
· Garden · Parking · Equipped kitchen · Air conditioning · Cellar
Richboro · 2,368 sq.ft · 3 Bedrooms · 1 Bath · House · Garden · Parking · Equipped kitchen · Air conditioning · Cellar
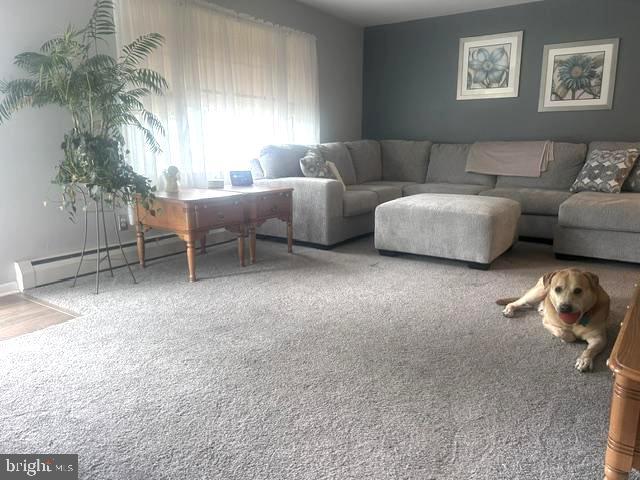
Council Rock School District. Move-in condition in desirable Caseyview subdivision, single ranch home, 3 bedrooms with lots of closet space, 1 full bath, living room with hardwood flooring, dining area, lot size of 0.46 acres, front and rear yards, fully finished basement, interior sq footage 2,376, eat-in kitchen including a built-in range, dishwasher, and refrigerator. The property also includes a shed, attached 2 car garage, additional driveway space for four, lots of parking, Newer hot water heater, newer asphalt driveway, newer roof, new central air unit installed and much more!
USD 540,000
6120 Mark Circle
View photo
House · for sale
USD 695,000
USD 283/sq.ft
6120 Mark Circle
Richboro
· 2,454 sq.ft · 4 Bedrooms · 2 Baths · House
· Office room · Equipped kitchen
Richboro · 2,454 sq.ft · 4 Bedrooms · 2 Baths · House · Office room · Equipped kitchen
Welcome to 6120 Mark Circle, a pristine 4-bedroom, 2.5-bathroom home situated in the highly desirable Barnsleigh East neighborhood of Bensalem. Offering a seamless combination of comfortable living spaces, tech-forward updates, and premium amenities, this property is entirely move-in ready for its next owner. Stepping inside, gorgeous hardwood flooring guides you through an exceptionally functional main level. The expansive formal dining room is perfectly sized for hosting holidays and large gatherings, effortlessly flowing into a versatile bonus room. Elevated by a charming bay window that floods the space with natural light, this flexible room offers incredible potential to suit your lifestylewhether you envision a dedicated playroom, a cozy sitting area, or a bright home office. The classic kitchen is a home chef's delight, fully outfitted with sleek stainless steel appliances, a modern oversized under-mount sink, and a dedicated coffee nook perfect for starting your day. Finishing
USD 695,000
21 Sandy Ridge Drive
View photo
Townhouse · for sale
USD 369,900
USD 291/sq.ft
21 Sandy Ridge Drive
Richboro
· 1,270 sq.ft · 2 Bedrooms · 1 Bath · Townhouse
· Equipped kitchen
Richboro · 1,270 sq.ft · 2 Bedrooms · 1 Bath · Townhouse · Equipped kitchen
Welcome to Historic Doylestown Borough! Spacious 2 bedroom, 1.5 bath Twin nestled in the Sandy Ridge Acres Development. Great curb appeal with an inviting large covered front porch. As you enter the foyer you will notice an'open-n-airy' floorplan. Large Living Room appointed with a wood burning stove. Dining Area accented with chair rail moldings. Eat-In Kitchen with breakfast bar. Generous bedroom sizes. Shared full bath. 2nd floor laundry. Peaceful park-like setting. Located in the award winning Central Bucks School District. Enjoy all the amenities that historic Doylestown Boro has to offers with lots of shopping, restaurants, Mercer Museum, Moravian Tile Works, Michener Museum & minutes away from Peace Valley Park & Lake Galena. It's a great place to call'HOME'!
USD 369,900
24 Rose Arbor Lane
View photo
House · for sale
USD 310,000
USD 191/sq.ft
24 Rose Arbor Lane
Richboro
· 1,615 sq.ft · 4 Bedrooms · 2 Baths · House
· Patio · Garden · Office room · Equipped kitchen
Richboro · 1,615 sq.ft · 4 Bedrooms · 2 Baths · House · Patio · Garden · Office room · Equipped kitchen
Welcome to 24 Rose Arbor Lane, nestled in the Red Cedar section of Levittown! This 4-bedroom, 2-full-bath Cape Cod offers approximately 1,600 square feet of living space and an opportunity to make it your own. The main level features a living room, dining room, kitchen, office, den, and a full bathroom, while the upper level offers three bedrooms and an additional full bathroom. Outside, enjoy a spacious front yard, private driveway, patio, and fenced yard. Conveniently located in Bristol Township with access to local shopping, dining, parks, and major roadways. This home is ready for its next chapter and offers plenty of potential for those looking to renovate and add their personal touches. Property is being sold in as-is condition, in need of updating and repairs. Bring your vision and discover the possibilities!
USD 310,000
149 Forrest Drive
View photo
House · for sale
USD 720,000
USD 298/sq.ft
149 Forrest Drive
Richboro
· 2,411 sq.ft · 4 Bedrooms · 2 Baths · House
· Garden · Deck · Fireplace · Equipped kitchen · Cellar
Richboro · 2,411 sq.ft · 4 Bedrooms · 2 Baths · House · Garden · Deck · Fireplace · Equipped kitchen · Cellar
Located in the desirable Pine Run section of Holland, Bucks County, this charming single-family home sits on a spacious corner lot and offers comfortable suburban living in the highly regarded Council Rock South School District. Inside, youll find four generously sized bedrooms, including a private primary suite. The main level features a traditional formal living room that flows into the dining room, creating a welcoming space for entertaining. The kitchen is conveniently situated next to the inviting family room, complete with a cozy fireplace that makes it the perfect place to relax and unwind. The unfinished basement provides abundant storage and offers plenty of potential for future use. Outside, enjoy the spacious side and rear yards, ideal for summer barbecues, outdoor entertaining, family gatherings, and games. The deck provides the perfect setting for morning coffee or relaxing with friends and family. Whether you're looking for room to grow, space to entertain, or simply a wo
USD 720,000
64 N York Road
View photo
House · for sale
USD 449,900
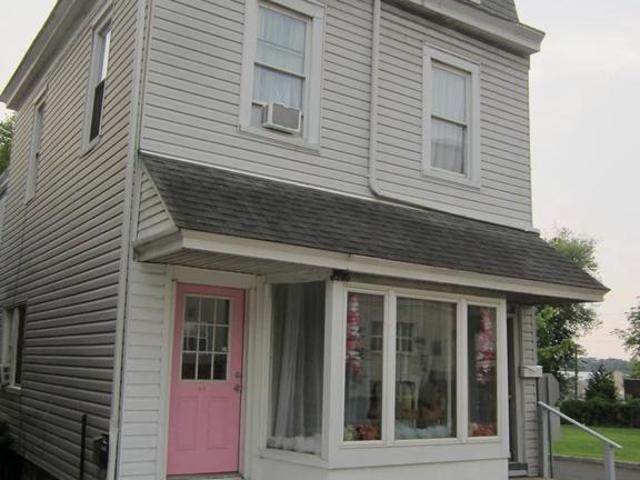
64 N York Road
Richboro
· 1 Bedroom · House
· Deck · Equipped kitchen
Richboro · 1 Bedroom · House · Deck · Equipped kitchen
64 N York Rd is a 3 story, well maintained, mixed use property, with storefront. This one may be the best income producer in any investors portfolio. Located in the heart of Willow Grove and walking distance to train, bus, WG Mall, restaurants and more. Exterior is vinyl sided. First floor is the storefront space plus a 1BR, 1Bath unit in the rear. 2nd and 3rd floors are similar to each other. Each floor is a 3 BR with a common kitchen and bathroom. The 6 total bedrooms on both the 2nd and 3rd floors are rented by the room sharing a kitchen and bathroom on each floor. The 2nd floor features access to a large, covered deck. The property, in its current condition has an annual income of more than $69,000. A total of 8 income producing units at 100% occupancy. Seller willing to finance. Easy to show
USD 449,900
36 Forest Lane
View photo
House · for sale
USD 349,900
USD 353/sq.ft
36 Forest Lane
Richboro
· 990 sq.ft · 3 Bedrooms · 1 Bath · House
· Garden · Equipped kitchen · Parking
Richboro · 990 sq.ft · 3 Bedrooms · 1 Bath · House · Garden · Equipped kitchen · Parking
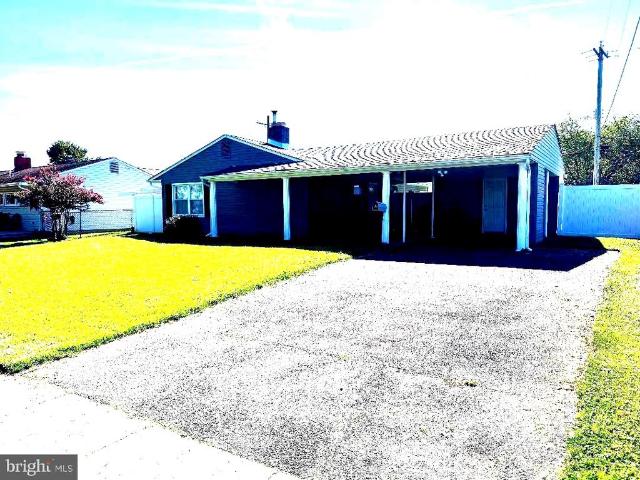
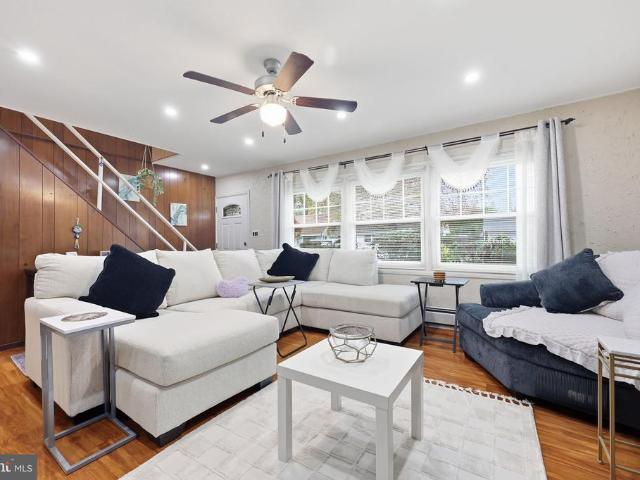
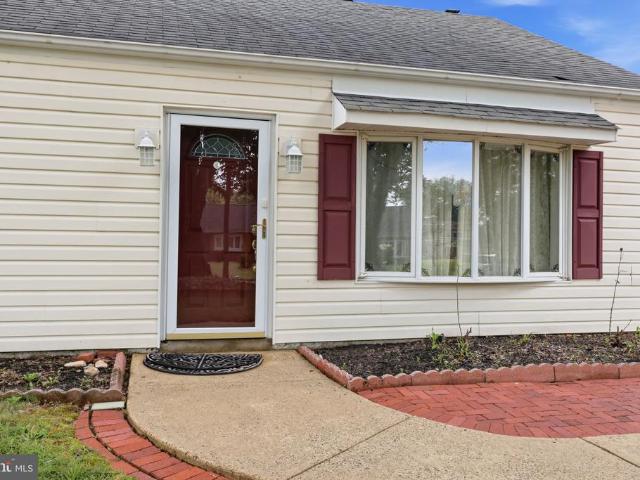
Recently updated in (2019), move in condition 3 bedroom 1 bath ranch home, beautiful updated kitchen with plenty of cabinet space, recessed lighting, updated appliances and nice size dining area, upgraded vinyl flooring though out the kitchen, living room, dining area and hall, large living room with plenty of windows and a side entrance, laundry area with washer and dryer included, nice size three bedrooms with nice size closets and updated flooring, totally remodeled bath, updated vinyl siding, window and roof, huge driveway with plenty of parking and large carport area with storage area, level yard with vinyl privacy fence the whole backyard, great location near all major roads and shopping. Please contact Kaczor Real Estate with any questions and set up your private showing today!
USD 349,900
88 Argyle Road
View photo
House · for sale
USD 625,000
USD 320/sq.ft
88 Argyle Road
Richboro
· 1,948 sq.ft · 4 Bedrooms · 1 Bath · House
· Patio · Garden · Fireplace · Equipped kitchen
Richboro · 1,948 sq.ft · 4 Bedrooms · 1 Bath · House · Patio · Garden · Fireplace · Equipped kitchen
Welcome home to this beautifully maintained and updated 4-bedroom, 1.5-bath Colonial in Langhorne, located in the desirable Neshaminy School District! Offering a wonderful combination of traditional charm, thoughtful updates, and inviting living spaces, this home is ready for its next chapter. From the moment you arrive, you'll appreciate the attractive curb appeal, manicured landscaping, and welcoming covered front porch. Step inside to find a spacious living room filled with natural light, beautiful crown molding, and updated wood flooring that flows seamlessly into the formal dining room, creating the perfect setting for everyday living and entertaining. The updated kitchen is sure to impress with maple cabinetry, granite countertops, stainless steel appliances, ceramic tile flooring, and a center island. Just beyond the kitchen, a breakfast bar overlooks the inviting family room, featuring a cozy electric fireplace and French doors leading to the backyard patio. This comfortable ga
USD 625,000
22 Hope Road
View photo
House · for sale
USD 1,100,000
USD 342/sq.ft
22 Hope Road
Richboro
· 3,208 sq.ft · 4 Bedrooms · 2 Baths · House
· Office room · Fireplace · Equipped kitchen
Richboro · 3,208 sq.ft · 4 Bedrooms · 2 Baths · House · Office room · Fireplace · Equipped kitchen
Nestled in a serene setting, this exquisite Colonial-style residence offers a harmonious blend of elegance and comfort, perfect for those seeking a refined lifestyle. With 3,217 square feet of thoughtfully designed living space, this home features four spacious bedrooms and two and a half luxurious bathrooms, ensuring ample room for relaxation and entertainment. Step inside to this grand two story foyer to discover a warm and inviting interior adorned with high-end finishes. Private office for those that have to work from home. The gourmet kitchen is a culinary enthusiast's dream, boasting upgraded quartz countertops, a island, and a convenient eat-in area. Equipped with top-of-the-line appliances, including a built-in microwave, gas cooktop, and self-cleaning oven, this kitchen is as functional as it is beautiful. The adjoining family room, with lots of natural light complete with a cozy brick fireplace and glass doors, creates an ideal space for gatherings or quiet evenings at home.
USD 1,100,000
48 Deer Path Drive
View photo
House · for sale
USD 599,900
USD 299/sq.ft
48 Deer Path Drive
Richboro
· 2,002 sq.ft · 3 Bedrooms · 2 Baths · House
· Garden · Fireplace · Equipped kitchen
Richboro · 2,002 sq.ft · 3 Bedrooms · 2 Baths · House · Garden · Fireplace · Equipped kitchen
Nicely upgraded split level home located in the welcoming neighborhood of Orchard Hill. Built in 1968 and recently improved, this house presents a warm and inviting atmosphere that makes it feel like home from the moment you step inside. The living room features a charming fireplace, ideal for those chilly evenings when you want to unwind with a good book or gather with loved ones. The upgraded countertops in the kitchen add a touch of elegance while the center island provides the opportunity to enjoy breakfast as you view the expansive rear yard through the bay window. There is a family room with sliding doors leading to the oversized, heated sunroom. This home boasts three well-appointed bedrooms, providing ample space for relaxation and personalization. The primary suite includes a remodeled full bath that features a convenient walk-in shower, ensuring a spa-like experience right at home. With two full bathrooms and an additional half bath, morning routines and guest visits are effo
USD 599,900
72 Eagle Mount Drive
View photo
House · for sale
USD 650,000
USD 437/sq.ft
72 Eagle Mount Drive
Richboro
· 1,485 sq.ft · 3 Bedrooms · 2 Baths · House
· Patio · Garden · Fireplace · Parking · Cellar
Richboro · 1,485 sq.ft · 3 Bedrooms · 2 Baths · House · Patio · Garden · Fireplace · Parking · Cellar
Welcome to 72 Eagle Mount Drive! Nestled on a quiet street in Richboro's Willow Green neighborhood, this well-maintained 3-bedroom, 2.5-bath home offers comfort, charm, and beautiful outdoor living spaces. The inviting family room features a brick wood-burning fireplace, while updated bathrooms add modern convenience. The unfinished basement provides ample storage and a workshop area with an oversized built-in crafting table. Outside, enjoy a beautifully hardscaped patio featuring stone walls and elegant under-wall lighting, overlooking a peaceful backyard. Attractive front stonework and landscape lighting enhance the home's curb appeal. Additional highlights include a two-car garage, newer roof (2023), and hot water heater (2024). Located in the Council Rock School District, with convenient access to shopping, dining, and major routes. A wonderful opportunity to make this home your own!
USD 650,000
168 Farmbrook Drive
View photo
House · for sale
USD 300,000
USD 303/sq.ft
Updated
168 Farmbrook Drive
Richboro
· 990 sq.ft · 3 Bedrooms · 1 Bath · House
· Garden · Equipped kitchen · Parking
Richboro · 990 sq.ft · 3 Bedrooms · 1 Bath · House · Garden · Equipped kitchen · Parking
Bring your ideas and make it your own! Located in the Farmbrook development of Levittown, Bristol Township, this three-bedroom, one-bath single-family ranch offers the convenience of one-level living, driveway parking, and a spacious yard. Inside, youll find a good-sized living room, an eat-in kitchen, and a laundry/utility area. An additional room off the kitchen offers flexible space for an office or den. The home needs repairs and renovation, offering an opportunity for buyers looking to personalize their next home or investors seeking their next project
USD 300,000
255 W Court Street
View photo
House · for sale
USD 3,500,000
USD 729/sq.ft
255 W Court Street
Richboro
· 4,801 sq.ft · 4 Bedrooms · 4 Baths · House
· Equipped kitchen
Richboro · 4,801 sq.ft · 4 Bedrooms · 4 Baths · House · Equipped kitchen
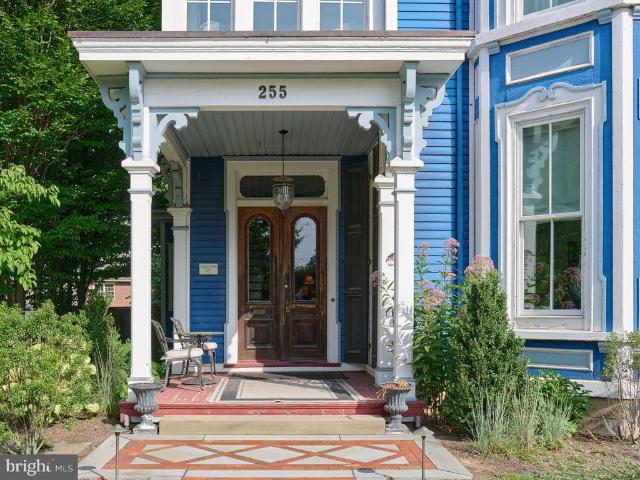
Iconic home set in the heart of charming and thriving Doylestown. This distinctive c. 1870 elegantly renovated property showcases the craftsmanship of its era, offers a perfect blend of celebratory and cozy indoor and outdoor spaces, and provides a separate, 3-story super-useful carriage house. Beyond its architectural beauty, the home carries a storied history. Margaret Mead (19011-), the world-renowned anthropologist and writer lived in this home during her formative years. The primary floor unfolds in a series of rooms with seamless flow. Living Room, Dining Room and Kitchen all have remarkable detailing, impressive windows, 14-foot ceilings, and restored hardwood floors. The elegantly simple renovated kitchen is designed for both everyday living and entertaining, featuring a built-in breakfast banquette, poured concrete and butcher block countertops, and state-of-the-art appliances. A sizable butler's pantry provides an abundance of custom cabinetry and a wine refrigerator. The coz
USD 3,500,000
4400 Yates Road
View photo
House · for sale
USD 694,999
4400 Yates Road
Richboro
· 1 Bedroom · House
· Deck · Equipped kitchen
Richboro · 1 Bedroom · House · Deck · Equipped kitchen
The perfect Multi-Generational house space, versatility, and modern updates come together at 4400 E. Yates Road! Welcome to this beautifully updated 6-bedroom, 3-bathroom home offering an abundance of living space and a flexible floor plan designed to accommodate a variety of needs. This home is set on a beautiful 0.38 acre lot, INCLUDED in the sale is the attached lot behind the house which is 3/4 of an acre totaling 1.10 Acres total tax ID 02-077-051- The main level features an expansive living area, perfect for both everyday living and entertaining. The kitchen provides direct access to a brand-new deck, creating the perfect space for outdoor dining, relaxing, or hosting gatherings. One of this homes most impressive features is the approximately 1,700-square-foot lower-level in-law suite! Complete with its own private entrance, this spacious living area features a full kitchen, generous living room, bedroom, bathroom, bonus room, and dedicated laundry room. An enclosed sunroom offer
USD 694,999
98 Twin Oak Drive
View photo
House · for sale
USD 385,000
USD 200/sq.ft
98 Twin Oak Drive
Richboro
· 1,916 sq.ft · 3 Bedrooms · 2 Baths · House
· Garden · Fireplace · Equipped kitchen
Richboro · 1,916 sq.ft · 3 Bedrooms · 2 Baths · House · Garden · Fireplace · Equipped kitchen
Brand New Roof-May 2026! Welcome to this expanded Jubilee, lovingly owned and maintained by the same family for nearly seven decades. Offering generous living space, a flexible floor plan, and wonderful potential for its next owners. This home has evolved over the years to provide comfortable, functional spaces for everyday living and entertaining. Originally designed with two first-floor bedrooms, the floor plan was reconfigured to create a spacious first-floor Primary Suite with a large walk-in closet and private ensuite bath. For buyers needing an additional bedroom, this space offers the flexibility to be converted back into two bedrooms. The bright Living Room overlooks the front yard and covered porch, creating an inviting connection between indoor and outdoor spaces. The Kitchen is conveniently adjacent to the Dining Area for easy everyday meals and entertaining. Just beyond, an expansive Family Room addition centered around a cozy gas fireplace provides a wonderful second gathe
USD 385,000
408 Walnut Avenue
View photo
House · for sale
USD 399,900
USD 269/sq.ft
408 Walnut Avenue
Richboro
· 1,485 sq.ft · 3 Bedrooms · 1 Bath · House
· Equipped kitchen
Richboro · 1,485 sq.ft · 3 Bedrooms · 1 Bath · House · Equipped kitchen
Welcome to 408 Walnut Avenue, a lovingly maintained 3-bedroom, 1.5-bath home that is ready for its next chapter! Proudly owned by the same family since 1971, this home is a wonderful example of true pride of ownership. Meticulously cared for over the years, the sellers have maintained an impressive collection of service records and receipts dating all the way back to when they purchased the property! Step inside to find a welcoming entry foyer with hardwood flooring that continues up the staircase and throughout the second floor. The spacious living room offers plenty of natural light and flows seamlessly into the adjoining dining room, providing a comfortable layout for everyday living and entertaining. The eat-in kitchen features ample cabinetry, a dining area, and access to the convenient main-level laundry room. A powder room completes the first floor. Upstairs, you'll find three nicely sized bedrooms, each offering generous closet space, along with a full hall bathroom. One of the
USD 399,900
115 Summit Avenue #
View photo
House · for sale
USD 489,900
USD 223/sq.ft
115 Summit Avenue #
Richboro
· 2,196 sq.ft · 3 Bedrooms · 3 Baths · House
· Garden · Parking · Equipped kitchen · Cellar
Richboro · 2,196 sq.ft · 3 Bedrooms · 3 Baths · House · Garden · Parking · Equipped kitchen · Cellar
Updated, Upgraded and multiple options for living arrangements await you in this delightful 3-bedroom, 3-bathroom home. This home offers the perfect blend of classic character and modern comfort. The residence boasts a timeless appeal with its welcoming covered front porch perfect for enjoying the afternoon with a good beverage. Step inside to discover a warm and welcoming atmosphere, ideal for both relaxation and entertaining. The kitchen is a great place for entertaining and opens through the dining area. Bathrooms have been updated and upgraded and offer plenty of room for everyone. The unique layout of the home provides for multi generational living with a separate entrance to a second floor apartment. The full basement provides ample storage space or the potential for a cozy retreat, while the detached garage and driveway accommodate multiple vehicles with ease. The generous lot of 0.17 acres offers a canvas for your outdoor dreams-imagine creating a vibrant garden or a serene out
USD 489,900
3003 Hallowell Court
View photo
Townhouse · for sale
USD 444,900
USD 211/sq.ft
3003 Hallowell Court
Richboro
· 2,099 sq.ft · 3 Bedrooms · 1 Bath · Townhouse
· Office room · Equipped kitchen · Parking
Richboro · 2,099 sq.ft · 3 Bedrooms · 1 Bath · Townhouse · Office room · Equipped kitchen · Parking
Welcome to this beautifully maintained 3-bedroom, 1 full and 2 half-bath townhome in Bensalem, offering a spacious layout, custom finishes, and thoughtful details throughout. From the moment you enter, youll appreciate the pride of ownership and attention to detail that make this home special. The main level features beautiful custom wood flooring, neutral tones, and an inviting layout ideal for everyday living and entertaining. The spacious formal dining room is enhanced by custom tile inlay, elegant crown molding, a decorative chandelier, and custom window treatments that add warmth and character to the space. The fully customized kitchen is a standout feature, showcasing beautiful cabinetry, granite countertops, a decorative tile backsplash, and carefully selected finishes. The adjoining living areas provide comfortable spaces for relaxing or gathering with family and friends. A wonderful additional feature is the former garage, which has been converted into a dedicated home office,
USD 444,900
11 Spring Drive # LOT 14
View photo
Townhouse · for sale
USD 750,000
USD 281/sq.ft
11 Spring Drive # LOT 14
Richboro
· 2,669 sq.ft · 3 Bedrooms · 2 Baths · Townhouse
Richboro · 2,669 sq.ft · 3 Bedrooms · 2 Baths · Townhouse
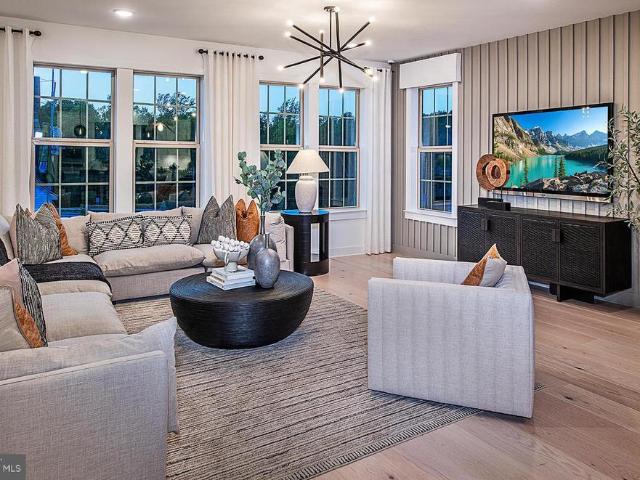
LAST CHANCE to live at The Reserve at Spring Mill! Move right into this stunning, fully upgraded Model Home! Photos are of the exact home! Don't miss out on our charming Beckett Elite Model Home! Contact the Sales Consultant today for more information!
USD 750,000
176 Kenton
View photo
Townhouse · for sale
USD 425,000
USD 209/sq.ft
176 Kenton
Richboro
· 2,024 sq.ft · 3 Bedrooms · 2 Baths · Townhouse
· Patio · Garden · Fireplace · Equipped kitchen · Air conditioning · Parking
Richboro · 2,024 sq.ft · 3 Bedrooms · 2 Baths · Townhouse · Patio · Garden · Fireplace · Equipped kitchen · Air conditioning · Parking
Expanded end townhome in desirable Tareyton Estates. Vaulted family room with gas fireplace. Living room with gas fireplace. Gas heat, central air. Master bedroom with custom steam shower. Kitchen with breakfast room and bay window. 2nd floor laundry closet. Designated parking spaces for 2 cars. Cement patio and gravel garden path. Community pool. No association fee
USD 425,000
60 Chaucer Court # 10303
View photo
Townhouse · for sale
USD 499,990
USD 210/sq.ft
New
60 Chaucer Court # 10303
Richboro
· 2,379 sq.ft · 3 Bedrooms · 2 Baths · Townhouse
Richboro · 2,379 sq.ft · 3 Bedrooms · 2 Baths · Townhouse
Personalize this home in Neshaminy School District! This Isleton plan in the newest townhome community in Middletown Township in the highly rated Neshaminy School District is now available for purchase and is scheduled to close Spring 2027. Neshaminy Springs is conveniently located on Woodbourne Road just south of the Trenton Road intersection and close to the Middletown Township shopping area, restaurants, medical facilities and all major roadways, only a short distance to NJ. We are offering $7,000 towards closing cost for using Pulte Mortgage Company for financing. Take advantage of the pre-construction pricing and get in early before school starts. Realtors MUST be present at first appointment! Photos and video are of the model not the actual home for sale
USD 499,990
125 Royal Mews
View photo
Townhouse · for sale
USD 490,000
USD 284/sq.ft
125 Royal Mews
Richboro
· 1,722 sq.ft · 3 Bedrooms · 3 Baths · Townhouse
· Office room · Gym · Deck · Equipped kitchen · Parking
Richboro · 1,722 sq.ft · 3 Bedrooms · 3 Baths · Townhouse · Office room · Gym · Deck · Equipped kitchen · Parking
Located in the desirable Waterside community, this stunning, 4-story townhome is move-in ready! This well-appointed home offers spacious rooms, areas for entertaining, 3 full and 1 half baths, an upgraded kitchen, 2 outside decks, 4-zone heating/cooling, digital thermostats and a garage. A charming walkway leads past well-maintained landscaping to the home's beautiful, brick facade exterior. The first level features a flex room suitable for a gym, home office or sitting room along with the laundry room with full-sized washer and dryer and sink and separate garage access. An open floor plan greets you on the 2nd floor including a spacious family room, dining area and gourmet kitchen complete with granite countertops, tile backsplash, stainless steel appliances, over-sized walnut cabinetry and a walk-in pantry. Off the kitchen is a Trex deck perfect for a BBQ or simply enjoying your morning coffee. The 3rd floor includes the primary with ensuite with walk-in shower, double vanity with gr
USD 490,000
12 Par Avenue
View photo
House · for sale
USD 824,900
USD 235/sq.ft
12 Par Avenue
Richboro
· 3,498 sq.ft · 4 Bedrooms · 2 Baths · House
· Garden · Office room · Fireplace · Equipped kitchen
Richboro · 3,498 sq.ft · 4 Bedrooms · 2 Baths · House · Garden · Office room · Fireplace · Equipped kitchen
Welcome to this beautifully maintained four bedroom, two and a half bath home offering the perfect combination of space, comfort, and functionality in a desirable Bensalem location. From the moment you enter, you'll appreciate the bright, open layout designed for both everyday living and effortless entertaining. The main level features a formal living room and dining room, providing plenty of space for holiday gatherings and special occasions. A private office, currently used as a playroom, offers endless possibilities as a home office, study, or flex space to fit your lifestyle. The impressive two story family room is the heart of the home, showcasing hardwood floors, recessed lighting, and a cozy gas fireplace. The open floor plan flows seamlessly into the spacious eat in kitchen, complete with a center island, stainless steel appliances, a large pantry, and plenty of cabinet and counter space. Sliding glass doors lead to the backyard, making indoor and outdoor entertaining a breeze.
USD 824,900
29 Kraft Lane
View photo
House · for sale
USD 434,900
USD 229/sq.ft
29 Kraft Lane
Richboro
· 1,894 sq.ft · 4 Bedrooms · 2 Baths · House
· Patio · Garden · Fireplace · Equipped kitchen
Richboro · 1,894 sq.ft · 4 Bedrooms · 2 Baths · House · Patio · Garden · Fireplace · Equipped kitchen
Welcome to this charming and spacious 4-bedroom, 2-full-bath Cape Cod Approximately 1900ft located in the desirable Kenwood neighborhood of Levittown, PA! This well-maintained home offers a comfortable and functional layout with plenty of living space for the entire family. Step inside to find beautiful hardwood flooring, abundant natural light, and inviting living areas. The beautifully remodeled kitchen, updated in 2025, features stylish cabinetry, modern finishes, stainless steel appliances, and convenient counter seating. One of the homes standout features is the huge rear addition, providing a spacious second living room, perfect for entertaining guests, family gatherings, or simply relaxing by the cozy fireplace. The home also features generously sized bedrooms, two full bathrooms, and a convenient laundry area. Additional highlights include a newer roof installed in 2021, a private backyard with a patio area ideal for outdoor entertaining, attractive landscaping, and a driveway
USD 434,900
2856 Colmar Avenue
View photo
House · for sale
USD 457,900
USD 354/sq.ft
2856 Colmar Avenue
Richboro
· 1,292 sq.ft · 3 Bedrooms · 2 Baths · House
· Garden · Equipped kitchen · Parking
Richboro · 1,292 sq.ft · 3 Bedrooms · 2 Baths · House · Garden · Equipped kitchen · Parking
Welcome to 2856 Colmar Ave, Bensalem, where comfort and convenience come together with easy one-level living. This well-maintained ranch-style home offers 3 spacious bedrooms and 2 full bathrooms, along with an open kitchen that flows seamlessly into the main living area, creating the perfect space for everyday living and entertaining. Enjoy the outdoors from the screened-in porch, overlooking a large, flat backyard with plenty of room for recreation, gardening, or future possibilities. The property also features a carport and an oversized driveway with parking for up to 6 vehicles, making it ideal for families, guests, or those needing extra parking. Conveniently located near shopping, dining, parks, and major commuter routes, this home offers the perfect combination of space, functionality, and single-floor living. Don't miss this fantastic opportunity to make it yours! Home is being sold as is, sellers will provide township use and occupancy
USD 457,900

Get email alerts

Don't miss out: be the first to know about new properties

The alert was correctly created

On subscribing you accept the conditions of use and the privacy policy
Alert
Receive new ads in your inbox
Save this search
Receive alerts for new listings

We'll send you an email when we have new properties for: "Houses for sale in Richboro"

The alert was correctly created

Abington, Abington township Montgomery County Pennsylvania
Cornwells Heights
Get email alerts and be the first to see new listings
Required field
On subscribing I accept the terms of the privacy policy
Perfect! You'll soon start receiving new listings via email
Alert
Receive an email when we have new ads for Houses for sale in Richboro
Save this search
Filters

Bedrooms

Size (sq.ft)

sq.ft
sq.ft

Price

USD
USD

Property type

Bathrooms

Clear all filters
Receive notifications when new entries are published.