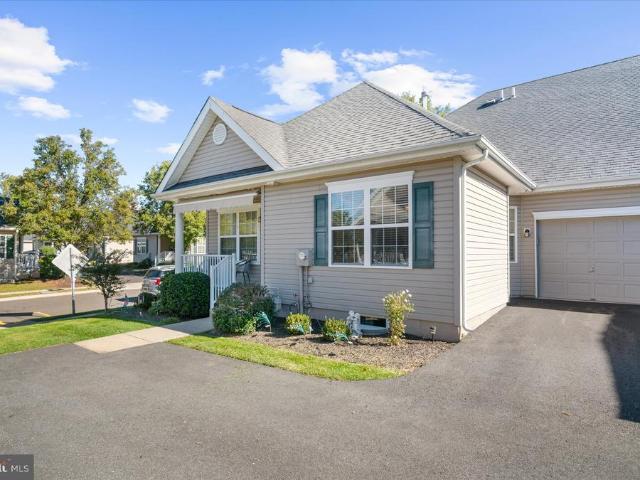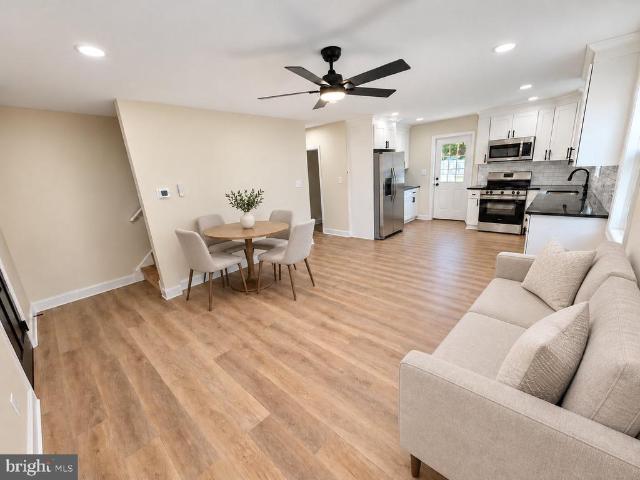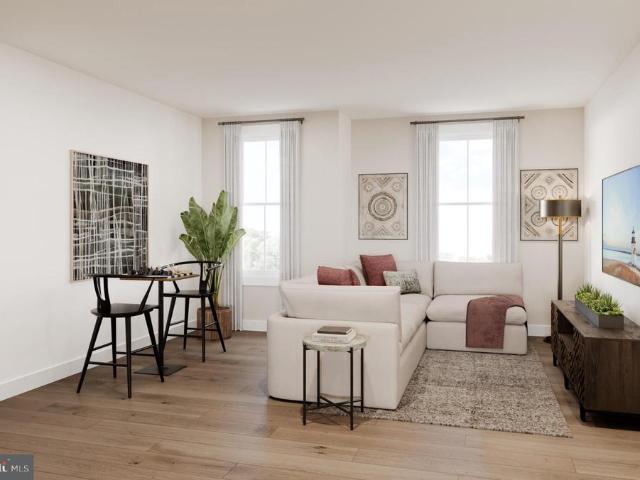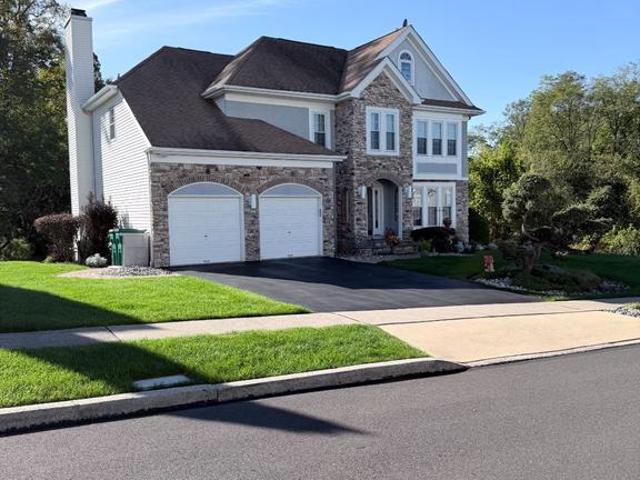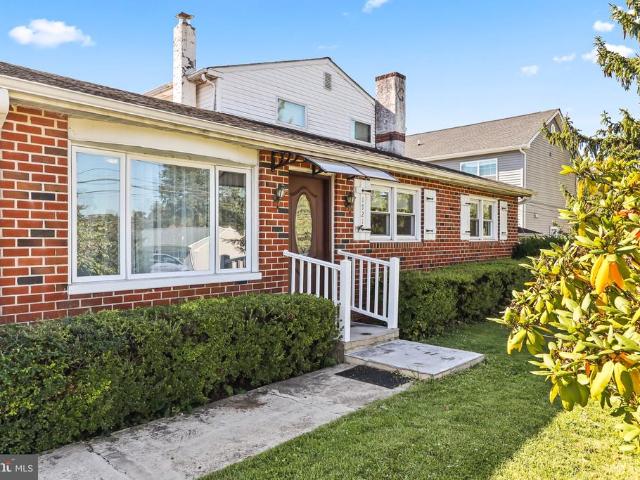
4,933 houses for sale in Richboro

1721 Fourth Street
View photo
House · for sale
USD 724,000
USD 181/sq.ft
1721 Fourth Street
Richboro
· 3,983 sq.ft · 9 Bedrooms · 6 Baths · House
· Equipped kitchen · Cellar
Richboro · 3,983 sq.ft · 9 Bedrooms · 6 Baths · House · Equipped kitchen · Cellar
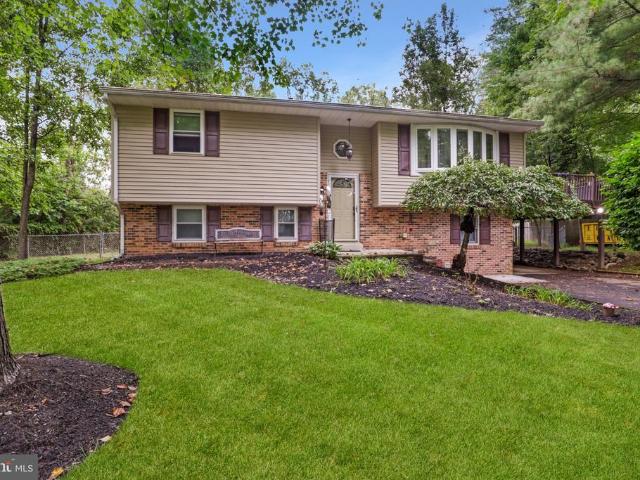
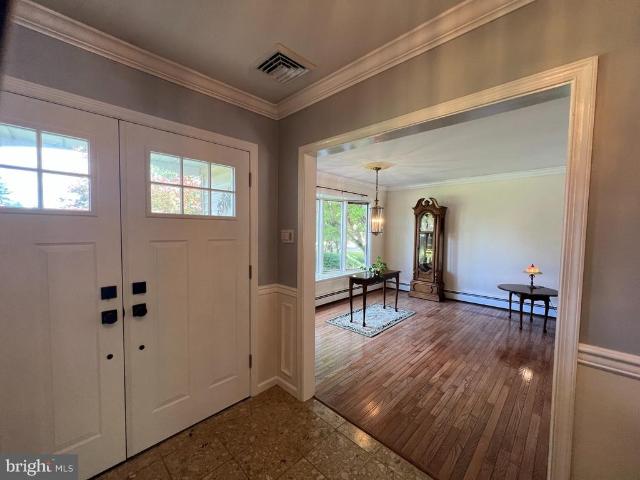
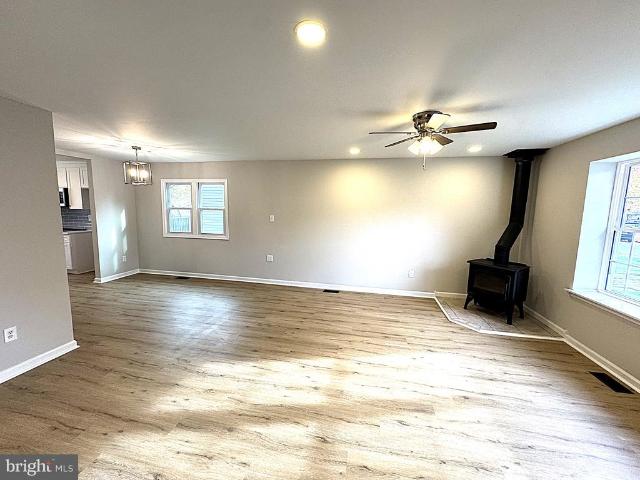
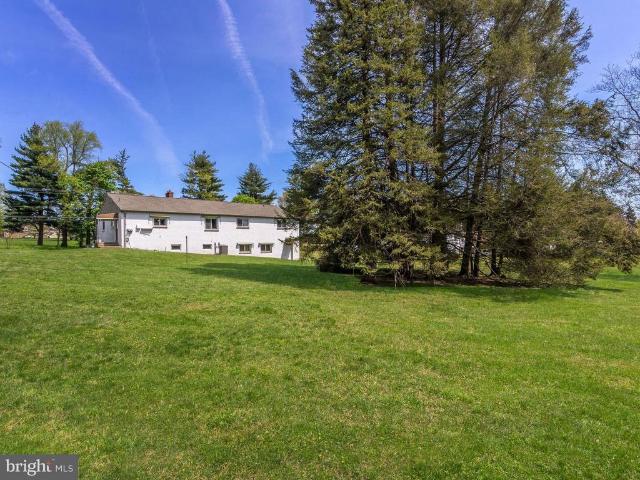
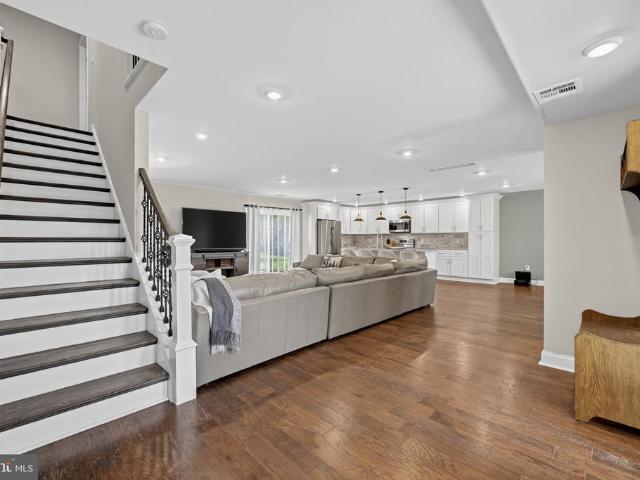
Spacious nine-bedroom property offering a flexible layout for a large or multigenerational family. The home features four distinct living areas, each with a separate entrance, and may offer flexibility for a variety of living arrangements. First Unit offers approximately 1,100 square feet, three bedrooms, two full bathrooms, a renovated kitchen, and updated flooring and plumbing. Second Unit offers approximately 1,350 square feet over two levels, with three bedrooms, two full bathrooms, a renovated kitchen and bathrooms, and updated flooring. Third Unit is an approximately 700-square-foot, two-bedroom basement area with a separate entrance; it was renovated about five years ago. Unit 4 is an approximately 330-square-foot studio with its own entrance, completed about a year ago. The property is being presented as a large residential home. Its current configuration as four separate rental units with estimated rental potential is approximately $7,500 per month, buyers should verify zoning
USD 724,000
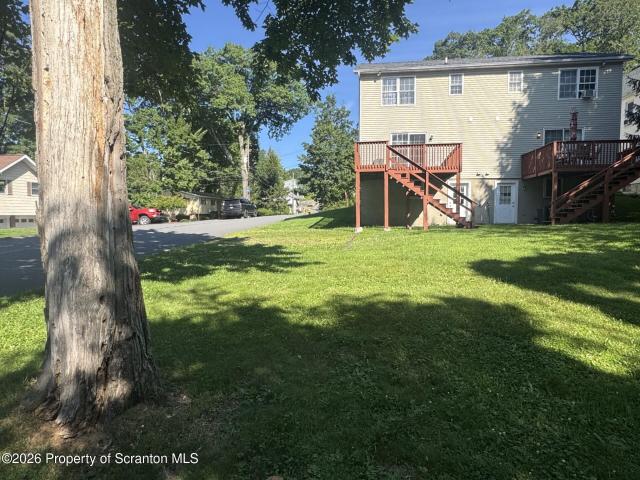
439 Summit Avenue
View photo
Townhouse · for sale
USD 279,900
USD 203/sq.ft
439 Summit Avenue
Richboro
· 1,378 sq.ft · 2 Bedrooms · 1 Bath · Townhouse
· Garden · Deck · Cellar
Richboro · 1,378 sq.ft · 2 Bedrooms · 1 Bath · Townhouse · Garden · Deck · Cellar
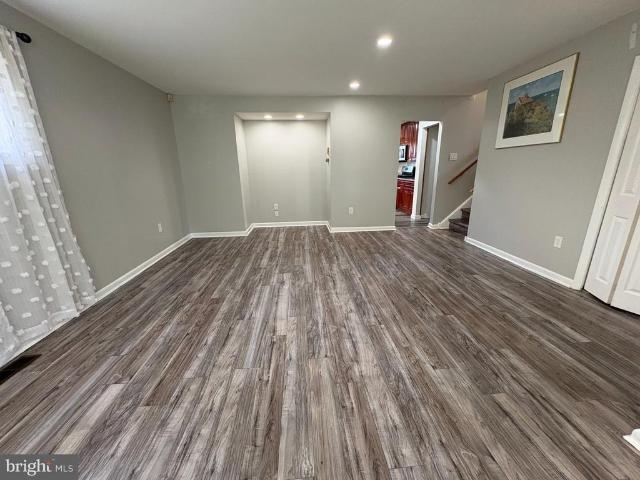
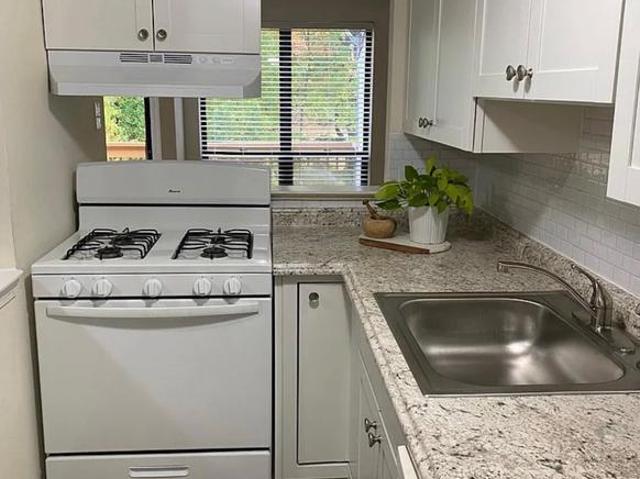
Modern, affordable living in the Abingtons. 2 bedrooms, 1.5 bathrooms, a private yard, private deck. Convenient location just blocks from State Street, Abington Heights school district. Basement can easily be finished
USD 279,900
24 Pebble Court
View photo
Townhouse · for sale
USD 499,900
USD 253/sq.ft
24 Pebble Court
Richboro
· 1,970 sq.ft · 4 Bedrooms · 2 Baths · Townhouse
· Garden · Deck · Fireplace · Equipped kitchen
Richboro · 1,970 sq.ft · 4 Bedrooms · 2 Baths · Townhouse · Garden · Deck · Fireplace · Equipped kitchen
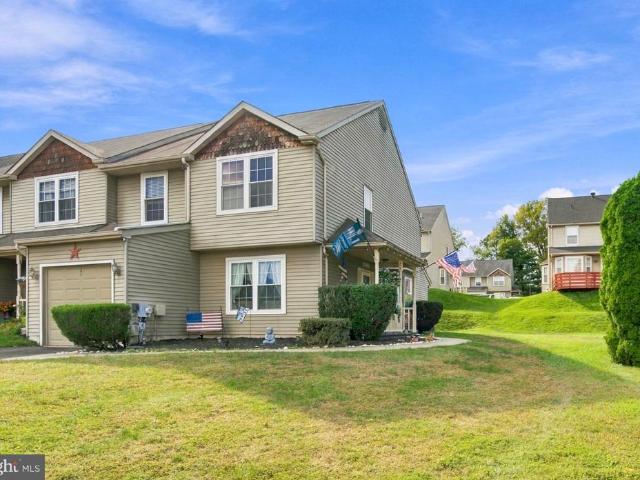
Presenting 24 Pebble Court, a well maintained & ideally located four-bedroom home within Council Rock School District and situated on one of the prime lots in the coveted 100 Acre Woods development. This charming end unit home looks over a low-traffic cul de sac and boasts a large yard & rear deck perfect for outdoor living and entertaining. This home truly has it all; a bright & spacious layout with two living areas, dining space, eat-in kitchen, half bath and laundry room on the first floor alone! Not to mention the wood burning fireplace, skylight, bay windows and sliding glass doors leading to the back yard deck. On the second floor, youll be impressed by the four nicely sized bedrooms, including an owners suite with walk-in closet and private full bathroom. This upper level features a shared hallway full bathroom and linen closet along with three bedrooms and lots of closet space. Additionally, this home has attic space ideal for storage. The list of features also boasts an attach
USD 499,900
45 Rust Hill Road
View photo
House · for sale
USD 585,000
USD 257/sq.ft
45 Rust Hill Road
Richboro
· 2,271 sq.ft · 4 Bedrooms · 2 Baths · House
· Garden · Parking · Equipped kitchen
Richboro · 2,271 sq.ft · 4 Bedrooms · 2 Baths · House · Garden · Parking · Equipped kitchen
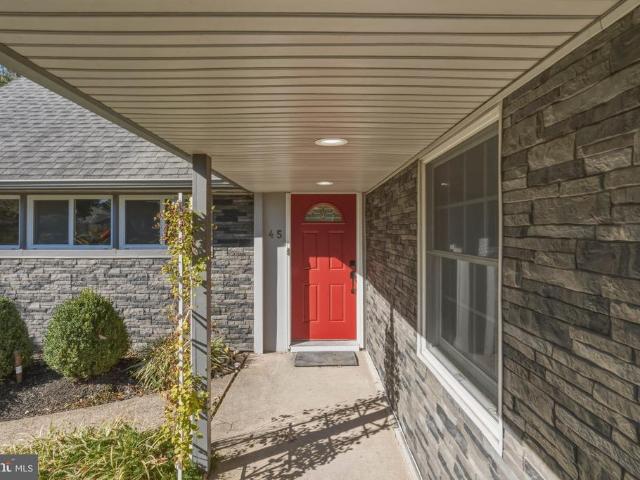
Lovingly owned by the same family since 1957, this Red Rose Gate home has been the backdrop for nearly 70 years of memories, milestones, and everyday moments that make a house a home. Now, after a thoughtful remodel, it's ready to welcome its next owners and begin a whole new adventure! A gourmet kitchen with a bright, airy and open layout is ready for your culinary adventures and entertaining galore with loads of cabinet and pantry storage and counter space for days. The kitchen island opens to the large dining and living room, creating open living space while still enjoying defined spaces. A three season expanded porch extends the length of the house, providing endless possibilities for enjoying and entertaining. A newly added laundry room off of the kitchen is a breath of fresh air with custom wall coverings, providing access to the 1 1/2 car garage and access to the back yard. Three generous bedrooms downstairs all have extra closet space, updated windows, and room to spread out. T
USD 585,000
918 Hamilton Drive
View photo
House · for sale
USD 970,000
USD 307/sq.ft
918 Hamilton Drive
Richboro
· 3,154 sq.ft · 4 Bedrooms · 2 Baths · House
· Equipped kitchen
Richboro · 3,154 sq.ft · 4 Bedrooms · 2 Baths · House · Equipped kitchen
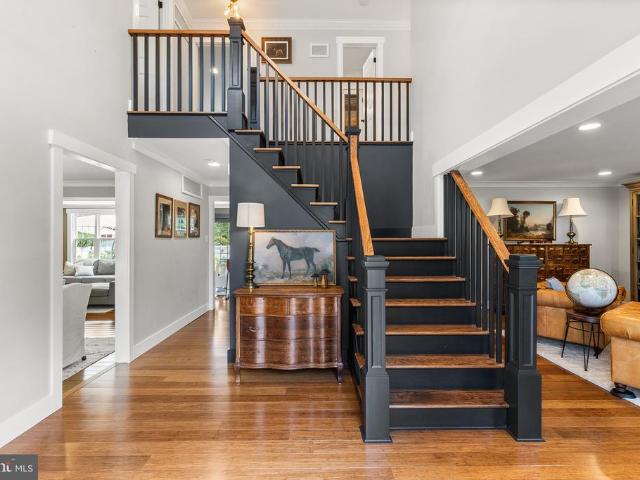
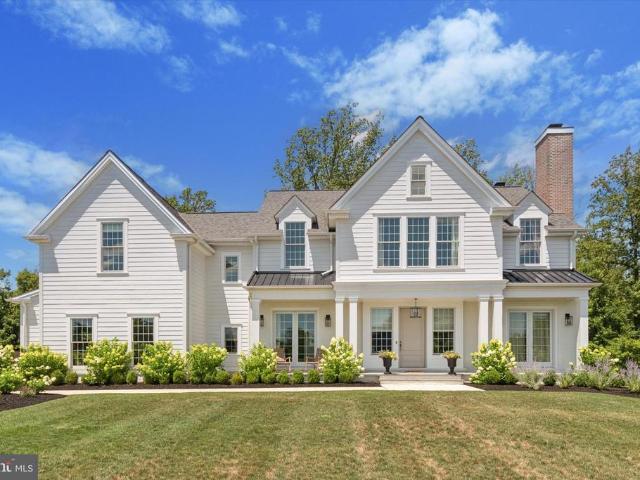
Welcome to this completely renovated and truly gorgeous home in the sought-after Yardley Hunt community, located within the highly regarded Pennsbury School District and minutes from downtown Yardley. Thoughtfully renovated over the past 10 years, this exceptional property combines timeless architectural details with beautifully updated finishes and modern conveniences throughout. From the moment you arrive, the completely refreshed exterior sets the tone. Enter inside to gleaming hardwood floors, elegant crown molding, and a grand two-story foyer flanked by a spacious living room and formal dining room. Continue toward the heart of the homethe stunning chefs eat-in kitchen, designed for both everyday living and effortless entertaining. A large oversized island with seating anchors the space, complemented by luxurious Carrara marble countertops, a distinctive copper sink, abundant soft-close cabinetry, open shelving, and a wood range hood. French doors open from the kitchen to an incre
USD 970,000
2 Taylors Way
View photo
Townhouse · for sale
USD 425,000
USD 294/sq.ft
2 Taylors Way
Richboro
· 1,442 sq.ft · 3 Bedrooms · 2 Baths · Townhouse
· Patio · Deck · Fireplace · Equipped kitchen
Richboro · 1,442 sq.ft · 3 Bedrooms · 2 Baths · Townhouse · Patio · Deck · Fireplace · Equipped kitchen
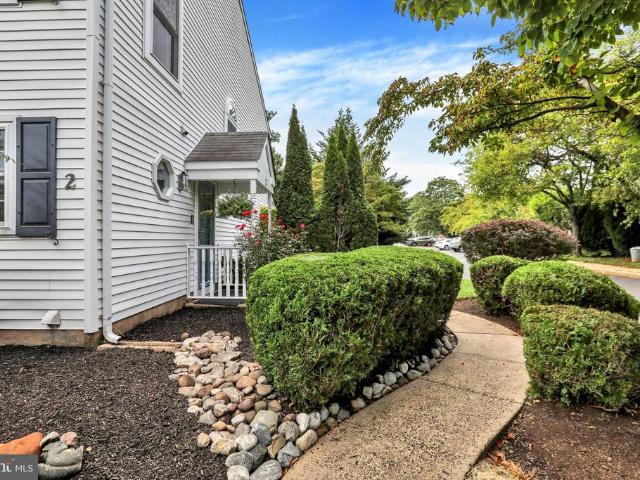
Welcome to the desirable Bridleridge section of the Village Shires Community, where this well-maintained three-bedroom end unit reflects pride of ownership throughout. Step inside to hardwood flooring that flows seamlessly across the main level. The kitchen offers a comfortable breakfast area highlighted by a bay window, along with oak cabinetry, granite countertops, a tiled backsplash, a stainless steel sink, a pantry, and newer appliances. Just off the kitchen is a tastefully updated powder room with the washer and dryer conveniently and discreetly tucked away. The main living area provides an open and inviting space for both everyday living and entertaining, with a spacious dining area and family room centered around a wood-burning fireplace with newly replaced tile. Skylights bring in additional natural light, while sliding glass doors extend the living space outdoors to a private, fenced-in patio featuring newer decking and a convenient storage areaan ideal spot for morning coffee
USD 425,000
74 Midway Avenue
View photo
House · for sale
USD 549,900
USD 288/sq.ft
74 Midway Avenue
Richboro
· 1,905 sq.ft · 4 Bedrooms · 2 Baths · House
· Patio · Garden · Deck · Equipped kitchen · Swimming pool
Richboro · 1,905 sq.ft · 4 Bedrooms · 2 Baths · House · Patio · Garden · Deck · Equipped kitchen · Swimming pool
Welcome to 74 Midway Avenue, a spacious 4-bedroom, 2-full-bath bi-level home tucked away on a cul-de-sac in Middletown Township. Offering a versatile layout, generous living space, and a large backyard designed for outdoor enjoyment, this home has plenty to offer! The upper level features a bright and inviting living room that flows into the dining room and upgraded kitchen, creating a comfortable layout for everyday living and entertaining. Three bedrooms and a full bathroom complete this level. Just off the upper level, step outside onto the large deck overlooking the backyardthe perfect spot for outdoor dining, relaxing, or entertaining guests. The lower level provides even more living space with a generously sized family room, an additional bedroom, a second full bathroom, and a utility/laundry room. An additional room offers valuable storage space and added flexibility. Outside, enjoy a large backyard featuring a patio, above-ground pool, and barn-style shed for additional storage
USD 549,900
1280 Grenoble Road
View photo
House · for sale
USD 749,000
1280 Grenoble Road
Richboro
· House
Richboro · House
5 APPROVED Acres in Ivyland on Grenoble Rd. Great opportunity in the Council Rock School District to own 5 Acres that backs up to 250 Preserved Acres with great hiking, trails etc. Bring your own Builder/Architect OR Design with DeLuca Design Build. Lot is for sale separately from the builder if buyer prefers. Any size home can fit on this 5-acre lot, including detached amenities. Any style of home also fits. Beautiful tree lined driveway surrounded by other beautiful homes in the neighborhood. Ivyland is a great place to live. 15 Minutes to New Hope, 10 Minutes to Newtown. Many parks are nearby. Great restaurants. Easy access to NJ and Philadelphia. Schedule your showing today. Renders are of other model homes
USD 749,000
15 Marquis
View photo
House · for sale
USD 2,200,000
USD 419/sq.ft
15 Marquis
Richboro
· 5,242 sq.ft · 4 Bedrooms · 3 Baths · House
· Equipped kitchen · Parking
Richboro · 5,242 sq.ft · 4 Bedrooms · 3 Baths · House · Equipped kitchen · Parking
Welcome to 15 Marquis Ridge in the prestigious Waverly at Northampton, where luxury, craftsmanship, and thoughtful design come together in this expanded Ashton model by Mar Mar Builders. Offering the feel of brand-new construction without the wait, this exceptional move-in-ready residence has been extensively upgraded with premium finishes and custom enhancements throughout. A grand two-story foyer and elegant staircase welcome you into a bright, open floor plan highlighted by soaring 10-foot first-floor ceilings, rich designer finishes, and abundant natural light enhanced by UV-tinted windows. At the heart of the home is a spectacular chefs kitchen designed for both everyday living and effortless entertaining. Luxury appliances include a Sub-Zero refrigerator, a 48-inch Wolf eight-burner gas range with double ovens, double wall microwave/oven combination, oversized center island with hidden power outlets, custom electronics garage, concealed storage, pot filler, and a beautifully tile
USD 2,200,000
905 Hamilton Drive
View photo
House · for sale
USD 835,000
USD 287/sq.ft
Updated
905 Hamilton Drive
Richboro
· 2,906 sq.ft · 4 Bedrooms · 2 Baths · House
· Patio · Fireplace · Equipped kitchen · Parking
Richboro · 2,906 sq.ft · 4 Bedrooms · 2 Baths · House · Patio · Fireplace · Equipped kitchen · Parking
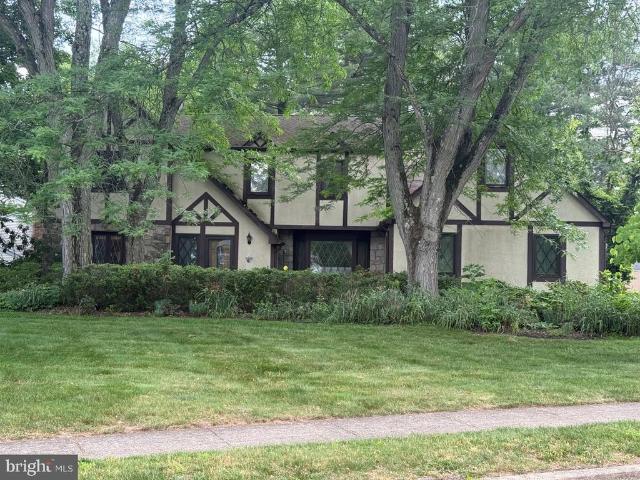
Flippers and Investers Alert! Welcome to this distinguished two-story Tudor at 905 Hamilton Dr. In the prestigious Yardley Hunt development. This spacious home offers four bedrooms, two-and-a-half bathrooms, a primary suite with a sitting room, a grand two-story foyer, and an oversized three-car garage. The tiled foyer opens to a carpeted living room with chair rail and crown molding on the left, while the formal dining room on the right features chair rail, crown molding, and a bay window. The adjoining kitchen includes a center island, recessed lighting, a pot rack, dishwasher, microwave, and electric range. A bright breakfast area offers large windows, a ceiling fan, and track lighting. Beyond it, the family room features a gas fireplace, mirrored wall, large bay window, and access to the fenced patio. The family room also connects to the three-car garage, which has three automatic door openers, a large pantry, and a storage closet. A spacious laundry room and conveniently located p
USD 835,000
530 Inman Terrace #
View photo
House · for sale
USD 490,000
USD 203/sq.ft
530 Inman Terrace #
Richboro
· 2,411 sq.ft · 4 Bedrooms · 2 Baths · House
· Garden · Terrace · Deck · Equipped kitchen
Richboro · 2,411 sq.ft · 4 Bedrooms · 2 Baths · House · Garden · Terrace · Deck · Equipped kitchen
Welcome to 530 Inman Terrace! Pride of ownership is evident throughout this beautifully maintained multi-level split in desirable Willow Run. The spacious primary suite features a private bath with skylight and a large walk-in closet. Three additional bedrooms and a full bath provide plenty of space for family and guests. The bright, sunny eat-in kitchen opens through sliding glass doors to a rear deck overlooking the beautifully manicured yard and storage shed. The inviting living room features a bay window, recessed lighting, and attractive window treatments, while the lower-level family room offers additional living space. Abundant storage, great schools, convenient shopping, public transportation, and easy Turnpike access complete the package. A wonderful place to call homecome see why there's no place like 530 Inman Terrace!
USD 490,000
233 Dora Avenue
View photo
House · for sale
USD 540,000
USD 295/sq.ft
233 Dora Avenue
Richboro
· 1,830 sq.ft · 3 Bedrooms · 2 Baths · House
· Equipped kitchen
Richboro · 1,830 sq.ft · 3 Bedrooms · 2 Baths · House · Equipped kitchen
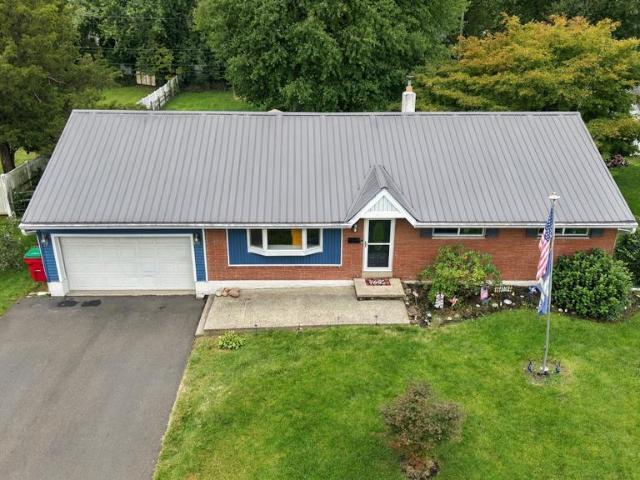
Nestled in the charming community of Horshamtowne, this exquisite ranch-style residence offers a perfect blend of timeless elegance and modern comfort. This beautifully maintained brick-front home exudes warmth and character, inviting you to experience a lifestyle of luxury and ease. As you step inside, you are greeted by a spacious and airy layout that seamlessly connects the living spaces, creating an inviting atmosphere for both relaxation and entertaining. The heart of the home features a generous living room bathed in natural light, perfect for cozy evenings or lively gatherings with friends and loved ones. The well-appointed kitchen is a culinary enthusiast's dream, offering ample counter space and a functional layout that encourages creativity and connection. Whether you're preparing a gourmet meal or enjoying a casual breakfast, this space is designed to inspire. With three thoughtfully designed bedrooms, this home provides a serene retreat for rest and rejuvenation. The two fu
USD 540,000
1024 Anne Street
View photo
House · for sale
USD 529,900
USD 242/sq.ft
1024 Anne Street
Richboro
· 2,185 sq.ft · 4 Bedrooms · 3 Baths · House
· Office room · Equipped kitchen
Richboro · 2,185 sq.ft · 4 Bedrooms · 3 Baths · House · Office room · Equipped kitchen
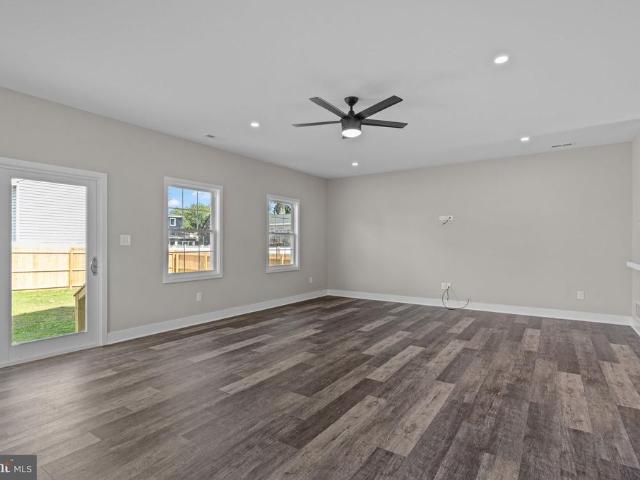
Welcome to an exciting opportunity to personalize your brand-new home! This thoughtfully designed home features 4 bedrooms and 3 full bathrooms, including a convenient main-floor bedroom and full bath, offering flexibility for guests, a home office, or multi-generational living. Step inside through the impressive two-story foyer, setting the tone for the spacious and well-designed interior. The main level features durable and stylish luxury vinyl plank flooring, along with recessed lighting throughout the main living areas. The kitchen comes beautifully appointed with granite countertops, stainless steel appliances, a tile backsplash, and under-cabinet lighting, all included as standard features. With the opportunity to select certain finishes, you can create a kitchen that reflects your own personal style. Upstairs, the staircase, hallway, and bedrooms are carpeted for added warmth and comfort. The primary bedroom retreat features a dramatic vaulted ceiling, two walk-in closets, reces
USD 529,900
523 Sherwood Lane
View photo
House · for sale
USD 450,000
USD 376/sq.ft
523 Sherwood Lane
Richboro
· 1,195 sq.ft · 3 Bedrooms · 1 Bath · House
· Deck · Equipped kitchen · Cellar
Richboro · 1,195 sq.ft · 3 Bedrooms · 1 Bath · House · Deck · Equipped kitchen · Cellar
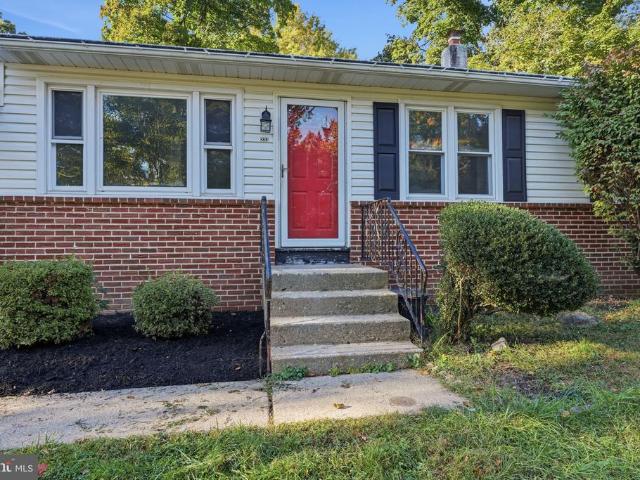
Offer Deadline of Monday 10/12 at 3PM. Discover the charm of this beautifully maintained ranch-style home nestled in the desirable Hallowell subdivision! Pulling into this neighborhood you'll literally FEEL the stress leave your body. Wide streets, mature trees, a feeling of calm). Sherwood is a well maintained beautiful ranch home on a half acre, and the deep lot sets the house and your entertainment space apart quite a bit! As you arrive you'll notice the METAL roof installed in 2023! Upon entry you'll see a large living space, a bay window and hardwood flooring. Note the doors off the dining room onto the outside deck. Complete with gazebo! Move into the kitchen. Beautiful vinyl plank floors, white painted cabinets, plenty of newly appointed counters. With a hutch to match! The beautiful bathroom. Beautiful vinyl plank floors, nicely glazed tile and shower surround is a wonderful complement to the rest of the home. And finally three sizable bedrooms! The basement has a ton of room f
USD 450,000
289 Swift Road
View photo
House · for sale
USD 799,900
USD 268/sq.ft
289 Swift Road
Richboro
· 2,982 sq.ft · 4 Bedrooms · 2 Baths · House
· Equipped kitchen
Richboro · 2,982 sq.ft · 4 Bedrooms · 2 Baths · House · Equipped kitchen
Welcome to 289 Swift Road, a beautifully appointed four-bedroom, two-and-a-half-bath residence offering sophisticated upgrades, timeless elegance, and exceptional attention to detail. Nestled in the highly desirable Swan Pointe community of Middletown Township, within the sought-after Neshaminy School District, this meticulously maintained home is truly a standout. From its striking stone-accented exterior and manicured landscaping to its beautifully appointed interiors, pride of ownership is evident throughout. Rich hardwood flooring, elegant crown molding, decorative chair-rail, and custom wainscoting ascending the staircase create an atmosphere of refined sophistication. The gracious formal living and dining rooms provide beautiful spaces for entertaining, while the renovated kitchen features rich wood cabinetry, gleaming granite countertops, stainless steel appliances, a decorative tile backsplash, and attractive tile flooring. A sun-filled breakfast area overlooks the beautifully
USD 799,900
37 Tupelo Lane
View photo
House · for sale
USD 650,000
USD 295/sq.ft
37 Tupelo Lane
Richboro
· 2,196 sq.ft · 2 Bedrooms · 2 Baths · House
· Patio · Parking · Fireplace
Richboro · 2,196 sq.ft · 2 Bedrooms · 2 Baths · House · Patio · Parking · Fireplace
Discover the potential of this charming single property, nestled in a vibrant community that offers a perfect blend of convenience and tranquility. Built in 2000, the Winterthur model boasts 2 bedrooms, a loft, 2.5 baths, open floor plan, hardwood floors, granite counters, cozy fireplace, 2 car garage, and a quaint patio, plus so much more. Residents enjoy easy access to a variety of local amenities, including shops, restaurants, and entertainment options, all just a short drive away. Public services in the neighborhood are top-notch, with efficient transportation options and community resources that enhance the quality of life. Whether you're looking to engage in community events or simply enjoy the peaceful surroundings, this location has it all. Embrace the opportunity to be part of a welcoming community that values connection and quality living. Don't miss out on this exceptional opportunity! Showings begin 11/8
USD 650,000
22 Wychwood Lane
View photo
House · for sale
USD 779,000
USD 273/sq.ft
22 Wychwood Lane
Richboro
· 2,852 sq.ft · 4 Bedrooms · 3 Baths · House
· Patio · Garden · Deck · Fireplace · Equipped kitchen
Richboro · 2,852 sq.ft · 4 Bedrooms · 3 Baths · House · Patio · Garden · Deck · Fireplace · Equipped kitchen
Welcome to this exceptional contemporary home in the highly sought-after Wychwood Glen community, where homes are rarely available. Perfectly positioned on a quiet circle drive and directly adjacent to Core Creek Park, this beautifully treed property offers a peaceful, park-like setting while remaining close to major transportation routes, shopping, dining, and top-rated schools. Offering approximately 2,900 square feet of living space, this home features 4 bedrooms, 3.5 bathrooms, soaring ceilings, and an open, flowing floor plan designed for comfortable everyday living and effortless entertaining. The spacious family room, highlighted by a propane fireplace, opens to the breakfast area and leads to a new multi-tiered deck overlooking the picturesque backyard. Step outside to your own private retreat where mature trees surround multiple patios, creating the perfect space to relax or entertain. The ultra-convenient outdoor kitchen with built-in grill makes hosting family and friends a
USD 779,000
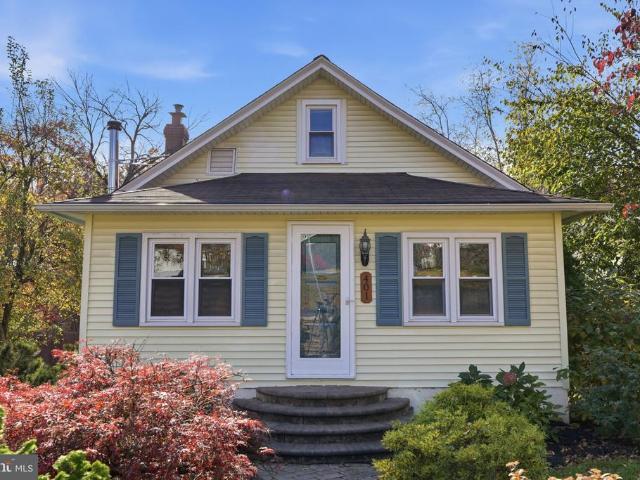
401 Edgewood Avenue
View photo
House · for sale
USD 395,000
USD 349/sq.ft
401 Edgewood Avenue
Richboro
· 1,130 sq.ft · 3 Bedrooms · 1 Bath · House
· Garden · Equipped kitchen · Cellar
Richboro · 1,130 sq.ft · 3 Bedrooms · 1 Bath · House · Garden · Equipped kitchen · Cellar
Welcome to 401 Edgewood Rd, where charming Cape Cod character meets fresh updates! Nestled on a spacious, open lot backing to the Pennypack Creek, this inviting home offers the perfect blend of comfort and tranquility. Step inside to discover freshly painted interiors, hardwood floors, and a warm, welcoming atmosphere. The spacious living room features soaring 9-foot ceilings, crown molding, and a wood-burning stove, creating the perfect space to relax and unwind. The updated kitchen showcases brand new cabinetry and appliances, making it an ideal setting for everyday living and entertaining. A convenient first-floor bedroom and full bathroom provide comfortable single-floor living options. Upstairs, an additional spacious bedroom offers privacy and charm. The waterproofed basement provides ample storage and laundry area. Outside, enjoy the expansive, fully-fenced backyard with its peaceful setting, offering endless possibilities for outdoor enjoyment, entertaining, or simply relaxing.
USD 395,000
1825 Bridgetown Pike
View photo
Townhouse · for sale
USD 425,000
USD 242/sq.ft
1825 Bridgetown Pike
Richboro
· 1,755 sq.ft · 1 Bedroom · 1 Bath · Townhouse
· Equipped kitchen
Richboro · 1,755 sq.ft · 1 Bedroom · 1 Bath · Townhouse · Equipped kitchen
Discover a hidden gem in the heart of a vibrant community with this charming DUPLEX with 1-bedroom, 1.5-bathroom townhouse, perfect for savvy investors seeking a promising addition to their portfolio. This Colonial-style residence boasts a timeless design that combines comfort and functionality, making it an ideal rental property or a cozy retreat for future homeowners. Spanning 1,760 square feet, this interior row townhouse offers a well-thought-out layout that maximizes space and livability. The inviting atmosphere is enhanced by traditional architectural elements, providing a warm and welcoming environment. The property features a convenient half bath on the main level UNIT 509, ensuring guests and residents to enjoy privacy and ease. Very well taken care of and maintained dearly from the current tenant this unit features fresh paint and newer carpet. The kitchen looks as it is brand NEW. Any Investor will appreciate the potential for strong reliable tenants and rental returns in th
USD 425,000
31 Vista Road
View photo
House · for sale
USD 475,000
USD 226/sq.ft
31 Vista Road
Richboro
· 2,099 sq.ft · 4 Bedrooms · 2 Baths · House
· Fireplace · Equipped kitchen
Richboro · 2,099 sq.ft · 4 Bedrooms · 2 Baths · House · Fireplace · Equipped kitchen
Come see this beautifully renovated ranch style home in the quaint little section of Violetwood in Bristol Township! Fully remodeled in 2021, this charming home offers complete peace of mind with a new roof, siding, windows, plumbing, updated kitchen and modern bathrooms. The sewer line was even replaced! Step inside to an inviting open floor plan that is perfect for entertaining and enhances the flow of natural light throughout the living spaces. The large, beautifully remodeled kitchen is equipped with plenty of cabinet space, stainless steel appliances, granite countertops and oversized windows. The cozy fireplace separates the kitchen from the large dining area which is perfect for large gatherings and features two closets for extra storage space. Adjacent to the dining area is the living room which features new windows, sliding doors and plenty of natural light. This home boasts 4 large bedrooms, including a spacious primary suite featuring two closets, a large primary bathroom wi
USD 475,000
243 Ezra Lane # LOT 155
View photo
Townhouse · for sale
USD 1,015,000
USD 430/sq.ft
243 Ezra Lane # LOT 155
Richboro
· 2,357 sq.ft · 1 Bedroom · 1 Bath · Townhouse
· Garden · Equipped kitchen
Richboro · 2,357 sq.ft · 1 Bedroom · 1 Bath · Townhouse · Garden · Equipped kitchen
Welcome to the Regency at Stone Meadows Farm! Toll Brothers newest 55+ Active Adult Community. Our Eleanor Elite Carriage. The elegant Eleanor Elite home design is both stylish and practical. A soaring two-story foyer invites guests into the lovely main living area with plentiful light. A bright casual dining area opens to an elegant great room, ideal for entertaining. The well-equipped kitchen offers a center island with breakfast bar, ample counter and cabinet space, a walk-in pantry, and sliding doors leading to a outside dec and the rear yard. Offering convenience and privacy, the beautiful first-floor primary bedroom includes a walk-in closet and a charming bath with a dual-sink vanity, a luxe shower with seat, and a private water closet. Upstairs, an airy loft provides space for studying, relaxing, and more. A secondary bedroom suite, a secondary bedroom, a full hall bath, and unfinished storage round out the second floor. Other desirable features of this home include an everyday
USD 1,015,000
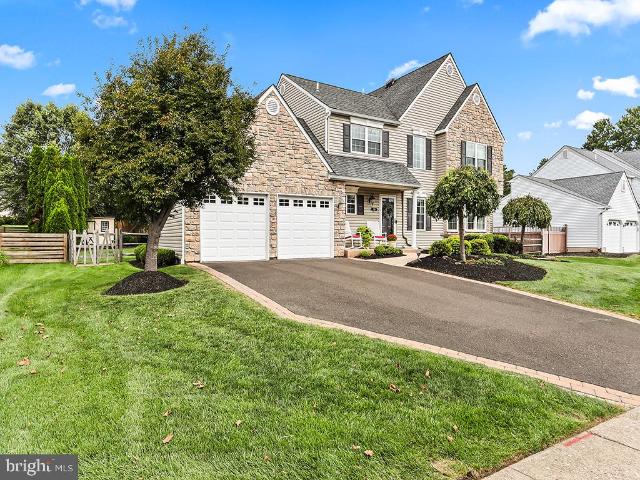
1023 Oldham Court
View photo
Townhouse · for sale
USD 389,000
USD 230/sq.ft
1023 Oldham Court
Richboro
· 1,690 sq.ft · 3 Bedrooms · 1 Bath · Townhouse
· Deck · Equipped kitchen · Cellar
Richboro · 1,690 sq.ft · 3 Bedrooms · 1 Bath · Townhouse · Deck · Equipped kitchen · Cellar
Welcome to 1023 Oldham Ct, Bensalem, PA! This beautifully maintained 3-bedroom, 1.5-bathroom townhouse offers comfort, style, and convenience with no HOA fees. Featuring an updated kitchen, hardwood flooring, and a 100% finished basement that provides additional living space, this home is move-in ready and in excellent condition. Enjoy outdoor entertaining on the deck with a gazebo, perfect for relaxing or hosting family and friends. The roof was newly replaced in 2026, offering added peace of mind. Don't miss this wonderful opportunity to own a well-maintained home with desirable features and no HOA. Schedule your showing today!
USD 389,000
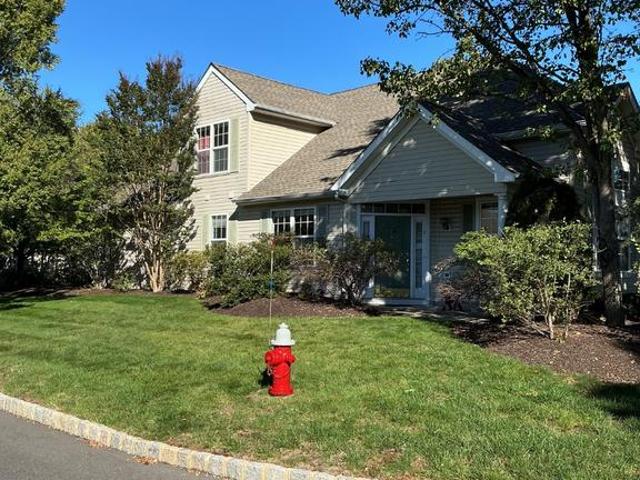
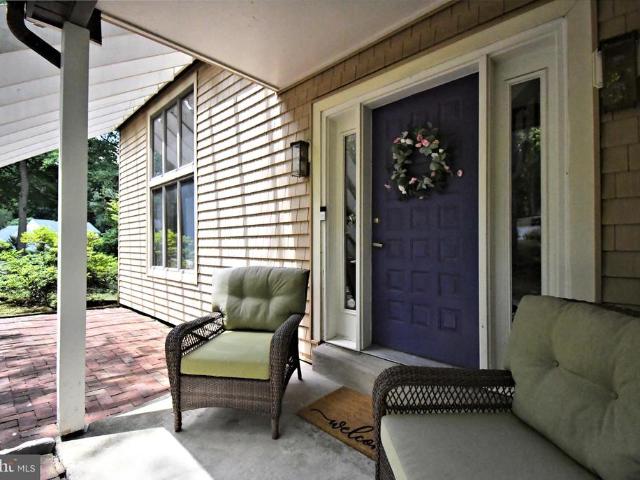
182 Harmony Court
View photo
House · for sale
USD 399,000
USD 394/sq.ft
182 Harmony Court
Richboro
· 1,012 sq.ft · 2 Bedrooms · 2 Baths · House
· Equipped kitchen
Richboro · 1,012 sq.ft · 2 Bedrooms · 2 Baths · House · Equipped kitchen
Welcome to 182 Harmony Court, ideally located in the highly sought-after 55+ community of Chancellor's Glen. This beautifully maintained home offers the ease of one-floor living with the added bonus of a spacious loft, private bedroom, and full bath upstairs, making it perfect for guests or extended family. As you approach the home, you'll be greeted by a charming front porch, complete with a retractable awning, creating the perfect spot to relax, unwind, and enjoy the neighborhood atmosphere throughout the day. Step inside to a bright and inviting living room featuring dramatic cathedral ceilings and an open, airy feel. The adjoining dining room is ideal for family gatherings and entertaining, while the kitchen offers ample workspace and includes a refrigerator and dishwasher. A convenient powder room is also located on the main level. The expansive primary suite is privately situated off the living room and features a large walk-in closet and an en-suite bath with a soaking tub, stal
USD 399,000
1341 Corry Avenue
View photo
House · for sale
USD 475,000
USD 211/sq.ft
1341 Corry Avenue
Richboro
· 2,250 sq.ft · 6 Bedrooms · 2 Baths · House
· Garden · Equipped kitchen · Cellar · Parking
Richboro · 2,250 sq.ft · 6 Bedrooms · 2 Baths · House · Garden · Equipped kitchen · Cellar · Parking
As you approach this expertly renovated Home, situated on a generous (50'x158') lot and quiet street, one is sure to be impressed. The long driveway offers plenty of parking and leads to the newly constructed covered front porch. The NEW Roof (2026), Windows (2026), and Siding (2026) are just a few of the many upgrades, ensuring you will feel pride in homeownership. The great room features NEW wide plank flooring that spans throughout the first floor. The stunning Kitchen, complete with high-end finishes, offers NEW cabinets, Granite countertops, and undermount sink, and a modern backsplash. Two spacious bedrooms are on the main floor with fresh paint and updated lighting. The main floor bathroom features exquisite tile work and a NEW vanity. The second story is composed of two more bedrooms with great space and views of the yard as well as the ballfields which are within walking distance. The basement, which may be the best part, is loaded with upgrades as well. The full bathroom (202
USD 475,000
Augusta drive # cloverfield
View photo
House · for sale
USD 1,892,995
USD 407/sq.ft
Augusta drive # cloverfield
Richboro
· 4,650 sq.ft · 4 Bedrooms · 4 Baths · House
· Fireplace · Equipped kitchen
Richboro · 4,650 sq.ft · 4 Bedrooms · 4 Baths · House · Fireplace · Equipped kitchen
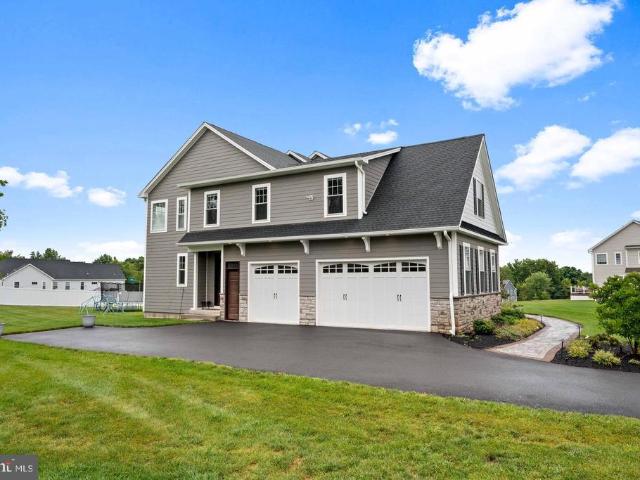
Discover a luxurious lifestyle in this exquisite new construction home. Nestled on a generous half-acre lot, this traditional-style residence offers an unparalleled blend of elegance and comfort, perfect for those who appreciate high-end living. Step inside to experience an open floor plan that seamlessly connects the living spaces, creating an inviting atmosphere ideal for both relaxation and entertaining. The gourmet kitchen is a chef's dream, featuring top-of-the-line stainless steel appliances, including a built-in microwave, cooktop, and wall oven. The spacious pantry provides ample storage, ensuring that your culinary adventures are always well-equipped. Recessed lighting throughout the home enhances the ambiance, while the engineered wood and ceramic tile flooring add a touch of sophistication. The heart of the home is the cozy living area, complete with a fireplace that promises warmth and charm during cooler evenings. With four generously sized bedrooms, including an entry-lev
USD 1,892,995
438 Turtle Lane
View photo
House · for sale
USD 890,000
USD 314/sq.ft
438 Turtle Lane
Richboro
· 2,831 sq.ft · 4 Bedrooms · 2 Baths · House
· Fireplace · Equipped kitchen · Parking · Cellar
Richboro · 2,831 sq.ft · 4 Bedrooms · 2 Baths · House · Fireplace · Equipped kitchen · Parking · Cellar
Welcome to 438 Turtle Lane! Nestled on a quiet cul-de-sac in the desirable Idlewood neighborhood of Langhorne. This beautifully maintained 4-bedroom 2 full bathrooms, 2 half bathrooms, a two-car garage, and a full walk-out basement, offers space, comfort, and an inviting setting. The eat-in kitchen features ample cabinet space, granite countertops, a center island, and stainless steel appliances. The kitchen opens seamlessly to the family room, highlighted by a beautiful stone-front gas fireplace that creates a warm and inviting atmosphere. Whether hosting gatherings or enjoying a quiet evening at home, this layout offers an ideal balance of functionality and comfort. Upstairs, youll find three generously sized bedrooms and a full hall bathroom, along with a spacious primary suite featuring a private bath with dual sinks, a separate shower, a relaxing soaking tub, and a large walk-in closet. The fully finished walk-out basement, thoughtfully designed basement offers the perfect space f
USD 890,000
51 Temple Drive
View photo
House · for sale
USD 859,900
USD 299/sq.ft
51 Temple Drive
Richboro
· 2,874 sq.ft · 4 Bedrooms · 2 Baths · House
· Garden · Deck · Equipped kitchen · Swimming pool
Richboro · 2,874 sq.ft · 4 Bedrooms · 2 Baths · House · Garden · Deck · Equipped kitchen · Swimming pool
Set on a one acre cul-de-sac lot in College Park and within the highly regarded Council Rock School District, 51 Temple Dr offers 2,881 sq ft of well-planned living space and a setting that has changed hands only once in 56 years. This 4-bedroom, 2.5-bath home is ideally located just around the corner from Tyler State Park and features front and back covered porches, a concrete pool, and a beautiful backdrop for everyday living and entertaining. The main level offers an open floor plan with a formal entrance, living room, family room, and kitchen all in view of one another. Wainscoting, chair rail, crown molding, ceiling beams, bow windows add charm and detail to these rooms. The kitchen includes granite counters, ceiling-height cabinetry, and a bay and garden window box overlooking the deck and pool. A formal dining room with wall mirror adds a defined space for gatherings, while the main-level laundry room (also w crown molding) and a powder/pool bathroom (w beadboard & crown molding
USD 859,900
20 Pearl Drive
View photo
Townhouse · for sale
USD 449,900
USD 331/sq.ft
20 Pearl Drive
Richboro
· 1,356 sq.ft · 3 Bedrooms · 2 Baths · Townhouse
· Garden · Fireplace · Equipped kitchen · Cellar · Parking
Richboro · 1,356 sq.ft · 3 Bedrooms · 2 Baths · Townhouse · Garden · Fireplace · Equipped kitchen · Cellar · Parking
Welcome to this beautifully updated 3-bedroom, 2.5-bath twin home in the desirable Sandy Ridge Twins community! Offering 1,364 square feet of living space, this move-in-ready home features updated flooring throughout, recessed lighting, and an open floor plan with a cozy wood-burning fireplace. The beautifully updated eat-in kitchen boasts quartz countertops, modern cabinetry, and stainless-steel appliances. Upstairs, you'll find three spacious bedrooms, including a primary suite featuring a vaulted ceiling and private bath with a walk-in shower. All bathrooms have been tastefully updated with modern finishes. The unfinished basement provides plenty of storage and potential for additional living space. Enjoy a manageable yard and driveway parking for two vehicles. Conveniently located near parks, schools, shopping, and everyday amenities. Don't miss your opportunity to own this beautifully updated home
USD 449,900
1104 Almshouse Road
View photo
House · for sale
USD 539,000
USD 256/sq.ft
1104 Almshouse Road
Richboro
· 2,099 sq.ft · 3 Bedrooms · 2 Baths · House
· Garden · Fireplace · Equipped kitchen
Richboro · 2,099 sq.ft · 3 Bedrooms · 2 Baths · House · Garden · Fireplace · Equipped kitchen
Now connected to public sewer! Custom-built, mid-century hillside rancher in the highly acclaimed Council Rock School District! Situated on nearly one acre of picturesque grounds, this exceptional home enjoys a truly idyllic setting, directly across from a 50-acre preserved farm and backing to a private 14-acre farm estate. Offering peaceful, uninterrupted views of nature and grazing animals. The handsome stone facade and charming covered front porch welcomes you inside, where hardwood flooring extends throughout much of the main level. The spacious living room is filled with natural light from a large bay window and features a beautiful stone, wood-burning fireplace flanked by custom built-ins, creating a warm and inviting gathering space. The adjoining formal dining room offers lovely views of the expansive backyard and is ideal for entertaining. The eat-in kitchen provides abundant cabinetry and storage, along with convenient access to a covered side porch and walkway. Just off the
USD 539,000
32 Meadow Lane
View photo
House · for sale
USD 575,000
USD 216/sq.ft
32 Meadow Lane
Richboro
· 2,659 sq.ft · 5 Bedrooms · 2 Baths · House
· Garden · Parking · Equipped kitchen
Richboro · 2,659 sq.ft · 5 Bedrooms · 2 Baths · House · Garden · Parking · Equipped kitchen
Completely rebuilt from the ground up in 2020, this exceptional five bedroom, two and a half bath home offers the space, style, and modern conveniences today's buyers are looking for, all in the highly desirable Magnolia Hill section of Levittown. Step inside to discover the expansive open concept living space designed for both comfortable everyday living and effortless entertaining. The beautifully appointed kitchen features crisp white cabinetry, attractive countertops, and an oversized center island that opens seamlessly to the spacious family room and dining area. Adding even more versatility to the main level is a private bedroom, the conveniently located half bath, as well as direct entry to the two car garage complete with a mini-split climate control system. Dont forget to step outside to see the private backyard space that is perfect for outdoor entertaining. Upstairs, the spacious primary suite offers two walk-in closets while right out the door awaits the first of two beauti
USD 575,000

Get email alerts

Don't miss out: be the first to know about new properties

The alert was correctly created

On subscribing you accept the conditions of use and the privacy policy
Alert
Receive new ads in your inbox
Save this search
Receive alerts for new listings

We'll send you an email when we have new properties for: "Houses for sale in Richboro"

The alert was correctly created

Abington, Abington township Montgomery County Pennsylvania
Cornwells Heights
Get email alerts and be the first to see new listings
Required field
On subscribing I accept the terms of the privacy policy
Perfect! You'll soon start receiving new listings via email
Alert
Receive an email when we have new ads for Houses for sale in Richboro
Save this search
Filters

Bedrooms

Size (sq.ft)

sq.ft
sq.ft

Price

USD
USD

Property type

Bathrooms

Clear all filters
Receive notifications when new entries are published.