4,990 houses for sale in Richboro

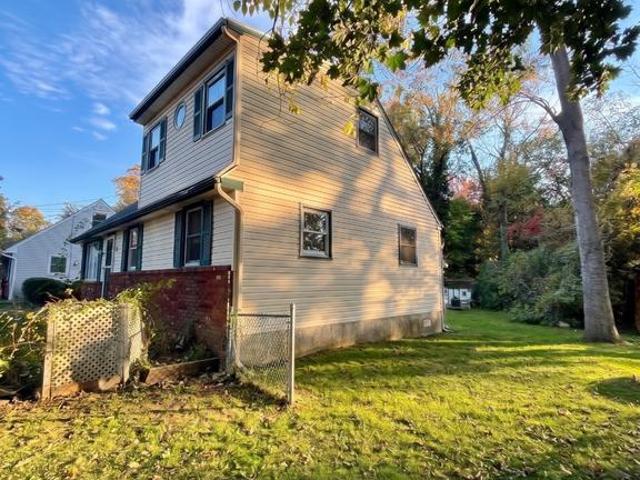
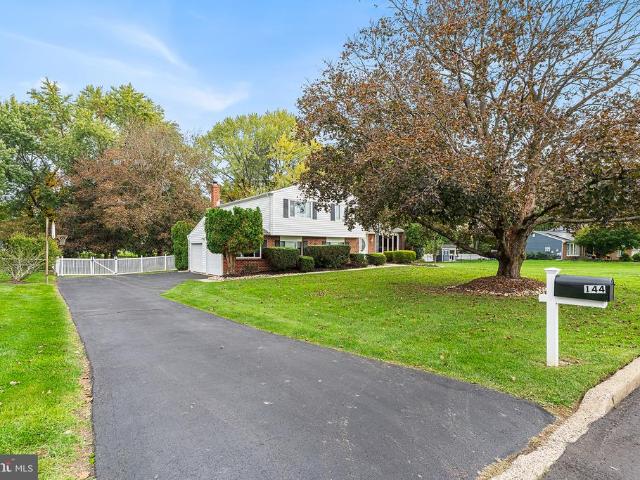
144 Tulip Road
View photo
House · for sale
USD 649,900
USD 205/sq.ft
144 Tulip Road
Richboro
· 3,165 sq.ft · 4 Bedrooms · 2 Baths · House
· Garden · Fireplace · Equipped kitchen · Cellar
Richboro · 3,165 sq.ft · 4 Bedrooms · 2 Baths · House · Garden · Fireplace · Equipped kitchen · Cellar
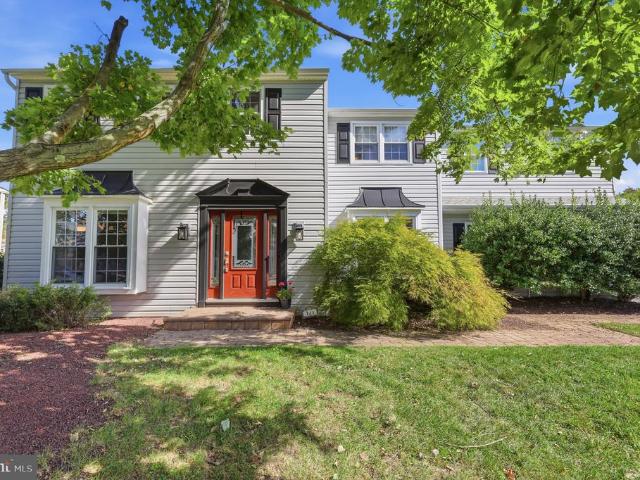
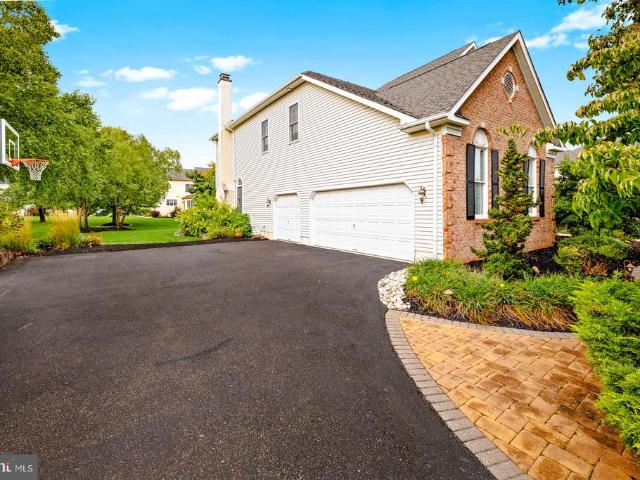
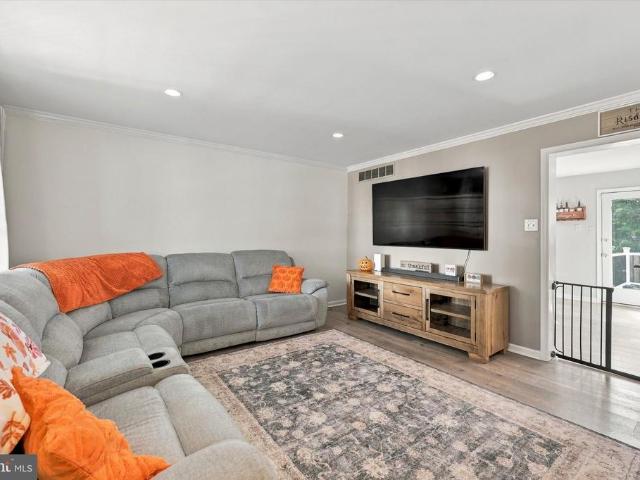
Welcome to 144 Tulip Rd! Located in a highly desirable neighborhood within an award-winning school district, this home offers a wonderful combination of comfortable living spaces and valuable updates. The recently renovated eat-in kitchen is ideal for everyday living and entertaining, while the wood-burning brick fireplace creates a cozy atmosphere on cold winter nights. A versatile first-floor multipurpose room offers flexibility for a spacious home office, playroom, fifth bedroom, or guest room. The finished basement provides additional space for recreation and relaxation, enhanced by a fully waterproofed foundation and integrated sump pump system. Additional improvements include a newer roof and water heater, updated 200-amp electrical service, and new attic spray foam insulation for improved energy efficiency. Even the second floor features a convenient laundry chute! Outside, enjoy a private, quiet, flat, fenced-in backyard, perfect for relaxing, entertaining, and outdoor activiti
USD 649,900
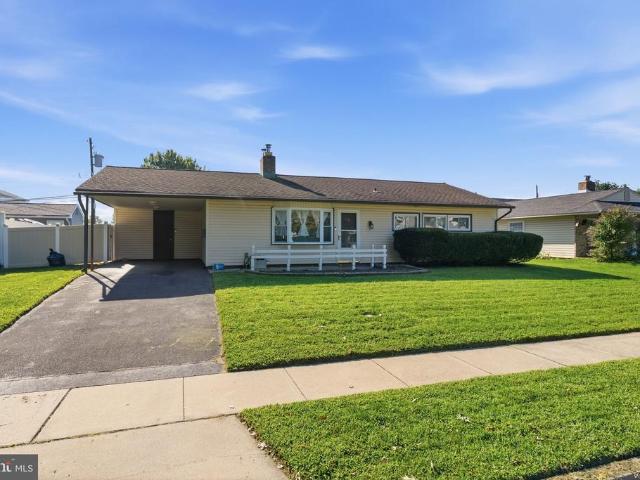
1214 Bockius Avenue
View photo
House · for sale
USD 439,900
USD 236/sq.ft
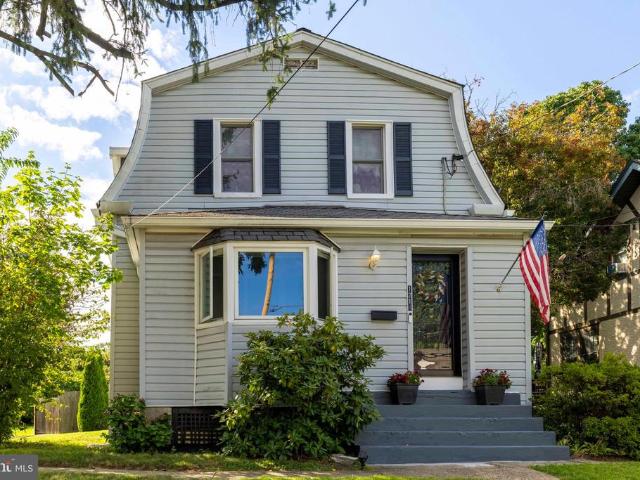
1214 Bockius Avenue
Richboro
· 1,862 sq.ft · 4 Bedrooms · 2 Baths · House
· Garden · Deck · Equipped kitchen
Richboro · 1,862 sq.ft · 4 Bedrooms · 2 Baths · House · Garden · Deck · Equipped kitchen
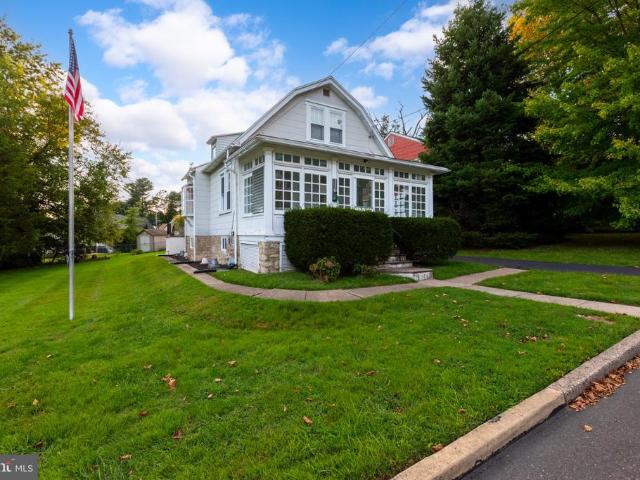
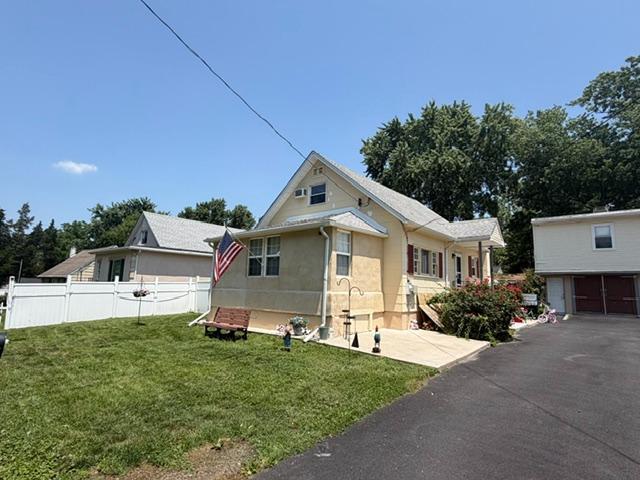
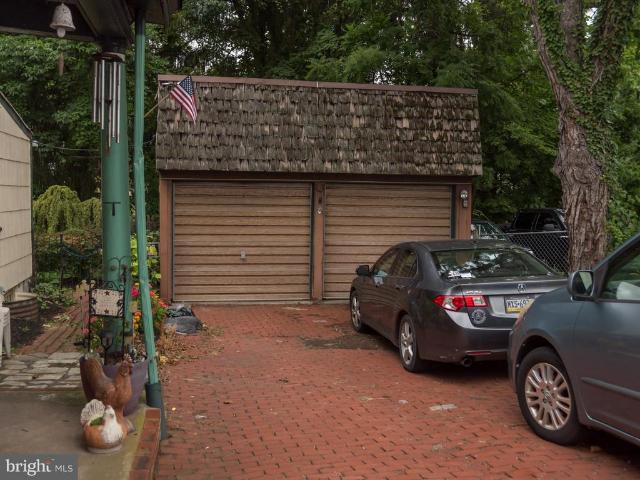
Youve never seen an Abington home quite like this! Originally built as an Abington Township firehouse and later moved to its current location, this truly unique home has been transformed into a spacious four bedroom Colonial style residence with 1,864 square feet of living space. The history gives this home a character and sense of space that is hard to find in todays homes. From the enclosed front porch, step into a large entrance parlor featuring high ceilings, an open staircase and ceiling fan. The spacious living room offers beautiful wood floors and a built in bookshelf, while the oversized formal dining room features wood floors, three large windows and plenty of natural light. The kitchen includes a gas range, microwave and recessed lighting and opens to a separate breakfast room with direct access to the rear deck. A first floor full bathroom adds convenience. Upstairs are four bedrooms and a full hall bathroom with stall shower. Outside, the level, fully fenced backyard offers
USD 439,900
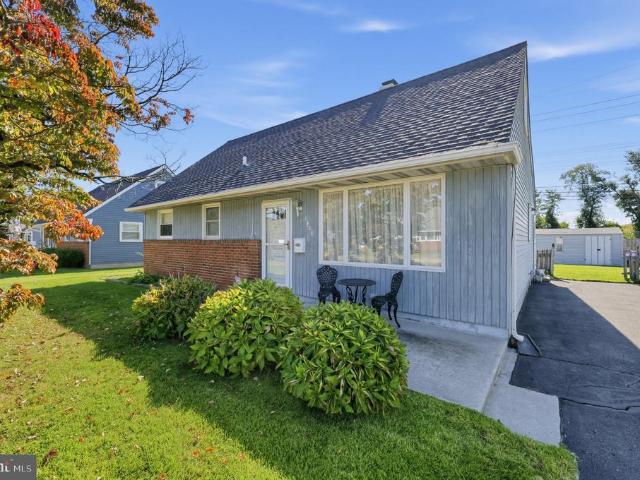
381 Larchwood Avenue
View photo
House · for sale
USD 375,000
USD 261/sq.ft
381 Larchwood Avenue
Richboro
· 1,432 sq.ft · 3 Bedrooms · 2 Baths · House
· Office room · Swimming pool
Richboro · 1,432 sq.ft · 3 Bedrooms · 2 Baths · House · Office room · Swimming pool
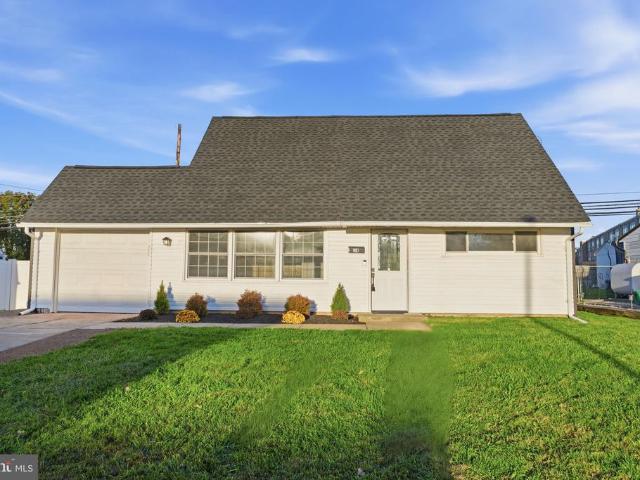
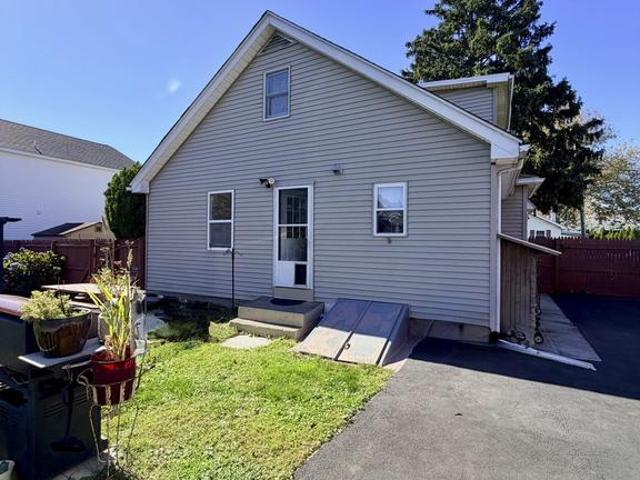
Fantastic opportunity for a third of an acre on a quiet cul-de-sac in Trevose Heights, Trevose Pennsylvania! 381 Larchwood Ave. A dormered Cape Cod featuring three bedrooms, including two convenient main-floor bedrooms and a full bathroom on each level. The upper level boasts a spacious bedroom, a flex loft space perfect for an office or bonus room and a full bathroom with a walk-in storage closet. Key updates include a brand NEW ROOF (2025). Enjoy peace and privacy with no through traffic! Professional photos will be uploaded in November. Please note: NO pool on the property
USD 375,000
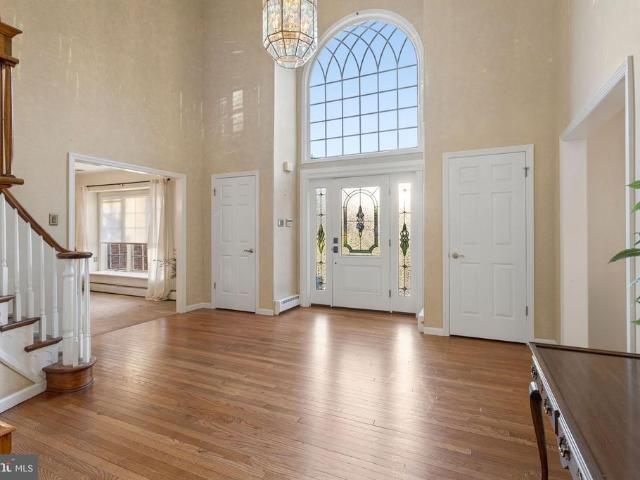
28 Orchard Lane
View photo
House · for sale
USD 350,000
USD 353/sq.ft
28 Orchard Lane
Richboro
· 990 sq.ft · 3 Bedrooms · 1 Bath · House
· Patio · Garden · Equipped kitchen · Swimming pool · Parking
Richboro · 990 sq.ft · 3 Bedrooms · 1 Bath · House · Patio · Garden · Equipped kitchen · Swimming pool · Parking
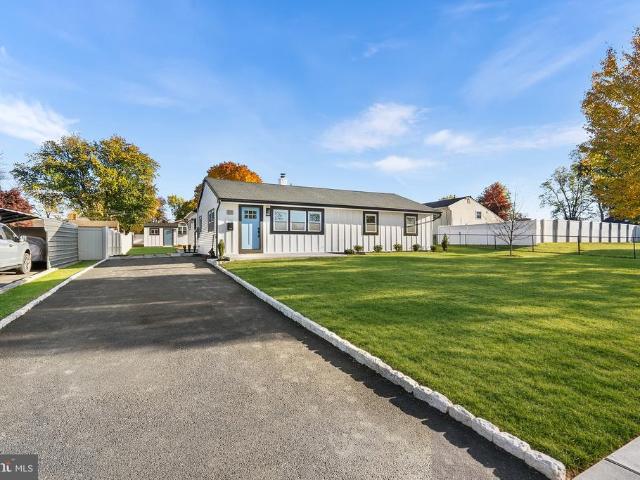
Welcome to 28 Orchard Ln, a charming 3-bedroom, 1-bath ranch home located in Levittown's sought-after Oaktree Hollow neighborhood. Inside, you are greeted by a sun-filled living room that creates an inviting atmosphere for both relaxing and hosting guests. The functional kitchen offers rich wood cabinetry, solid granite countertops, and an adjacent dining space that makes everyday meals effortless. Three well-proportioned bedrooms serve as quiet retreats, while the full hall bath includes a classic tub-and-shower setup wrapped in ceramic tile. Outside, the fully enclosed backyard features vinyl privacy fencing to form a peaceful outdoor getaway. Spend sunny days relaxing on the expansive concrete patio or cooling off in the above-ground pool. A single-car attached carport, an integrated rear storage shed, and a separate yard shed offer abundant space for vehicles, tools, and outdoor equipment. Best of all, this home provides exceptional convenience for commuterssituated just a few mile
USD 350,000
1400 Nancy Drive
View photo
House · for sale
USD 364,900
USD 256/sq.ft
1400 Nancy Drive
Richboro
· 1,421 sq.ft · 4 Bedrooms · 1 Bath · House
· Office room
Richboro · 1,421 sq.ft · 4 Bedrooms · 1 Bath · House · Office room
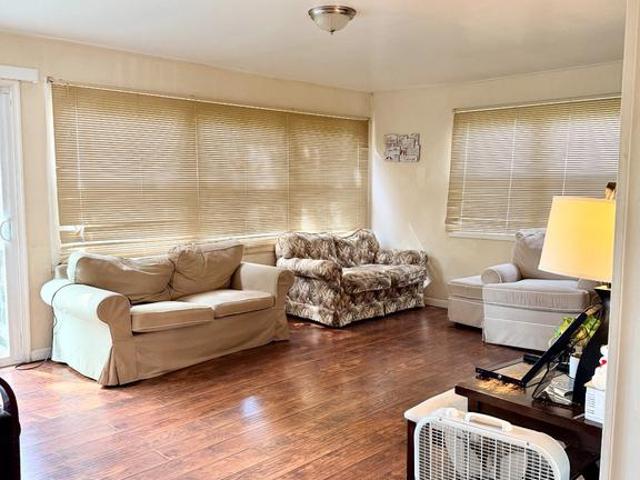
This inviting 4-bedroom, 2-bath home offers a wonderful combination of space, natural light, and everyday convenience. From the moment you step inside, you'll appreciate the bright and airy atmosphere, with tons of natural light flowing throughout the home to create a warm and welcoming feel. With four bedrooms and two full bathrooms, there is plenty of room to accommodate a variety of needs, whether you're looking for additional space for family, guests, a home office, or hobbies. The home's layout offers flexibility and the opportunity to make each space your own, adding your personal style and touches along the way. One of the highlights of the home is the sunroom, providing a charming additional space to enjoy throughout the seasons. Whether you're starting your morning with a cup of coffee, curling up with a good book, enjoying some quiet time, or simply taking in the natural light, the sunroom offers endless possibilities. It's a great spot to relax and unwind while enjoying the
USD 364,900
40 Hidden Cove Drive
View photo
House · for sale
USD 1,450,000
USD 384/sq.ft
40 Hidden Cove Drive
Richboro
· 3,767 sq.ft · 4 Bedrooms · 2 Baths · House
· Deck · Fireplace · Equipped kitchen
Richboro · 3,767 sq.ft · 4 Bedrooms · 2 Baths · House · Deck · Fireplace · Equipped kitchen
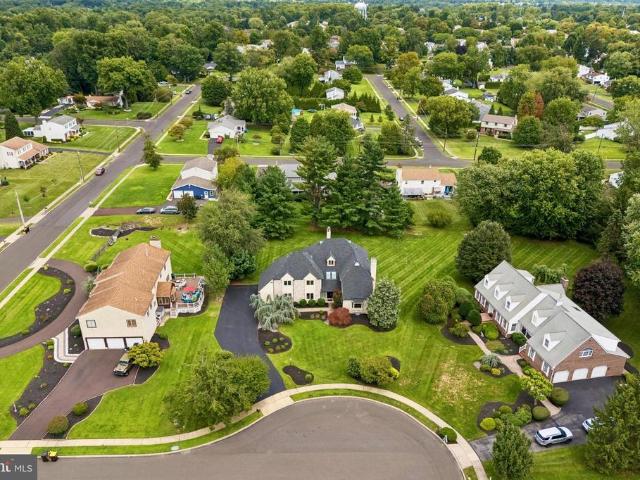
40 Hidden Cove Drive, Churchville This stunning two-home property offers a custom-designed, superbly constructed main residence and a charming carriage house, both set well back from the road. A sweeping front lawn, long paved driveway, and private rear grounds create a secluded country setting. These homes are among the few with spectacular views of Churchville Reservoir and breathtaking sunrises over the water. The main residence features distinctive architecture, generously sized rooms, a well-designed floor plan, large Pella windows and doors that welcome natural light, an expansive deck, and mature landscaping. A two-story foyer leads to spaces for gathering, quiet conversation, and solitude. The formal living room and family room each have a fireplace, while a separate dining room provides additional entertaining space. The eat-in kitchen includes a large casual dining area with sliding-door access to the deck. Beyond the kitchen are pantry closets, a half bath, a laundry room, a
USD 1,450,000
121 Brook Drive
View photo
House · for sale
USD 749,900
USD 201/sq.ft
121 Brook Drive
Richboro
· 3,724 sq.ft · 5 Bedrooms · 3 Baths · House
· Equipped kitchen
Richboro · 3,724 sq.ft · 5 Bedrooms · 3 Baths · House · Equipped kitchen
Welcome to 121 Brook Drive in the highly desirable Pheasant Run neighborhood of Holland, PA! Located in the sought-after Council Rock School District and feeding into Council Rock High School South, this spacious and versatile property offers an incredible combination of living space, flexibility, and unique features you wont want to miss! The main home features 4 bedrooms, 2 full bathrooms, and 1 half bathroom, with a separate in-law suite adding even more versatility. The in-law suite includes its own private entrance, 1 bedroom, 1 full bathroom, a large walk-in closet, an updated kitchen, and in-unit laundry, making it an excellent option for extended family or guests seeking additional privacy and independence. Inside the main home, the first floor offers a welcoming layout with a living room, dining room, and family room, providing plenty of space for everyday living and entertaining. Youll also appreciate the fantastic oversized laundry room, offering plenty of room and functiona
USD 749,900
2565 Buffalo Avenue
View photo
House · for sale
USD 380,000
USD 227/sq.ft
2565 Buffalo Avenue
Richboro
· 1,668 sq.ft · 3 Bedrooms · 2 Baths · House
Richboro · 1,668 sq.ft · 3 Bedrooms · 2 Baths · House
This property is part of an investor portfolio consisting of five single-family properties. Properties may be purchased individually or considered as part of a larger portfolio acquisition. See MLS #PABK2078-, #PABK2078-, #PABU2132-, #PABU2004, and #PABU2132- for additional property details. This 3-bedroom, 2-bath ranch is being offered individually or as part of a five-property investment portfolio. The home is currently occupied by a long-term tenant under a current three-year lease, providing immediate rental income for an investor. The tenant has expressed interest in remaining in the property, offering the potential for continued stability beyond the existing lease term. Conveniently located near major highways, shopping, dining, and everyday amenities, with easy access to Reading and surrounding areas. Whether you're looking to add a single rental to your portfolio or take advantage of the opportunity to acquire multiple income-producing properties, this property offers flexibili
USD 380,000
1005 Prospect Avenue
View photo
House · for sale
USD 300,000
USD 194/sq.ft
1005 Prospect Avenue
Richboro
· 1,539 sq.ft · 3 Bedrooms · 2 Baths · House
· Office room · Equipped kitchen
Richboro · 1,539 sq.ft · 3 Bedrooms · 2 Baths · House · Office room · Equipped kitchen
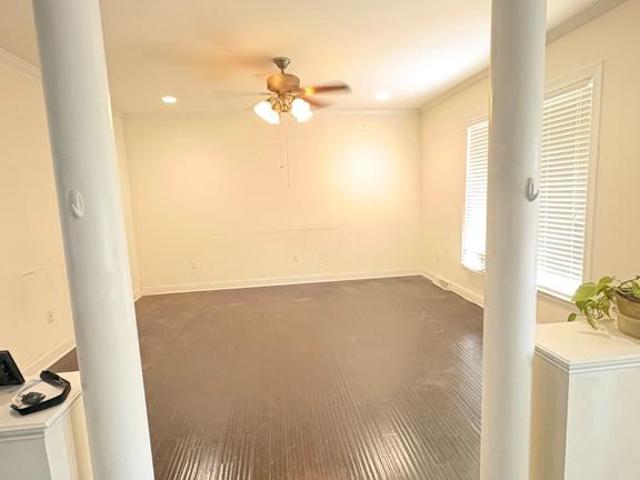
Nestled in the classic Parkland subdivision of Langhorne. Two week quick close with a cash offer! 1005 Prospect Ave. Offers a laundry room and a one bedroom OR an office or playroom, kitchen, eat-in or dining area and family room on the first floor. Two very. Large, spacious bedrooms, a full bathroom and a large storage room on the second floor. With easy access to commuter rail stations and metro lines, you can effortlessly commute to the surrounding area. Don't miss the opportunity, bring your ideas and transform this diamond in the rough into your forever home or an investment property. Being sold as-is, where is. Seller will not make repairs, credits or removals. Buyer responsible for the Township requirements included but not limited to the Level II chimney certification. Sale includes washer, dryer and refrigerator as is and any and all remaing property, contents and debri present at the property on the date of the final walk through/settlement. Located near major commuter routes
USD 300,000
4374 Concord Drive
View photo
House · for sale
USD 380,000
USD 271/sq.ft
4374 Concord Drive
Richboro
· 1,399 sq.ft · 3 Bedrooms · 2 Baths · House
Richboro · 1,399 sq.ft · 3 Bedrooms · 2 Baths · House
Investment opportunity in Bensalem Township! This 3-bedroom, 2-bath ranch is being offered individually or as part of a five-property investment portfolio. Other MLS# PABK2078-, PABU2132-, PABU2132-, PABU2132-, PABK2078- The home is currently occupied by a long-term tenant under a current three-year lease, providing immediate rental income for an investor. The tenant has expressed interest in remaining in the property, offering the potential for continued stability beyond the existing lease term. Tenant is responsible for all utilities as well as any increases in real estate taxes, helping to minimize the landlord's ongoing expenses. Conveniently located near major highways, shopping, dining, and everyday amenities, with easy access to surrounding areas. Whether you're looking to add a single rental to your portfolio or acquire multiple income-producing properties, this property offers flexibility for a variety of investment strategies. Additional portfolio properties are available sep
USD 380,000
4 bedroom, Ewing NJ 08618 106436121
View photo
House · for sale
USD 299,000
USD 156/sq.ft
4 bedroom, Ewing NJ 08618 106436121
Richboro
· 1,905 sq.ft · 4 Bedrooms · 2 Baths · House
· Garden · Equipped kitchen
Richboro · 1,905 sq.ft · 4 Bedrooms · 2 Baths · House · Garden · Equipped kitchen
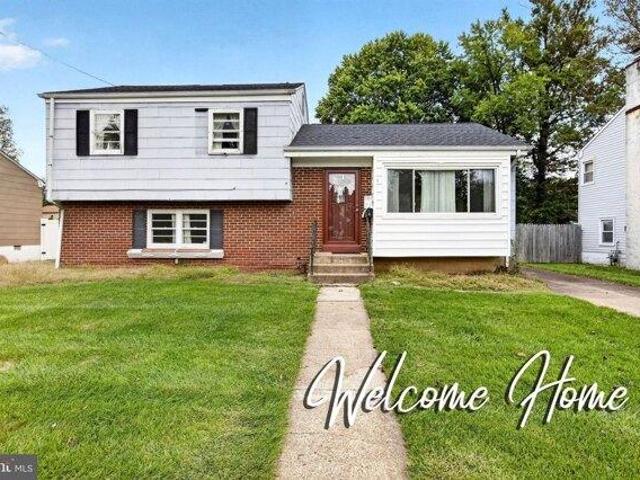
Multiple offers Received- Highest and Best offers due by THURSDAY, 10/1@4:00 PM* Nestled in the charming Fleetwood Village, this delightful split-level home offers a perfect blend of comfort and community. With your vision, and the space this home offers, your dreams can become a reality! With four spacious bedrooms and one and a half bathrooms, it's designed for both relaxation and entertaining. The inviting kitchen features a pass through to the dining area, making entertaining a breeze! The fully carpeted and laminate plank flooring adds warmth throughout, while the lower-level laundry area enhances convenience. Enjoy the outdoors in your private yard, complete with a shed for extra storage. Fleetwood Village is known for its friendly atmosphere, with nearby parks perfect for leisurely strolls and play. Excellent schools are just a short drive away, ensuring quality education for all. With easy access to public services and a welcoming neighborhood vibe, this home is not just a plac
USD 299,000
11 High Road
View photo
House · for sale
USD 459,000
USD 256/sq.ft
11 High Road
Richboro
· 1,787 sq.ft · 4 Bedrooms · 2 Baths · House
· Garden · Equipped kitchen
Richboro · 1,787 sq.ft · 4 Bedrooms · 2 Baths · House · Garden · Equipped kitchen
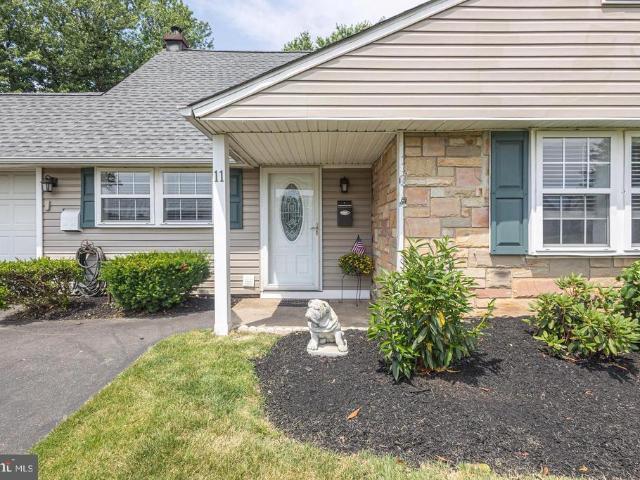
Welcome home to this beautifully maintained and spacious Pennsylvanian model, ideally located in the highly desirable Highland Park neighborhood and within the award-winning Neshaminy School District. This inviting home offers a versatile floor plan featuring two bedrooms conveniently located on the first floor and two additional bedrooms on the second floor, along with two fully updated bathrooms. Step inside to a warm and welcoming interior featuring an updated kitchen with granite countertops and newer appliances. The kitchen flows nicely into the spacious living area, making it ideal for everyday living and entertaining. Additional features include ceiling fans, recessed lighting, and abundant closet space throughout. Enjoy peace of mind with a newer roof and take advantage of the fenced-in yard, perfect for summer barbecues, entertaining, or relaxing outdoors. The convenient location provides easy access to major highways, shopping, and regional rail service. As an added benefit,
USD 459,000
116 Allison Road
View photo
House · for sale
USD 399,900
USD 285/sq.ft
116 Allison Road
Richboro
· 1,399 sq.ft · 3 Bedrooms · 1 Bath · House
· Garden · Equipped kitchen · Air conditioning · Parking
Richboro · 1,399 sq.ft · 3 Bedrooms · 1 Bath · House · Garden · Equipped kitchen · Air conditioning · Parking
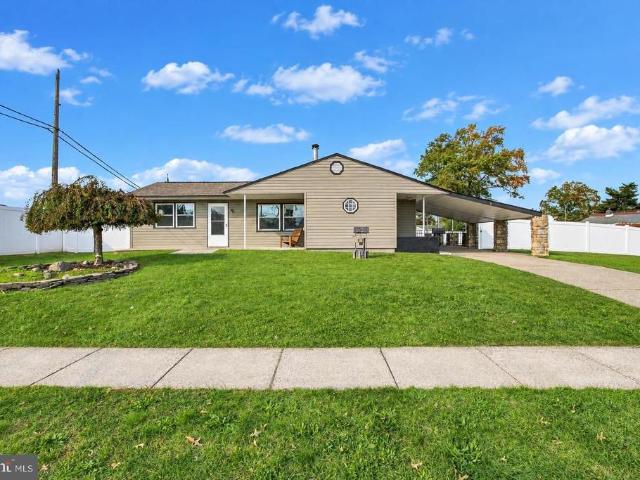
Welcome to this well-kept and updated 3-bedroom, 1-bathroom home in Willow Grove! This home offers a great combination of character, modern updates, and plenty of usable outdoor space. Inside, youll find beautiful hardwood floors, a bright and open living area, an updated kitchen with ample cabinet and counter space, and central air for year-round comfort. Two bedrooms are conveniently located on the main level, while the entire second floor serves as a spacious primary bedroom, offering plenty of privacy and room to spread out. Outside, the property features a large yard and an extra-long driveway providing plenty of off-street parking. At the end of the driveway is a full carport that doubles as a covered outdoor hangout and entertaining space perfect for relaxing, hosting friends, or enjoying the backyard rain or shine. The location adds even more convenience, situated just minutes from the Willow Grove Park Mall and the abundance of shopping, dining, and everyday conveniences surro
USD 399,900
261 Maple Avenue
View photo
House · for sale
USD 3,150,000
USD 889/sq.ft
261 Maple Avenue
Richboro
· 3,541 sq.ft · 4 Bedrooms · 2 Baths · House
Richboro · 3,541 sq.ft · 4 Bedrooms · 2 Baths · House
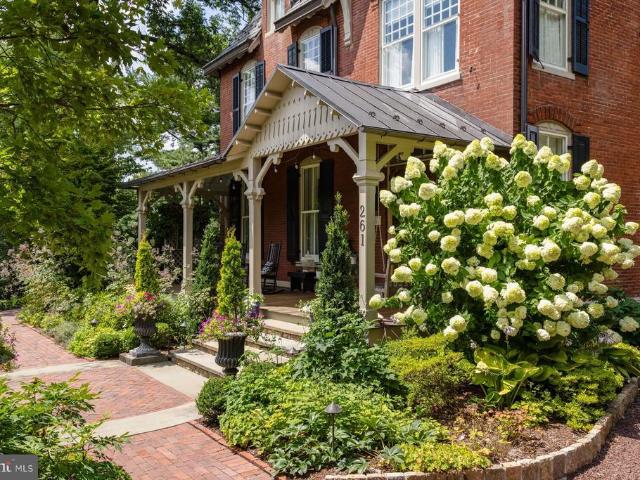
Quietly elegant, strong in character but with a simpatico for all its strikingly beautiful elements, this American Queen Anne style home is singularly, one of Doylestown boroughs finest residences. Inherent architectural qualities are faithful and true in their character & traditional period details. Winner of the Stewardship Award, this marvelous property enjoys a coveted location, environment and rests on a splendid, rare half-acre in a fine neighborhood & surroundings. Built at a time of outstanding craftsmanship, pride in workmanship and a sense of balance to its unique refinements, which are rare today & easily savored. Beautifully accented stone & brick trimmings, tall chimneys, slate, copper roofs & intricate woodwork make this a house like no other! With respect for the past, maintaining & making improvements that go well beyond exceptional, its plain to see the benefits of commitment given to this Grand Dame. Much consideration and thought were made in its restoration and impr
USD 3,150,000
5 Forest Lane
View photo
House · for sale
USD 435,000
USD 320/sq.ft
5 Forest Lane
Richboro
· 1,356 sq.ft · 3 Bedrooms · 1 Bath · House
· Office room · Fireplace · Equipped kitchen
Richboro · 1,356 sq.ft · 3 Bedrooms · 1 Bath · House · Office room · Fireplace · Equipped kitchen
Welcome to 5 Forest Lane in the desirable Farmbrook community where comfort, charm, and versatility come together! This beautifully maintained home offers so much more than meets the eye! Featuring 3 generously sized bedrooms, 1.5 baths, and an expansive bonus room with its own separate entrance, this property offers incredible flexibility for a potential 4th bedroom, guest suite, in-law arrangement, home office, or additional living space. From the moment you arrive, the attractive corner property, manicured landscaping, and inviting curb appeal make a wonderful first impression. Inside, youll find fresh paint, brand-new carpeting, and a home that has been lovingly maintained. The updated kitchen features crisp white cabinetry and laminate flooring, opening seamlessly to a spacious dining room perfect for everyday living and entertaining. The bright, open living room welcomes natural light through a large picture window and features a charming fireplace, creating a warm and inviting a
USD 435,000
1475 Langhorne Yardley Road
View photo
House · for sale
USD 1,275,000
USD 398/sq.ft
1475 Langhorne Yardley Road
Richboro
· 3,197 sq.ft · 4 Bedrooms · 3 Baths · House
Richboro · 3,197 sq.ft · 4 Bedrooms · 3 Baths · House
Discover a rare opportunity to own a stunning 2.35-acre parcel of land that embodies the perfect blend of privacy and natural beauty that comes with approved plans. Nestled in a serene suburban setting, this exceptional lot offers a unique canvas for your dream home, surrounded on all sides by Styers Apple Orchard, and facing Core Creek State Park, you will forever enjoy the tranquil sounds of nature and the gentle flow of a nearby stream. Imagine waking up each morning to the soothing sights and sounds of a picturesque property, with lush trees and woods framing your view. This property provides a sense of seclusion that is hard to find in today's fast-paced world. The flag lot design includes a 700 foot private drive, allowing you to retreat from the hustle and bustle while still being conveniently located near suburban amenities, including the Oxford Valley mall and shopping district, less than 5 minutes away. Contemporary and functional design including wide open first floor plan w
USD 1,275,000
34 Margin Road
View photo
House · for sale
USD 390,000
USD 315/sq.ft
34 Margin Road
Richboro
· 1,238 sq.ft · 4 Bedrooms · 2 Baths · House
· Garden · Equipped kitchen · Parking
Richboro · 1,238 sq.ft · 4 Bedrooms · 2 Baths · House · Garden · Equipped kitchen · Parking
Open house saturday 11-2. This renovated 4-bedroom, 2-bath home features a completely remodeled kitchen, two remodeled full bathrooms, and a new roof. Step into the living room with luxury vinyl flooring, then head to the kitchen, where white cabinetry, a dishwasher, and a built-in microwave complete the space. Sliding glass doors open to the backyard. Two bedrooms and a full hall bath are on the main level. The updated second floor offers two more bedrooms, a full bath, and a conveniently located laundry area. Interior access to the garage with opener. Vinyl siding and a heat pump for heating and cooling round out the homes features. Shopping, dining, and entertainment are all nearby
USD 390,000
1183 Lowell Avenue
View photo
House · for sale
USD 400,000
USD 285/sq.ft
1183 Lowell Avenue
Richboro
· 1,399 sq.ft · 3 Bedrooms · 1 Bath · House
· Parking · Equipped kitchen
Richboro · 1,399 sq.ft · 3 Bedrooms · 1 Bath · House · Parking · Equipped kitchen
Welcome to 1183 Lowell Ave, Bensalem, PA 19020 Opportunity awaits in the heart of Bensalem! This unique vacant property offers incredible versatility and endless possibilities to bring your vision to life. This 3-bedroom, 1.5-bath Cape Cod sits on an expansive lot and features an oversized detached garage with an incredible finished loft above, offering exceptional versatility for today's homeowner or savvy investor. Inside the main residence, you'll find a warm and inviting floor plan with spacious living areas, abundant natural light, and comfortable living throughout. The well-appointed kitchen features ample cabinetry, and generous workspace, flowing seamlessly into the dining area for everyday living and entertaining. Three comfortable bedrooms and one-and-a-half bathrooms provide plenty of room for family and guests. The true showstopper is the detached garage and finished upper-level loft. The oversized garage offers abundant room for vehicles, storage, a workshop, or hobby spac
USD 400,000
815 Christy Avenue
View photo
House · for sale
USD 418,000
USD 220/sq.ft
815 Christy Avenue
Richboro
· 1,894 sq.ft · 4 Bedrooms · 2 Baths · House
· Equipped kitchen · Cellar · Parking
Richboro · 1,894 sq.ft · 4 Bedrooms · 2 Baths · House · Equipped kitchen · Cellar · Parking
Welcome to this versatile and spacious Cape Cod home, offering the perfect blend of comfort, convenience, and opportunity! The main residence features 3 bedrooms and 1 full bath, with an open floor plan, a beautifully modernized kitchen showcasing granite countertops, a center island, and plenty of space for cooking and gathering. The recently updated, large, bathroom features a new tub with tile surround, and a double sink vanity, with a fresh, modern feel. The main bedroom is both spacious and cozy, with the exposed brick of the chimey and updated flooring adding to homey feel. The easy to care for flooring in the home has also been recently installed. Situated on a desirable double lot, the property offers an abundance of outdoor space for entertaining, gardening, pets, or simply enjoying the outdoors. A double enclosed carport, large storage shed, and an extended blacktop driveway provide ample parking, with additional room for RV storage. The spacious basement, accessible from bot
USD 418,000
155 Livery Drive
View photo
House · for sale
USD 1,295,000
USD 245/sq.ft
155 Livery Drive
Richboro
· 5,274 sq.ft · 4 Bedrooms · 4 Baths · House
· Office room · Equipped kitchen · Cellar
Richboro · 5,274 sq.ft · 4 Bedrooms · 4 Baths · House · Office room · Equipped kitchen · Cellar
Welcome to 155 Livery Dr, a spacious 4-bedroom, 4.5-bathroom residence offering 3,880 square feet of living space on a generous 0.48-acre lot in the desirable Churchville section of Southampton. Built in 2004, this well-proportioned home blends comfortable everyday living with room to grow. The main level is designed for both everyday life and entertaining, anchored by an open kitchen and great room that flow together seamlessly. A formal dining room offers an elegant space for hosting, while a separate den provides a quiet spot in addition to a formal home office. Upstairs, a generous primary suite features his and hers walk-in closets, while additional thoughtfully sized bedrooms and multiple full baths provide flexibility for family living, guests, or additional living space. The finished basement is a true bonus, featuring a dedicated movie theater room, a private exercise room, a small office, and a full bathroom perfect for entertaining, staying active, working from home, or simp
USD 1,295,000
201 Barbara Lane
View photo
House · for sale
USD 525,000
USD 361/sq.ft
201 Barbara Lane
Richboro
· 1,453 sq.ft · 3 Bedrooms · 2 Baths · House
· Patio · Garden · Fireplace · Equipped kitchen
Richboro · 1,453 sq.ft · 3 Bedrooms · 2 Baths · House · Patio · Garden · Fireplace · Equipped kitchen
Welcome to this completely renovated, truly turn-key three-bedroom, two-full-bath ranch nestled in the desirable Warminster Heights neighborhood. From the moment you arrive, the classic Belgium block-lined driveway, brand-new siding, fresh gutters, and new roof establish undeniable curb appeal and lasting peace of mind. Inside, discover an open, expansive layout highlighted by a huge great room centered around a cozy electric fireplace that provides efficient supplemental heat. The chefs dream kitchen is an entertainers delight, showcasing modern finishes alongside the rare luxury of having both gas and electric ovens. Retreat to the primary suite featuring ample closet space and a modern ensuite bath complete with a sleek dual vanity, while two additional bedrooms, an updated second full bath, and a dedicated laundry space ensure effortless daily living. Outside, your private oasis awaits with an extra-large yard, a dedicated storage shed, and a massive rear patio built for unforgetta
USD 525,000
4647 Wunder Avenue
View photo
House · for sale
USD 625,000
USD 271/sq.ft
4647 Wunder Avenue
Richboro
· 2,303 sq.ft · 4 Bedrooms · 2 Baths · House
· Office room · Swimming pool · Equipped kitchen · Parking · Cellar
Richboro · 2,303 sq.ft · 4 Bedrooms · 2 Baths · House · Office room · Swimming pool · Equipped kitchen · Parking · Cellar
This home was custom-built in 2008 by Tisone Builders. The stylish floor plan has 4 spacious bedrooms and 2 1/2 baths. Outstanding interior details include 9' ceilings on both first and second floors. Cherry hardwood bamboo flooring throughout the first floor, ceramic tiling in upper baths and laundry room. The designer kitchen boasts 42' cherry cabinetry, granite countertops, undermount granite double sink, built-in pantry, ceiling fans, and prestigious lighting. Room off kitchen can be used for den, office, etc with access to powder room. First-floor laundry room with access to the garage. Primary ensuite with bamboo flooring features a luxurious tiled bath with a Jacuzzi tub and elegant arched tile shower stall, with a large vanity with a mirrored medicine cabinet. The basement is unfinished, with roughed-in plumbing ready for you to add another bathroom. The roof is newly installed October 2026. Your personal touches will make this your own. Call for an appointment
USD 625,000
4846 Somers Avenue
View photo
House · for sale
USD 515,000
USD 241/sq.ft
4846 Somers Avenue
Richboro
· 2,131 sq.ft · 3 Bedrooms · 1 Bath · House
· Equipped kitchen · Parking
Richboro · 2,131 sq.ft · 3 Bedrooms · 1 Bath · House · Equipped kitchen · Parking
Welcome to 4846 Somers Ave! From the gorgeous curb appeal and beautiful landscaping to the inviting front porch, this home makes a wonderful first impression. Step inside to find plank laminate flooring throughout, fresh paint, and crown molding that create a clean, welcoming feel. The spacious living room features large windows that fill the space with abundant natural light, making it the perfect place to relax or entertain. The beautiful, open kitchen features white wood cabinetry, dark granite countertops, and a center island with a convenient eating area, creating a welcoming space for everyday living and entertaining. Just off the kitchen, youll find a generously sized laundry room with cabinetry for additional storage, a convenient powder room, and access to the attached one-car garage. Upstairs, the home features three bedrooms, each with fresh paint and crown molding. The spacious primary bedroom includes a generous walk-in closet, while the two additional bedrooms offer gener
USD 515,000
3 Barley Way
View photo
House · for sale
USD 975,000
USD 194/sq.ft
3 Barley Way
Richboro
· 5,016 sq.ft · 4 Bedrooms · 3 Baths · House
· Patio · Garden · Deck · Fireplace · Equipped kitchen
Richboro · 5,016 sq.ft · 4 Bedrooms · 3 Baths · House · Patio · Garden · Deck · Fireplace · Equipped kitchen
Welcome to this elegant 4-bedroom, 3.5 bathroom home where a striking stone front facade and extensive, lush mature landscaping combine to create an impressive and welcoming presence. The long asphalt driveway leads past manicured lawns and established garden beds to a spacious residence. Step inside to a two-story foyer with an open staircase and a dazzling chandelier. The main level offers a thoughtfully connected layout, beginning with a spacious living room and dining area. The living room features a charming stone gas fireplace, while the adjoining kitchen is appointed with a large center island with abundant cabinetry, stainless steel appliances, and a dedicated table area. Beyond the kitchen, the expansive great room takes center stage with its vaulted ceiling and striking floor-to-ceiling natural stone fireplace. Large glass sliding doors open directly to the rear deck and patio, creating a natural connection between the interior entertaining spaces and the outdoor setting. Jus
USD 975,000
66 Chaucer Court
View photo
Townhouse · for sale
USD 629,325
USD 229/sq.ft
66 Chaucer Court
Richboro
· 2,745 sq.ft · 4 Bedrooms · 3 Baths · Townhouse
Richboro · 2,745 sq.ft · 4 Bedrooms · 3 Baths · Townhouse
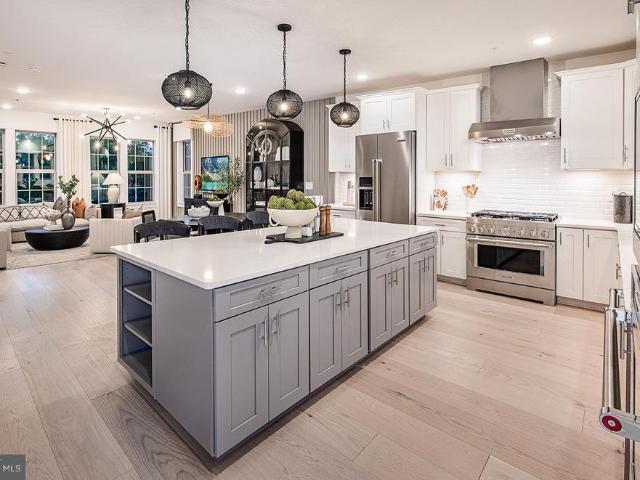
This Isleton plan in the newest townhome community in Middletown Township in the highly rated Neshaminy School District is now available for purchase and is scheduled to close late May 2026. Neshaminy Springs is conveniently located on Woodbourne Road just south of the Trenton Road intersection and close to the Middletown Township shopping area, restaurants, medical facilities and all major roadways, only a short distance to NJ. We are offering $7,000 towards closing cost for using Pulte Mortgage Company for financing. Take advantage of the pre construction pricing and get in early before school starts. Realtors MUST be present at first appointment! Photos and video are of the model not the actual home for sale The structural options in this home have been chosen and the buyers can choose their design finishes which will adjust the price
USD 629,325
6 Starlight Lane
View photo
House · for sale
USD 599,000
USD 230/sq.ft
6 Starlight Lane
Richboro
· 2,594 sq.ft · 5 Bedrooms · 3 Baths · House
· Garden · Equipped kitchen
Richboro · 2,594 sq.ft · 5 Bedrooms · 3 Baths · House · Garden · Equipped kitchen
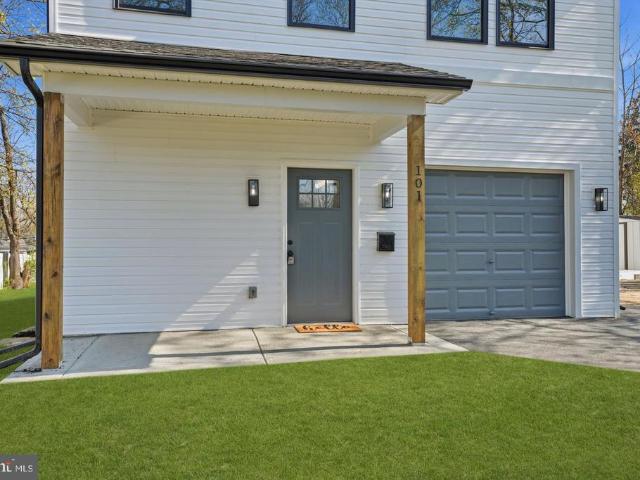
One year old 5 bedrooms and 3 bath home featuring high end upgrades and finishes, new doors, siding, gutters, kitchen and more! Stainless steel appliances, quartz countertops and new cabinets in the kitchen. New flooring throughout. You will notice a spacious yard for you to enjoy. Some other notable features of the home include central HVAC, water heater and laundry area with a washer and dryer. Great front, rear and side yards. This gorgeous home is situated in a friendly community. The backyard with lots of play space for the kids or pets. Convenient to major highways, shopping and local entertainment. One or more photos have been virtually enhanced to provide a representation of the property's potential landscaping
USD 599,000
10 Lady Slipper Lane
View photo
Townhouse · for sale
USD 569,000
USD 303/sq.ft
10 Lady Slipper Lane
Richboro
· 1,873 sq.ft · 2 Bedrooms · 2 Baths · Townhouse
· Patio · Office room · Equipped kitchen · Swimming pool
Richboro · 1,873 sq.ft · 2 Bedrooms · 2 Baths · Townhouse · Patio · Office room · Equipped kitchen · Swimming pool
Located in the gated Villages of Flowers Mill, a sought-after 55+ community in Langhorne, this 2-bedroom, 2-bathroom twin home offers comfortable living in a welcoming neighborhood with an abundance of amenities. Residents enjoy access to a clubhouse, indoor and outdoor swimming pools, fitness facilities, tennis and bocce courts, and scenic walking paths. A dramatic two-story foyer welcomes you inside, leading to an impressive two-story living room with soaring ceilings and an open view of the loft above. Hardwood flooring adds warmth to the entryway and kitchen, while the distinctive two-tone kitchen cabinetry adds character and visual interest. A sliding glass door opens to a private patio, providing a peaceful spot to enjoy morning coffee or relax outdoors. Upstairs, the open loft overlooks the living room and offers versatile space for a home office, reading nook, or additional sitting area. The primary bedroom features a walk-in closet, an additional closet, and a private full bat
USD 569,000
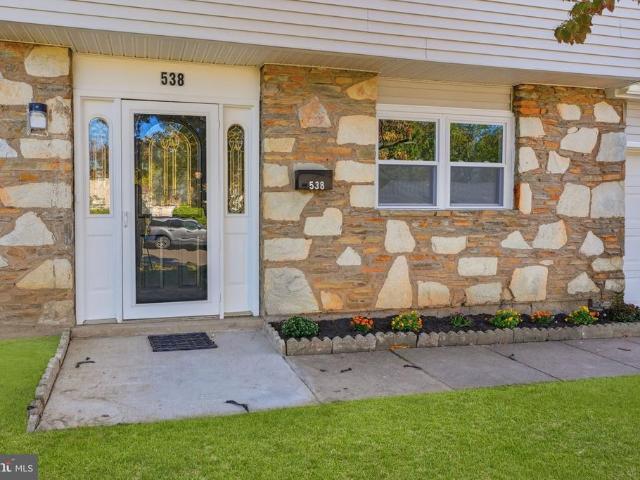
538 Cassingham Road
View photo
House · for sale
USD 560,000
USD 304/sq.ft
538 Cassingham Road
Richboro
· 1,841 sq.ft · 4 Bedrooms · 2 Baths · House
· Garden · Fireplace · Equipped kitchen · Parking
Richboro · 1,841 sq.ft · 4 Bedrooms · 2 Baths · House · Garden · Fireplace · Equipped kitchen · Parking
Welcome to 538 Cassingham Road in Fairless Hills! This beautifully updated split-level home offers 4 bedrooms, 2 full baths, and a convenient main-level powder room, along with extensive renovations throughout. From the moment you arrive, youll appreciate the attractive stone faade, new siding, and new driveway leading to the two-car garage. A covered entry welcomes you inside, where beautiful tile flooring sets the tone for the stylish updates found throughout the home. The main-level family room is a warm and inviting gathering space, featuring a fireplace with a magnificent brick surround, elegant crown molding, and luxury vinyl plank flooring. A new sliding glass door provides easy access to the backyard, while a conveniently located powder room completes this level. Just a half-flight of stairs up, discover the heart of the home: a completely renovated eat-in kitchen designed to impress. Features include waterfall quartz countertops, hardwood cabinetry, a coordinating tile backspl
USD 560,000
3 Trenton Road
View photo
House · for sale
USD 515,000
3 Trenton Road
Richboro
· 5 Bedrooms · House
· Parking · Equipped kitchen · Cellar
Richboro · 5 Bedrooms · House · Parking · Equipped kitchen · Cellar
Investment Opportunity in Hulmeville Borough! *. Don't miss this duplex located in the heart of charming Hulmeville Borough. An excellent opportunity for investors to generate rental income. The. *first-floor unit*. Offers approximately. *2 bedrooms and 1 full bathroom*, with a spacious layout that includes a large eat-in kitchen, living room with a stone accent wall and wood beams, forced hot air heat, and convenient first-floor laundry. The basement provides abundant storage space and houses the. *two newer water heaters*. (one for each unit). The. *second-floor unit*. Features. *3 bedrooms and 1 full bathroom*, a functional kitchen with stackable laundry, and additional attic storage. The unit is privately accessed from the rear of the property, providing added separation between the residences. Outside, the property boasts a. *detached garage*. And an oversized driveway, offering ample off-street parking for both units and guests. Conveniently located near shopping, dining, major c
USD 515,000
514 Buckman Drive #
View photo
House · for sale
USD 520,000
USD 228/sq.ft
514 Buckman Drive #
Richboro
· 2,271 sq.ft · 4 Bedrooms · 2 Baths · House
· Patio · Garden
Richboro · 2,271 sq.ft · 4 Bedrooms · 2 Baths · House · Patio · Garden
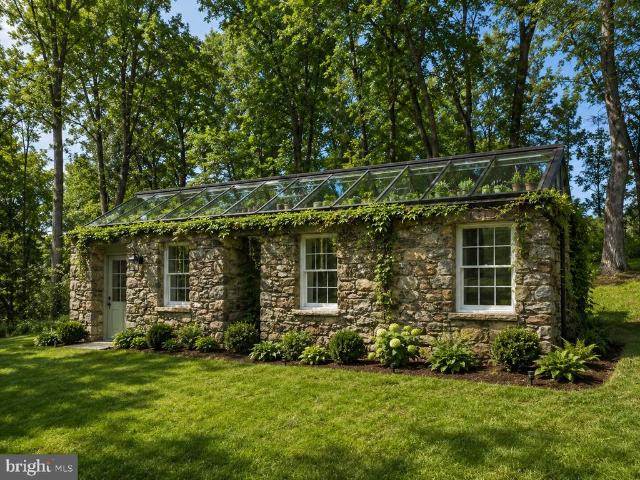
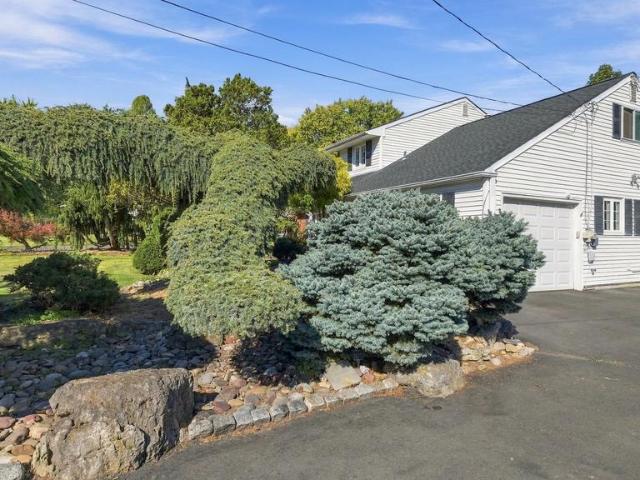
A special property, years in the making, and a wonderful opportunity to make this home your own! *. Situated in a lovely Horsham Township neighborhood in the Hatboro area. This one-owner home offers over 2,200 square feet, a traditional floor plan, and plenty of possibilities. What truly sets this property apart is the landscape. The longtime owner had a passion and talent for horticulture and has spent decades cultivating, pruning, and training an extraordinary collection of specimen trees and gardens. Sculpted evergreens, gracefully spreading Japanese maples, and beautifully shaped ornamental trees create an almost park-like setting. Many have been carefully trained over the years into unique, artistic forms that simply cannot be recreated overnight. Meandering garden beds, natural stone accents, and a charming brick patio complete this one-of-a-kind outdoor setting. This home has had years of memories and ready for the next chapter. It offers solid bones, great character with a Dutc
USD 520,000

Get email alerts

Don't miss out: be the first to know about new properties

The alert was correctly created

On subscribing you accept the conditions of use and the privacy policy
Alert
Receive new ads in your inbox
Save this search
Receive alerts for new listings

We'll send you an email when we have new properties for: "Houses for sale in Richboro"

The alert was correctly created

Abington, Abington township Montgomery County Pennsylvania
Cornwells Heights
Get email alerts and be the first to see new listings
Required field
On subscribing I accept the terms of the privacy policy
Perfect! You'll soon start receiving new listings via email
Alert
Receive an email when we have new ads for Houses for sale in Richboro
Save this search
Filters

Bedrooms

Size (sq.ft)

sq.ft
sq.ft

Price

USD
USD

Property type

Bathrooms

Clear all filters
Receive notifications when new entries are published.