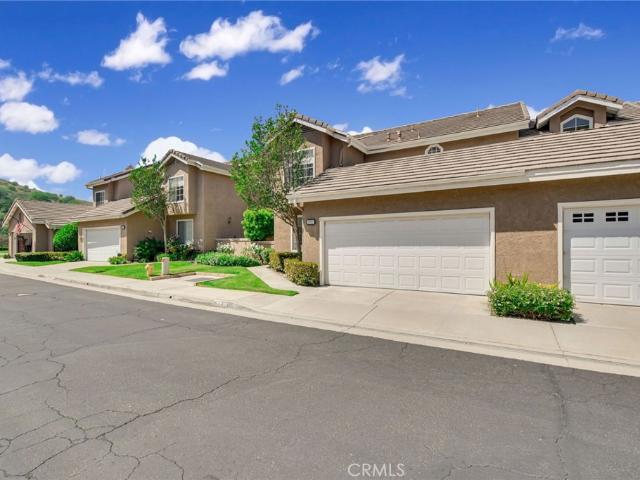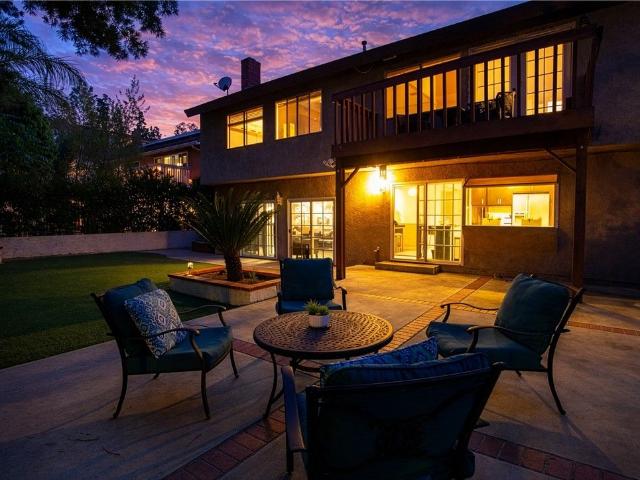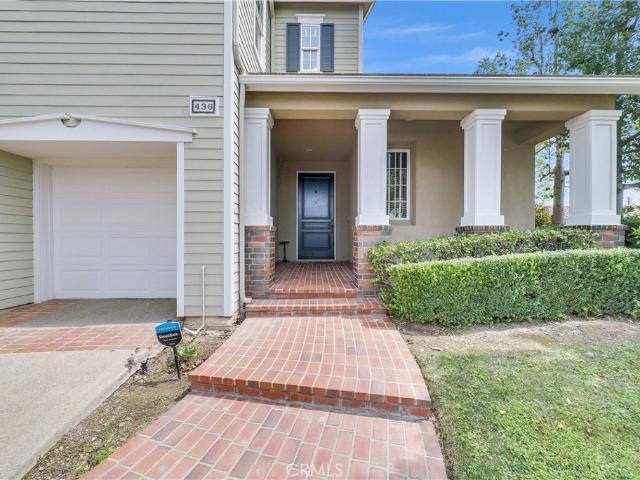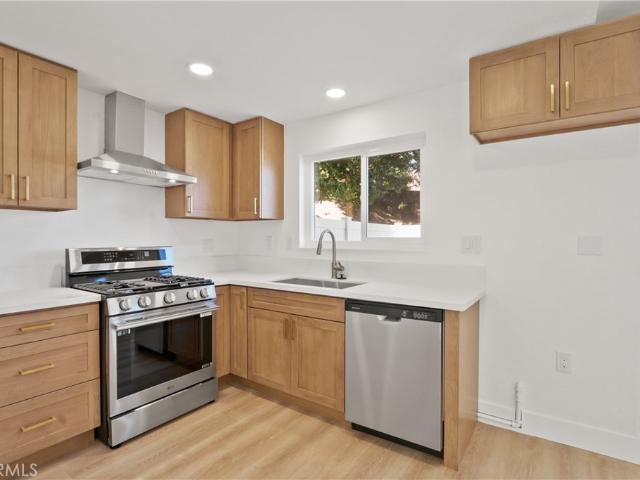
760 properties for sale in Richfields

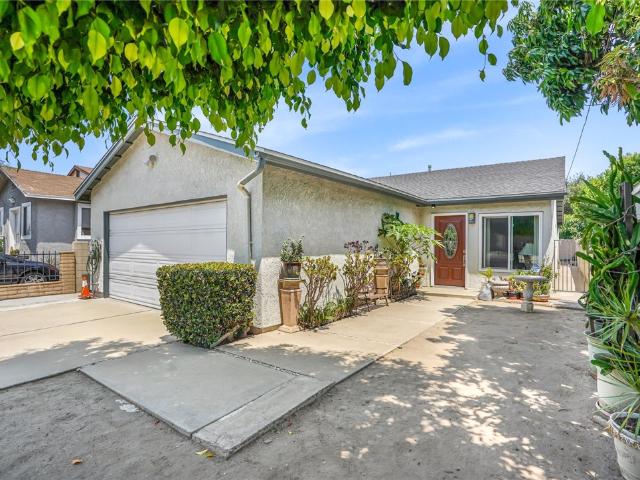
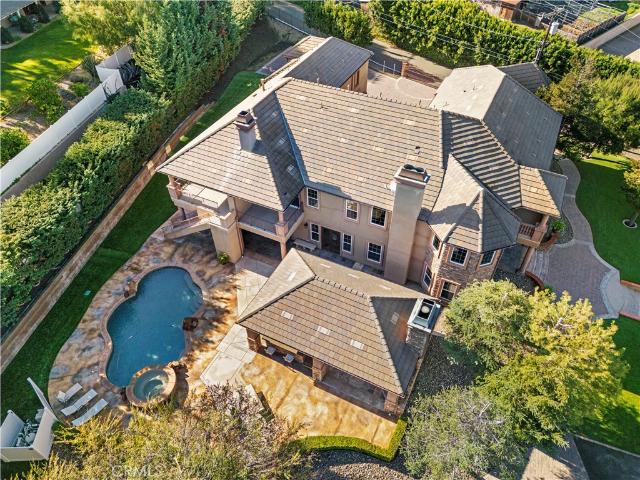
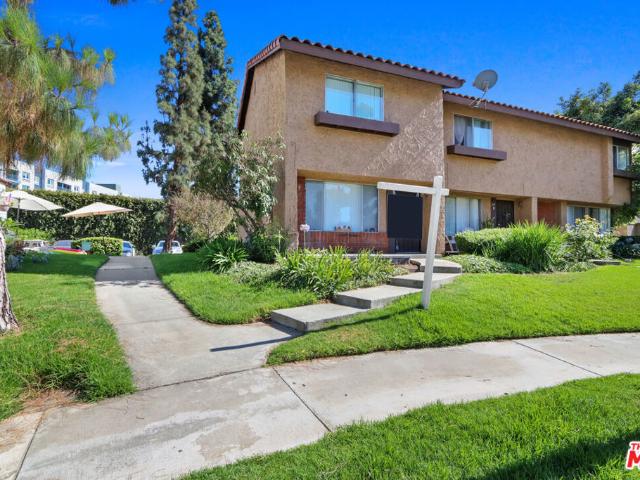
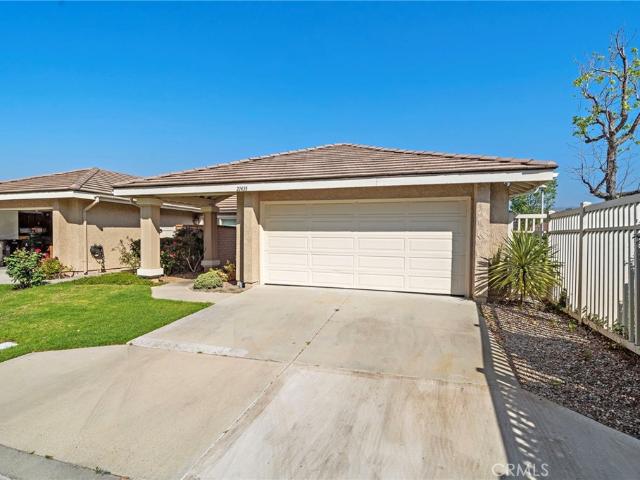
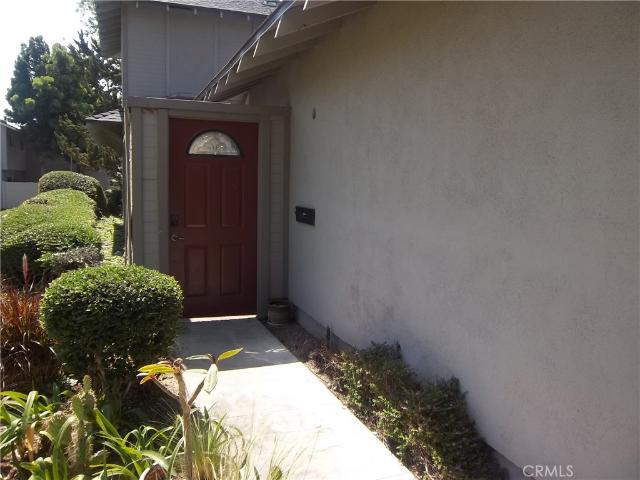
16780 E Buena Vista Ave, Orange, CA 92865 | MLS #PW26068
View photo
House · for sale
USD 1,200,000
USD 928/sq.ft
16780 E Buena Vista Ave, Orange, CA 92865 | MLS #PW26068
Richfields
· 1,292 sq.ft · 3 Bedrooms · 2 Baths · House
· Patio · Equipped kitchen
Richfields · 1,292 sq.ft · 3 Bedrooms · 2 Baths · House · Patio · Equipped kitchen
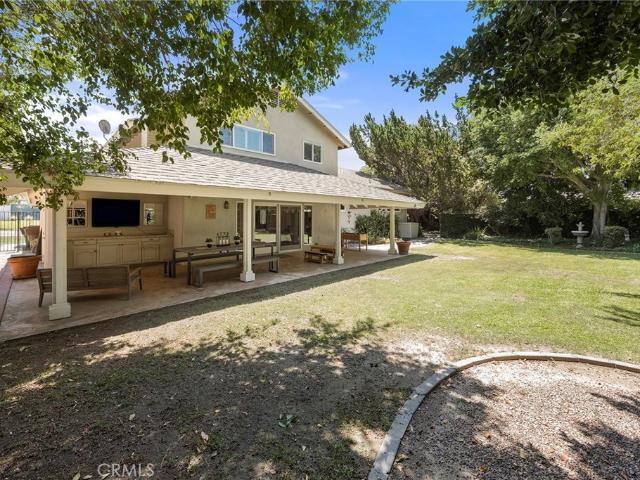
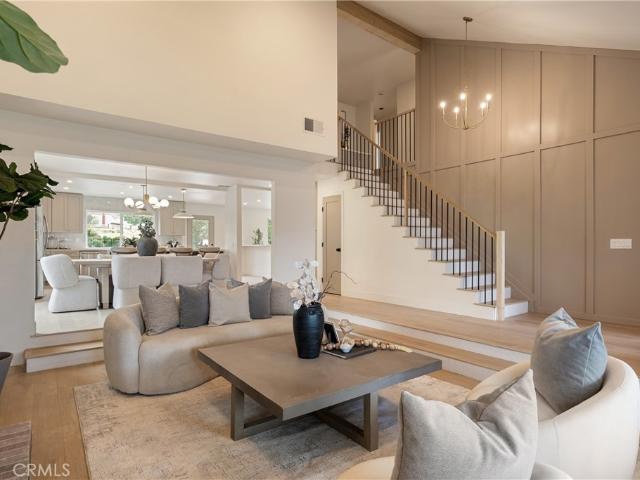
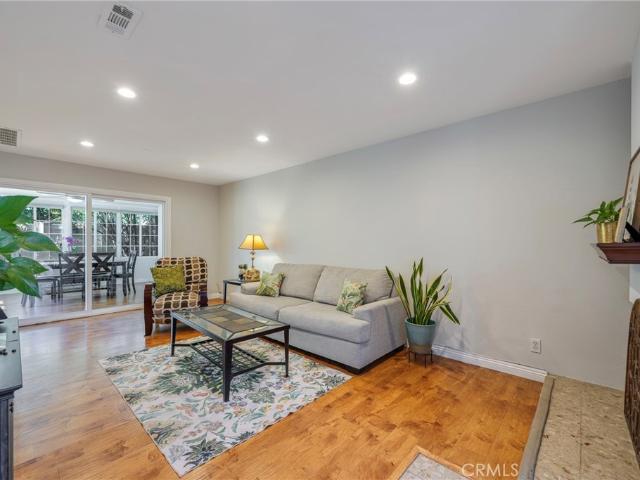
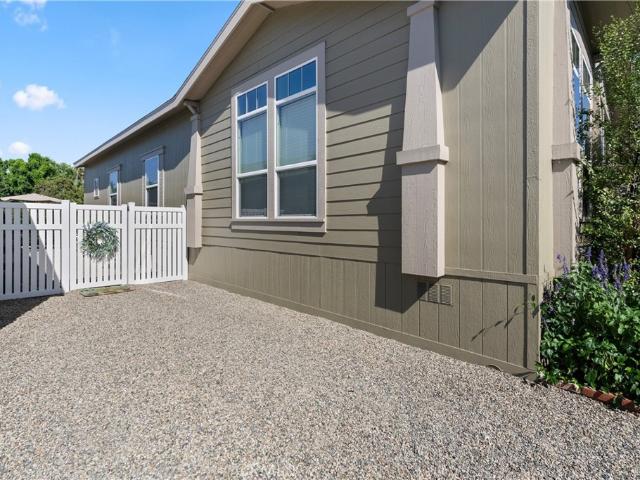
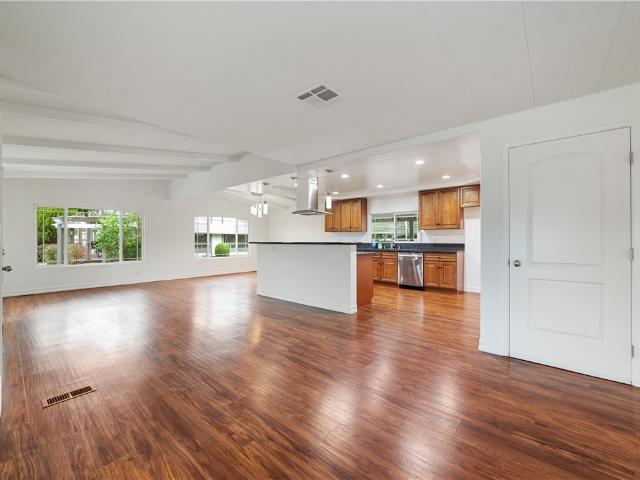
Charming Fully Remodeled 3-Bedroom Home with Stunning Views & Prime Location! Discover this beautifully remodeled 3-bedroom, 2-bath home, where modern elegance meets comfort. Every detail has been thoughtfully upgraded, featuring an open floor plan that creates a bright and inviting atmosphere. Step into the stylish kitchen, boasting a marble backsplash, quartz countertops, and high-end appliances—all designed with impeccable taste. Luxury vinyl flooring flows seamlessly throughout the home, complemented by all-new windows that bring in an abundance of natural light. A brand-new central HVAC system ensures year-round comfort. NEW 200 AMP electrical panel UPGRADE that will power all you need for this house and much more! This property is zone R4. There are much more potential for either added ADU or future multiplex building. Outside, enjoy the privacy of a new vinyl fence and two exceptional outdoor spaces: a rear patio perfect for entertaining and an additional rooftop patio above the
USD 1,200,000
215 Lakepark
12 pictures
House · for sale
USD 235,000
USD 153/sq.ft
215 Lakepark
Richfields
· 1,528 sq.ft · 2 Bedrooms · 2 Baths · House
· Office room · Equipped kitchen · Air conditioning
Richfields · 1,528 sq.ft · 2 Bedrooms · 2 Baths · House · Office room · Equipped kitchen · Air conditioning
Beautifully remodeled. *. 2 bedroom + den/office. *. 2 bath. *. Corner lot. *. Inviting front porch*. Central A/C. *. Wood floors. *. Open floor plan. *. NEW kitchen. *. Inside laundry room. *. One of Orange County's most desirable communities
USD 235,000
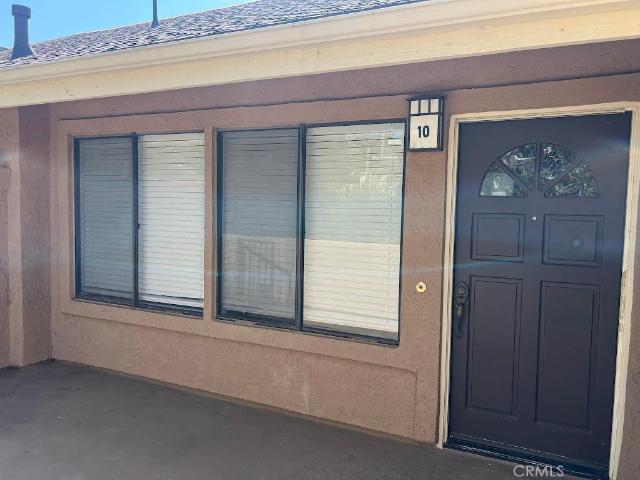
5722 E Stillwater 10
12 pictures
Townhouse · for sale
USD 680,000
USD 549/sq.ft
5722 E Stillwater 10
Richfields
· 1,238 sq.ft · 2 Bedrooms · 2 Baths · Townhouse
· Patio · Equipped kitchen · Parking · Swimming pool
Richfields · 1,238 sq.ft · 2 Bedrooms · 2 Baths · Townhouse · Patio · Equipped kitchen · Parking · Swimming pool
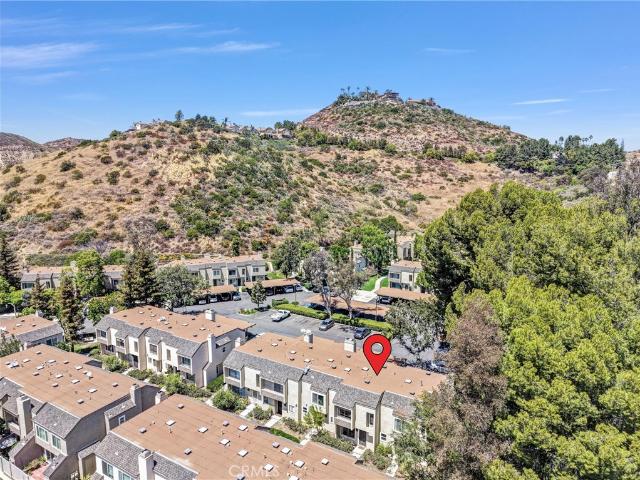
Beautifully upgraded 2-bedroom, 2-bath condo with a spacious loft in the highly desirable Hills of Orange. This home features a modern kitchen with updated cabinetry and stylish countertops, a full-size indoor laundry closet, and a private front entrance with its own patio. Enjoy the convenience of a 1-car garage plus additional parking. Residents have access to resort-style amenities including a clubhouse, pool, spa, and BBQ area, along with an additional private pool and spa exclusively for Canyon Glen residents. HOA covers water and trash. Located directly across from walking paths and hiking trails, with easy access to the 55, 91, toll roads, Peter’s Canyon, and Irvine Regional Park
USD 680,000
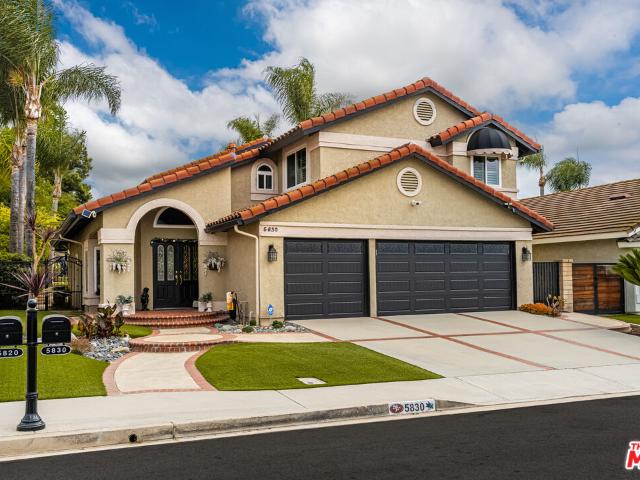
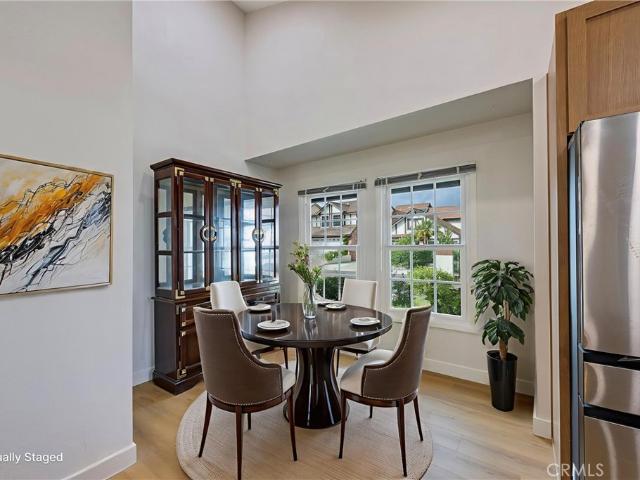
5830 Vía Del Bisonte, Yorba Linda, CA 92887 | MLS #26654
View photo
House · for sale
USD 1,749,999
USD 627/sq.ft
5830 Vía Del Bisonte, Yorba Linda, CA 92887 | MLS #26654
Richfields
· 2,788 sq.ft · 4 Bedrooms · 3 Baths · House
· Fireplace · Equipped kitchen · Parking
Richfields · 2,788 sq.ft · 4 Bedrooms · 3 Baths · House · Fireplace · Equipped kitchen · Parking
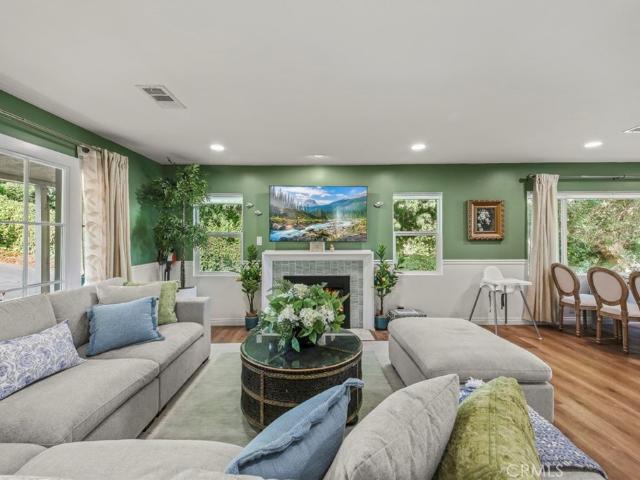
Welcome to this stunning, move-in-ready home nestled in one of Yorba Linda's most desirable communities. Thoughtfully updated throughout, this residence features a spacious open floor plan with custom, high-end finishes and a seamless indoor-outdoor flow. The chef's kitchen is a standout, offering dramatic granite countertops, a gas cooktop, sleek stainless steel range hood, and soft-close custom cabinetry. It opens to the dining and living areas, filled with natural light and anchored by a striking stacked stone fireplace with a custom screen perfect for entertaining or relaxing. The spa-like primary bathroom boasts a freestanding soaking tub, dual vanities with granite counters, and elegant tile finishes. Additional highlights include custom closet organizers, two dual-zone wine refrigerators, and generous storage options, including attic space and two Tuff Sheds. Recent upgrades include a newer roof, windows, heating and air conditioning, garage doors and openers, fresh interior pai
USD 1,749,999
500 S Calle De Casas
12 pictures
House · for sale
USD 1,149,900
USD 610/sq.ft
500 S Calle De Casas
Richfields
· 1,884 sq.ft · 2 Bedrooms · 2 Baths · House
· Equipped kitchen
Richfields · 1,884 sq.ft · 2 Bedrooms · 2 Baths · House · Equipped kitchen
Beautifully updated and thoughtfully redesigned, this home offers more than $100,000 in recent improvements and a fresh, open feel throughout, along with an opportunity to convert the layout into a 3-bedroom home. A proposed floor plan modification would create an additional bedroom and closet within the existing nook area, along with repositioning the kitchen island and relocating the refrigerator. This concept is supported by a quote of approximately $7,500 and includes flooring and cabinet modifications to ensure all finishes match with new materials. The kitchen is the centerpiece of the renovation, where the original low ceiling was raised to a vaulted design, creating a bright, airy atmosphere that transforms the heart of the home. The wall between the kitchen and dining room was removed as part of a well-planned update that expands the kitchen’s footprint and creates an open connection between the main living areas. Just off the dining area, a charming atrium brings natural ligh
USD 1,149,900
1645 La Paloma Ave, Placentia, CA 92870 | MLS #PW26001
View photo
House · for sale
USD 838,000
USD 648/sq.ft
1645 La Paloma Ave, Placentia, CA 92870 | MLS #PW26001
Richfields
· 1,292 sq.ft · 3 Bedrooms · 2 Baths · House
· Garden
Richfields · 1,292 sq.ft · 3 Bedrooms · 2 Baths · House · Garden
Welcome to 1645 La Paloma Avenue, a move-in ready home in the heart of desirable Placentia. Lovingly owned since 2012, this well-maintained residence showcases beautiful wood flooring throughout and true pride of ownership. A new roof installed just two years ago provides added peace of mind. The low-maintenance front and backyard make outdoor living easy and enjoyable. Located in a quiet, family-friendly neighborhood near award-winning Placentia-Yorba Linda schools, Tri-City Park, Alta Vista Golf Course, shopping, dining, and freeway access. A fantastic opportunity to own a turn-key home in one of North Orange County’s most sought-after communities
USD 838,000
11091 Meads Circle
12 pictures
House · for sale
USD 5,499,000
USD 753/sq.ft
11091 Meads Circle
Richfields
· 7,298 sq.ft · 8 Bedrooms · 7 Baths · House
· Office room · Fireplace · Equipped kitchen · Swimming pool
Richfields · 7,298 sq.ft · 8 Bedrooms · 7 Baths · House · Office room · Fireplace · Equipped kitchen · Swimming pool
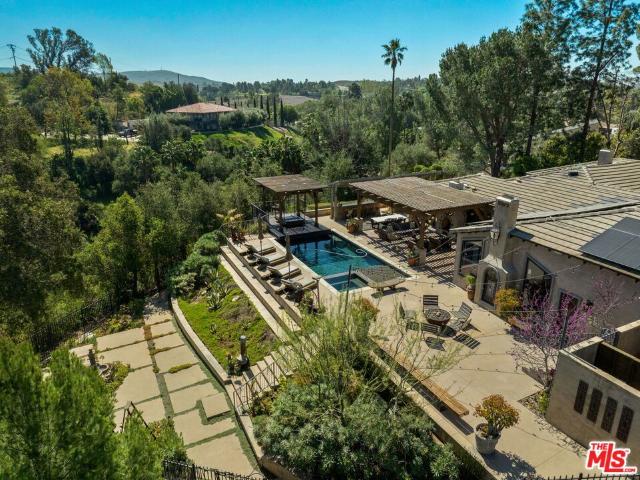
Beautiful equestrian estate and two additional guest homes! The 1.58 acre grounds feature a 6,100 ft main home, and two guest homes making this the perfect private compound complete with salt water pool, outdoor lanai, space for a large equestrian arena and more. The main residence features 5 bedrooms and 6 baths, and a separate office with beautiful views of the grounds. This stunning open floor plan estate features high ceilings, custom stone flooring, custom fireplaces, and a grand primary suite complete with wet bar and double sided fireplace and sitting area. Stepping into the luxurious en suite primary bathroom you will find a multi. Head shower and soaking tub, large walk-in closet, his and hers sinks and vanity. The chef's kitchen with its large island offers a place to enjoy a meal and cook for 50 of your closest friends. Thermador appliances, warm granite counters, Sub Zero refrigerator, pot filler and two separate walk-in pantries. The entire home is brilliantly designed and
USD 5,499,000
307 N Singingwood 8
12 pictures
Condo · for sale
USD 638,000
USD 651/sq.ft
307 N Singingwood 8
Richfields
· 980 sq.ft · 2 Bedrooms · 1 Bath · Condo
· Patio · Garden · Equipped kitchen · Parking
Richfields · 980 sq.ft · 2 Bedrooms · 1 Bath · Condo · Patio · Garden · Equipped kitchen · Parking
Value Range Price $598,000-$638,000*Must see this exceptional condo located in the beautiful Hills of Orange! This two-story home offers a fantastic floor plan with the added privacy of no rear neighbors. Property has been newly remodeled and repainted. Brand new kitchen with soft close technology cabinetry, stunning quartz countertops, all new stainless steel appliances including gas range oven and microwave. Dining area off the kitchen has additional brand new cabinetry for additional storage. Step outside to the enclosed patio yard, an ideal space for pets, featuring vinyl fencing, nice slab floor and convenient access door to parking. Upstairs, the lovely primary bedroom boasts view of greenbelt and an exquisite newly remodeled bathroom with LED mirror, new cabinetry, quartz countertop, and shower/soak tub. The guest bathroom downstairs has also been remodeled with LED mirror, new vanity and quartz countertop. Additional great features include full-size indoor washer/dryer closet w
USD 638,000
1576 Lima Way 10
View photo
Townhouse · for sale
USD 814,990
USD 610/sq.ft
1576 Lima Way 10
Richfields
· 1,335 sq.ft · 3 Bedrooms · 2 Baths · Townhouse
· Deck · Equipped kitchen
Richfields · 1,335 sq.ft · 3 Bedrooms · 2 Baths · Townhouse · Deck · Equipped kitchen
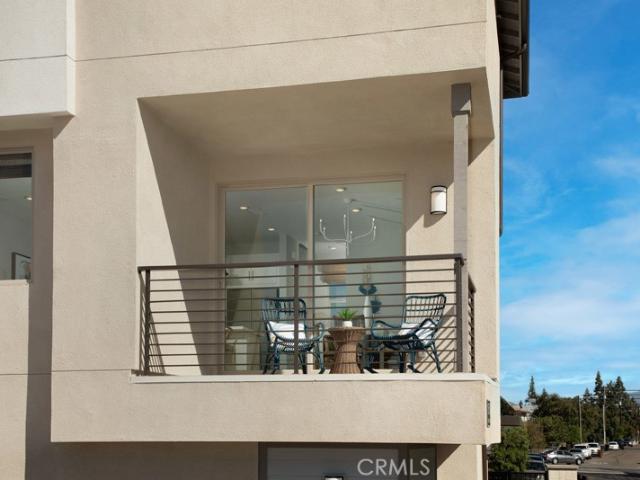
Hudson in Placentia, CA, is a thoughtfully designed community of modern townhomes, offering the ultimate in flexibility and contemporary living. Personalization options, 2.5 bathrooms, an upgraded kitchen and 1,340 square feet of spaces all here for you at Plan Three. Choose between a third bedroom or a loft space to make your home truly yours. Once you move in, toast to your new-and-improved life at Hudson on your deck and soak in the California sun. Located just a couple of miles away at Lakeview Loop and Veterans Way, Hudson (East) offers the same modern living experience in a new setting. Plus, with the 91, 57, and 55 freeways nearby, getting anywhere in Orange and Los Angeles Counties is effortless. Builder Incentives available
USD 814,990
6520 E Paseo El Greco
12 pictures
House · for sale
USD 869,000
USD 678/sq.ft
6520 E Paseo El Greco
Richfields
· 1,281 sq.ft · 2 Bedrooms · 2 Baths · House
· Patio · Equipped kitchen · Swimming pool
Richfields · 1,281 sq.ft · 2 Bedrooms · 2 Baths · House · Patio · Equipped kitchen · Swimming pool
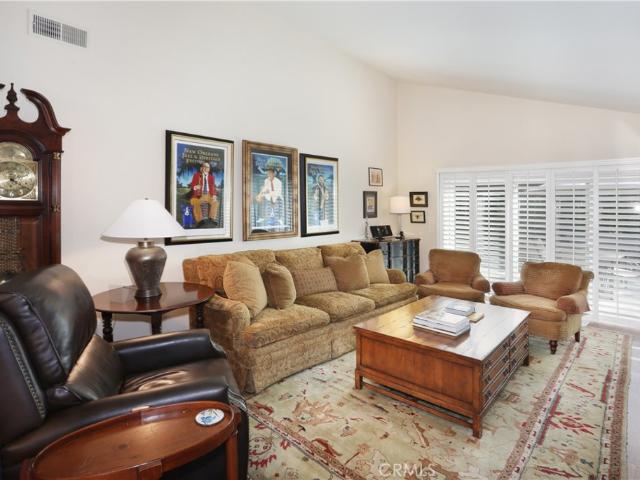
Beautifully remodeled SINGLE-STORY home featuring two spacious bedrooms, an open living and dining area with elegant plantation shutters throughout. Soaring high ceilings create an open, airy feel, complemented by gorgeous wood laminate flooring. An upgraded kitchen and primary bath showcase stunning quartz countertops, blending style and functionality. Premium stainless steel appliances include a Fisher & Paykel DishDrawer dishwasher, LG refrigerator, GE built-in microwave, and a 5-burner gas stove—perfect for everyday living and entertaining. This desirable end unit offers added privacy and a peaceful patio overlooking the hillside, providing a serene outdoor retreat. Add on the community features such as the pool, spa and clubhouse and you're getting the complete package
USD 869,000
5311 Pasatiempo Drive
View photo
House · for sale
USD 1,899,000
USD 634/sq.ft
5311 Pasatiempo Drive
Richfields
· 2,992 sq.ft · 5 Bedrooms · 4 Baths · House
· Patio · Garden · Fireplace
Richfields · 2,992 sq.ft · 5 Bedrooms · 4 Baths · House · Patio · Garden · Fireplace
Welcome to one of Yorba Linda's most captivating family estates, ideally located near the prestigious Yorba Linda Country Club. From the moment you arrive, the home's stately curb appeal, mature shade trees, and charming brick walkway create a lasting first impression, leading to magnificent custom leaded-glass double doors. Designed for both everyday comfort and elegant entertaining, this exceptional residence offers a highly sought-after floorplan highlighted by an extraordinary main-level primary suite retreat. This private sanctuary features custom built-in cabinetry, direct access to a secluded patio, tranquil garden views through sliding glass doors, and a spa-inspired bath complete with a soaking tub, oversized travertine shower with dual shower heads and rain shower, dual vanities, and a spacious walk-in closet. Warm wood flooring flows throughout the main level, while custom cabinetry and a beautiful brick fireplace create an inviting family room filled with natural light and
USD 1,899,000
770 S Stillwater
12 pictures
House · for sale
USD 54,990
USD 17/sq.ft
770 S Stillwater
Richfields
· 3,122 sq.ft · 4 Bedrooms · 2 Baths · House
· Equipped kitchen · Parking
Richfields · 3,122 sq.ft · 4 Bedrooms · 2 Baths · House · Equipped kitchen · Parking
Say hello to your new home. Tucked away at the end of a peaceful cul-de-sac in one of Anaheim Hills’ most desirable neighborhoods, this fully reimagined two-story home offers the perfect blend of luxury, comfort, and Southern California indoor-outdoor living. Featuring 4 spacious bedrooms, 3 bathrooms, a versatile loft, and a 3-car garage, this home has been thoughtfully upgraded with high-end finishes, major system improvements, and amazing panoramic views. Step through the white oak front door into a stunning entryway with a custom stair railing and designer accent wall. Wood flooring flows throughout the home, complemented by recessed lighting, high-end fixtures, fresh interior paint, and a bright, elevated feel. The open luxury kitchen is designed for everyday living and effortless entertaining, featuring high-end cabinetry, brushed quartz countertops, stainless steel appliances included in the sale, a full tile backsplash, and a custom stone-wrapped vent hood. Additional cabinetry
USD 54,990
6771 Tahitian
12 pictures
House · for sale
USD 775,000
USD 562/sq.ft
6771 Tahitian
Richfields
· 1,378 sq.ft · 4 Bedrooms · 2 Baths · House
· Office room · Equipped kitchen
Richfields · 1,378 sq.ft · 4 Bedrooms · 2 Baths · House · Office room · Equipped kitchen
Updated 4 Bedroom, 2.5 Bath Home in the Desirable Fairgreen Community Beautifully updated and move-in ready, this spacious 4-bedroom, 2.5-bath home offers comfort, flexibility, and stylish upgrades in the highly desirable Fairgreen community of Yorba Linda. With approximately 1,383 square feet of living space, this thoughtfully updated home features fresh interior paint throughout, upgraded finishes, and a functional layout designed for modern living. A rare downstairs bedroom provides incredible versatility. This space is perfect for guests, a home office, multigenerational living, or a private retreat. The refreshed kitchen shines with updated countertops, stainless steel appliances, and recessed lighting, creating a bright and welcoming space for everyday living and entertaining. Enjoy the best of indoor-outdoor living with two separate outdoor areas. One is a private front entry atrium ideal for morning coffee or quiet relaxation, and in the back of the home, is a generously sized
USD 775,000
161 E Orangethorpe Avenue 102
12 pictures
House · for sale
USD 299,000
USD 198/sq.ft
161 E Orangethorpe Avenue 102
Richfields
· 1,507 sq.ft · 3 Bedrooms · 2 Baths · House
· Garden · Air conditioning · Heating · Parking
Richfields · 1,507 sq.ft · 3 Bedrooms · 2 Baths · House · Garden · Air conditioning · Heating · Parking
161 E Orangethorpe Ave #102, Placentia, CA 92870 | Hacienda Mobile Home Park | 55+ Community Rare opportunity in Hacienda Mobile Home Park! This 3-bedroom, 2-bath manufactured home sits on one of the largest corner lots in the community and features low space rent of just $1,275 per month — a major advantage for 55+ living in Orange County. Built in 2012, this home offers a more modern layout and construction than many homes in the park. Inside, you’ll find central heating and air conditioning, updated appliances, and an open living and dining area that creates a comfortable and functional living space. A covered carport provides convenient parking for two vehicles. When the current owners moved in, they invested in landscaping throughout the property, creating a clean, welcoming outdoor environment. They also installed white vinyl fencing around the home and added a sprinkler system, enhancing both the appearance and ease of maintaining the yard. Combined with the oversized corner lot
USD 299,000
349 Camarillo Street
View photo
House · for sale
USD 1,395,000
USD 401/sq.ft
349 Camarillo Street
Richfields
· 3,477 sq.ft · 7 Bedrooms · 4 Baths · House
· Parking · Air conditioning · Heating
Richfields · 3,477 sq.ft · 7 Bedrooms · 4 Baths · House · Parking · Air conditioning · Heating
Three-unit townhome-style investment in a quiet, well-established Placentia neighborhood. Built in 1977, the property consists of 3,478 SF situated on an 8,276 SF lot. The unit mix includes two spacious 2-bedroom/2-bathroom units and one 3-bedroom/3-bathroom unit, all featuring two-story layouts with central air and heat. Community laundry and ample parking are provided via two double garages and one single-car garage. The property offers a stucco exterior, tile roof, and low-maintenance grounds. Located within the highly regarded Placentia-Yorba Linda Unified School District, the property is within walking distance of schools and just minutes from Cal State Fullerton and the 57 Freeway. HOA dues include trash service and landscaping. Tenants pay their own electricity and gas, while ownership is responsible for water, hot water heating, and HOA expenses
USD 1,395,000
7722 E Sandberg
12 pictures
House · for sale
USD 4,445,000
USD 690/sq.ft
7722 E Sandberg
Richfields
· 6,437 sq.ft · 5 Bedrooms · 6 Baths · House
· Garden · Fireplace · Equipped kitchen
Richfields · 6,437 sq.ft · 5 Bedrooms · 6 Baths · House · Garden · Fireplace · Equipped kitchen
Privately gated custom estate set high on a hill in the equestrian community of Orange Park Acres, offering stunning views, exceptional privacy, and over 6,400 sq ft on a 50,000+ square foot lot with room to expand. Charming front porch entry opens to a bright, open floor plan with formal living and dining rooms, crown molding, and walls of windows/doors overlooking the beautifully landscaped backyard. Spacious family room features high ceilings, fireplace, built-ins, and doors to the grounds. Gourmet kitchen includes center island, granite counters, stainless appliances, walk-in pantry, 6-burner cooktop, and double ovens, plus a breakfast nook with built-ins and direct access to the BBQ area. Luxurious primary suite offers sitting area, fireplace, views, and private spa access. Spa-like bath with oval tub, dual vanities, separate shower, and large custom walk-in closet. Five ensuite bedrooms include a secondary primary suite. Lower-level custom theater with oversized screen, tiered se
USD 4,445,000
5810 Vía Romero, Yorba Linda, CA 92887 | MLS #OC25233
View photo
Townhouse · for sale
USD 774,900
USD 507/sq.ft
5810 Vía Romero, Yorba Linda, CA 92887 | MLS #OC25233
Richfields
· 1,528 sq.ft · 3 Bedrooms · 3 Baths · Townhouse
· Patio · Fireplace · Equipped kitchen
Richfields · 1,528 sq.ft · 3 Bedrooms · 3 Baths · Townhouse · Patio · Fireplace · Equipped kitchen
Court approval 30-days (maximum) from receipt of deposit. Bring your best offer. Court confirmation is guaranteed END UNIT. No one above or below Welcome to 5810 Via Romero #34 — Rancho Dominguez Ranch Townhomes. Surrounded by lush landscaped grounds. Nestled in the heart of Yorba Linda’s coveted Travis Ranch area, this end-unit townhome blends privacy, light, and stylish living. With no shared interior walls, abundant natural light, and greenbelt views, this home offers the ideal balance of community and seclusion. Interior Highlights: 3 bedrooms | 2½ baths | approx. 1,657 sq ft. Vaulted ceilings in the living room, centered around a cozy fireplace with elegant mantle. Formal dining area with an upgraded light fixture. Spacious kitchen featuring granite countertops, recessed lighting, and pass-through to the family room. Family room opens to a private patio, perfect for morning coffee or al fresco dining. Generously sized master suite including walk-in closet and attached bath. Two se
USD 774,900
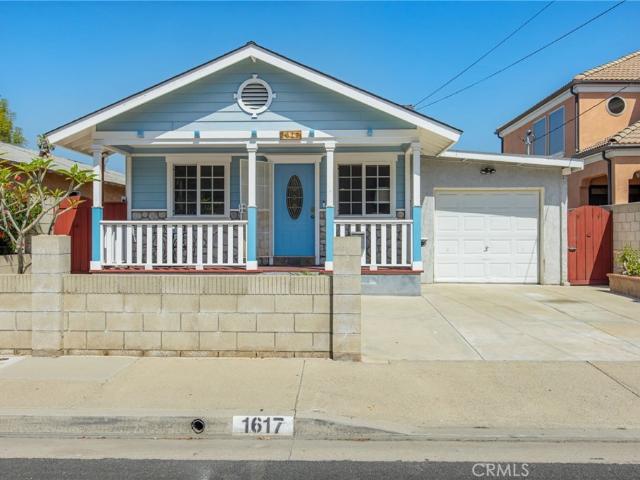
1617 Sierra Vista Ave, Placentia, CA 92870 | MLS #SW26059
View photo
House · for sale
USD 770,000
USD 777/sq.ft
1617 Sierra Vista Ave, Placentia, CA 92870 | MLS #SW26059
Richfields
· 990 sq.ft · 3 Bedrooms · 2 Baths · House
· Equipped kitchen
Richfields · 990 sq.ft · 3 Bedrooms · 2 Baths · House · Equipped kitchen
Back on the market at no fault of the seller. Previous escrow pending cancellation. This home is ready for a new buyer and available to show immediately. Welcome to 1617 Sierra Vista Avenue, a charming, upgraded single-story gem tucked in the heart of Placentia. From the moment you arrive, the inviting front porch sets the tone for what's inside: a warm, move-in ready home that has been genuinely cared for and thoughtfully improved. Step through the front door and you're greeted by gorgeous hardwood floors, recessed lighting, crown molding, and an open floor plan that makes the space feel bright and effortless. The kitchen flows naturally into a dedicated dining area, perfect for everything from weeknight dinners to weekend gatherings. The layout is smart, the finishes are clean, and every room feels intentional. What truly separates this home from everything else on the market right now is what's been done behind the scenes. In the last two years the seller has replaced the electrical
USD 770,000
6117 E Garnet
12 pictures
House · for sale
USD 1,100,000
USD 615/sq.ft
6117 E Garnet
Richfields
· 1,787 sq.ft · 3 Bedrooms · 3 Baths · House
· Balcony · Equipped kitchen · Swimming pool
Richfields · 1,787 sq.ft · 3 Bedrooms · 3 Baths · House · Balcony · Equipped kitchen · Swimming pool
View! view! View! Welcome to this beautifully upgraded home nestled in a quiet cul-de-sac in desirable Anaheim Hills. This spacious 3-bedroom, 3-bath residence features two ensuite bedrooms, including a convenient downstairs bedroom perfect for guests or multi-generational living. The heart of the home is the stunning, newly remodeled kitchen, complete with a large party island designed for entertaining, sleek new appliances, and a built-in wine cooler—perfect for hosting gatherings in style. Enjoy breathtaking, unobstructed sunset views and sparkling city lights right from your home—an ideal setting to relax and unwind after a long day. The primary suite offers a private balcony where you can take in peaceful moonlit evenings. Located in a beautiful Master Community of Anaheim Hills. This home combines comfort, elegance, and incredible view. Lots of hiking trails. HOA covers: Pool / spa, Exterior + roof Insurance, Grounds maintenance
USD 1,100,000
720 S Ridgeview Road, Anaheim Hills, US, CA
5 pictures
House · for sale
USD 1,450,000
720 S Ridgeview Road, Anaheim Hills, US, CA
Richfields
· 6 Bedrooms · 3 Baths · House
· Garden · Equipped kitchen · Parking
Richfields · 6 Bedrooms · 3 Baths · House · Garden · Equipped kitchen · Parking
The largest model in Ridgeview. A safe and peaceful community, surrounded by nature, high in the hills of Anaheim. Light & Bright. Abundant windows provide natural light throughout. Enter to a fireside living room with high, cathedral ceilings for that large, open feel. Spacious dining room. Kitchen opens to the family room which flows nicely to the private backyard, ready for outdoor relaxing, entertaining and making memories. Full bath and laundry room complete the downstairs. Five spacious bedrooms up with easy-conversion to six bedrooms or back to the original bonus room. 3-Car Garage with car-charger, built-in cabinets and tons of storage. Full 3-Car Driveway offering parking for six cars. Solar is owned, fully paid for. Community Pool, Clubhouse and Tennis Courts. Highly rated schools. Walking-close to golf, hiking, parks, nature center, saddle club. Close-by shopping, restaurants and entertainment. This area of Anaheim Hills has gorgeous views, lush hillsides, a constant breeze,
USD 1,450,000
436 Tangerine Pl, Brea, CA 92823 | MLS #PW26068
View photo
House · for sale
USD 2,298,000
USD 610/sq.ft
436 Tangerine Pl, Brea, CA 92823 | MLS #PW26068
Richfields
· 3,767 sq.ft · 5 Bedrooms · 5 Baths · House
· Equipped kitchen · Parking · Swimming pool
Richfields · 3,767 sq.ft · 5 Bedrooms · 5 Baths · House · Equipped kitchen · Parking · Swimming pool
Beautiful pool home situated in the highly sought-after Olinda Ranch community of Brea. This spacious residence features 5 bedrooms, a home office, 5 bathrooms, and a 3-car garage, offering a highly versatile floor plan. The main level features a private bedroom with its own bathroom, along with a separate office paired with a ¾ bath that can easily be converted into a second downstairs bedroom. Ideal for guests or multi-generational living. The home also features a dramatic two-story ceiling in the living room and formal dining area, creating an open and airy atmosphere filled with abundant natural light. The layout flows seamlessly into the kitchen & the family room, with a butler’s pantry connecting the formal dining area to the kitchen, offering both convenience and an elegant transition for entertaining. The kitchen is well-appointed with a built-in refrigerator, gas cooktop with range hood, double oven, built-in microwave, walk-in pantry, reverse osmosis drinking system, and wine
USD 2,298,000
6591 Kameha
12 pictures
House · for sale
USD 674,900
USD 639/sq.ft
6591 Kameha
Richfields
· 1,055 sq.ft · 2 Bedrooms · 1 Bath · House
· Patio · Equipped kitchen · Parking
Richfields · 1,055 sq.ft · 2 Bedrooms · 1 Bath · House · Patio · Equipped kitchen · Parking
Stunningly remodeled | turnkey living | prime yorba linda lifestyle. Welcome to this beautifully upgraded 2 BEDROOM, 1 BATH home offering the perfect blend of MODERN DESIGN and COMFORTABLE LIVING in a Tranquil Yorba Linda’s community! Step inside and immediately feel the openness and bright layout. The home features WIDE PLANK VINYL FLOORING throughout, delivering both durability and sleek, contemporary style. The fully renovated kitchen is a true showstopper—complete with warm-tone cabinetry, quartz countertops, brand new appliances, and a designer tile backsplash. Whether you're cooking, entertaining, or just enjoying your morning coffee, this space delivers. Enjoy a FULLY REMODELED BATHROOM with modern finishes, along with ALL NEW RECESSED LIGHTING and updated fixtures throughout the home for a clean, polished look. Stay comfortable year-round with central hvac, and take full advantage of two private, spacious fenced patio areas. The 2-CAR GARAGE features EPOXY FLOORING, offering bo
USD 674,900
21435 Via Del Lobo
12 pictures
Townhouse · for sale
USD 835,000
USD 717/sq.ft
21435 Via Del Lobo
Richfields
· 1,163 sq.ft · 2 Bedrooms · 2 Baths · Townhouse
· Fireplace · Equipped kitchen
Richfields · 1,163 sq.ft · 2 Bedrooms · 2 Baths · Townhouse · Fireplace · Equipped kitchen
Experience elevated living in this beautifully reimagined Yorba Linda home, where thoughtful design meets effortless comfort. From the moment you enter, soaring vaulted ceilings and an open-concept layout create a sense of space and light that carries throughout the home. The main living areas are anchored by luxury flooring in a timeless herringbone pattern, adding a refined touch while guiding you from the entry into the heart of the home. The living room offers a warm and inviting setting, centered around an updated brick fireplace and complemented by a soft, neutral palette. Natural light pours in, enhancing both the scale and livability of the space, while features like a Panasonic Balanced Home ventilation system and whole-home water filtration add an extra layer of everyday comfort. The layout flows seamlessly into the dining area and a well-appointed kitchen designed for both function and style—ideal for entertaining or simply enjoying daily life. The home features two well-pro
USD 835,000
6604 Kameha Cir, Yorba Linda, CA 92886 | MLS #PW26136
View photo
House · for sale
USD 775,000
USD 637/sq.ft
6604 Kameha Cir, Yorba Linda, CA 92886 | MLS #PW26136
Richfields
· 1,216 sq.ft · 3 Bedrooms · 2 Baths · House
· Patio · Garden · Fireplace · Equipped kitchen
Richfields · 1,216 sq.ft · 3 Bedrooms · 2 Baths · House · Patio · Garden · Fireplace · Equipped kitchen
Welcome to this beautifully remodeled, turnkey home located in the highly sought-after Fairgreen community of Yorba Linda. This move-in ready residence offers an open and functional floor plan featuring new interior paint, stylish vinyl flooring, recessed lighting, dual-pane windows, abundant storage, and large windows that fill the home with natural light. The upgraded kitchen has been tastefully remodeled with quartz countertops, updated cabinetry, and stainless steel appliances including a stove, microwave, and dishwasher. Conveniently located adjacent to the kitchen is an indoor laundry room, providing added functionality and ease. The spacious family room features a cozy fireplace, creating the perfect setting for relaxing or entertaining. Both bathrooms have been beautifully updated with modern finishes. Enjoy seamless indoor-outdoor living with a private front patio and an enclosed backyard patio that opens directly to expansive community greenbelts and park-like open space. Add
USD 775,000
7634 E Diane Drive
12 pictures
House · for sale
USD 3,500,000
USD 1,013/sq.ft
7634 E Diane Drive
Richfields
· 3,455 sq.ft · 4 Bedrooms · 3 Baths · House
· Equipped kitchen
Richfields · 3,455 sq.ft · 4 Bedrooms · 3 Baths · House · Equipped kitchen
Set within the pristine landscape and rolling hills of Orange County, this exquisitely designed estate is perched atop a private knoll, unfolding across 1.2 acres and capturing sweeping vistas of Santiago Oaks Regional Park and its undulating canyon terrain. A study in quiet luxury, the property reflects a refined interplay between architecture and nature, where every element is thoughtfully composed to evoke both serenity and sophistication. A sequence of warm, textural interiors reveals itself through an open, flowing floor plan designed for effortless living. At the heart of the home, an artisan-crafted koi pond serves as a striking architectural centerpieceboth sculptural and meditativeanchoring the surrounding living spaces. The main living areas. Kitchen, dining, and lounge. Are unified by a sense of airiness and intentional design, equally suited for intimate moments and elevated entertaining. The chef's kitchen is a masterclass in form and function, appointed with sleek quartz
USD 3,500,000

Get email alerts

Don't miss out: be the first to know about new properties

The alert was correctly created

On subscribing you accept the conditions of use and the privacy policy
Alert
Receive new ads in your inbox
Save this search
Receive alerts for new listings

We'll send you an email when we have new properties for: "Properties for sale in Richfields"

The alert was correctly created

El Modena
North El Modena
Get email alerts and be the first to see new listings
Required field
On subscribing I accept the terms of the privacy policy
Perfect! You'll soon start receiving new listings via email
Alert
Receive an email when we have new ads for Properties for sale in Richfields
Save this search
Filters

Bedrooms

Size (sq.ft)

sq.ft
sq.ft

Price

USD
USD

Property type

Bathrooms

Clear all filters
Receive notifications when new entries are published.