125 properties for sale in Richland Y

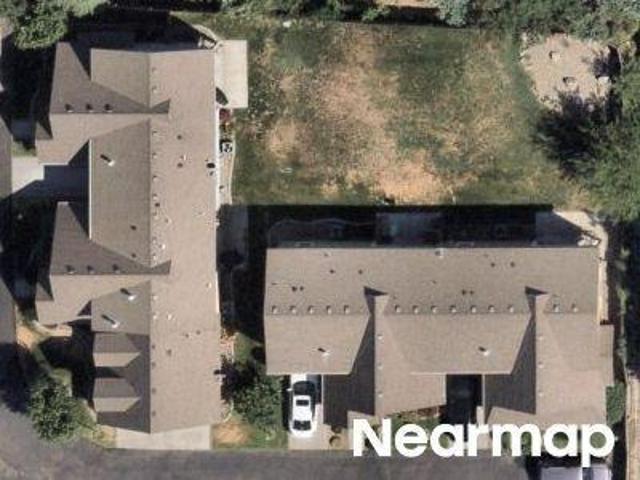
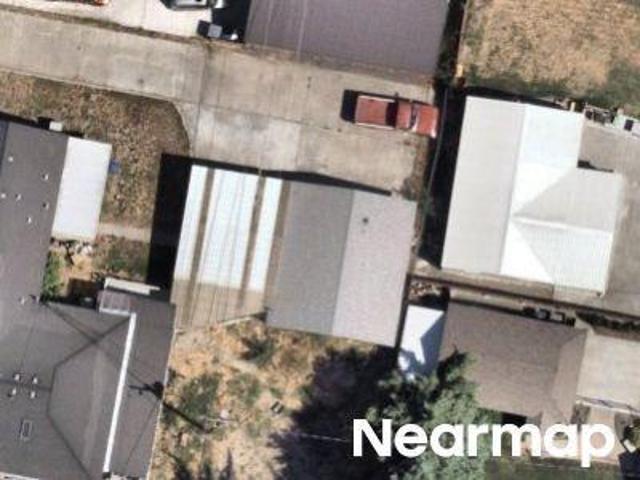
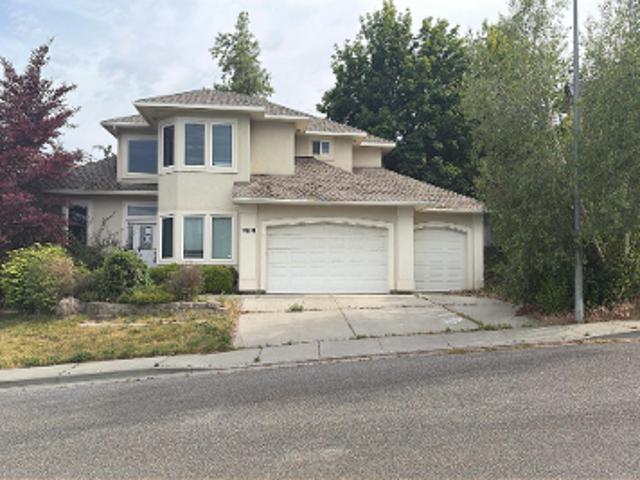
Mustang Dr
View photo
House · for sale
Request Details
Updated
Mustang Dr
Richland Y
· 1,528 sq.ft · 3 Bedrooms · 2 Baths · House
Richland Y · 1,528 sq.ft · 3 Bedrooms · 2 Baths · House
This home is in preforeclosure, which means the homeowner is in default (missed payments). Therefore, there could be an opportunity to strike a great deal with the owner and the bank
Request Details
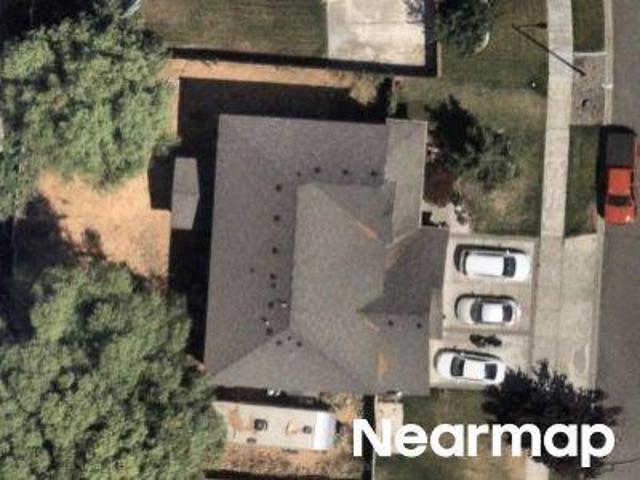
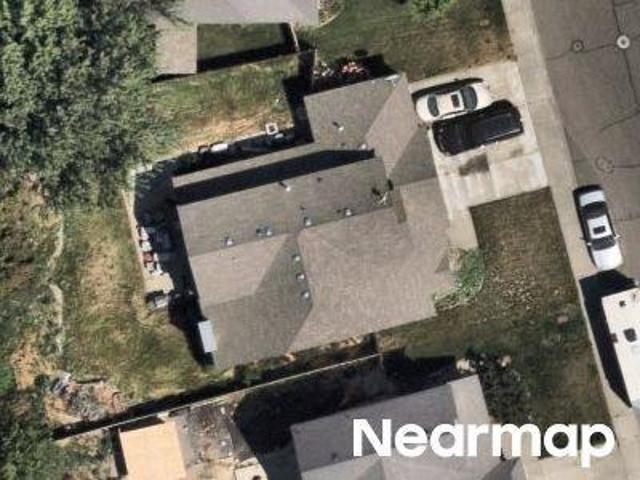
S Keller St
View photo
House · for sale
Request Details
Updated
S Keller St
Richland Y
· 1,604 sq.ft · 3 Bedrooms · 2 Baths · House
Richland Y · 1,604 sq.ft · 3 Bedrooms · 2 Baths · House
This home is in preforeclosure, which means the homeowner is in default (missed payments). Therefore, there could be an opportunity to strike a great deal with the owner and the bank
Request Details
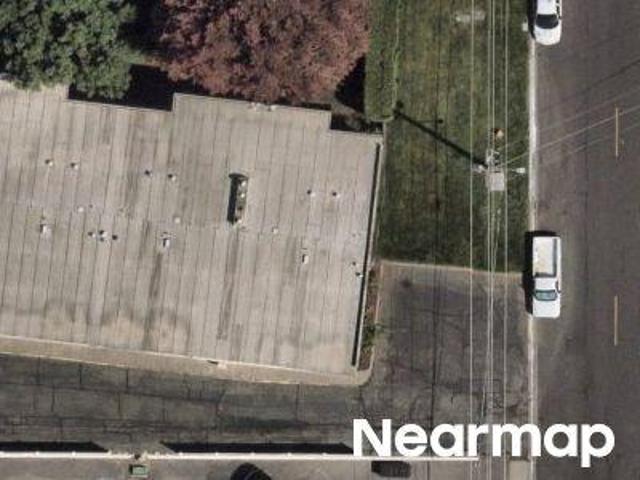
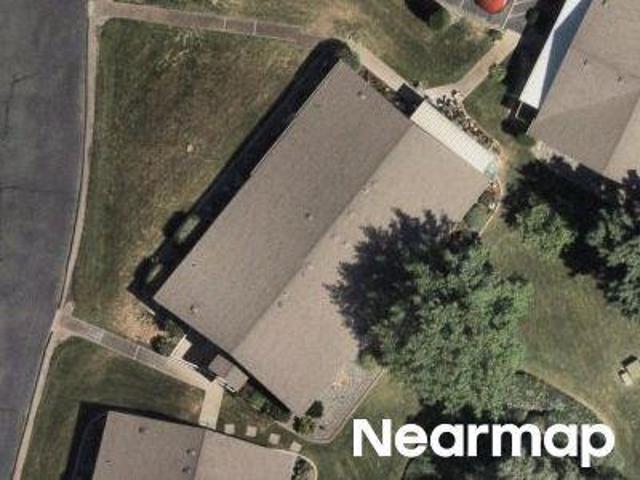
S Reed St
View photo
House · for sale
Request Details
Updated
S Reed St
Richland Y
· 3,175 sq.ft · 2 Baths · House
Richland Y · 3,175 sq.ft · 2 Baths · House
This home is in preforeclosure, which means the homeowner is in default (missed payments). Therefore, there could be an opportunity to strike a great deal with the owner and the bank
Request Details
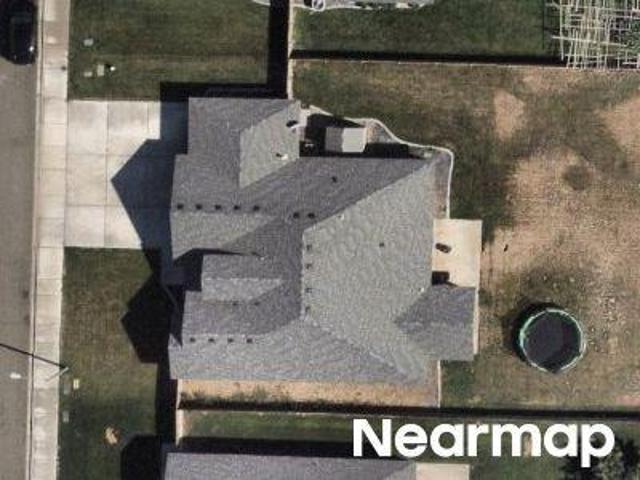
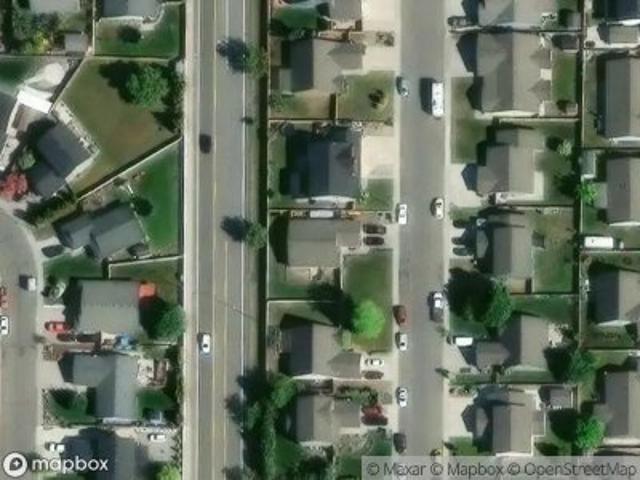
Goethals Dr Apt E
View photo
Condo · for sale
Request Details
Updated
Goethals Dr Apt E
Richland Y
· 1,141 sq.ft · 3 Bedrooms · 1 Bath · Condo
Richland Y · 1,141 sq.ft · 3 Bedrooms · 1 Bath · Condo
This home is in preforeclosure, which means the homeowner is in default (missed payments). Therefore, there could be an opportunity to strike a great deal with the owner and the bank
Request Details
Atlanta Ln
View photo
House · for sale
Request Details
Updated
Atlanta Ln
Richland Y
· 1,841 sq.ft · 3 Bedrooms · 2 Baths · House
Richland Y · 1,841 sq.ft · 3 Bedrooms · 2 Baths · House
This home is in preforeclosure, which means the homeowner is in default (missed payments). Therefore, there could be an opportunity to strike a great deal with the owner and the bank
Request Details
Haupt Ave
View photo
House · for sale
Request Details
Updated
Haupt Ave
Richland Y
· 3,412 sq.ft · 4 Bedrooms · 4 Baths · House
Richland Y · 3,412 sq.ft · 4 Bedrooms · 4 Baths · House
This is a Real Estate-Owned (REO)/post-foreclosure home owned or managed by a bank. All offers are considered; however, the highest and best will most likely be accepted
Request Details
S Dennis St
View photo
House · for sale
Request Details
Updated
S Dennis St
Richland Y
· 2,411 sq.ft · 3 Bedrooms · 2 Baths · House
Richland Y · 2,411 sq.ft · 3 Bedrooms · 2 Baths · House
This home is in preforeclosure, which means the homeowner is in default (missed payments). Therefore, there could be an opportunity to strike a great deal with the owner and the bank
Request Details
W Kennewick Ave
View photo
Condo · for sale
Request Details
Updated
W Kennewick Ave
Richland Y
· 893 sq.ft · 3 Bedrooms · 1 Bath · Condo
Richland Y · 893 sq.ft · 3 Bedrooms · 1 Bath · Condo
This home is in preforeclosure, which means the homeowner is in default (missed payments). Therefore, there could be an opportunity to strike a great deal with the owner and the bank
Request Details
Cleveland Ln
View photo
House · for sale
Request Details
Updated
Cleveland Ln
Richland Y
· 1,884 sq.ft · 3 Bedrooms · 2 Baths · House
Richland Y · 1,884 sq.ft · 3 Bedrooms · 2 Baths · House
This home is in preforeclosure, which means the homeowner is in default (missed payments). Therefore, there could be an opportunity to strike a great deal with the owner and the bank
Request Details
W 42nd Ave
View photo
House · for sale
Request Details
Updated
W 42nd Ave
Richland Y
· 3,143 sq.ft · 4 Bedrooms · 2 Baths · House
Richland Y · 3,143 sq.ft · 4 Bedrooms · 2 Baths · House
This home is in preforeclosure, which means the homeowner is in default (missed payments). Therefore, there could be an opportunity to strike a great deal with the owner and the bank
Request Details
Cascade Ave
View photo
House · for sale
Request Details
Updated
Cascade Ave
Richland Y
· 1,345 sq.ft · 3 Bedrooms · 2 Baths · House
Richland Y · 1,345 sq.ft · 3 Bedrooms · 2 Baths · House
This is a Real Estate-Owned (REO)/post-foreclosure home owned or managed by a bank. All offers are considered; however, the highest and best will most likely be accepted
Request Details
Buchanan Ln
View photo
House · for sale
Request Details
Updated
Buchanan Ln
Richland Y
· 1,948 sq.ft · 4 Bedrooms · 2 Baths · House
Richland Y · 1,948 sq.ft · 4 Bedrooms · 2 Baths · House
This home is in preforeclosure, which means the homeowner is in default (missed payments). Therefore, there could be an opportunity to strike a great deal with the owner and the bank
Request Details
Snohomish Ave
View photo
House · for sale
Request Details
Updated
Snohomish Ave
Richland Y
· 1,604 sq.ft · 4 Bedrooms · 2 Baths · House
Richland Y · 1,604 sq.ft · 4 Bedrooms · 2 Baths · House
This home is in preforeclosure, which means the homeowner is in default (missed payments). Therefore, there could be an opportunity to strike a great deal with the owner and the bank
Request Details
W 36th Ave
View photo
House · for sale
Request Details
Updated
W 36th Ave
Richland Y
· 1,119 sq.ft · 3 Bedrooms · 2 Baths · House
Richland Y · 1,119 sq.ft · 3 Bedrooms · 2 Baths · House
This is a Real Estate-Owned (REO)/post-foreclosure home owned or managed by a bank. All offers are considered; however, the highest and best will most likely be accepted
Request Details
6919 W Victoria Avenue
View photo
House · for sale
USD 379,900
USD 312/sq.ft
New
6919 W Victoria Avenue
Richland Y
· 1,216 sq.ft · 3 Bedrooms · 1 Bath · House
· Patio · Garden · Fireplace · Equipped kitchen · Parking
Richland Y · 1,216 sq.ft · 3 Bedrooms · 1 Bath · House · Patio · Garden · Fireplace · Equipped kitchen · Parking
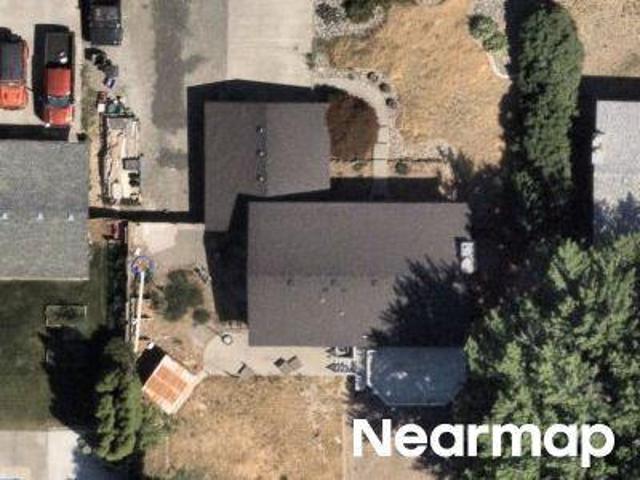
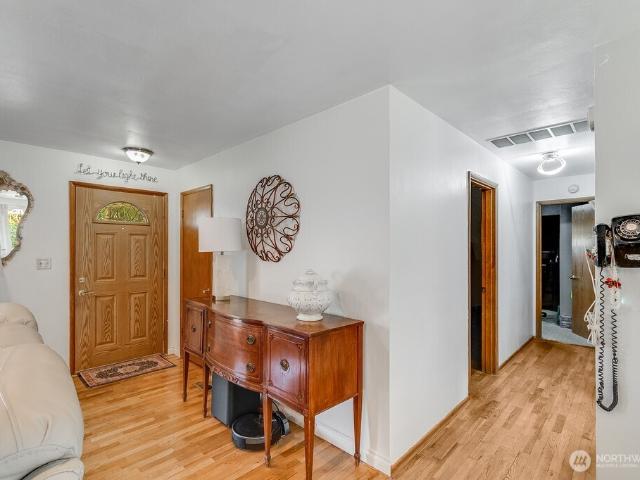
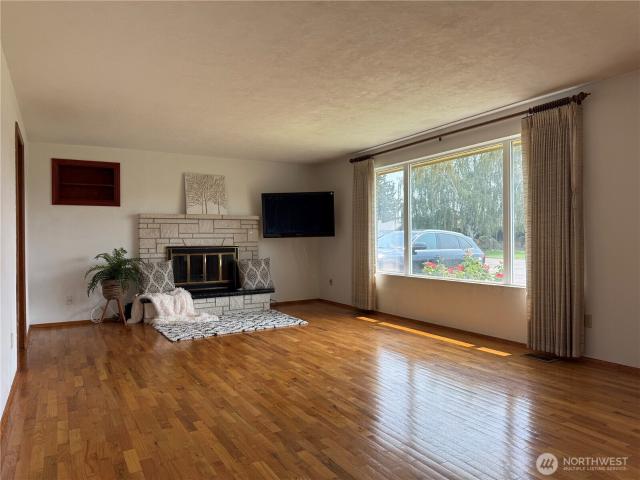
YOU'LL LOVE WHERE YOU LIVE in this 3 bedroom 2 bath ranch-style home with attached garage on a 1/3 acre lot. Tucked away within a county neighborhood, the convenience of city amenities are within a few blocks walk. Elementary school, restaurants, shopping and services. This well-maintained home has many of the original features and charm: 1950's style stucco exterior, hand-crafted plaster finished interior walls and beautiful hardwood floors. As you enter the home you'll be drawn toward the attractive wood fireplace which anchors the living room. The picture windows provide views of the front and back yards. You'll also notice updates of convenience and quality: energy efficient vinyl windows, updated kitchen with new stainless steel appliances and gorgeous tile backsplash. The bathrooms have also been updated, and throughout the home modern lighting adds an unexpected flair. Relax on the covered patio and enjoy the shade and quiet during the day, and patio lights in the evening for am
USD 379,900
93006 E Chelsea Road
View photo
House · for sale
USD 1,925,000
USD 418/sq.ft
93006 E Chelsea Road
Richland Y
· 4,596 sq.ft · 4 Bedrooms · 5 Baths · House
· Equipped kitchen · Swimming pool
Richland Y · 4,596 sq.ft · 4 Bedrooms · 5 Baths · House · Equipped kitchen · Swimming pool
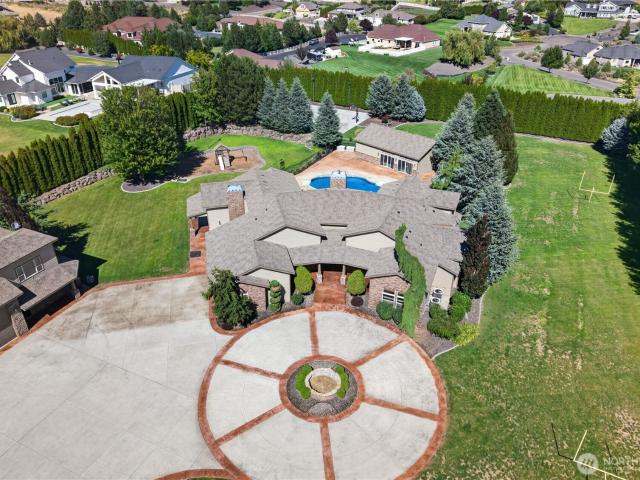
MLS# 294687 Nestled in the highly sought-after Hidden Hills community of Kennewick, this exceptional custom-built estate offers over 4,600 square feet of single-level living on a rare and beautifully flat 2.5-acre lot. Lovingly maintained by its original owner, this property showcases true pride of ownership and meticulous attention to detail throughout. A grand concrete driveway welcomes you through the impressive entrance, where mature trees and luxury landscaping create a private, park-like setting. The expansive grounds are designed for both relaxation and recreation, featuring an in-ground pool, outdoor basketball court, playground area, RV hookups, abundant open space with room for football and other outdoor activities, a dedicated outdoor kitchen/BBQ area, and an impressive 1,100+ square foot pool house that is fully plumbed and ready to be transformed into your dream pool house or entertainment center. The detached shopincludes over 2400sqft. Three oversized RV bays and offers
USD 1,925,000
34214 S Glenn Miller Road SE
View photo
House · for sale
USD 1,099,500
USD 203/sq.ft
New
34214 S Glenn Miller Road SE
Richland Y
· 5,403 sq.ft · 6 Bedrooms · 6 Baths · House
· Balcony · Fireplace · Equipped kitchen · Swimming pool
Richland Y · 5,403 sq.ft · 6 Bedrooms · 6 Baths · House · Balcony · Fireplace · Equipped kitchen · Swimming pool
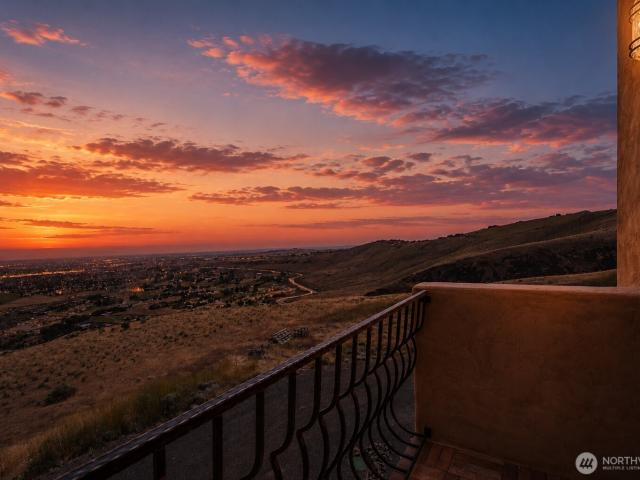
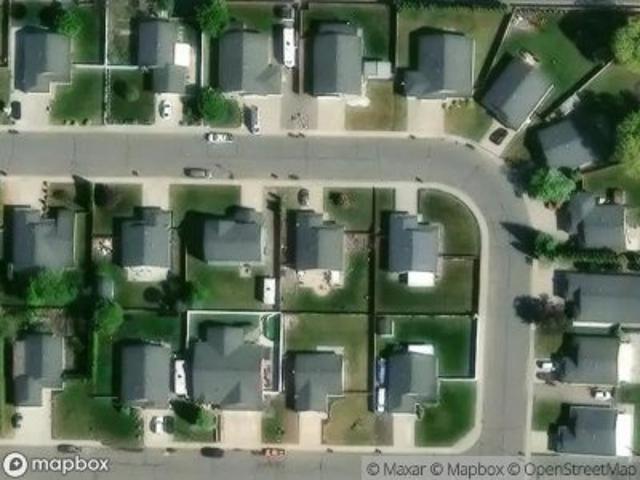
Breathtaking panoramic views from 1,000 feet above the Mid-Columbia Valley, this custom home is situated on 3.53 acres just 10 minutes from city amenities. Designed with quality craftsmanship and thoughtful details throughout, the property offers space for a future shop, pool, or other outdoor amenities. The home features six bedrooms, including five with en-suite bathrooms, while each upper-level bedroom opens to a private balcony showcasing the surrounding views. Distinctive finishes include custom Honduran inlaid mahogany doors, hand-troweled plaster walls, curved cedar staircases, Brazilian cherry hardwood floors, vaulted ceilings, and floor-to-ceiling windows that fill the home with natural light. The kitchen offers granite countertops, a gas range, three ovens, copper sink, and an oversized pantry/laundry room. The primary suite includes a private balcony, fireplace, jetted soaking tub with views, river rock shower, walk-in closet with washer/dryer hookup, and private staircase t
USD 1,099,500
1111 Cottonwood Drive
View photo
House · for sale
USD 380,000
USD 265/sq.ft
1111 Cottonwood Drive
Richland Y
· 1,432 sq.ft · 3 Bedrooms · 1 Bath · House
· Garden · Equipped kitchen · Parking
Richland Y · 1,432 sq.ft · 3 Bedrooms · 1 Bath · House · Garden · Equipped kitchen · Parking
Move-in ready. Move with confidence! Enjoy the charm and tranquility of an established Central Richland neighborhood with the comfort and confidence of a fully renewed home. Fully remodeled before hitting the market, this home features new waterproof wood flooring, new carpet throughout, a new electrical panel, a new sewer line between the home and city connection, and a new roof over the family room and carport. Vinyl windows are complemented by blackout, top-down/bottom-up cellular shades for privacy and flexible light control. Newer HVAC and water heater add even more peace of mind. To provide even more confidence, the seller is offering a one-year home warranty! The spacious kitchen offers tons of cabinetry, a gas range featuring two ovens, and plenty of room to cook, gather, and entertain. The generous backyard is ready for summer barbecues, fall gatherings, gardening, play, or simply enjoying your own outdoor space. Location is everything, and this one delivers. Enjoy Central Ric
USD 380,000
612 N Conway Place
View photo
House · for sale
USD 435,000
USD 209/sq.ft
612 N Conway Place
Richland Y
· 2,077 sq.ft · 4 Bedrooms · 2 Baths · House
· Patio · Garden · Equipped kitchen · Parking
Richland Y · 2,077 sq.ft · 4 Bedrooms · 2 Baths · House · Patio · Garden · Equipped kitchen · Parking
A rare find in the neighborhood—remodeled, move-in ready and room for the RV! This beautifully updated 4-bedroom, 2-bath split-level home has undergone a total makeover and offers approximately 2,086 square feet of comfortable living space. Inside, you’ll find great space and flexible living options, new flooring that includes attractive ceramic tile, recessed lighting and a completely remodeled kitchen featuring updated cabinetry and granite countertops. Upper deck with access to the backyard, while the large concrete patio below creates even more space for entertaining, relaxing and outdoor gatherings. The exterior is just as impressive with new siding, fresh exterior paint and a spacious lot with room to enjoy. Additional highlights include a heated 2-car attached garage with mini split, a separate outbuilding and an exceptionally large RV parking area—a feature that is difficult to find in this neighborhood. With extensive updates, multiple outdoor living areas, flexible interior s
USD 435,000
5915 W Victoria Ave
View photo
House · for sale
USD 170,000
USD 114/sq.ft
5915 W Victoria Ave
Richland Y
· 1,485 sq.ft · 3 Bedrooms · 2 Baths · House
· Garden · Parking · Fireplace · Equipped kitchen · Swimming pool
Richland Y · 1,485 sq.ft · 3 Bedrooms · 2 Baths · House · Garden · Parking · Fireplace · Equipped kitchen · Swimming pool
Love this centrally located home with tons of brightness and close to all your amenities! Enjoy the 2 living spaces, great rm with vaulted ceiling, beams, wood fireplace and big windows open to backyard with inground swimming pool. Dining with slider off to your outdoor living space to enjoy some great evenings/mornings. Kitchen with ample of counterspace, corian countertops, all appliances included, skylight, pantry cabinet and breakfast bar. Primary ste with walk-in shower and vanity area. 2 other bdrms share spacious bathroom with skylight. Oversized 2 car garage insulated with work bench area and attic access for additional storage. Also has fresh interior paint, new carpet, new tile flooring, roof will be replaced and new swimming pool linear! Tons of parking space, even enough space for your RV/Camper. Got to see. Schedule your appt to view
USD 170,000
537 Lazio Way
View photo
House · for sale
USD 685,000
USD 249/sq.ft
537 Lazio Way
Richland Y
· 2,745 sq.ft · 5 Bedrooms · 3 Baths · House
· Patio · Office room · Equipped kitchen · Parking
Richland Y · 2,745 sq.ft · 5 Bedrooms · 3 Baths · House · Patio · Office room · Equipped kitchen · Parking
Rarely does a home offer this much flexibility, luxury, and outdoor space—all in one of Richland's most desirableneighborhoods. Built in 2022, this beautifully upgraded 5-bedroom, 3.5-bath home features a private mother-in-law suite, dedicatedhome office, and an open-concept design that's perfect for entertaining and everyday living. The chef-inspired kitchen showcases quartzcountertops, a premium Café refrigerator, ZLINE gas range, oversized island, and distinctive designer lighting throughout. Escape tothe luxurious primary suite with its spa-inspired double walk-in shower. Outside, enjoy one of the largest usable backyards in Siena Hills, featuring brand-new sod, a covered patio, and beautiful hillside views. Additional highlights include a 3-car tandem garage designed forfuture EV charger installation, a Samsung FlexWash washer and dryer, and the mounted living room TV—all included. Enjoy the SienaHills community pool, parks, and walking trails, with shopping, dining, and everyday
USD 685,000
3448 Morningside Parkway
View photo
House · for sale
USD 545,000
USD 310/sq.ft
3448 Morningside Parkway
Richland Y
· 1,755 sq.ft · 3 Bedrooms · 2 Baths · House
· Fireplace · Equipped kitchen · Parking
Richland Y · 1,755 sq.ft · 3 Bedrooms · 2 Baths · House · Fireplace · Equipped kitchen · Parking
Lets talk about this beauty with the modern feel from the exterior to the interior! Kitchen with oversized island giving ample of counterspace, 42' upper cabinets to give you additional storage, garbage can rollout, soft close drawers, pull out drawers on lower cabinets, pantry for your all your goods, pot filler, under cabinet lighting, gorgeous appliances & open to your spacious dining space and great rm with fireplace, giving all the modern but cozy vibes with ambiance lighting on shelving. Private primary ste with gorgeous bathroom with dual vanities, lg spa like free standing tub, walk-in shower with dual shower panels and walk-in closet with access to your laundry rm. 2 other bdrms share spacious bathroom. Off the garage, you got your entry bench, fully fenced, doggy door on slider, blinds, laundry sink in laundry rm. Got to see
USD 545,000
6604 Gehrig Dr
View photo
House · for sale
Request Details
6604 Gehrig Dr
Richland Y
· 1,722 sq.ft · 3 Bedrooms · 2 Baths · House
· Patio · Garden · Fireplace · Equipped kitchen
Richland Y · 1,722 sq.ft · 3 Bedrooms · 2 Baths · House · Patio · Garden · Fireplace · Equipped kitchen
Welcome home to this beautifully maintained 3-bedroom, 2-bathroom home with a great functional layout. The heart of the home features a bright kitchen with a gas stove and brand-new quartz countertops, which continue throughout the home for a fresh, modern feel. The adjoining living space is warm and inviting with a cozy gas fireplace, perfect for relaxing evenings. A dedicated laundry room with a utility sink adds everyday convenience and functionality. The large primary suite provides a peaceful retreat with plenty of room to unwind and a spacious walk-in closet. Step outside to enjoy the covered back patio, ideal for outdoor dining or relaxing year-round. The terraced backyard is a gardener’s dream, featuring an amazing garden area with raised beds, perfect for growing vegetables, flowers, or herbs. There’s also a convenient dog run for your furry friends and a storage shed offering extra space for tools and outdoor equipment. With its thoughtful layout, stylish updates, and incredi
Request Details
99206 E Ridgeview Drive
View photo
House · for sale
USD 750,000
USD 235/sq.ft
99206 E Ridgeview Drive
Richland Y
· 3,186 sq.ft · 5 Bedrooms · 2 Baths · House
· Patio · Garden · Swimming pool · Equipped kitchen
Richland Y · 3,186 sq.ft · 5 Bedrooms · 2 Baths · House · Patio · Garden · Swimming pool · Equipped kitchen
Beautiful Cottonwood Springs home on over half an acre with a shop and panoramic views. This spacious 5-bedroom, 4. Bath home features high ceilings, oversized windows, generous rooms, and a primary suite with double doors, vaulted ceilings, and a walk-in closet. The kitchen offers ample storage, stainless steel appliances, a breakfast area, and easy patio access. Outside, enjoy a large backyard with room for entertaining, a fire pit, hot tub, and garden
USD 750,000
3903 W Nixon Street
View photo
House · for sale
USD 430,000
USD 215/sq.ft
3903 W Nixon Street
Richland Y
· 1,991 sq.ft · 3 Bedrooms · 1 Bath · House
· Parking
Richland Y · 1,991 sq.ft · 3 Bedrooms · 1 Bath · House · Parking
Start your day in a beautifully remodeled primary en-suite bathroom featuring a brand-new walk-in shower. Rich hardwood floors add warmth and character throughout the home, while a built-in desk creates the perfect work-from-home space. An expansive flex room unlocks endless possibilities; create the space you've always wanted! The attached garage offers everyday convenience, while the insulated, powered detached garage provides exceptional versatility as a workshop, hobby space, toy storage, or potential future ADU (buyer to verify). Conveniently located near shopping, dining, parks, and everyday amenities, this move-in-ready home blends comfort, flexibility, and opportunity
USD 430,000

Get email alerts

Don't miss out: be the first to know about new properties

The alert was correctly created

On subscribing you accept the conditions of use and the privacy policy
Alert
Receive new ads in your inbox
Save this search
Receive alerts for new listings

We'll send you an email when we have new properties for: "Properties for sale in Richland Y"

The alert was correctly created

Tri-City Heights
Vista, Kennewick city Richland-Kennewick CCD Benton County Washington
Get email alerts and be the first to see new listings
Required field
On subscribing I accept the terms of the privacy policy
Perfect! You'll soon start receiving new listings via email
Alert
Receive an email when we have new ads for Properties for sale in Richland Y
Save this search
Filters

Bedrooms

Size (sq.ft)

sq.ft
sq.ft

Price

USD
USD

Property type

Bathrooms

Clear all filters
Receive notifications when new entries are published.