125 properties for sale in Richland Y

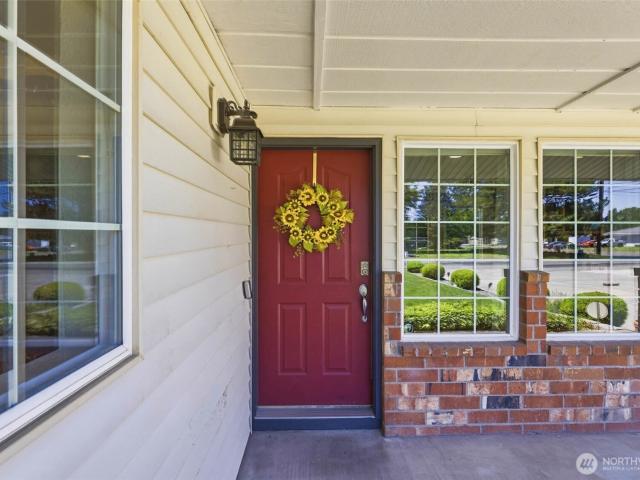
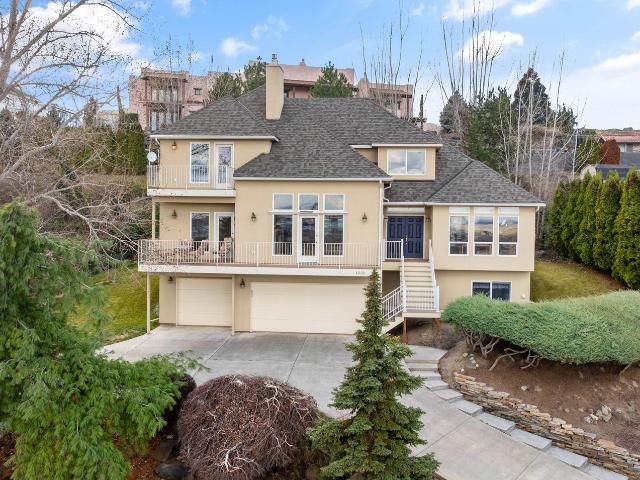
380 Wishkah Drive
View photo
House · for sale
USD 525,000
USD 233/sq.ft
380 Wishkah Drive
Richland Y
· 2,250 sq.ft · 4 Bedrooms · 3 Baths · House
· Patio · Garden · Parking · Equipped kitchen · Air conditioning
Richland Y · 2,250 sq.ft · 4 Bedrooms · 3 Baths · House · Patio · Garden · Parking · Equipped kitchen · Air conditioning
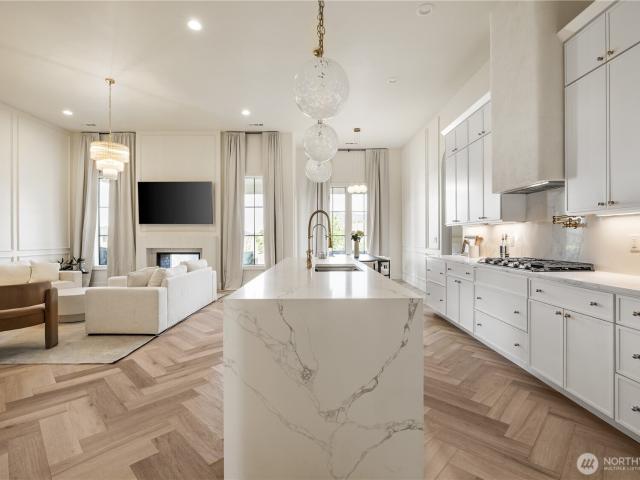
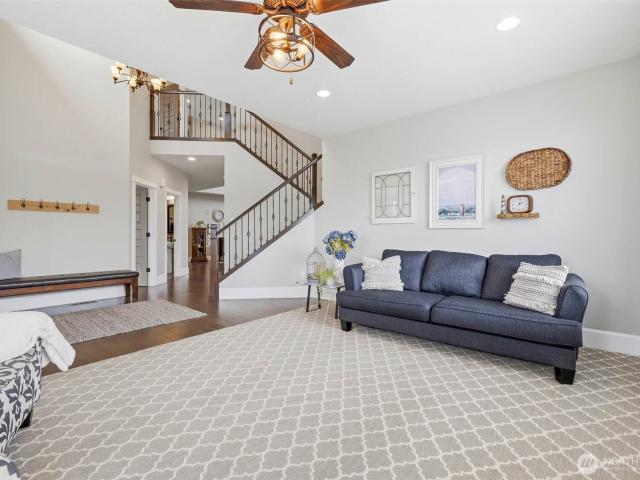
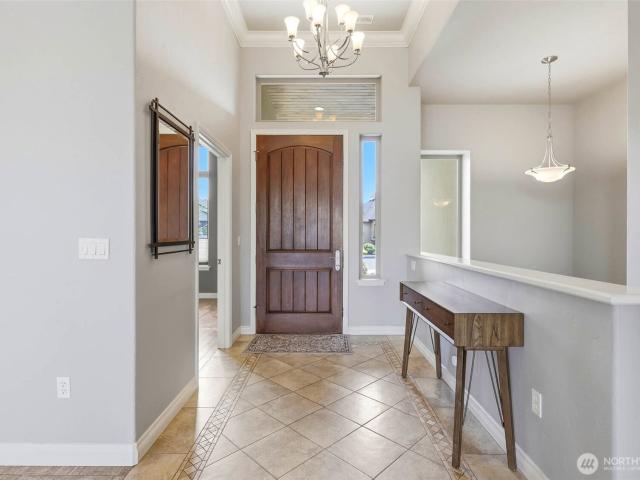
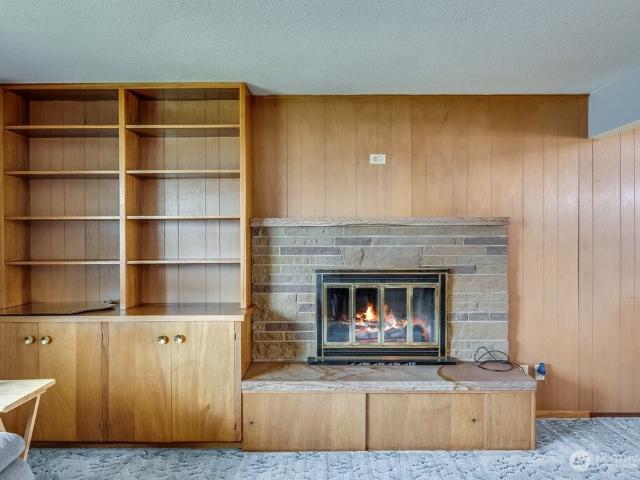
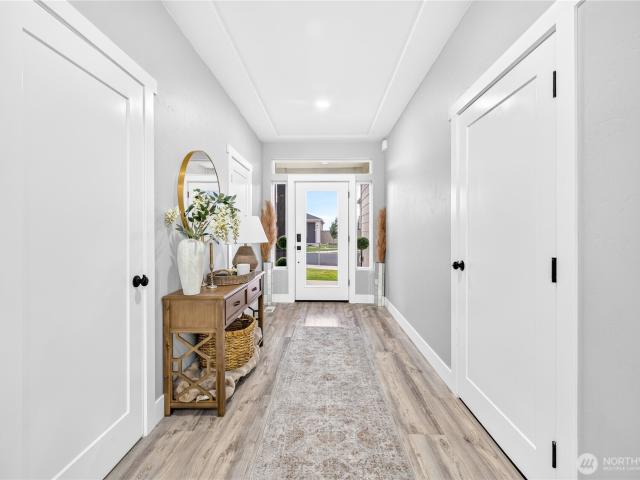
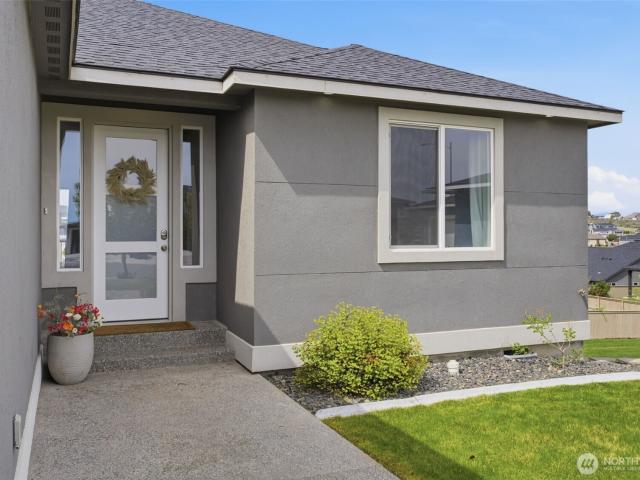
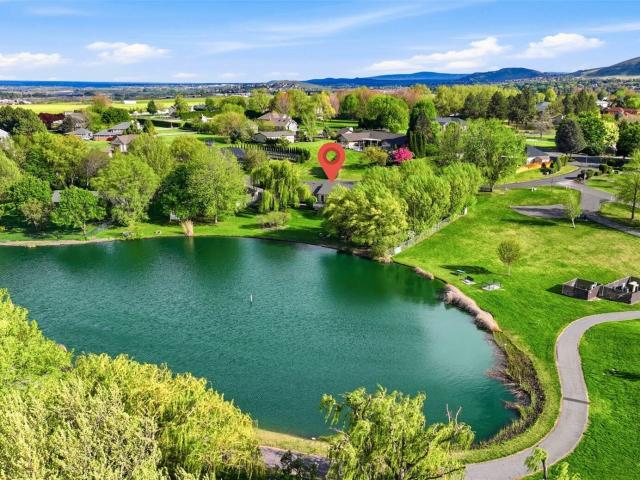
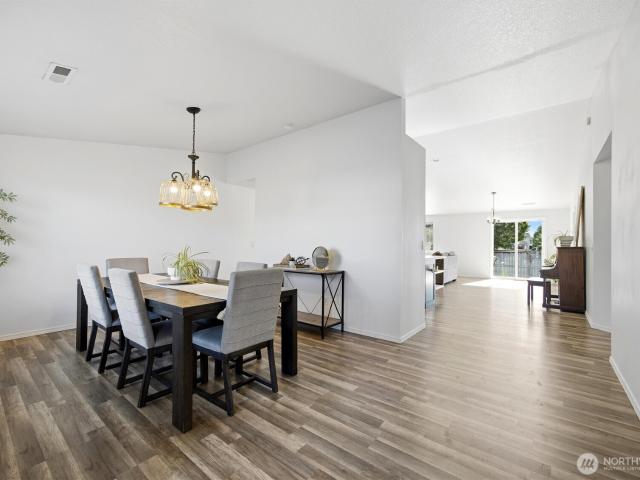
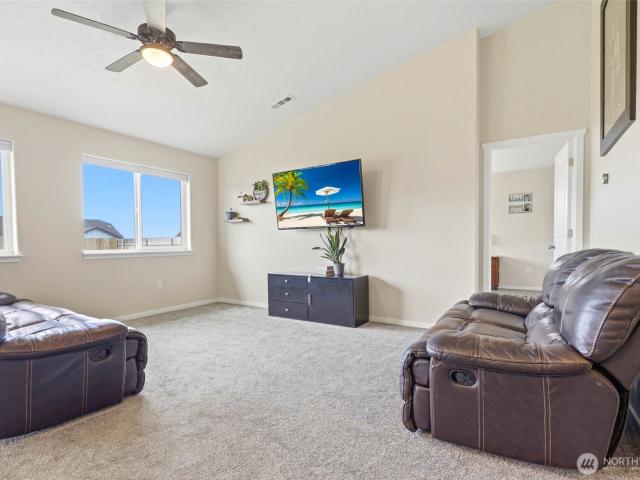
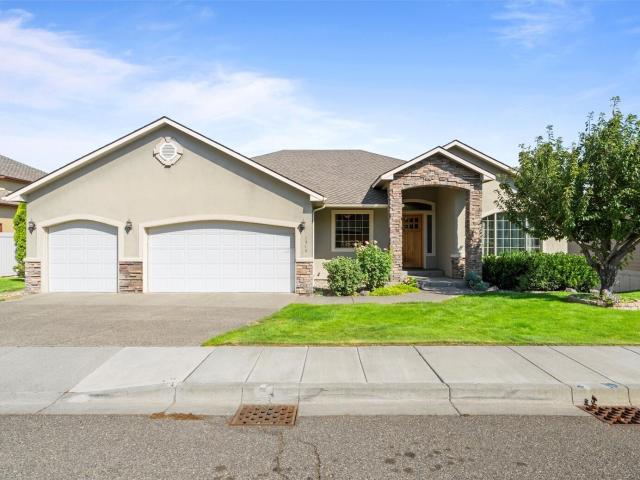
Welcome to this stunning custom built Hayden Home, thoughtfully upgraded with premium finishes and professionally designed landscaping. Nestled in the Clearwater Creek community, this 4 bedroom, 3 full bathroom home blends comfort, style, and functionality. It features 9 ft ceilings, a spacious 3 car garage, a multi zone HVAC system with central air conditioning for personalized comfort, and a covered back patio. The floor plan upstairs includes an upstairs junior suite (second primary bedroom). The kitchen features a double oven with dual fuel cooking, gas burners with electric ovens, a walk-in pantry, and a convenient wine and beverage refrigerator. Recent updates include a dishwasher and refrigerator that are just two years old, along with a stive and ovens replaced four years ago. Additional upgrades include a Rain Bird sprinkler system, ADT security system, an EV charger in the third garage bay, a storm door at the front entry, ceiling fans throughout, and direct backyard access f
USD 525,000
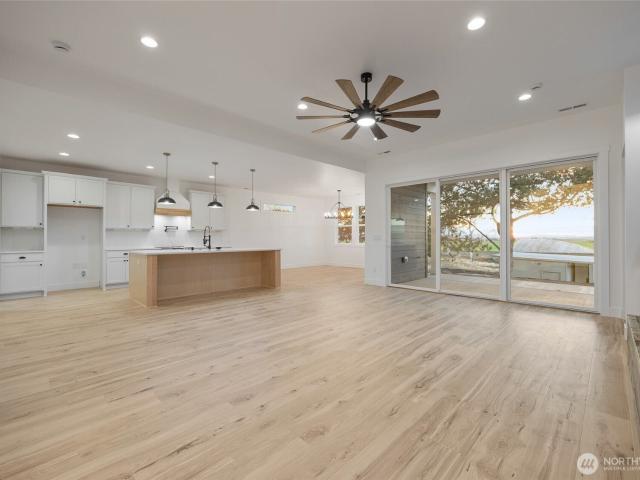
29183 S Mammoth Dr, Kennewick, WA
View photo
House · for sale
USD 1,050,000
29183 S Mammoth Dr, Kennewick, WA
Richland Y
· 4 Bedrooms · 3 Baths · House
· Patio · Garden · Office room · Swimming pool · Equipped kitchen
Richland Y · 4 Bedrooms · 3 Baths · House · Patio · Garden · Office room · Swimming pool · Equipped kitchen
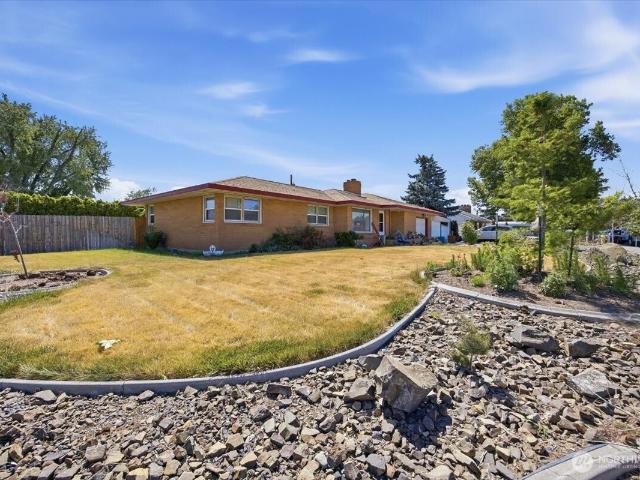
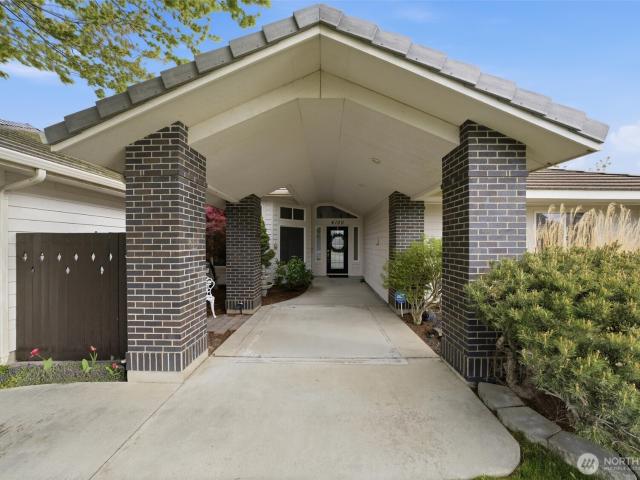
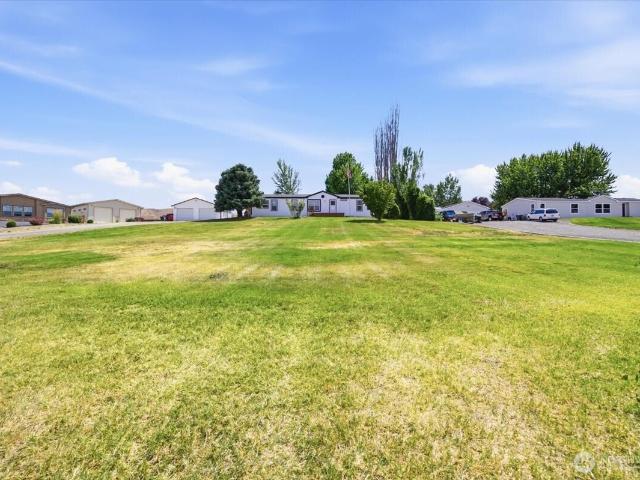
1 Story Beauty with plenty of space for your cars/toys and RV with a view on 6.23 acres. Got to walk thru this one and see it for yourself, 10' ceilings, great rm with frplc and large slider door to your outdoor covered living space. Gorgeous kitchen with everything you dreamed about, a chefs kitchen 5x10 island, appliances include fridge, wine fridge, microwave drawer, dishwasher, range/oven, pot filler, niches, ample of counterspace and cabinet storage, and walk-in pantry. Large primary suite w/access to back yard & lets talk about the primary bathroom with zero step into lg shower, dual vanities one with vanity, large freestanding tub, huge walk-in closet. 2 spacious bdrms with J&J bathroom and 4th bdrm on its own wing and 3rd bathroom with walk-in shower. Big laundry rm, mud rm, office space, wired for hot tub, low voltage for powered window blinds, covered patio set up for your entertainment, power amp ready for future shop, and so much more to love about this home. Schedule your
USD 1,050,000
2243 Estate Avenue
View photo
House · for sale
USD 705,000
USD 311/sq.ft
2243 Estate Avenue
Richland Y
· 2,260 sq.ft · 4 Bedrooms · 2 Baths · House
· Fireplace · Equipped kitchen · Parking
Richland Y · 2,260 sq.ft · 4 Bedrooms · 2 Baths · House · Fireplace · Equipped kitchen · Parking
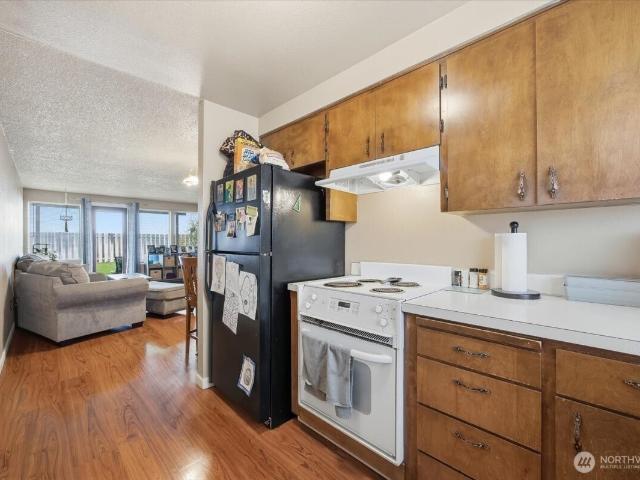
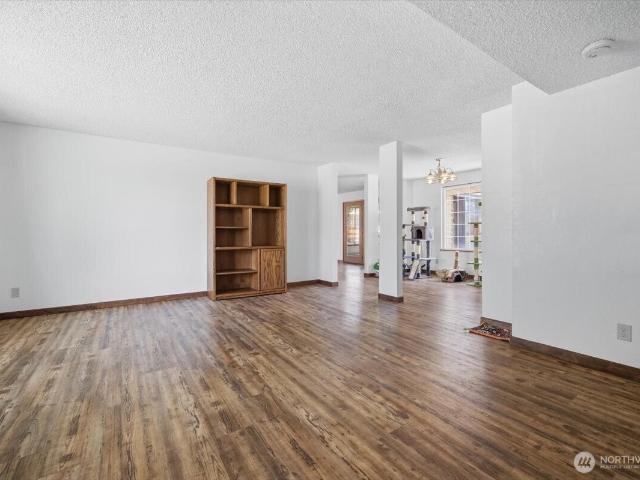
The Briella Fay is a luxury single-level Haynes Homes residence, located in South Richland's highly sought after Goose Ridge community. Offering 4 beds, 2.5 baths, & an oversized 3-car garage. This east-facing home captures spectacular sunsets while filling the inside w/ warm natural light through expansive windows. An open-concept floor plan is highlighted by soaring 12-foot ceilings, 8-foot solid-core doors, & designer finishes throughout. The gourmet kitchen serves as the centerpiece of the home, featuring matte black Samsung Bespoke appliances, abundant cabinetry, a statement butler's pantry. The kitchen seamless flows into the dining & great room, where a custom reeded two way fireplace creates an inviting gathering space. The primary suite is tucked away for privacy and offers a true retreat with a spa-inspired ensuite complete with a freestanding soaking tub, oversized tiled shower, dual-sink vanity, & spacious walk-in closet w/ a dedicated makeup vanity. On the opposite side of
USD 705,000
6915 Kohler Road
View photo
House · for sale
USD 848,000
USD 285/sq.ft
6915 Kohler Road
Richland Y
· 2,971 sq.ft · 4 Bedrooms · 2 Baths · House
· Office room · Fireplace · Equipped kitchen · Parking
Richland Y · 2,971 sq.ft · 4 Bedrooms · 2 Baths · House · Office room · Fireplace · Equipped kitchen · Parking
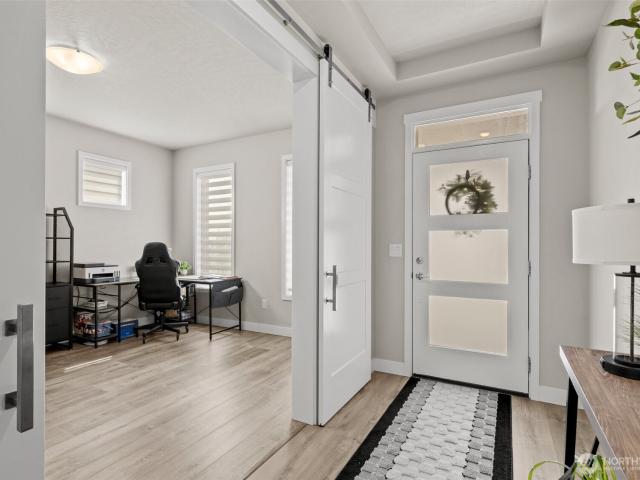
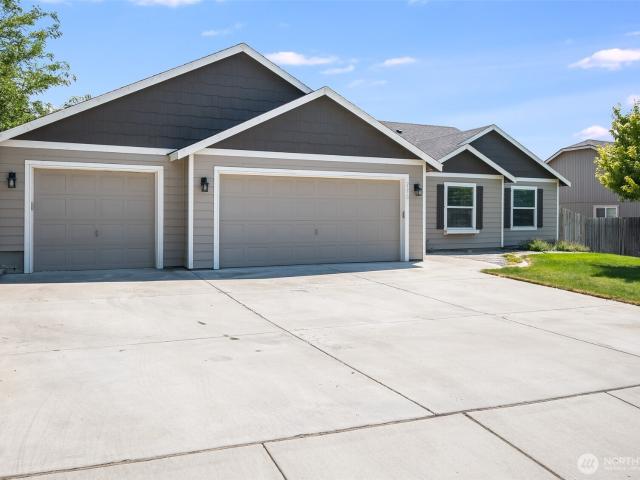
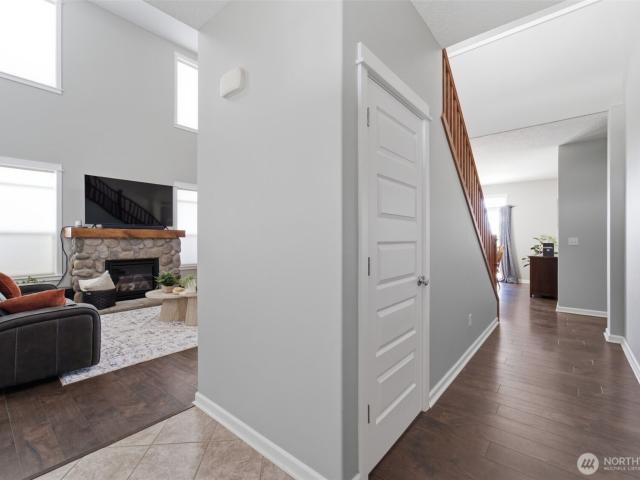
Welcome to 6915 Kohler Drive in Pasco! This thoughtfully designed home offers exceptional indoor and outdoor living. Interior highlights include 9-foot ceilings throughout, a dramatic two-story entry, soaring two-story ceilings in the great room, engineered hardwood flooring throughout the main living areas, and a fireplace that creates a warm gathering space. The well-equipped kitchen features granite and quartz countertops, a gas range, additional wall oven, pot filler, island prep sink, and a spacious walk-in pantry. Additional features include a dedicated home office, separate living/music room, and a spacious primary suite featuring a sitting area and walk-in closet. The primary bath offers dual vanities, a soaking tub, and separate shower. Plantation shutters throughout provide timeless style, privacy, and energy efficiency. The three-car garage features durable epoxy floors, hanging storage racks and additional laundry hookups. Outside, you'll find a fully fenced 55-foot RV and
USD 848,000
751 Meadows Drive S
View photo
House · for sale
USD 1,050,000
USD 197/sq.ft
751 Meadows Drive S
Richland Y
· 5,307 sq.ft · 5 Bedrooms · 4 Baths · House
· Patio · Office room · Sauna · Fireplace · Equipped kitchen · Swimming pool · Cellar
Richland Y · 5,307 sq.ft · 5 Bedrooms · 4 Baths · House · Patio · Office room · Sauna · Fireplace · Equipped kitchen · Swimming pool · Cellar
Luxury living on a Grand Scale! Welcome to this stunning 5312 sq ft home designed for everyday living and entertaining. This home features 5 spacious bedrooms, 5 bathrooms, and an office. Walk out onto two covered patios and into the sparkling swimming pool, perfect for summer gatherings. The pool also has a new liner and gas heat for colder days. This home features year-round comfort with a new Lennox HVAC system and an air-filtering system. This primary suite serves as a true retreat featuring a double-sided fireplace, soaking tub, and heated tile floors that extend into the bedroom. Step down into the basement into a large open space to enjoy with a kitchen, new paint, and carpet. Then it's time to enjoy and relax in the sauna after a hard day of work. This home offers an incredible amount of space and storage; you won't believe how functional it is. Call your realtor for a private showing!
USD 1,050,000
4012 W Deschutes Avenue
View photo
House · for sale
USD 425,000
USD 189/sq.ft
4012 W Deschutes Avenue
Richland Y
· 2,239 sq.ft · 5 Bedrooms · 2 Baths · House
· Deck · Fireplace · Equipped kitchen · Parking · Swimming pool
Richland Y · 2,239 sq.ft · 5 Bedrooms · 2 Baths · House · Deck · Fireplace · Equipped kitchen · Parking · Swimming pool
You'll find this spacious mid-entry home with attached 2-car garage in the heart of Kennewick. With 2 separate levels, there's plenty of room to spread out. The top level opens up to a formal living room with wood fireplace and functional cabinetry. The dining room is right off that and adjoins the beautifully remodeled kitchen with real wood floor and a sliding glass door to access the covered deck. This level includes 3 bedrooms and an updated 3/4 bath with spacious walk-in shower. The lower level offers 2 additional bedrooms (one with HUGE walk-in closet), a 3/4 bath/laundry combo, and spacious gathering space with wet bar and a wood stove. This level could potentially serve as MULTIGENERATIONAL living as it has its own outside access. Need additional space? An adjacent 1/5th acre lot is for sale increasing the potential for a large shop, swimming pool or 2nd home (Parcel #134993000057- is. 2066 acres and listed separately)
USD 425,000
4315 Cowlitz Boulevard
View photo
House · for sale
USD 614,900
USD 274/sq.ft
Updated
4315 Cowlitz Boulevard
Richland Y
· 2,239 sq.ft · 5 Bedrooms · 2 Baths · House
· Garden · Office room · Fireplace · Equipped kitchen
Richland Y · 2,239 sq.ft · 5 Bedrooms · 2 Baths · House · Garden · Office room · Fireplace · Equipped kitchen
Built in 2024, this beautifully designed 5 bedroom, 2.5 bathroom home offers 2,246 square feet of thoughtfully designed living space on an 8,276 square foot lot. The functional floor plan features a main level bedroom and half bathroom, ideal for guests, a home office, or multigenerational living, while four additional bedrooms and two full bathrooms are located upstairs. The open concept layout seamlessly connects the living room, dining area, and kitchen, creating an inviting space for everyday living and entertaining. The living room is highlighted by an elegant tray ceiling, recessed lighting, a cozy fireplace, and custom built ins, adding both warmth and character. The kitchen offers ample cabinetry, a walk in pantry, and generous workspace for all your storage and cooking needs. Recessed lighting throughout the home enhances the bright, modern feel. Step outside to a beautifully landscaped backyard with tasteful hardscaping, creating the perfect space to relax or entertain. Conve
USD 614,900
20 N Neel Street
View photo
House · for sale
USD 250,000
USD 179/sq.ft
20 N Neel Street
Richland Y
· 1,389 sq.ft · 3 Bedrooms · 1 Bath · House
· Garden
Richland Y · 1,389 sq.ft · 3 Bedrooms · 1 Bath · House · Garden
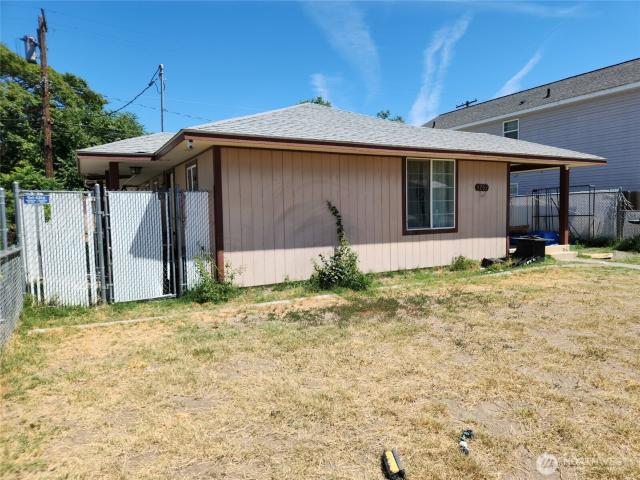
Welcome to this 3-bedroom, 1.25-bathroom home offering a fantastic opportunity for investors, flippers, or handy buyers looking to build sweat equity. Situated in a desirable Kennewick neighborhood with sidewalks and no HOA fees, this property provides the freedom and space you’ve been looking for. A large, fully fenced backyard—perfect for pets, gardening, or creating your dream outdoor oasis. Enjoy a walkable, established neighborhood close to local amenities, schools, and parks. Bring Your Toolbelt & Vision! This home does require some repairs and is being sold as-is. Please note that there are currently open code violations with the City of Kennewick that the buyer will need to address and remediate after closing. With a little TLC and the right vision, this property can be restored to its full potential. Whether you are looking for your next fix-and-flip project or a rental property to add to your portfolio, the bones are here to make it happen. Cash or rehab loans only due to pro
USD 250,000
3506 W 1st Ave
View photo
House · for sale
USD 649,990
USD 183/sq.ft
3506 W 1st Ave
Richland Y
· 3,541 sq.ft · 8 Bedrooms · 4 Baths · House
· Garden · Air conditioning · Parking
Richland Y · 3,541 sq.ft · 8 Bedrooms · 4 Baths · House · Garden · Air conditioning · Parking
MLS# 291548 — Turn-key investment! Exceptionally clean and stable fourplex near 1st Ave/Morain. Features four 2BR/1BA units equipped with central air, utility hookups, and dedicated tenant storage. Residents enjoy a large fenced yard and plenty of off-street parking. Incredible rental history with established, long-term tenants. Unbeatable location close to transit, shopping, and amenities. Perfect portfolio builder or owner-occupant opportunity—live in one unit and take advantage of low down-payment options!
USD 649,990
4182 Potlatch Street
View photo
House · for sale
USD 789,900
USD 280/sq.ft
4182 Potlatch Street
Richland Y
· 2,820 sq.ft · 4 Bedrooms · 1 Bath · House
· Office room · Gym · Fireplace · Parking
Richland Y · 2,820 sq.ft · 4 Bedrooms · 1 Bath · House · Office room · Gym · Fireplace · Parking
Like new! A spacious 4-bedroom, 2.5-bathroom home spanning 2825 square feet, featuring a home office, an open floor plan, and additional living space on the second floor. The main level has an upgraded custom tile fireplace that spans from floor to ceiling. The primary bedroom has grand barn doors leading into the massive en-suite. The property boasts a large 3-car garage ideal for a home gym, mature landscaping with underground sprinklers on irrigation, and a concrete fence for added privacy and RV parking concrete slab. Situated near the charming Country Mercantile, the neighborhood offers scenic walking paths and convenient access to major freeways
USD 789,900
1075 Klamath Court
View photo
House · for sale
USD 455,000
USD 256/sq.ft
1075 Klamath Court
Richland Y
· 1,776 sq.ft · 3 Bedrooms · 2 Baths · House
· Patio · Equipped kitchen
Richland Y · 1,776 sq.ft · 3 Bedrooms · 2 Baths · House · Patio · Equipped kitchen
Tucked away on a quiet cul-de-sac in South Richland, this beautifully maintained 3-bedroom, 2-bath home offers the perfect blend of comfort, style, and functionality. Inside, you’ll find an open-concept layout with vaulted ceilings in living space, luxury vinyl plank flooring, and upgraded light fixtures that create a bright, modern feel throughout. The kitchen is thoughtfully designed with quartz countertops, stainless steel appliances, and a spacious walk-in pantry, making it as practical as it is inviting. The primary suite offers a peaceful retreat with a large walk-in closet and dual sinks and soaking tub, while the included washer and dryer add everyday convenience. Step outside and enjoy the patio with a gas hookup, ideal for relaxing or entertaining. With its clean modern finishes, well-designed layout, and appealing setting, this home offers easy living in one of Richland’s most desirable areas
USD 455,000
3413 Eastlake Drive
View photo
House · for sale
USD 825,000
USD 281/sq.ft
3413 Eastlake Drive
Richland Y
· 2,928 sq.ft · 3 Bedrooms · 3 Baths · House
· Garden · Swimming pool · Deck · Fireplace · Equipped kitchen
Richland Y · 2,928 sq.ft · 3 Bedrooms · 3 Baths · House · Garden · Swimming pool · Deck · Fireplace · Equipped kitchen
Rare Lakefront Opportunity in The Lakes! One of only 4 homes with private legal lakefront ownership—enjoy the lake without the cost of maintaining it! More than a home, it's a lifestyle. Situated on 1.41 acres, this custom-built property offers direct legal access to the lake where you can fish, kayak, or paddleboard from your backyard. The City maintains the lake, fountain, & neighborhood park, allowing you to enjoy the beauty with no upkeep. Designed to embrace its spectacular setting, this home offers breathtaking lake views from every room. A grand entry welcomes you into an open floor plan with vaulted ceilings, spacious great room, a stunning fireplace, & a wall of windows framing the waterfront. The kitchen is positioned to capture the views with dual islands, abundant seating, & generous workspace perfect for entertaining. The split-bedroom design provides privacy, while the primary suite offers a sitting area with fireplace, & direct access to the deck and hot tub taking in la
USD 825,000
5211 Truman Lane
View photo
House · for sale
USD 422,700
USD 230/sq.ft
5211 Truman Lane
Richland Y
· 1,830 sq.ft · 4 Bedrooms · 2 Baths · House
· Patio · Garden · Office room · Equipped kitchen
Richland Y · 1,830 sq.ft · 4 Bedrooms · 2 Baths · House · Patio · Garden · Office room · Equipped kitchen
Discover Your Dream Home! This stunning 4-bedroom, 2-bathroom home offers the perfect blend of comfort, style, and functionality! Step inside to a huge open floor plan designed for effortless entertaining and everyday living. The spacious living areas flow seamlessly, creating a bright and welcoming atmosphere that everyone will love. The heart of the home is the kitchen featuring a massive island—ideal for casual meals, homework sessions, or hosting friends. Impressive vaulted ceilings add volume and elegance throughout, making the space feel even more grand and airy. Retreat to the generous primary suite, complete with a spacious bathroom and walk-in closet for ultimate convenience and storage. The additional bedrooms provide plenty of room for guests or a home office. Step outside to your private backyard. This incredible outdoor space is truly an escape—perfect for relaxing on the patio, people running and playing on the grass, or gathering around the built-in playground. Whether y
USD 422,700
6212 Ramus Ln
View photo
House · for sale
Request Details
Updated
6212 Ramus Ln
Richland Y
· 1,475 sq.ft · 3 Bedrooms · 2 Baths · House
· Patio · Garden · Equipped kitchen
Richland Y · 1,475 sq.ft · 3 Bedrooms · 2 Baths · House · Patio · Garden · Equipped kitchen
Built in 2020 and beautifully maintained, this West Pasco home offers a clean, comfortable, move-in ready feel in a quiet newer neighborhood with easy access to Sandifur Pkwy. The open great room design features vaulted ceilings, LED lighting, neutral finishes, and a bright, functional layout that lives larger than expected. The kitchen is nicely finished with granite counters, ample cabinetry, and an easy connection to the dining and living areas, making the main space comfortable for everyday living or casual entertaining. The split-bedroom design provides good privacy, with the primary suite separated from the secondary bedrooms and featuring a walk-in closet, double sinks, and a walk-in shower. Two additional bedrooms, a second full bath, and a separate laundry room add to the practical floor plan. Outside, the large, flat, fully fenced backyard is a standout, offering excellent usable space for play, pets, gardening, relaxing, or future possibilities. The patio is ready for outdoo
Request Details
3504 W 34th Avenue
View photo
House · for sale
USD 699,000
USD 171/sq.ft
3504 W 34th Avenue
Richland Y
· 4,069 sq.ft · 4 Bedrooms · 3 Baths · House
· Patio · Office room · Fireplace · Equipped kitchen · Parking · Cellar
Richland Y · 4,069 sq.ft · 4 Bedrooms · 3 Baths · House · Patio · Office room · Fireplace · Equipped kitchen · Parking · Cellar
4 bed/4 bath daylight-basement home, 4,000+ sq ft, overlooking a pond on Canyon Lakes Golf Course. Main level: 12-ft coffered ceilings, large windows, granite fireplace. Chef’s kitchen: granite counters, tile backsplash, stainless appliances, built-in oven, pantry, breakfast bar. Primary suite with patio access, walk-in closet, and bath: dual vanities, soaking tub, tiled shower. Two bedrooms share a bath; office plus powder room. Daylight basement adds a family room with fireplace, wet bar and wine fridge, 4th bedroom, full and half baths, storage, and patio access. Covered patios on both levels. Finished, insulated 3-car garage. Quiet neighborhood with guest parking
USD 699,000
4100 W 43rd Avenue
View photo
House · for sale
USD 749,999
USD 176/sq.ft
4100 W 43rd Avenue
Richland Y
· 4,241 sq.ft · 5 Bedrooms · 3 Baths · House
· Office room · Equipped kitchen
Richland Y · 4,241 sq.ft · 5 Bedrooms · 3 Baths · House · Office room · Equipped kitchen
Bring your offer today! Welcome to Canyon Lakes living at its finest! Situated on a sprawling half-acre lot, this impressive 4,250 sq ft home offers breathtaking panoramic views of the golf course and city skyline—views you truly have to experience in person. Designed with both comfort and functionality in mind, this spacious residence features 5 bedrooms, 3 bathrooms, and a versatile two-level layout perfect for everyday living and entertaining. The main level showcases a well-thought-out floor plan with formal living and dining areas, a private office/den, and a warm, inviting great room that flows seamlessly into the expansive kitchen—complete with abundant countertop space and natural light pouring in from every angle. Convenience meets luxury with the primary suite and laundry room located on the main level. Downstairs, you’ll find a large family room, additional bedrooms, and plenty of space for guests, hobbies, or multi-generational living. Need storage? This home delivers with
USD 749,999
1516 S Olympia Place
View photo
House · for sale
USD 370,000
USD 266/sq.ft
1516 S Olympia Place
Richland Y
· 1,389 sq.ft · 3 Bedrooms · 1 Bath · House
· Garden · Office room · Deck · Fireplace · Parking
Richland Y · 1,389 sq.ft · 3 Bedrooms · 1 Bath · House · Garden · Office room · Deck · Fireplace · Parking
Welcome home to this spacious and well-maintained 3-bedroom, 2-bath property offering room for everyone and everything. Inside, you'll find both a comfortable living room and a cozy family room with a fireplace, plus a versatile bonus room that can serve as a sunroom, craft room, home office, or hobby space. Step outside to enjoy the fully fenced backyard, designed for entertaining and everyday enjoyment. The large deck provides the perfect spot for gatherings, while the storage shed offers extra space for tools and equipment. Need room for your toys? This property features RV and boat parking, along with a double gate for convenient backyard access. Additional highlights include a 2-car garage with abundant storage, a newer garage door, a newer roof, and a newer hot water heater. Combining functionality, flexibility, and outdoor living, this home is ready for its next owner to move in and make it their own
USD 370,000
2670 Hickory Avenue
View photo
House · for sale
USD 485,000
USD 268/sq.ft
2670 Hickory Avenue
Richland Y
· 1,808 sq.ft · 3 Bedrooms · 2 Baths · House
· Patio · Garden · Fireplace · Equipped kitchen
Richland Y · 1,808 sq.ft · 3 Bedrooms · 2 Baths · House · Patio · Garden · Fireplace · Equipped kitchen
Your dream home awaits. Complete with a beautifully updated island kitchen with features to delight any chef: an abundance of cabinetry with transom windows above to let in natural light, beautiful easy-to-maintain solid surface counters, stainless steel appliances, island with eating bar and an almost 50 square foot walk-in pantry. Convenient to the kitchen is the dining area with access to a 14X15 covered patio. The entire great room has vaulted ceilings, a ceiling fan and a propane fireplace which provides a warm focal point. Throughout the home you'll notice attractive low-maintenance flooring and no carpeting. French doors lead to the den/bonus room, and down the hall are two bedrooms which share a full bathroom. The primary suite is open and spacious, and the ensuite is equally spacious with a 60' walk-in shower, double sinks, linen closet, walk-in closet and private toilet area. The laundry room includes the washer and dryer. Other features include a fully fenced back yard, stor
USD 485,000
2220 Road 92
View photo
House · for sale
USD 515,000
USD 329/sq.ft
2220 Road 92
Richland Y
· 1,561 sq.ft · 3 Bedrooms · 2 Baths · House
· Patio · Garden · Fireplace · Equipped kitchen · Parking
Richland Y · 1,561 sq.ft · 3 Bedrooms · 2 Baths · House · Patio · Garden · Fireplace · Equipped kitchen · Parking
Just steps from the Columbia River and walking trails, you'll find this beautiful single level 3 bedroom 2 bath home with attached 22X23 garage, 8X23 breezeway and 27X46 shop (1242 sq ft) on a 4/10th acre corner lot. As you enter the home you'll be drawn to views of the parklike back yard through the expanse of windows. A wood fireplace anchors the living room with built-in wood cabinets on either side. The updated kitchen has hickory cabinets and a functional layout with large shared dining/gathering space and access to the patio. The primary bedroom includes an updated bathroom with walk-in tiled shower while the second and third bedrooms share another updated full bathroom. The privacy-fenced yard has 3 locations for RV parking, a shed, gazebo and mature landscaping. What a great opportunity to own an affordable West Pasco home with so many features!
USD 515,000
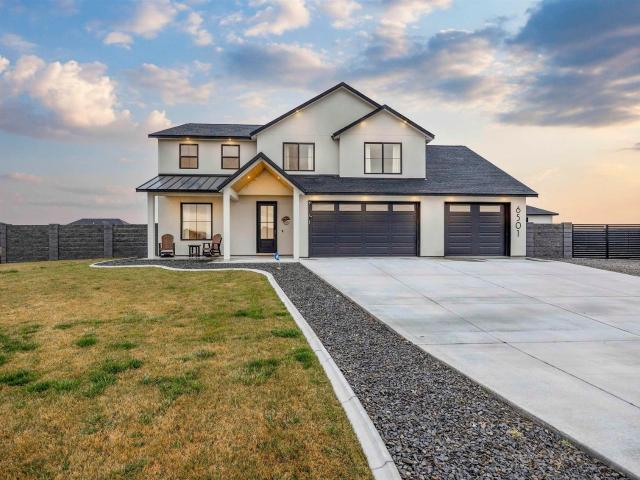
6501 Lazy B Drive, Pasco, US, WA
View photo
House · for sale
USD 1,060,000
6501 Lazy B Drive, Pasco, US, WA
Richland Y
· 4 Bedrooms · 3 Baths · House
· Office room · Equipped kitchen
Richland Y · 4 Bedrooms · 3 Baths · House · Office room · Equipped kitchen
MLS# 289525 Welcome to this exceptional 2024-built home by 47 North Custom Homes, where quality craftsmanship, intentional design, and modern luxury come together in the highly sought-after Spencer Estates community of Pasco. Offering 2,716 sq. ft. Of thoughtfully designed living space, this impressive two-story home features 4 spacious bedrooms, a dedicated office, a versatile bonus room, and 2.5 beautifully appointed bathrooms—delivering the perfect balance of function and comfort for today’s lifestyle. At the center of the home, the open-concept kitchen makes a striking statement with a large center island, sleek quartz countertops, designer tile backsplash, and a generous walk-in pantry. Seamlessly connected to the dining and living areas, this space is ideal for both everyday living and effortless entertaining. Upstairs, the private primary suite offers a relaxing retreat designed for comfort and calm. The ensuite bathrooms throughout the home showcase elevated finishes, including
USD 1,060,000
6313 Balmoral Court
View photo
House · for sale
USD 585,000
USD 222/sq.ft
6313 Balmoral Court
Richland Y
· 2,626 sq.ft · 4 Bedrooms · 2 Baths · House
· Office room · Fireplace · Equipped kitchen · Parking
Richland Y · 2,626 sq.ft · 4 Bedrooms · 2 Baths · House · Office room · Fireplace · Equipped kitchen · Parking
This one is even better than you were hoping for! 4 Bedrooms? Yes, and the primary suite is on the main level! Plus an office too? You bet. (Could also be a great nursery) 3-Car Garage? Yes, with custom-built wooden shelving, service door, auto openers, AND a 12x24 detached stick built shed/mini shop on concrete slab. This home continues to check the boxes and some. Step in onto richly colored laminate plank flooring installed in main areas with tile in wet areas throughout. (No carpet to maintain! )Stunning cathedral height living room ceilings open to the upstairs flooding in natural light and good vibes anchored by the natural stone surround gas fireplace with wooden mantle, complimented by surround sound and large ceiling fan to keep things cool and comfortable. The kitchen is updated with solid quartz countertops, island/bar, corner pantry, real maple hardwood cabinetry with pull out shelving, full height tile backsplash, single bowl composite under mount sink up against two corne
USD 585,000
4225 Twinlake Ct
View photo
House · for sale
USD 359,000
USD 238/sq.ft
4225 Twinlake Ct
Richland Y
· 1,507 sq.ft · 3 Bedrooms · 2 Baths · House
· Office room
Richland Y · 1,507 sq.ft · 3 Bedrooms · 2 Baths · House · Office room
Welcome home to this 3-bedroom plus an office, 2 full bathrooms, and a beautifully updated property nestled on one acre, offering the perfect balance of peaceful country living and city convenience. From the moment you arrive, you'll appreciate the pride of ownership and thoughtful updates throughout, including a newer roof, updated cabinetry, new carpet, new LVP flooring in both bathrooms. Fresh new paint inside and out. Newer HVAC system for year-round comfort and efficiency. The expansive one-acre lot provides endless possibilities, whether you dream of gardening, raising animals, building a shop, or simply enjoying wide-open space and privacy. With animals allowed, this property is ideal for those seeking a country lifestyle without leaving the city limits. Enjoy breathtaking sunsets, room to roam, and the freedom that comes with owning acreage, all while being just minutes from schools, shopping, dining, and everyday amenities. Move-in ready and packed with potential, this rare pr
USD 359,000
1213 Brentwood Ave, Richland, US, WA
View photo
House · for sale
USD 685,000
1213 Brentwood Ave, Richland, US, WA
Richland Y
· 4 Bedrooms · 4 Baths · House
· Deck · Equipped kitchen · Parking
Richland Y · 4 Bedrooms · 4 Baths · House · Deck · Equipped kitchen · Parking
Elevated above the city with breathtaking panoramic views of both the Yakima and Columbia Rivers, this exceptional Richland residence offers an impressive blend of space, privacy, and unforgettable scenery. Spanning 3,707 square feet across three thoughtfully designed levels, the home features 4 bedrooms, a private den, and 4 bathrooms, providing versatility for both everyday living and elegant entertaining. Rich bamboo flooring flows through the living spaces, while the updated kitchen serves as a stylish and functional centerpiece for gatherings with family and friends. Outdoor living is truly a highlight of this home. The expansive front deck captures sweeping river views, creating the perfect setting for morning coffee or sunset evenings. In contrast, the large rear deck is tucked into mature landscaping, offering a peaceful and private retreat for entertaining or relaxing. Practical luxury continues with dual HVAC systems for year-round comfort, a spacious 3-car garage complete wi
USD 685,000
1202 Willard Avenue
View photo
House · for sale
USD 299,000
USD 204/sq.ft
1202 Willard Avenue
Richland Y
· 1,464 sq.ft · 3 Bedrooms · 2 Baths · House
Richland Y · 1,464 sq.ft · 3 Bedrooms · 2 Baths · House
Estate Sale — Charming 3 bedroom 2 bathrooms, Partially Fenced One Story on a 4,792 sqft lot, sold as-is, near High School with Easy commuting. Must sell Quick due to Auction
USD 299,000
3543 Paso Fino Street
View photo
House · for sale
USD 2,785,000
USD 604/sq.ft
3543 Paso Fino Street
Richland Y
· 4,607 sq.ft · 4 Bedrooms · 3 Baths · House
· Garden · Office room · Gym · Fireplace · Equipped kitchen
Richland Y · 4,607 sq.ft · 4 Bedrooms · 3 Baths · House · Garden · Office room · Gym · Fireplace · Equipped kitchen
2023 Parade of Homes Award Winner—earning People’s Choice, Best Kitchen, and Best Workmanship! Nestled on a private 1.17-acre south-facing lot near The Lakes in West Richland, this extraordinary estate offers breathtaking Badger Mountain views and exceptional privacy behind a custom masonry wall with security gates. Spanning over 4,600 sq. Ft. the home features 4 bedrooms, 4.5 bathrooms, a home theater, executive office, gym, and a flexible secondary living area ideal for multi-generational living. Soaring 20-foot ceilings, a dramatic curved staircase, and expansive accordion doors create a seamless indoor-outdoor flow. The award-winning chef’s kitchen boasts vaulted ceilings, a stunning 9-foot arched picture window, premium appliances, generous prep space, and a luxurious Butler’s pantry. The primary suite offers a fireplace, outdoor access, custom walk-in closet, and a spa-inspired marble bath with soaking tub and dual showerheads. Designed for entertaining, the resort-style backyard
USD 2,785,000

Get email alerts

Don't miss out: be the first to know about new properties

The alert was correctly created

On subscribing you accept the conditions of use and the privacy policy
Alert
Receive new ads in your inbox
Save this search
Receive alerts for new listings

We'll send you an email when we have new properties for: "Properties for sale in Richland Y"

The alert was correctly created

Tri-City Heights
Vista, Kennewick city Richland-Kennewick CCD Benton County Washington
Get email alerts and be the first to see new listings
Required field
On subscribing I accept the terms of the privacy policy
Perfect! You'll soon start receiving new listings via email
Alert
Receive an email when we have new ads for Properties for sale in Richland Y
Save this search
Filters

Bedrooms

Size (sq.ft)

sq.ft
sq.ft

Price

USD
USD

Property type

Bathrooms

Clear all filters
Receive notifications when new entries are published.