52 houses for sale in Ridenour

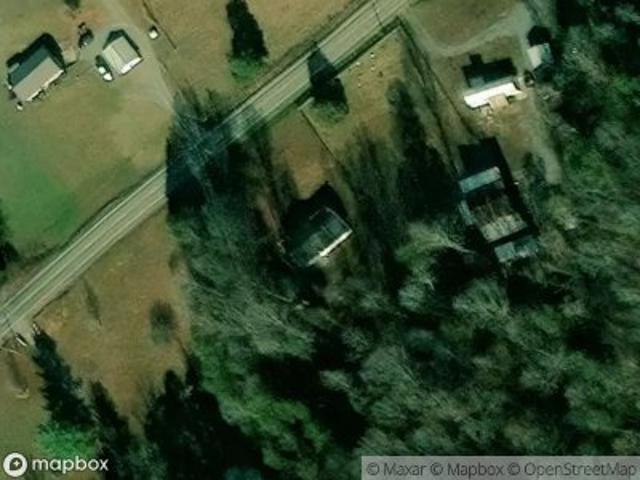
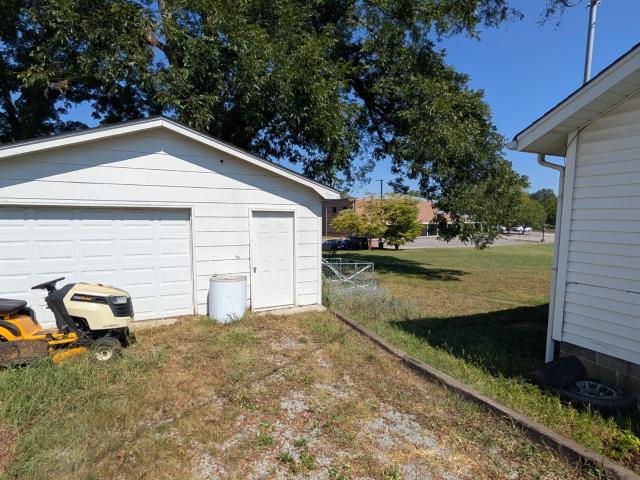
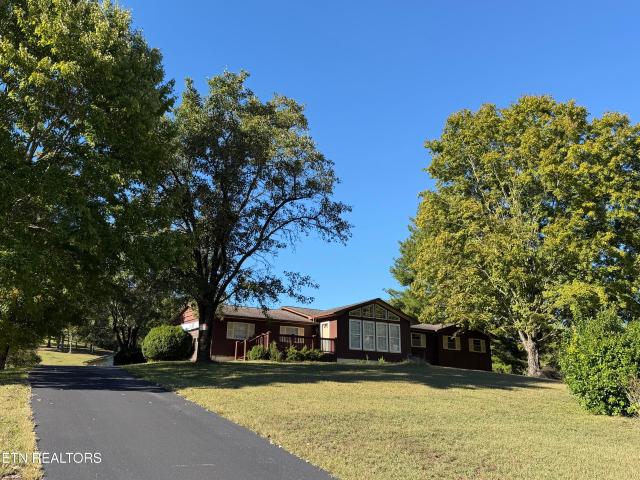
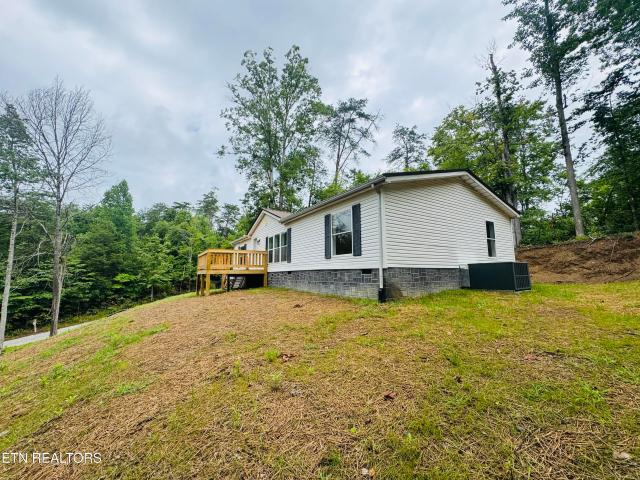
2808 Hwy 61 W
View photo
House · for sale
USD 249,000
USD 165/sq.ft
2808 Hwy 61 W
Ridenour
· 1,507 sq.ft · 3 Bedrooms · 2 Baths · House
Ridenour · 1,507 sq.ft · 3 Bedrooms · 2 Baths · House
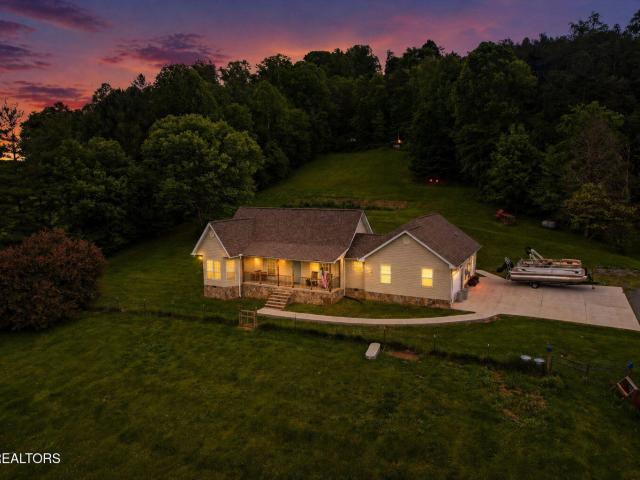
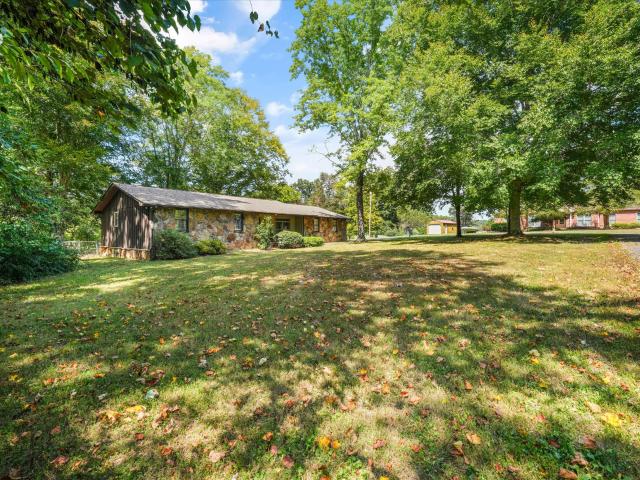
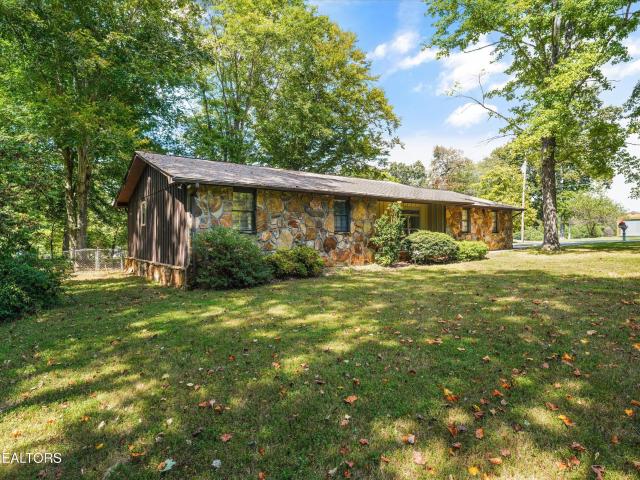
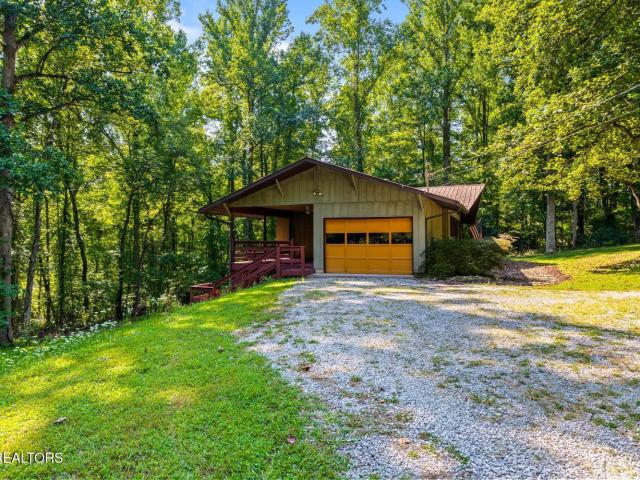
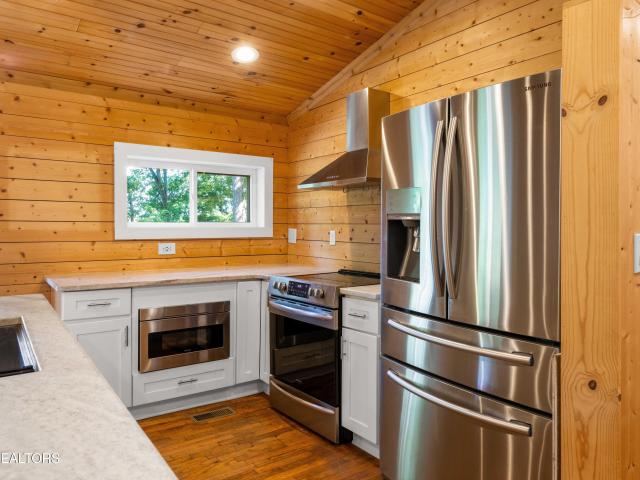
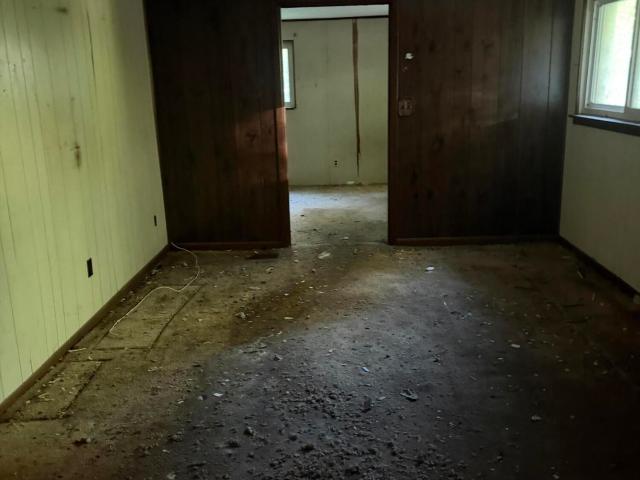
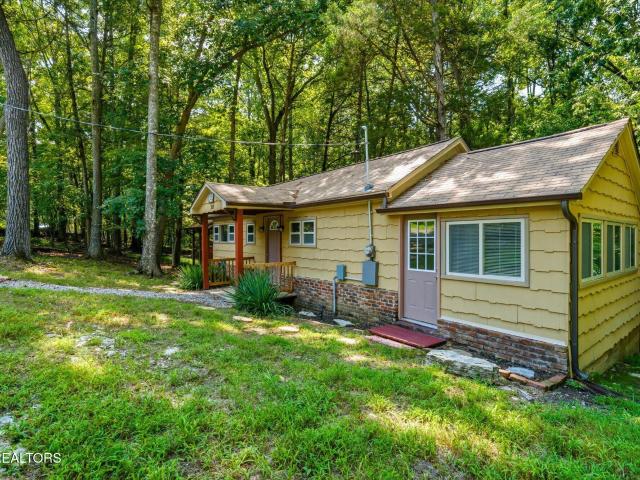
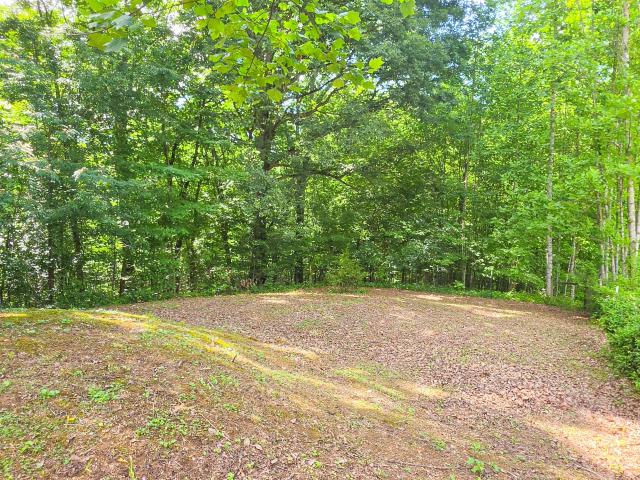
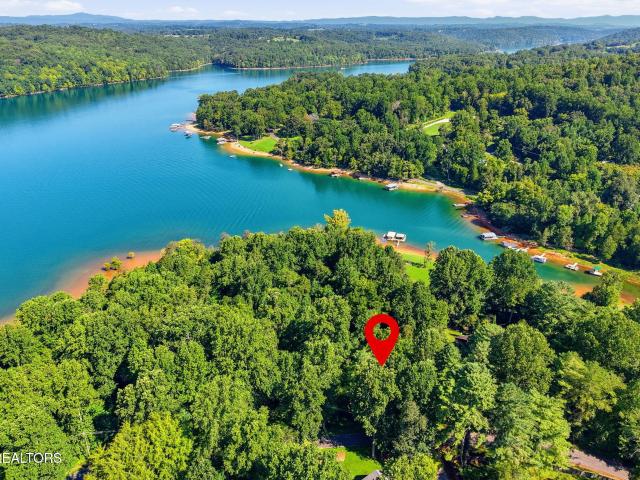
Tucked away on 3.4 private acres, this recently remodeled 3-bedroom, 2-bath home offers the perfect blend of privacy and comfort. A long gravel driveway leads to the home, providing a peaceful, secluded setting surrounded by nature. The open floor plan creates a spacious feel, making it ideal for both everyday living and entertaining. With plenty of room to enjoy the outdoors, this property is perfect for those seeking a private country setting. Roof and HVAC less than 5 years old
USD 249,000
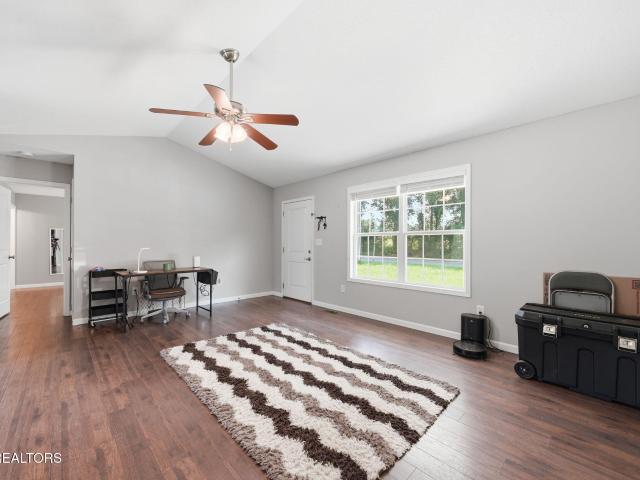
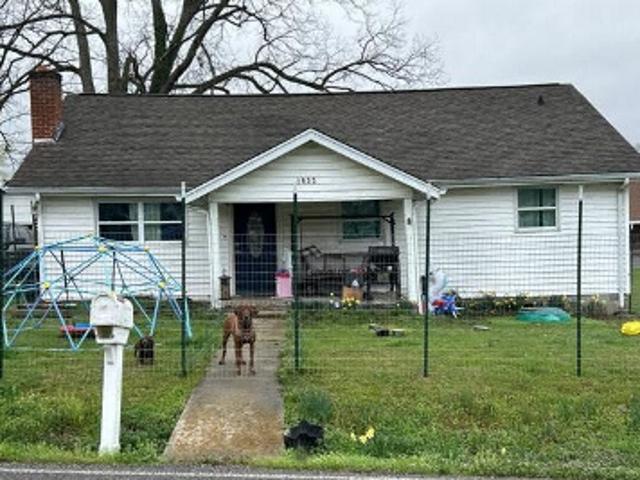
137 Raccoon Valley Rd
View photo
House · for sale
USD 274,900
USD 226/sq.ft
137 Raccoon Valley Rd
Ridenour
· 1,216 sq.ft · 3 Bedrooms · 2 Baths · House
· Garden · Deck · Equipped kitchen
Ridenour · 1,216 sq.ft · 3 Bedrooms · 2 Baths · House · Garden · Deck · Equipped kitchen
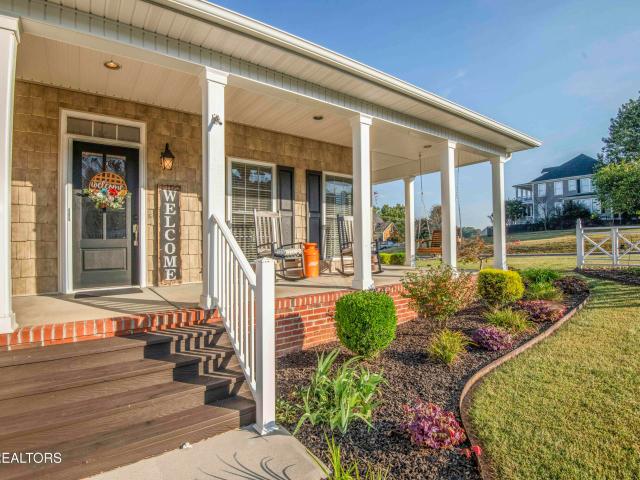
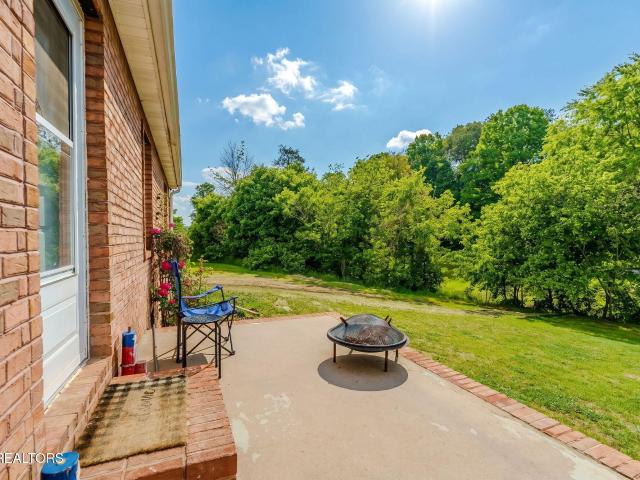
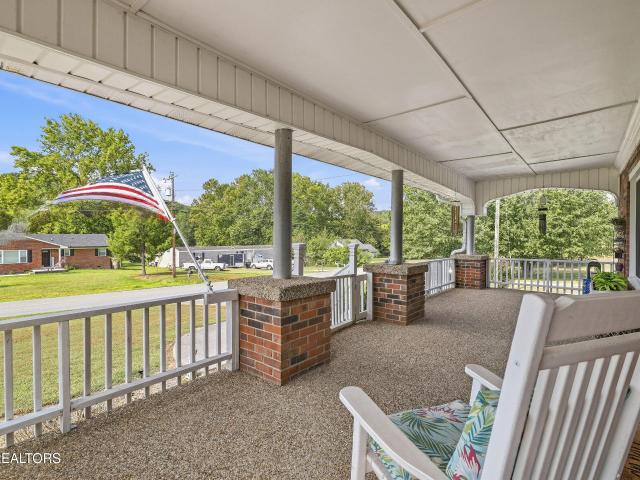
Escape to the peace and beauty of East Tennessee without sacrificing convenience. Situated in a beautiful country setting just 5 minutes from the Knox County line, this move-in ready home offers the perfect balance of privacy and accessibility. Inside, you'll find an inviting open concept living area with a split-bedroom layout designed for both everyday living and entertaining. The updated kitchen features stainless steel appliances, newer countertops, and a timeless white subway tile backsplash all updated in 2023. The spacious primary suite offers a private ensuite bath, while a separate laundry room adds everyday convenience. Step outside to enjoy the expansive backyard from the rear deck, where you can unwind and take in the scenic countryside. With just under a half-acre of unrestricted land, there's plenty of room for gardens, a firepit, and more. Storage shed for your lawn toys, and all appliances including the washer and dryer convey with sale. With low county taxes, just 15 m
USD 274,900
7933 Maynardville Lot 98 Pike
View photo
House · for sale
USD 492,450
USD 178/sq.ft
7933 Maynardville Lot 98 Pike
Ridenour
· 2,766 sq.ft · 4 Bedrooms · 3 Baths · House
· Equipped kitchen
Ridenour · 2,766 sq.ft · 4 Bedrooms · 3 Baths · House · Equipped kitchen
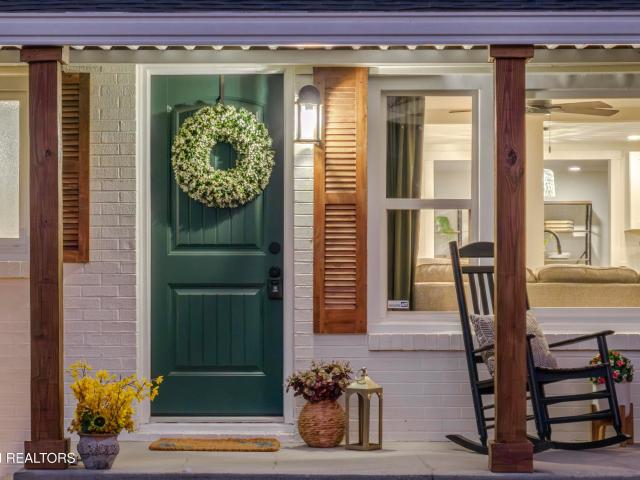
Functionality meets comfort in this thoughtfully designed Bellvue floorplan. This home offers 4 spacious bedrooms, including a guest suite on the main level-perfect for hosting friends or family. The open-concept living room and kitchen create a bright, seamless space ideal for everyday living and entertaining. Upstairs, the expansive primary suite provides a peaceful retreat with plenty of room to unwind. From its modern layout to its quality finishes, this home offers the perfect backdrop for new memories and a fresh start
USD 492,450
123 Raccoon Valley Rd
View photo
House · for sale
USD 949,900
USD 397/sq.ft
123 Raccoon Valley Rd
Ridenour
· 2,390 sq.ft · 5 Bedrooms · 2 Baths · House
· Equipped kitchen · Parking · Lift
Ridenour · 2,390 sq.ft · 5 Bedrooms · 2 Baths · House · Equipped kitchen · Parking · Lift
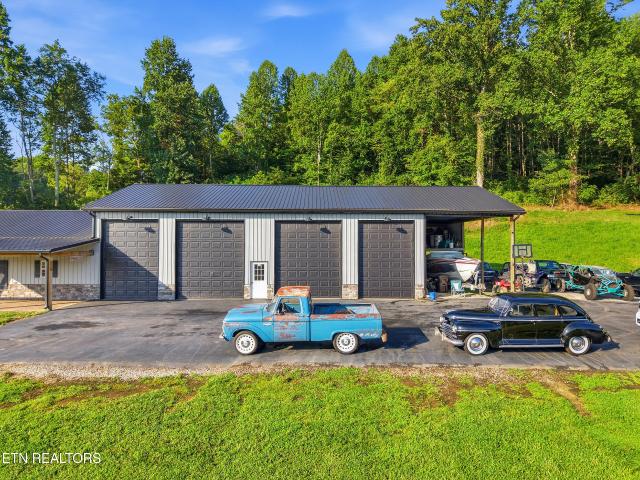
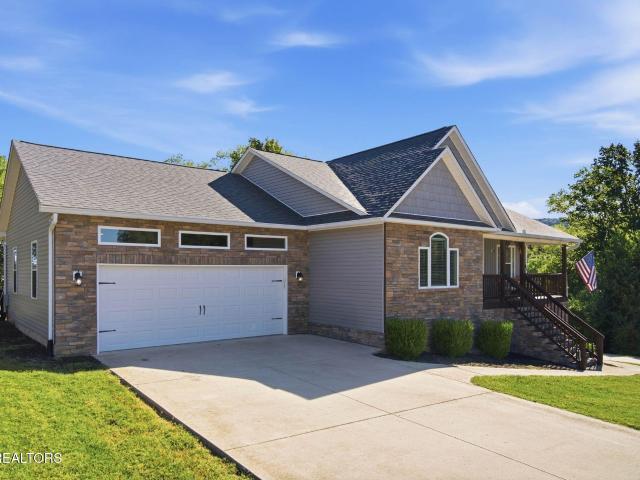
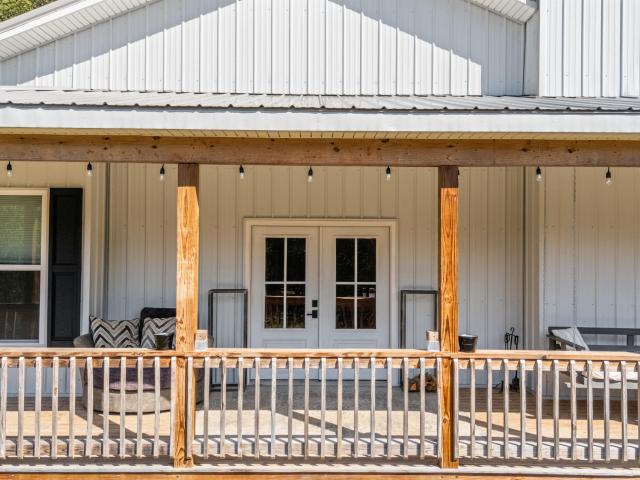
Nestled on just under 12 acres across two parcels, this one-of-a-kind barndominium combines space, craftsmanship, and luxury in a property that's already been brought to life. A long paved driveway welcomes you through a beautiful metal gate, providing easy access and plenty of room for your vehicles, boats, and toys. Perched on the hill, the home was stick-built by a local builder as his own personal residence-and that attention to detail shows throughout. An expansive wraparound covered porch accented with timber details leads to a striking front entrance and sets the tone for what's inside. For the car enthusiast, collector, or anyone who simply wants serious garage space, the massive 2,400-square-foot garage is a dream. Featuring polished concrete floors, a fully equipped car lift, and its own bathroom, there's room here for the cars, boats, projects, and toys that deserve more than an ordinary garage. Inside, luxury has not been spared. The heart of the home is a massive kitchen c
USD 949,900
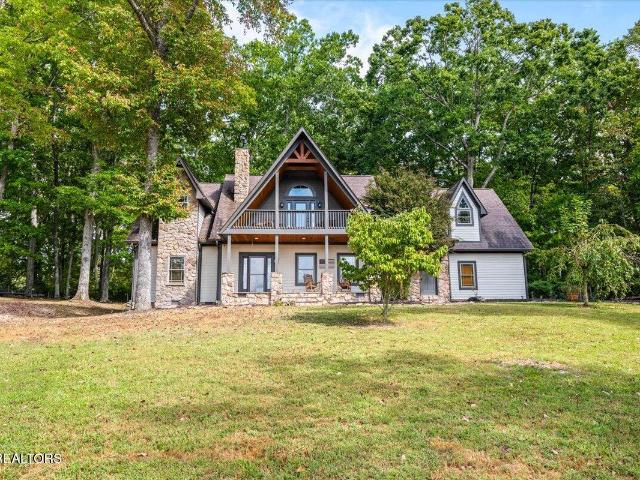
235 Raccoon Valley Rd
View photo
House · for sale
USD 580,000
USD 294/sq.ft
235 Raccoon Valley Rd
Ridenour
· 1,970 sq.ft · 3 Bedrooms · 2 Baths · House
· Patio · Garden · Deck · Fireplace · Equipped kitchen
Ridenour · 1,970 sq.ft · 3 Bedrooms · 2 Baths · House · Patio · Garden · Deck · Fireplace · Equipped kitchen
Escape the noise and embrace the ultimate lifestyle of privacy and modern luxury on this stunning six-acre estate. As you enter, you are lead to an inviting living area featuring vaulted ceilings, a cozy stone fireplace, and French doors that open directly to your expansive backyard. The heart of the home is a bright kitchen boasting crisp white cabinetry, stainless steel appliances, a gas range, and a convenient eat-at counter. Relaxation awaits in the primary suite, which features a large walk-in closet and a spa-like ensuite with a double vanity and walk-in shower, while an additional bedroom offers gorgeous, oversized windows. This home is as functional as it is beautiful, including a dedicated laundry room and a massive flex space perfect for a playroom or second living area. Outside, the property is a dream for both work and play, featuring a covered deck, a large patio, and a versatile pole barn for all your equipment storage. Complete with a cost-saving solar power system, this
USD 580,000
405 Beard Valley Rd
View photo
House · for sale
USD 879,900
USD 241/sq.ft
405 Beard Valley Rd
Ridenour
· 3,649 sq.ft · 4 Bedrooms · 2 Baths · House
· Equipped kitchen · Swimming pool
Ridenour · 3,649 sq.ft · 4 Bedrooms · 2 Baths · House · Equipped kitchen · Swimming pool
Experience the perfect blend of luxury, privacy, and comfort at 405 Beard Valley Rd. Nestled on 2 acres with breathtaking country mountain views. This 3,650 sq ft home offers 4 spacious bedrooms, 2 full bathrooms, and a powder room on the main level. Every bedroom includes a walk-in closet with built-in storage. The oversized kitchen and open-concept living room create a perfect place for entertaining and everyday living. Step outside to your own private retreat featuring a stunning in-ground pool and outdoor grilling station. This exceptional property combines elegant living with the beauty of East Tennessee
USD 879,900
Hickory Valley Rd
View photo
House · for sale
Request Details
New
Hickory Valley Rd
Ridenour
· 1,528 sq.ft · 1 Bath · House
Ridenour · 1,528 sq.ft · 1 Bath · House
This home is in preforeclosure, which means the homeowner is in default (missed payments). Therefore, there could be an opportunity to strike a great deal with the owner and the bank
Request Details
Mountain Rd
View photo
House · for sale
Request Details
Updated
Mountain Rd
Ridenour
· 1,195 sq.ft · 1 Bath · House
Ridenour · 1,195 sq.ft · 1 Bath · House
This home is in preforeclosure, which means the homeowner is in default (missed payments). Therefore, there could be an opportunity to strike a great deal with the owner and the bank
Request Details
Jackson Rd
View photo
House · for sale
Request Details
Updated
Jackson Rd
Ridenour
· 1,507 sq.ft · House
Ridenour · 1,507 sq.ft · House
This is a Real Estate-Owned (REO)/post-foreclosure home owned or managed by a bank. All offers are considered; however, the highest and best will most likely be accepted
Request Details
4762 Russell Brothers Rd
View photo
House · for sale
USD 849,900
USD 221/sq.ft
4762 Russell Brothers Rd
Ridenour
· 3,832 sq.ft · 4 Bedrooms · 3 Baths · House
· Office room · Equipped kitchen
Ridenour · 3,832 sq.ft · 4 Bedrooms · 3 Baths · House · Office room · Equipped kitchen
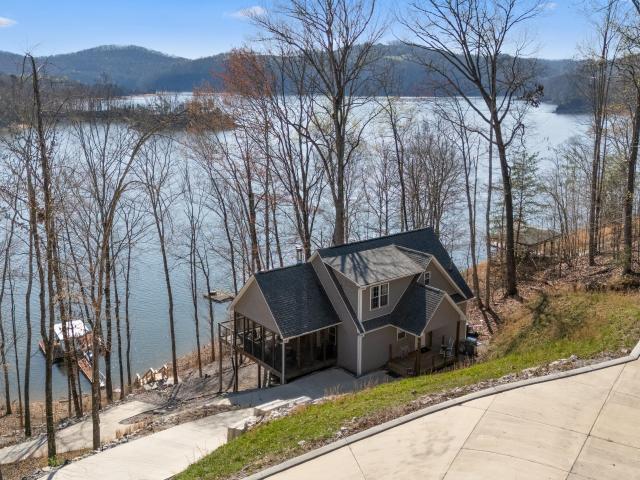
Experience luxury lake living at its finest in the highly sought-after Sunset Bay community on Norris Lake. Perched to capture breathtaking panoramic water views, this beautifully remodeled 4-bedroom, 3.5-bath residence offers over 3,800 square feet of thoughtfully designed living space where timeless elegance meets modern comfort. From the moment you enter, expansive windows frame the sparkling waters of Norris Lake, filling the home with natural light and showcasing spectacular views from multiple living areas. The open-concept floor plan is ideal for both everyday living and entertaining, seamlessly connecting the spacious living room, dining area, and updated kitchen. The luxurious primary suite serves as a private retreat, complete with a spa-like bath and stunning lake views that make every morning feel like a getaway. Generously sized guest bedrooms and versatile finished living spaces provide endless possibilities for a home office, media room, recreation area, or additional gu
USD 849,900
1933 Mountain Rd
View photo
House · for sale
USD 250,000
USD 209/sq.ft
Updated
1933 Mountain Rd
Ridenour
· 1,195 sq.ft · 3 Bedrooms · 1 Bath · House
Ridenour · 1,195 sq.ft · 3 Bedrooms · 1 Bath · House
Discover the opportunity to own property in Andersonville, TN, ideally located on Mountain Road in desirable East Tennessee. 1933 Mountain Rd offers an appealing location for buyers seeking the peaceful lifestyle of Andersonville while enjoying convenient access to Norris Lake, Norris Dam, I-75, Knoxville, and surrounding East Tennessee communities. This Andersonville property is ideally positioned for enjoying the area's year-round outdoor lifestyle. Norris Lake is a major destination for boating, fishing, swimming, hiking, camping, and recreation, while nearby Norris Dam and Norris Dam State Park provide additional opportunities to enjoy the natural beauty of East Tennessee. The property's location also provides convenient access to major transportation routes, making it easy to explore Knoxville and the surrounding area. For buyers searching for Andersonville TN real estate, Norris Lake property, East Tennessee real estate, or property near Knoxville, 1933 Mountain Rd is a location
USD 250,000
108 Jasmine Drive
View photo
House · for sale
USD 408,500
USD 261/sq.ft
108 Jasmine Drive
Ridenour
· 1,561 sq.ft · 3 Bedrooms · 2 Baths · House
· Deck · Fireplace · Equipped kitchen
Ridenour · 1,561 sq.ft · 3 Bedrooms · 2 Baths · House · Deck · Fireplace · Equipped kitchen
Welcome to 108 Jasmine Drive, tucked away in one of Andersonville's most charming communities. With its colorful homes inviting streetscapes, and distinctive architecture, the neighborhood has a wonderful Charleston-inspired village feel that gives it personality from the moment you arrive. It offers one level living in this beautifully maintained 3-bedroom, 2-bath home offering 1,566 square feet with no HOA. The thoughtfully designed floor plan feels open and welcoming, with 9-foot ceilings, hardwood flooring, a spacious kitchen with island, and a distinctive three-way fireplace connecting the main living spaces. The kitchen was updated in 2025 with new appliances and offers plenty of cabinets, counter space, and island for everyday living and entertaining. Outside, covered front and side porches, two large pergolas, a custom fire pit and sitting area, and a rear deck provide inviting places to slow down and enjoy the East Tennessee seasons. Thoughtful improvements include a 2022 HVAC
USD 408,500
1184 Raccoon Valley Rd
View photo
House · for sale
USD 549,000
USD 314/sq.ft
1184 Raccoon Valley Rd
Ridenour
· 1,744 sq.ft · 3 Bedrooms · 2 Baths · House
· Equipped kitchen
Ridenour · 1,744 sq.ft · 3 Bedrooms · 2 Baths · House · Equipped kitchen
One-level living on over 4 private acres in this fully remodeled brick home. All new kitchen with granite countertops and an all new stainless steel appliance package. New bathrooms including vanities, showers and toilets. All new LVP throughout home. All new windows and doors. New electrical, lighting and plumbing. Thoughtfully renovated down to the studs with modern updates throughout. Roof is only eight years old. The property also features large lean-tos for your equipment and tools. Unrestricted property includes a potential additional build site with second septic already in place. This home and property is must see for those wanting to get away from the noise but still be close to everything. 4.23 Acres is part of larger plat. New parcel ID will be issued at closing with deed. Survey and new plat on file. Owner/Agent
USD 549,000
122 Sportsman Lane
View photo
House · for sale
USD 529,900
USD 247/sq.ft
122 Sportsman Lane
Ridenour
· 2,142 sq.ft · 3 Bedrooms · 2 Baths · House
· Garden · Swimming pool · Deck · Fireplace · Equipped kitchen · Parking · Cellar
Ridenour · 2,142 sq.ft · 3 Bedrooms · 2 Baths · House · Garden · Swimming pool · Deck · Fireplace · Equipped kitchen · Parking · Cellar
Hard-to-find basement rancher located within minutes of beautiful norris lake! Step into the main level which features a Split Floor Plan with 3 Bedrooms, 2 full sized Bathrooms, a Spacious Master Suite w/Trey Ceiling and Custom Tile Shower, An Open Kitchen w/Bar Area, a Living Room which includes a Fireplace and Cathedral Ceilings. The Basement Area offers a Large Recreation Room, half Bathroom, and also additional 2-Car Garage. There is a covered back Deck, a Swimming Pool, Hot Tub and Firepit all within a Fenced-In Backyard. This Basement Rancher is a Must See!
USD 529,900
2624 Hinds Creek Rd
View photo
House · for sale
USD 399,900
USD 290/sq.ft
2624 Hinds Creek Rd
Ridenour
· 1,378 sq.ft · 3 Bedrooms · 2 Baths · House
Ridenour · 1,378 sq.ft · 3 Bedrooms · 2 Baths · House
Beautiful 3.27-Acre Property with Tons of Potential! *. This home is already well underway in the remodeling process, giving the new owner the opportunity to finish it exactly the way they want. Much of the hard work has already been completed-the. *flooring is down, the walls are finished, and the ceilings look great! *. One primary bedroom and bathroom, along with an additional bedroom, still need to be completed. Situated on. *3.27 beautiful acres*, this property offers plenty of space, privacy, and room to enjoy the outdoors. With much of the renovation already completed, this could be a wonderful opportunity for someone looking to put their own finishing touches on a home without starting from scratch. *Bring your ideas and make this property your own!
USD 399,900
112 Top Sail Court
View photo
House · for sale
USD 928,000
USD 284/sq.ft
112 Top Sail Court
Ridenour
· 3,261 sq.ft · 4 Bedrooms · 3 Baths · House
· Office room · Balcony · Fireplace · Equipped kitchen · Parking
Ridenour · 3,261 sq.ft · 4 Bedrooms · 3 Baths · House · Office room · Balcony · Fireplace · Equipped kitchen · Parking
Welcome to the Harbor Club community at Norris Lake! This beautiful Craftsman-style home perfectly blends warm, rustic character with modern finishes and offers 4 bedrooms and 3.5 baths. Step inside to an inviting living area featuring exposed wood accents and a stunning stone fireplace accented by a 100-year-old mantel. The primary bedroom features its own fireplace, creating a warm and cozy retreat, while the primary bath offers a spacious walk-in shower. The kitchen features granite countertops, a large island, newer stainless steel appliances, and a spacious walk-in pantry. Just off the living room, you'll also find a convenient office space. Upstairs offers plenty of room for family and guests, including a large bedroom with its own private bath, two additional bedrooms connected by a Jack-and-Jill bath, and a loft area. Step out onto the upstairs balcony and enjoy the beautiful mountain views. Additional features include new light fixtures throughout, a three-car garage, and a co
USD 928,000
298 Brock Rd
View photo
House · for sale
USD 350,000
USD 160/sq.ft
298 Brock Rd
Ridenour
· 2,174 sq.ft · 3 Bedrooms · 2 Baths · House
· Garden · Fireplace · Parking · Swimming pool
Ridenour · 2,174 sq.ft · 3 Bedrooms · 2 Baths · House · Garden · Fireplace · Parking · Swimming pool
What a great home ready to call it yours. Sitting on 1.99 acres of level to rolling land to do with it as needed. Nice creek along the road and at the front of the property. Along with a nice size home is a converted garage into a huge family space, hobby area, in-law space or what you need it to be to fit your needs. Beautiful stone gas fireplace in the living area. Open floor concept for the family to live comfortably. On the property is an above ground swimming pool for family entertainment. A huge 30x25 garage/carport with a wood burning stove. Great space for the mechanic, wood working hobbyist etc. You have 2 open sheds to park the toys under and a small building to make into a She Shed. Really cool place for anyone to call home. Living in the peaceful country, plenty of land to start a garden while only being only 5 minutes to Halls and 10 minutes to Fountain City for all of shopping and restaurants. New Hot water heater installed 11/2025, Maintenance completed on the HVAC syste
USD 350,000
1317 Lakeview Drive
View photo
House · for sale
USD 845,000
USD 339/sq.ft
1317 Lakeview Drive
Ridenour
· 2,486 sq.ft · 3 Bedrooms · 3 Baths · House
· Garden · Fireplace
Ridenour · 2,486 sq.ft · 3 Bedrooms · 3 Baths · House · Garden · Fireplace
Affordable Norris Lake Front Home on big year-round water. This does not happen ever. Located in one of the best spots on the lake with big water views and islands to keep boat traffic down. All you need for that fun time on the lake, 2 living areas a big screened in porch with a wood burning fireplace. And did I mention the views Generous bedrooms and 3 1/2 baths. Nice back yard and YES right on the lake. Come take a look you won't be disappointed
USD 845,000
6222 Thomas Weaver Rd
View photo
House · for sale
USD 615,000
USD 305/sq.ft
6222 Thomas Weaver Rd
Ridenour
· 2,013 sq.ft · 3 Bedrooms · 3 Baths · House
Ridenour · 2,013 sq.ft · 3 Bedrooms · 3 Baths · House
Discover the perfect blend of country charm, privacy, and endless potential with this beautiful barndominium home tucked away at the end of a peaceful dead-end road. Surrounded by the tranquility of the countryside, this property offers a rare sense of seclusion while providing several additional cleared building sites, creating exciting possibilities for future homes, a workshop, guest house, or other improvements
USD 615,000
405 Sportsman Ln
View photo
House · for sale
USD 434,900
USD 229/sq.ft
405 Sportsman Ln
Ridenour
· 1,894 sq.ft · 3 Bedrooms · 2 Baths · House
· Garden · Deck · Fireplace · Equipped kitchen
Ridenour · 1,894 sq.ft · 3 Bedrooms · 2 Baths · House · Garden · Deck · Fireplace · Equipped kitchen
Let's get COZY! This adorable'lodge-like' cottage is ready for you to love it. Sitting on a half acre corner lot with trees surrounding it, just waiting for the fall colors to come alive. NO STAIRS here, zero step entry to inside. Fenced back yard. Inside has high tongue and groove wood paneled ceilings with beams. A newer Vermont Castings Wood Stove proudly sits on the stone fireplace. Floating shelves will show off your favorite pieces. The Kitchen features granite countertops, tile backsplash and plenty of space to add a rolling island if needed. Hvac is one year old. Family Room with sky-lights and sconces for your favorite frames is very large and accesses the deck and fenced back yard. Recessed lighting throughout most of the house. HOP SKIP and JUMP to one of the Marinas at NORRIS LAKE, or drive 20 minutes to Aspire Park. Commuting won't be terrible since the interstate is less than 10 minutes away
USD 434,900
120 Hansard Rd
View photo
House · for sale
USD 465,000
USD 207/sq.ft
120 Hansard Rd
Ridenour
· 2,239 sq.ft · 3 Bedrooms · 2 Baths · House
· Equipped kitchen · Parking
Ridenour · 2,239 sq.ft · 3 Bedrooms · 2 Baths · House · Equipped kitchen · Parking
Some homes are beautiful. Some homes have personality. 120 Hansard Road has both. Tucked away in Maynardville on 1.1 acres, this 3-bedroom, 2-bathroom, 2,240 sq ft home offers the kind of space and character that is getting harder to find. Thoughtfully updated over the years while maintaining its original charm, there is something about this home that makes you want to slow down and stay awhile. From the inviting front porch to the distinctive details inside, the kitchen is a standout, featuring a bold black and white checkerboard floor that brings a little fun and a lot of personality to the heart of the home. Outside, the acreage gives you room to spread out and enjoy the property your way. And then there's the detached workshop, 50-amp RV parking, and covered boat storage. Whether you have a hobby that needs its own space, projects waiting to happen, or you're ready for your next weekend adventure, this property gives you room for it. Add in the convenience of being in Maynardville,
USD 465,000
495 S Glen Rd
View photo
House · for sale
USD 355,000
USD 249/sq.ft
495 S Glen Rd
Ridenour
· 1,421 sq.ft · 3 Bedrooms · 2 Baths · House
· Office room · Deck · Equipped kitchen · Parking
Ridenour · 1,421 sq.ft · 3 Bedrooms · 2 Baths · House · Office room · Deck · Equipped kitchen · Parking
Welcome home to 495 S Glen Rd in Maynardville! This beautiful home features 3 spacious bedrooms and 2 full bathrooms. It was thoughtfully designed with today's buyer in mind! From the moment you step inside, you'll appreciate the open floor plan, quality craftsmanship and stylish finishes throughout. The welcoming kitchen is the heart of the home, showcasing white shaker cabinets, an island, and gorgeous granite countertops. The seamless transition between the dining, kitchen, and living areas ensure plenty of space for cooking, entertaining, and making memories. The primary suite offers ample space, a primary bathroom with double vanities and a walk-in closet. The secondary bedrooms are generously sized and thoughtfully designed to accommodate queen-sized beds, office equipment, or play areas. A dedicated laundry area doubles as a functional mud room and allows access from the garage to the main home. The back deck, with its view of the countryside and hills, will surely become one of
USD 355,000
405 Sportsman Rd
View photo
House · for sale
USD 434,900
USD 229/sq.ft
405 Sportsman Rd
Ridenour
· 1,894 sq.ft · 3 Bedrooms · 2 Baths · House
· Fireplace · Equipped kitchen
Ridenour · 1,894 sq.ft · 3 Bedrooms · 2 Baths · House · Fireplace · Equipped kitchen
One-level living, a spacious level lot, and a location that puts lakes, parks, marinas and everyday convenience within easy reach this home is ready to welcome you! Sited on a beautiful, level. 52 acre lot in an established neighborhood, this property offers the space and setting buyers are looking for without sacrificing convenience. Step inside and discover inviting details throughout, including tongue-and-groove ceilings, exposed beams, skylights, and a stunning stone fireplace that creates a warm and welcoming focal point. The kitchen features granite countertops and a tiled backsplash, while the additional family room offers the perfect place to gather, unwind, and cheer on your favorite team. Whether it's game day with friends or a cozy night at home, the flexible space is sure to become a favorite. Outdoor enthusiasts will love the location, with full-service marinas just 5 miles away and nearby lakes and parks providing endless opportunities to enjoy the outdoors. Aspire Park i
USD 434,900
134 Reservoir Rd
View photo
House · for sale
USD 689,900
USD 284/sq.ft
134 Reservoir Rd
Ridenour
· 2,422 sq.ft · 4 Bedrooms · 3 Baths · House
· Fireplace · Equipped kitchen
Ridenour · 2,422 sq.ft · 4 Bedrooms · 3 Baths · House · Fireplace · Equipped kitchen
Classic Mid-Century Modern ranch nestled on 2.5 acres in historic Norris. Timeless character and vintage charm, lovingly treasured by the original owners. This unique home showcases architectural details with vaulted ceilings and exposed wood beams. Solid wood casement windows with double-pane glass fill the home with natural light and create a peaceful woodland setting. Original hardwood floors, wood doors and trim, bathroom wall tiles, generous roof overhangs, Vermont slate, and two wood burning fireplaces. (Gas logs upstairs) Built-in bookshelves, convenient laundry chute, and a whole house attic fan. The spacious floor plan offers 2,430 sq. Ft. with 4 bedrooms and 3 full baths. Enter through the foyer into a bright breakfast nook and kitchen featuring warm wood cabinetry, abundant natural light, and a spacious pantry. The great room off the back has a generous living/dining space with a wall of windows overlooking the woods. Down the hall are 3 bedrooms and 2 full baths. The main b
USD 689,900
1465 Hickory Star Rd
View photo
House · for sale
USD 125,000
USD 121/sq.ft
1465 Hickory Star Rd
Ridenour
· 1,033 sq.ft · House
Ridenour · 1,033 sq.ft · House
Norris Lake Area Retreat with Endless Potential! This 1.01-acre property offers a unique opportunity to remodel an unfinished home and create your own weekend getaway, permanent residence, or investment property. The property is fully fenced and wooded, providing privacy and a peaceful natural setting while still being conveniently located near Norris Lake and a nearby boat ramp. Enjoy easy access to boating, fishing, swimming, and other outdoor recreation that makes the Norris Lake area so desirable. Whether you're looking for a private retreat, a place to call home, or an investment with future potential, this property offers a great starting point. Bring your vision and make this wooded 1.01-acre property your own!
USD 125,000
151 Dogwood Tr
View photo
House · for sale
USD 249,900
USD 341/sq.ft
151 Dogwood Tr
Ridenour
· 732 sq.ft · 1 Bedroom · 1 Bath · House
· Deck · Equipped kitchen
Ridenour · 732 sq.ft · 1 Bedroom · 1 Bath · House · Deck · Equipped kitchen
Drastic price improvement! Motivated sellers. Make offer. Have you ever dreamed of living on the lake but it always seemed out of reach? With an assumable loan, Introducing a very special cabin on Norris Lake, walkable to Hickory Star Marina. Virtually completely remodeled. Old vs new as the bones are original but so many updates. From the stunning but practical: entering the home your eyes will immediately be drawn to the tongue and groove pine cathedral ceiling over main living area & kitchen, Imagine cooking & entertaining as you overlook the main room, conversing around the granite island, maybe watching football on a large screen tv. Need some quick cooked appetizers, the in-draw microwave is perfect. The kitchen is adorned with stainless steel appliances, granite countertops, white shaker style cabinets against a backdrop of views of the lake. Step out onto the back deck, naturally elevated to feel like a treehouse amongst the forrest. With seasonal lake views pick your season to
USD 249,900
260 Dark Hollow Rd
View photo
House · for sale
USD 94,900
USD 82/sq.ft
260 Dark Hollow Rd
Ridenour
· 1,152 sq.ft · 2 Bedrooms · 1 Bath · House
Ridenour · 1,152 sq.ft · 2 Bedrooms · 1 Bath · House
Calling all investors and rehabbers! This 2-bedroom, 1-bath home in Andersonville, TN is ready for someone with vision to bring it back to life. The property needs rehab and updates, making it a great opportunity for an investor looking for their next project. Whether your strategy is to fix and flip, renovate and hold as a rental, or create a home for yourself, this property offers plenty of potential. Roll up your sleeves, put your ideas to work, and unlock the value this home has to offer. Property is being sold AS IS. Buyer to verify all information and conduct their own due diligence regarding condition, utilities, zoning, and intended use. Investor opportunity in Andersonville-bring your contractor, bring your vision, and make this one your next project!
USD 94,900
209 Royce Rd
View photo
House · for sale
USD 315,000
USD 487/sq.ft
209 Royce Rd
Ridenour
· 646 sq.ft · 1 Bedroom · 1 Bath · House
Ridenour · 646 sq.ft · 1 Bedroom · 1 Bath · House
Nestled among mature trees in a established Andersonville neighborhood, this beautifully updated cottage offers a private retreat surrounded by nature while still providing access to the recreational amenities of the Norris Lake area. Located beyond a gated community entrance, the property sits on a wooded 0.34-acre lot where deer and other local wildlife are frequent visitors, creating a quiet and safe natural setting that feels tucked away from the everyday. The home offers approximately 650 square feet with 1 bedroom, 1 bathroom, a versatile sunroom and an additional approximately 150-square-foot screened porch the perfect place to enjoy morning coffee listening to the birds or unwind while taking in the surrounding woods and wildlife. Though considered a smaller home, the offering of a mountain/lake atmosphere exists year-round. Extensively updated throughout, improvements include new flooring, trim, doors, windows, light fixtures, cabinetry, new plumbing throughout, water heater,
USD 315,000
158 Burkhart Rd
View photo
House · for sale
USD 98,900
USD 82/sq.ft
158 Burkhart Rd
Ridenour
· 1,206 sq.ft · 3 Bedrooms · 2 Baths · House
· Deck · Equipped kitchen · Parking
Ridenour · 1,206 sq.ft · 3 Bedrooms · 2 Baths · House · Deck · Equipped kitchen · Parking
Very private setting! Estate sale, 3 bedroom, 2 bath mobile home on almost 3 acres. Property is wooded for privacy. Home features a spacious living room, all kitchen appliances, a covered front deck, a carport, and more. Property is sold as-is
USD 98,900
142 Lakeview Lane
View photo
House · for sale
USD 3,800,000
USD 2,307/sq.ft
142 Lakeview Lane
Ridenour
· 1,647 sq.ft · 3 Bedrooms · 2 Baths · House
Ridenour · 1,647 sq.ft · 3 Bedrooms · 2 Baths · House
Remodel this lakefront home or create your very own lakefront dream home and enjoy a level lot with lakefrontage! Buyer & buyer's agent to verify all information
USD 3,800,000

Get email alerts

Don't miss out: be the first to know about new properties

The alert was correctly created

On subscribing you accept the conditions of use and the privacy policy
Alert
Receive new ads in your inbox
Save this search
Receive alerts for new listings

We'll send you an email when we have new properties for: "Houses for sale in Ridenour"

The alert was correctly created

Halls Crossroads, District 7 Knox County Tennessee
Halls, District 7 Knox County Tennessee
Get email alerts and be the first to see new listings
Required field
On subscribing I accept the terms of the privacy policy
Perfect! You'll soon start receiving new listings via email
Alert
Receive an email when we have new ads for Houses for sale in Ridenour
Save this search
Filters

Bedrooms

Size (sq.ft)

sq.ft
sq.ft

Price

USD
USD

Property type

Bathrooms

Clear all filters
Receive notifications when new entries are published.