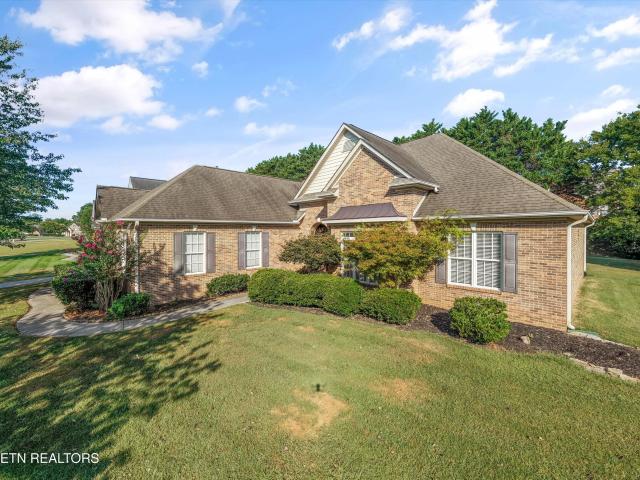
145 houses for sale in Twinville

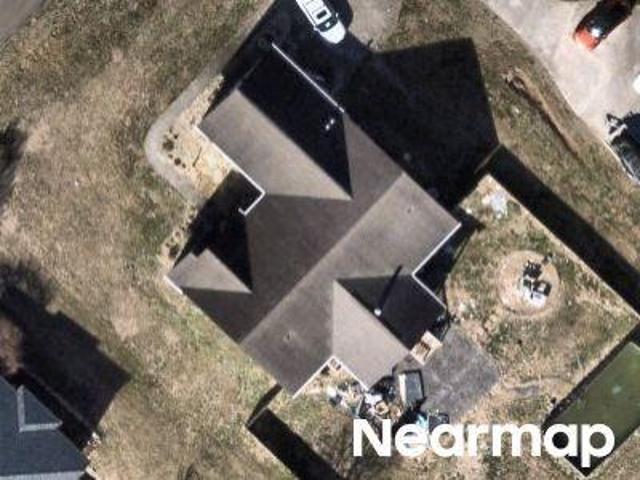
Fieldview Ln
View photo
House · for sale
Request Details
New
Fieldview Ln
Twinville
· 1,722 sq.ft · 4 Bedrooms · 2 Baths · House
Twinville · 1,722 sq.ft · 4 Bedrooms · 2 Baths · House
This home is in preforeclosure, which means the homeowner is in default (missed payments). Therefore, there could be an opportunity to strike a great deal with the owner and the bank
Request Details
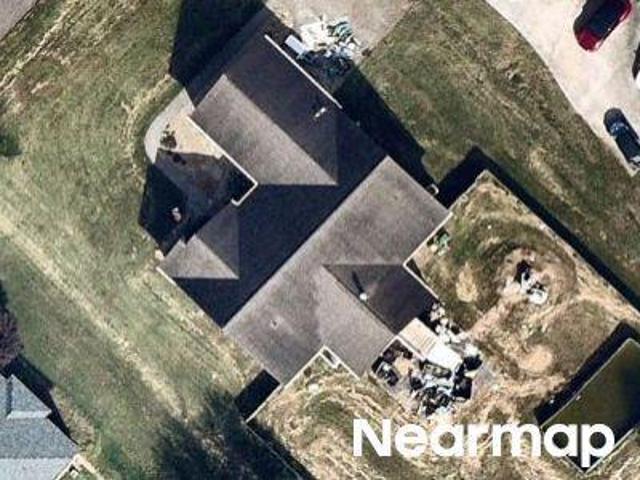
Scenic View Dr # 9
View photo
House · for sale
Request Details
Updated
Scenic View Dr # 9
Twinville
· 2,347 sq.ft · 3 Bedrooms · 2 Baths · House
Twinville · 2,347 sq.ft · 3 Bedrooms · 2 Baths · House
This home is in preforeclosure, which means the homeowner is in default (missed payments). Therefore, there could be an opportunity to strike a great deal with the owner and the bank
Request Details
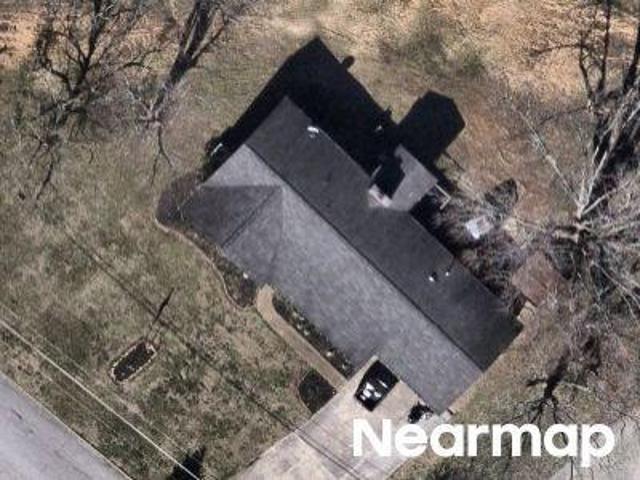
Scenic View Dr
View photo
House · for sale
Request Details
Updated
Scenic View Dr
Twinville
· 2,347 sq.ft · 3 Bedrooms · 2 Baths · House
Twinville · 2,347 sq.ft · 3 Bedrooms · 2 Baths · House
This home is in preforeclosure, which means the homeowner is in default (missed payments). Therefore, there could be an opportunity to strike a great deal with the owner and the bank
Request Details
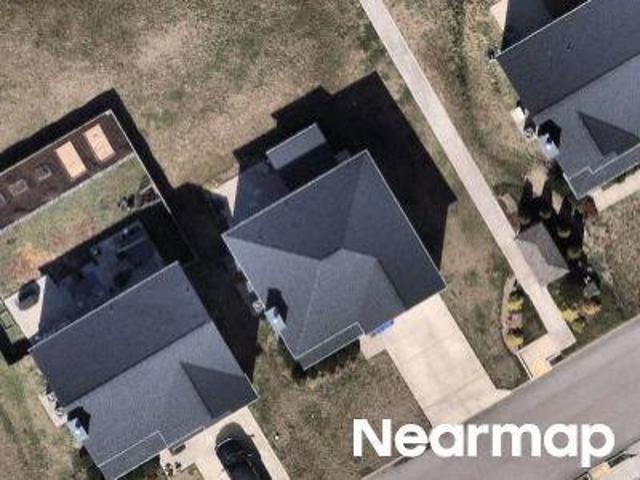
Cathy Rd # 2
View photo
House · for sale
Request Details
Updated
Cathy Rd # 2
Twinville
· 1,711 sq.ft · 3 Bedrooms · 2 Baths · House
Twinville · 1,711 sq.ft · 3 Bedrooms · 2 Baths · House
This home is in preforeclosure, which means the homeowner is in default (missed payments). Therefore, there could be an opportunity to strike a great deal with the owner and the bank
Request Details
Rain Cloud Rd
View photo
House · for sale
USD 364,000
Updated
Rain Cloud Rd
Twinville
· 3 Bedrooms · 2 Baths · House
Twinville · 3 Bedrooms · 2 Baths · House
This is a Real Estate-Owned (REO)/post-foreclosure home owned or managed by a bank. All offers are considered; however, the highest and best will most likely be accepted
USD 364,000
4318 Edenfield Drive
View photo
House · for sale
USD 567,000
USD 199/sq.ft
4318 Edenfield Drive
Twinville
· 2,842 sq.ft · 4 Bedrooms · 2 Baths · House
· Office room · Fireplace · Equipped kitchen · Parking
Twinville · 2,842 sq.ft · 4 Bedrooms · 2 Baths · House · Office room · Fireplace · Equipped kitchen · Parking
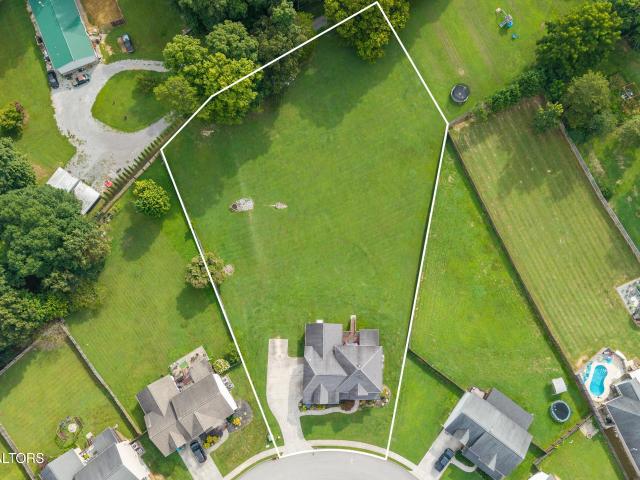
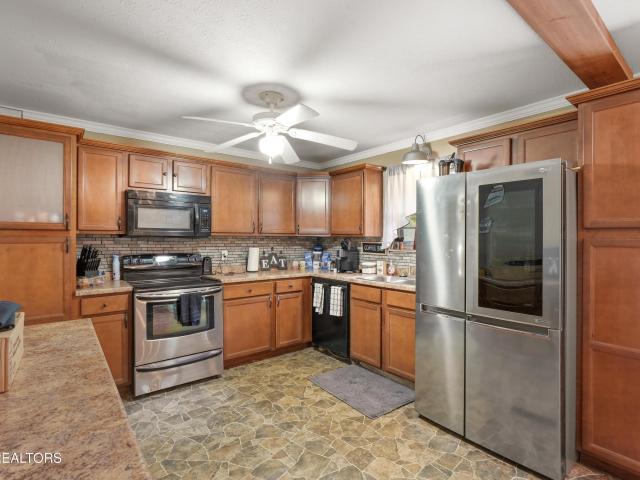
Beautifully maintained home on 1.17 ACRES WITH 3-CAR GARAGE & WHOLE-HOUSE GENERATOR Welcome to 4318 Edenfield Drive, a well-taken care of home in the desirable Grove Pointe subdivision offering the perfect blend of comfort, space, privacy and modern updates. Situated on approximately 1.17 acres, this impressive 4-bedroom, 2.5-bath home offers approximately 2,850 square feet of thoughtfully designed living space, plus a spacious bonus room and an oversized 3-car garage. From the inviting covered front porch, step inside to an open and welcoming main level featuring new luxury vinyl plank flooring throughout the living areas, kitchen, dining room, office and hallways. The spacious living room provides a comfortable gathering space centered around a cozy gas fireplace. The updated kitchen is designed for both everyday living and entertaining, featuring 2024 stainless steel appliances, abundant cabinetry, a spacious pantry and a convenient eat-in breakfast area. The adjacent formal dining
USD 567,000
3500 S Fountaincrest Drive
View photo
House · for sale
USD 370,000
USD 202/sq.ft
3500 S Fountaincrest Drive
Twinville
· 1,830 sq.ft · 4 Bedrooms · 2 Baths · House
· Garden · Office room
Twinville · 1,830 sq.ft · 4 Bedrooms · 2 Baths · House · Garden · Office room
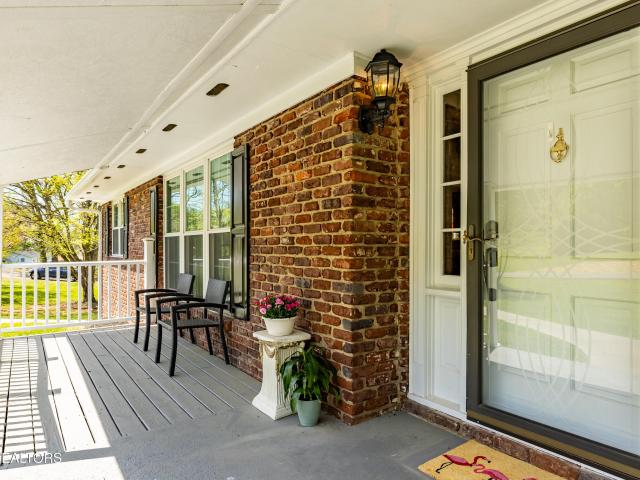
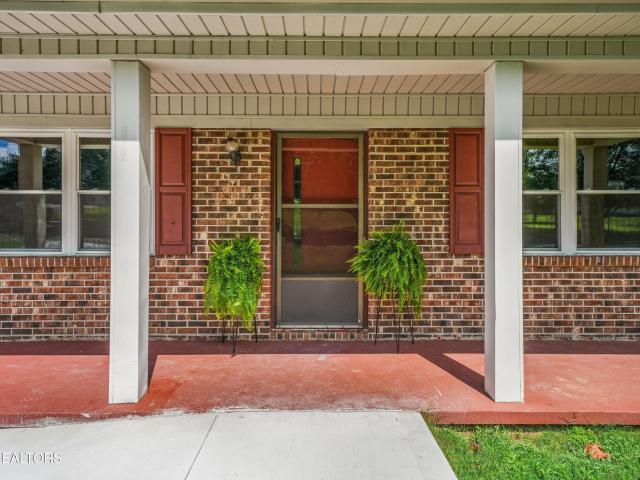
Welcome to 3500 S Fountaincrest Dr. Classic all-brick 4 bed, 2.5 bath split-level with 1,832 sq ft of solid Knoxville living. This home sits on a beautiful, tree-shaded lot with curb appeal you can't build anymore. Low-maintenance brick, large yard, and versatile lower level perfect for family, guests, or home office. With 4 bedrooms and 2.5 baths at this price point in 37918, this is rare opportunity for first-time buyers, investors, or anyone wanting to add value and build instant equity. Fountaincrest is established, quiet, and minutes to everything!
USD 370,000
4209 Doris Circle
View photo
House · for sale
USD 475,000
USD 178/sq.ft
4209 Doris Circle
Twinville
· 2,659 sq.ft · 4 Bedrooms · 2 Baths · House
· Fireplace · Equipped kitchen · Cellar
Twinville · 2,659 sq.ft · 4 Bedrooms · 2 Baths · House · Fireplace · Equipped kitchen · Cellar
Two-Family Dream Home! Rare opportunity to own over an acre in the established Springvale subdivision of Halls! This classic 4-bedroom, 2.5-bath basement ranch sits on a sprawling 1.13-acre lot, offering the perfect blend of suburban convenience and massive outdoor potential. An interior staircase with landing connects the 2 levels to serve as a traditional 1-family home; with doors to separate the basement for a 2-family option. The Basement Garage-of-your-dreams is here, with a total of 582 sq. Ft.room for 2 vehicles In Addition To a roomy workshop outfitted with loads of cabinetry, counterspace, lighting-the ultimate mancave or crafter's dream! The main level features 1,667 sq. Ft. of living space, with the characteristic floorplan of it's era, which includes both a large formal living room and a cozy family room which is open to the modernized kitchen. The family room centers around a beautiful wood-burning fireplace for those chilly evenings. The functional kitchen layout has been
USD 475,000
8922 Pedigo Road Rd
View photo
House · for sale
USD 520,000
USD 268/sq.ft
8922 Pedigo Road Rd
Twinville
· 1,938 sq.ft · 4 Bedrooms · 2 Baths · House
· Parking
Twinville · 1,938 sq.ft · 4 Bedrooms · 2 Baths · House · Parking
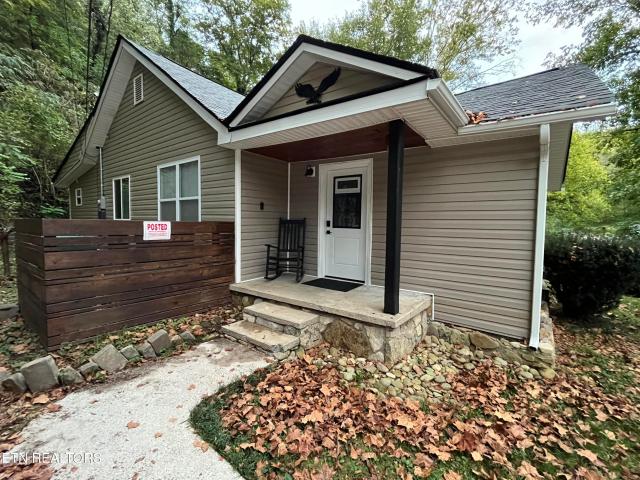
A rare opportunity to own 5.1 wooded acres in Powell while remaining convenient to Knoxville. Set among mature trees with a natural creek running through the property, this 4-bedroom, 2-bath home has something increasingly difficult to find in East Tennessee: privacy, acreage, character and convenience without an HOA. The approximately 1,422-square-foot, 1.5-story home combines its original character with substantial recent improvements. Major 2026 work includes a new shingle roof and gutters, professionally sealed crawl space with vapor barrier and dehumidifier, newly tiled shower floor, and HVAC service. The property also features a two-car carport, public water, septic and a wood-burning stove. Outside is where this property truly set s itself apart. The wooded acreage, flowing creek and mature landscape create a private setting shaped by the natural East Tennessee terrain rather than a conventional subdivision. There is room to explore, relax by the creek and enjoy the property rat
USD 520,000
1639 Rocky Plains Lane
View photo
House · for sale
USD 473,000
USD 216/sq.ft
1639 Rocky Plains Lane
Twinville
· 2,185 sq.ft · 3 Bedrooms · 2 Baths · House
· Patio
Twinville · 2,185 sq.ft · 3 Bedrooms · 2 Baths · House · Patio
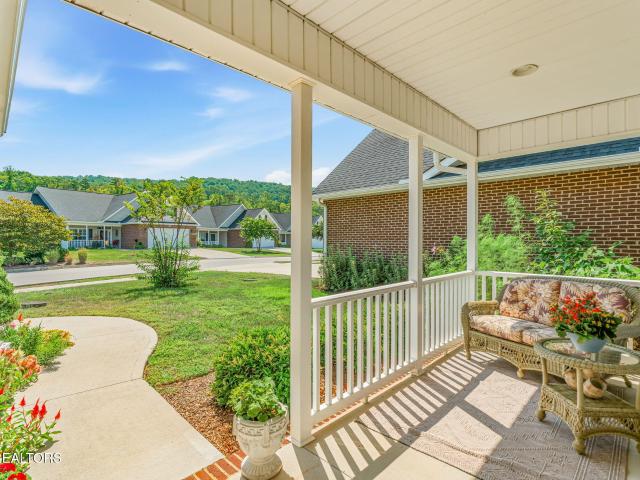
Rare find! Low-maintenance living meets premium upgrades in a highly desirable community. This stunning condo features a true zero-step entry and level driveway for ultimate accessibility. Enjoy a premier location just moments from local dining, shopping, and everyday conveniences, all within a beautiful neighborhood featuring sidewalks for evening strolls. Inside, the main-level, including the primary suite, shines with gorgeous hardwood floors. The highlight of the home is the brand-new sunroom, offering a bright, airy retreat overlooking the condo's patio and uniquely large lot-providing privacy and green space without the upkeep. Equipped with a whole-house water filtration system for pristine water quality. This turnkey home offers an effortless lifestyle. Schedule your tour today!
USD 473,000
7933 Maynardville pike lot 97 Pike 97, Knoxville, TN 37938
View photo
House · for sale
USD 440,400
USD 246/sq.ft
7933 Maynardville pike lot 97 Pike 97, Knoxville, TN 37938
Twinville
· 1,787 sq.ft · 3 Bedrooms · 2 Baths · House
Twinville · 1,787 sq.ft · 3 Bedrooms · 2 Baths · House
Welcome to the Ashland B in the sought-after Mill Branch Ridge community! This thoughtfully designed main-level living home offers the perfect blend of style and functionality. The open-concept layout features a gas range, a convenient dry bar for entertaining, elegant tray ceilings, and a beautifully appointed tiled walk-in shower. Comfortable carpeted bedrooms provide a cozy retreat, while the modern finishes throughout make this home move-in ready. Don't miss your opportunity to own this beautifully crafted home in one of the area's newest communities! To be Built!
USD 440,400
7933 Maynardville Lot 98 Pike
View photo
House · for sale
USD 492,450
USD 178/sq.ft
7933 Maynardville Lot 98 Pike
Twinville
· 2,766 sq.ft · 4 Bedrooms · 3 Baths · House
· Equipped kitchen
Twinville · 2,766 sq.ft · 4 Bedrooms · 3 Baths · House · Equipped kitchen
Functionality meets comfort in this thoughtfully designed Bellvue floorplan. This home offers 4 spacious bedrooms, including a guest suite on the main level-perfect for hosting friends or family. The open-concept living room and kitchen create a bright, seamless space ideal for everyday living and entertaining. Upstairs, the expansive primary suite provides a peaceful retreat with plenty of room to unwind. From its modern layout to its quality finishes, this home offers the perfect backdrop for new memories and a fresh start
USD 492,450
7205 Majestic Lane
View photo
House · for sale
USD 419,900
USD 178/sq.ft
7205 Majestic Lane
Twinville
· 2,347 sq.ft · 3 Bedrooms · 2 Baths · House
· Garden · Fireplace · Equipped kitchen · Parking · Cellar
Twinville · 2,347 sq.ft · 3 Bedrooms · 2 Baths · House · Garden · Fireplace · Equipped kitchen · Parking · Cellar
Welcome home! This beautifully maintained 3-bedroom, 2.5-bath home sits on a peaceful cul-de-sac and offers the perfect blend of character, comfort, and functionality. Gleaming real hardwood floors welcome you throughout the main living areas, while the eat-in kitchen features granite countertops, 42-inch cabinets, newer appliances, and tile flooring. The inviting sunroom showcases a tongue-and-groove ceiling and provides the perfect spot to relax and enjoy the view of the fenced yard. A wood-burning fireplace adds warmth and charm to the main level. The updated full bath features dual sinks and a freestanding tub/shower, with tile flooring in the full bathrooms. The finished basement offers a spacious rec room, second fireplace, and full bath-ideal for entertaining, guests, hobbies, or additional living space. Additional highlights include a 2-car garage, dedicated laundry room, fenced yard, and storage building. A wonderful home with space, updates, and timeless appeal in a desirable
USD 419,900
2138 Council Fire Drive
View photo
House · for sale
USD 949,000
USD 244/sq.ft
2138 Council Fire Drive
Twinville
· 3,875 sq.ft · 4 Bedrooms · 3 Baths · House
· Garden · Equipped kitchen · Swimming pool · Cellar
Twinville · 3,875 sq.ft · 4 Bedrooms · 3 Baths · House · Garden · Equipped kitchen · Swimming pool · Cellar
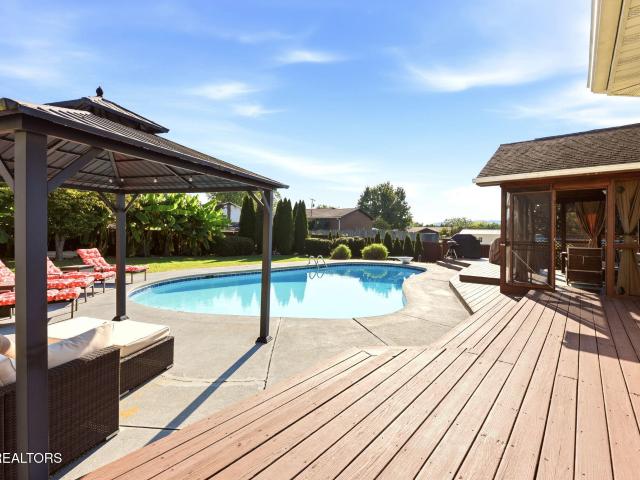
Welcome to 2138 Council Fire Drive, an impressive all-brick home situated on approximately half an acre in the desirable Shadow Creek subdivision. Offering 4 bedrooms, 3.5 baths and nearly 3,900 square feet, this spacious home features a main-level primary suite, gourmet kitchen, large family room, formal dining room and a finished basement, providing plenty of room for everyday living and entertaining. Fresh paint throughout gives the home a bright, move-in-ready feel. Outside, the professionally landscaped backyard is a private oasis featuring an in-ground pool with a brand-new liner, perfect for relaxing, entertaining and enjoying warm Tennessee days. This beautifully maintained home offers space, comfort and an exceptional outdoor setting
USD 949,000
5116 Fort Sumter Rd
View photo
House · for sale
USD 375,000
USD 170/sq.ft
5116 Fort Sumter Rd
Twinville
· 2,196 sq.ft · 3 Bedrooms · 2 Baths · House
· Patio · Garden · Parking · Deck · Equipped kitchen · Air conditioning · Cellar
Twinville · 2,196 sq.ft · 3 Bedrooms · 2 Baths · House · Patio · Garden · Parking · Deck · Equipped kitchen · Air conditioning · Cellar
Prime location in Halls School District. 3 Bedroom (+Bonus room), 2 Bath, 2200 sq. Ft. home with walk-out basement on Private 1 acre lot. Large eat in Kitchen with new Cabinets/Counters. Stainless Steel appliances are new. Spacious Living/Dining room. Bamboo, laminate, and ceramic flooring. Oversized Recreation room in basement with plenty of storage space. Recently inspected heat pump/AC and septic system. 2 car Garage (24x26) with 220 amp service. Ample parking with RV electric hookup. Large front deck overlooking yard and mature trees. Concrete back patio with fenced in backyard. New siding, windows, doors, soffit, fascia, and gutters. Close to shopping, restaurants, schools and urgent care center
USD 375,000
7933 Maynardville Pike 99
View photo
House · for sale
USD 488,300
USD 202/sq.ft
7933 Maynardville Pike 99
Twinville
· 2,411 sq.ft · 3 Bedrooms · 2 Baths · House
· Office room · Fireplace · Equipped kitchen
Twinville · 2,411 sq.ft · 3 Bedrooms · 2 Baths · House · Office room · Fireplace · Equipped kitchen
Welcome to the Harriman at Mill Branch Ridge, a thoughtfully designed home that offers the perfect blend of comfort, style, and functionality. Enjoy the convenience of main-level living with a spacious owner's suite, laundry room, and a versatile flex room that's perfect for a home office, playroom, or hobby space. The heart of the home is the deluxe kitchen, featuring quality finishes, ample counter space, and an open-concept design that flows seamlessly into the dining and living areas. Gather around the cozy fireplace or step outside from the dining room onto the covered back porch, creating the perfect space to relax or entertain year-round. Upstairs, you'll find two additional bedrooms and a full bathroom, offering comfortable space for family, guests, or a growing household. The Harriman combines modern design with practical living, offering the convenience of a main-level owner's suite, flexible living space, and inviting indoor-outdoor living-all in one beautifully designed hom
USD 488,300
7619 Trey Oaks Lane 2
View photo
House · for sale
USD 264,900
USD 234/sq.ft
7619 Trey Oaks Lane 2
Twinville
· 1,130 sq.ft · 3 Bedrooms · 2 Baths · House
· Garden
Twinville · 1,130 sq.ft · 3 Bedrooms · 2 Baths · House · Garden
SOLD AS-IS, WHERE-IS*Buyer to do any inspections prior to offer. Please allow sellers 72 hours to respond. Super nice corner/cul-de-sac yard. House has a lot of potential for sweat equity. Mainly cosmetics
USD 264,900
7516 Larue Lane
View photo
House · for sale
USD 569,900
USD 228/sq.ft
7516 Larue Lane
Twinville
· 2,497 sq.ft · 3 Bedrooms · 2 Baths · House
· Equipped kitchen
Twinville · 2,497 sq.ft · 3 Bedrooms · 2 Baths · House · Equipped kitchen
Welcome to 7516 Larue Lane, a spacious and inviting home located in the desirable Halls community of North Knoxville! Offering approximately 2,500 square feet with 3 bedrooms and 2.5 baths, this home provides plenty of room for comfortable everyday living and entertaining. Step inside to discover a well-designed floor plan with generous living spaces, abundant natural light, and room for everyone to spread out. The large kitchen features a banquet style dining area, island, stone counter tops, tile backsplash, and built in stainless appliances. This home has a very nice flow and is perfect for entertaining. With separate family room and living room you will have many options on how to use the spaces. The spacious bedrooms offer excellent closet space, while the primary suite provides a comfortable retreat at the end of the day featuring an updated en suite bath with a huge walk in shower! Outside, enjoy a level 1/3 of an acre lot in an established neighborhood with mature surroundings.
USD 569,900
200 Doe Run Blvd
View photo
House · for sale
USD 2,000,000
USD 1,498/sq.ft
Updated
200 Doe Run Blvd
Twinville
· 1,335 sq.ft · 3 Bedrooms · 1 Bath · House
· Garden · Air conditioning
Twinville · 1,335 sq.ft · 3 Bedrooms · 1 Bath · House · Garden · Air conditioning
200 Doe Run Blvd is tucked into a convenient Clinton location, this well-maintained 3-bedroom, 1-bath home offers 1,340 sq ft of comfortable living space and the big-ticket items are already taken care of. With a roof that's just 6.5 years old and a brand new AC unit installed in 2025, you can move in with real peace of mind. Step outside to a fully fenced backyard, ideal for pets, play, or relaxing evenings. Location is everything! You're just minutes from shopping, dining, and interstate access for an easy commute. Outdoor lovers will fall for the nearby options: Aspire is a free, 370-acre recreational park with hiking and biking trails, a restaurant, event venues, and river access, plus an adventure playground, dog park, and 22 miles of trails through forests, hills, and along the Clinch River. Craving lake life? Norris Dam State Park spans over 4,000 acres of forested hills along Norris Lake, with hiking, camping, boating, and waterskiing all close by. Low-Maintenance Living Meets
USD 2,000,000
1525 Chariot Lane
View photo
House · for sale
USD 399,900
USD 170/sq.ft
1525 Chariot Lane
Twinville
· 2,347 sq.ft · 3 Bedrooms · 2 Baths · House
· Garden · Deck · Fireplace · Parking
Twinville · 2,347 sq.ft · 3 Bedrooms · 2 Baths · House · Garden · Deck · Fireplace · Parking
2-Story Home Featuring the Master on the Main Level in the Brickey School Community! This Home offers 3/4 Bedrooms, 2.5 Bathrooms, Living Room with Fireplace, Formal Dining Room, Loft, Laundry Room, Walk-in Closets, 2-Car Garage w/extra storage, Huge Covered Deck, and a Level Fenced-in Backyard. Conveniently Located close to I-75, Tennova North Hospital, Brickey Elementary School, the Halls Community, Shopping, Dining and So MUCH MORE! This Home is a must see!
USD 399,900
3625 N Fountaincrest Drive
View photo
House · for sale
USD 299,900
USD 250/sq.ft
3625 N Fountaincrest Drive
Twinville
· 1,195 sq.ft · 3 Bedrooms · 2 Baths · House
· Patio · Garden
Twinville · 1,195 sq.ft · 3 Bedrooms · 2 Baths · House · Patio · Garden
Welcome to 3625 N Fountaincrest Drive, a move-in-ready, one-level home situated on more than half an acre in an established Halls neighborhood. Offering three bedrooms and two full bathrooms, the home has been thoughtfully updated with all-new vinyl windows, new LVP flooring, new bathtubs, and a refreshed primary suite featuring a new shower and bathroom vanity. Inside, you'll find a spacious living area, a dedicated dining room, and a functional layout designed for comfortable everyday living. All appliances convey-including the washer and dryer-making your move even easier. Additional improvements include a roof approximately three years old, a newly poured concrete driveway and rear patio. Outside, the covered front porch provides a welcoming place to relax, while the large, level backyard gently slopes toward Beaver Creek, creating a peaceful natural setting with plenty of room to enjoy the outdoors. Conveniently located approximately 10 minutes from Fountain City, 10-15 minutes fr
USD 299,900
206 E Brushy Valley Drive
View photo
House · for sale
USD 750,000
USD 289/sq.ft
206 E Brushy Valley Drive
Twinville
· 2,594 sq.ft · 4 Bedrooms · 3 Baths · House
· Office room · Parking · Fireplace · Equipped kitchen · Cellar
Twinville · 2,594 sq.ft · 4 Bedrooms · 3 Baths · House · Office room · Parking · Fireplace · Equipped kitchen · Cellar
This lovely two-story home sits on 5.58 acres, located in a peaceful country setting. And only a 15-minute drive to downtown Knoxville, and 20 minutes to West Town Mall. Open concept on the main level. Vaulted ceiling with wooden beams. Large brick fireplace. Mudroom/laundry room. There is second option for a gas dryer and washer connection available on the main level. Granite counter-tops in kitchen with double oven. Three bedrooms including a spacious master/ensuite with walk-in shower. Two guest bedrooms with a full bath between. Finished basement and/or mother-in-law suite. Large den with wood stove that can heat the entire home. Small kitchenette, utility room and bedroom/ensuite and study/office area. Two car garage attached with extra parking space available. Double paned windows (replaced 10/2020) and 3 glass storm doors. Propane heating and cooling system (replaced in 10/2021. Has a ten-year transferrable guarantee. Wooden laminate flooring, carpeting, tile in bathrooms and mu
USD 750,000
2808 Hwy 61 W
View photo
House · for sale
USD 249,000
USD 165/sq.ft
2808 Hwy 61 W
Twinville
· 1,507 sq.ft · 3 Bedrooms · 2 Baths · House
Twinville · 1,507 sq.ft · 3 Bedrooms · 2 Baths · House
Tucked away on 3.4 private acres, this recently remodeled 3-bedroom, 2-bath home offers the perfect blend of privacy and comfort. A long gravel driveway leads to the home, providing a peaceful, secluded setting surrounded by nature. The open floor plan creates a spacious feel, making it ideal for both everyday living and entertaining. With plenty of room to enjoy the outdoors, this property is perfect for those seeking a private country setting. Roof and HVAC less than 5 years old
USD 249,000
4220 Spar Drive
View photo
House · for sale
USD 495,000
USD 141/sq.ft
4220 Spar Drive
Twinville
· 3,498 sq.ft · 3 Bedrooms · 3 Baths · House
· Parking · Equipped kitchen · Swimming pool
Twinville · 3,498 sq.ft · 3 Bedrooms · 3 Baths · House · Parking · Equipped kitchen · Swimming pool
Come on home! Convenient yet quiet location in Halls. This 3 bedroom, 3 bath home sits on 3 parcels totaling approximately 1.4 acres. With a detached garage/workshop, greenhouse, mature fruit and nut trees, and inground pool there is lots of room to roam outside. Inside the 3,500 square feet of living space, the main level offers two split bedrooms and two full bathrooms a beautiful living room, open area, dine in kitchen and formal dining room and laundy while the finished lower level adds a third bedroom, a full bathroom, and its own kitchen, laundry, living area, and private entrance. Ideal for a mother-in-law suite. With three parcels, you have lots of future possiblilities. From the moment you arrive, you'll notice the peaceful setting, the mature fruit and nut trees, and the room to spread o for future development. As an added incentive, the seller is offering up to $10,000 toward buyer closing costs or an interest rate buy-down along with up to $10,000 toward new flooring, and a
USD 495,000
8905 Childress Rd
View photo
House · for sale
USD 229,900
USD 229/sq.ft
8905 Childress Rd
Twinville
· 1,001 sq.ft · 3 Bedrooms · 1 Bath · House
· Fireplace
Twinville · 1,001 sq.ft · 3 Bedrooms · 1 Bath · House · Fireplace
Welcome to 8905 Childress Road in Powell, where privacy, convenience, and one-level living come together on a peaceful, unrestricted property with room to breathe. Tucked away in a private setting yet less than 10 minutes from the interstate, this home offers the feel of country living while keeping you close to schools, shopping, dining, and everyday conveniences. The home features an all-one-level floor plan along with several updates completed in 2022, paint, electrical and plumbing improvements, appliances, and HVAC. The existing fireplace is inoperable and has been sealed. Outside, enjoy the peaceful setting from the screened-in front porch or relax and entertain on the covered back porch. With acreage, privacy, and unrestricted space, there's plenty of flexibility for gardening, pets, hobbies, outdoor living, or simply enjoying a little more room. Conveniently located near Copper Ridge Elementary, restaurants, shopping, and interstate access, you get the privacy you're looking fo
USD 229,900
7811 E Sesame Lane
View photo
House · for sale
USD 294,900
USD 104/sq.ft
7811 E Sesame Lane
Twinville
· 2,831 sq.ft · 3 Bedrooms · 2 Baths · House
· Garden · Office room · Air conditioning
Twinville · 2,831 sq.ft · 3 Bedrooms · 2 Baths · House · Garden · Office room · Air conditioning
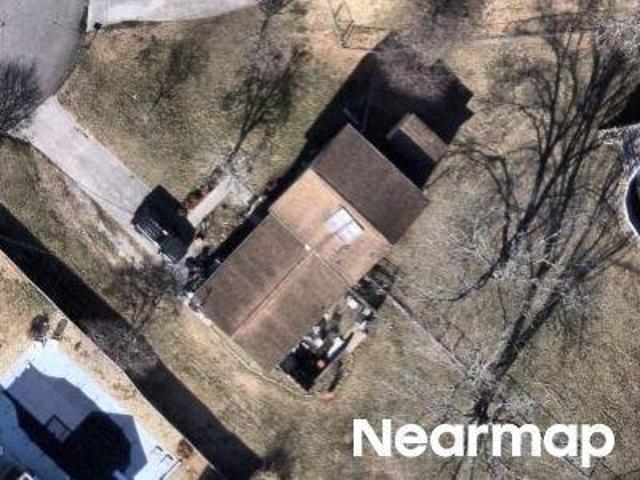
Welcome to 7781 E Sesame Lane in the Halls area of Knoxville! Offering over 2,800 square feet of living space on. 39 acres, this 3 bedroom, 2 bath home offers plenty of room, character, and potential for its next owner. While the home could use some TLC and cosmetic updating, many of the big ticket items have already been taken care of, including a new roof, new HVAC, and new windows. That gives the next owner a great starting point to focus on making the interior their own. With over 2,800 square feet, there is plenty of space to spread out, entertain, create additional flex spaces, or reimagine the existing layout to fit your needs. Whether your vision includes updated finishes, additional living areas, a home office, or hobby space, this home provides plenty of possibilities. Outside, the. 39 acre lot offers room for entertaining, gardening, pets, or creating your own backyard retreat. Located in the established Halls community, you'll enjoy a neighborhood setting with convenient ac
USD 294,900
7308 Calla Crossing Lane
View photo
House · for sale
USD 444,000
USD 178/sq.ft
7308 Calla Crossing Lane
Twinville
· 2,486 sq.ft · 3 Bedrooms · 2 Baths · House
· Garden · Office room · Fireplace · Equipped kitchen · Parking
Twinville · 2,486 sq.ft · 3 Bedrooms · 2 Baths · House · Garden · Office room · Fireplace · Equipped kitchen · Parking
Space, updates, and an easy-to-love floor plan in Calla Crossing! This beautifully maintained 3-bedroom, 2.5-bath home offers nearly 2,500 square feet. Including a spacious bonus room that works beautifully as a home office, media room, playroom, or guest space. The main level features an open-concept kitchen and living area anchored by a wood-burning fireplace, stainless-steel appliances, abundant cabinetry, pantry storage, and a convenient bar area connecting the kitchen and dining. The formal dining room adds an inviting space for entertaining. Upstairs, the private primary suite features a large walk-in closet and spacious bath with dual vanities, separate shower and soaking tub. Two additional bedrooms, a full bath, laundry room, and oversized bonus room complete the second level. Recent improvements include new flooring in the bonus room, bathrooms, and laundry room, plus a new apron-front kitchen sink. The attached 2-car garage, professionally landscaped yard, sidewalks, and low
USD 444,000
7933 Maynardville Pike Lot 9
View photo
House · for sale
USD 462,850
USD 252/sq.ft
7933 Maynardville Pike Lot 9
Twinville
· 1,830 sq.ft · 3 Bedrooms · 2 Baths · House
Twinville · 1,830 sq.ft · 3 Bedrooms · 2 Baths · House
Welcome to the Somerset by Cook Bros Homes! This beautiful one story home is a to be built home in the brand new Mill Branch Ridge community. This home features an open floor plan, modern finishes, and stylish design throughout. Whether you're looking to downsize or simply enjoy the convenience of one-level living, this home is designed to fit your lifestyle. Experience the quality and attention to detail that Cook Bros Homes is known for while enjoying the convenience of brand new construction in a prime Knoxville location!
USD 462,850
6913 Kings Crossing Way
View photo
House · for sale
USD 218,000
USD 206/sq.ft
6913 Kings Crossing Way
Twinville
· 1,055 sq.ft · 2 Bedrooms · 2 Baths · House
· Office room · Fireplace
Twinville · 1,055 sq.ft · 2 Bedrooms · 2 Baths · House · Office room · Fireplace
Welcome home to this beautifully maintained 2-bedroom, 2-bathroom home offering comfort and convenience! The spacious primary suite is a true retreat, featuring a large bedroom with plenty of room for a sitting area, generous closet space, and a private en-suite bath. A well-sized second bedroom and full guest bath provide flexibility for family, guests, or a home office, while the living room has high ceilings and a wood burning fireplace! Enjoy low-maintenance living with all the benefits of planned unit development ownership, while still having plenty of space to relax and unwind. Whether you're a first-time buyer, downsizing, or looking for an investment opportunity, this move-in-ready home is one you won't want to miss
USD 218,000
3845 Holly Berry Drive
View photo
House · for sale
USD 589,900
USD 262/sq.ft
3845 Holly Berry Drive
Twinville
· 2,250 sq.ft · 3 Bedrooms · 2 Baths · House
· Fireplace · Equipped kitchen · Parking · Swimming pool
Twinville · 2,250 sq.ft · 3 Bedrooms · 2 Baths · House · Fireplace · Equipped kitchen · Parking · Swimming pool
Beautiful one-level living in Hannah's Grove! This well-designed home offers over 2,200 square feet with freshly painted interior. A practical split-bedroom layout that keeps the primary suite private from the secondary bedrooms. Three bedrooms with new carpet and two full baths provide comfortable everyday living. The heart of the home is a large living room with fireplace and soaring ceilings that open to a formal dining room-ideal for gatherings. The kitchen includes a breakfast bar and a sunny breakfast nook for casual meals. An attached 2-car garage is complemented by a detached 1-car garage with abundant storage above-perfect for hobbies, tools, or extra vehicles. Set on a great lot in a established Halls neighborhood with convenient access to shopping, dining, and Halls Elementary, Middle, and High Schools. Community amenities in the area include a pool and clubhouse. Easy one-level living with room to spread out
USD 589,900

Get email alerts

Don't miss out: be the first to know about new properties

The alert was correctly created

On subscribing you accept the conditions of use and the privacy policy
Alert
Receive new ads in your inbox
Save this search
Receive alerts for new listings

We'll send you an email when we have new properties for: "Houses for sale in Twinville"

The alert was correctly created

Greenwood Forest, District 7 Knox County Tennessee
Dry Gap
Get email alerts and be the first to see new listings
Required field
On subscribing I accept the terms of the privacy policy
Perfect! You'll soon start receiving new listings via email
Alert
Receive an email when we have new ads for Houses for sale in Twinville
Save this search
Filters

Bedrooms

Size (sq.ft)

sq.ft
sq.ft

Price

USD
USD

Property type

Bathrooms

Clear all filters
Receive notifications when new entries are published.