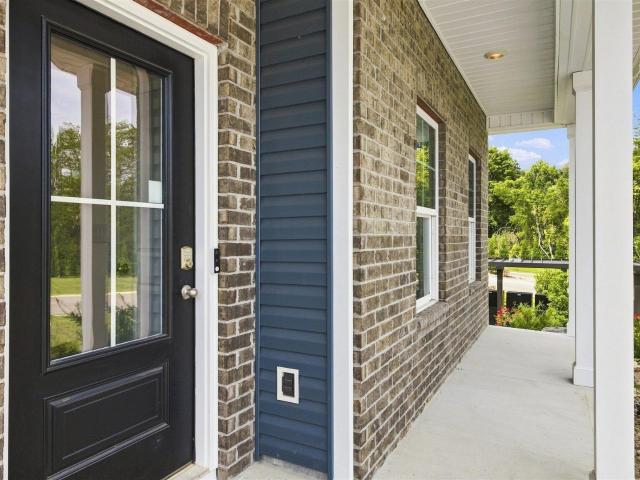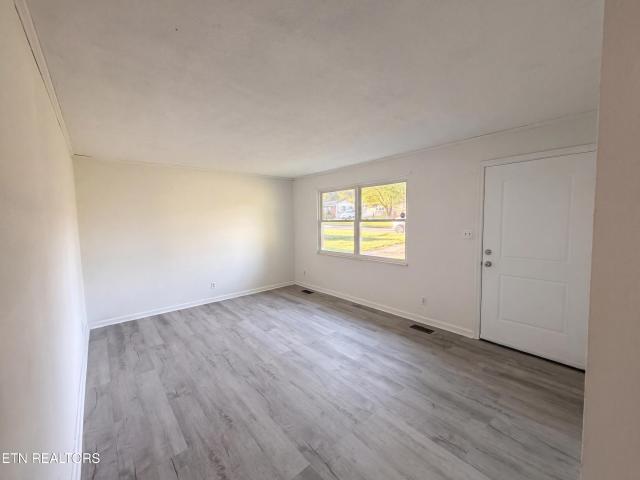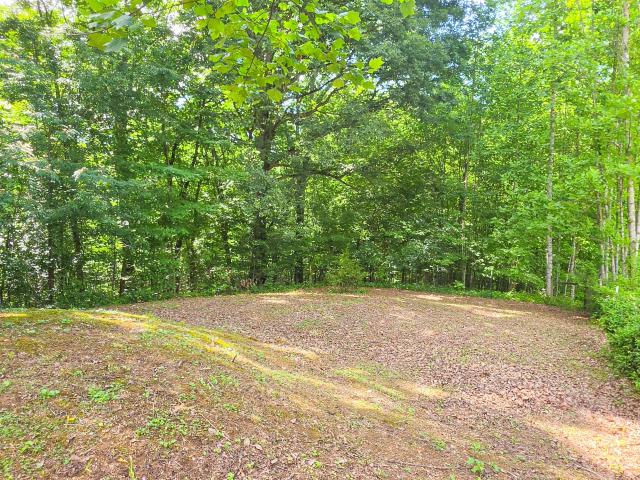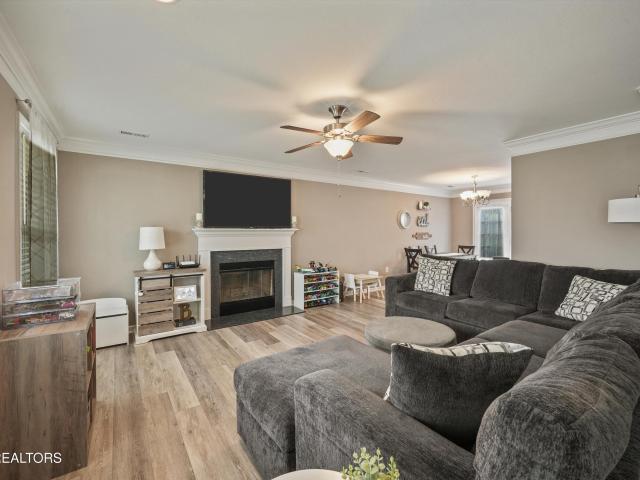
145 houses for sale in Twinville

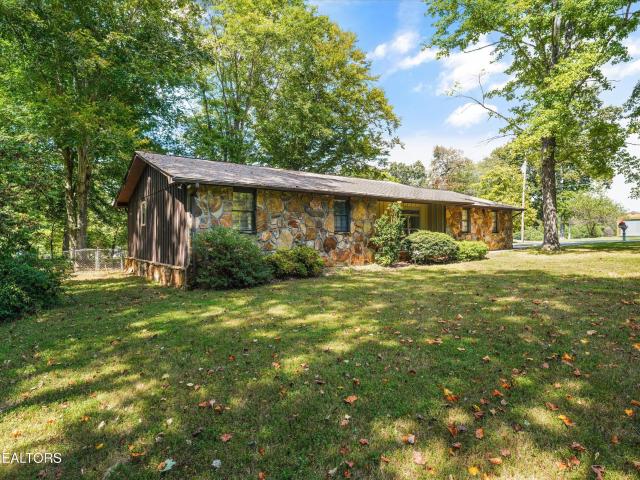
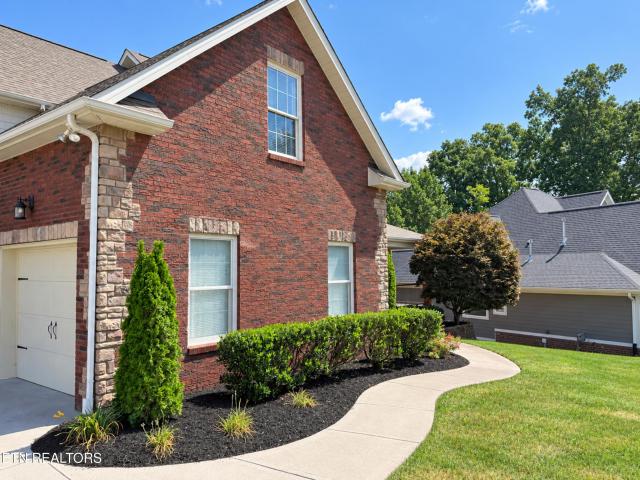
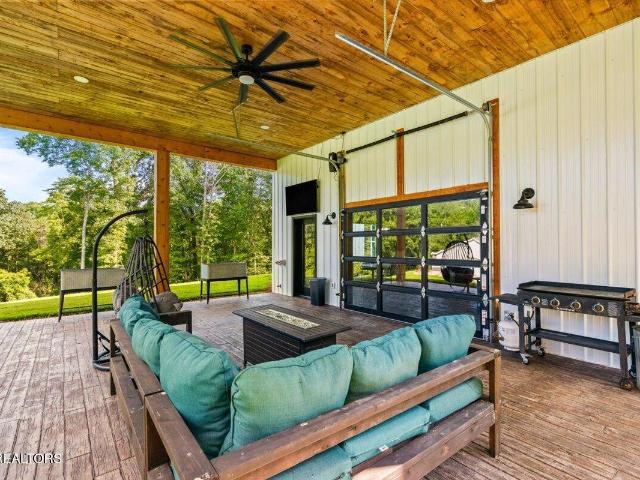
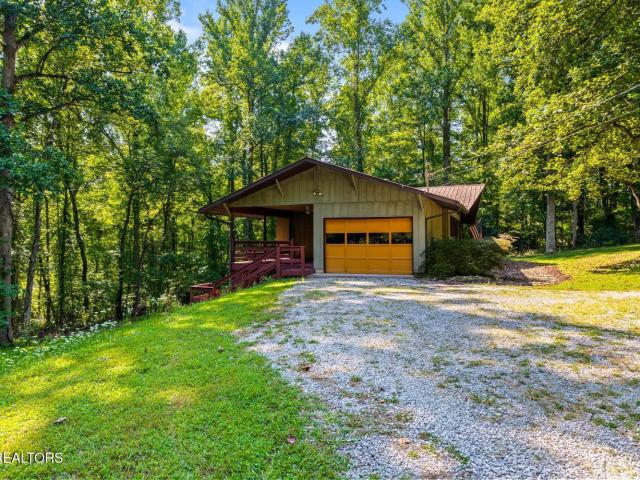
134 Reservoir Rd
View photo
House · for sale
USD 689,900
USD 284/sq.ft
134 Reservoir Rd
Twinville
· 2,422 sq.ft · 4 Bedrooms · 3 Baths · House
· Fireplace · Equipped kitchen
Twinville · 2,422 sq.ft · 4 Bedrooms · 3 Baths · House · Fireplace · Equipped kitchen
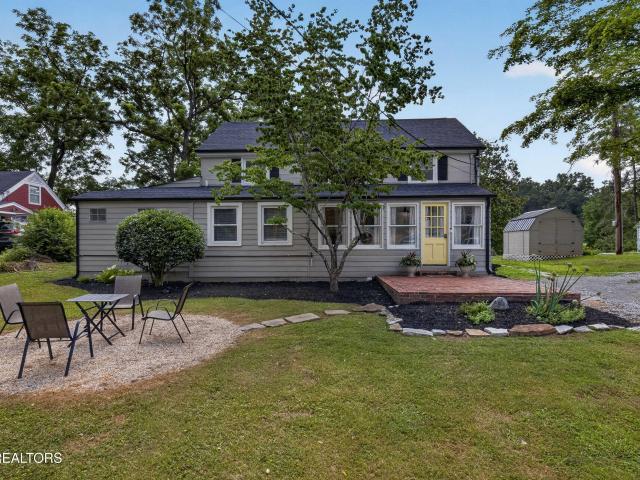
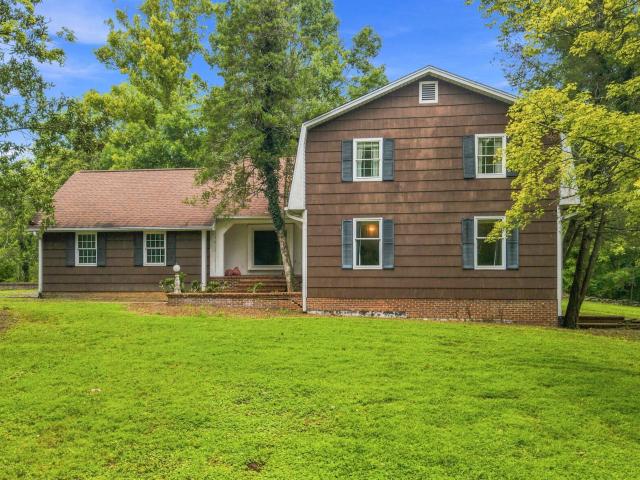
Classic Mid-Century Modern ranch nestled on 2.5 acres in historic Norris. Timeless character and vintage charm, lovingly treasured by the original owners. This unique home showcases architectural details with vaulted ceilings and exposed wood beams. Solid wood casement windows with double-pane glass fill the home with natural light and create a peaceful woodland setting. Original hardwood floors, wood doors and trim, bathroom wall tiles, generous roof overhangs, Vermont slate, and two wood burning fireplaces. (Gas logs upstairs) Built-in bookshelves, convenient laundry chute, and a whole house attic fan. The spacious floor plan offers 2,430 sq. Ft. with 4 bedrooms and 3 full baths. Enter through the foyer into a bright breakfast nook and kitchen featuring warm wood cabinetry, abundant natural light, and a spacious pantry. The great room off the back has a generous living/dining space with a wall of windows overlooking the woods. Down the hall are 3 bedrooms and 2 full baths. The main b
USD 689,900
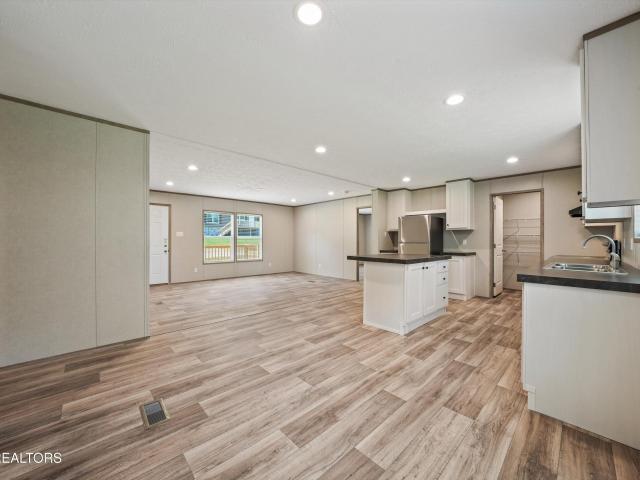
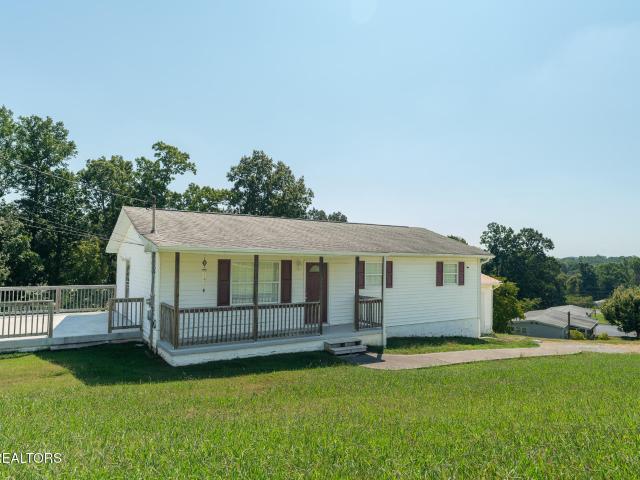
284 Buffalo Rd
View photo
House · for sale
USD 20,900
USD 8/sq.ft
284 Buffalo Rd
Twinville
· 2,422 sq.ft · 4 Bedrooms · 2 Baths · House
· Equipped kitchen
Twinville · 2,422 sq.ft · 4 Bedrooms · 2 Baths · House · Equipped kitchen
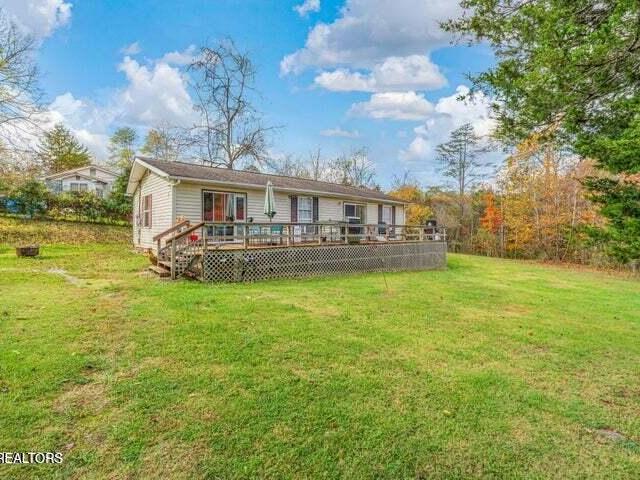
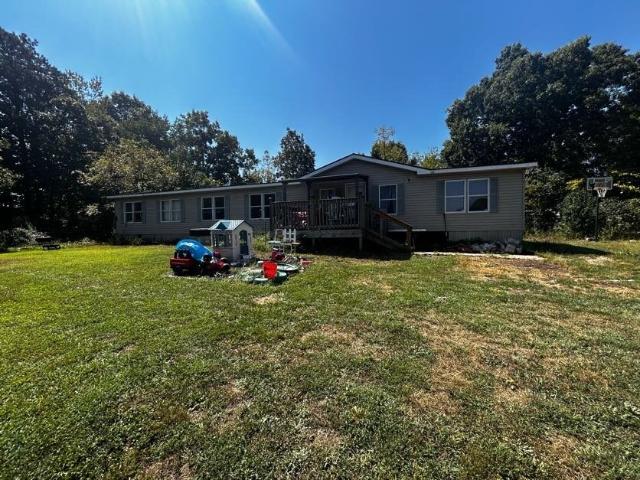
Spacious 4BD/2BA mobile home with 2,432 sqft and a large main living room. Property needs cosmetic updates and some repairs, Bathrooms are original. Flooring includes carpet in 3 rooms and the playroom, vinyl in the kitchen and bathrooms, laminate in the den, and hardwood in some areas needing repair. Stove is approximately 1.5 years old and refrigerator is approximately 5 years old. Water heater was replaced approximately 6 months ago, and the main sewer line was replaced about a year ago
USD 20,900
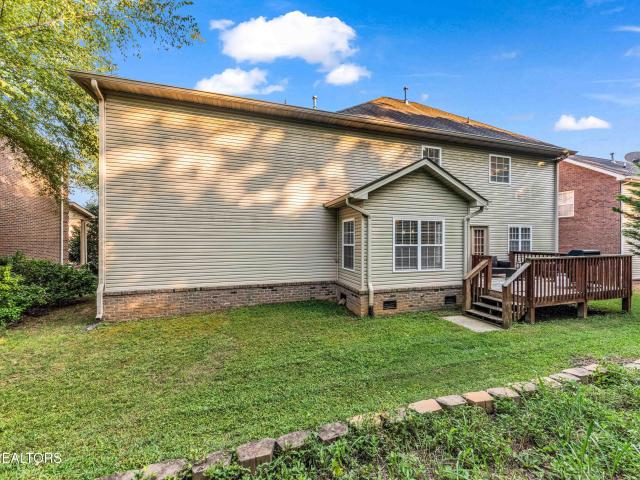
405 Sportsman Rd
View photo
House · for sale
USD 434,900
USD 229/sq.ft
405 Sportsman Rd
Twinville
· 1,894 sq.ft · 3 Bedrooms · 2 Baths · House
· Fireplace · Equipped kitchen
Twinville · 1,894 sq.ft · 3 Bedrooms · 2 Baths · House · Fireplace · Equipped kitchen
One-level living, a spacious level lot, and a location that puts lakes, parks, marinas and everyday convenience within easy reach this home is ready to welcome you! Sited on a beautiful, level. 52 acre lot in an established neighborhood, this property offers the space and setting buyers are looking for without sacrificing convenience. Step inside and discover inviting details throughout, including tongue-and-groove ceilings, exposed beams, skylights, and a stunning stone fireplace that creates a warm and welcoming focal point. The kitchen features granite countertops and a tiled backsplash, while the additional family room offers the perfect place to gather, unwind, and cheer on your favorite team. Whether it's game day with friends or a cozy night at home, the flexible space is sure to become a favorite. Outdoor enthusiasts will love the location, with full-service marinas just 5 miles away and nearby lakes and parks providing endless opportunities to enjoy the outdoors. Aspire Park i
USD 434,900
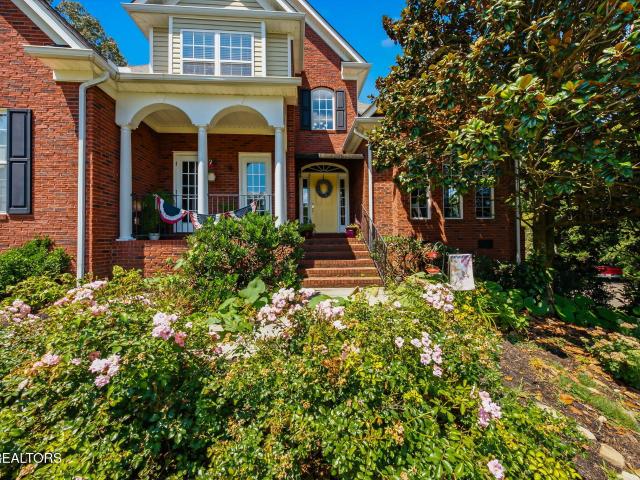
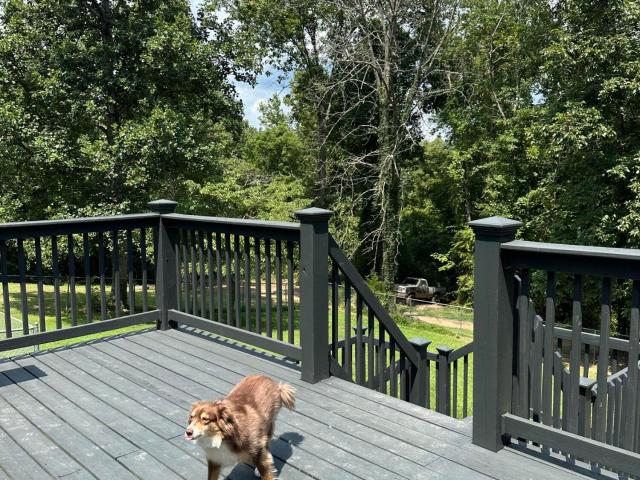
1909 Stonehaven Drive
View photo
House · for sale
USD 559,000
USD 205/sq.ft
1909 Stonehaven Drive
Twinville
· 2,723 sq.ft · 4 Bedrooms · 2 Baths · House
· Garden · Office room · Gym · Deck · Fireplace · Equipped kitchen
Twinville · 2,723 sq.ft · 4 Bedrooms · 2 Baths · House · Garden · Office room · Gym · Deck · Fireplace · Equipped kitchen
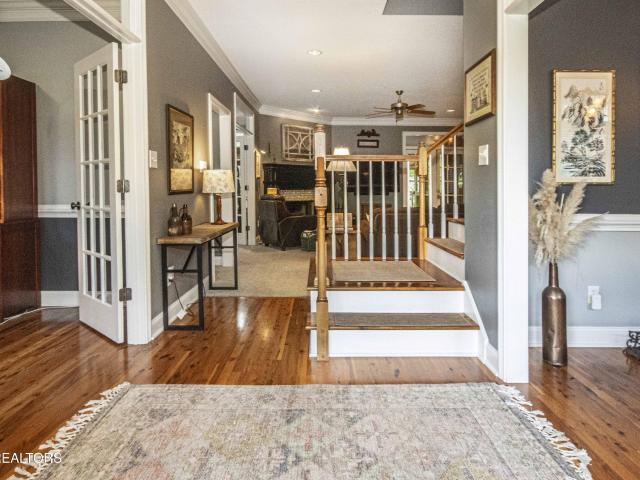
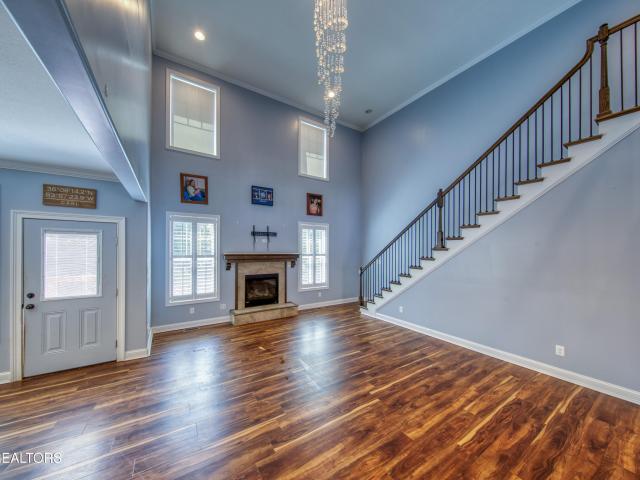
Welcome to this spacious 4 bedroom 2.5 bath home offering 2,724 square feet with the primary suite on the main level! A dramatic two-story foyer welcomes you inside, where beautiful hardwood floors and abundant natural light carry throughout the main living areas. The main level features a formal dining room, dedicated office, and an impressive two-story family room anchored by a beautiful stone fireplace. The spacious kitchen offers granite countertops, ample cabinetry and generous workspace, with an easy flow for everyday living and entertaining. The main level primary suite features a tray ceiling and spacious bath with a soaking tub, separate shower, dual vanities and walk-in closet. Upstairs you'll find three additional bedrooms, one of the bedrooms is generously sized and being used as a bonus room, it provides flexibility for a media room, playroom, home gym or bedroom. Step outside to enjoy the large level fenced in backyard and deck, offering plenty of room for relaxing, enter
USD 559,000
327 Bethel Rd
View photo
House · for sale
USD 580,000
USD 209/sq.ft
327 Bethel Rd
Twinville
· 2,766 sq.ft · 4 Bedrooms · 2 Baths · House
· Equipped kitchen
Twinville · 2,766 sq.ft · 4 Bedrooms · 2 Baths · House · Equipped kitchen
A home with character, space, and a little something different! Welcome to 327 Bethel Road, where charm meets functionality in a beautifully updated home with an inviting open-concept design. From the moment you step inside, you'll notice the warm wood flooring, vaulted ceilings, abundant natural light, and thoughtful details that give this home its unmistakable personality. At the center of the home is a stunning oversized kitchen, complete with an expansive island, abundant cabinetry, stainless steel appliances, and plenty of room to gather. The kitchen flows effortlessly into the dining and living areas, creating the perfect space for everything from busy mornings to entertaining friends and family. The spacious living area features vaulted ceilings and a cozy, welcoming atmosphere that makes this home feel both open and comfortable. The primary bathroom is a standout, offering a beautiful freestanding soaking tub, oversized walk-in shower, and double vanity. A perfect place to unwi
USD 580,000
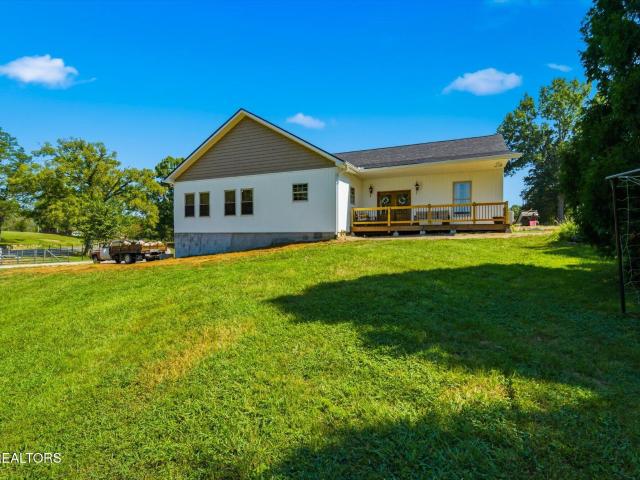
8504 Norris Lane
View photo
House · for sale
USD 299,000
USD 204/sq.ft
8504 Norris Lane
Twinville
· 1,464 sq.ft · 3 Bedrooms · 2 Baths · House
· Garden · Equipped kitchen
Twinville · 1,464 sq.ft · 3 Bedrooms · 2 Baths · House · Garden · Equipped kitchen
Brand new, beautifully finished, and sitting on a full acre! Welcome to 8504 Norris Lane, where you can enjoy the ease of a new home with the space you've been looking for. This home features an open, inviting layout with upgraded finishes throughout, including beautiful countertops, a spacious kitchen, an upgraded primary bathroom, and a versatile bonus room that gives you even more space to make your own. Outside, the 0.99of an acre offers plenty of room to spread out, whether you're dreaming of a garden, play space, room for the dogs, outdoor entertaining, or simply a little more breathing room between you and your neighbors. If you've been searching for a move-in-ready home that feels fresh and modern without sacrificing outdoor space, this one gives you the best of both. Come see just how much home AND yard you can get at 8504 Norris Lane!
USD 299,000
8330 Kiva Dunes Lane
View photo
House · for sale
USD 749,000
USD 216/sq.ft
8330 Kiva Dunes Lane
Twinville
· 3,466 sq.ft · 4 Bedrooms · 2 Baths · House
· Garden · Equipped kitchen
Twinville · 3,466 sq.ft · 4 Bedrooms · 2 Baths · House · Garden · Equipped kitchen
Welcome to 8330 Kiva Dunes Lane, where spacious everyday living, beautiful outdoor spaces, and a peaceful Halls setting come together in the desirable Timberlake community. Offering approximately 3,469 square feet, this thoughtfully designed home features four bedrooms, a spacious above-garage bonus room, including a main-level primary suite, providing an exceptionally functional layout with plenty of flexibility. The main level offers multiple gathering spaces, including the living room, dining area, breakfast nook, kitchen with walk-in pantry, and adjoining keeping/sitting room, along with a convenient half bath, laundry room, and under-stair storage. The welcoming two-story foyer features a large picture window above the front double doors with a custom remote-controlled shade, adding natural light and a distinctive architectural touch. The spacious primary suite is privately situated on the main level and features an en-suite bath with a jetted garden tub, double vanity, walk-in gl
USD 749,000
8718 Ventis Lane
View photo
House · for sale
USD 350,000
USD 216/sq.ft
8718 Ventis Lane
Twinville
· 1,615 sq.ft · 3 Bedrooms · 2 Baths · House
· Cellar · Parking
Twinville · 1,615 sq.ft · 3 Bedrooms · 2 Baths · House · Cellar · Parking
Welcome to your next home in Powell, Tennessee! *. This charming 3-bedroom, 2-bathroom basement ranch offers 1,617 square feet of living space situated on a spacious. *one-acre unrestricted lot*, giving you plenty of room to enjoy the privacy and flexibility of country-style living while still being conveniently located near the amenities of Powell and Knoxville. The functional basement ranch floor plan provides comfortable one-level living with additional space and possibilities in the basement. The property also features. *extra storage*, making it easy to keep everything organized and giving you plenty of room for hobbies, equipment, or seasonal items. With an unrestricted acre of land, the possibilities are wide open-whether you want space for gardening, recreation, a workshop, additional parking, or simply room to spread out. If you're looking for a home that combines. *space, privacy, flexibility, and convenience*, this Powell property is one you won't want to miss. Come see all
USD 350,000
8411 Harbor Cove Drive
View photo
House · for sale
USD 525,000
USD 203/sq.ft
8411 Harbor Cove Drive
Twinville
· 2,583 sq.ft · 4 Bedrooms · 2 Baths · House
· Office room · Fireplace · Equipped kitchen · Parking
Twinville · 2,583 sq.ft · 4 Bedrooms · 2 Baths · House · Office room · Fireplace · Equipped kitchen · Parking
Discover lake-community living at 8411 Harbor Cove Drive, beautifully situated on a quiet cul-de-sac in Timberlake-one of North Knoxville's most inviting neighborhoods. Offering approximately 2,586 square feet, this spacious home features four bedrooms, two-and-a-half baths, a versatile bonus room and an oversized two-car garage. Inside, the welcoming living room is centered around a cozy fireplace framed by built-in bookcases. The generous eat-in kitchen features granite countertops and plenty of room for casual meals, gatherings and entertaining. A formal dining room, beautiful hardwood and tile flooring, custom details and warm architectural touches add character throughout the home. The large bonus room above the garage offers wonderful flexibility as a fifth bedroom, home office, media room, playroom or additional living area. At the end of the day, retreat to the oversized primary suite and its spa-inspired bath, complete with a beautifully tiled custom shower. Timberlake offers
USD 525,000
3342 Shagbark Rd
View photo
House · for sale
USD 480,000
USD 226/sq.ft
3342 Shagbark Rd
Twinville
· 2,120 sq.ft · 3 Bedrooms · 2 Baths · House
· Gym · Deck · Equipped kitchen · Parking · Cellar
Twinville · 2,120 sq.ft · 3 Bedrooms · 2 Baths · House · Gym · Deck · Equipped kitchen · Parking · Cellar
Welcome to 3342 Shagbark Road-a completely remodeled basement ranch nestled on two private, wooded acres in Powell. This inviting home features three bedrooms, two-and-a-half bathrooms, and new luxury vinyl plank flooring throughout. The beautifully updated kitchen offers new appliances, cabinetry, quartz countertops, and plenty of space for everyday living and entertaining. The primary bathroom includes a new walk-in shower and vanity, while the hall bathroom has also been updated with a new tub/shower and vanity. Downstairs, the finished multipurpose basement with a half bath provides flexible space for a recreation room, home office, gym, or additional living area. A side-entry two-car garage and outdoor storage shed offer excellent parking and storage. Relax on the covered front porch or rear deck while enjoying the peaceful wooded surroundings. HVAC replaced 2024, roof and vinyl siding are only four years old, providing added peace of mind. Conveniently located just minutes from N
USD 480,000
7900 Quail Run Rd
View photo
House · for sale
USD 350,000
USD 250/sq.ft
7900 Quail Run Rd
Twinville
· 1,399 sq.ft · 3 Bedrooms · 2 Baths · House
· Equipped kitchen · Parking
Twinville · 1,399 sq.ft · 3 Bedrooms · 2 Baths · House · Equipped kitchen · Parking
Prime North Knoxville Location! Conveniently located near schools, hospitals, dining, and I-75, this 3-bedroom, 2.5-bath tri-level home offers plenty of space and a great location. The main level features a comfortable living room, eat-in kitchen, den, and full bath. Upstairs, you'll find a spacious primary suite with full bath, two additional bedrooms, and a hall half bath. Enjoy relaxing in the sunroom overlooking the level, fenced backyard-perfect for entertaining, pets, or outdoor activities. Family rm on main level could be converted to a master suite with full bath access for a bedroom on the main level. Situated at the end of the street, this home offers a little extra privacy and a peaceful setting. An oversized one-car garage provides excellent additional storage space and 1 car carport. Roof approximately 5 years old. Great North Knoxville location with easy access to everyday conveniences and I-75!
USD 350,000
9240 Arlington Ridge Way
View photo
House · for sale
USD 875,000
USD 318/sq.ft
9240 Arlington Ridge Way
Twinville
· 2,745 sq.ft · 4 Bedrooms · 2 Baths · House
· Fireplace · Equipped kitchen
Twinville · 2,745 sq.ft · 4 Bedrooms · 2 Baths · House · Fireplace · Equipped kitchen
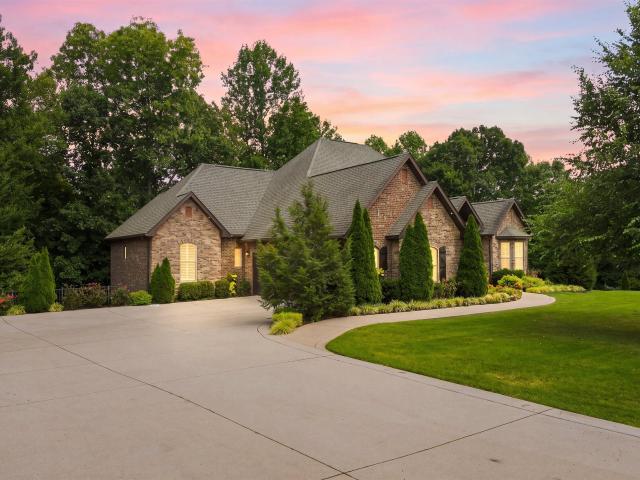
Privacy meets luxury at 9240 Arlington Ridge Way. Set within Arlington Ridge, an approximately 150-acre gated community featuring just 26 estate homesites, this custom-built residence offers an exceptional combination of acreage, privacy and luxury living. Offered for the first time on the market, the home makes an impressive first impression with its all-brick-and-stone exterior, mature landscaping, extra-wide driveway with lighted stone columns, vaulted wood-covered porch and striking steel double entrance doors. Inside, custom craftsmanship is evident throughout. Hand-scraped hardwood flooring extends through the living areas and bedrooms with no carpet, complemented by textured walls, oversized 10-inch crown molding and baseboards, plantation shutters and wood-stained interior doors. The main living area is anchored by a dramatic floor-to-ceiling stone fireplace with gas logs and a vaulted wood ceiling. The custom kitchen combines function with timeless design, featuring soft-close
USD 875,000
6010 Cline Rd
View photo
House · for sale
USD 265,000
USD 221/sq.ft
Updated
6010 Cline Rd
Twinville
· 1,195 sq.ft · 3 Bedrooms · 2 Baths · House
· Garden · Deck
Twinville · 1,195 sq.ft · 3 Bedrooms · 2 Baths · House · Garden · Deck
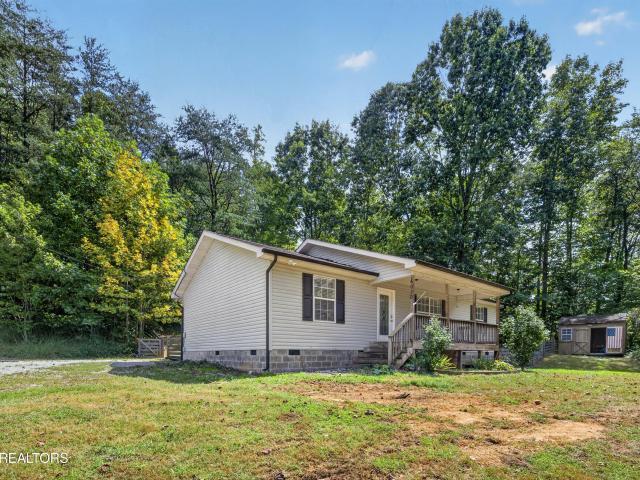
Seller Offering $1500 Flooring Allowance with acceptable offer*. Welcome to 6010 Cline Rd! This inviting 3-bedroom, 2-bath ranch offers comfortable one-level living on a spacious 1-acre lot just outside Halls. The 1,196-square-foot home features fresh interior paint and new flooring in the primary bedroom, creating a clean and refreshed feel. The real highlight is the private, fenced backyard, which backs up to the woods and offers a large deck and firepit area-perfect for relaxing, entertaining, grilling, or enjoying the peaceful setting. A 10'x12' storage shed provides additional space for lawn equipment, tools, and outdoor storage. Conveniently located approximately 25 minutes from Downtown Knoxville and 30 minutes from Norris Lake, this home offers the space and privacy of an acre while remaining within easy reach of Knoxville and area recreation. Don't miss this opportunity to enjoy peaceful outdoor living in a convenient Knoxville location!
USD 265,000
2742 Moon Shores Drive
View photo
House · for sale
USD 699,900
USD 192/sq.ft
2742 Moon Shores Drive
Twinville
· 3,627 sq.ft · 4 Bedrooms · 3 Baths · House
· Fireplace
Twinville · 3,627 sq.ft · 4 Bedrooms · 3 Baths · House · Fireplace
Discover a rare blend of traditional craftsmanship and modern comfort in this beautiful Timberlake residence. Designed for effortless living and entertaining, the home features a light-filled sunroom off the den and a magnificent screened-in porch with a wood burning fireplace that serves as a private, elevated vantage point over the lush, garden-ready lot. Inside, you will find an inviting wood burning fireplace, a generously sized laundry room, and an expansive walk-up attic. Impeccably maintained, the property boasts peace-of-mind upgrades including a newer roof, newer gas HVAC, and a brand-new hot water heater
USD 699,900
9003 Hill Rd
View photo
House · for sale
USD 459,900
USD 190/sq.ft
9003 Hill Rd
Twinville
· 2,411 sq.ft · 3 Bedrooms · 2 Baths · House
· Office room · Fireplace
Twinville · 2,411 sq.ft · 3 Bedrooms · 2 Baths · House · Office room · Fireplace
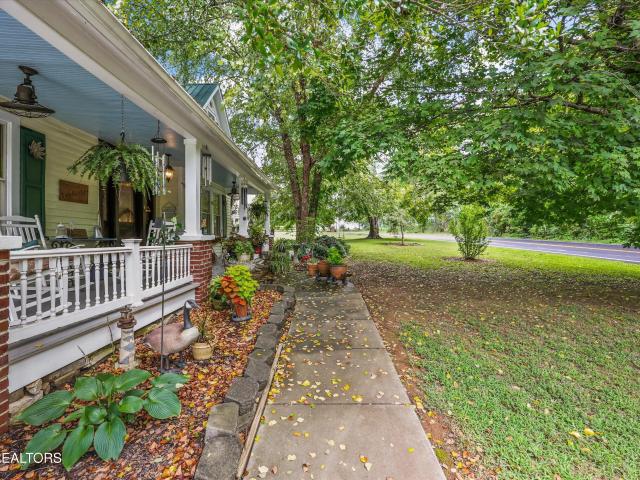
Step back in time while enjoying the comforts of today at 9003 Hill Rd, a truly special turn-of-the-century home with a story to tell. Built in 1899, this remarkable home was originally owned by Dr. James Crit Hill, a respected early member of the Halls community. His connection to the property adds an important piece of local history to this one-of-a-kind home. Set on over an acre of private, picturesque land, this beautiful 3-bedroom, 2.5-bath home offers the rare combination of historic character, modern updates, and peaceful outdoor living. A dedicated office provides additional flexibility for working from home, a study, or a quiet retreat. Throughout the home, many of the original details have been thoughtfully preserved, including the original doors and hardware throughout and the original fireplace. These authentic details offer a glimpse into the craftsmanship of another era and give the home a warmth and character that simply cannot be replicated. The home has also received n
USD 459,900
4936 Fort Sumter Rd
View photo
House · for sale
USD 1,799,900
USD 409/sq.ft
4936 Fort Sumter Rd
Twinville
· 4,392 sq.ft · 4 Bedrooms · 4 Baths · House
· Fireplace · Equipped kitchen
Twinville · 4,392 sq.ft · 4 Bedrooms · 4 Baths · House · Fireplace · Equipped kitchen
Come see this custom built and thoughtfully designed, English Tudor-Style home, blending old-world character with modern luxury on 8.25 acres. This home offers 4 bedrooms and 4 1/2 bathrooms, with a flexible space that could be used as an office or extra bedroom. The home features exceptional craftsmanship throughout with premium fixtures, lighting, and finishes. No detail was left unturned in the beautifully articulated trim work and solid white oak flooring. Beginning in the Kitchen you will find gourmet appliances for a chef like experience, complete with stainless steel premium JennAir appliances, unlacquered brass hardware and fixtures, and quartzite countertops. Off the kitchen you will find a tucked away pantry providing ample space to conceal small appliances. The bottom floor features 10 foot ceiling and an open feel. The living room features a stacked stone, wood. Burning fireplace, with gas logs, built ins, and 3 sets of solid wood mahogany doors providing tons of natural li
USD 1,799,900
6916 Wood Rd
View photo
House · for sale
USD 340,900
USD 185/sq.ft
6916 Wood Rd
Twinville
· 1,841 sq.ft · 3 Bedrooms · 2 Baths · House
· Office room · Cellar
Twinville · 1,841 sq.ft · 3 Bedrooms · 2 Baths · House · Office room · Cellar
Welcome home to this well-maintained 3-bedroom, 2.5-bathroom basement home situated on a nice lot in Corryton, TN. Featuring a spacious layout, this home offers plenty of room for comfortable everyday living and entertaining. The property has been cared for and includes several newer updates, giving the next owner a great combination of charm, functionality, and peace of mind. The basement provides additional space that can be used for a recreation room, home office, storage, workshop, or whatever best fits your needs. Outside, enjoy the nice lot and plenty of space to relax, entertain, or enjoy the outdoors. With its well-maintained condition and move-in-ready appeal, this home is a great opportunity for a buyer looking for space without taking on a major renovation project
USD 340,900
2818 Fawnridge Lane
View photo
House · for sale
USD 439,900
USD 185/sq.ft
2818 Fawnridge Lane
Twinville
· 2,368 sq.ft · 4 Bedrooms · 2 Baths · House
· Equipped kitchen
Twinville · 2,368 sq.ft · 4 Bedrooms · 2 Baths · House · Equipped kitchen
Move in ready and extensively remodeled! For the exterior, new roof, new windows and new HVAC. For the interior, new flooring throughout, new paint, new light fixtures, new kitchen cabinets, new appliances, new granite tops in kitchen and baths, new bath vanities and new tile showers in both baths. Perfectly level lot. This is almost new construction but in an established neighborhood with lot sizes much better than most new neighborhoods. Sellers prefer to close with Paramount Land Title. Owner/agent
USD 439,900
402 Villages at Hinds Creek Ln
View photo
House · for sale
USD 459,900
USD 147/sq.ft
402 Villages at Hinds Creek Ln
Twinville
· 3,122 sq.ft · 4 Bedrooms · 3 Baths · House
· Equipped kitchen
Twinville · 3,122 sq.ft · 4 Bedrooms · 3 Baths · House · Equipped kitchen
Welcome to 402 Villages at Hinds Creek Lane, a spacious floor plan available at Mary's Pointe in Clinton, TN. This stunning two-story home turns 4,109 sq ft of living space into your own private retreat. The exterior features a blue color palette with brown tonal brick accents. Inside, white cabinetry, gray speckle granite, and stainless steel appliances provide a polished, modern finish. This gorgeous home has a flex room and designated dining space as you enter through the foyer. On the main level, you'll also find a half bathroom and laundry area, as well as a large primary suite with two private walk-in closets and a luxurious en suite bathroom. The open concept kitchen and living area provide ample space for everyone, with an island and countertop seating, a breakfast nook, and a spacious pantry. Upstairs, you'll find another primary suite, a bonus area, three additional bedrooms, and another full bathroom. This expansive home is perfect for living, working, and entertaining. This
USD 459,900
7301 Meadowbrook Circle
View photo
House · for sale
USD 276,000
USD 278/sq.ft
7301 Meadowbrook Circle
Twinville
· 990 sq.ft · 3 Bedrooms · 2 Baths · House
· Garden · Deck · Equipped kitchen
Twinville · 990 sq.ft · 3 Bedrooms · 2 Baths · House · Garden · Deck · Equipped kitchen
7301 Meadowbrook Cir is a single-story Knoxville home with wood-look flooring throughout the main living areas. The kitchen has dark cabinetry, a peninsula with generous counter space, and stainless steel appliances that include a refrigerator, range, and dishwasher. An open living room adjoins the kitchen, and the bedrooms bring in natural light through large windows. The full bathrooms feature vanity storage and a tub-and-shower combination with a stone-look surround. A separate utility room adds extra storage. Out back, a large wood deck overlooks a sizable grassy backyard. The single-level layout keeps the main living spaces connected and easy to navigate. Included 100-Day Home Warranty with buyer activation
USD 276,000
158 Burkhart Rd
View photo
House · for sale
USD 98,900
USD 82/sq.ft
158 Burkhart Rd
Twinville
· 1,206 sq.ft · 3 Bedrooms · 2 Baths · House
· Deck · Equipped kitchen · Parking
Twinville · 1,206 sq.ft · 3 Bedrooms · 2 Baths · House · Deck · Equipped kitchen · Parking
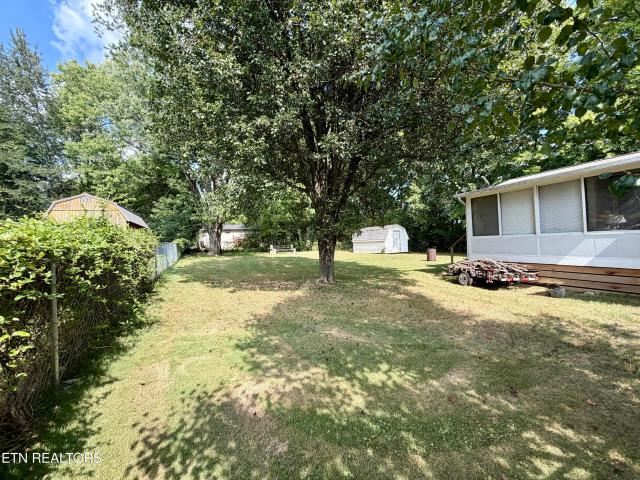
Very private setting! Estate sale, 3 bedroom, 2 bath mobile home on almost 3 acres. Property is wooded for privacy. Home features a spacious living room, all kitchen appliances, a covered front deck, a carport, and more. Property is sold as-is
USD 98,900
8319 Day Valley Rd
View photo
House · for sale
USD 385,000
USD 222/sq.ft
8319 Day Valley Rd
Twinville
· 1,733 sq.ft · 3 Bedrooms · 2 Baths · House
· Equipped kitchen · Parking
Twinville · 1,733 sq.ft · 3 Bedrooms · 2 Baths · House · Equipped kitchen · Parking
This home offers a meticulously well-maintained, 3 bedrooms, 2.5 baths and approximately 1,740 square feet in a comfortable floor plan that gives you room to spread out. Built in 2019 and located in Powell's Copeland Heights community, which is a great subdivision. The main level keeps everyday living easy, with an open connection between the living and dining areas and a kitchen featuring plenty of storage and an extra-large pantry. Upstairs, all three bedrooms are conveniently located near the laundry room, including a spacious primary suite with a sitting area and ensuite with a walk-in closet. Out back, the metal gazebo creates a ready-made spot for grilling, gathering with friends or simply enjoying an evening at home. The large two-car garage adds even more functionality and is already equipped with a 240V outlet for EV charging. And there's more beyond your front door. Copeland Heights offers sidewalks, a community pool, pavilion and playground, giving you neighborhood amenities
USD 385,000
44 W Norris Rd
View photo
House · for sale
USD 449,900
USD 257/sq.ft
44 W Norris Rd
Twinville
· 1,744 sq.ft · 4 Bedrooms · 2 Baths · House
· Office room · Fireplace
Twinville · 1,744 sq.ft · 4 Bedrooms · 2 Baths · House · Office room · Fireplace
Charming, updated and ideally located in the heart of historic Norris! This beautiful home combines timeless character with thoughtful updates and an exceptional location. Offering 4 bedrooms, 2 full baths and approximately 1,754 square feet, the home is situated on a generous 0.43-acre lot, complete with a custom bocce ball court perfect for entertaining. Loaded with curb appeal, the warm and inviting floor plan offers wonderful flexibility. A main-level primary suite is complemented by three additional bedrooms with plenty of space for family, guests or a home office. A cozy fireplace, mudroom and additional den provide even more versatile living space while adding to the home's character. Enjoy the distinctive small-town atmosphere and sense of community that make Norris such a special place to call home, with the park, schools, local market and town amenities all nearby. Outdoor recreation is just minutes away, with convenient access to Norris Lake and the Clinch River, providing a
USD 449,900
4312 Rare Earth Drive
View photo
House · for sale
USD 639,000
USD 151/sq.ft
4312 Rare Earth Drive
Twinville
· 4,219 sq.ft · 5 Bedrooms · 3 Baths · House
· Garden · Equipped kitchen · Parking · Swimming pool
Twinville · 4,219 sq.ft · 5 Bedrooms · 3 Baths · House · Garden · Equipped kitchen · Parking · Swimming pool
Welcome to 4312 Rare Earth Drive! This well-maintained home offers a spacious, functional layout with thoughtful updates throughout. Step inside to find updated flooring on the main level and fresh interior paint, creating a clean and inviting feel that's ready for its next owner. The kitchen features newer appliances, including the refrigerator, dishwasher, and garbage disposal, while the home's whole-house humidifier adds an extra level of year-round comfort. The spacious primary suite includes an upgraded closet system, providing excellent organization and storage. Outside, enjoy a backyard enclosed with an aluminum fence-perfect for pets, entertaining, or simply relaxing outdoors. The home also features a shop/garage area with a sealed floor, providing a clean and versatile space for storage, hobbies, projects, or additional workspace. The neighborhood pool is conveniently located just one block away, making it easy to enjoy one of the community's most popular amenities. Convenient
USD 639,000
8742 Majors Rd
View photo
House · for sale
USD 189,000
USD 94/sq.ft
8742 Majors Rd
Twinville
· 1,991 sq.ft · 3 Bedrooms · 1 Bath · House
· Garden
Twinville · 1,991 sq.ft · 3 Bedrooms · 1 Bath · House · Garden
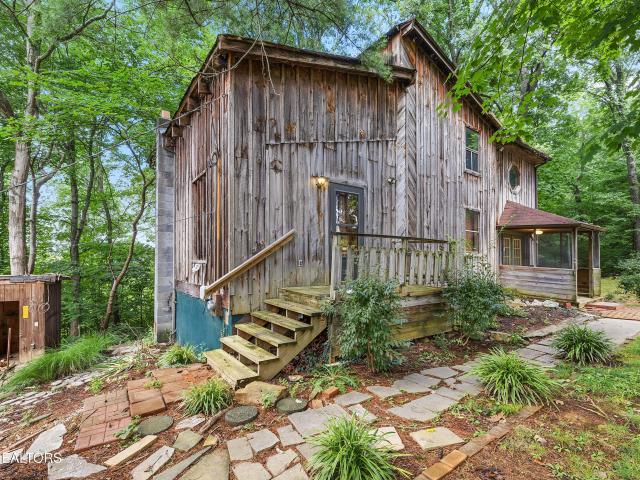
Welcome to a truly one-of-a-kind property nestled in North Knoxville, TN. This 3-bedroom, 1.5-bath home offers a rare blend of charm, character, and untapped potential. From the moment you arrive, you'll notice the home's distinctive style-full of personality and architectural flair that sets it apart from the ordinary. Inside, you'll find a cozy yet functional layout with unique design touches throughout, creating a warm and inviting atmosphere. Whether you're looking for a creative retreat, a starter home with room to grow, or a renovation project to bring your vision to life, this property delivers. With ample land surrounding the home, there's plenty of space to expand, garden, or simply enjoy the privacy and natural beauty of your own slice of East Tennessee. This is more than just a home-it's an opportunity. Bring your ideas and make it your dream home. Properties with this much character and potential don't come along often-don't let this one slip away!
USD 189,000
8415 Whisper Lane
View photo
House · for sale
USD 350,000
USD 232/sq.ft
8415 Whisper Lane
Twinville
· 1,507 sq.ft · 3 Bedrooms · 2 Baths · House
· Patio · Garden · Office room · Equipped kitchen
Twinville · 1,507 sq.ft · 3 Bedrooms · 2 Baths · House · Patio · Garden · Office room · Equipped kitchen
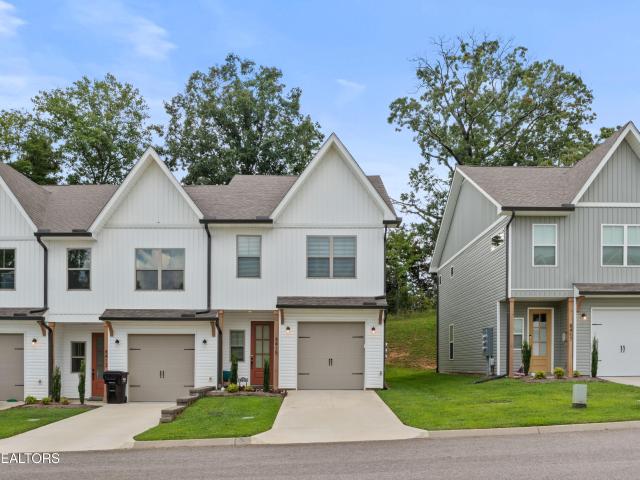
Tucked toward the end of a cul-de-sac, this 3-bedroom, 2.5-bath end-unit townhome in Bent Branch offers a combination of location, privacy and thoughtful upgrades that sets it apart. The bright, open main level brings the kitchen, dining and living areas together, with 9-foot ceilings, abundant natural light and plenty of room for everyday living or entertaining. The kitchen features granite countertops, stainless appliances, generous white cabinetry, a pantry and a large island, now accented by a beautiful new chandelier. Upstairs, the spacious primary suite includes a walk-in closet and an upgraded tiled shower, while two additional bedrooms provide room for guests, a home office or whatever fits your lifestyle. New blinds throughout add another move-in-ready touch. Outside is one of this home's standout features: an expanded fenced backyard and patio area, offering more private, usable outdoor space for relaxing, grilling, entertaining or pets. The end-unit position means a neighbor
USD 350,000
207 Park Lane
View photo
House · for sale
USD 1,325,000
USD 281/sq.ft
207 Park Lane
Twinville
· 4,715 sq.ft · 4 Bedrooms · 4 Baths · House
· Fireplace · Equipped kitchen
Twinville · 4,715 sq.ft · 4 Bedrooms · 4 Baths · House · Fireplace · Equipped kitchen
One-of-a-kind property. Home, pond & massive 60x60 shop! If you've been searching for a property that offers privacy, acreage, incredible living space, and room for all the toys, this one checks the boxes. Situated just shy of 11 beautiful acres, this unique 4-bedroom, 4-bath home showcases modern finishes with warm rustic character. Inside, you'll find an impressive open-concept design featuring polished concrete floors, soaring ceilings, exposed wood beams, a dramatic floor-to-ceiling fireplace, and an expansive loft overlooking the main living area. The bright kitchen is built for entertaining with white cabinetry, a large center island, stainless appliances, and plenty of room to gather. The primary suite continues the custom feel with its own striking fireplace feature. Outside is where this property really separates itself. The acreage features a private pond surrounded by mature woods, creating a peaceful country setting with plenty of privacy. And then there's the shop. An incr
USD 1,325,000
9613 Norris Fwy
View photo
House · for sale
USD 329,000
USD 202/sq.ft
9613 Norris Fwy
Twinville
· 1,625 sq.ft · 4 Bedrooms · 1 Bath · House
· Garden
Twinville · 1,625 sq.ft · 4 Bedrooms · 1 Bath · House · Garden
Country charm, privacy, usable acreage, and convenience come together on this beautiful 9+ acre property. Located in a peaceful country setting, this charming rustic home offers the tranquility and space of rural living while remaining conveniently close to everyday amenities. Tucked away for privacy, the property is less than 5 minutes from the interstate and just 5 miles from Walmart, providing an ideal balance of peaceful seclusion and easy access to town and major travel routes. The acreage is a true highlight, featuring partially cleared, exceptionally usable land with mature trees, open spaces, and plenty of room to enjoy the outdoors. A scenic creek winds through the property, adding natural beauty and creating a peaceful backdrop to enjoy throughout the seasons. Whether you envision a hobby farm, garden, recreational retreat, livestock, or simply a private place with room to roam, this property offers countless possibilities. The back field is one of the most visually appealing
USD 329,000
672 Raccoon Valley Rd
View photo
House · for sale
USD 130,000
USD 105/sq.ft
672 Raccoon Valley Rd
Twinville
· 1,227 sq.ft · 3 Bedrooms · 2 Baths · House
· Parking
Twinville · 1,227 sq.ft · 3 Bedrooms · 2 Baths · House · Parking
Enjoy the peace and quiet of country living without giving up the convenience of being close to town! Situated on approximately half an acre, this 3-bedroom, 2-bath manufactured home offers comfortable living, plenty of outdoor space, and the bonus of a detached two-car garage. Surrounded by a peaceful country setting, you'll feel away from the hustle and bustle while still being only about 30 minutes from Downtown Knoxville. Car enthusiasts, hobbyists, or anyone needing additional storage will appreciate the detached two-car garage-perfect for vehicles, lawn equipment, recreational toys, or a workshop. If you've been looking for affordable country living with land, garage space, and convenient access to Knoxville, this property is definitely worth a look. Cash only and purchase to be'AS IS. Seller will do no repairs. Square footage is approximate. Buyer to verify
USD 130,000
174 Irwin Lane
View photo
House · for sale
Request Details
174 Irwin Lane
Twinville
· 4,284 sq.ft · 4 Bedrooms · 2 Baths · House
· Office room · Equipped kitchen · Cellar
Twinville · 4,284 sq.ft · 4 Bedrooms · 2 Baths · House · Office room · Equipped kitchen · Cellar
This is a public auction. An auction is a transparent way for true price discovery. Discover the opportunity to own a truly versatile East Tennessee property offering privacy, space, and plenty of possibilities. Located at the end of Irwin Lane in Clinton, this property sits on approximately 8.25 acres and features a spacious home with more than 4,000 square feet of total living area, a 30' × 34' barn, and a partially finished basement with a full kitchen. The main home offers approximately 3,060 square feet across the two primary levels, with 4 bedrooms and 2 full bathrooms/2 half bathrooms, providing ample room for a growing family, multigenerational living, or those who simply want plenty of space. The partially finished basement adds approximately 1,232 square feet and includes a full kitchen, creating tremendous flexibility for additional living space, a guest area, recreation room, home office, or other uses. Outside, the 8.25 acres provide the privacy and room that are increasin
Request Details

Get email alerts

Don't miss out: be the first to know about new properties

The alert was correctly created

On subscribing you accept the conditions of use and the privacy policy
Alert
Receive new ads in your inbox
Save this search
Receive alerts for new listings

We'll send you an email when we have new properties for: "Houses for sale in Twinville"

The alert was correctly created

Greenwood Forest, District 7 Knox County Tennessee
Dry Gap
Get email alerts and be the first to see new listings
Required field
On subscribing I accept the terms of the privacy policy
Perfect! You'll soon start receiving new listings via email
Alert
Receive an email when we have new ads for Houses for sale in Twinville
Save this search
Filters

Bedrooms

Size (sq.ft)

sq.ft
sq.ft

Price

USD
USD

Property type

Bathrooms

Clear all filters
Receive notifications when new entries are published.