384 houses for sale in Ridge Corners

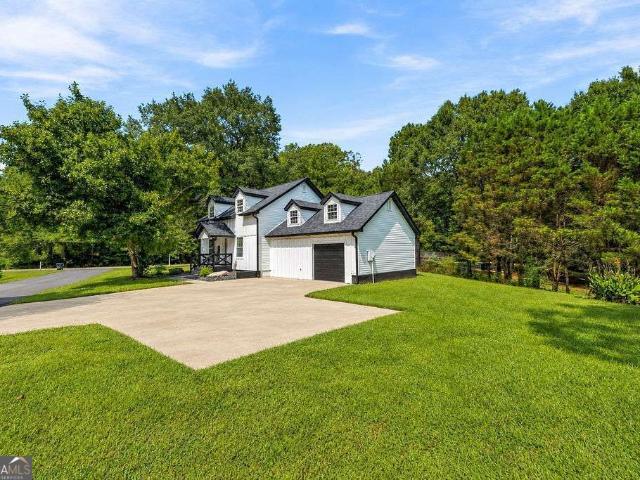
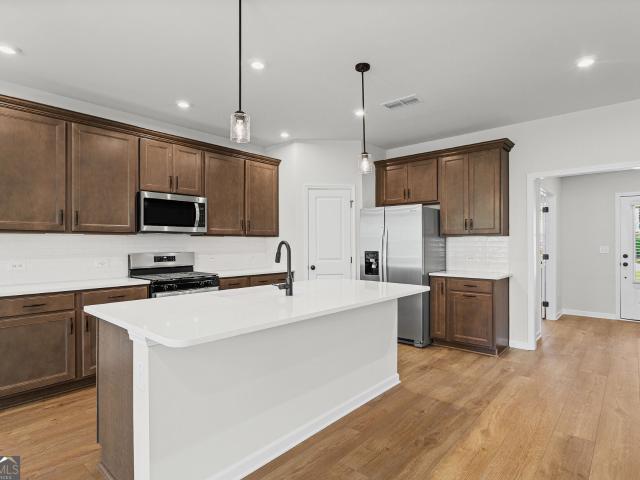
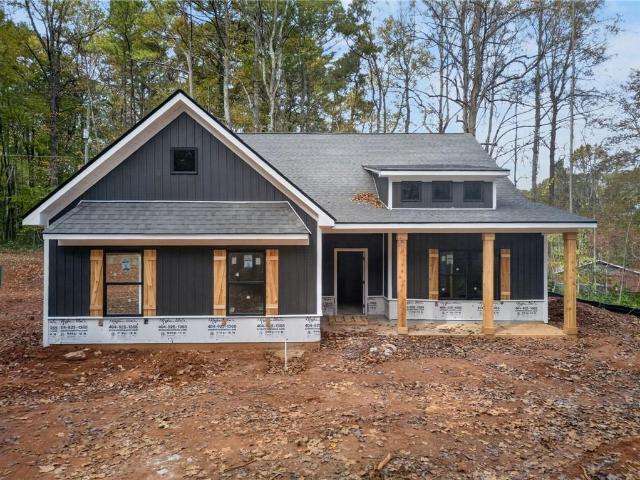
455 Ajo Way
View photo
House · for sale
USD 375,000
USD 156/sq.ft
455 Ajo Way
Ridge Corners
· 2,390 sq.ft · 4 Bedrooms · 3 Baths · House
· Garden · Equipped kitchen
Ridge Corners · 2,390 sq.ft · 4 Bedrooms · 3 Baths · House · Garden · Equipped kitchen
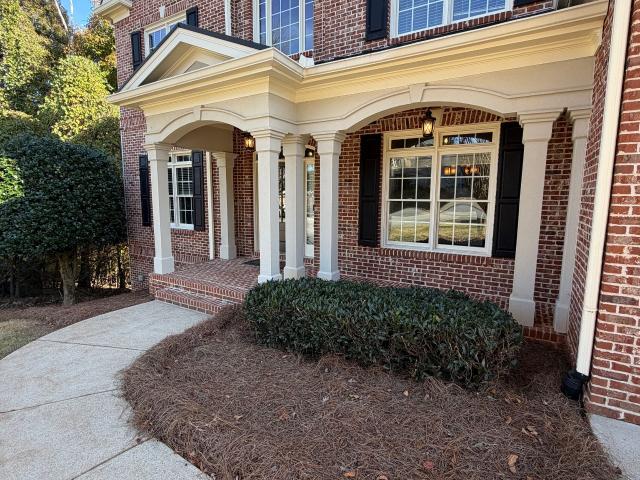
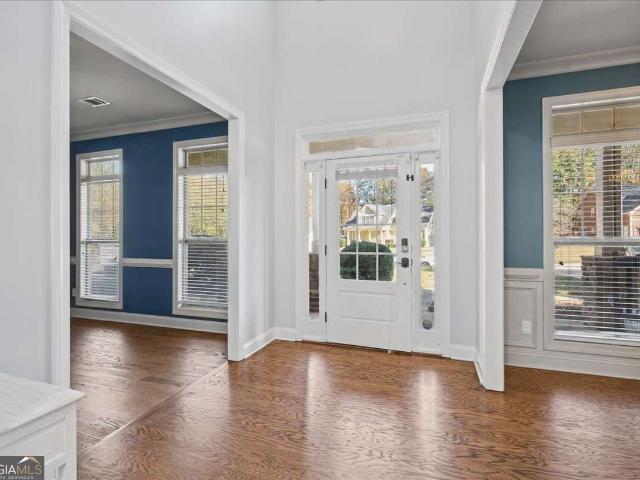
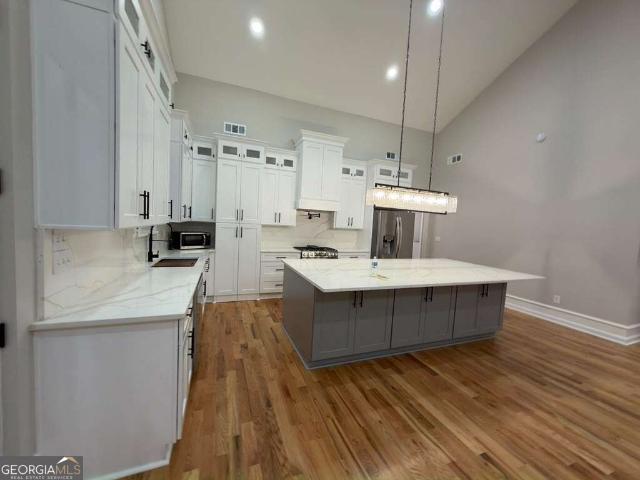
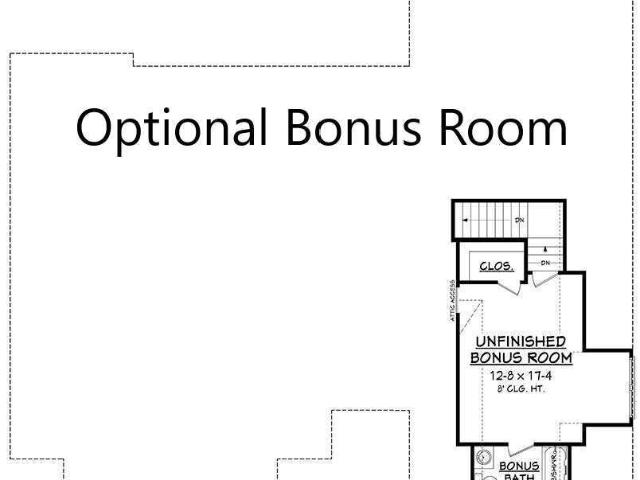
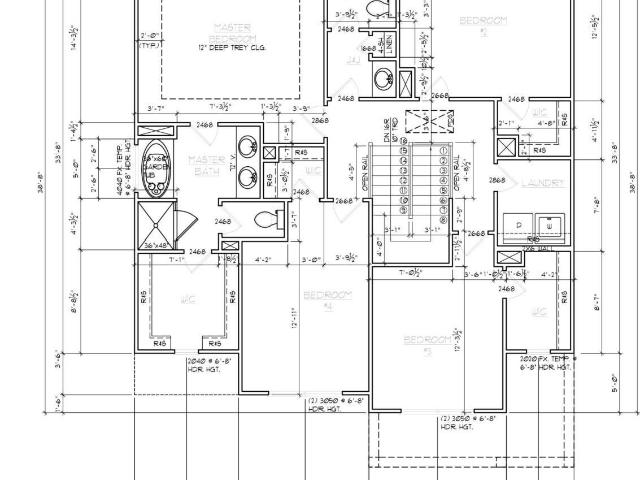
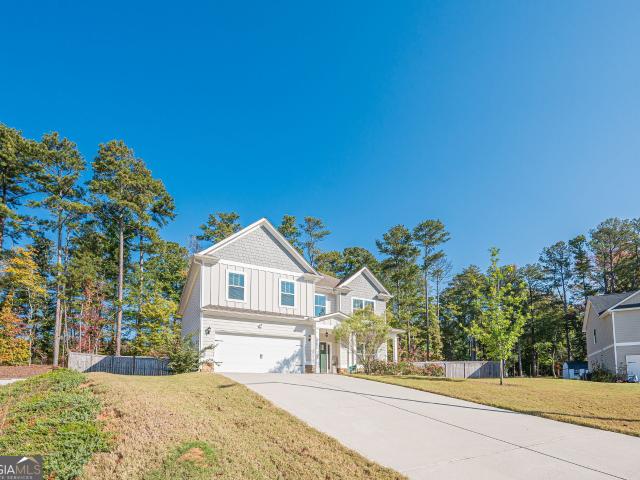
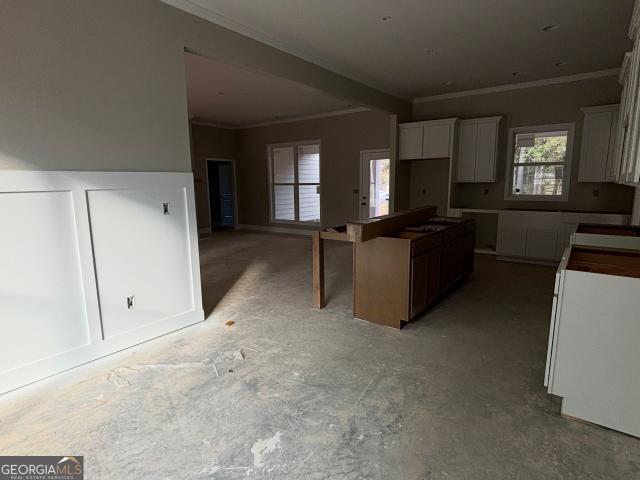
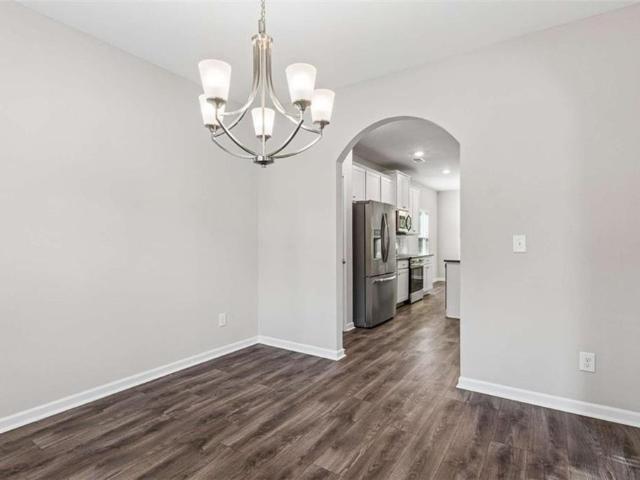
Welcome to this almost new, two-story Craftsman-style home at 455 Ajo Way, Dallas, GA, perfectly situated on a private, wooded lot. A grand two-story foyer welcomes you inside, leading to a spacious dining room and an expansive island kitchen featuring a breakfast area that overlooks the beautiful backyard. The main level offers ultimate versatility with a dedicated flex room and a full bath. Upstairs, escape to the generous primary suite complete with a private sitting room, a massive walk-in closet, and a spa-like bath featuring double vanities alongside a separate tub and shower. Additional large secondary bedrooms with ample closet space ensure comfort for everyone, while the full unfinished basement-already stubbed for a bath-stands ready for your custom future expansion
USD 375,000
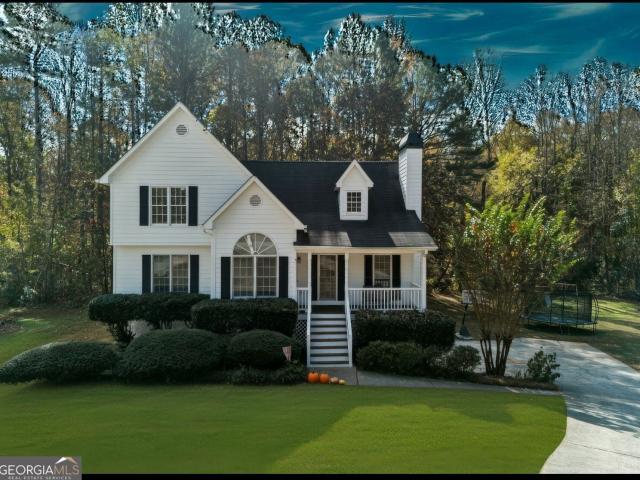
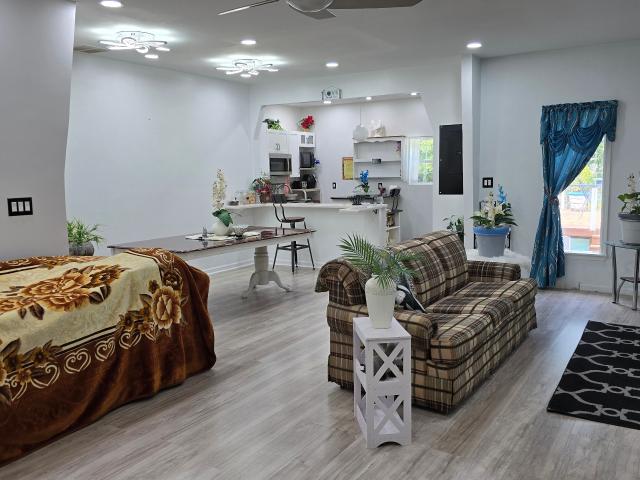
611 Davis Mill Road
View photo
House · for sale
USD 275,000
USD 172/sq.ft
611 Davis Mill Road
Ridge Corners
· 1,593 sq.ft · 4 Bedrooms · 2 Baths · House
· Garden · Deck · Fireplace · Equipped kitchen · Parking
Ridge Corners · 1,593 sq.ft · 4 Bedrooms · 2 Baths · House · Garden · Deck · Fireplace · Equipped kitchen · Parking
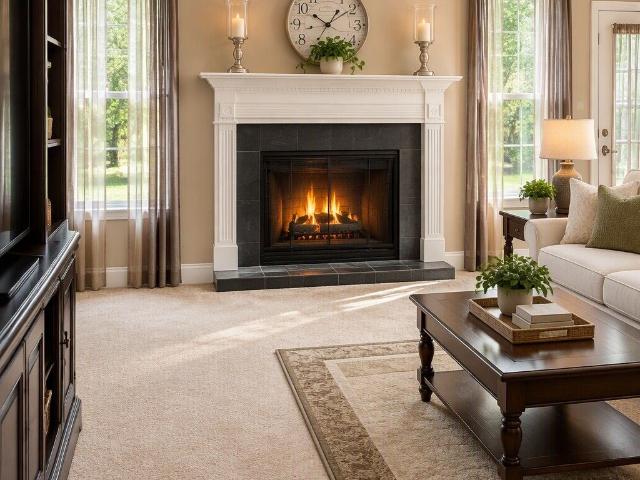
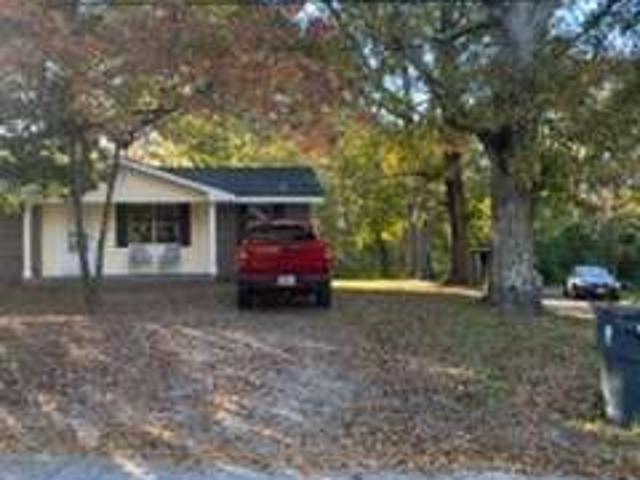
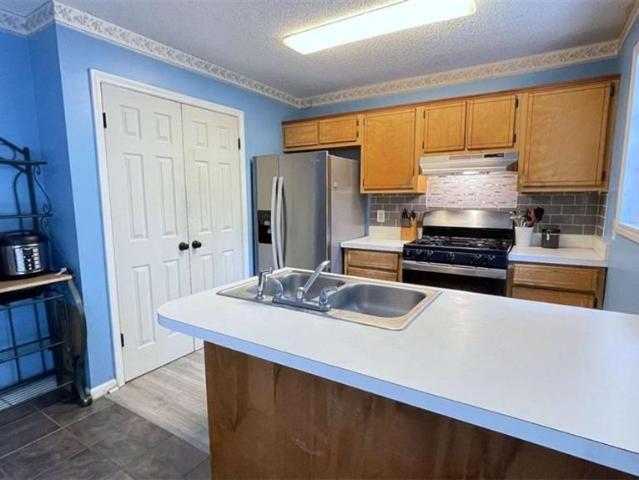
Special georgia financing available on this home! Qualified buyers may be eligible for a 30-Year Fixed VA Loan as low as 5.75% with 100% financing or a 30-Year Fixed FHA Loan as low as 6.75% with up to $12,500 in Down Payment Assistance! Terms and qualifications apply. Contact for full details. Spacious 4-bedroom, 2-bath split-foyer home with no HOA and not located in a subdivision! Situated on a private, wooded 0.49-acre lot, this home features a level driveway and an oversized two-car garage with ample parking. The inviting main level offers a two-story foyer entry, a fireside family room with LVP flooring and a wood-burning fireplace, and a well-appointed kitchen featuring wood cabinetry, tile backsplash, gas range, island bar, pantry, tile flooring, and an eat-in dining area overlooking the recently updated backyard deck. The owner's suite includes a walk-in closet and private bath with a walk-in shower, while two additional bedrooms and a full guest bath complete the main level. T
USD 275,000
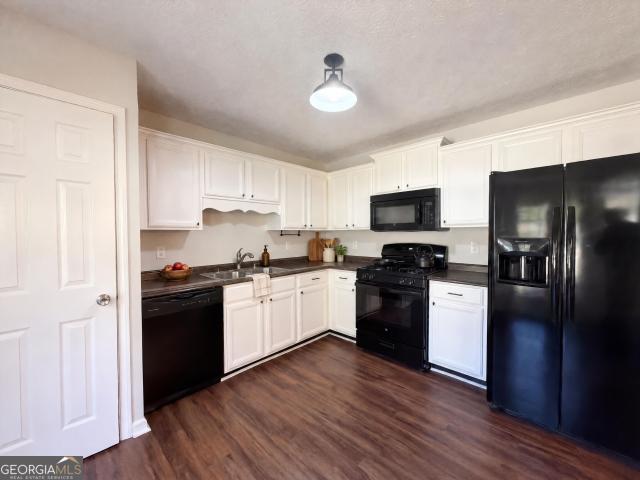
41 Oak Landing Way
View photo
House · for sale
USD 280,000
USD 112/sq.ft
41 Oak Landing Way
Ridge Corners
· 2,486 sq.ft · 3 Bedrooms · 2 Baths · House
Ridge Corners · 2,486 sq.ft · 3 Bedrooms · 2 Baths · House
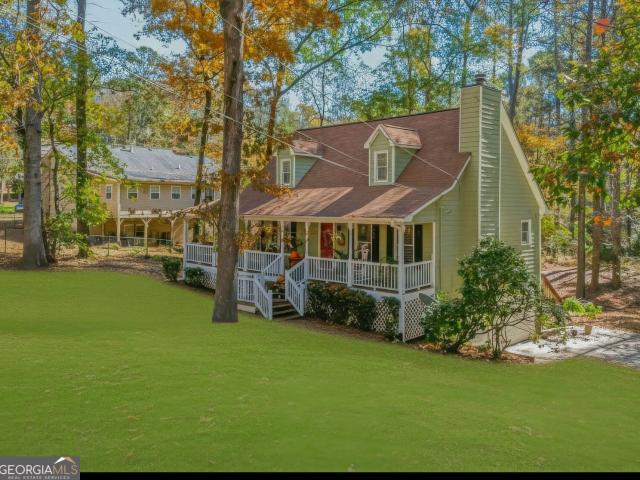
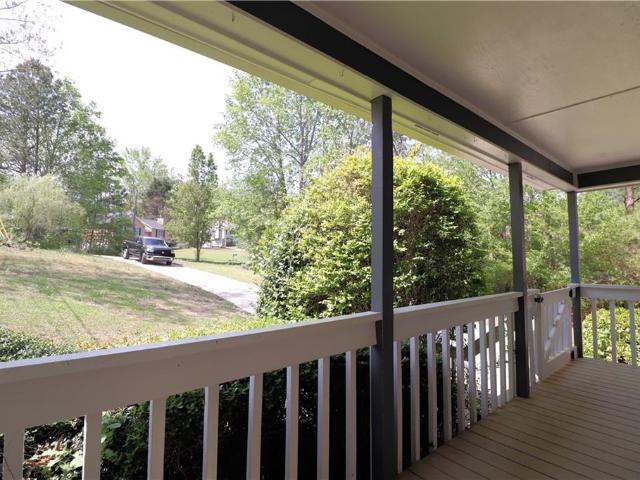
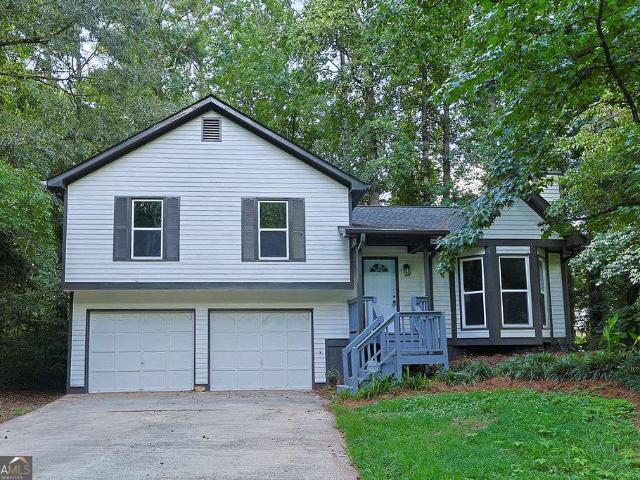
Ask About Our BUY NOW, SELL LATER PROGRAM: Need to sell your current home before you can move? Our Buy Now, Sell Later Program helps you purchase this home now and sell your current home later. FIRST RESPONDER & MILITARY DISCOUNT: Veterans, police officers, firefighters, EMTs, military members, and other first responders qualify for a special appreciation discount. Call Nathan For Details. Includes Our Love It or Leave It 24-MONTH BUY-BACK GUARANTEE: If you're not 100% satisfied with the home, we'll buy it back or sell it for free. Comes with A Free 12-MONTH HOME WARRANTY: providing added protection for covered systems and components after you move in. Welcome home to 41 Oak Landing Way in Douglasville! Tucked away on a peaceful, private lot, this inviting home offers the perfect blend of comfort, space, and a setting you'll love coming home to. Enjoy your morning coffee or unwind in the evening on the beautiful wraparound porch, where you can take in the quiet surroundings and enjoy a
USD 280,000
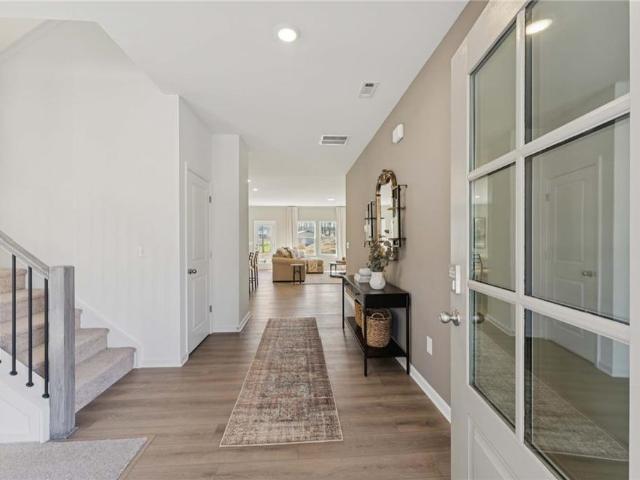
192 Deerfield Drive
View photo
House · for sale
USD 409,900
USD 236/sq.ft
192 Deerfield Drive
Ridge Corners
· 1,733 sq.ft · 4 Bedrooms · 2 Baths · House
· Garden · Deck · Fireplace · Equipped kitchen · Swimming pool
Ridge Corners · 1,733 sq.ft · 4 Bedrooms · 2 Baths · House · Garden · Deck · Fireplace · Equipped kitchen · Swimming pool
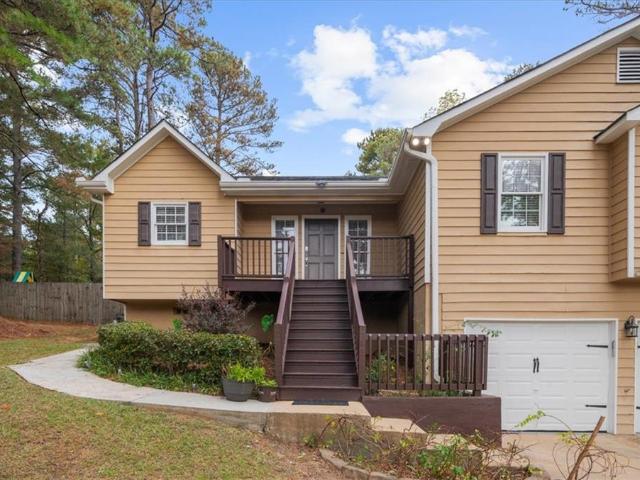
Renovated home on gorgeous manicured lot approximately 3.42 acres. Wonderful rocking chair front porch. House has 4 bedrooms and 2 full baths. Freshly painted interior. Home has eat in kitchen, great room with fireplace, spacious bedrooms and finished lower level with bedroom. Beautiful flooring throughout the house. There is a sliding glass door to deck with enclosed above ground pool and greenhouse. The back yard has lots of privacy with hardwood trees and manicured green lawn. Come see this lovely home and enjoy a relaxing time in your pool in a completely fenced in yard. Conveniently located to Kohls, JC Penny, Texas Road house, Verizon, Wellstar Paulding Hospital, Costco and more
USD 409,900
4006 Jeffers Pointe
View photo
House · for sale
USD 565,000
USD 103/sq.ft
4006 Jeffers Pointe
Ridge Corners
· 5,457 sq.ft · 6 Bedrooms · 5 Baths · House
· Office room · Fireplace · Equipped kitchen · Cellar
Ridge Corners · 5,457 sq.ft · 6 Bedrooms · 5 Baths · House · Office room · Fireplace · Equipped kitchen · Cellar
Welcome home to 4006 Jeffers Pointe in the sought-after Mirror Lake community of Villa Rica. This stunning spacious home offers flexible living across three levels. The main level features a semi-open layout with a living room showcasing soaring ceilings, built-ins and a stacked-stone fireplace. The eat-in kitchen, with oversized island, formal dining room, office, half bath and private bedroom with en-suite bath complete the main level. Upstairs, four spacious bedrooms include an expansive owner's suite with sitting area and a private fireplace. An upper-level laundry room adds convenience. The finished basement offers a second living area, bonus room, full kitchen and private bedroom with en-suite bath, well suited for guests, entertaining or multi-generational living. Enjoy wooded views from the covered, screened-in back porch. Mirror Lake offers neighborhood amenities, with golf available in the community. Conveniently located minutes from I-20 and 45 mins from the Hartsfield-Jacks
USD 565,000
717 Sweetwater Bridge Circle
View photo
House · for sale
USD 460,000
USD 161/sq.ft
717 Sweetwater Bridge Circle
Ridge Corners
· 2,842 sq.ft · 4 Bedrooms · 3 Baths · House
· Garden · Office room · Equipped kitchen
Ridge Corners · 2,842 sq.ft · 4 Bedrooms · 3 Baths · House · Garden · Office room · Equipped kitchen
Welcome to Sweetwater Bridge! This beautifully maintained, move-in-ready home offers 2,851 square feet of living space, featuring 4 bedrooms, 3 bathrooms, and a spacious upper-level flex room. Upon entering, you're greeted by an impressive two-story foyer that opens to a thoughtfully designed interior with generous living spaces. The well-appointed kitchen features modern appliances, ample cabinetry, and generous countertop space, offering both functionality and convenience. Upstairs, the versatile flex room provides additional space with endless possibilities for a home office, media room, fitness area, or secondary living area. The spacious bedrooms and well-appointed bathrooms offer comfort and functionality throughout. Step outside to enjoy the generously sized, fenced backyard, offering ample room for outdoor entertaining, recreation, or relaxation. With its spacious floor plan, flexible living areas, and inviting outdoor space, this Sweetwater Bridge property offers an exceptiona
USD 460,000
6488 Nebo Road
View photo
House · for sale
USD 309,000
USD 263/sq.ft
6488 Nebo Road
Ridge Corners
· 1,173 sq.ft · 3 Bedrooms · 2 Baths · House
· Garden · Deck · Equipped kitchen
Ridge Corners · 1,173 sq.ft · 3 Bedrooms · 2 Baths · House · Garden · Deck · Equipped kitchen
Welcome to 6488 Nebo Road, a charming, beautiful and immaculate home that offers the perfect blend of character and modern living. Situated on nearly half an acre, this home features a bright, open lay out, a stunning kitchen with quartz countertops, large kitchen island, stainless steel appliances and a convenient main-level owner's suite. Every space has been thoughtfully refreshed with today's buyer in mind, creating a home that feels both inviting and stylish. Upstairs, you'll find two spacious bedrooms and a full bath, while outside the expansive deck overlooks a large level backyard that's perfect for entertaining, gardening, or simply enjoying your own private retreat. If you've been searching for a home with personality and character, this one delivers. Enjoy the charm of a classic home with comfort and convenience of modern updates, all in a convenient location close to shopping, dining, schools and everyday essentials. Come experience the warmth, character and quality that ma
USD 309,000
190 Laurel Way
View photo
House · for sale
USD 315,000
USD 115/sq.ft
190 Laurel Way
Ridge Corners
· 2,734 sq.ft · 3 Bedrooms · 2 Baths · House
Ridge Corners · 2,734 sq.ft · 3 Bedrooms · 2 Baths · House
Ask About Our BUY NOW, SELL LATER PROGRAM: Need to sell your current home before you can move? Our Buy Now, Sell Later Program helps you purchase this home now and sell your current home later. FIRST RESPONDER & MILITARY DISCOUNT: Veterans, police officers, firefighters, EMTs, military members, and other first responders qualify for a special appreciation discount. Call Nathan For Details. Includes Our Love It or Leave It 24-MONTH BUY-BACK GUARANTEE: If you're not 100% satisfied with the home, we'll buy it back or sell it for free. Comes with A Free 12-MONTH HOME WARRANTY: providing added protection for covered systems and components after you move in. Space, flexibility, and room to make memories! 190 Laurel Way offers the kind of layout and features that make everyday family living a little easier. The open living room creates an inviting space for gathering, entertaining, and spending time together, while the generously sized primary suite on the main floor provides a comfortable re
USD 315,000
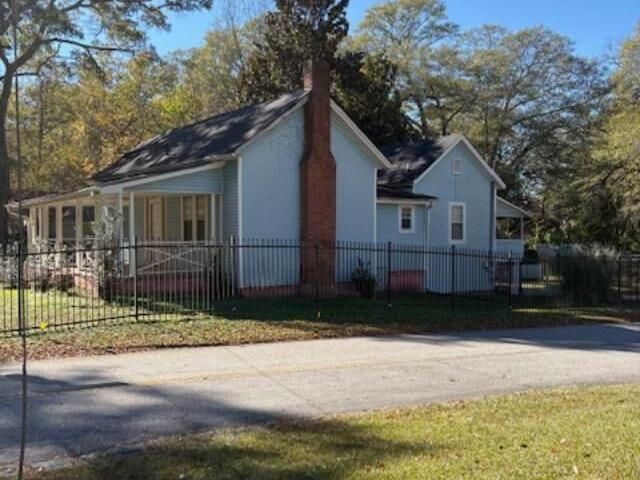
228 North Avenue
View photo
House · for sale
USD 199,900
USD 134/sq.ft
228 North Avenue
Ridge Corners
· 1,485 sq.ft · 3 Bedrooms · 2 Baths · House
Ridge Corners · 1,485 sq.ft · 3 Bedrooms · 2 Baths · House
In downtown Villa Rica, short walk to downtown events. Home sold'as is' so it needs some TLC. The home boast of historic charm, hardwood floors and high ceilings. Corner lot with metal fence
USD 199,900
728 Mirror Lake Parkway
View photo
House · for sale
USD 5,000,000
USD 1,888/sq.ft
728 Mirror Lake Parkway
Ridge Corners
· 2,648 sq.ft · 4 Bedrooms · 2 Baths · House
· Garden · Equipped kitchen · Parking · Swimming pool
Ridge Corners · 2,648 sq.ft · 4 Bedrooms · 2 Baths · House · Garden · Equipped kitchen · Parking · Swimming pool
Experience the exceptional lifestyle of Watermist at Mirror Lake, a highly desirable, amenity rich community nestled along the southern shore of a scenic ninety-six-acre lake in Douglas County. This beautifully designed Hampton floor plan features five bedrooms and three baths, offering modern comfort and functionality with an open concept layout. Enjoy a spacious kitchen with quartz countertops and stainless-steel appliances, an inviting family room, a private owner's retreat, and a versatile upstairs game room perfect for entertaining or relaxing. The two-car garage adds everyday convenience, while the covered rear porch overlooks a private wooded backyard creating a peaceful outdoor escape. Residents of Watermist enjoy resort style amenities including a sparkling swimming pool, clubhouse, playground, and walkable sidewalks, plus a one-year full golf membership to Chapel Hill and Mirror Lake Golf Club. Within the community, enjoy thirty-six holes of championship golf, the expansive n
USD 5,000,000
552 Rich Davis Road
View photo
House · for sale
USD 420,000
USD 196/sq.ft
552 Rich Davis Road
Ridge Corners
· 2,142 sq.ft · 3 Bedrooms · 2 Baths · House
· Garden · Deck · Fireplace · Equipped kitchen · Parking
Ridge Corners · 2,142 sq.ft · 3 Bedrooms · 2 Baths · House · Garden · Deck · Fireplace · Equipped kitchen · Parking
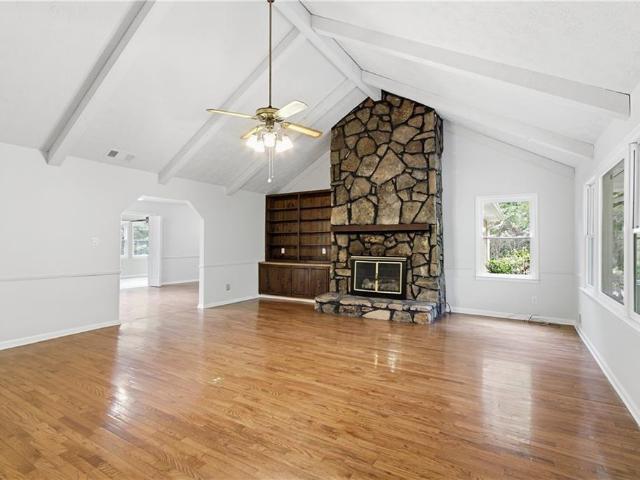
Incredible buyer incentives: $6,000 mortgage concession. Opendoor Home Loans will contribute up to $6,000 towards a permanent interest rate buy-down if you finance with Opendoor Home Loans LLC. 552 Rich Davis Rd is a one-story Hiram home with bright living spaces and a functional layout. The kitchen features a center island, white cabinetry, abundant counter space, and an installed range, creating a fully equipped space for cooking and entertaining. A stone fireplace anchors the main living area, adding warmth and ambiance to the central gathering space beneath a vaulted ceiling. An enclosed sunroom provides additional flexible interior space, while the bedrooms feature soft flooring and natural light. A deck extends the living space outdoors, flowing to a spacious backyard with wooded surroundings. An unfinished lower level, garage parking, and a detached outbuilding add versatile storage and utility. Included 100-Day Home Warranty with buyer activation
USD 420,000
218 Villa Rica Springs LOT 12
View photo
House · for sale
USD 480,146
USD 186/sq.ft
218 Villa Rica Springs LOT 12
Ridge Corners
· 2,573 sq.ft · 5 Bedrooms · 4 Baths · House
· Fireplace · Equipped kitchen
Ridge Corners · 2,573 sq.ft · 5 Bedrooms · 4 Baths · House · Fireplace · Equipped kitchen
Touchdown home special savings! Built by Peachtree Building Group, Move-In Ready New Construction in Mirror Lake Golf Community. The Auburn Tandem floor plan on Lot 12 offers thoughtfully designed living space in the Mirror Lake community of Villa Rica. This two-story home features 5 bedrooms and 4 full bathrooms with a layout designed for both everyday living and entertaining. Step inside to an open, light-filled main level where the kitchen flows seamlessly into the family room, creating a welcoming space for gatherings and daily living. The chef-style kitchen features granite countertops, 42-inch soft-close cabinetry, stainless steel appliances, and an oversized island with seating and prep space, double oven and cook top as well as dishwasher and microwave. The family room is highlighted by a recessed linear electric fireplace that creates a warm focal point. The primary suite offers a spacious retreat designed for comfort and privacy. The primary ensuite bath includes a granite do
USD 480,146
186 Grapevine Drive
View photo
House · for sale
USD 265,000
USD 241/sq.ft
186 Grapevine Drive
Ridge Corners
· 1,098 sq.ft · 3 Bedrooms · 2 Baths · House
· Equipped kitchen
Ridge Corners · 1,098 sq.ft · 3 Bedrooms · 2 Baths · House · Equipped kitchen
Stop scrolling! You've found your fully renovated home! This stunning home has been thoughtfully updated throughout, with just about every interior surface refreshed to create a fresh, modern feel. The beautifully updated kitchen features new cabinets, countertops, and appliances. Enjoy the added value of newer windows and completely replaced flooring throughout the entire home. The primary bathroom has also been upgraded with a new vanity and countertop. The extensive updates, spacious setting, and move-in-ready condition make this home a must-see! Enjoy over half an acre of property with NO HOA, giving you the space, privacy, and freedom you've been looking for. Don't miss your opportunity to own this beautifully updated home!
USD 265,000
50 Parkway Circle
View photo
House · for sale
USD 260,000
USD 239/sq.ft
50 Parkway Circle
Ridge Corners
· 1,087 sq.ft · 3 Bedrooms · 2 Baths · House
· Garden · Deck · Equipped kitchen · Air conditioning · Swimming pool
Ridge Corners · 1,087 sq.ft · 3 Bedrooms · 2 Baths · House · Garden · Deck · Equipped kitchen · Air conditioning · Swimming pool
Must-See Single-Story Ranch Home. Updated & Move-In Ready! Welcome to this beautiful single-story ranch-style home featuring 3 bedrooms and 2 full bathrooms. Enjoy an open floor plan that seamlessly connects the kitchen and living room-perfect for everyday living and entertaining. This home has been thoughtfully updated throughout: Newly built front and back porches. Roof replaced in 2021. New A/C unit installed in 2022 with new ductwork. New interior doors. Soft-close kitchen cabinets and granite countertops. Freshly painted interior. New windows. Luxury vinyl plank (LVP) flooring Step outside to a private backyard complete with a large back deck and an above-ground pool featuring a brand-new pump-ideal for relaxing or hosting. Location is a major plus: convenient access to I-20 and just 30 minutes to Atlanta. You're within walking distance of Publix, Wendy's, Dunkin' Donuts, and Chick-fil-A, with easy access to everything you need-including Tanner Hospital only 1 mile away. Don't mis
USD 260,000
95 Mount Tabor Church Road
View photo
House · for sale
USD 419,900
USD 282/sq.ft
95 Mount Tabor Church Road
Ridge Corners
· 1,485 sq.ft · 3 Bedrooms · 2 Baths · House
· Fireplace · Equipped kitchen
Ridge Corners · 1,485 sq.ft · 3 Bedrooms · 2 Baths · House · Fireplace · Equipped kitchen
New construction | $10k in flex cash | farmhouse ranch | 1.87 ACRES | Perfect Location. Take advantage of up to $10,000 in buyer incentives/FLEX CASH when financing through one of the seller’s preferred lenders! Construction is WELL UNDERWAY on this beautiful new home situated on a spacious and private 1.87-ACRE LOT. Don’t miss your opportunity to secure NEW CONSTRUCTION with NO HOA in an incredible location convenient to Dallas, West Cobb, and Hiram. This stunning step-less Craftsman-style RANCH offers the perfect combination of modern country living, privacy, and convenience. Step inside to a thoughtfully designed open-concept floor plan featuring a spacious vaulted family room anchored by a custom shiplap fireplace, creating a warm and inviting centerpiece for everyday living and entertaining. The gourmet kitchen is designed to impress, featuring an oversized custom island, farmhouse sink, stainless steel appliances, upgraded soft-close shaker cabinetry, quartz or granite countertop
USD 419,900
8325/8 Chicago Avenue
View photo
House · for sale
USD 489,900
8325/8 Chicago Avenue
Ridge Corners
· House
Ridge Corners · House
If you're looking for an exceptional investment opportunity, this is the one! This income-producing property offers three rental units on a single parcel, making it an ideal addition to any investor's portfolio. Situated on one parcel with two separate dwellings, 8325 Chicago Avenue is a duplex with two spacious 3-bedroom, 2-bath units, each currently leased for $1,500 per month, providing immediate rental income. 8327 Chicago Avenue is a separate 4-bedroom, 2-bath single-family residence located at the rear of the property, offering additional income potential or the option for owner occupancy. Conveniently located within walking distance of Downtown Douglasville, this property is just minutes from Arbor Place Mall's major retailers, restaurants, entertainment, and everyday conveniences. Douglasville is one of Metro Atlanta's fastest-growing communities, located approximately 23 miles west of Downtown Atlanta, offering strong rental demand and easy access to I-20. Whether you're an ex
USD 489,900
117 Mayfield Court
View photo
House · for sale
USD 329,000
USD 161/sq.ft
117 Mayfield Court
Ridge Corners
· 2,034 sq.ft · 3 Bedrooms · 3 Baths · House
· Garden · Deck · Fireplace · Equipped kitchen
Ridge Corners · 2,034 sq.ft · 3 Bedrooms · 3 Baths · House · Garden · Deck · Fireplace · Equipped kitchen
Incredible buyer incentives: $5,000 mortgage concession. Opendoor Home Loans will contribute up to $5,000 towards a permanent interest rate buy-down if you finance with Opendoor Home Loans LLC. 117 Mayfield Ct is a split-level Hiram home with over 2,000 sq ft of living space across its main and lower levels. A raised rear deck connects to the yard, while the vaulted living room has a fireplace and bay window. The kitchen has an eating area, and the home also has a separate dining room. The primary bedroom has a tray ceiling and an adjoining bathroom with a tub. On the lower level, two recreation rooms and a full bathroom provide additional living areas. Included 100-Day Home Warranty. One or more photo(s) was virtually staged
USD 329,000
29 Maple Grove Parkway
View photo
House · for sale
USD 419,990
USD 150/sq.ft
29 Maple Grove Parkway
Ridge Corners
· 2,799 sq.ft · 5 Bedrooms · 4 Baths · House
· Office room · Equipped kitchen
Ridge Corners · 2,799 sq.ft · 5 Bedrooms · 4 Baths · House · Office room · Equipped kitchen
Welcome home to the'Pearson', a thoughtfully designed two-story floorplan offering 5 bedrooms, 4 full baths, and over 2,800 square feet of flexible living space. The heart of the home is the open-concept kitchen, featuring a large center island with seating, a spacious walk-in pantry, and seamless views of the family room and breakfast area, making it perfect for everyday living and entertaining. The main level includes a private guest suite with a full bath, ideal for visitors, a home office, or multi-generational living. Upstairs, you'll find a versatile loft, three secondary bedrooms, a convenient laundry room, and a spacious primary suite complete with double vanities, a walk-in shower, and an oversized walk-in closet. Located in Mt. Tabor Ridge Estates in Dallas, GA, this home offers convenient access to shopping, dining, and everyday conveniences throughout the East Paulding area while providing the space and modern features today's buyers are looking for
USD 419,990
2473 Hiram Sudie Road
View photo
House · for sale
USD 459,000
USD 209/sq.ft
2473 Hiram Sudie Road
Ridge Corners
· 2,196 sq.ft · 4 Bedrooms · 3 Baths · House
· Garden · Office room · Deck · Equipped kitchen
Ridge Corners · 2,196 sq.ft · 4 Bedrooms · 3 Baths · House · Garden · Office room · Deck · Equipped kitchen
Welcome to 2473 Hiram Sudie Rd in Hiram, GA! This stunning, fully renovated, move-in-ready home offers 4 bedrooms, over 2,000 square feet of thoughtfully designed living space, and comes with a small office space. The open-concept layout showcases impressive 18-foot vaulted ceilings in the living room and 14-foot ceilings in the kitchen and main living areas, creating a bright and spacious atmosphere. The kitchen is a true centerpiece, featuring an oversized island with seating for 6+, quartz countertops, soft-close cabinetry, stainless steel appliances, and a hidden walk-in pantry. High-end finishes continue throughout with hardwood flooring, Calacatta marble bathrooms, and elegant brushed gold fixtures. The primary suite offers a spa-inspired retreat with a rain shower and a spacious walk-in closet. Additional highlights include a separate laundry room with ceramic tile flooring, a welcoming front porch, and a relaxing back deck. Outside, enjoy a beautifully landscaped backyard with
USD 459,000
121 Reid Plantation Drive
View photo
House · for sale
USD 300,000
USD 193/sq.ft
121 Reid Plantation Drive
Ridge Corners
· 1,550 sq.ft · 3 Bedrooms · 2 Baths · House
Ridge Corners · 1,550 sq.ft · 3 Bedrooms · 2 Baths · House
You are here! You have found the home that everyone is searching for. This amazing 3-bedroom, 2 bathrooms, single-level living home is available now! That's right. Not only is it available now, but it is also the best value in Villa Rica. This home is located in a quiet and convenient neighborhood just minutes to downtown Villa Rica, minutes to Interstate 20 and all available shopping, and a short drive to Carrollton or Douglasville. Best of all, this home is eligible for 100% financing through USDA for qualified buyers. Even if you don't qualify for USDA, there are nearly a dozen other 100% financing options that you may qualify for. The only question that you need to ask is, When can I see this home? ' Call us for more information today!
USD 300,000
263 Sumer Lane N
View photo
House · for sale
USD 283,500
USD 162/sq.ft
263 Sumer Lane N
Ridge Corners
· 1,744 sq.ft · 3 Bedrooms · 2 Baths · House
· Garden · Office room · Equipped kitchen
Ridge Corners · 1,744 sq.ft · 3 Bedrooms · 2 Baths · House · Garden · Office room · Equipped kitchen
263 Sumer Lane. *beautifully renovated from top to bottom*, this move-in-ready home offers the perfect blend of modern style, comfort, and everyday convenience. The bright, open floor plan is filled with natural light, creating an inviting atmosphere for both relaxing and entertaining. The updated kitchen features ample cabinetry and counter space, flowing seamlessly into the main living and dining areas. Generously sized bedrooms provide flexibility for family, guests, or a home office, while the primary suite serves as a private retreat. Step outside to enjoy a spacious yard, perfect for outdoor gatherings or quiet evenings at home. Conveniently located near shopping, dining, parks, schools, and major commuter routes, 263 Sumer Lane is an exceptional opportunity to own a fully renovated, move-in-ready home
USD 283,500
78 Paces Lakes Point
View photo
House · for sale
USD 289,900
USD 224/sq.ft
78 Paces Lakes Point
Ridge Corners
· 1,292 sq.ft · 3 Bedrooms · 2 Baths · House
· Garden · Deck · Equipped kitchen
Ridge Corners · 1,292 sq.ft · 3 Bedrooms · 2 Baths · House · Garden · Deck · Equipped kitchen
Welcome home to this thoughtfully updated 3-bedroom, 2-bath residence designed for both comfort and effortless entertaining. Step inside to a bright, inviting living room anchored by gleaming hardwood floors, flowing seamlessly into a spacious kitchen outfitted with modern stainless steel appliances. Generously sized bedrooms offer plenty of room to unwind, while the expansive backyard serves as a private retreat—complete with a large deck for outdoor dining and a fully fenced yard ideal for relaxing in peace
USD 289,900
166 Clonts Road
View photo
House · for sale
USD 255,750
USD 144/sq.ft
166 Clonts Road
Ridge Corners
· 1,765 sq.ft · 4 Bedrooms · 2 Baths · House
· Garden · Office room · Equipped kitchen
Ridge Corners · 1,765 sq.ft · 4 Bedrooms · 2 Baths · House · Garden · Office room · Equipped kitchen
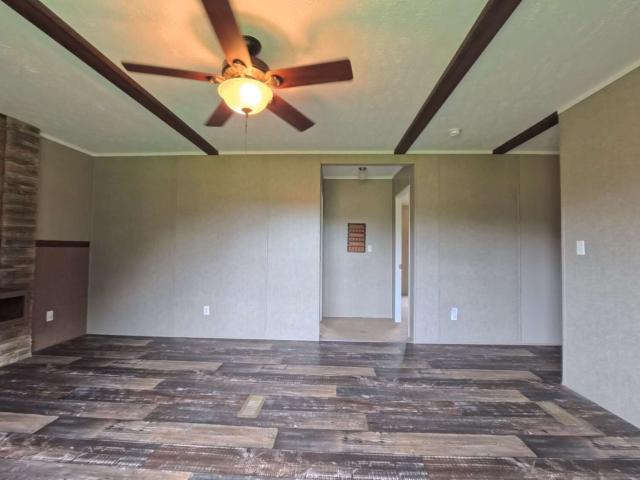
Welcome to 166 Clonts Road, a spacious 1,768 sq ft manufactured home on one acre of owned land. Mature trees along one side and open green space around the home give you country views and plenty of room to garden, play, or spread out, with local amenities within easy reach. Inside, the open living area shows off exposed ceiling beams, wood-look plank flooring, and a rustic accent wall with a built-in entertainment nook. The country kitchen has rustic-finish cabinetry, a peninsula breakfast bar with seating, deep pantry storage, black appliances, and a gooseneck faucet. The primary suite features a large walk-in closet, double vanity, separate walk-in shower, and a corner soaking tub. Guest bedrooms are generously sized, including a custom-themed room that works well for kids or a creative space. A dedicated utility room adds a built-in office desk and washer/dryer hookups. Schedule your showing today. All information provided is deemed reliable but is not guaranteed and should be indep
USD 255,750
43 Wickford Way
View photo
House · for sale
USD 600,000
USD 240/sq.ft
43 Wickford Way
Ridge Corners
· 2,497 sq.ft · 4 Bedrooms · 3 Baths · House
· Cellar
Ridge Corners · 2,497 sq.ft · 4 Bedrooms · 3 Baths · House · Cellar
New Home and a Lake Lot. This amazing full-basement ranch home t is located on a quiet cul-de-sac lake lot, with private access to Sweetwater Creek and Pumpkin Vine Creek. Do not be restricted to the designs already chosen by a TRAC builder. You have the ability to design the interior of this home just the way YOU want! And, if you need more space, the basement offers over 2000 square feet of space that can be completely customized to suit your needs and wants. Can you say, Amazing? ' Because if you can, that is what all your friends and neighbors will be saying about your beautiful new ranch home! This is the last waterfront property available at. The Georgian Golf and Country Club. This amazing lot is located on a quiet cul-de-sac, with views and private access to Sweetwater and Pumpkin Vine. This one-of-a-kind lot was created just for you and the maker will not make anymore. This lot and location creates the most-amazing views that anyone in the Georgian will have. It is a surprise
USD 600,000
203 Wheeler Lake Path
View photo
House · for sale
USD 575,000
USD 246/sq.ft
203 Wheeler Lake Path
Ridge Corners
· 2,336 sq.ft · 3 Bedrooms · 2 Baths · House
· Garden · Office room · Equipped kitchen
Ridge Corners · 2,336 sq.ft · 3 Bedrooms · 2 Baths · House · Garden · Office room · Equipped kitchen
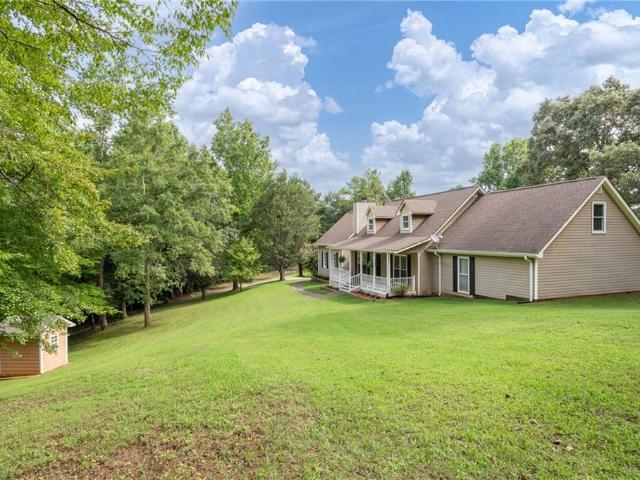
8.65 acres | barn | no hoa | private country setting! Looking for room to spread out without giving up convenience? Welcome to this unique property offering 8.65 acres of privacy and possibilities in Dallas! Nestled among a beautiful blend of open and wooded acreage, this well-maintained Cape Cod-style home offers the space, character, and flexibility today’s buyers are looking for. Inside, you’ll find 3 bedrooms, 2.5 bathrooms, and two additional bonus rooms providing flexible space for a home office, hobbies, recreation, or additional living needs. The inviting floor plan features the primary suite on the main level, beautiful solid wood floors, and solid wood kitchen cabinetry. The home offers 2,339 square feet of living space with plenty of room to make it your own. Step outside and discover what truly sets this property apart! With 8.65 acres and a barn, there’s room to garden, enjoy outdoor activities, pursue hobbies, accommodate animals, or simply appreciate the privacy and peac
USD 575,000
615 Brooks Street
View photo
House · for sale
USD 285,000
USD 217/sq.ft
615 Brooks Street
Ridge Corners
· 1,313 sq.ft · 4 Bedrooms · 2 Baths · House
· Garden · Office room · Parking
Ridge Corners · 1,313 sq.ft · 4 Bedrooms · 2 Baths · House · Garden · Office room · Parking
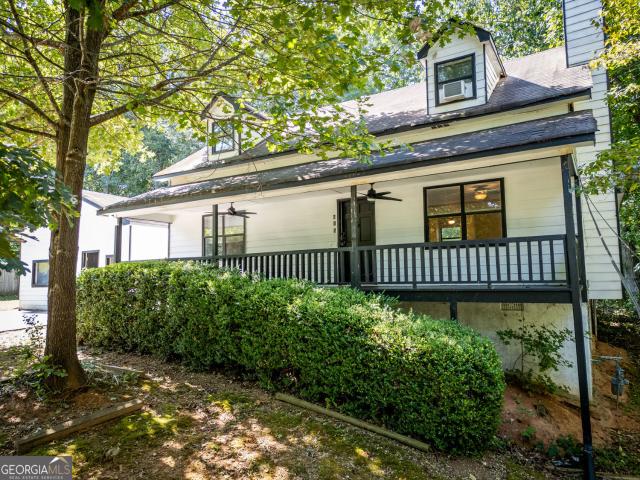
Welcome home to 615 Brooks Street! From the moment you arrive, the inviting front porch sets the tone-perfect for morning coffee, relaxing after a long day, or simply enjoying the neighborhood. Inside, you'll find a comfortable and functional floor plan featuring the primary bedroom conveniently located on the main level. Upstairs are three additional bedrooms, offering plenty of space for family, guests, a home office, or whatever fits your lifestyle. Step outside and you'll find even more to love! A sizable backyard with plenty of room for kids to play and for pets to roam freely. The detached garage offers excellent workshop potential, with space for projects, hobbies, additional storage, or your own creative getaway. With its welcoming front porch, versatile floor plan, detached garage, and convenient Dallas location, this home is ready to welcome you home. Schedule your private showing today!
USD 285,000
96 Beaver Pointe
View photo
House · for sale
USD 364,900
96 Beaver Pointe
Ridge Corners
· 4 Bedrooms · 2 Baths · House
· Garden · Fireplace · Equipped kitchen
Ridge Corners · 4 Bedrooms · 2 Baths · House · Garden · Fireplace · Equipped kitchen
Enjoy inviting interiors and room to breathe outdoors in the Logan. Fiber cement siding, board-and-batten detailing and a brick water-table accent give this home a fresh, timeless presence. Inside, the open living, dining and kitchen layout keeps everyone connected, whether you are hosting a gathering or enjoying a quiet evening at home. The kitchen features Shaker-style cabinetry and an island that anchors the space, while a brick fireplace brings warmth and character to the living area. A generous yard adds to the home's appeal, offering space to enjoy the outdoors and make it your own. With an easy-flowing floor plan and an attractive blend of classic details and modern living, the Logan is designed to feel welcoming from the moment you arrive
USD 364,900
21 Autumn Bluff Court
View photo
House · for sale
USD 415,000
USD 152/sq.ft
21 Autumn Bluff Court
Ridge Corners
· 2,723 sq.ft · 4 Bedrooms · 3 Baths · House
· Garden · Fireplace · Equipped kitchen · Parking · Air conditioning
Ridge Corners · 2,723 sq.ft · 4 Bedrooms · 3 Baths · House · Garden · Fireplace · Equipped kitchen · Parking · Air conditioning
Welcome to 21 Autumn Bluff Ct in the Bryson Lake community! This 2021 traditional home sits on a level cul-de-sac lot with a fenced backyard and offers 4 bedrooms and 3 full baths, including a guest bedroom and full bath on the main level. Hardwood floors lead to a family room with a fireplace, open to a kitchen with an island, a breakfast area and a pantry. The dining room seats 12 or more, so there's room for every gathering. Upstairs, the primary suite has a tray ceiling, a walk-in closet and a bath with a soaking tub and a separate shower. The laundry room is on the upper level for convenience. Heat pump with central air, ceiling fans and an attached 2-car garage with a parking pad. Low annual HOA covers exterior and grounds maintenance. Zoned for Hal Hutchens Elementary, Austin Middle and Hiram High, minutes from Hiram shopping and dining
USD 415,000
935 Harlan Lane Road
View photo
House · for sale
USD 405,000
USD 222/sq.ft
Updated
935 Harlan Lane Road
Ridge Corners
· 1,819 sq.ft · 3 Bedrooms · 2 Baths · House
· Garden · Fireplace · Equipped kitchen
Ridge Corners · 1,819 sq.ft · 3 Bedrooms · 2 Baths · House · Garden · Fireplace · Equipped kitchen
Most popular Mulberry plan situated on 3/4 +. Acre not in a subdivision! No hoa! This modern farmhouse one level ranch home is under construction. Exterior features include stepless entry, Board and Batten front with a double front door, and rock water table. Inside the home features plenty of living space with 3 bedrooms, bonus room or office, and 2 full baths. Spacious kitchen features tons of cabinets with an oversized kitchen island and granite tops, breakfast bar, and large dining perfect for entertaining guests! Oversized walk-in pantry & large laundry located in hallway. Open concept great room with rock fireplace, stain grade mantle. The master bath features a garden tub, separate tile shower w/ frameless glass door and granite countertops. Hall bath also has granite countertops. Covered back porch is the perfect spot for relaxing or entertaining! LVP Hardwood flooring throughout and carpet in bedrooms. Estimated time of completion Jan 2027. 10k seller concessions with approved
USD 405,000
306 Elm Circle
View photo
House · for sale
USD 189,900
USD 189/sq.ft
306 Elm Circle
Ridge Corners
· 1,001 sq.ft · 3 Bedrooms · 1 Bath · House
· Equipped kitchen
Ridge Corners · 1,001 sq.ft · 3 Bedrooms · 1 Bath · House · Equipped kitchen
Beautifully renovated and move-in ready! This charming 3-bedroom, 1-bath home features numerous updates throughout, including brand-new LVP flooring, fresh paint, new countertops, and new interior doors, knobs, and hinges. The kitchen has been refreshed with refurbished cabinets featuring new hardware, along with a brand-new stove and refrigerator. The roof is only 1 year old, offering added peace of mind. Surrounded by beautiful trees, this home offers a welcoming setting and a wonderful opportunity for first-time homebuyers or investors alike. Whether you're looking for a place to call home or your next investment, this property is full of potential. Don't miss this opportunity to make it yours!
USD 189,900

Get email alerts

Don't miss out: be the first to know about new properties

The alert was correctly created

On subscribing you accept the conditions of use and the privacy policy
Alert
Receive new ads in your inbox
Save this search
Receive alerts for new listings

We'll send you an email when we have new properties for: "Houses for sale in Ridge Corners"

The alert was correctly created

Oberlochen
Swan Lake, Hiram CCD Paulding County Georgia
Get email alerts and be the first to see new listings
Required field
On subscribing I accept the terms of the privacy policy
Perfect! You'll soon start receiving new listings via email
Alert
Receive an email when we have new ads for Houses for sale in Ridge Corners
Save this search
Filters

Bedrooms

Size (sq.ft)

sq.ft
sq.ft

Price

USD
USD

Property type

Bathrooms

Clear all filters
Receive notifications when new entries are published.