434 houses for sale in Ridge Corners

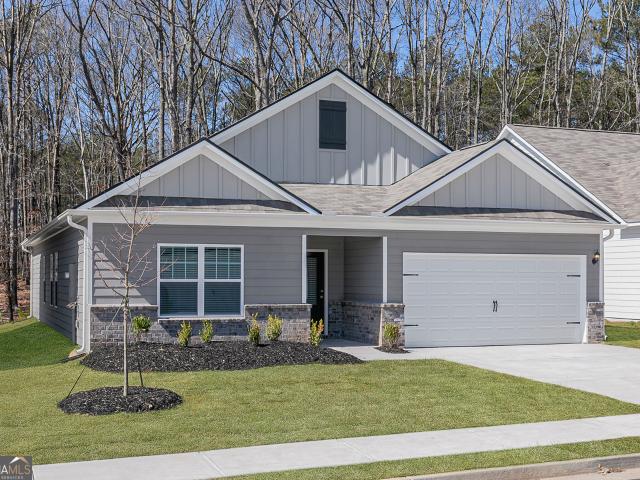
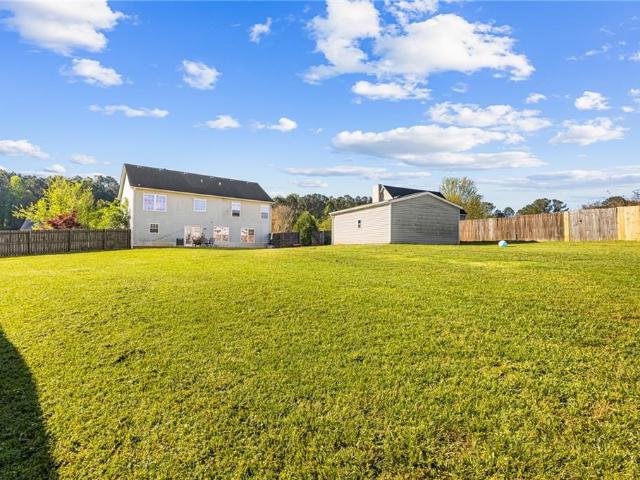
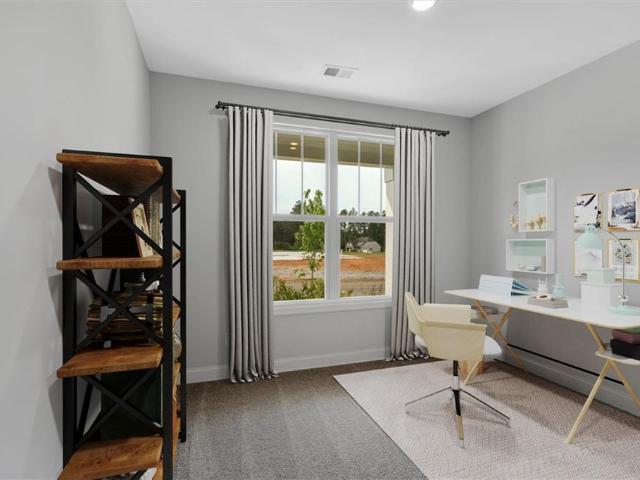
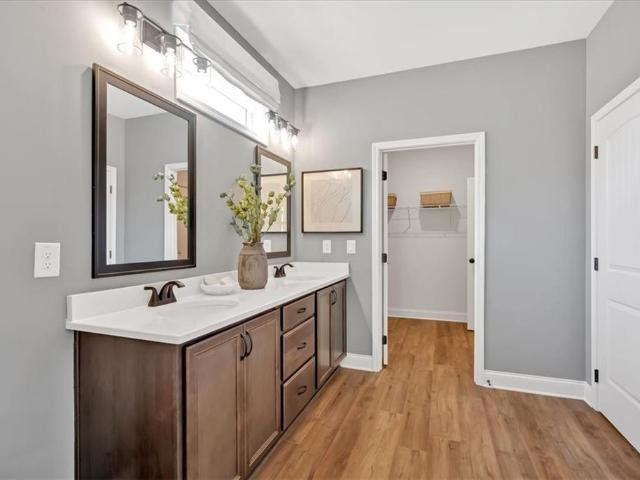
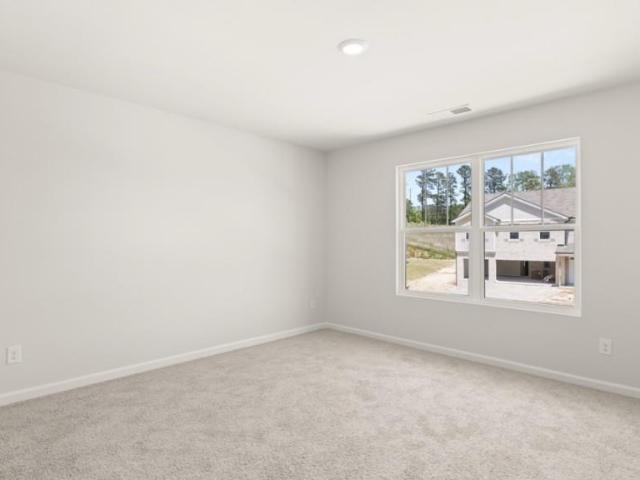
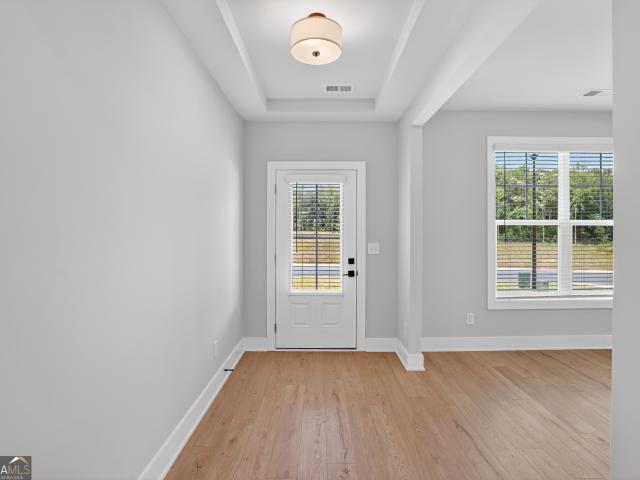
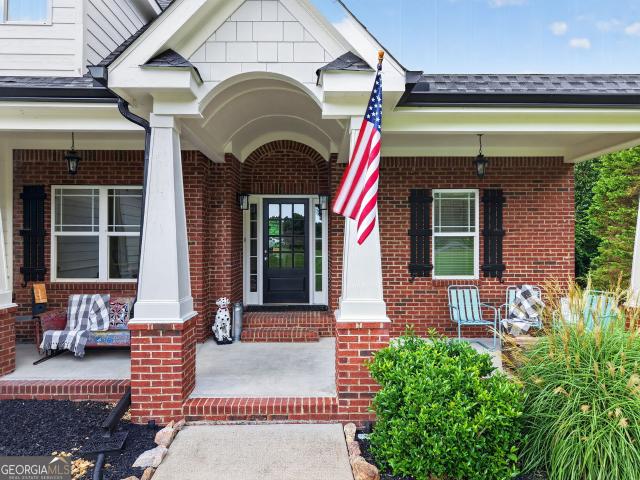
8053 Haven Springs Trace
View photo
House · for sale
USD 379,900
USD 170/sq.ft
8053 Haven Springs Trace
Ridge Corners
· 2,228 sq.ft · 3 Bedrooms · 2 Baths · House
· Patio · Fireplace · Equipped kitchen
Ridge Corners · 2,228 sq.ft · 3 Bedrooms · 2 Baths · House · Patio · Fireplace · Equipped kitchen
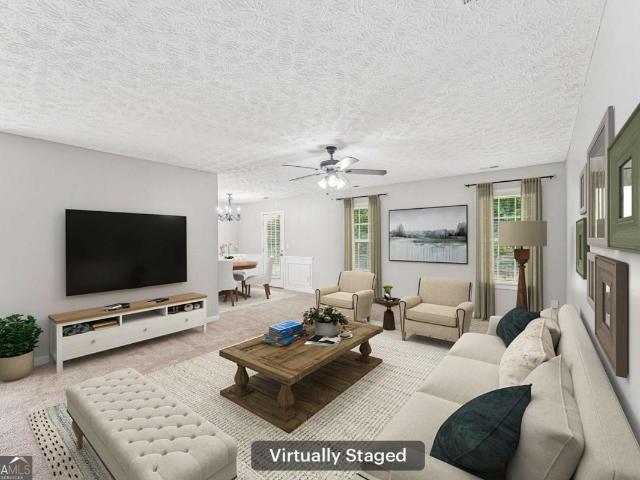
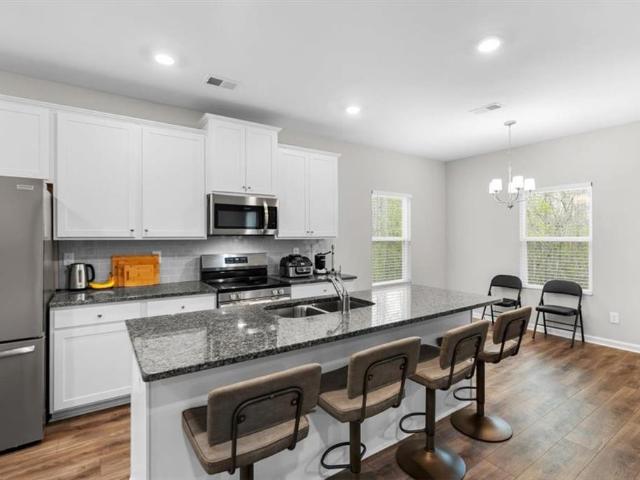
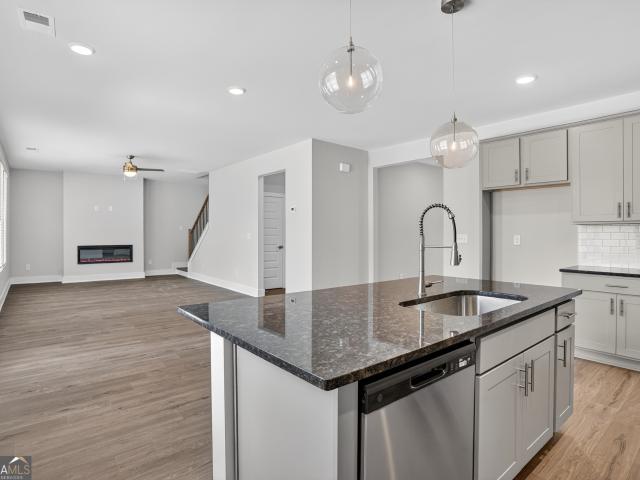
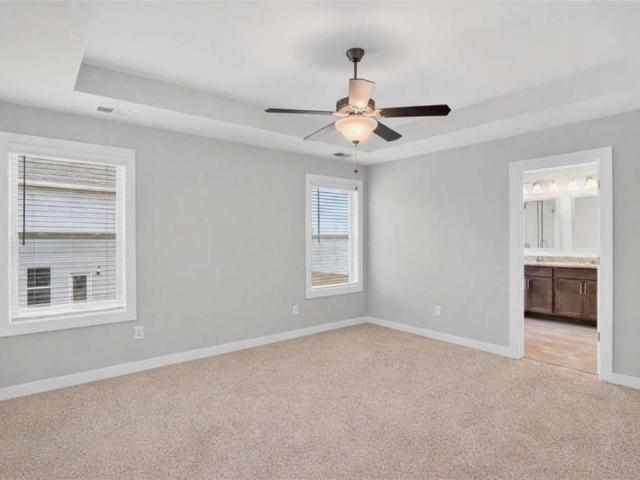
Move in September 2026! The Caldwell plan by Smith Douglas Homes is in the beautiful Glen at Cave Springs community! This thoughtfully designed home offers the convenience of a first-floor owner's suite, making it an excellent fit for comfortable, everyday living. At the heart of the home, the centrally located family room features a stunning linear fireplace that creates a warm and inviting focal point. The open-concept kitchen flows seamlessly into the living space, perfect for entertaining, with granite countertops, upgraded 42' upper cabinets with crown molding, and plenty of storage-ideal for any home chef. Enjoy outdoor living on the covered rear patio, perfect for grilling or relaxing, while a separate dining room provides an elegant space for more formal gatherings. The main-level primary suite is a true retreat, highlighted by a tray ceiling for added charm. Durable vinyl plank flooring runs throughout the main living areas, creating a cohesive and modern feel. Upstairs, you'l
USD 379,900
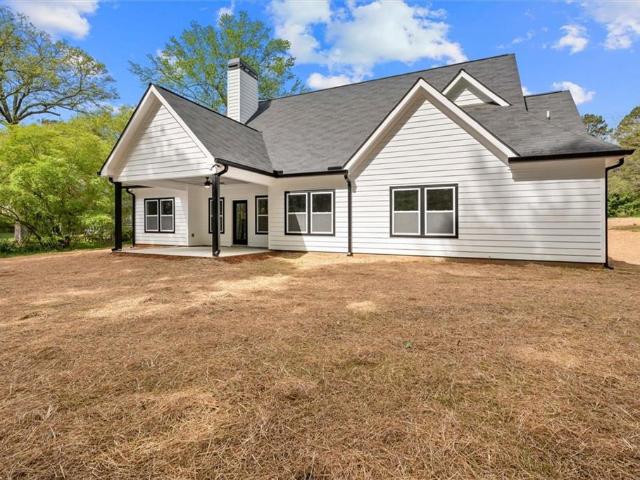
9667 Villa Rica Hwy, Villa Rica, GA 30180 | MLS #7751
View photo
House · for sale
USD 369,900
USD 232/sq.ft
9667 Villa Rica Hwy, Villa Rica, GA 30180 | MLS #7751
Ridge Corners
· 1,593 sq.ft · 3 Bedrooms · 2 Baths · House
· Fireplace · Equipped kitchen
Ridge Corners · 1,593 sq.ft · 3 Bedrooms · 2 Baths · House · Fireplace · Equipped kitchen
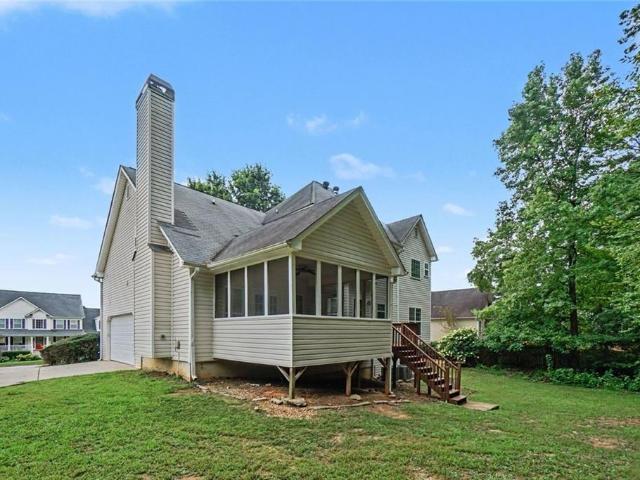
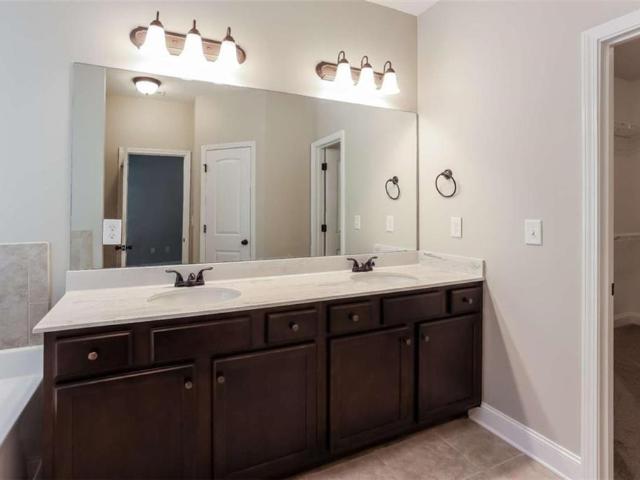
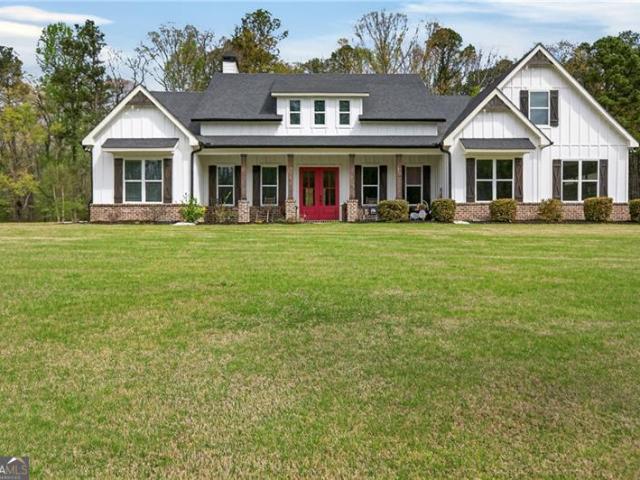
Beautiful newly completed, one level ranch located in South Paulding County, offering the perfect blend of modern finishes and functional design! Situated on a generous. 74-acre lot with no HOA and no subdivision restrictions. This thoughtfully designed 3 bedroom, 2 bath, split bedroom floor plan features an open concept layout with a welcoming foyer entry and a stunning vaulted great room highlighted by a rock fireplace. Natural light fills the home, enhanced by quality lighting throughout and smooth ceilings for a clean, modern feel. The kitchen is both stylish and practical, offering a great amount of cabinetry, granite countertops, tile backsplash, SS Appliances, pantry, and island with bar overhang perfect for everyday living and entertaining. The dining area flows seamlessly off the kitchen while maintaining an open, connected feel. The spacious vaulted owner's suite serves as a private retreat and includes a beautifully appointed bath with tile floors, double vanity, lighted mir
USD 369,900
209 Harlan Heights Road
View photo
House · for sale
USD 275,000
USD 186/sq.ft
209 Harlan Heights Road
Ridge Corners
· 1,475 sq.ft · 3 Bedrooms · 2 Baths · House
· Garden · Parking · Equipped kitchen
Ridge Corners · 1,475 sq.ft · 3 Bedrooms · 2 Baths · House · Garden · Parking · Equipped kitchen
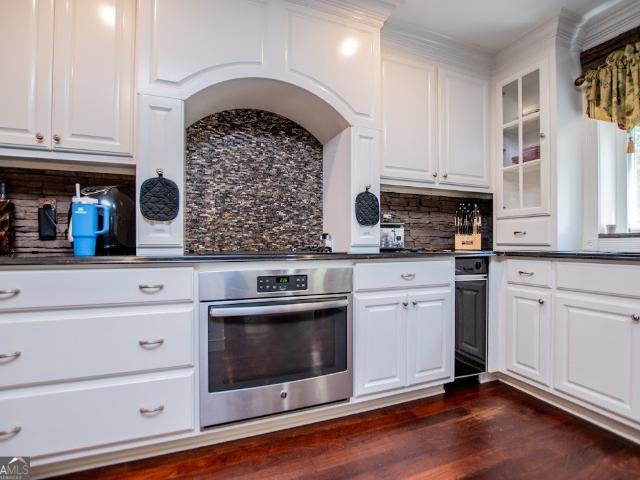
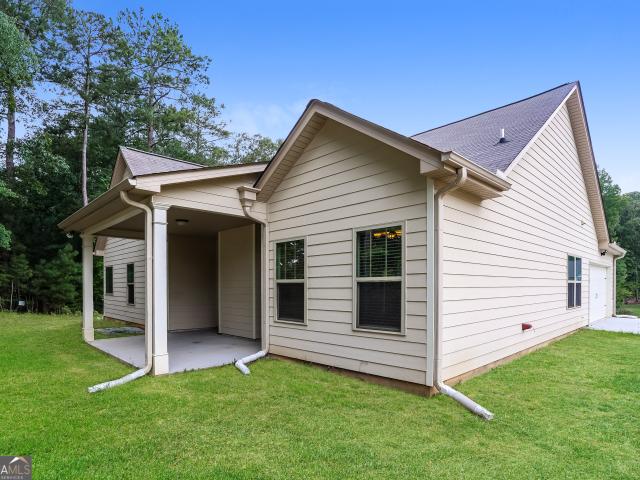
Welcome to 209 Harlan Heights Rd. This 3 bedroom, 2 bathroom ranch home offers comfortable one level living on a spacious lot in an established neighborhood with convenient access to shopping, dining, schools, and Interstate 20. Inside, you'll find a functional floor plan featuring a large living area, an open dining space, and a spacious kitchen with ample cabinet storage and a breakfast area. The primary suite includes a private bath with dual vanities, a separate tub and shower, and abundant natural light. Two additional bedrooms and a full bath provide flexibility for family, guests, or a home office. Step outside to enjoy the backyard with plenty of room for entertaining, gardening, or future outdoor improvements. The attached two car garage and large laundry room add convenience and additional storage. Whether you're a first time homebuyer, downsizing, or looking for an investment opportunity, this home offers a great combination of space, value, and location in growing Villa Ric
USD 275,000
117 Somersby Drive
View photo
House · for sale
USD 424,900
USD 164/sq.ft
117 Somersby Drive
Ridge Corners
· 2,583 sq.ft · 4 Bedrooms · 2 Baths · House
· Equipped kitchen · Parking · Cellar
Ridge Corners · 2,583 sq.ft · 4 Bedrooms · 2 Baths · House · Equipped kitchen · Parking · Cellar
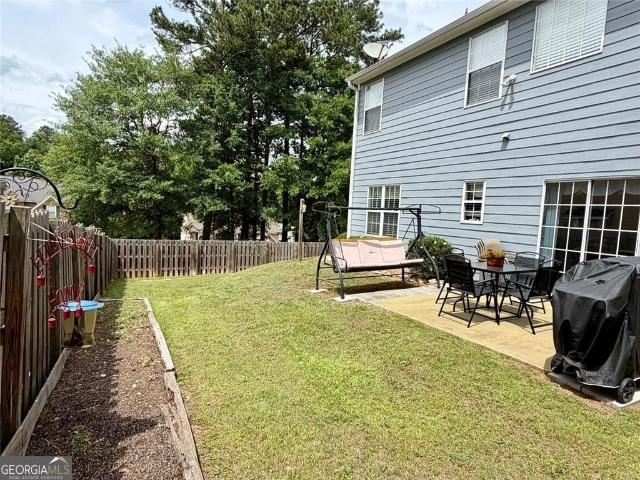
This exceptional 4-bedroom, 2.5-bathroom two-story home beautifully combines a spacious multi-level layout with high-end architectural appeal, featuring an attached 2-car garage and an expansive unfinished but framed basement offering incredible potential for extra storage or future expansion. The main living space boasts an airy open floorplan highlighted by dramatic high ceilings, complemented by a functional kitchen equipped with appliances. Designed for cozy relaxation, the private sleeping quarters feature plush carpeting in the bedrooms to ensure warmth and noise reduction underfoot, while the entire property remains meticulously maintained to offer a wonderful blend of spatial freedom, functional style, and everyday comfort
USD 424,900
1050 Denton Road
View photo
House · for sale
USD 950,000
USD 231/sq.ft
1050 Denton Road
Ridge Corners
· 4,112 sq.ft · 4 Bedrooms · 2 Baths · House
· Patio · Fireplace · Equipped kitchen · Parking · Swimming pool
Ridge Corners · 4,112 sq.ft · 4 Bedrooms · 2 Baths · House · Patio · Fireplace · Equipped kitchen · Parking · Swimming pool
Charming Ranch Estate on 47+-Acres. Discover this spacious and serene 4-bedroom, 2-bath ranch-style home nestled on a stunning 47-acre property. Perfectly blending comfort and country living, this home offers everything you need for both relaxation and recreation. Then open-concept living spaces flow seamlessly into the large kitchen, dining area and large den with a stone fireplace, creating a warm, welcoming atmosphere for family gatherings or entertaining guests. Enjoy your morning coffee in the inviting sunroom or step outside to your screen porch and oversized patio with in-ground swimming pool, perfect for summer barbecues or peaceful evenings under the stars. For car enthusiasts or those needing ample storage, the property boasts a spacious 4-car garage with heat and air. Additionally, the barn adds versatility, whether you're interested in farming, equestrian use or additional storage. With its expansive acreage and pond, this property offers endless possibilities. From gardeni
USD 950,000
250 Taylor Court
View photo
House · for sale
USD 345,000
USD 166/sq.ft
250 Taylor Court
Ridge Corners
· 2,077 sq.ft · 3 Bedrooms · 2 Baths · House
· Garden · Fireplace · Equipped kitchen
Ridge Corners · 2,077 sq.ft · 3 Bedrooms · 2 Baths · House · Garden · Fireplace · Equipped kitchen
Welcome to 250 Taylor Court in Chadwick Place, a great 2 Story home situated on a private cul-de-sac lot just 2 minutes to I-20. And 2 minutes to downtown Villa Rica & The Mill Amphitheater and so much more! Stepping inside, you are greeted by a Formal Dining Room as well as a Living Room. Then there is the Kitchen with granite countertops, plenty of cabinetry and a breakfast area. Where you can step out to the fenced backyard from the Den with a fireplace for those cool winter nights. Upstairs the Primary Suite has an adjacent Sitting Room. The Ensuite Primary Bath has a Double Vanity, Separate Shower and a Soaking tub too! 2 more Bedrooms, and one more Full Bath round out the upstairs area. Gardening areas in the back yard, a private cul-de-sac lot, storage building too. Fresh paint and a great price. You are 1/3 Mile from the new Publix and adjacent to Mirror Lake where golf memberships are available. NO HOA dues either! Come take a look, you will feel at home
USD 345,000
205 Katelyn Way
View photo
House · for sale
USD 355,900
USD 191/sq.ft
205 Katelyn Way
Ridge Corners
· 1,862 sq.ft · 3 Bedrooms · 2 Baths · House
· Office room · Equipped kitchen · Parking
Ridge Corners · 1,862 sq.ft · 3 Bedrooms · 2 Baths · House · Office room · Equipped kitchen · Parking
The Burton at Conners Landing in Mirror Lake offers a beautifully designed 3-bedroom, 2-bath layout that blends comfort and everyday functionality. This single-level home features a spacious two-car garage, providing both convenience and additional storage. The open-concept floor plan creates a welcoming atmosphere, with the family room flowing seamlessly into the dining area and chef-inspired kitchen. The kitchen is equipped with ample cabinetry, generous counter space, and a large island that overlooks the main living areas-perfect for entertaining or casual meals. The owner's suite offers a private retreat with a well-appointed en-suite bath and comfortable space to relax. Two additional bedrooms provide flexibility for family, guests, or a home office. Designed with modern living in mind, this home delivers style, practicality, and inviting spaces throughout
USD 355,900
51 Bridgemill Run, Douglasville, GA 30134 | MLS #7715
View photo
House · for sale
USD 329,000
USD 199/sq.ft
51 Bridgemill Run, Douglasville, GA 30134 | MLS #7715
Ridge Corners
· 1,647 sq.ft · 3 Bedrooms · 2 Baths · House
· Patio · Garden · Equipped kitchen · Parking
Ridge Corners · 1,647 sq.ft · 3 Bedrooms · 2 Baths · House · Patio · Garden · Equipped kitchen · Parking
Well-maintained 3-bedroom, 2-bath ranch situated on a spacious, quiet cul-de-sac lot in Douglasville. This open-concept home features hardwood floors, granite countertops, stainless steel appliances, and a smart refrigerator, plus high-efficiency washer and dryer-all included. Vaulted ceilings highlight the expansive family room, seamlessly connecting to the kitchen and dining area, ideal for everyday living and entertaining. The oversized owner's suite offers a double tray ceiling, large walk-in closet, and private bath with tile flooring, separate tub and shower. Enjoy outdoor living on the covered patio overlooking the backyard. Additional upgrades include fiber-optic internet wiring, Nest thermostat, Ring doorbell, and a garage storage system. Conveniently located minutes from I-20, Arbor Place Mall, downtown Douglasville, Sweetwater Creek State Park, and a variety of shopping and dining options. No HOA and no rental restrictions-an excellent opportunity for homeowners and investor
USD 329,000
51 Bridgemill Run
View photo
House · for sale
USD 329,000
USD 199/sq.ft
51 Bridgemill Run
Ridge Corners
· 1,647 sq.ft · 3 Bedrooms · 2 Baths · House
· Patio · Garden · Equipped kitchen · Parking
Ridge Corners · 1,647 sq.ft · 3 Bedrooms · 2 Baths · House · Patio · Garden · Equipped kitchen · Parking
Well-maintained 3-bedroom, 2-bath ranch situated on a spacious, quiet cul-de-sac lot in Douglasville. This open-concept home features hardwood floors, granite countertops, stainless steel appliances, and a smart refrigerator, plus high-efficiency washer and dryer-all included. Vaulted ceilings highlight the expansive family room, seamlessly connecting to the kitchen and dining area, ideal for everyday living and entertaining. The oversized owner's suite offers a double tray ceiling, large walk-in closet, and private bath with tile flooring, separate tub and shower. Enjoy outdoor living on the covered patio overlooking the backyard. Additional upgrades include fiber-optic internet wiring, Nest thermostat, Ring doorbell, and a garage storage system. Conveniently located minutes from I-20, Arbor Place Mall, downtown Douglasville, Sweetwater Creek State Park, and a variety of shopping and dining options. No HOA and no rental restrictions-an excellent opportunity for homeowners and investor
USD 329,000
311 Elm Circle
View photo
House · for sale
USD 125,000
USD 123/sq.ft
311 Elm Circle
Ridge Corners
· 1,012 sq.ft · 3 Bedrooms · 1 Bath · House
· Garden · Fireplace
Ridge Corners · 1,012 sq.ft · 3 Bedrooms · 1 Bath · House · Garden · Fireplace
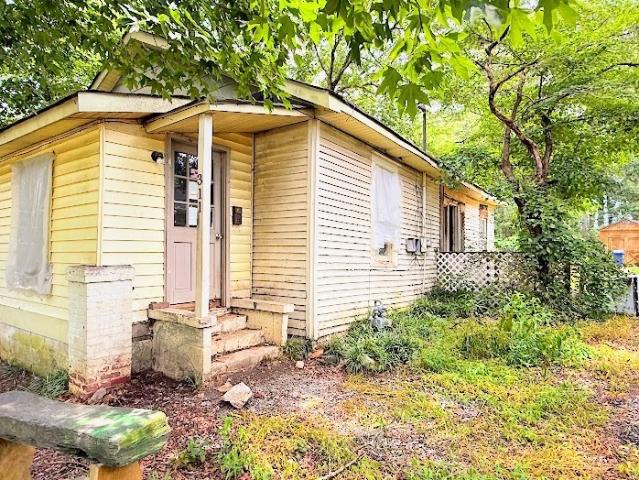
Attention investors*. HUGE potential in DOWNTOWN Villa Rica! This home has been cleaned out and ready for a complete rehab. Make your offer today! Perfect for fix & flip investors looking to increase the value. Bring your VISION and contractor to this single-story ranch sitting on a massive, level 0.55-acre partially fenced lot just steps from booming downtown dining, shops, and events. This diamond in the rough is packed with original character and classic good bones, featuring hardwood floors ready to be refinished, a cozy fireplace as a focal point, and an easy single-level layout that future buyers or renters will love. Outdoors, the huge level yard offers endless possibilities and includes a bonus detached storage building perfect for a workshop or extra equipment. Properties with this much land within walking distance to town are a RARE find! Don't miss out on this incredible equity-building opportunity! Priced to move FAST; Cash or hard money loan only. Sold As-Is
USD 125,000
159 Jenna Ln, Dallas, GA 30157 | MLS #7743
View photo
House · for sale
USD 308,500
USD 133/sq.ft
159 Jenna Ln, Dallas, GA 30157 | MLS #7743
Ridge Corners
· 2,314 sq.ft · 4 Bedrooms · 4 Baths · House
· Garden · Equipped kitchen
Ridge Corners · 2,314 sq.ft · 4 Bedrooms · 4 Baths · House · Garden · Equipped kitchen
Price Improvement! This is a great opportunity to own a spacious four-bedroom, two-story home in Lawrence Ridge and customize it to your style. Purchase the home as-is or include requests for new flooring and fresh interior paint in your offer. A licensed contractor is available to complete approved updates prior to closing with a fully executed purchase agreement and mutually acceptable terms. The open main-level floor plan features a fireside living room, eat-in kitchen, separate formal dining room, high vaulted ceilings, and a large primary suite. Enjoy a fenced backyard with plenty of space for entertaining, along with the added benefit of no HOA. The home is priced aggressively to reflect the opportunity for cosmetic improvements, including flooring and interior paint, allowing the next owner to add their personal touches and make this home their own
USD 308,500
350 Taylor Path
View photo
House · for sale
USD 1,499,000
USD 455/sq.ft
350 Taylor Path
Ridge Corners
· 3,294 sq.ft · 5 Bedrooms · 4 Baths · House
· Office room · Fireplace · Equipped kitchen
Ridge Corners · 3,294 sq.ft · 5 Bedrooms · 4 Baths · House · Office room · Fireplace · Equipped kitchen
Looking for the perfect spot to start a farm? This stunning custom builder's home is ready to welcome you home. Located on 12.263 acres this home fits the requirements to have a farm and already features a home for your chickens or could be sub divided to build an additional home. 5 br. 4.5 BA, 3300 s. F. of living space. Enter the home into a beautiful Foyer with beautiful tongue and groove ceilings, your office area with glass doors, bead board wall and a beamed ceiling and is located right off the entry, you will enter into the spacious open concept Living room with beamed ceilings, custom built ins, a brick fireplace with a gas starter. Your Kitchen that is fit for a chef features a gas cook top, custom built vent hood, double ovens, custom built white cabinets to the ceiling with lighting in the top cabinets with glass doors and under cabinet lighting, refrigerator, dishwasher and microwave, countertops that are a mix of marble and quartz, a spacious Dining area with tons of natur
USD 1,499,000
50 Carrington Hill, Douglasville, GA 30134 | MLS #7692
View photo
House · for sale
USD 387,500
USD 162/sq.ft
50 Carrington Hill, Douglasville, GA 30134 | MLS #7692
Ridge Corners
· 2,390 sq.ft · 4 Bedrooms · 3 Baths · House
· Garden · Equipped kitchen
Ridge Corners · 2,390 sq.ft · 4 Bedrooms · 3 Baths · House · Garden · Equipped kitchen
Seller-paid closing costs-up to 3%; with accepted offer. Welcome home to this beautifully maintained 4-bedroom, 2.5-bath residence situated on a private 1.19-acre lot in the desirable Carrington Hills community. Offering the perfect blend of comfort, space, and value, this home features a spacious floor plan designed for both everyday living and entertaining. The main level boasts inviting living areas, abundant natural light, and a functional kitchen with ample cabinetry and workspace. Upstairs, you’ll find generously sized bedrooms, including a relaxing owner’s suite with a private bath and walk-in closet. Enjoy peace of mind with recent updates, including a NEW Rheem HVAC system serving the upstairs level, helping provide year-round comfort and energy efficiency. Step outside to enjoy the expansive backyard with plenty of room for gardening, recreation, or simply relaxing in your own private setting. Conveniently located near shopping, dining, schools, and major commuting routes, th
USD 387,500
402 Manchester Ln, Villa Rica, GA 30180 | MLS #7743
View photo
House · for sale
USD 675,000
USD 189/sq.ft
402 Manchester Ln, Villa Rica, GA 30180 | MLS #7743
Ridge Corners
· 3,563 sq.ft · 5 Bedrooms · 5 Baths · House
· Garden · Fireplace · Parking
Ridge Corners · 3,563 sq.ft · 5 Bedrooms · 5 Baths · House · Garden · Fireplace · Parking
Nestled along the fairways of The Georgian Golf Club Community in Villa Rica, 402 Manchester Lane is a masterfully crafted residence where timeless architecture meets elevated modern living. The striking exterior pairs rich warm brick with board-and-batten siding, standing-seam metal roof accents, a gracious covered rocking chair wrap-around front porch, and an expansive three-car garage. All framing breathtaking golf course and tranquil pond views from the backyard. Step inside through elegant sage double doors into a stunning grand foyer adorned with wainscoting, warm 7.5-inch wide LVP floors, and a refined lantern pendant light. An abundance of windows throughout fills the home with natural light and gives you all the scenic views! The main level with 10 ft ceilings flows seamlessly from a generous dining area into a sweeping living room featuring coffered ceilings, a dramatic floor-to-ceiling massive brick fireplace, and walls of windows overlooking the backyard & course. The desig
USD 675,000
71 Heritage Pointe Dr, Villa Rica, GA 30180 | MLS #7797
View photo
House · for sale
USD 398,597
USD 266/sq.ft
71 Heritage Pointe Dr, Villa Rica, GA 30180 | MLS #7797
Ridge Corners
· 1,496 sq.ft · 2 Bedrooms · 2 Baths · House
· Garden · Equipped kitchen · Swimming pool
Ridge Corners · 1,496 sq.ft · 2 Bedrooms · 2 Baths · House · Garden · Equipped kitchen · Swimming pool
Wake up to scenic views, spend your afternoons by the pool, and unwind with friends at the clubhouse—everyday life at Heritage Pointe is designed for comfort, connection, and convenience. This private, gated golf course community in West Paulding sits alongside the award-winning The Frog Golf Club and is surrounded by lush scenery and charming surroundings. Residents enjoy a private community clubhouse, sparkling pool, bocce ball and pickleball courts underway, along with full access to The Georgian expansive amenities, including a waterpark, tennis courts, walking trails, playgrounds, and green spaces. Low-maintenance yards and a true lock-and-leave lifestyle mean more time to enjoy Villa Rica’s local vineyards, parks, and historic gold mines, with Atlanta just an hour away. Move-in ready and thoughtfully designed, 71 Heritage Pointe Dr features the Monroe ranch floorplan with a bright, open layout that balances elegance and everyday comfort—all on one level. The kitchen showcases sta
USD 398,597
76 Stonebriar Cove, Villa Rica, GA 30180 | MLS #7807
View photo
House · for sale
USD 508,215
USD 249/sq.ft
76 Stonebriar Cove, Villa Rica, GA 30180 | MLS #7807
Ridge Corners
· 2,034 sq.ft · 4 Bedrooms · 3 Baths · House
· Equipped kitchen
Ridge Corners · 2,034 sq.ft · 4 Bedrooms · 3 Baths · House · Equipped kitchen
The Willingham at Heritage Pointe pairs effortless ranch-style living with direct golf course views in this private, gated community. Perfectly positioned on a premium golf course lot along the award-winning The Frog Golf Club in West Paulding, this home offers serene fairway vistas and a peaceful backdrop that elevates everyday living. Surrounded by lush scenery and small-town charm, residents also enjoy full access to The Georgian amenities, including a waterpark, tennis courts, walking trails, playgrounds, and green spaces. The Willingham’s open-concept design seamlessly connects the kitchen, dining, and living areas—perfectly positioned to take in golf course views while hosting casual gatherings or enjoying quiet evenings at home. The kitchen features a large island, walk-in pantry, abundant cabinetry, and a gas stove ideal for everything from weeknight dinners to weekend brunch. The private owner’s suite offers a spacious walk-in closet and a bath with dual vanities and a tiled w
USD 508,215
119 Crooked Lk Park, Villa Rica, GA 30180 | MLS #7723
View photo
House · for sale
USD 404,990
USD 144/sq.ft
119 Crooked Lk Park, Villa Rica, GA 30180 | MLS #7723
Ridge Corners
· 2,799 sq.ft · 4 Bedrooms · 3 Baths · House
· Office room · Equipped kitchen · Parking · Swimming pool
Ridge Corners · 2,799 sq.ft · 4 Bedrooms · 3 Baths · House · Office room · Equipped kitchen · Parking · Swimming pool
Welcome to 119 Crooked Lake Park featuring the beautiful Hanover floorplan. Located in the Northwoods at Mirror Lake community in Villa Rica, GA, you can experience the pinnacle of modern living in this new construction home. This 4-bedroom, 2.5-bathroom masterpiece features a 2-car garage. Northwoods amenities include a pool and club house. You will also have access to the Mirror Lake amenities, including 3 tennis courts, 2 pools, 2 pickle ball courts, 2 tot lots, an existing Cabana and Clubhouse. As you enter the home, you'll walk down a long, inviting foyer. Before reaching the main living area, you'll pass an office, dining room, powder room, and linen closet. At the rear of the home, you'll find the open concept entertaining space comprised of a family room, dining area, and kitchen. The kitchen features quartz countertops, stainless steel appliances, and soft-close cabinets. The living room is large and inviting. An open loft space sits at the top of the stairs, a blank canvas fo
USD 404,990
222 Villa Rica Spgs, Lot 14, Villa Rica, GA 30180 | MLS #10733
View photo
House · for sale
USD 492,575
USD 184/sq.ft
222 Villa Rica Spgs, Lot 14, Villa Rica, GA 30180 | MLS #10733
Ridge Corners
· 2,669 sq.ft · 5 Bedrooms · 3 Baths · House
· Fireplace · Equipped kitchen · Parking · Swimming pool
Ridge Corners · 2,669 sq.ft · 5 Bedrooms · 3 Baths · House · Fireplace · Equipped kitchen · Parking · Swimming pool
Kathleen Floor Plan. Lot 14 | MOVE-IN READY| New Construction Home. This Beautiful 5 bed, 3 bath home on a in Mirror Lake! This open-concept layout features a spacious kitchen with stainless steel appliances, double oven, granite countertops, and a large island overlooking the family room with a modern fireplace. Enjoy a main-level guest suite with full bath, plus a generous upstairs primary suite with soaking tub, tiled shower, dual vanities, and two walk-in closets. A versatile loft and second-floor laundry add everyday convenience. Luxury vinyl plank flooring throughout, plus a large covered back porch-perfect for relaxing or entertaining. Includes a 2-car garage with separate golf cart garage. Located in the Mirror Lake golf community with pools, tennis, pickleball, and walking trails. Convenient to shopping, dining, and downtown Villa Rica
USD 492,575
455 Ajo Way, Dallas, GA 30157 | MLS #7743
View photo
House · for sale
USD 399,000
USD 166/sq.ft
455 Ajo Way, Dallas, GA 30157 | MLS #7743
Ridge Corners
· 2,390 sq.ft · 4 Bedrooms · 3 Baths · House
· Garden · Equipped kitchen · Cellar
Ridge Corners · 2,390 sq.ft · 4 Bedrooms · 3 Baths · House · Garden · Equipped kitchen · Cellar
This better than new Craftsman style exterior 3 bedroomu002F3 bath, 2 story on wooded private lot. 2 Story foyer, large dining room, large kitchen with island and breakfast area overlooking beautiful backyard. Flex room and full bath on main level. Upstairs features a Spacious Primary bedroom with Sitting Room and private bath where you can enjoy a separate tub & shower, double vanities and large walk-in closet. Large secondary bedrooms with large closets. Full unfinished basement is stubbed for a bath
USD 399,000
1011 Chestnut Creek, Villa Rica, GA 30180 | MLS #7763
View photo
House · for sale
USD 459,000
USD 160/sq.ft
1011 Chestnut Creek, Villa Rica, GA 30180 | MLS #7763
Ridge Corners
· 2,863 sq.ft · 4 Bedrooms · 3 Baths · House
· Office room · Equipped kitchen · Parking
Ridge Corners · 2,863 sq.ft · 4 Bedrooms · 3 Baths · House · Office room · Equipped kitchen · Parking
Welcome to 1011 Chestnut Creek Drive in the highly sought-after Mirror Lake community—where lifestyle and location come together seamlessly! This beautifully maintained 4-bedroom, 3-bath home offers 2,865 square feet of thoughtfully designed living space, perfect for both everyday comfort and entertaining. Step inside to find an open-concept layout where the kitchen overlooks the spacious living room, highlighted by soaring cathedral ceilings that create an airy, inviting atmosphere. The oversized primary suite is a true retreat, complete with a private sitting area—perfect for unwinding at the end of the day. Additional bedrooms offer flexibility for guests, a home office, or growing families. Major updates provide peace of mind, including a new roof installed in 2023 and both HVAC systems completely replaced in 2026, offering years of worry-free living. Car enthusiasts, hobbyists, or anyone needing extra storage will love the expansive 3-car garage, featuring plenty of room for vehic
USD 459,000
220 Villa Rica Spgs, Lot 13, Villa Rica, GA 30180 | MLS #10727
View photo
House · for sale
USD 476,443
USD 187/sq.ft
220 Villa Rica Spgs, Lot 13, Villa Rica, GA 30180 | MLS #10727
Ridge Corners
· 2,540 sq.ft · 4 Bedrooms · 3 Baths · House
· Office room · Fireplace · Equipped kitchen · Parking
Ridge Corners · 2,540 sq.ft · 4 Bedrooms · 3 Baths · House · Office room · Fireplace · Equipped kitchen · Parking
Welcome to the Montrose Floor Plan on Lot 13! Built by Peachtree Building Group, MOVE-IN READY NEW CONSTRUCTION in the highly sought-after Mirror Lake Golf Community! From the moment you walk in, you'll love the OPEN-CONCEPT DESIGN built for both entertaining and everyday comfort. The STUNNING CHEF INSPIRED KITCHEN features 42' Gray Soft-Close Cabinetry, Granite Countertops, Stainless Steel Appliances, and an OVERSIZED ISLAND overlooking the spacious family room with a modern LINEAR FIREPLACE creating the perfect space to gather and unwind. Upstairs, escape to your private owner's retreat featuring a Spa-Inspired Ensuite with GRANITE DOUBLE VANITY, Relaxing SOAKING TUB, Separate Shower, and Large Walk-In Closet. The upstairs loft offers endless flexibility for a media room, home office, playroom, or second living area. Additional luxury touches include LVP Flooring Throughout Main Living Areas and Loft, Cordless Blinds, Window Screens, Wi-Fi Enabled Garage Door Opener, and Convenient U
USD 476,443
403 Bass Cir, Lot 38, Villa Rica, GA 30180 | MLS #7737
View photo
House · for sale
USD 469,840
USD 184/sq.ft
403 Bass Cir, Lot 38, Villa Rica, GA 30180 | MLS #7737
Ridge Corners
· 2,540 sq.ft · 4 Bedrooms · 3 Baths · House
· Office room · Fireplace · Equipped kitchen · Parking
Ridge Corners · 2,540 sq.ft · 4 Bedrooms · 3 Baths · House · Office room · Fireplace · Equipped kitchen · Parking
Green Tag Home. Welcome to the Montrose Floor Plan on Lot 38! Built by Peachtree Building Group, MOVE-IN READY NEW CONSTRUCTION in Mirror Lake Golf Community! This stunning two-story home features 4 Bedrooms, 2.5 bathrooms, an upstairs loft, and separate golf cart garage! Designed with an OPEN-CONCEPT LAYOUT perfect for everyday living and entertaining, the CHEF INSPIRED KITCHEN showcases 42' Soft-Close Cabinets, Granite Countertops, Stainless Steel Appliances, and a LARGE ISLAND overlooking the spacious family room with a sleek LINEAR FIREPLACE. Upstairs, retreat to the OVERSIZE PRIMARY SUITE complete with a Spa-Like Ensuite Bath featuring Granite Double Vanity, Soaking Tub, Tiled Shower, and Walk-In Closet. Spacious secondary bedrooms and a versatile loft provide the flexibility for a media room, office, or playroom. Additional upgrades include Luxury Vinyl Plank Flooring, Cordless Blinds, Window Screens Throughout, Wi-Fi ENABLED GARAGE DOOR OPENER, and Second-Floor Laundry Room. Enj
USD 469,840
103 Live Oak Ct, Dallas, GA 30157 | MLS #7699
View photo
House · for sale
USD 355,000
USD 121/sq.ft
103 Live Oak Ct, Dallas, GA 30157 | MLS #7699
Ridge Corners
· 2,917 sq.ft · 5 Bedrooms · 3 Baths · House
· Garden
Ridge Corners · 2,917 sq.ft · 5 Bedrooms · 3 Baths · House · Garden
Big plus! This home qualifies for 100% financing with 640 or better credit score! Welcome Home! Discover this beautifully maintained home offering versatility and comfort in every corner. Boasting 5 bedrooms and 3 bathrooms, this home is perfect for families, entertaining, or multi-generational living. Main Level Highlights: 3 bedrooms, 2 baths for convenient living. A spacious master suite featuring a walk-in closet, garden tub, separate shower, and a stylish vanity. A bonus officeu002Fsunroom with a picturesque view of the backyard. Ideal for working from home or relaxing. Lower Level Retreat: 2 additional bedrooms and 1 bath, making it perfect for an in-law suite or roommate plan. A large, flexible game roomu002Fliving room space to customize to your needs. Separate laundry room and access to the backyard. Outdoor Features: A private cul-de-sac lot with plenty of space. A concrete pad with a basketball goal for recreation. A storage shed and a well-maintained backyard for your outdo
USD 355,000
114 Ray Cole Road Extension
View photo
House · for sale
USD 444,000
114 Ray Cole Road Extension
Ridge Corners
· 3 Bedrooms · 2 Baths · House
· Deck
Ridge Corners · 3 Bedrooms · 2 Baths · House · Deck
Welcome home! Everything you have been waiting for is finally here! Check out this updated 3 bedroom, 2 bath home (plus a full bonus room) located in the highly sought-after Dallas, GA. Unbelievably maintained, this open floor plan home is an entertainer's dream. Boasting a massive composite decking porch, new roof, new HVAC, fresh paint, and over 2000 square feet nestled on 2 peaceful acres this home is ready for the most discerning of buyers. What's more? How about a 24 x 24 workshop ready for all the toys, tools, and storage that we all seem to need. Minutes from shopping, dining, schools, parks, and even Golf at the Frog! Don't sleep on this one, it will not last long!
USD 444,000
220 Villa Rica Springs LOT 13
View photo
House · for sale
USD 476,443
USD 187/sq.ft
220 Villa Rica Springs LOT 13
Ridge Corners
· 2,540 sq.ft · 4 Bedrooms · 2 Baths · House
· Office room · Fireplace · Equipped kitchen · Parking
Ridge Corners · 2,540 sq.ft · 4 Bedrooms · 2 Baths · House · Office room · Fireplace · Equipped kitchen · Parking
Welcome to the Montrose Floor Plan on Lot 13! Built by Peachtree Building Group, MOVE-IN READY NEW CONSTRUCTION in the highly sought-after Mirror Lake Golf Community! From the moment you walk in, you'll love the OPEN-CONCEPT DESIGN built for both entertaining and everyday comfort. The STUNNING CHEF INSPIRED KITCHEN features 42' Gray Soft-Close Cabinetry, Granite Countertops, Stainless Steel Appliances, and an OVERSIZED ISLAND overlooking the spacious family room with a modern LINEAR FIREPLACE creating the perfect space to gather and unwind. Upstairs, escape to your private owner's retreat featuring a Spa-Inspired Ensuite with GRANITE DOUBLE VANITY, Relaxing SOAKING TUB, Separate Shower, and Large Walk-In Closet. The upstairs loft offers endless flexibility for a media room, home office, playroom, or second living area. Additional luxury touches include LVP Flooring Throughout Main Living Areas and Loft, Cordless Blinds, Window Screens, Wi-Fi Enabled Garage Door Opener, and Convenient U
USD 476,443

Get email alerts

Don't miss out: be the first to know about new properties

The alert was correctly created

On subscribing you accept the conditions of use and the privacy policy
Alert
Receive new ads in your inbox
Save this search
Receive alerts for new listings

We'll send you an email when we have new properties for: "Houses for sale in Ridge Corners"

The alert was correctly created

Oberlochen
Black Forest, Hiram CCD Paulding County Georgia
Get email alerts and be the first to see new listings
Required field
On subscribing I accept the terms of the privacy policy
Perfect! You'll soon start receiving new listings via email
Alert
Receive an email when we have new ads for Houses for sale in Ridge Corners
Save this search
Filters

Bedrooms

Size (sq.ft)

sq.ft
sq.ft

Price

USD
USD

Property type

Bathrooms

Clear all filters
Receive notifications when new entries are published.