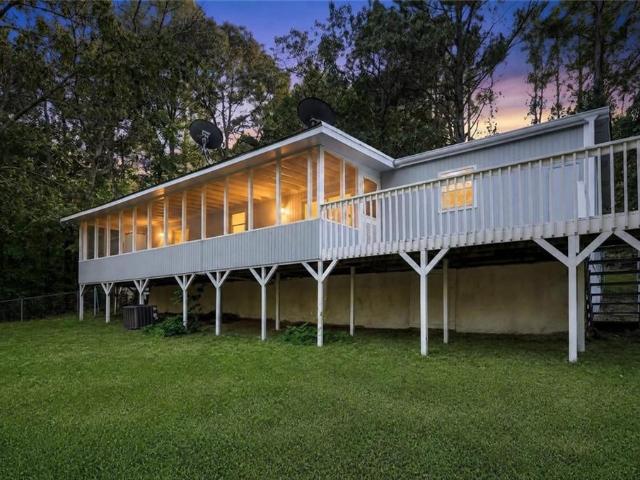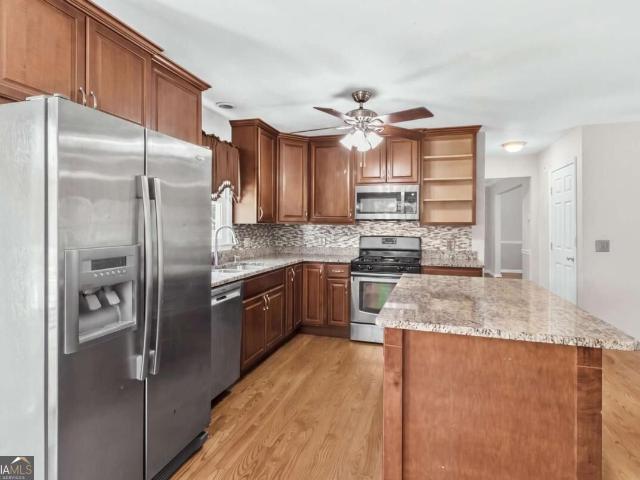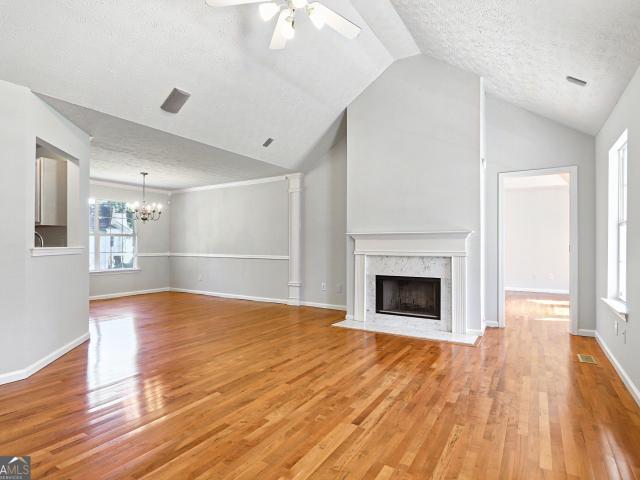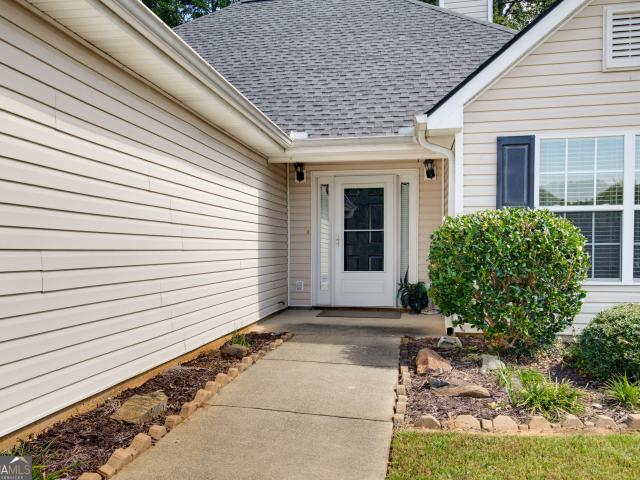
383 houses for sale in Ridge Corners

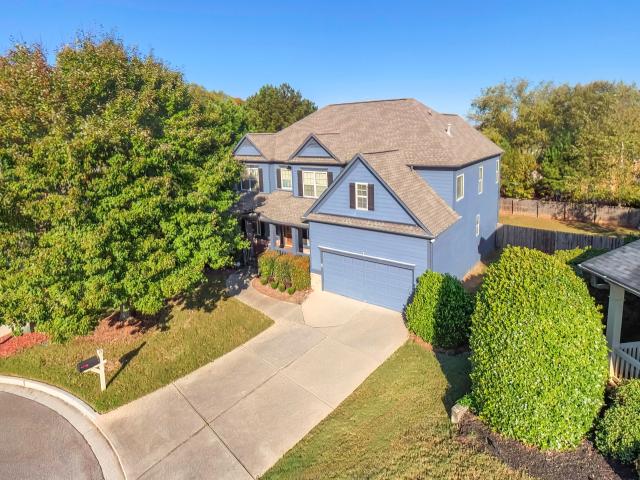
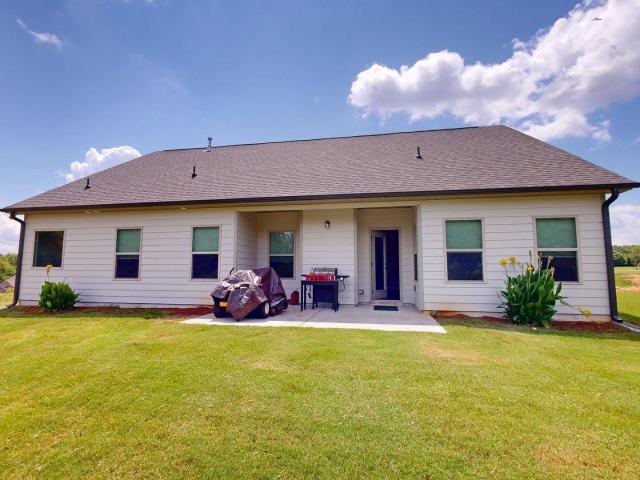
1215 Awenasa Drive
View photo
House · for sale
USD 389,000
USD 228/sq.ft
1215 Awenasa Drive
Ridge Corners
· 1,701 sq.ft · 3 Bedrooms · 2 Baths · House
· Garden · Office room · Fireplace · Equipped kitchen · Swimming pool
Ridge Corners · 1,701 sq.ft · 3 Bedrooms · 2 Baths · House · Garden · Office room · Fireplace · Equipped kitchen · Swimming pool
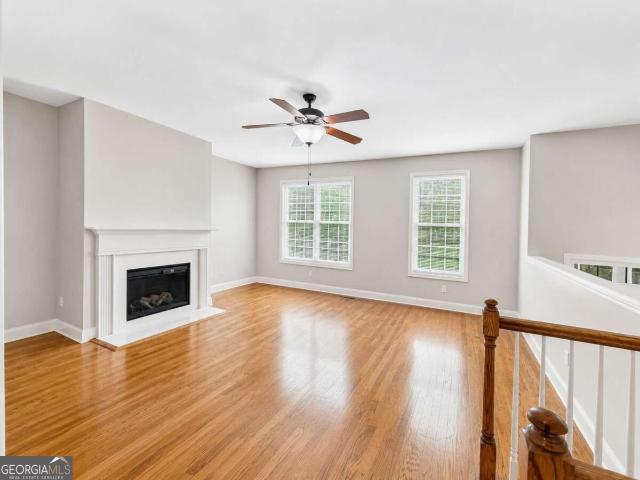
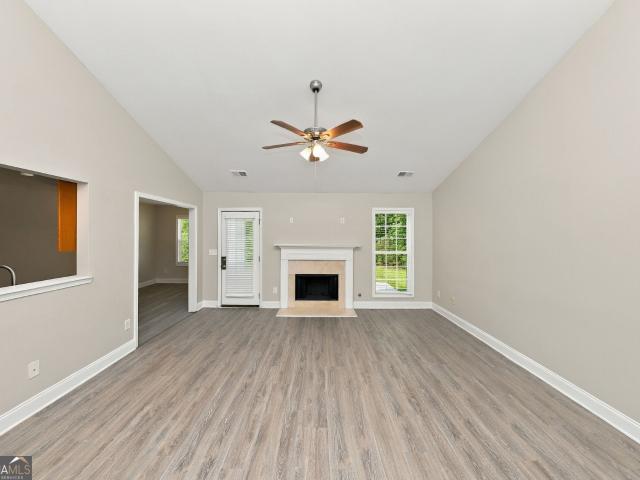
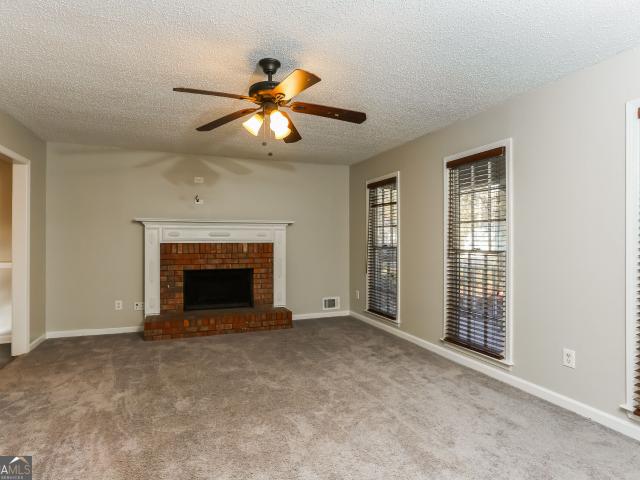
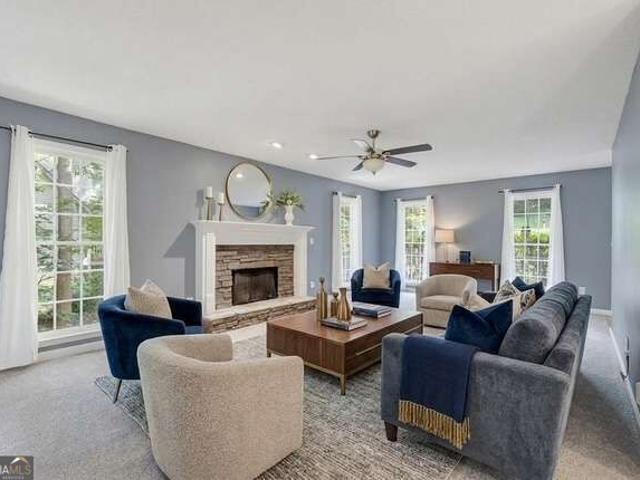
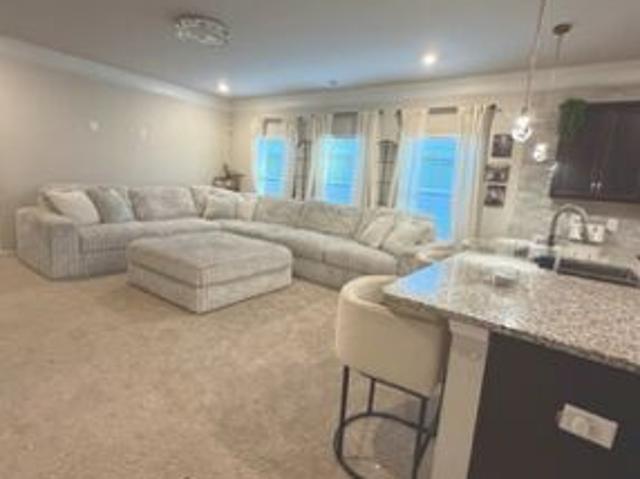
9,000 in seller concessions with approved lender! Offered at $389,000, this beautifully maintained home pairs modern comfort with room to make your plans a reality. Enjoy approximately 1.33 acres of level, usable land with NO HOA-space to garden, entertain, or explore adding a pool, workshop, or future expansion, subject to applicable approvals. Built in 2023, this 3-bedroom, 2-bath home welcomes you with an open layout that brings the kitchen, dining, and living spaces together. Granite countertops, stainless steel appliances, a kitchen island, and a pantry make the kitchen as practical as it is inviting. Tray ceilings and a gas fireplace with a brick mantel add character to the living space. The spacious primary suite offers a comfortable retreat, while two additional bedrooms provide flexibility for guests or a home office. A transferable builder's warranty adds peace of mind. With shopping, dining, and major commuting routes nearby, 1215 Awenasa Drive offers room to spread out whil
USD 389,000
327 Champions Boulevard
View photo
House · for sale
USD 393,190
USD 163/sq.ft
327 Champions Boulevard
Ridge Corners
· 2,400 sq.ft · 4 Bedrooms · 2 Baths · House
· Garden · Office room · Equipped kitchen · Parking
Ridge Corners · 2,400 sq.ft · 4 Bedrooms · 2 Baths · House · Garden · Office room · Equipped kitchen · Parking
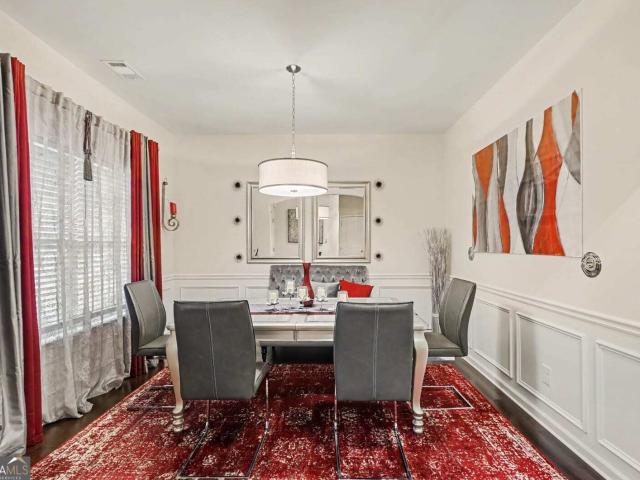
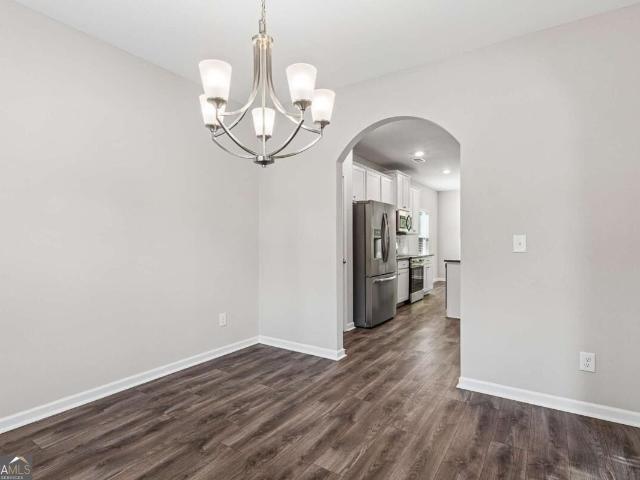
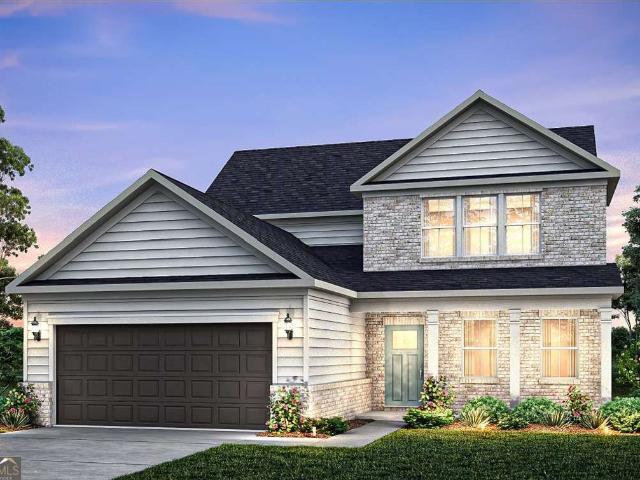
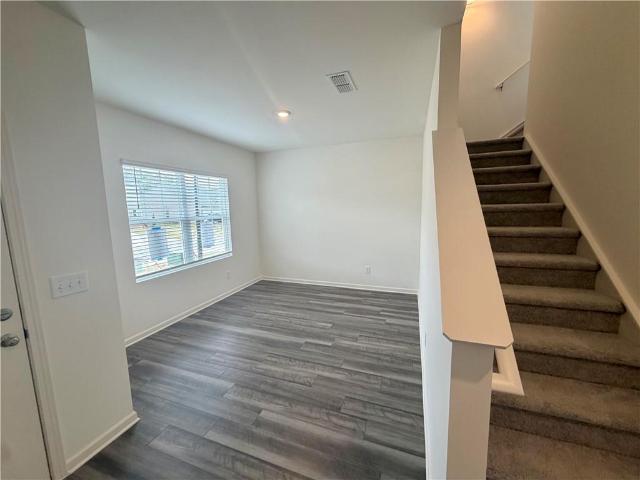
Welcome to the Solstice floor plan by Starlight Homes at Mt. Tabor Ridge! This stunning new construction home offers 4 bedrooms, 2.5 baths, and a thoughtfully designed layout that combines comfort, functionality, and style. The open-concept main level is perfect for everyday living and entertaining, featuring a spacious family room that flows seamlessly into the chef-inspired kitchen and dining area. A versatile flex room near the front entry provides the ideal space for a home office, playroom, or formal sitting area, while the mudroom off the 2-car garage adds convenience and organization. Upstairs, you'll find generously sized bedrooms, a spacious loft, and ample closet and storage space throughout. Situated on a desirable corner homesite, this home offers additional yard space and added privacy, giving you more room to enjoy outdoor living and everyday activities. Enjoy added value with all kitchen appliances included and the peace of mind of a comprehensive home warranty. Don't mi
USD 393,190
112 Village Lane
View photo
Townhouse · for sale
USD 299,900
USD 103/sq.ft
112 Village Lane
Ridge Corners
· 2,906 sq.ft · 4 Bedrooms · 3 Baths · Townhouse
· Patio · Office room · Deck · Equipped kitchen
Ridge Corners · 2,906 sq.ft · 4 Bedrooms · 3 Baths · Townhouse · Patio · Office room · Deck · Equipped kitchen
Private lower-level / nearly 3,000 sq ft. Seller offering up to $5,000 toward buyer closing costs or interest-rate buydown with acceptable offer plus a one-year home warranty! A private lower-level suite is the standout feature of this home, offering a bedroom, full en-suite bath, living area and covered patio access. Ideal for guests, multi-generational living, a home office or teen suite. This unique space provides flexibility rarely found in townhome living. Discover nearly 3,000 finished square feet of living space in this spacious 4-bedroom, 3.5 bath home in a quiet community within walking distance of downtown Villa Rica. The main level offers comfortable everyday living with an equipped kitchen featuring newer appliances, ample cabinetry, generous counter space, breakfast bar and dining area. Enjoy the covered deck overlooking downtown Villa Rica and nearby natural habitat, providing a rare blend of walkable convenience and connection to nature. Upstairs, the spacious primary su
USD 299,900
7988 Dawson Lane
View photo
House · for sale
USD 340,000
USD 177/sq.ft
7988 Dawson Lane
Ridge Corners
· 1,916 sq.ft · 3 Bedrooms · 2 Baths · House
· Garden · Fireplace · Equipped kitchen
Ridge Corners · 1,916 sq.ft · 3 Bedrooms · 2 Baths · House · Garden · Fireplace · Equipped kitchen
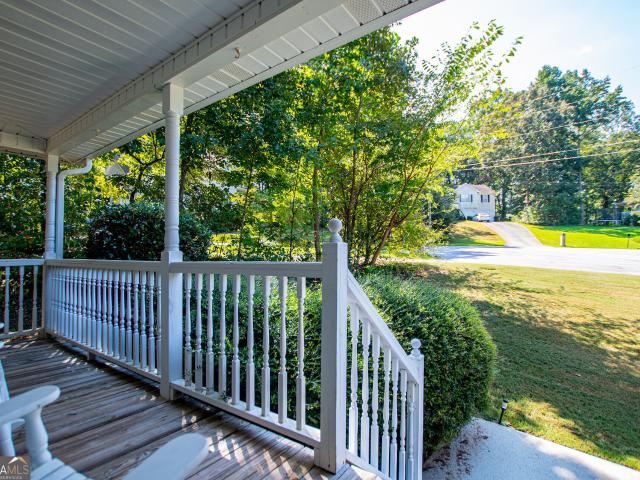
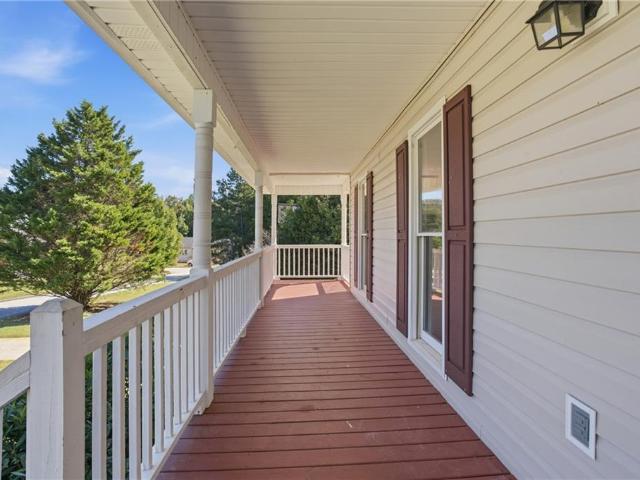
Welcome to this beautiful, move-in ready single-story home in The View at Cedar Mountain! This home offers a peaceful setting with added privacy and a spacious front porch that is perfect for relaxing in a rocking chair with a glass of iced tea. Inside, beautiful wood flooring extends throughout the main living areas and hallways, while elegant arches and columns add timeless architectural detail throughout the home. The formal dining room provides a wonderful space for entertaining. The spacious family room is designed for both everyday living and gatherings, with a large fireplace, abundant natural light, and an open connection to the kitchen. The well-appointed kitchen features solid-surface countertops, stainless steel appliances, a large breakfast bar, and a bright breakfast area with direct access to the backyard. The private primary suite is tucked away on its own hallway, offering a peaceful retreat with a tray ceiling and a spacious en-suite bath complete with dual vanities, a
USD 340,000
240 White Flower Circle
View photo
House · for sale
USD 349,900
USD 187/sq.ft
240 White Flower Circle
Ridge Corners
· 1,862 sq.ft · 3 Bedrooms · 2 Baths · House
· Garden · Parking
Ridge Corners · 1,862 sq.ft · 3 Bedrooms · 2 Baths · House · Garden · Parking
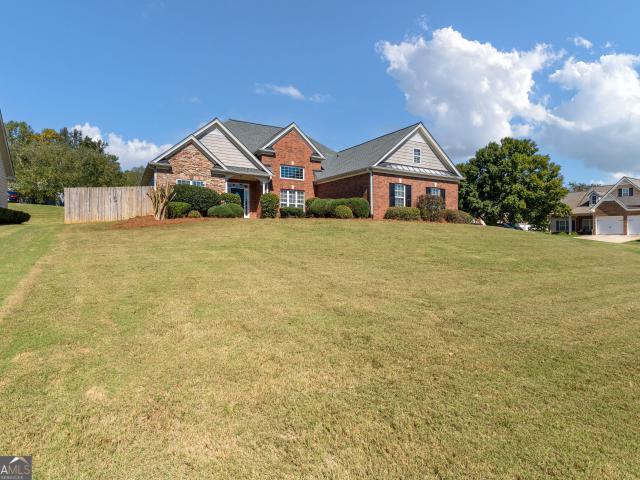
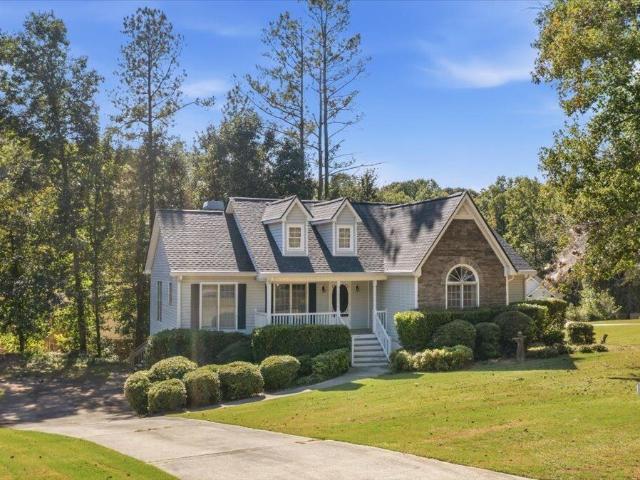
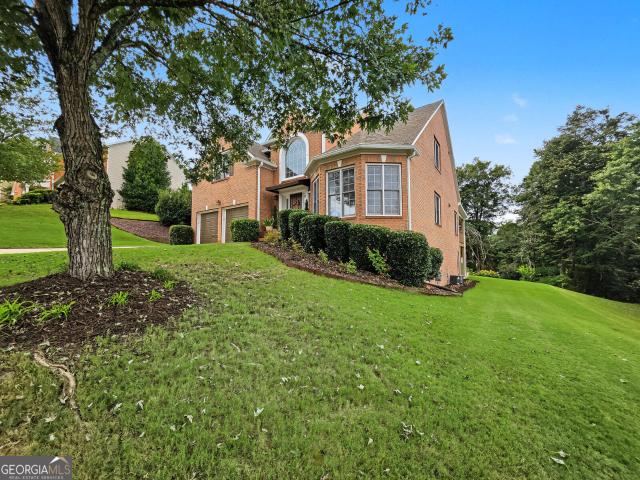
Timeless Curb Appeal, Spacious Living & Backyard Privacy in Villa Rica The classic brick-and-stone exterior, side-entry garage create a welcoming first impression on this desirable corner lot. 3-bedroom, 2-bath, 1871 square feet of living space. Inside, enjoy a spacious primary suite and a split-bedroom floor plan designed for privacy and comfortable living. Primary bath features tiled shower, double vanities & walk in closet. 2nd bedroom features a vaulted ceiling & large picture window. 3rd BR overlooks the backyard. Step outside to the covered back porch overlooking the beautifully fenced backyard, an ideal setting for outdoor entertaining, relaxing evenings, or enjoying your own private retreat. Outdoor building 10x10 for extra storage. This home blends classic style, functional living space, and inviting outdoor areas. Don't miss the opportunity to make this charming Villa Rica property your next home!
USD 349,900
1400 Paul Aiken Road
View photo
House · for sale
USD 2,675,000
USD 290/sq.ft
1400 Paul Aiken Road
Ridge Corners
· 9,214 sq.ft · 5 Bedrooms · 5 Baths · House
· Garden · Parking
Ridge Corners · 9,214 sq.ft · 5 Bedrooms · 5 Baths · House · Garden · Parking
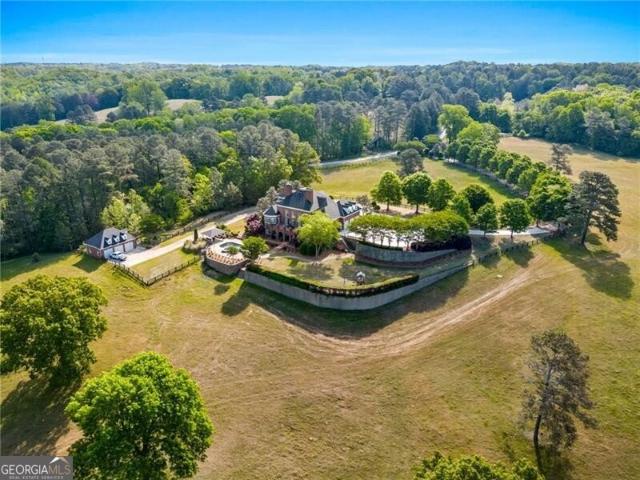
Discover the private executive custom-built executive estate set on approximately 20 private acres, offering breathtaking views, unmatched privacy, and endless possibilities. Tucked away behind a gated entrance, this secluded property provides the peaceful lifestyle you've been dreaming of while remaining just 45 minutes from Atlanta. Whether you envision a private equestrian estate, a hobby farm, or simply room to roam and enjoy nature, this rare property offers the perfect setting. The expansive acreage is ideal for horses, livestock, riding trails, gardens, and barns, with plenty of open space while still preserving the beauty and tranquility of the surrounding landscape. As you enter through the gates, a newly poured winding driveway leads to the stately four-sided brick residence, highlighted by impressive two-story columns and a grand circular driveway with abundant parking for family and guests. Inside, the soaring two-story foyer showcases exceptional craftsmanship with extensi
USD 2,675,000
710 Seals Road
View photo
House · for sale
USD 249,900
USD 145/sq.ft
710 Seals Road
Ridge Corners
· 1,722 sq.ft · 3 Bedrooms · 2 Baths · House
· Garden
Ridge Corners · 1,722 sq.ft · 3 Bedrooms · 2 Baths · House · Garden
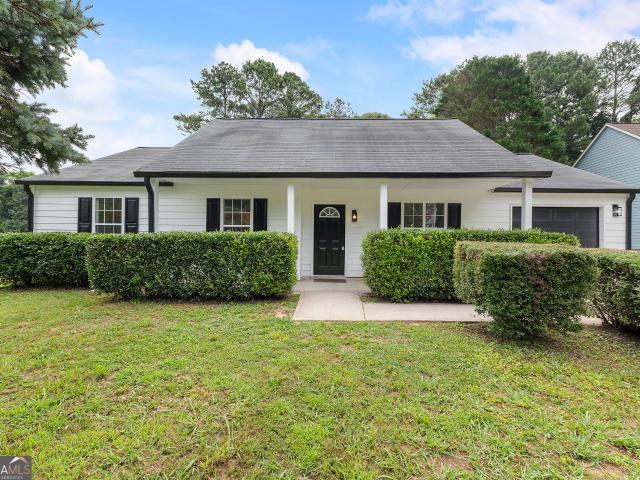
Welcome home to 4.5 private acres in Dallas! This fully renovated 3 bedroom, 2 bath manufactured home offers 1,440 square feet of move in ready living space. Every detail has been refreshed, including fresh paint throughout, brand new flooring, and new appliances, so you can unpack and start enjoying your home from day one. Tucked away on a private road with no HOA, this property gives you room to breathe, spread out, and use your land your way. Bring your garden plans, your outdoor toys, or simply enjoy the peace and quiet. Clean, updated finishes and generous acreage at an accessible price point make this one a standout. Schedule your showing today! Select photos are virtually staged. Furnishings are not included
USD 249,900
106 Black Forest Run
View photo
House · for sale
USD 329,000
USD 146/sq.ft
106 Black Forest Run
Ridge Corners
· 2,250 sq.ft · 4 Bedrooms · 2 Baths · House
Ridge Corners · 2,250 sq.ft · 4 Bedrooms · 2 Baths · House
If you've been looking for a home with room to spread out, this one is worth a look. Situated on a spacious lot of approximately 2.27 acres, this well-maintained home offers the space and privacy that's hard to find while still being conveniently located in Douglasville. The home is in good condition and offers a solid foundation for its next owner, whether you're ready to move in as-is or want to add your own personal touches over time. With plenty of land, a desirable location, and room to make it your own, 106 Black Forest Run offers the opportunity to create the home and lifestyle you've been looking for. Come see the possibilities!
USD 329,000
285 Harvest Way
View photo
House · for sale
USD 335,000
USD 108/sq.ft
285 Harvest Way
Ridge Corners
· 3,089 sq.ft · 4 Bedrooms · 3 Baths · House
· Deck · Fireplace · Equipped kitchen · Parking
Ridge Corners · 3,089 sq.ft · 4 Bedrooms · 3 Baths · House · Deck · Fireplace · Equipped kitchen · Parking
Incredible buyer incentives: $5,000 mortgage concession. Opendoor Home Loans will contribute up to $5,000 towards a permanent interest rate buy-down if you finance with Opendoor Home Loans LLC. A vaulted living room with a fireplace anchors 285 Harvest Way, with an adjoining dining area and a kitchen that opens onto the rear deck. The covered front porch and bay windows give the home a welcoming arrival, while the deck overlooks a lawn bordered by mature trees. The primary bedroom pairs a tray ceiling and bay window with a walk-in closet and a bathroom featuring a double-sink vanity, separate tub and shower. Additional rooms on the lower level provide space beyond the main living areas, with another full bathroom and laundry connections nearby. A two-car garage adds convenient parking and storage. Included 100-Day Home Warranty with buyer activation
USD 335,000
123 Oconnor Drive
View photo
House · for sale
USD 285,000
USD 228/sq.ft
123 Oconnor Drive
Ridge Corners
· 1,249 sq.ft · 3 Bedrooms · 2 Baths · House
· Garden
Ridge Corners · 1,249 sq.ft · 3 Bedrooms · 2 Baths · House · Garden
Welcome home to this adorable, well maintained home in Dallas, GA. This seller has asked me to tell you that this home is what you've been hoping and looking for. Completely remodeled, open concept for fluidity of movement throughout your new home. Seller added an all weather sunroom that is to die for. Windows go all the way up for the full effect of the spring, summer and fall breeze. Private backyard with 6 foot fence if you have pets. Beautiful Laminated wood floors throughout. Vaulted ceilings that allow for a home that a plant lover would thrive in. Maybe you love to garden, well you have some beds that are ready, not too much yard but just enough for the garden and flower lovers. The house sits back a nice distance to allow for several cars to park and also allows for a front yard if you love gardening in the front. Very quiet neighborhood with minimal traffic in and out. If you love Costco and you love Target and nearby amenities? Then you've hit the jackpot. Nearby Well Star H
USD 285,000
32 Devynwood Lane
View photo
House · for sale
USD 305,600
USD 180/sq.ft
32 Devynwood Lane
Ridge Corners
· 1,690 sq.ft · 3 Bedrooms · 2 Baths · House
· Equipped kitchen
Ridge Corners · 1,690 sq.ft · 3 Bedrooms · 2 Baths · House · Equipped kitchen
This 3BR/2BA ranch style home features an open floor plan with a huge living room, separate dining room, and eat-in kitchen with a pantry and breakfast area. The main living area separates the primary bedroom from the two secondary bedrooms. The oversized primary bedroom suite includes a full bathroom with double-vanity, separate shower, spa-tub, and a walk-in closet. The two bedrooms on the opposite end share a full hall bath. Schedule your showing today
USD 305,600
139 Wellington Walk
View photo
House · for sale
USD 306,500
USD 175/sq.ft
139 Wellington Walk
Ridge Corners
· 1,744 sq.ft · 3 Bedrooms · 2 Baths · House
· Fireplace · Equipped kitchen · Parking · Cellar
Ridge Corners · 1,744 sq.ft · 3 Bedrooms · 2 Baths · House · Fireplace · Equipped kitchen · Parking · Cellar
Welcome to this well-appointed 3-bedroom, 2-bathroom ranch home situated on an approximately half-acre corner lot. The home features beautiful hardwood flooring throughout the main living areas, with carpet in the bedrooms and durable linoleum flooring in the kitchen and bathrooms. The home offers both a formal dining area and an eat-in kitchen, providing versatile spaces for everyday meals and entertaining. A wood-burning fireplace adds a warm focal point to the living space. The main bedroom and second bedroom feature high ceilings, while the main bathroom includes a separate shower and tub, along with a convenient linen closet. Two walk-in closets, a coat closet near the entry, and a hall linen closet provide plenty of storage throughout the home. The home features a 2-car garage with an additional walkthrough door for convenient access. A full, unfinished basement offers additional space for storage, hobbies, a workshop, or future finishing possibilities and features durable epoxy
USD 306,500
85 Settlers Mill Run
View photo
House · for sale
USD 264,990
USD 205/sq.ft
Updated
85 Settlers Mill Run
Ridge Corners
· 1,292 sq.ft · 3 Bedrooms · 2 Baths · House
· Equipped kitchen
Ridge Corners · 1,292 sq.ft · 3 Bedrooms · 2 Baths · House · Equipped kitchen
Back on the market. No fault of the property! Buyer was not able to meet the financial requirements necessary to close. Great opportunity for your buyers. Attention buyers. New price reduction + $1,200 lender credit! Take advantage of the newly reduced price, PLUS a preferred lender is offering a $1,200 credit toward eligible closing costs for qualified buyers who finance through the preferred lender. Contact the listing agent for details and lender requirements. Welcome to 85 Sellers Mill Run, Hiram, GA-a beautifully reimagined 3-bedroom, 2-bath ranch that blends modern style with everyday comfort. Step inside to discover an inviting open-concept floor plan with vaulted ceilings and abundant natural light. The home has been thoughtfully renovated from top to bottom, featuring brand-new luxury vinyl plank (LVP) flooring, fresh crisp white interior paint, and contemporary finishes throughout. The stunning kitchen is the centerpiece of the home, showcasing new white shaker cabinets, eleg
USD 264,990
455 Ajo Way
View photo
House · for sale
USD 365,000
USD 152/sq.ft
455 Ajo Way
Ridge Corners
· 2,390 sq.ft · 4 Bedrooms · 3 Baths · House
· Garden · Equipped kitchen
Ridge Corners · 2,390 sq.ft · 4 Bedrooms · 3 Baths · House · Garden · Equipped kitchen
Welcome to this almost new, two-story Craftsman-style home at 455 Ajo Way, Dallas, GA, perfectly situated on a private, wooded lot. A grand two-story foyer welcomes you inside, leading to a spacious dining room and an expansive island kitchen featuring a breakfast area that overlooks the beautiful backyard. The main level offers ultimate versatility with a dedicated flex room and a full bath. Upstairs, escape to the generous primary suite complete with a private sitting room, a massive walk-in closet, and a spa-like bath featuring double vanities alongside a separate tub and shower. Additional large secondary bedrooms with ample closet space ensure comfort for everyone, while the full unfinished basement-already stubbed for a bath-stands ready for your custom future expansion
USD 365,000
218 Eagles Flight
View photo
House · for sale
USD 545,000
USD 118/sq.ft
218 Eagles Flight
Ridge Corners
· 4,596 sq.ft · 6 Bedrooms · 4 Baths · House
· Fireplace · Equipped kitchen
Ridge Corners · 4,596 sq.ft · 6 Bedrooms · 4 Baths · House · Fireplace · Equipped kitchen
Words simply won't do it justice! Nestled along a tree-lined cul-de-sac in the sought-after Mirror Lake community, this beautifully crafted Craftsman-style home offers an exceptional combination of architectural character, spacious living, and outdoor privacy. From the moment you enter, the breathtaking two-story living room commands attention, showcasing a soaring stone fireplace that extends to the second-story ceiling. A welcoming formal sitting room and separate dining room adorned with classic chair rail molding add timeless character and elegance. The thoughtfully designed kitchen features granite countertops, a generous center island, gas cooktop, double wall ovens, an oversized pantry, and a convenient butler's bar. Hardwood flooring flows throughout the main level and upper-level common areas, adding warmth and continuity. With five bedrooms and three full bathrooms across the main and upper levels, including a convenient main-level guest suite, this home offers an abundance o
USD 545,000
654 Ladora Drive
View photo
House · for sale
USD 294,000
USD 213/sq.ft
654 Ladora Drive
Ridge Corners
· 1,378 sq.ft · 3 Bedrooms · 2 Baths · House
· Deck · Fireplace · Equipped kitchen · Parking
Ridge Corners · 1,378 sq.ft · 3 Bedrooms · 2 Baths · House · Deck · Fireplace · Equipped kitchen · Parking
This inviting 3-bedroom, 2-bath home offers comfortable one-level living with a spacious family room, fireplace and a practical kitchen equipped with a dishwasher, microwave and refrigerator. Hardwood-style flooring and carpet add warmth throughout. Enjoy the covered front porch, generous rear deck, outdoor space and two-car garage. Located approximately 2 miles from Kings Crossing shopping and dining, with convenient access to US-278, GA-120 Connector and Villa Rica Highway. Nearby recreation includes the Silver Comet Trail, High Shoals Falls and Mulberry Rock Park
USD 294,000
41 Montgomery View Court
View photo
House · for sale
USD 459,700
USD 208/sq.ft
41 Montgomery View Court
Ridge Corners
· 2,207 sq.ft · 4 Bedrooms · 2 Baths · House
· Garden · Office room · Gym · Cellar
Ridge Corners · 2,207 sq.ft · 4 Bedrooms · 2 Baths · House · Garden · Office room · Gym · Cellar
Welcome to 41 Montgomery View Court, a spacious 4-bedroom, 2.5-bath home offering 2,212 square feet of comfortable living in the sought-after swim, tennis and golf community of The Georgian! Inside, you'll find a versatile floor plan with plenty of room for everyday living, entertaining and working from home. But the opportunity doesn't stop with the finished living space. The fully studded basement is ready for your vision-finish it to create additional living space, a media room, home gym, office, game room or combination that works for you. Step outside to a lush backyard offering plenty of space to relax, entertain or simply enjoy the outdoors. It's a setting that gives you room to breathe while still enjoying the amenities and lifestyle of an established community. The Georgian offers the neighborhood experience buyers are looking for, with swimming, tennis and golf right in the community. Combine that with four bedrooms, more than 2,200 square feet above the basement and the pote
USD 459,700
300 Canoe Place
View photo
House · for sale
USD 390,900
USD 170/sq.ft
300 Canoe Place
Ridge Corners
· 2,293 sq.ft · 4 Bedrooms · 3 Baths · House
· Office room · Equipped kitchen
Ridge Corners · 2,293 sq.ft · 4 Bedrooms · 3 Baths · House · Office room · Equipped kitchen
To-Be-Built Home. Price reflects the base home price and does not include structural options or design selections. Welcome to the Hartwell floor plan by Pulte Homes, a thoughtfully designed home that combines comfort, functionality, and modern style. Offering 4 bedrooms, 3.5 bathrooms, and a sought-after main-level owner's suite, this home is perfectly suited for the way you live today. The open-concept main living area creates an inviting space for gathering and entertaining, with a spacious kitchen that flows seamlessly into the gathering room. A versatile flex room provides endless possibilities, whether you need a home office, formal dining room, or additional living space. Upstairs, an expansive loft offers the perfect setting for a media room, game room, or family retreat. A private guest suite provides additional comfort and privacy for visitors or extended family. Designed with flexible living spaces and thoughtful details throughout, the Hartwell delivers the perfect balance o
USD 390,900
91 Bridgewood Drive
View photo
House · for sale
USD 355,000
USD 192/sq.ft
91 Bridgewood Drive
Ridge Corners
· 1,841 sq.ft · 4 Bedrooms · 2 Baths · House
· Garden · Office room · Deck · Cellar
Ridge Corners · 1,841 sq.ft · 4 Bedrooms · 2 Baths · House · Garden · Office room · Deck · Cellar
3/4 Bedroom, home with private wooded yard in quiet culdesac offers large screened in porch with small attached deck as well as wrap around front porch. Main bedroom on main level has large bath with jetted tub and separate shower, walk in closet and access to side porch for morning coffee or reading. Upstairs there are two additional bedrooms and large bonus room perfect for extra family room, office or bedroom with closet. Basement is partially finished with two rooms and 1/2 bath
USD 355,000
804 Abbington Lane
View photo
House · for sale
USD 312,000
USD 173/sq.ft
804 Abbington Lane
Ridge Corners
· 1,798 sq.ft · 3 Bedrooms · 2 Baths · House
· Fireplace · Equipped kitchen
Ridge Corners · 1,798 sq.ft · 3 Bedrooms · 2 Baths · House · Fireplace · Equipped kitchen
Welcome to this beautiful home sitting on almost 1/2 and acre corner lot in sought after Paulding County. This property has all new carpet, fresh paint, roof 2 years old with transferable warranty and HAVAC only 3 years old. It is a beautifully maintained 3-bedroom, 2.5-bath residence that offers space, comfort, and the ideal layout for everyday living and entertaining. The open-concept floor plan is filled with natural light and showcases an updated kitchen with crisp white cabinetry, beautiful countertops, and stainless steel appliances-all with a seamless view into the inviting family room, where a cozy fireplace serves as the focal point. A generously sized separate dining room provides the perfect setting for hosting holidays, dinner parties, or casual gatherings. Upstairs, the spacious over sized primary suite is a true retreat, featuring an en-suite bath with double sinks, a separate soaking tub and shower, and a large walk-in closet. Secondary bedrooms are well-proportioned wit
USD 312,000
203 Davis Mill Road S
View photo
House · for sale
USD 280,000
USD 149/sq.ft
203 Davis Mill Road S
Ridge Corners
· 1,873 sq.ft · 4 Bedrooms · 2 Baths · House
· Parking · Deck · Cellar
Ridge Corners · 1,873 sq.ft · 4 Bedrooms · 2 Baths · House · Parking · Deck · Cellar
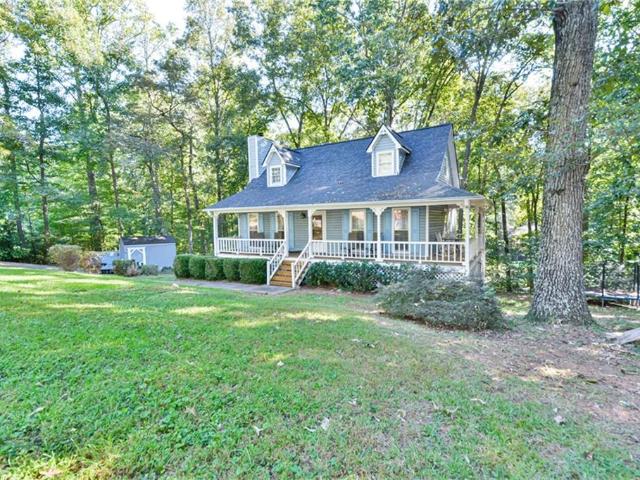
This adorable Cape Cod home located in a quiet, but convenient part of Paulding County has a lot to offer. The Primary bedroom and a full bath is located on the main level and 2 secondary bedrooms and full bath are on second floor, as well as large bonus/bedroom in recently updated basement. The roof was replaced in 2023, all new septic lines also done approximately 3 years ago, and deck stairs are less than 5 years old. Home sits on a private, wooded almost half acre lot located less than 20 minutes from all that Hiram has to offer. There are 2 storage sheds on the property that stay, a spacious 2 car garage, and beautiful wrap around porch with access from the master bedroom. Home has been maintained well, and with a few cosmetic upgrades inside, it can be a perfect family home
USD 280,000
414 Jane Harris Road
View photo
House · for sale
USD 225,000
USD 206/sq.ft
414 Jane Harris Road
Ridge Corners
· 1,087 sq.ft · 3 Bedrooms · 1 Bath · House
· Deck · Equipped kitchen · Air conditioning · Heating
Ridge Corners · 1,087 sq.ft · 3 Bedrooms · 1 Bath · House · Deck · Equipped kitchen · Air conditioning · Heating
Incredible buyer incentives: $3,000 mortgage concession. Opendoor Home Loans will contribute up to $3,000 towards a permanent interest rate buy-down if you finance with Opendoor Home Loans LLC. Included 100-Day Home Warranty with buyer activation. Enjoy one-level living in this Dallas home offering 3 bedrooms, 2 bathrooms across 1,092 square feet. The layout includes a living room, kitchen, laundry room, primary bedroom, and two additional bedrooms, with both bathrooms on the main level. A covered front porch welcomes you home, while the rear deck provides additional outdoor space. Additional details include central heating and air conditioning, and no HOA
USD 225,000
206 N Dogwood Street
View photo
House · for sale
USD 310,000
USD 211/sq.ft
206 N Dogwood Street
Ridge Corners
· 1,464 sq.ft · 3 Bedrooms · 2 Baths · House
· Equipped kitchen
Ridge Corners · 1,464 sq.ft · 3 Bedrooms · 2 Baths · House · Equipped kitchen
Special financing. Eligible buyers receive up to 3.5% in down payment assistance for FHA loans. Schedule your showing asap! Modern comfort, easy living, and a convenient location-all in one inviting home! Discover the ease of comfortable living in this charming ranch home in Gold Pointe, conveniently located near Historic Villa Rica! Constructed in 2022, this home combines modern style with everyday functionality, offering a wonderful place to call home. Step inside to a bright, airy interior where the open floor plan creates a natural flow between the kitchen, dining space, and great room. Whether you're hosting guests or enjoying a quiet evening at home, the layout offers flexibility for everyday living. The covered front porch adds curb appeal and provides a lovely spot to enjoy your morning coffee. The spacious bedrooms offer room to relax, along with generous closet space for added convenience. The primary suite stands out with its distinctive coffered ceiling, while the en-suite
USD 310,000
9722 Spyglass Drive
View photo
House · for sale
USD 525,000
USD 119/sq.ft
9722 Spyglass Drive
Ridge Corners
· 4,381 sq.ft · 6 Bedrooms · 4 Baths · House
· Equipped kitchen
Ridge Corners · 4,381 sq.ft · 6 Bedrooms · 4 Baths · House · Equipped kitchen
Price improvement! Welcome home to this multi-generational and stunning executive residence on the 5th fairway in the sought-after Mirror Lake Golf Community! Offering huge square footage and an impressive blend of elegance and comfort, this home checks every box for buyers who want space to grow, entertain, and relax. Step through the front door into a dramatic two-story foyer flooded with natural light, where rich hardwood floors flow throughout the main level. The formal dining room impresses with modern lighting, wainscoting, and chair rail detail. The perfect setting for holiday gatherings and dinner parties. The heart of the home is the spacious, fireside two-story family room, open and airy with soaring ceilings, perfect for both everyday living and entertaining. Just beyond, the fully renovated kitchen is a true showstopper, featuring 42' custom cabinetry, gleaming granite countertops, tile backsplash, and stainless steel appliances. An entertainer's dream. The kitchen flows se
USD 525,000
53 Cricket Court
View photo
House · for sale
USD 369,999
USD 189/sq.ft
53 Cricket Court
Ridge Corners
· 1,948 sq.ft · 4 Bedrooms · 2 Baths · House
· Garden · Office room · Gym · Deck · Fireplace · Equipped kitchen
Ridge Corners · 1,948 sq.ft · 4 Bedrooms · 2 Baths · House · Garden · Office room · Gym · Deck · Fireplace · Equipped kitchen
Welcome to 53 Cricket Ct, a spacious Dallas home offering the kind of room, outdoor space, and everyday functionality that is getting harder to find. An expansive front porch that extends slightly around the left side of the home sets the tone before you step inside to a bright, open living area anchored by a fireplace and an easy flow into the kitchen and dining space. The kitchen offers generous cabinetry, ample counter space, stainless appliances, and a breakfast area filled with natural light. The main living areas feature updated flooring and a clean, neutral palette that gives the home a fresh, move-in-ready feel. Upstairs, a large flexible bonus room creates valuable space for a home office, media room, playroom, gym, or additional living area. The primary suite offers comfortable proportions and a private bath, while the additional bedrooms provide flexibility for family, guests, or work-from-home needs. Out back, a spacious deck overlooks a large, usable yard with plenty of ro
USD 369,999
359 Hampton Oaks Circle
View photo
House · for sale
USD 339,000
USD 214/sq.ft
359 Hampton Oaks Circle
Ridge Corners
· 1,582 sq.ft · 3 Bedrooms · 2 Baths · House
Ridge Corners · 1,582 sq.ft · 3 Bedrooms · 2 Baths · House
10,000 in Builder Incentives! NEW CONSTRUCTION RANCH HOME Welcome to 359 Hampton Oaks Circle in Villa Rica, Georgia, where modern design, quality craftsmanship, and effortless one-level living come together! Nestled on an almost half acre lot, this beautiful new construction ranch-style home offers an inviting open-concept floor plan, thoughtfully designed living spaces, and stylish finishes throughout. Step inside to discover a spacious living area featuring soaring vaulted ceilings that create a bright, airy atmosphere perfect for everyday living and entertaining. With three bedrooms and two bathrooms conveniently situated on one level, this thoughtfully designed ranch home offers the comfort and practicality of single-story living without sacrificing style. Whether you're a first-time homebuyer, looking to downsize, or simply searching for a brand-new home with modern finishes and minimal maintenance, this property offers an exceptional opportunity. Conveniently located in Villa Ric
USD 339,000
51 Montgomery Lane
View photo
House · for sale
USD 535,000
USD 122/sq.ft
51 Montgomery Lane
Ridge Corners
· 4,381 sq.ft · 5 Bedrooms · 3 Baths · House
· Garden · Deck · Equipped kitchen · Swimming pool · Cellar
Ridge Corners · 4,381 sq.ft · 5 Bedrooms · 3 Baths · House · Garden · Deck · Equipped kitchen · Swimming pool · Cellar
Welcome to 51 Montgomery Lane in The Georgian! This rare 2021-built ranch offers 3 bedrooms on the main level, including a Primary Suite on Main, plus a fully finished basement with a second kitchen, laundry, living area, 2 additional bedrooms, full bath, bar and multiple flex rooms. LVP flooring throughout makes this home easy to maintain, while the covered back deck overlooks a large, fenced and private backyard. The basement setup is ideal for multigenerational living, extended guests or anyone needing flexible additional space. The Georgian offers an incredible resort-style lifestyle with a 13-acre amenity park featuring a water slide and zero-entry pool, two pools, tennis courts, basketball, playgrounds, walking and biking trails, an amphitheater and more. Golf enthusiasts will also enjoy The Frog, the community's Tom Fazio-designed golf course. A rare ranch floor plan, finished basement with full bath and outstanding community amenities make this one you won't want to miss!
USD 535,000
365 Hampton Oaks Circle
View photo
House · for sale
USD 369,900
USD 245/sq.ft
365 Hampton Oaks Circle
Ridge Corners
· 1,507 sq.ft · 3 Bedrooms · 2 Baths · House
· Office room · Gym
Ridge Corners · 1,507 sq.ft · 3 Bedrooms · 2 Baths · House · Office room · Gym
NEW CONSTRUCTION 3 BEDROOMS EXPANSION POTENTIAL VILLA RICA, GA Welcome to 365 Hampton Oaks Circle, a new construction home offering the perfect combination of comfortable main-level living and incredible future expansion potential. The main floor features 3 bedrooms and 2 full bathrooms, highlighted by an open, inviting layout and a beautiful vaulted ceiling that creates a bright and spacious feel. What truly sets this Villa Rica new construction home apart is the unfinished lower level, already stubbed for a third bathroom and ready to be customized to fit your lifestyle. Create additional bedrooms, a private in-law suite, guest quarters, home office, media room, gym, or additional living space. The possibilities are nearly endless. With its own exterior entrance, the lower level offers added flexibility for multi-generational living, extended guests, or simply room to grow. If you're searching for a new construction home for sale in Villa Rica, Georgia, with 3 bedrooms, 2 bathrooms,
USD 369,900
136 Enclave Drive
View photo
House · for sale
USD 329,990
USD 151/sq.ft
136 Enclave Drive
Ridge Corners
· 2,174 sq.ft · 5 Bedrooms · 3 Baths · House
· Equipped kitchen · Parking
Ridge Corners · 2,174 sq.ft · 5 Bedrooms · 3 Baths · House · Equipped kitchen · Parking
Welcome to your dream home in the Liberty Pointe. Welcome to the Gardner Plan a very elegant two-story home designed for both comfort and versatility. The chef's kitchen is a highlight, featuring stylish cabinetry, quartz countertops, and stainless steel appliances, including an electric smooth-top range, over-the-range microwave, and dishwasher. The main floor includes a flexible space and a guest suite with a spacious walk-in closet. The oversized primary suite upstairs offers a serene retreat with a private bath and expansive walk-in closet. Additional features include a 2-car garage, and energy-efficient Low-E insulated dual-pane windows
USD 329,990
114 Blake Cove
View photo
House · for sale
USD 309,000
USD 163/sq.ft
114 Blake Cove
Ridge Corners
· 1,894 sq.ft · 3 Bedrooms · 2 Baths · House
· Office room · Deck · Fireplace · Parking
Ridge Corners · 1,894 sq.ft · 3 Bedrooms · 2 Baths · House · Office room · Deck · Fireplace · Parking
Tucked away on a private, 0.66-acre homesite in the Misty Valley subdivision, this 3-bedroom, 2 bath home offers the perfect blend of peaceful surroundings and easy living! A charming covered front porch welcomes you home, while the elevated main level provides great natural light and views into the surrounding trees. The finished lower level adds over 400 sq ft of flexible living space. Perfect for a den, media room, or home office. Outside the extended deck and fireplace will provide a comfy atmosphere for year round enjoyment. Additionally on the garage level you will find a spacious 200+ sq ft indoor workshop. Ready for your hobbies, tools or latest passion project! Located in Paulding County just minutes from downtown Hiram's shops, dining, and the Silver Comet Trail, with easy access to Taylor Farm Park, Wellstar Paulding Medical Center, and I-20 for a convenient commute into Atlanta. If your looking for privacy, a beautiful neighborhood setting and lots of space to work and play
USD 309,000

Get email alerts

Don't miss out: be the first to know about new properties

The alert was correctly created

On subscribing you accept the conditions of use and the privacy policy
Alert
Receive new ads in your inbox
Save this search
Receive alerts for new listings

We'll send you an email when we have new properties for: "Houses for sale in Ridge Corners"

The alert was correctly created

Oberlochen
Swan Lake, Hiram CCD Paulding County Georgia
Get email alerts and be the first to see new listings
Required field
On subscribing I accept the terms of the privacy policy
Perfect! You'll soon start receiving new listings via email
Alert
Receive an email when we have new ads for Houses for sale in Ridge Corners
Save this search
Filters

Bedrooms

Size (sq.ft)

sq.ft
sq.ft

Price

USD
USD

Property type

Bathrooms

Clear all filters
Receive notifications when new entries are published.