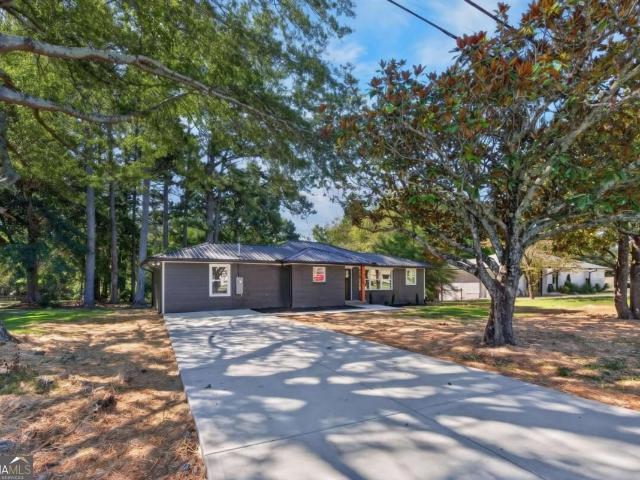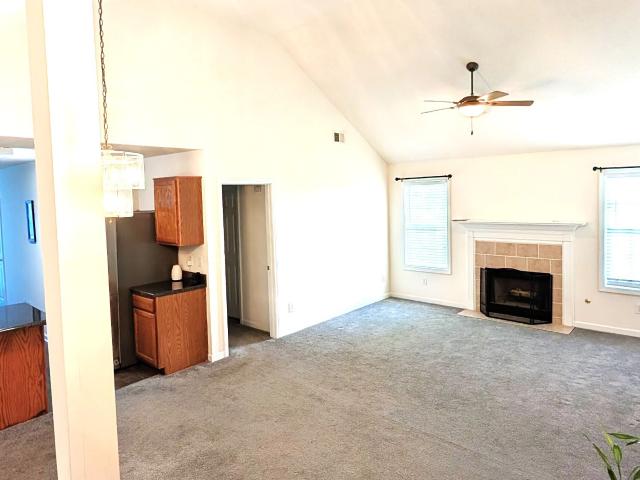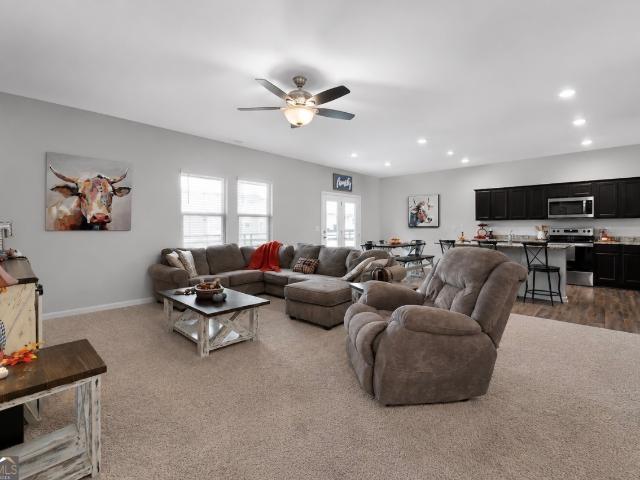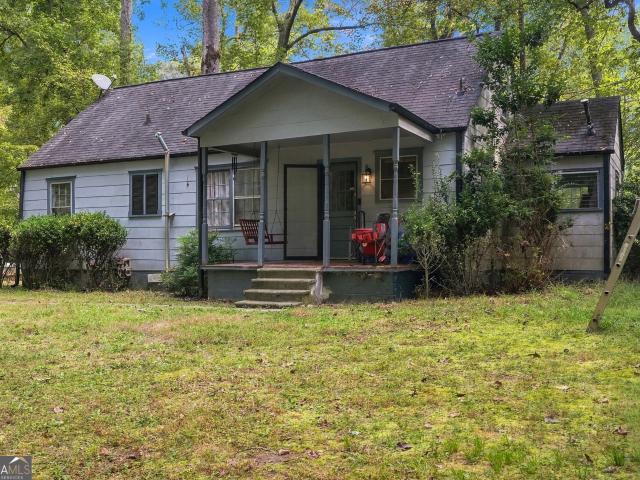
383 houses for sale in Ridge Corners

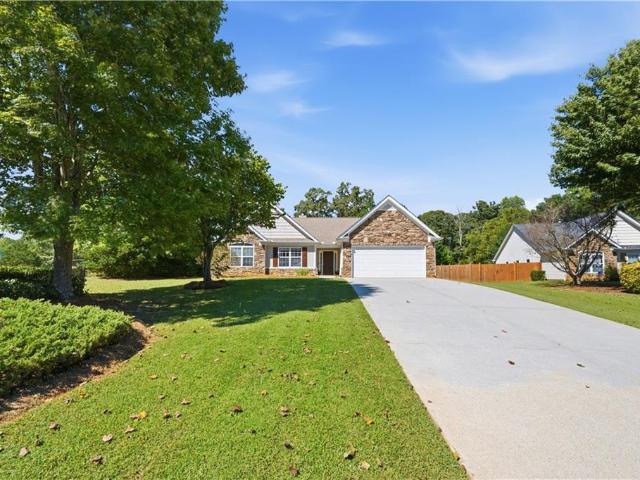
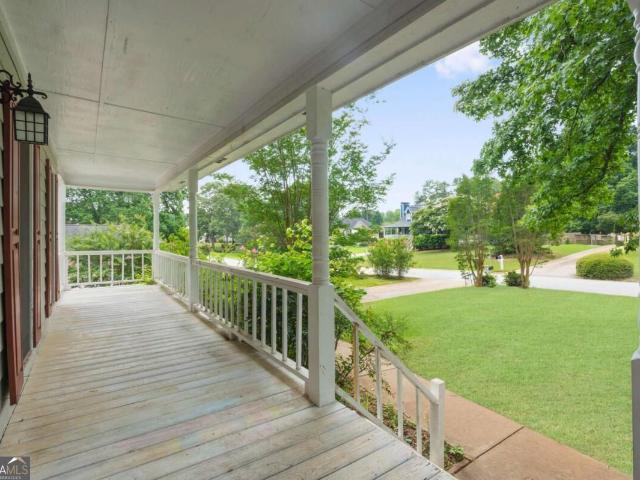
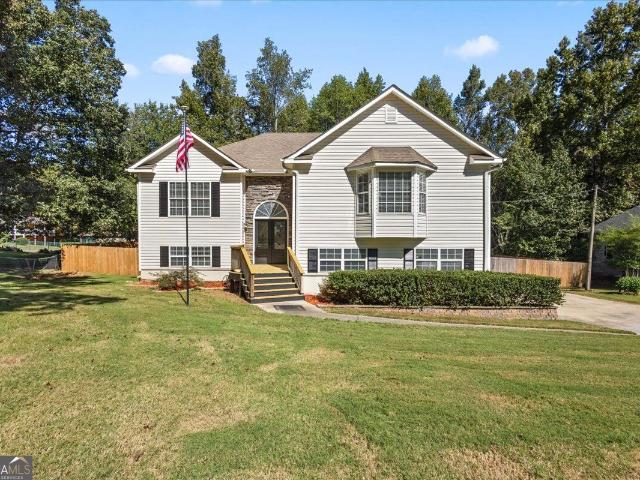
35 Kimball Court
View photo
House · for sale
USD 319,000
USD 133/sq.ft
35 Kimball Court
Ridge Corners
· 2,390 sq.ft · 3 Bedrooms · 2 Baths · House
· Garden · Parking · Fireplace · Equipped kitchen
Ridge Corners · 2,390 sq.ft · 3 Bedrooms · 2 Baths · House · Garden · Parking · Fireplace · Equipped kitchen
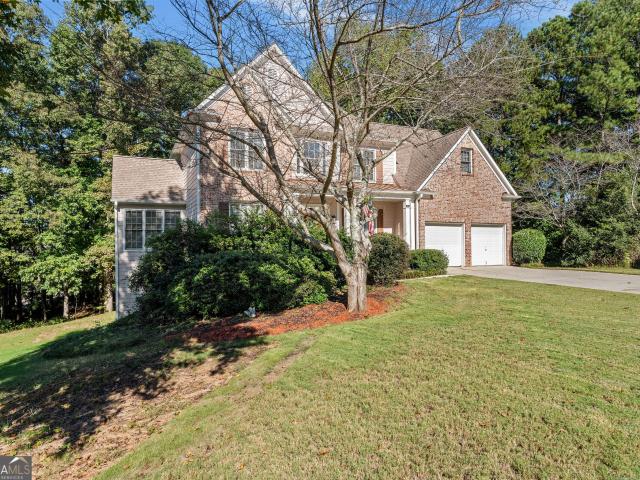
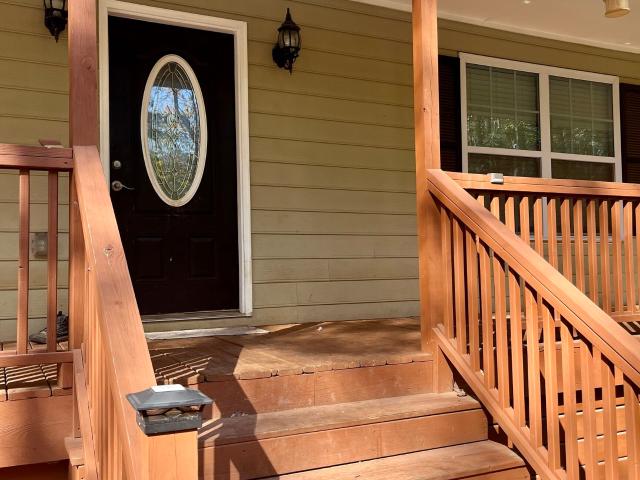
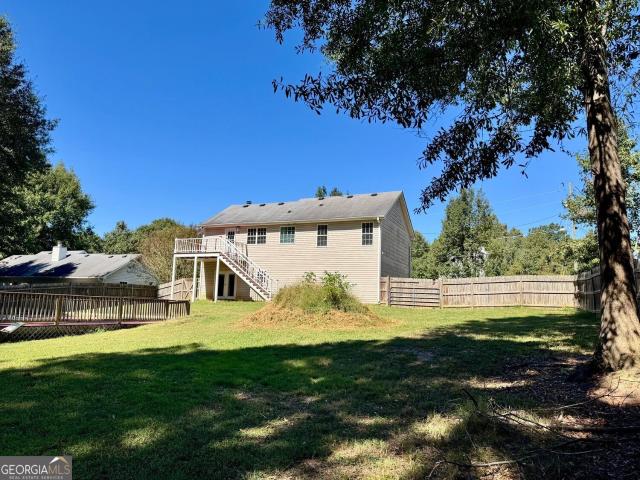
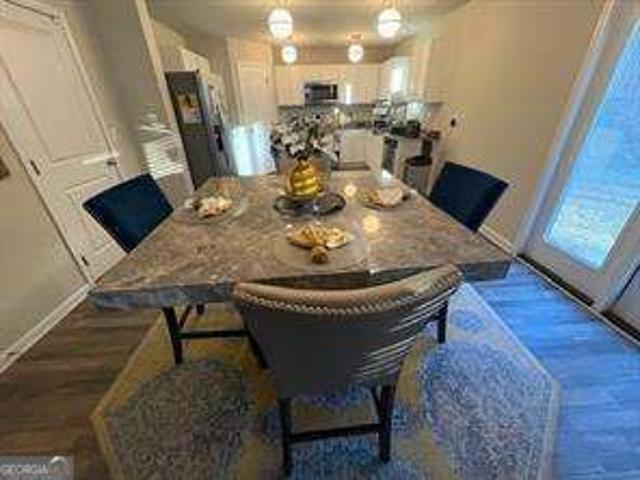
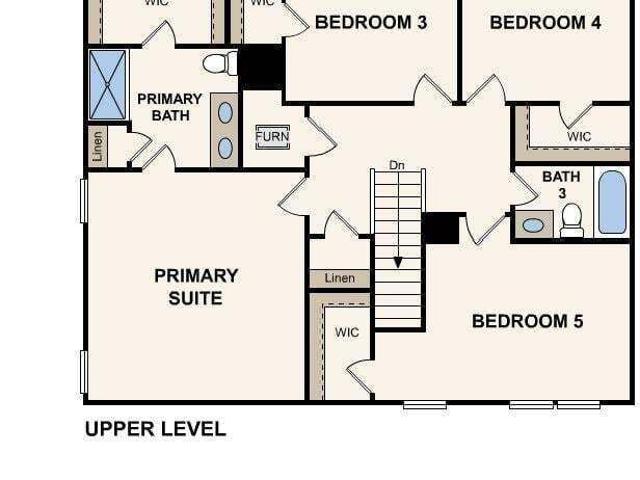
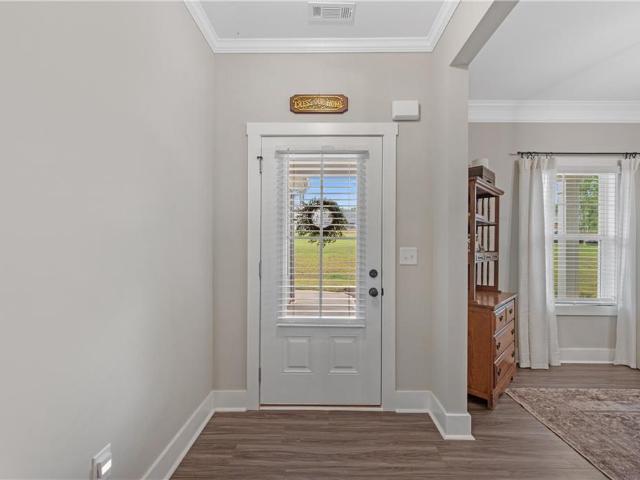
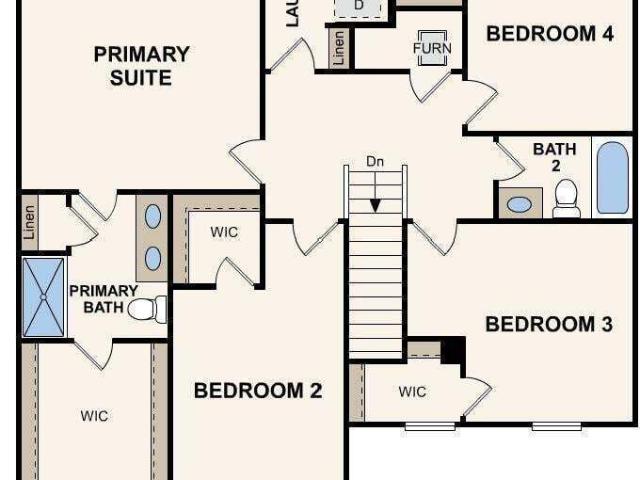
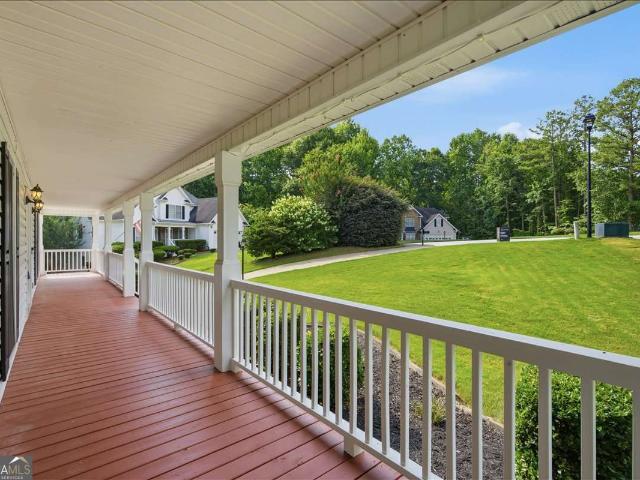
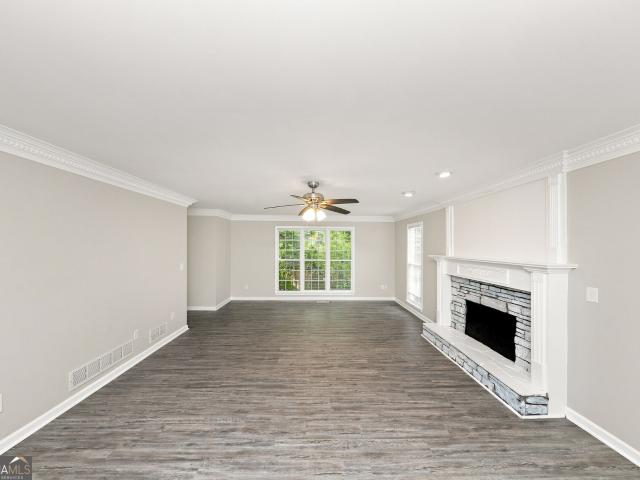
Great home with large and inviting front porch on a HUGE 1/2 acre lot. 3BR/2.5BA, large living room with fireplace. Formal dining room, kitchen has plenty of cabinets for storage and is equipped with stainless steel appliances. Tons of natural light emits through the many windows on the main level. Large primary suite with huge Walk-In closet. 2 car garage, private & peaceful back yard
USD 319,000
552 Rich Davis Road
View photo
House · for sale
Request Details
552 Rich Davis Road
Ridge Corners
· 2,142 sq.ft · 3 Bedrooms · 2 Baths · House
· Garden · Deck · Fireplace · Equipped kitchen · Parking
Ridge Corners · 2,142 sq.ft · 3 Bedrooms · 2 Baths · House · Garden · Deck · Fireplace · Equipped kitchen · Parking
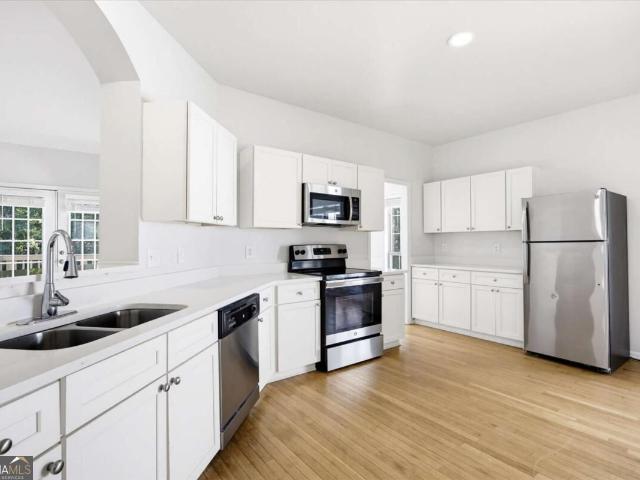
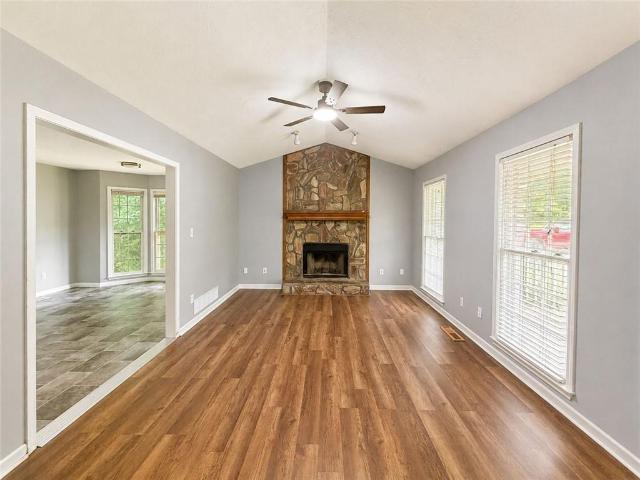
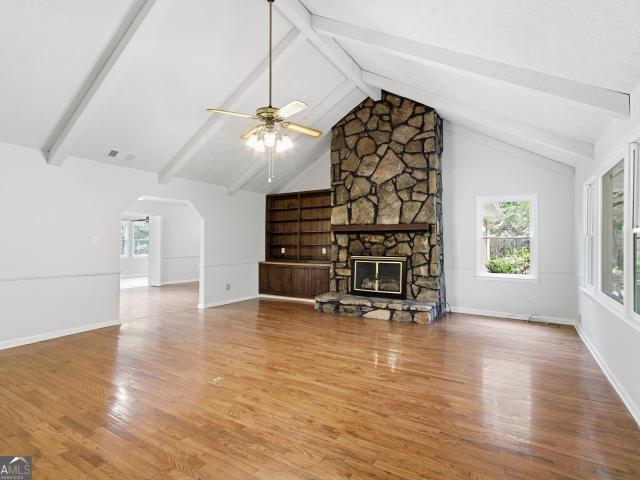
Incredible buyer incentives: $6,000 mortgage concession. Opendoor Home Loans will contribute up to $6,000 towards a permanent interest rate buy-down if you finance with Opendoor Home Loans LLC. 552 Rich Davis Rd is a one-story Hiram home with bright living spaces and a functional layout. The kitchen features a center island, white cabinetry, abundant counter space, and an installed range, creating a fully equipped space for cooking and entertaining. A stone fireplace anchors the main living area, adding warmth and ambiance to the central gathering space beneath a vaulted ceiling. An enclosed sunroom provides additional flexible interior space, while the bedrooms feature soft flooring and natural light. A deck extends the living space outdoors, flowing to a spacious backyard with wooded surroundings. An unfinished lower level, garage parking, and a detached outbuilding add versatile storage and utility. Included 100-Day Home Warranty with buyer activation
Request Details
9912 Bridgewater Pointe
View photo
House · for sale
USD 394,900
USD 102/sq.ft
9912 Bridgewater Pointe
Ridge Corners
· 3,864 sq.ft · 4 Bedrooms · 2 Baths · House
· Garden · Office room · Deck · Fireplace · Equipped kitchen
Ridge Corners · 3,864 sq.ft · 4 Bedrooms · 2 Baths · House · Garden · Office room · Deck · Fireplace · Equipped kitchen
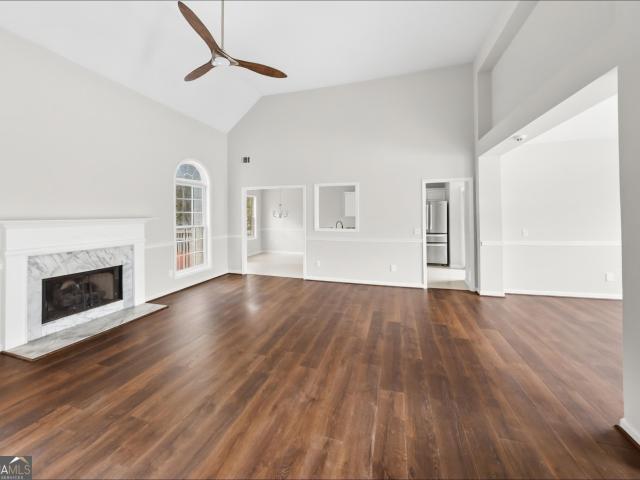
Welcome home to this spacious 4-bedroom, 2.5-bath traditional home nestled on a quiet, beautifully wooded 0.67-acre cul-de-sac lot in the established Bridgewater at Mirror Lake community, one of Villa Rica's most desirable lake-oriented neighborhoods! From the attractive brick-front exterior and inviting covered front porch to the beautifully maintained front lawn, mature trees, this home offers wonderful curb appeal and plenty of room to spread out! Step inside to a welcoming two-story foyer that opens to a spacious and versatile floor plan. The family room features soaring vaulted ceilings and a cozy fireplace, creating the perfect gathering space. An additional bonus/sunroom offers endless possibilities as a home office, playroom, or second living area. The open-concept kitchen provides abundant cabinet space and flows into a bright breakfast area with plenty of windows overlooking the private backyard. Step outside onto the rear deck. Perfect for morning coffee, grilling, or simply
USD 394,900
229 Poplar Way
View photo
House · for sale
USD 254,000
USD 222/sq.ft
229 Poplar Way
Ridge Corners
· 1,141 sq.ft · 3 Bedrooms · 2 Baths · House
· Deck · Equipped kitchen
Ridge Corners · 1,141 sq.ft · 3 Bedrooms · 2 Baths · House · Deck · Equipped kitchen
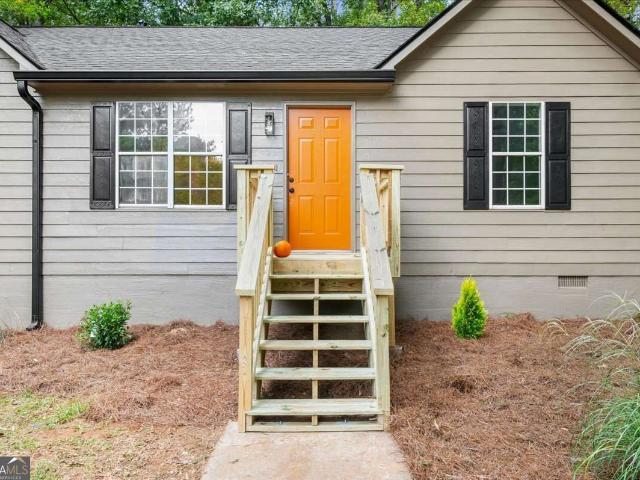
Welcome to this completely renovated 3-bedroom, 2-bathroom home! The updated kitchen features quartz countertops and stainless steel appliances, along with fresh interior paint and new LVP flooring throughout the main living areas. Both bathrooms have also been renovated with modern finishes. The spacious primary bedroom includes a large standing shower with beautiful tile and a modern vanity. The split-bedroom layout places the secondary bedrooms on opposite sides of the home, offering great privacy. Outside, the home has been freshly painted and features a new 30-year roof and a new back deck, perfect for relaxing or entertaining. This home has been updated and is ready for its new owner
USD 254,000
478 Prescott Way
View photo
House · for sale
USD 332,900
USD 198/sq.ft
478 Prescott Way
Ridge Corners
· 1,679 sq.ft · 3 Bedrooms · 2 Baths · House
· Office room · Equipped kitchen · Parking
Ridge Corners · 1,679 sq.ft · 3 Bedrooms · 2 Baths · House · Office room · Equipped kitchen · Parking
Welcome home to the Allatoona, a thoughtfully designed ranch-style floor plan offering 1,601 square feet of comfortable, modern living. With three bedrooms, two bathrooms, and a two-car garage, this home provides the perfect blend of functionality and style for families, first-time buyers, or anyone looking to enjoy single-level living. At the heart of the home, the open-concept kitchen features a large center island, a spacious walk-in pantry, and sprawling marble countertops, making it easy to prepare meals, entertain guests, or gather with loved ones. The adjoining family and dining areas create an inviting space designed for everyday living. The private owner's suite offers a relaxing retreat, while two additional bedrooms provide flexibility for family, guests, or a home office. Every Allatoona home comes equipped with LGI Homes' CompleteHomeTM package, featuring sought-after upgrades at no additional cost. Enjoy a full suite of Whirlpool stainless steel appliances, a Wi-Fi-enable
USD 332,900
9993 Harmon Springs Drive
View photo
House · for sale
USD 365,000
USD 184/sq.ft
9993 Harmon Springs Drive
Ridge Corners
· 1,981 sq.ft · 3 Bedrooms · 2 Baths · House
· Garden · Fireplace · Equipped kitchen · Cellar
Ridge Corners · 1,981 sq.ft · 3 Bedrooms · 2 Baths · House · Garden · Fireplace · Equipped kitchen · Cellar
Welcome home to this charming 3-bedroom, 2.5-bath ranch nestled in a prime location with a large, flat backyard ideal for everyday living and entertaining with the roof and water heater 3 years old and the HVAC only 2 years old. Step inside to an inviting open-concept floor plan highlighted by a updated kitchen featuring crisp white cabinetry, stainless steel appliances, and a seamless view to the family room-perfect for hosting or staying connected while cooking. The spacious separate dining room offers plenty of room for gatherings and special occasions. The sun-filled family room is anchored by a stunning fireplace, creating a warm focal point and welcoming atmosphere. The primary bedroom on the main level provides a comfortable retreat with an ensuite bath and ample closet space. Two generously sized secondary bedrooms share a well-appointed hall bath. The full unfinished basement offers an abundance of space ready to create all kinds of additional living space to fit any of your n
USD 365,000
3096 Campground Road
View photo
House · for sale
USD 204,900
USD 156/sq.ft
3096 Campground Road
Ridge Corners
· 1,313 sq.ft · 3 Bedrooms · 2 Baths · House
· Office room · Equipped kitchen
Ridge Corners · 1,313 sq.ft · 3 Bedrooms · 2 Baths · House · Office room · Equipped kitchen
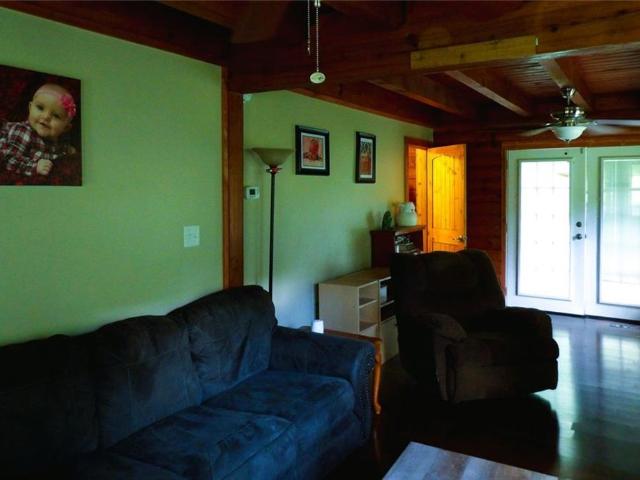
Enjoy the best of both worlds with peaceful country living just a short drive from the city! This inviting 3-bedroom, 2-bath log cabin sits on over an acre of land teeming with wildlife and natural beauty. The kitchen features granite countertops, rich wood cabinetry, and a modern stainless steel appliance package. The laundry closet and the spacious primary bedroom are both located on the main floor for easy living. Upstairs, you'll find two additional bedrooms and a full bath-perfect for any guests, or a home office. Convenient to I-20, shopping and entertainment
USD 204,900
35 Pine Shadows Court
View photo
House · for sale
USD 287,500
USD 247/sq.ft
35 Pine Shadows Court
Ridge Corners
· 1,163 sq.ft · 3 Bedrooms · 2 Baths · House
· Fireplace · Equipped kitchen · Parking
Ridge Corners · 1,163 sq.ft · 3 Bedrooms · 2 Baths · House · Fireplace · Equipped kitchen · Parking
Seller is willing to offer closing-cost assistance with an acceptable offer! Homeownership may be closer than you think. Ask about available down-payment and closing-cost assistance programs that may help qualified buyers reduce the upfront cash needed to purchase this home. Eligibility and assistance amounts vary by buyer and loan program. Welcome home to comfort, space, and everyday charm! Situated on an inviting corner lot, this home makes a wonderful first impression with well-maintained landscaping, mature trees, a spacious driveway, and a two-car garage. Step inside to a bright and welcoming interior filled with natural light and neutral finishes. The spacious living area provides plenty of room to relax or entertain, with a beautiful fireplace creating a comfortable focal point. The kitchen combines style and functionality with crisp white cabinetry, generous counter and storage space, granite-look countertops, wood-look flooring, and stainless-steel appliances. A separate dinin
USD 287,500
2588 Chipping Court
View photo
House · for sale
USD 424,990
USD 139/sq.ft
2588 Chipping Court
Ridge Corners
· 3,046 sq.ft · 4 Bedrooms · 2 Baths · House
· Deck · Fireplace · Equipped kitchen · Swimming pool · Cellar
Ridge Corners · 3,046 sq.ft · 4 Bedrooms · 2 Baths · House · Deck · Fireplace · Equipped kitchen · Swimming pool · Cellar
Welcome Home to 2588 Chipping Ct. Where Comfort Meets Beautiful Golf Course Living! Nestled in the desirable Mirror Lake community, this charming 4-bedroom, 2.5-bath home offers the perfect blend of comfort, elegance, and breathtaking golf course views! Step inside and be greeted by a stunning two-story family room with soaring ceilings, abundant natural sunlight, and a cozy fireplace, creating a bright, airy, and inviting atmosphere. The spacious kitchen is perfect for everyday living and entertaining, while the lovely primary suite offers a peaceful retreat with picturesque golf course views. Step onto the spacious back deck to enjoy your morning coffee surrounded by lush greenery and serene views. The approximately 1,800 sq. Ft. partially finished basement is full of exciting possibilities, offering endless potential for the new owners to unleash their creativity and transform the space into something truly special! Enjoy fantastic community amenities, including swimming pools, tenn
USD 424,990
266 Chancey Drive
View photo
House · for sale
USD 360,000
USD 197/sq.ft
266 Chancey Drive
Ridge Corners
· 1,819 sq.ft · 3 Bedrooms · 2 Baths · House
· Parking · Fireplace · Equipped kitchen
Ridge Corners · 1,819 sq.ft · 3 Bedrooms · 2 Baths · House · Parking · Fireplace · Equipped kitchen
Escape into this calming scenery that gives you all the acreage you desire, in addition to a detached garage workshop with running HVAC, and peaceful stream running along the landscape of beautiful trees surrounding this expansive property. A storage shed supplies ample space for tools and equipment, while RV hookups offer an opportunity for an RV or ADU, allowing you the ability to build rental units for increased equity. Upon entering this split level home, a cozy fireplace sets the humble and cozy tone that spans the dining room and kitchen. Bright fresh paint and recently updated floors give this quiet retreat an upgrade worthy of the wonderful views found all around this hidden treasure. Enter the primary suite to see nature infused into the bedroom through each of the windows, continuing into an en suite bathroom. Upstairs, explore the tops of the trees as you view the equally spacious bedrooms and remodeled guest bathroom. Washer and dryer and a secure storage room are located i
USD 360,000
11 Mitchell Run
View photo
House · for sale
USD 325,000
USD 163/sq.ft
11 Mitchell Run
Ridge Corners
· 1,991 sq.ft · 3 Bedrooms · 2 Baths · House
· Garden · Office room · Fireplace
Ridge Corners · 1,991 sq.ft · 3 Bedrooms · 2 Baths · House · Garden · Office room · Fireplace
Stunning Open-Concept Home with Spacious Owner’s Suite on Large Corner Lot Discover the perfect blend of comfort and style in this beautiful 3-bedroom, 2-bathroom home, built in 2005. Situated on a generous. 46-acre corner lot, this property offers plenty of privacy and curb appeal. Step inside to experience an inviting, open-concept floor plan that is perfect for both daily living and entertaining. The heart of the home features a breathtaking stone fireplace, serving as a cozy focal point for the spacious living area. The true highlight of this home is the expansive owner’s suite. Beyond the bedroom, you will find a versatile sitting area—ideal for a private home office, a cozy reading nook, or a dedicated media room. The ensuite bathroom is a private retreat, complete with a large garden tub perfect for relaxing and two oversized walk-in closets providing ample storage. Key Features: Spacious Layout: 1,993 sq. Ft. of well-designed living space. Outdoor Living: Large. 46-acre corner
USD 325,000
27 Faraday Drive
View photo
House · for sale
USD 199,900
USD 97/sq.ft
27 Faraday Drive
Ridge Corners
· 2,056 sq.ft · 3 Bedrooms · 2 Baths · House
· Office room · Deck · Equipped kitchen · Cellar
Ridge Corners · 2,056 sq.ft · 3 Bedrooms · 2 Baths · House · Office room · Deck · Equipped kitchen · Cellar
Welcome home to this spacious Douglasville property located in desirable Paulding County! Featuring 3 large bedrooms and 2.5 bathrooms, this home offers plenty of room for comfortable living. The kitchen provides ample cabinet space for storage and meal preparation, while the rear deck is perfect for relaxing or entertaining guests. The home also includes a partially finished basement, offering additional flexible space for a recreation room, home office, or storage. Situated on a corner lot, the property provides added curb appeal and outdoor space. Conveniently located near shopping, dining, employment centers, and major highways, this home combines comfort, space, and accessibility. Don't miss this excellent opportunity to make this Douglasville home your own!
USD 199,900
352 Jada Lane
View photo
House · for sale
USD 299,000
USD 182/sq.ft
352 Jada Lane
Ridge Corners
· 1,636 sq.ft · 3 Bedrooms · 2 Baths · House
· Equipped kitchen
Ridge Corners · 1,636 sq.ft · 3 Bedrooms · 2 Baths · House · Equipped kitchen
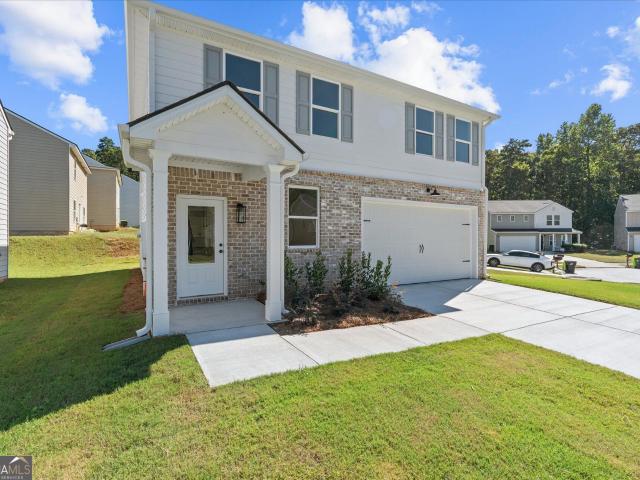
Welcome to this beautiful brand-new construction home in the desirable Liberty Pointe neighborhood! Offering 1,640 heated square feet, this thoughtfully built 3-bedroom, 2.5-bath home features modern finishes and comfortable living spaces throughout. Step inside to find high ceilings, LVP flooring throughout the entire home, and an inviting open-concept layout. The stylish kitchen features white cabinetry, black hardware, and granite countertops, creating a timeless and modern feel. Both full bathrooms feature beautifully tiled showers, adding an elevated touch to the home's design. Enjoy the peace of mind and convenience of a brand-new home with quality finishes throughout. Ideally located within walking distance to shopping and schools, this home offers both modern living and everyday convenience. Don't miss your opportunity to make this beautiful new construction home in Liberty Pointe your own!
USD 299,000
54 Jeffrey Lane
View photo
House · for sale
USD 369,900
USD 213/sq.ft
54 Jeffrey Lane
Ridge Corners
· 1,733 sq.ft · 3 Bedrooms · 2 Baths · House
· Patio · Garden · Office room · Deck · Equipped kitchen · Cellar
Ridge Corners · 1,733 sq.ft · 3 Bedrooms · 2 Baths · House · Patio · Garden · Office room · Deck · Equipped kitchen · Cellar
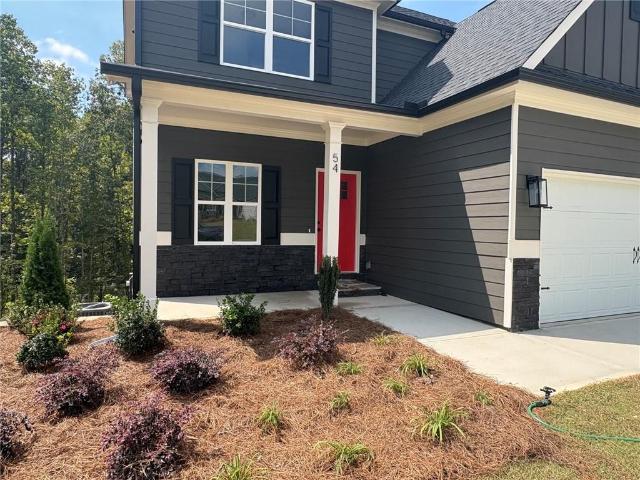
Builder close out. Final four homes. 10,000 builder incentive incentive can be used towards closing costs, appliances or builder upgrades. Our Loblolly plan on lot 35 features 3 bedrooms, 2.5 bathrooms and a full daylight basement. The main level features a spacious kitchen with granite counters, kitchen island, tile backsplash and stainless appliances. Open floor plan with breakfast area and family room in view of kitchen. Main level also includes a great flex space perfect for a home office. Upstairs is three bedrooms, laundry and a secondary bath. The primary suite has a trey ceiling, double vanity, tile shower, garden tub and walk in closet. Large daylight to the rear basement perfect for finishing and extra storage. House also includes a deck with stairs and concrete patio under. Exterior features include cement siding, stacked stone water table, architectural shingles and Bermuda sodded front yard. Interior features include LVP flooring, granite thoughout, carpet in bedrooms, cro
USD 369,900
410 Old Stone Road
View photo
House · for sale
USD 269,900
USD 207/sq.ft
410 Old Stone Road
Ridge Corners
· 1,302 sq.ft · 3 Bedrooms · 2 Baths · House
· Equipped kitchen
Ridge Corners · 1,302 sq.ft · 3 Bedrooms · 2 Baths · House · Equipped kitchen
Location, location, location-completely remodeled and directly across the street from tanner medical center! This beautifully updated BRICK RANCH combines timeless curb appeal, extensive renovations, and an incredibly convenient Villa Rica location. Step inside to a fresh, move-in-ready interior where nearly everything has been updated! The home features a new hvac system, new flooring, new lighting, updated plumbing, fresh paint, new appliances, and a completely renovated kitchen featuring beautiful granite countertops and stylish new finishes. Not to mention the additional bonus room that could be an office or play room. Every improvement has been thoughtfully selected to create a clean, modern look while maintaining the charm and solid construction of a classic brick ranch. Outside, the BRICK EXTERIOR and durable METAL ROOF add even more appeal, offering a timeless look with low-maintenance benefits. But what truly sets this property apart is the LOCATION! Situated DIRECTLY ACROSS T
USD 269,900
1373 Danby Court
View photo
House · for sale
USD 249,900
USD 211/sq.ft
1373 Danby Court
Ridge Corners
· 1,184 sq.ft · 3 Bedrooms · 2 Baths · House
· Garden · Swimming pool
Ridge Corners · 1,184 sq.ft · 3 Bedrooms · 2 Baths · House · Garden · Swimming pool
Situated at the end of a quiet cul-de-sac, this well-maintained 3-bedroom, 2-bathroom home offers an unmatched level of privacy for the neighborhood. Positioned as the last house on the street, it borders open space on one side, meaning you only share a single property line with a neighbor. The result is a massive, incredibly private backyard that is rare to find at this price point and perfect for outdoor living. The interior is exceptionally clean, well-cared for, and very well illuminated with tons of natural light. It features a functional, versatile layout that works perfectly for families, singles, or anyone needing dedicated workspace. It provides a solid, move-in-ready foundation that serves as a perfect blank canvas for a buyer's personal updates over time. Located in a welcoming, friendly community complete with a neighborhood pool, this home offers a fantastic lifestyle at an unbeatable value. Come and see for yourself the best lot in the subdivision-schedule a showing today
USD 249,900
145 Meriwether Lane
View photo
House · for sale
USD 315,000
USD 159/sq.ft
145 Meriwether Lane
Ridge Corners
· 1,970 sq.ft · 4 Bedrooms · 2 Baths · House
· Patio · Garden · Equipped kitchen
Ridge Corners · 1,970 sq.ft · 4 Bedrooms · 2 Baths · House · Patio · Garden · Equipped kitchen
Motivated seller! Seller concessions available! Seller paying 1 full year of hoa dues! Home inspection already completed! Stop scrolling! This is the deal you've been waiting for! Why wait for new construction when this beautifully maintained, MOVE-IN READY, 2020-built ranch offers modern living, incredible value, and MONEY-SAVING SELLER INCENTIVES? 4 bedrooms | 2 full bathrooms | open-concept living | fully fenced backyard! Step inside to a bright, spacious OPEN-CONCEPT FLOOR PLAN featuring a welcoming living area, dining space, and kitchen with abundant cabinetry and generous counter space. Fresh interior and exterior paint gives this home a clean, updated look! The private owner's suite features a spacious bathroom with a separate shower, linen closet, and walk-in closet. Three additional bedrooms offer flexibility for guests, a home office, or additional living space. Love outdoor living? Enjoy a LEVEL, FULLY FENCED BACKYARD with a patio perfect for entertaining, grilling, pets, or
USD 315,000
1580 Laird Road
View photo
House · for sale
USD 245,000
USD 171/sq.ft
1580 Laird Road
Ridge Corners
· 1,432 sq.ft · 3 Bedrooms · 1 Bath · House
Ridge Corners · 1,432 sq.ft · 3 Bedrooms · 1 Bath · House
Investor Special / Fixer-Upper Opportunity on 2.12 Acres in Hiram, GA! Bring your vision and renovation ideas to 1582 Laird Road, Hiram, GA 30141. Situated on an impressive 2.12 acres, this property is a fixer-upper offering an excellent opportunity for investors, renovators, or buyers looking for a home they can customize and make their own. The home is in need of repairs and updates, making it a great candidate for a renovation, rental investment, or potential resale project. With 2.12 acres of land, there is plenty of room to enjoy additional outdoor space and explore the property's possibilities. Conveniently located in Hiram, Georgia, with access to shopping, dining, schools, and major roadways. Property Highlights: 2.12-Acre Lot Fixer-Upper / Renovation Opportunity Great Potential for Investors or Owner-Occupants Opportunity to Renovate & Customize Spacious Property with Plenty of Outdoor Space Convenient Hiram Location Property is being sold AS-IS Seller will make no repairs Bri
USD 245,000
118 Gilberts Way
View photo
House · for sale
USD 233,500
USD 93/sq.ft
118 Gilberts Way
Ridge Corners
· 2,486 sq.ft · 3 Bedrooms · 2 Baths · House
· Garden · Deck · Parking · Swimming pool · Cellar
Ridge Corners · 2,486 sq.ft · 3 Bedrooms · 2 Baths · House · Garden · Deck · Parking · Swimming pool · Cellar
Price improvement*. This property features a 3-bedroom, 2-bath home with a large 2-car garage and a partially finished basement. Step outside onto the deck overlooking the spacious backyard with an above-ground pool surrounded by a deck and a large storage building. No HOA restrictions mean you can personalize this property to suit your lifestyle. Don't miss out on the opportunity to own this home with endless possibilities! This is a HUD-owned home and is being sold'AS-IS' without any warranties or guarantees by the seller. A-Team Realty manages this property, and Real South Realty markets it
USD 233,500
357 Indian Lake Trail
View photo
House · for sale
USD 295,000
USD 145/sq.ft
357 Indian Lake Trail
Ridge Corners
· 2,034 sq.ft · 4 Bedrooms · 2 Baths · House
· Garden · Office room · Fireplace · Equipped kitchen · Parking
Ridge Corners · 2,034 sq.ft · 4 Bedrooms · 2 Baths · House · Garden · Office room · Fireplace · Equipped kitchen · Parking
Welcome home to this beautifully maintained two-story traditional, just four years young and thoughtfully cared for from top to bottom. This spacious home offers 4 generously sized bedrooms, 2 full baths, and 1 half bath, designed with comfort and functionality in mind. The open-concept layout features a bright, modern kitchen with crisp white cabinetry that flows seamlessly into the living area. The inviting living room showcases a stand-alone fireplace that is both decorative and heat-producing, perfect for cozy evenings. A separate den currently used as a home office provides flexible living space. The oversized owner's suite is a true retreat, complete with its own stand-alone fireplace, double vanity bath, and an impressively large walk-in closet. Step outside to enjoy the expansive, well-maintained backyard, along with a beautifully landscaped front yard featuring cared-for flower and shrub beds. A 2-car garage completes this exceptional home. This property has been lovingly care
USD 295,000
142 Enclave Drive
View photo
House · for sale
USD 324,990
USD 149/sq.ft
Updated
142 Enclave Drive
Ridge Corners
· 2,174 sq.ft · 5 Bedrooms · 3 Baths · House
· Equipped kitchen · Parking
Ridge Corners · 2,174 sq.ft · 5 Bedrooms · 3 Baths · House · Equipped kitchen · Parking
Welcome to your dream home in the Liberty Pointe. Welcome to the Gardner Plan a very elegant two-story home designed for both comfort and versatility. The chef's kitchen is a highlight, featuring stylish cabinetry, quartz countertops, and stainless steel appliances, including an electric smooth-top range, over-the-range microwave, and dishwasher. The main floor includes a flexible space and a guest suite with a spacious walk-in closet. The oversized primary suite upstairs offers a serene retreat with a private bath and expansive walk-in closet. Additional features include a 2-car garage, and energy-efficient Low-E insulated dual-pane windows
USD 324,990
68 Jeffrey Lane
View photo
House · for sale
USD 420,000
USD 181/sq.ft
68 Jeffrey Lane
Ridge Corners
· 2,314 sq.ft · 4 Bedrooms · 3 Baths · House
· Office room · Fireplace · Equipped kitchen · Parking
Ridge Corners · 2,314 sq.ft · 4 Bedrooms · 3 Baths · House · Office room · Fireplace · Equipped kitchen · Parking
Nearly New Home on a Spacious Half-Acre Lot Enjoy the feel of new construction without the wait. Built in 2025 and just under a year old, this 4-bedroom, 3-bath home offers 2,321 square feet, a flexible floor plan, a large half-acre lot, and a two-car garage. Inside, the open kitchen and family room create an easy place to gather, entertain, or enjoy everyday life. The kitchen features white cabinetry, stone countertops, a generous island, a pantry, and Frigidaire Gallery Series appliances. The adjoining family room is centered around a stone fireplace, while the separate dining room offers additional space for holidays, dinners, and entertaining. A bedroom and full bathroom on the main level provide flexibility for guests, a home office, or multigenerational living. Upstairs, the spacious primary suite includes a tray ceiling, walk-in closet, double vanity, separate tub, and shower. Two additional bedrooms, another full bathroom, an upstairs laundry room, and a versatile bonus room co
USD 420,000
106 Hunters Place
View photo
House · for sale
USD 339,900
USD 154/sq.ft
106 Hunters Place
Ridge Corners
· 2,207 sq.ft · 3 Bedrooms · 3 Baths · House
· Garden · Swimming pool · Deck · Equipped kitchen · Parking · Cellar
Ridge Corners · 2,207 sq.ft · 3 Bedrooms · 3 Baths · House · Garden · Swimming pool · Deck · Equipped kitchen · Parking · Cellar
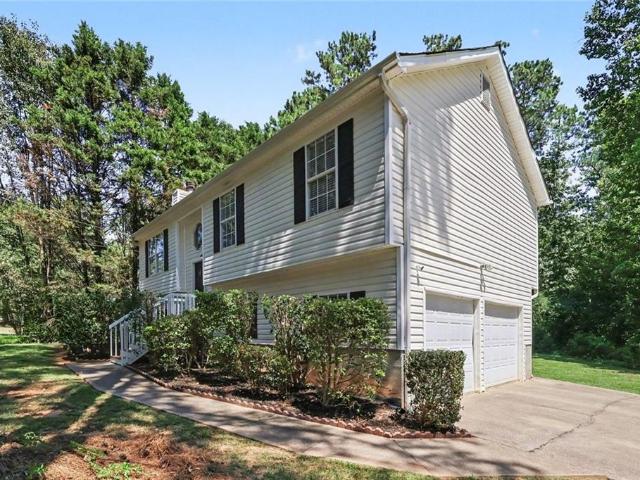
Welcome home to this beautiful 3-bedroom, 3-bathroom split-foyer home situated on just over an acre in a family-friendly neighborhood! The main level features hardwood floors throughout and a spacious kitchen complete with granite countertops, tile flooring and backsplash, pantry, stainless steel appliances, and a cozy breakfast area with beautiful bay windows. The finished basement offers additional living space with a bonus room featuring LVP flooring, a wet bar, full bathroom, and bonus utility room. The oversized 3-car garage featuring provides plenty of room for vehicles, storage, and hobbies and features brand-new Smart Home garage doors. Outside, enjoy a private fenced backyard, storage building for lawn equipment and additional storage, and a large back deck that's perfect for entertaining or relaxing. A hot tub tucked beneath the deck provides the perfect spot to unwind. The neighborhood offers excellent amenities including a community pool and pool house, sidewalks, and stree
USD 339,900
138 Enclave Drive
View photo
House · for sale
USD 199,885
USD 99/sq.ft
Updated
138 Enclave Drive
Ridge Corners
· 2,013 sq.ft · 4 Bedrooms · 2 Baths · House
· Equipped kitchen
Ridge Corners · 2,013 sq.ft · 4 Bedrooms · 2 Baths · House · Equipped kitchen
Welcome to your dream home in the Liberty Pointe. The stylish Essex Plan this is a 2-story gem offers a spacious open layout perfect for entertaining and everyday living. The inviting kitchen features elegant cabinetry, quartz countertops and stainless steel appliances, including a range with a microwave hood and a modern dishwasher. The main floor also includes a versatile flex room and a chic half bathroom for guests. Upstairs, unwind in the tranquil primary suite with a en-suite bathroom and a generous walk-in closet. Three additional bedrooms with walk-in closets share a full bathroom. A cozy loft and a convenient walk-in laundry room enhance functionality. Energy-efficient Low-E windows and a one-year limited home warranty complete this exceptional home
USD 199,885
923 Whitby Drive
View photo
House · for sale
USD 365,000
USD 124/sq.ft
923 Whitby Drive
Ridge Corners
· 2,928 sq.ft · 3 Bedrooms · 3 Baths · House
· Office room · Terrace · Deck · Equipped kitchen
Ridge Corners · 2,928 sq.ft · 3 Bedrooms · 3 Baths · House · Office room · Terrace · Deck · Equipped kitchen
Nestled on a large, private wooded lot, this beautifully maintained home offers the perfect blend of comfort, functionality, and serene surroundings. Thoughtfully designed with the primary bedroom on the main and two secondary bedrooms upstairs, this home provides ideal separation of space, making it perfect for a variety of living arrangements. Step inside to find a light-filled interior with a flowing, open layout and spacious living areas. A separate dining room offers the perfect setting for gatherings and holidays, while the main living space remains open and inviting for everyday living. The kitchen flows seamlessly into the living area, creating a natural hub for entertaining. The bedrooms are generously sized, with the primary suite offering a peaceful retreat overlooking the wooded backdrop. The finished terrace level provides additional flexibility, ideal for a media room, home office, or recreation space. Enjoy outdoor living on the private deck and fire pit, perfect for rel
USD 365,000
409 Champions Boulevard
View photo
House · for sale
USD 324,900
USD 180/sq.ft
409 Champions Boulevard
Ridge Corners
· 1,798 sq.ft · 4 Bedrooms · 2 Baths · House
· Garden · Equipped kitchen
Ridge Corners · 1,798 sq.ft · 4 Bedrooms · 2 Baths · House · Garden · Equipped kitchen
Don't let the square footage fool you! The Copernicus floorplan lives larger than its size with a smart, open-concept design, spacious bedrooms, abundant storage, and a backyard you'll have to see to believe. Thoughtfully designed for comfortable everyday living, this beautiful new construction home offers 4 bedrooms, 2.5 baths, and a bright, open layout that makes the most of every square foot. The heart of the home is the spacious open-concept living area, where the kitchen, dining, and family room come together to create the perfect space for gathering, entertaining, and staying connected. Upstairs, you'll find four generously sized bedrooms, including a private owner's suite, along with ample closet space and storage throughout. Outside, you'll love the home's expansive homesite, featuring a stunning backyard with plenty of room to relax, play, or entertain guests. With all kitchen appliances included and the peace of mind of a comprehensive home warranty, this home delivers incred
USD 324,900
176 Deerfield Drive
View photo
House · for sale
USD 279,000
USD 160/sq.ft
176 Deerfield Drive
Ridge Corners
· 1,733 sq.ft · 4 Bedrooms · 2 Baths · House
· Garden · Office room · Deck · Fireplace · Equipped kitchen
Ridge Corners · 1,733 sq.ft · 4 Bedrooms · 2 Baths · House · Garden · Office room · Deck · Fireplace · Equipped kitchen
Charming 4-bedroom, 2-bath home offering plenty of space, character, and stylish updates throughout! The inviting living room features a beautiful stone gas fireplace, creating the perfect place to relax and unwind. The updated kitchen features white cabinets, a new backsplash, and an eat-in dining area ideal for everyday living and entertaining. Recent improvements include new flooring in the kitchen and dining area, updated light fixtures, and fresh interior and exterior paint, adding a clean, updated look throughout the home. The spacious primary suite features vaulted ceilings and a private en-suite bathroom with an oversized shower/tub combo. Two additional bedrooms provide flexibility for kids, guests, or a home office. Downstairs, you’ll find additional flex space perfect for storage, a workout room, office, playroom, or hobby area and additional bedroom. Step outside to enjoy the brand-new back deck overlooking the private backyard, perfect for entertaining, gatherings, or peac
USD 279,000
41 Austin Bridge Trail
View photo
House · for sale
USD 330,000
USD 234/sq.ft
41 Austin Bridge Trail
Ridge Corners
· 1,410 sq.ft · 4 Bedrooms · 3 Baths · House
· Garden · Office room · Equipped kitchen · Swimming pool · Cellar
Ridge Corners · 1,410 sq.ft · 4 Bedrooms · 3 Baths · House · Garden · Office room · Equipped kitchen · Swimming pool · Cellar
Welcome home to a property with plenty of space inside and an outdoor setup that truly sets it apart. While tax records reflect a 3-bedroom, 2-bath home, the basement includes an additional bedroom and full bathroom, offering flexible space for guests, extended family, a home office, or recreation. The main level offers a functional layout with a large living room providing plenty of space to gather and relax, a formal dining room, and an eat-in dining area off the kitchen. The spacious primary bedroom includes an ensuite bath with dual vanities, a separate shower, and soaking tub. Throughout the home, there is plenty of opportunity to personalize the spaces and make them your own. The backyard is the true highlight of this property. The large, fully fenced yard provides plenty of room for pets, play, entertaining, and everyday enjoyment. An approximately 18' x 33' above-ground saltwater pool creates the perfect summertime retreat and features its own separate safety fence, offering ad
USD 330,000
286 Trailwood Gap
View photo
House · for sale
USD 349,900
USD 135/sq.ft
286 Trailwood Gap
Ridge Corners
· 2,573 sq.ft · 5 Bedrooms · 3 Baths · House
Ridge Corners · 2,573 sq.ft · 5 Bedrooms · 3 Baths · House
Beautifully refreshed 5-bedroom, 3-bath home featuring full interior paint and new carpet installed in the primary bedroom, bedrooms 2 and 3, and on the stairs. The downstairs offers a spacious rec room and den, while the main living areas feature plenty of natural light, high ceilings, and a comfortable layout perfect for everyday living and entertaining
USD 349,900
632 Mackenzie Cove
View photo
House · for sale
USD 326,900
USD 205/sq.ft
632 Mackenzie Cove
Ridge Corners
· 1,593 sq.ft · 3 Bedrooms · 2 Baths · House
· Office room · Equipped kitchen · Parking
Ridge Corners · 1,593 sq.ft · 3 Bedrooms · 2 Baths · House · Office room · Equipped kitchen · Parking
Welcome home to the Allatoona, a thoughtfully designed ranch-style floor plan offering 1,601 square feet of comfortable, modern living. With three bedrooms, two bathrooms, and a two-car garage, this home provides the perfect blend of functionality and style for families, first-time buyers, or anyone looking to enjoy single-level living. At the heart of the home, the open-concept kitchen features a large center island, a spacious walk-in pantry, and sprawling marble countertops, making it easy to prepare meals, entertain guests, or gather with loved ones. The adjoining family and dining areas create an inviting space designed for everyday living. The private owner's suite offers a relaxing retreat, while two additional bedrooms provide flexibility for family, guests, or a home office. Every Allatoona home comes equipped with LGI Homes' CompleteHomeTM package, featuring sought-after upgrades at no additional cost. Enjoy a full suite of Whirlpool stainless steel appliances, a Wi-Fi-enable
USD 326,900

Get email alerts

Don't miss out: be the first to know about new properties

The alert was correctly created

On subscribing you accept the conditions of use and the privacy policy
Alert
Receive new ads in your inbox
Save this search
Receive alerts for new listings

We'll send you an email when we have new properties for: "Houses for sale in Ridge Corners"

The alert was correctly created

Oberlochen
Swan Lake, Hiram CCD Paulding County Georgia
Get email alerts and be the first to see new listings
Required field
On subscribing I accept the terms of the privacy policy
Perfect! You'll soon start receiving new listings via email
Alert
Receive an email when we have new ads for Houses for sale in Ridge Corners
Save this search
Filters

Bedrooms

Size (sq.ft)

sq.ft
sq.ft

Price

USD
USD

Property type

Bathrooms

Clear all filters
Receive notifications when new entries are published.