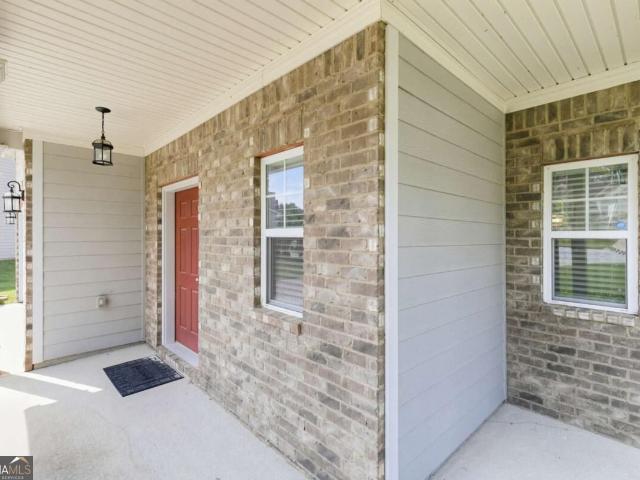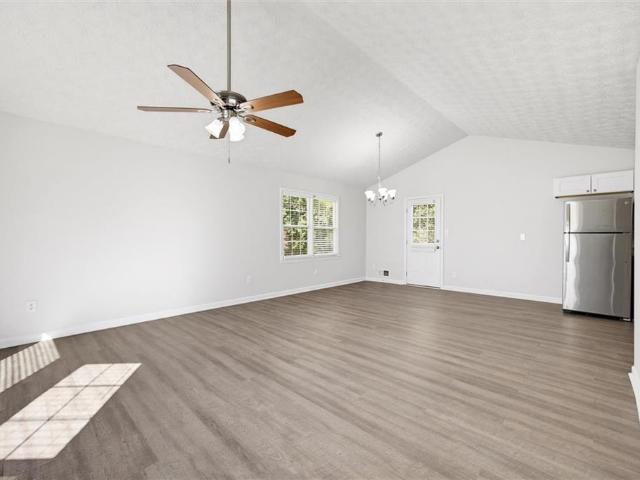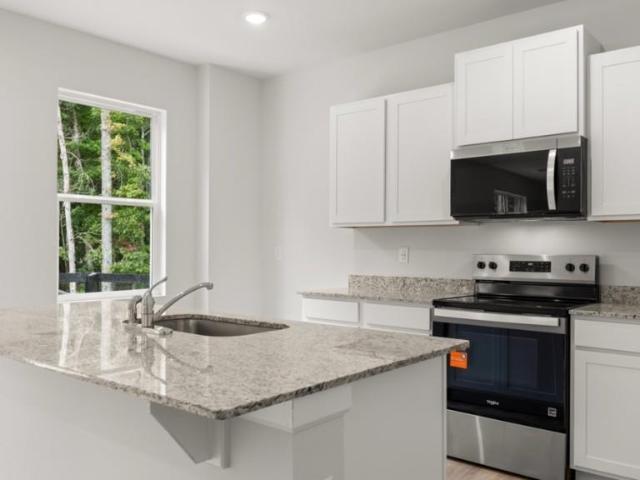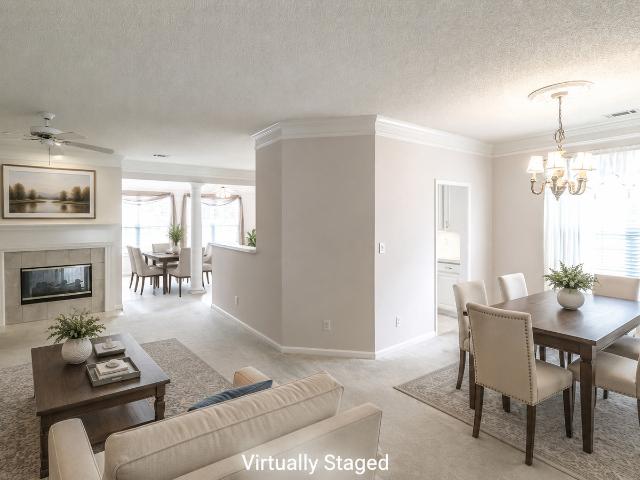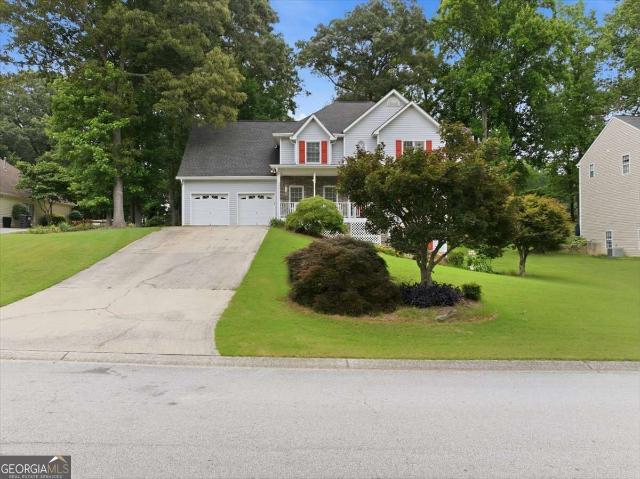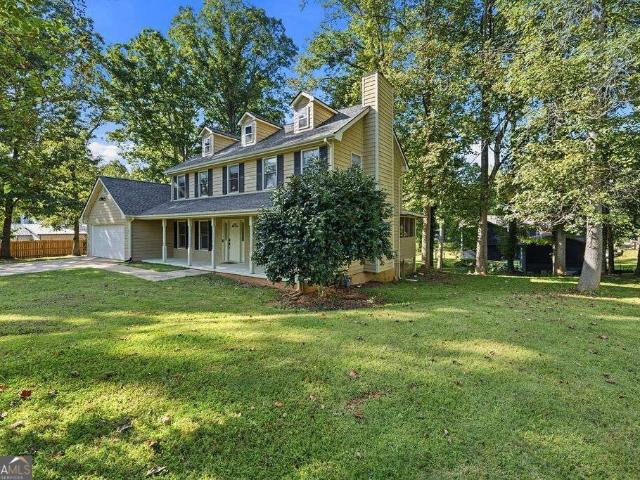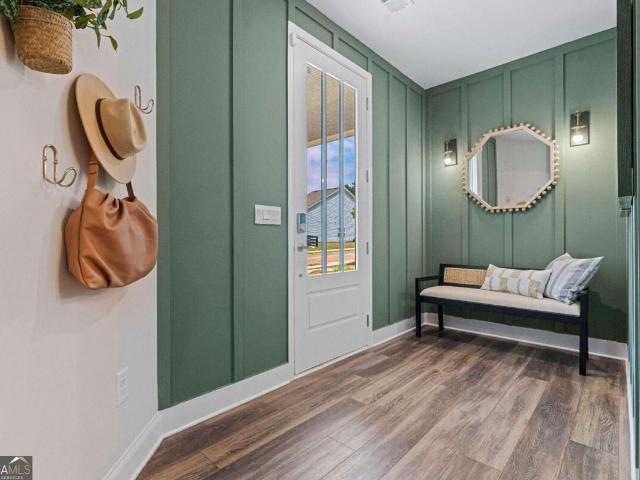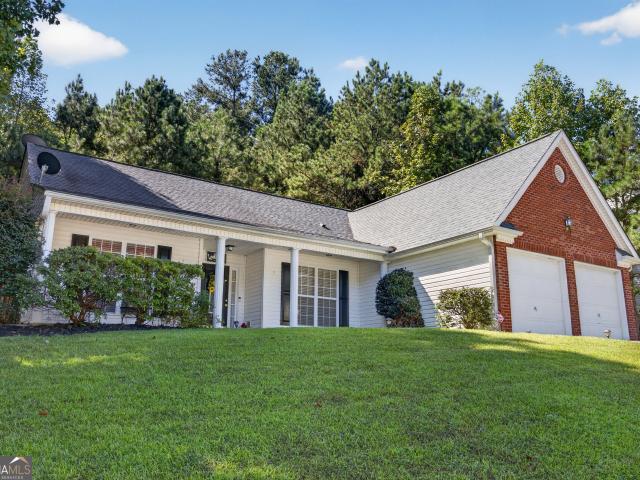
383 houses for sale in Ridge Corners

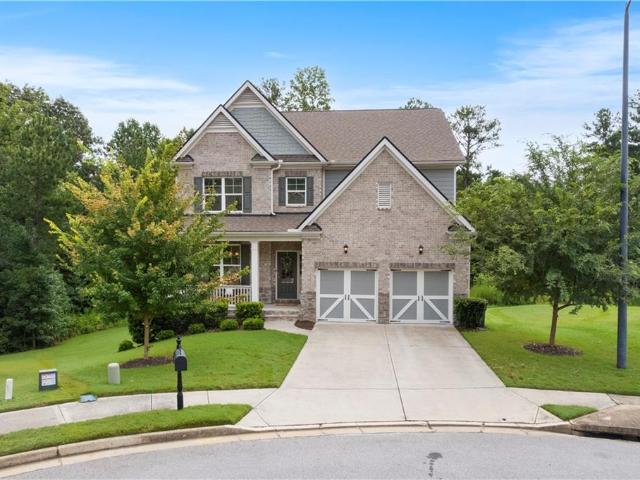
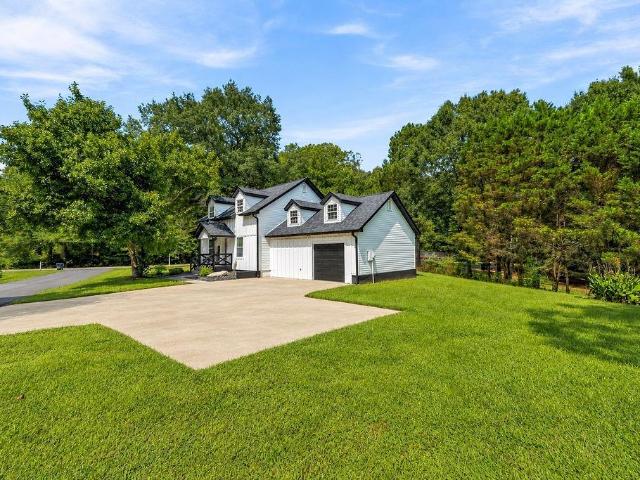
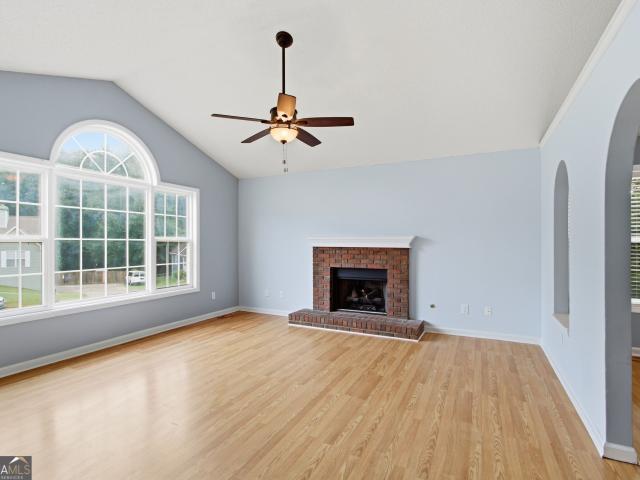
15 Charleston Court
View photo
House · for sale
USD 320,000
USD 161/sq.ft
15 Charleston Court
Ridge Corners
· 1,981 sq.ft · 3 Bedrooms · 2 Baths · House
· Patio · Garden · Deck · Fireplace · Equipped kitchen · Parking · Cellar
Ridge Corners · 1,981 sq.ft · 3 Bedrooms · 2 Baths · House · Patio · Garden · Deck · Fireplace · Equipped kitchen · Parking · Cellar
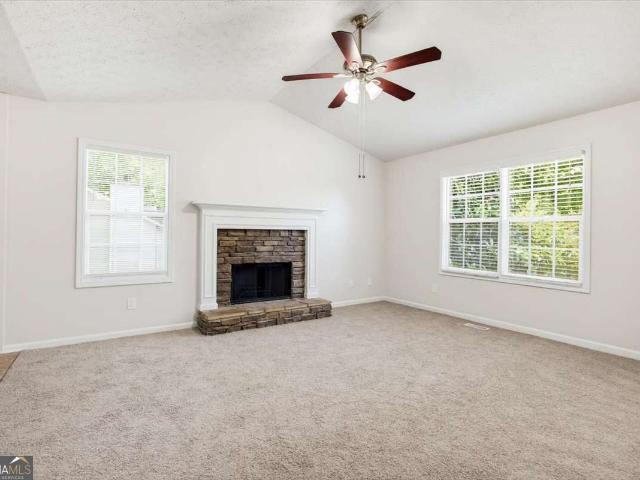
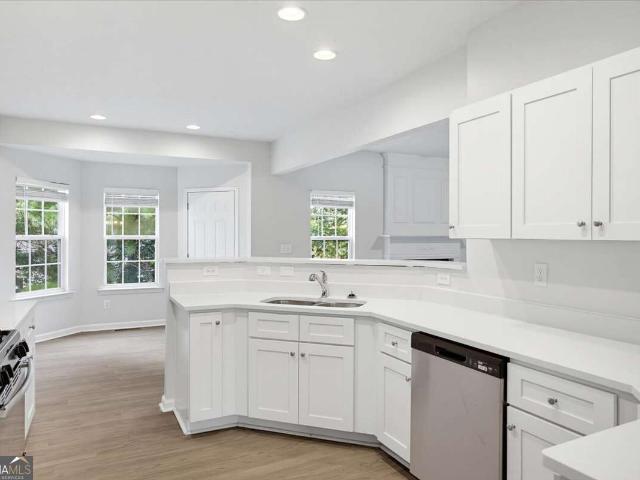
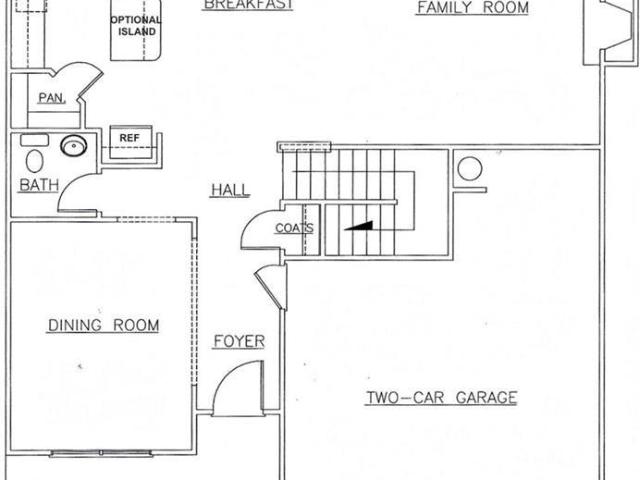
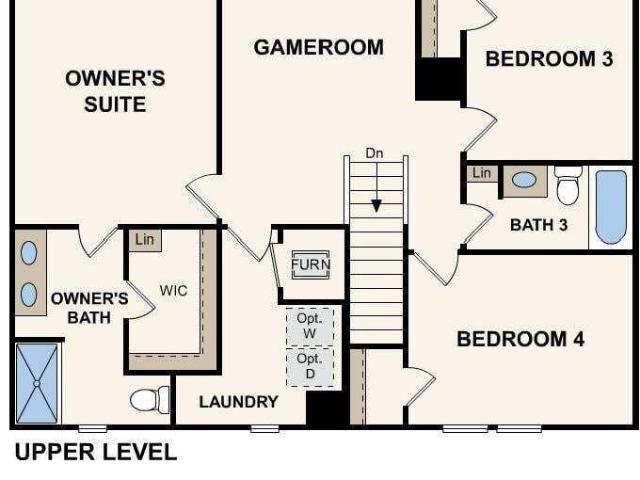
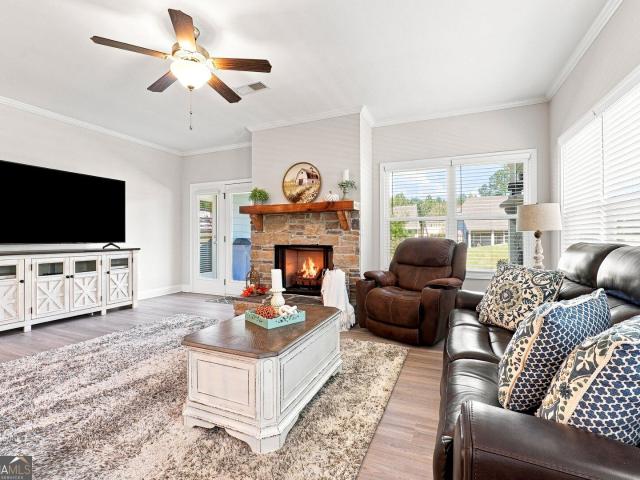
Incredible buyer incentives: $5,000 mortgage concession. Opendoor Home Loans will contribute up to $5,000 towards a permanent interest rate buy-down if you finance with Opendoor Home Loans LLC. 15 Charleston Ct is a one-story Dallas corner home with a functional layout and modern finishes throughout. The kitchen features stainless steel appliances and a walk-in pantry, creating a well-equipped space for cooking and entertaining. A fireplace anchors the main living area, adding warmth and ambiance to the central gathering space. A finished basement provides flexible extra living space. The primary bathroom features double sinks alongside a separate tub and shower for everyday convenience. A dedicated laundry room provides a distinct utility area for washing, drying, and organization. A deck and covered patio extend the living space outdoors, flowing to a fully fenced backyard that creates ample room for relaxation and entertaining. A two-car garage completes this well-maintained residen
USD 320,000
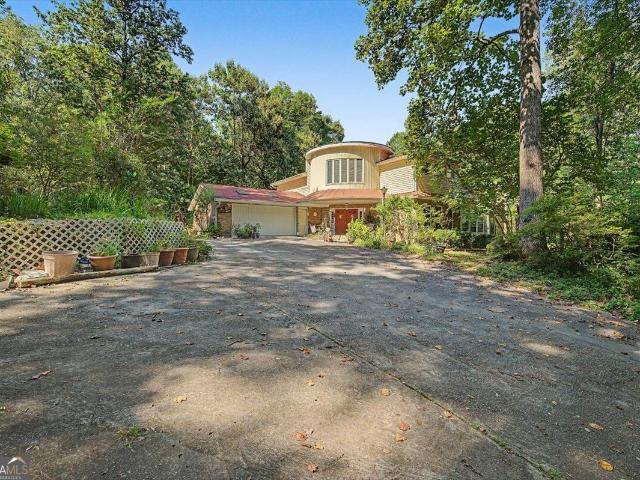
94 Cliff Court
View photo
House · for sale
USD 291,000
USD 128/sq.ft
94 Cliff Court
Ridge Corners
· 2,260 sq.ft · 3 Bedrooms · 2 Baths · House
· Deck · Equipped kitchen · Parking
Ridge Corners · 2,260 sq.ft · 3 Bedrooms · 2 Baths · House · Deck · Equipped kitchen · Parking
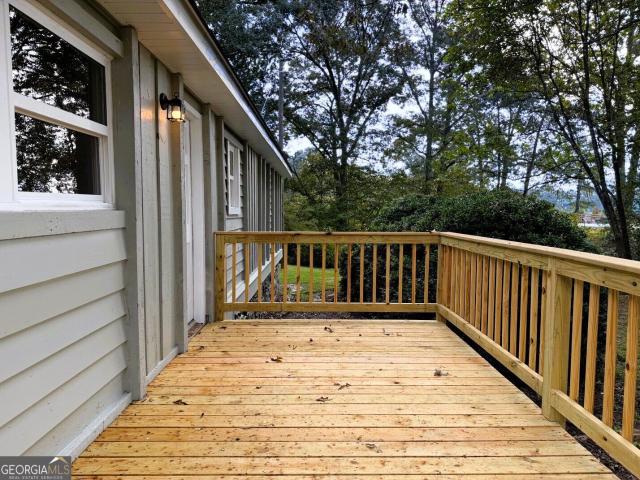
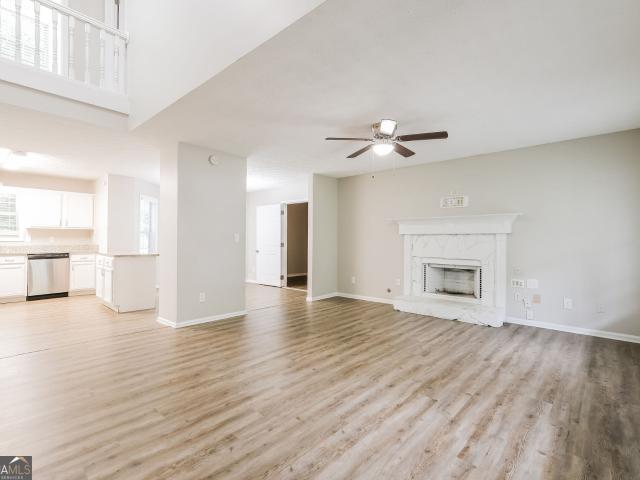
Check out this spacious 3-bedroom, 2-bathroom home situated on a half acre lot! The kitchen comes complete with stainless steel appliances, including a refrigerator, microwave, range oven, and dishwasher. The home features a wrap around front porch, a deck in the back, and an attached garage for ample storage and parking space. Schedule a tour today!
USD 291,000
166 Richmond Way
View photo
House · for sale
USD 488,000
USD 154/sq.ft
166 Richmond Way
Ridge Corners
· 3,165 sq.ft · 4 Bedrooms · 3 Baths · House
· Equipped kitchen
Ridge Corners · 3,165 sq.ft · 4 Bedrooms · 3 Baths · House · Equipped kitchen
2.9% assumable mortgage. A Rare Opportunity to Save Thousands! Why settle for today's interest rates when you could take advantage of an incredible 2.9% assumable mortgage (for qualified buyers)? This is a rare opportunity to significantly reduce your monthly payment and make homeownership more affordable. Contact us for details on loan assumption information. Nestled on a quiet cul-de-sac in the highly sought-after The Georgian community, this beautifully maintained home sits on nearly a half-acre lot, offering privacy, space, and access to one of the area's most desirable neighborhoods. Designed with both everyday living and entertaining in mind, the popular Bellview floor plan welcomes you with a formal dining room featuring elegant coffered ceilings and a convenient butler's pantry that leads into the heart of the home. The chef-inspired kitchen boasts 42-inch Benton Burlap cabinetry, granite countertops, stainless steel appliances, abundant prep space, and opens seamlessly to the
USD 488,000
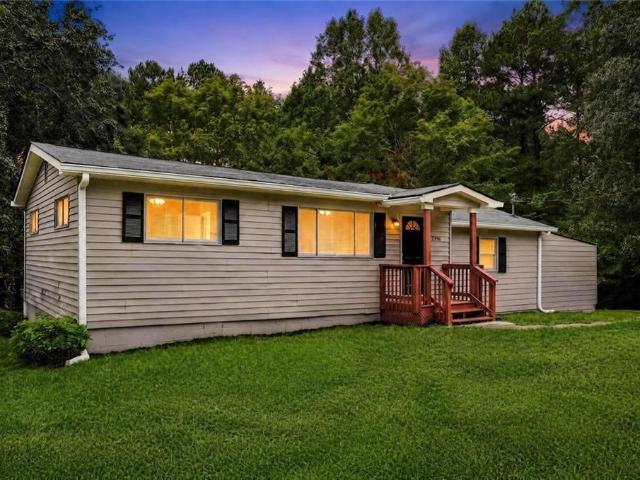
2396 Scoggins Road
View photo
House · for sale
USD 259,900
USD 204/sq.ft
2396 Scoggins Road
Ridge Corners
· 1,270 sq.ft · 3 Bedrooms · 2 Baths · House
· Garden · Deck · Equipped kitchen
Ridge Corners · 1,270 sq.ft · 3 Bedrooms · 2 Baths · House · Garden · Deck · Equipped kitchen
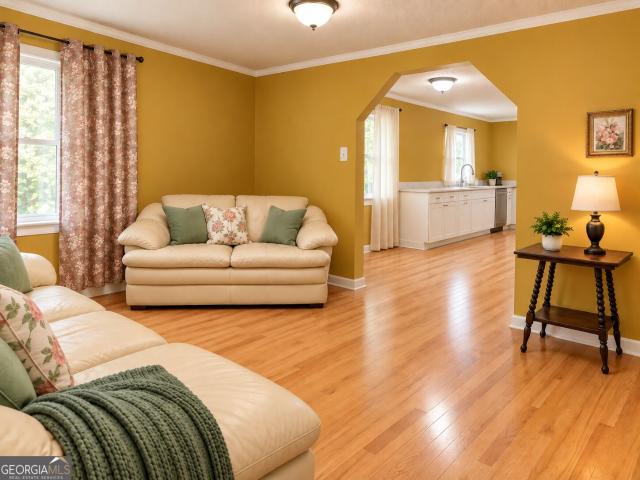
Fully remodeled 3 bedroom, 2 bath ranch on a 1 acre lot in Dallas. New luxury vinyl plank flooring, fresh paint, and recessed lighting flow through a bright, open layout. The kitchen features white shaker cabinetry, granite countertops, subway tile backsplash, and new stainless steel appliances. Relax on the covered back deck overlooking a spacious, tree lined yard with plenty of room to garden, play, or entertain. Move in ready with one level living. Schedule your showing today
USD 259,900
430 Legion Lake Road
View photo
House · for sale
USD 549,000
USD 182/sq.ft
430 Legion Lake Road
Ridge Corners
· 3,003 sq.ft · 4 Bedrooms · 3 Baths · House
Ridge Corners · 3,003 sq.ft · 4 Bedrooms · 3 Baths · House
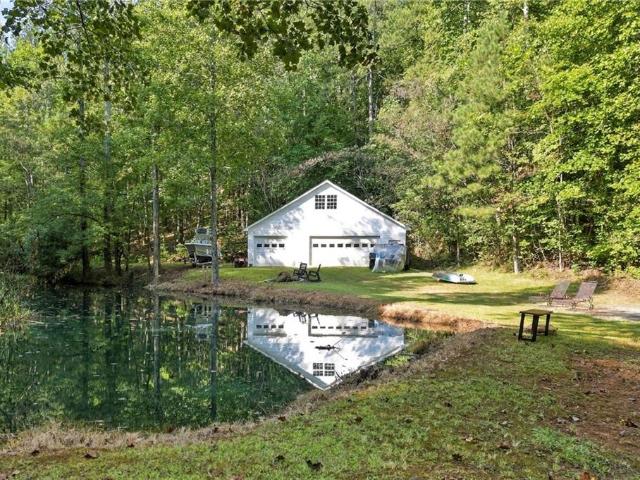
Private 27.86-Acre Retreat with Spacious 4-Bedroom Home & Pond! Discover the perfect blend of space, privacy, and natural beauty on this stunning 27.86-acre property. This 3,300 sq. ft. Home offers 4 bedrooms and 3 bathrooms, providing plenty of room for family, entertaining, and everyday living. The property itself is truly special, featuring level, beautiful land with an abundance of road frontage, offering excellent accessibility and endless possibilities. A private pond adds to the charm and creates a peaceful setting for relaxing, enjoying nature, or spending time outdoors. With so much usable acreage, there is plenty of room for recreation, gardening, animals, additional structures, or simply enjoying the wide-open space. Whether you're looking for a private country estate, a place to spread out and enjoy the outdoors, or acreage with future possibilities, this property offers an exceptional opportunity. 27.86 acres of beautiful, level land, a pond, extensive road frontage, and a
USD 549,000
602 McCurdy Road
View photo
House · for sale
USD 239,000
USD 233/sq.ft
602 McCurdy Road
Ridge Corners
· 1,023 sq.ft · 3 Bedrooms · 1 Bath · House
· Equipped kitchen
Ridge Corners · 1,023 sq.ft · 3 Bedrooms · 1 Bath · House · Equipped kitchen
Ranch home situated on over 1.5 acres, offering plenty of space and privacy with room to make it your own. Recent updates include a new kitchen with all new appliances, renovated bathroom, and new hardwood flooring. The home offers 2 bedrooms plus a bonus room that could serve as an office, guest room or additional living space. New gas space heaters provide comfortable heating. With several major updates already completed and additional opportunity to personalize, this property is a great option for someone looking for acreage and a home with potential. Seller will consider any reasonable offer
USD 239,000
7967 Dawson Lane
View photo
House · for sale
USD 349,900
USD 158/sq.ft
7967 Dawson Lane
Ridge Corners
· 2,207 sq.ft · 4 Bedrooms · 2 Baths · House
· Office room · Equipped kitchen
Ridge Corners · 2,207 sq.ft · 4 Bedrooms · 2 Baths · House · Office room · Equipped kitchen
Seller is offering $10,000 seller's concession. Fridge, washer and dryer convey with property! Welcome home to 7967 Dawson Lane! This beautiful 4-bedroom, 2.5-bath home offers approximately 2,212 square feet of living space within the cul-de-sac on a spacious 0.66-acre lot in the View at Cedar Mountain community. This long driveway can park up to 8 small to mid-sized vehicles. Step inside to a welcoming two-story foyer that opens to a separate formal dining room featuring classic trim details. The spacious kitchen offers granite & quartz countertops, stained cabinetry, tile backsplash, a large center island, pantry, breakfast area, and an open view to the family room-perfect for everyday living and entertaining. Upstairs, retreat to the generously sized primary suite featuring a tray ceiling, walk-in closet, double vanity, and separate tub and shower. Three additional bedrooms provide plenty of flexibility for guests, a home office, or additional living space. The conveniently located
USD 349,900
89 Indian Trail Drive
View photo
House · for sale
USD 295,000
USD 165/sq.ft
89 Indian Trail Drive
Ridge Corners
· 1,787 sq.ft · 3 Bedrooms · 2 Baths · House
· Garden · Deck · Equipped kitchen
Ridge Corners · 1,787 sq.ft · 3 Bedrooms · 2 Baths · House · Garden · Deck · Equipped kitchen
Welcome home to this beautifully maintained 3-bedroom, 2.0-bath residence offering space, comfort, and an ideal layout for everyday living and entertaining with the roof, HVAV and water heater all approximately 4 years old. The open-concept floor plan is filled with natural light and showcases an updated kitchen with crisp white cabinetry, granite countertops, and stainless steel appliances-all with a seamless view into the inviting family room. A generously sized separate dining room provides the perfect setting for hosting holidays, dinner parties, or casual gatherings. Upstairs, the spacious primary suite is a true retreat, featuring an en-suite bath a combined soaking tub and shower, and a large walk-in closet. Secondary bedrooms are well-proportioned with ample closet space and share a full hall bath. Step outside to enjoy the expansive, backyard-ideal for entertaining, play, or pets-complete with a great deck overlooking the yard. Conveniently located close to shopping, restauran
USD 295,000
201 Glenrise Lane
View photo
House · for sale
USD 359,990
USD 166/sq.ft
201 Glenrise Lane
Ridge Corners
· 2,164 sq.ft · 3 Bedrooms · 2 Baths · House
· Office room · Equipped kitchen · Parking
Ridge Corners · 2,164 sq.ft · 3 Bedrooms · 2 Baths · House · Office room · Equipped kitchen · Parking
Welcome to the beautiful Penwell at 201 Glenrise Lane, a thoughtfully designed, two-story home in our Dallas, Ga community. Oakleigh Glen. With 3 spacious bedrooms, 2.5 baths, and a generous 2-car garage, this home is ready to accommodate your lifestyle. Walking in the front door, you are met with a nice sized flex room. Further into the home, experience an open-concept great room that flows seamlessly into the kitchen. The kitchen is a chef's delight, featuring an elegant corner pantry, stylish cabinets, and stunning countertops, stainless steel package is included, making meal prep a breeze. Beautiful LVP hardwood-style flooring spans the entire downstairs, offering a stylish and durable finish. Upstairs, a versatile loft area provides extra living space, perfect for an office or media room, adapting to your family's needs. Generously sized bedrooms ensure comfort and privacy for all family members. The primary suite is a true retreat with a bathroom that includes a shower with a gla
USD 359,990
2124 Birkdale Street
View photo
House · for sale
USD 299,900
USD 144/sq.ft
2124 Birkdale Street
Ridge Corners
· 2,077 sq.ft · 2 Bedrooms · 2 Baths · House
· Fireplace
Ridge Corners · 2,077 sq.ft · 2 Bedrooms · 2 Baths · House · Fireplace
55+ Community. Who says getting older doesn't come with some great benefits? Welcome to The Reflections at Mirror Lake, a highly sought-after 55+ active adult community offering low-maintenance living and outstanding amenities. This beautifully maintained stepless ranch features 2 bedrooms, 2 bathrooms, plus a versatile flex room that is perfect as a home office, hobby room, library, or optional third bedroom. Designed for both comfort and entertaining, the spacious floor plan offers a separate dining room, breakfast area, and a bright family room that shares a double-sided fireplace with the inviting living room/sunroom, creating warm and welcoming spaces to gather or relax. The desirable split-bedroom layout provides added privacy for both homeowners and guests. The spacious primary suite is a true retreat, featuring a large bedroom, oversized walk-in closet, double vanity, and a tiled walk-in shower. The secondary bedroom and full bath are privately situated on the opposite side of
USD 299,900
172 Glenn Eagles Way
View photo
House · for sale
USD 434,500
USD 186/sq.ft
172 Glenn Eagles Way
Ridge Corners
· 2,325 sq.ft · 4 Bedrooms · 3 Baths · House
· Office room · Cellar
Ridge Corners · 2,325 sq.ft · 4 Bedrooms · 3 Baths · House · Office room · Cellar
Welcome to 172 Glenn Eagles Way in Hiram, GA! Located in the desirable Creekside Golf & Country Club community, this spacious home offers plenty of room to live, relax, and entertain. The upper level features four generously sized bedrooms and two full bathrooms, providing comfortable accommodations for family and guests. The finished basement adds valuable additional living space and includes a full bathroom, offering endless possibilities for a recreation room, home office, media room, guest suite, or flex space. With four bedrooms upstairs, a finished basement, and three full bathrooms throughout the home, 172 Glenn Eagles Way offers the space and flexibility you've been looking for. Set within the Creekside Golf & Country Club community, this home offers the opportunity to enjoy a welcoming neighborhood setting with convenient access to the amenities and lifestyle the area has to offer
USD 434,500
18 Heather Lane
View photo
House · for sale
USD 319,900
USD 166/sq.ft
18 Heather Lane
Ridge Corners
· 1,916 sq.ft · 3 Bedrooms · 2 Baths · House
· Deck · Parking · Air conditioning
Ridge Corners · 1,916 sq.ft · 3 Bedrooms · 2 Baths · House · Deck · Parking · Air conditioning
Charming Cul-de-Sac Home with Special Financing Opportunities! Welcome home to this charming 3-bedroom, 2.5-bath home tucked away on a quiet cul-de-sac with a generously sized lot and plenty of room to make it your own! Inside, you'll find beautifully remodeled bathrooms and comfortable living spaces with endless possibilities. One of the home's standout features is the spacious screened-in deck, perfect for relaxing, entertaining guests, or enjoying outdoor meals. The deck also features a built-in grill vent hood, making outdoor cooking and gatherings even more enjoyable! Need extra space? The garage is equipped with its own AC, creating the perfect setup for a workshop, hobby space, or additional storage. You'll also appreciate the storage shed for all your tools and outdoor equipment. Plus, the roof is only 6 years old! Even better, special financing may be available through the seller's preferred lender! Qualified buyers may be eligible for a temporary 2-1 interest rate buydown, po
USD 319,900
71 Heritage Pointe Drive
View photo
House · for sale
USD 398,597
71 Heritage Pointe Drive
Ridge Corners
· 2 Bedrooms · 2 Baths · House
· Garden · Equipped kitchen · Swimming pool
Ridge Corners · 2 Bedrooms · 2 Baths · House · Garden · Equipped kitchen · Swimming pool
Wake up to scenic views, spend your afternoons by the pool, and unwind with friends at the clubhouse-everyday life at Heritage Pointe is designed for comfort, connection, and convenience. This private, gated golf course community in West Paulding sits alongside the award-winning The Frog Golf Club and is surrounded by lush scenery and charming surroundings. Residents enjoy a private community clubhouse, sparkling pool, bocce ball and pickleball courts underway, along with full access to The Georgian expansive amenities, including a waterpark, tennis courts, walking trails, playgrounds, and green spaces. Low-maintenance yards and a true lock-and-leave lifestyle mean more time to enjoy Villa Rica's local vineyards, parks, and historic gold mines, with Atlanta just an hour away. Move-in ready and thoughtfully designed, 71 Heritage Pointe Dr features the Monroe ranch floorplan with a bright, open layout that balances elegance and everyday comfort-all on one level. The kitchen showcases sta
USD 398,597
213 Harlan Heights Road
View photo
House · for sale
USD 275,000
USD 176/sq.ft
213 Harlan Heights Road
Ridge Corners
· 1,561 sq.ft · 3 Bedrooms · 2 Baths · House
· Garden
Ridge Corners · 1,561 sq.ft · 3 Bedrooms · 2 Baths · House · Garden
Welcome to 213 Harlan Heights Road, a beautifully maintained 3-bedroom, 2-bathroom home in Villa Rica, Georgia, offering 1,566 square feet of spacious, thoughtfully designed living space. This move-in-ready home features a smart build, functional layout, vaulted ceilings, and hardwood floors that are in excellent condition. The spacious primary suite features a private retreat with a large 5-piece en suite bathroom and generous walk-in closet. The additional bedrooms and well-appointed living areas provide plenty of flexible space, while the open and spacious design creates an inviting flow throughout the home. Step outside to a fully fenced backyard, offering privacy and a great space for relaxing or entertaining. The home has been meticulously maintained and is completely turnkey, allowing the next owner to move in and enjoy with confidence. Conveniently located in Villa Rica with easy access to major roads, shopping, dining, and everyday conveniences. If you're searching for the per
USD 275,000
9140 Brewer Road
View photo
House · for sale
USD 259,900
USD 206/sq.ft
9140 Brewer Road
Ridge Corners
· 1,259 sq.ft · 3 Bedrooms · 1 Bath · House
· Equipped kitchen
Ridge Corners · 1,259 sq.ft · 3 Bedrooms · 1 Bath · House · Equipped kitchen
Renovated, move-in ready, and situated on 4.07 acres in the 100% USDA financing area! This charming ranch-style home offers 3 bedrooms and 1 full bath with a bright, open floor plan. The vaulted great room flows seamlessly into the dining area and fully renovated kitchen featuring new cabinetry, granite countertops, and updated fixtures. The oversized primary bedroom offers a private sitting area, large walk-in closet, and direct access to the beautifully renovated full bath. Extensive updates include a new roof, windows, HVAC, water heater, LVP flooring throughout the main living areas, new carpet in the bedrooms, new kitchen cabinets and granite countertops, updated fixtures, fresh interior and exterior paint, and more! Outside, the 4.07-acre property offers plenty of room to spread out along with a large barn and additional storage buildings-perfect for equipment, hobbies, or extra storage. Enjoy the space and privacy of acreage while remaining conveniently located near local shoppi
USD 259,900
35 Sandstone Court
View photo
House · for sale
USD 300,000
USD 194/sq.ft
35 Sandstone Court
Ridge Corners
· 1,539 sq.ft · 3 Bedrooms · 2 Baths · House
· Garden · Fireplace · Equipped kitchen · Cellar
Ridge Corners · 1,539 sq.ft · 3 Bedrooms · 2 Baths · House · Garden · Fireplace · Equipped kitchen · Cellar
Welcome to this traditional split foyer home with a full daylight basement in a great swim & tennis subdivision across the street from the schools! This home offers a split bedroom plan and a spacious, functional floor plan, designed for comfortable everyday living and entertaining alike. Enjoy the flexibility of multiple living spaces in the open floor plan and endless possibilities to make this home your own. The main level features a family room with vaulted ceiling and gas starter fireplace, eat-in kitchen with breakfast area, stainless steel appliances, breakfast bar, & pantry, separate dining room, and laundry room of the kitchen. There is a new stainless steel dishwasher stored in the basement that will remain with the home for the future homeowner to have installed. Primary suite features double trey ceiling, ceiling fan, walk-in closet, dual vanity, garden tub, & separate shower. Nestled in a great swim, cabana, tennis, basketball, & playground community, you'll appreciate the
USD 300,000
5295 Ridge Road
View photo
House · for sale
USD 429,900
USD 169/sq.ft
5295 Ridge Road
Ridge Corners
· 2,530 sq.ft · 5 Bedrooms · 3 Baths · House
· Gym · Parking · Cellar
Ridge Corners · 2,530 sq.ft · 5 Bedrooms · 3 Baths · House · Gym · Parking · Cellar
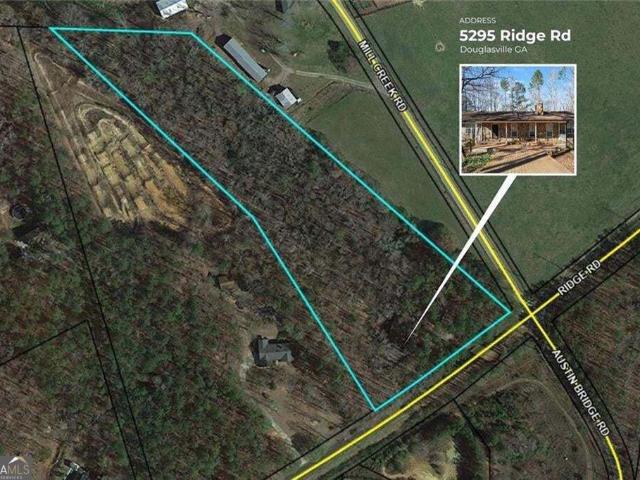
Back on the market! No hoa! Rare opportunity to own approximately 7 private, scenic acres in Douglasville featuring a well-maintained four-sided stone ranch with space, privacy, and flexibility. This 5-bedroom, 3-full-bath home offers 3 bedrooms and 2 baths on the main level, while the partially finished basement provides 2 additional rooms and a full bath-ideal for guests, multi-generational living, a home office, gym, recreation, or flexible living space. The seller has continued to make improvements while the property was off the market, including refreshed and sealed interior foundation walls in the garage, an epoxy-coated garage floor with decorative flakes, select replacement of damaged gutter sections, and a new decorative fence around the front porch for added curb appeal. Previous improvements include a new HVAC system, enhanced attic insulation, updated flooring, new garage doors, and a custom front entry door. Extensive tree clearing has also created more usable outdoor spac
USD 429,900
420 Blake Drive
View photo
House · for sale
USD 282,500
USD 159/sq.ft
420 Blake Drive
Ridge Corners
· 1,776 sq.ft · 3 Bedrooms · 2 Baths · House
· Gym · Fireplace · Equipped kitchen
Ridge Corners · 1,776 sq.ft · 3 Bedrooms · 2 Baths · House · Gym · Fireplace · Equipped kitchen
Welcome home to this beautifully maintained 3-bedroom, 2-bath residence offering space, comfort, and an ideal layout for everyday living and entertaining with the bonus of the roof and HVAC having been replaced in the past 5 years. The open-concept floor plan is filled with natural light and showcases a great kitchen with, granite countertops, and stainless steel appliances all with a seamless view into the inviting family room, where a cozy fireplace serves as the focal point. A generously sized dining room provides the perfect setting for hosting holidays, dinner parties, or casual gatherings. The spacious primary suite is a true retreat, featuring an en-suite bath. Secondary bedrooms are well-proportioned with ample closet space and share a full hall bath. The additional finished space on the lower level has great potential for additional living space, home gym, theatre room or play room. Step outside to enjoy the expansive, fenced backyard-ideal for entertaining, play, or pets-comp
USD 282,500
3014 New Haven Lane
View photo
House · for sale
USD 359,900
USD 123/sq.ft
3014 New Haven Lane
Ridge Corners
· 2,917 sq.ft · 4 Bedrooms · 2 Baths · House
· Office room · Fireplace · Equipped kitchen
Ridge Corners · 2,917 sq.ft · 4 Bedrooms · 2 Baths · House · Office room · Fireplace · Equipped kitchen
Welcome home to this beautifully maintained 4-bedroom, 2.5-bath residence offering space, comfort, and an ideal layout for everyday living and entertaining with the bonus of mechanicals and roof all being less than 5 years old. The open-concept floor plan is filled with natural light and showcases an updated kitchen with crisp white cabinetry, granite countertops, and stainless steel appliances, all with a seamless view into the inviting family room, where a cozy fireplace serves as the focal point. A generously sized separate dining room provides the perfect setting for hosting holidays, dinner parties, or casual gatherings. Additionally, the sperate formal living room is perfect for a home office Upstairs, the spacious primary suite with sitting area is a true retreat, featuring an en-suite bath with double vanities, a separate soaking tub and shower, and a large walk-in closet. Secondary bedrooms are well-proportioned with ample closet space and share a full hall bath. Step outside
USD 359,900
137 Enclave Drive
View photo
House · for sale
USD 309,888
USD 142/sq.ft
137 Enclave Drive
Ridge Corners
· 2,174 sq.ft · 5 Bedrooms · 3 Baths · House
· Equipped kitchen · Parking
Ridge Corners · 2,174 sq.ft · 5 Bedrooms · 3 Baths · House · Equipped kitchen · Parking
Welcome to your dream home in the Liberty Pointe. Welcome to the Gardner Plan a very elegant two-story home designed for both comfort and versatility. The chef's kitchen is a highlight, featuring stylish cabinetry, quartz countertops, and stainless steel appliances, including an electric smooth-top range, over-the-range microwave, and dishwasher. The main floor includes a flexible space and a guest suite with a spacious walk-in closet. The oversized primary suite upstairs offers a serene retreat with a private bath and expansive walk-in closet. Additional features include a 2-car garage, and energy-efficient Low-E insulated dual-pane windows
USD 309,888
51 Wayne Meadows Court
View photo
House · for sale
USD 299,900
USD 142/sq.ft
51 Wayne Meadows Court
Ridge Corners
· 2,110 sq.ft · 5 Bedrooms · 2 Baths · House
· Garden · Deck · Fireplace · Parking
Ridge Corners · 2,110 sq.ft · 5 Bedrooms · 2 Baths · House · Garden · Deck · Fireplace · Parking
Welcome to 51 Wayne Meadows Ct, a stunningly refreshed 5-bedroom, 2-bath split-level home nestled in the desirable Bramlett Meadows subdivision of Douglasville, GA! Step inside to find Modern Interior Paint from top to bottom, bright LED lighting, and New Plush Carpet in the private areas to complement the home's easy-maintenance vinyl flooring! This move-in-ready gem boasts incredible peace of mind with a Brand-New Architectural Roof (2026), fully Serviced HVAC System (2026), and a Serviced Septic System (2026). The spacious main layout flows onto an elevated deck overlooking your lush yard-featuring a fresh landscaping refresh and charming rose garden! Additional features include a New Premium Front Door Unit, a freshly painted two-car garage with epoxy-style painted floors, and a serviced fireplace ready for cozy evenings. Located in Douglas County with convenient access to I-20, enjoy an easy commute to downtown Atlanta and surrounding employment hubs. Schedule your showing today t
USD 299,900
49 Blackwood Drive
View photo
House · for sale
USD 243,000
USD 152/sq.ft
49 Blackwood Drive
Ridge Corners
· 1,593 sq.ft · 3 Bedrooms · 2 Baths · House
· Equipped kitchen · Parking
Ridge Corners · 1,593 sq.ft · 3 Bedrooms · 2 Baths · House · Equipped kitchen · Parking
Welcome to 49 Blackwood Dr, Dallas, GA 30157, a well-maintained 3-bedroom, 2.5-bathroom split-level home offering approximately 1600 sq ft of living space. This property features several important recent updates, including a newer roof, HVAC system, and water heater, providing added value and peace of mind for the next owner. The home also offers a 2-car garage, laminate flooring in the kitchen, an updated walk-in shower in the hallway bathroom, and a remodeled master bathroom with a walk-in shower. The kitchen provides an opportunity for a buyer to add their own style and modern finishes. The existing chain-link fencing adds functionality and definition to the property. With major systems already updated and room for cosmetic improvements, this property offers an attractive opportunity for investors looking for a rental or value-add project, as well as first-time buyers seeking a home they can make their own
USD 243,000
6488 Nebo Road
View photo
House · for sale
USD 299,000
USD 254/sq.ft
6488 Nebo Road
Ridge Corners
· 1,173 sq.ft · 3 Bedrooms · 2 Baths · House
· Garden · Deck · Equipped kitchen
Ridge Corners · 1,173 sq.ft · 3 Bedrooms · 2 Baths · House · Garden · Deck · Equipped kitchen
Welcome to 6488 Nebo Road, a charming, beautiful and immaculate home that offers the perfect blend of character and modern living. Situated on nearly half an acre, this home features a bright, open lay out, a stunning kitchen with quartz countertops, large kitchen island, stainless steel appliances and a convenient main-level owner's suite. Every space has been thoughtfully refreshed with today's buyer in mind, creating a home that feels both inviting and stylish. Upstairs, you'll find two spacious bedrooms and a full bath, while outside the expansive deck overlooks a large level backyard that's perfect for entertaining, gardening, or simply enjoying your own private retreat. If you've been searching for a home with personality and character, this one delivers. Enjoy the charm of a classic home with comfort and convenience of modern updates, all in a convenient location close to shopping, dining, schools and everyday essentials. Come experience the warmth, character and quality that ma
USD 299,000
20 Jeffrey Lane
View photo
House · for sale
USD 384,900
USD 175/sq.ft
20 Jeffrey Lane
Ridge Corners
· 2,196 sq.ft · 4 Bedrooms · 2 Baths · House
· Fireplace · Equipped kitchen · Parking
Ridge Corners · 2,196 sq.ft · 4 Bedrooms · 2 Baths · House · Fireplace · Equipped kitchen · Parking
Builder close out. Final four homes. 10,000 builder incentive. Incentive can be used towards closing costs, appliances or builder upgrade. Final New Construction house at Benson Estates is underway. Our two story Sycamore plan with side entry garage on great corner lot. Anticipated completion of early October, 2026. This plan has 4 bedrooms, 2.5 bathrooms and will be built on a slab foundation. Main level entry into foyer with large formal dining room on the right. Continue back to open kitchen family room. Kitchen to have white cabinets, granite counters, kitchen island and tile backsplash. Family room will have a stacked stone fireplace. Upstairs is a spacious primary suite with trey ceiling, separate tub / shower, double vanity, tile shower and walk in closet. Three additional secondary bedrooms, full secondary bath and laundry room round out the second floor. Additional exterior features include cement siding, stack stone water table on front and architectural shingles. Additional
USD 384,900
306 Collins Place
View photo
House · for sale
USD 349,900
USD 149/sq.ft
306 Collins Place
Ridge Corners
· 2,336 sq.ft · 3 Bedrooms · 2 Baths · House
· Equipped kitchen
Ridge Corners · 2,336 sq.ft · 3 Bedrooms · 2 Baths · House · Equipped kitchen
Welcome to the Burke, a thoughtfully designed two-story home that combines spacious living areas, an open-concept layout, and a truly impressive owner's suite. Designed with everyday comfort and entertaining in mind, the Burke offers a welcoming layout with plenty of room to make the home your own. The main level features a spacious family room that flows seamlessly into the dining area and beautifully appointed kitchen, creating an inviting gathering space for everyday meals, entertaining, and relaxing with family. The open design makes it easy to stay connected while enjoying the comfort of separate living spaces. Upstairs, you'll find generously sized bedrooms along with a conveniently located laundry room. The owner's suite is a true retreat, featuring oversized windows, a vaulted ceiling, unique architectural details, and plenty of room for even the largest bedroom furnishings. Two spacious walk-in closets provide abundant storage, while the attached owner's bathroom offers plenty
USD 349,900
140 Enclave Drive
View photo
House · for sale
USD 324,990
USD 184/sq.ft
140 Enclave Drive
Ridge Corners
· 1,765 sq.ft · 4 Bedrooms · 3 Baths · House
· Office room · Parking · Equipped kitchen
Ridge Corners · 1,765 sq.ft · 4 Bedrooms · 3 Baths · House · Office room · Parking · Equipped kitchen
Welcome to your dream home in the Liberty Pointe. The Dupont Plan is a new 2-story home with an open layout that seamlessly connects the Living, Dining, and Kitchen areas, perfect for modern living. The chef's kitchen features cabinetry, quartz countertops and stainless steel appliances, including a smooth-top range, microwave hood, and dishwasher. This thoughtful layout offers a spacious bedroom and full bathroom on the first floor. The second floor houses the serene primary suite with a ensuite bath, dual vanity sinks, and an expansive walk-in closet. Two additional bedrooms share a stylish full bathroom with a Loft Space ideal for a home office or relaxation area. A walk-in Laundry room and energy-efficient Low E insulated dual pane windows add practicality. This home also features a 2 car garage. A 1-year limited home warranty provides peace of mind
USD 324,990
130 Heritage Pointe Drive
View photo
House · for sale
Request Details
130 Heritage Pointe Drive
Ridge Corners
· 1,604 sq.ft · 2 Bedrooms · 2 Baths · House
· Fireplace · Equipped kitchen
Ridge Corners · 1,604 sq.ft · 2 Bedrooms · 2 Baths · House · Fireplace · Equipped kitchen
Active adult resort-style living meets effortless one-level luxury at heritage pointe! Imagine waking up to views of the award-winning The Frog Golf Club, enjoying an afternoon by the pool, and ending the day beside your outdoor stone fireplace. Set within a private gated community in desirable West Paulding, this exceptional ranch offers the perfect combination of luxury, comfort, and convenience. Residents enjoy a beautiful designer clubhouse, sparkling community pool, and pickleball courts underway, plus access to the outstanding amenities of The Georgian, including a waterpark, tennis courts, walking trails, playgrounds, and green spaces. Step inside this highly desirable one-level living, 2-bedroom, 2-bath Ranch and discover an inviting open-concept floor plan designed for both everyday living and entertaining. The spacious kitchen features a large center island, gas range, walk-in pantry, generous prep space, and an easy flow into the breakfast area and great room. A gorgeous sto
Request Details
380 Olde Lexington Pass
View photo
House · for sale
USD 295,900
Updated
380 Olde Lexington Pass
Ridge Corners
· 3 Bedrooms · 2 Baths · House
· Office room · Deck · Fireplace
Ridge Corners · 3 Bedrooms · 2 Baths · House · Office room · Deck · Fireplace
Motivated sellers AND $5,000 credit! Room to live, room to play, and room to park the RV! If you've been looking for a home with charm, flexibility, and a little more breathing room, this one deserves a closer look. Tucked away in a small, established neighborhood with NO HOA, this 3-bedroom, 2-bath home sits on a large lot at the end of a quiet cul-de-sac. Inside, you'll find a comfortable layout designed for everyday living and entertaining, including a separate dining room and inviting fireplace that create a warm, welcoming atmosphere. Downstairs, additional finished, unheated space gives you room to spread out-perfect for a home office, hobby area, playroom, workout space, or whatever your lifestyle needs. Step outside and let the good times continue! The covered back deck creates a wonderful spot for morning coffee, weekend gatherings, or relaxing at the end of the day. Just off the deck is a fenced area for pets, making it easy for four-legged family members to enjoy the outdoor
USD 295,900
129 Howell Drive
View photo
House · for sale
USD 345,900
USD 185/sq.ft
129 Howell Drive
Ridge Corners
· 1,862 sq.ft · 3 Bedrooms · 2 Baths · House
· Patio · Equipped kitchen · Parking
Ridge Corners · 1,862 sq.ft · 3 Bedrooms · 2 Baths · House · Patio · Equipped kitchen · Parking
Welcome home to the Burton, a spacious ranch-style floor plan offering 1,863 square feet of thoughtfully designed living space. Featuring three bedrooms, two bathrooms, and a two-car garage, this home provides the perfect combination of comfort, functionality, and modern style. The open-concept layout creates a welcoming space for everyday living, with the kitchen, dining area, and family room designed to flow seamlessly together. Whether you're hosting gatherings or enjoying a quiet night at home, this spacious design offers room to make every moment your own. The private owner's suite serves as a relaxing retreat, complete with his-and-her walk-in closets and a well-appointed bathroom. Two additional bedrooms provide flexibility for family members, guests, or a dedicated workspace, while the covered back patio extends your living space outdoors for morning coffee, evening relaxation, or weekend entertaining. Every Burton home comes equipped with LGI Homes' CompleteHomeTM package, fea
USD 345,900
981 Cochran Ridge Road
View photo
House · for sale
USD 675,000
USD 275/sq.ft
Updated
981 Cochran Ridge Road
Ridge Corners
· 2,454 sq.ft · 4 Bedrooms · 3 Baths · House
· Garden · Parking · Deck · Fireplace · Equipped kitchen
Ridge Corners · 2,454 sq.ft · 4 Bedrooms · 3 Baths · House · Garden · Parking · Deck · Fireplace · Equipped kitchen
Set on 4 peaceful acres in Hiram, this Cape Cod welcomes you with a gated entrance, beautifully wooded grounds, and a classic covered wraparound porch. Sip your morning coffee in the quiet of the trees, spend the afternoon fishing in your fully stocked private pond, and end the evening around the stone fire pit with its newly installed gravel surround. There’s room here for the garden, workshop, or backyard gatherings you’ve been dreaming about, plus a barn and open space for raising chickens or goats. The property also features a storage shed, a private shooting range, and fenced front and back yards with separate spaces for pets and outdoor activities. Grill or dine outside on the rear deck, and keep vehicles, recreational gear, and tools in the attached three-car garage or separate detached garage. Inside, a fireplace anchors the family room. The kitchen features beautiful countertops, stainless steel appliances, and a separate breakfast area for everyday meals. A dedicated dining r
USD 675,000

Get email alerts

Don't miss out: be the first to know about new properties

The alert was correctly created

On subscribing you accept the conditions of use and the privacy policy
Alert
Receive new ads in your inbox
Save this search
Receive alerts for new listings

We'll send you an email when we have new properties for: "Houses for sale in Ridge Corners"

The alert was correctly created

Oberlochen
Swan Lake, Hiram CCD Paulding County Georgia
Get email alerts and be the first to see new listings
Required field
On subscribing I accept the terms of the privacy policy
Perfect! You'll soon start receiving new listings via email
Alert
Receive an email when we have new ads for Houses for sale in Ridge Corners
Save this search
Filters

Bedrooms

Size (sq.ft)

sq.ft
sq.ft

Price

USD
USD

Property type

Bathrooms

Clear all filters
Receive notifications when new entries are published.