284 properties for sale in Ridgecroft

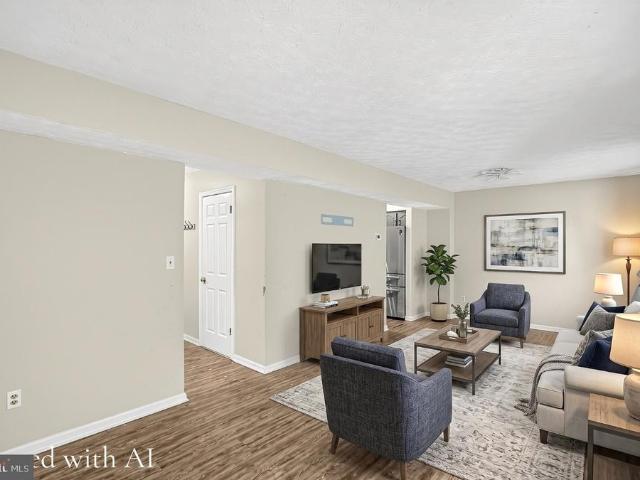
632 Gairloch Place
View photo
Townhouse · for sale
USD 314,990
USD 174/sq.ft
632 Gairloch Place
Ridgecroft
· 1,808 sq.ft · 3 Bedrooms · 2 Baths · Townhouse
· Patio · Office room · Deck · Fireplace · Equipped kitchen · Cellar · Parking
Ridgecroft · 1,808 sq.ft · 3 Bedrooms · 2 Baths · Townhouse · Patio · Office room · Deck · Fireplace · Equipped kitchen · Cellar · Parking
Discover the charm of this beautifully maintained Colonial townhouse in the desirable Fountain Glen community. With 1,810 sq. ft. Of thoughtfully designed living space, this home features three bedrooms and two and a half baths, perfect for both relaxation and entertaining. The heart of the home is the inviting eat-in kitchen, equipped with modern appliances including a dishwasher, stove, and refrigerator, making meal prep a delight. Cozy up by the fireplace in the living area or step outside to enjoy your private deck and patio, ideal for summer gatherings or quiet evenings. The fully finished walkout basement offers additional living space, perfect for a home office or playroom. Enjoy the convenience of on-street parking and the community's well-maintained common grounds and playgrounds. This home combines comfort, style, and functionality, making it a perfect choice for those seeking a vibrant community lifestyle. Don't miss your chance to make this gem your own!
USD 314,990
1047 Wingate Court # I 13
View photo
Condo · for sale
USD 325,000
USD 175/sq.ft
1047 Wingate Court # I 13
Ridgecroft
· 1,851 sq.ft · 3 Bedrooms · 2 Baths · Condo
· Deck · Equipped kitchen
Ridgecroft · 1,851 sq.ft · 3 Bedrooms · 2 Baths · Condo · Deck · Equipped kitchen
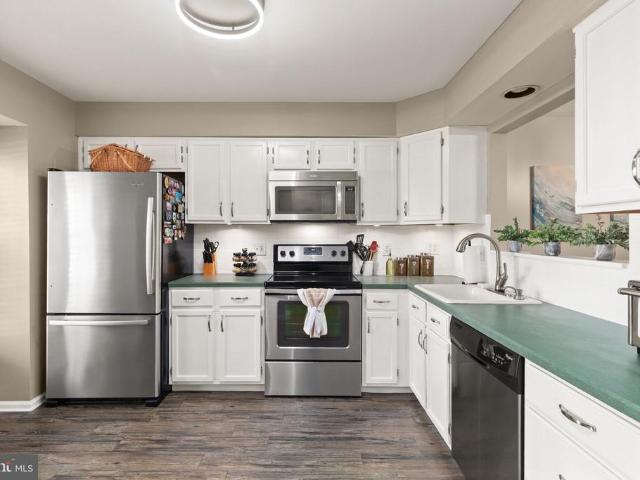
Welcome to 1047 Wingate Court! This charming and thoughtfully designed townhouse offers over 2,000 square feet of living space, 3 bedrooms, 2 full baths, and 2 half baths. The bright and inviting kitchen features LVP flooring, stainless steel appliances, and a large front-facing window that fills the space with natural light. A convenient cutout overlooking the dining room creates an open, connected feel between the spaces. Hardwood floors flow through the dining room and into the inviting sunken living room, where French doors open to a spacious deck overlooking a peaceful wooded backdrop. A powder room completes the main level. Upstairs, the spacious primary suite features vaulted ceilings, skylights, double closets, and a private ensuite bath. Two additional bedrooms and a second full bath complete the upper level. The finished walkout lower level offers even more room to spread out, with a generous recreation area, an additional half bath, and a large storage space. Sliding glass d
USD 325,000
2519 Derby Drive
View photo
House · for sale
USD 589,900
USD 222/sq.ft
2519 Derby Drive
Ridgecroft
· 2,648 sq.ft · 4 Bedrooms · 2 Baths · House
· Garden · Office room · Deck · Equipped kitchen
Ridgecroft · 2,648 sq.ft · 4 Bedrooms · 2 Baths · House · Garden · Office room · Deck · Equipped kitchen
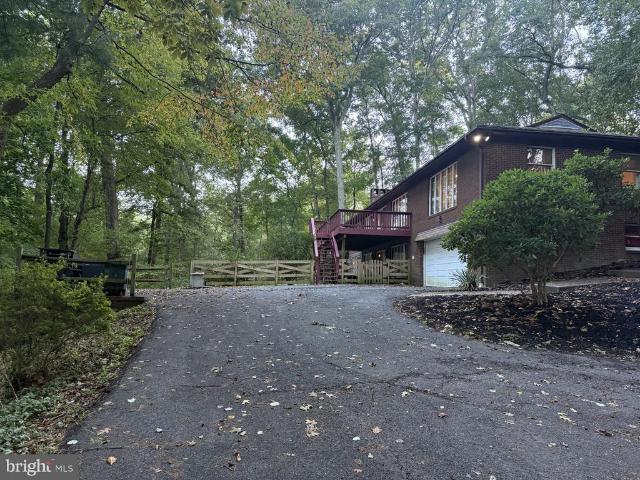
Set on nearly an acre in Fallston, this updated home offers close to 3,000 square feet of living space with plenty of room to spread out inside and out. The beautifully remodeled kitchen is the centerpiece of the home, complemented by multiple living areas including a spacious family room with vaulted ceilings and lots of natural light. Three bedrooms are located together on the upper level, while the finished walkout lower level provides a fourth bedroom, second full bath and flexible additional living space for a home office, playroom or guests. A screened porch and large deck extend the living space outdoors and overlook the wooded backyard, offering privacy and plenty of room to enjoy the property. Major updates include a new roof and furnace in 2023 and water heater in 2025. With its combination of space, updates, flexible living areas and a large wooded lot, this is a rare opportunity at this price point in Fallston. The home offers four bedrooms and two full baths, with three be
USD 589,900
1308 Moscato Way
View photo
House · for sale
USD 750,000
USD 185/sq.ft
1308 Moscato Way
Ridgecroft
· 4,036 sq.ft · 5 Bedrooms · 3 Baths · House
· Equipped kitchen
Ridgecroft · 4,036 sq.ft · 5 Bedrooms · 3 Baths · House · Equipped kitchen
Beautifully appointed. Thoughtfully designed. Meticulously maintained. Welcome home. Welcome to 1308 Moscato Way, an exceptional corner-lot residence in the sought-after Magness Farms community of Bel Air, where timeless style, modern comfort, and effortless living come together. Positioned on a premium corner lot, this beautifully maintained 5-bedroom, 3-full-bath home offers an impressive combination of space, functionality, and refined finishes. From the moment you enter, you're greeted by upgraded hardwood flooring, abundant natural light, custom blinds, and designer window treatments that create a warm and sophisticated atmosphere throughout. At the heart of the home is an impressive gourmet kitchen designed for both everyday living and memorable entertaining. Featuring GE Profile appliances, a generous walk-in pantry, abundant cabinetry, and expansive workspace, this inviting space is as functional as it is beautiful. Just off the kitchen, a stylishdry bar/beverage stationprovide
USD 750,000
3010 Andover Road
View photo
House · for sale
USD 589,000
USD 250/sq.ft
3010 Andover Road
Ridgecroft
· 2,347 sq.ft · 4 Bedrooms · 2 Baths · House
· Garden · Equipped kitchen · Parking
Ridgecroft · 2,347 sq.ft · 4 Bedrooms · 2 Baths · House · Garden · Equipped kitchen · Parking
Open house. Sat oct 24, 1-3 pm.Over 2300 very well-maintained square feet in popular Forest Hill! Four bright bedrooms, two full and one half bathrooms. Almost everything has been updated, including nicely updated kitchen and bathrooms. Super-duper clean and move-in ready! Large primary bedroom with dual walk-in closets and en suite bathroom. Powder room on main level. Tons and tons of storage. Just over an acre. Private, flat back yard with large, newer shed. Garage and driveway parking. Quiet, established neighborhood. No hoa! USDA eligible. Close to Bel Air, APG, I-95
USD 589,000
2830 Forest Glen
View photo
House · for sale
USD 685,000
USD 260/sq.ft
2830 Forest Glen
Ridgecroft
· 2,626 sq.ft · 4 Bedrooms · 2 Baths · House
· Patio · Garden · Office room · Fireplace · Equipped kitchen
Ridgecroft · 2,626 sq.ft · 4 Bedrooms · 2 Baths · House · Patio · Garden · Office room · Fireplace · Equipped kitchen
Back on the Market! Stately colonial in sought out neighborhood of Glen Elyn. This 4 bedroom, 2.5 bath home is warm and inviting with a great layout for both entertaining and everyday life. The kitchen has upgraded cabinets, granite countertops, stylish backsplash, stainless steel appliances with double ovens, making it the heart of the home. It opens into the family room which features a wood burning fireplace creating an open concept feel. The sunroom is the show stopper in this house with an abundance of natural light which leads to a stamped concrete patio and beautiful backyard. There is access to the sunroom from both the kitchen and family room through beautiful glass french doors. There is a formal dining room that can be accessed from the kitchen and foyer. There is also a large living room in the front of the house that could be used as living space or a home office. There are hardwood floors throughout most of the main floor. On the upper level, there is a large primary suit
USD 685,000
2614 Johnson Mill Road
View photo
House · for sale
USD 515,000
USD 569/sq.ft
2614 Johnson Mill Road
Ridgecroft
· 904 sq.ft · 2 Bedrooms · 1 Bath · House
· Office room
Ridgecroft · 904 sq.ft · 2 Bedrooms · 1 Bath · House · Office room
The Value is in the land! Large single home site with creek bottom and wooded area. Existing Home Site with drilled well, septic system and BGE electric service on-site. The existing AG Lease will be terminated by the Seller. The property is sold'As Is'. The existing dwelling is in dilapidated condition and has been vacant for more than 20 years. The Hold Harmless Agreement must be signed and returned to the listing office before the appointment to show will be confirmed
USD 515,000
800 Harness Way
View photo
Townhouse · for sale
USD 600,000
USD 160/sq.ft
800 Harness Way
Ridgecroft
· 3,735 sq.ft · 5 Bedrooms · 4 Baths · Townhouse
· Patio · Equipped kitchen · Parking
Ridgecroft · 3,735 sq.ft · 5 Bedrooms · 4 Baths · Townhouse · Patio · Equipped kitchen · Parking
Original builder model loaded with upgrades and thoughtful details throughout! This impressive home features a beautiful stone-front exterior, hardscape patio with pergola and wood-burning fire pit, and low-voltage exterior lighting. Major updates include HVAC (2026), water heater (2023), architectural roof (2022), and replacement of the majority of the Andersen window sashes. The garage floor has also been upgraded, and exterior maintenance is included in the HOA. Inside, the main level offers a spacious primary suite with a spa-like bath and walk-in closet. The gourmet kitchen features white cabinetry, granite countertops, tile backsplash, stainless steel appliances, a five-burner cooktop, wall oven, warming drawer, built-in microwave, and pantry. Upgraded hardwood flooring, decorative moldings, stone and tile accent walls, updated lighting, and central vacuum add to the home's appeal. The upper level features three additional bedrooms, two full tile baths, and a versatile loft that
USD 600,000
827 Bridle Path
View photo
Townhouse · for sale
USD 600,000
USD 204/sq.ft
827 Bridle Path
Ridgecroft
· 2,928 sq.ft · 4 Bedrooms · 3 Baths · Townhouse
· Equipped kitchen · Parking · Cellar
Ridgecroft · 2,928 sq.ft · 4 Bedrooms · 3 Baths · Townhouse · Equipped kitchen · Parking · Cellar
Forget the cookie-cutter house. This exceptionally upgraded 4-bedroom, 3 full + 1 half-bath home combines impressive space, thoughtful craftsmanship, premium upgrades, and incredible entertaining areas. From the moment you arrive, the more expensive elevation with its full front porch immediately sets this home apart. Step inside and you'll discover over 4,200 square feet of finished living space designed for comfortable everyday living and unforgettable entertaining. And the upgrades? Theyre BIG. New roof 2022 all new windows by thompson creek new trane hvac 2022 new tankless water heater whole-home humidifier new wood flooring throughout 2026 custom kitchen jenn-air appliances gas range custom wet bar built-in closets throughout custom finished basement / man cave 2-car garage full front porch this isn't your average kitchen. The custom kitchen, Jenn-Air appliances and gas range create a sophisticated space that's equally perfect for family dinners or entertaining a crowd. And when t
USD 600,000
109 Hibiscus Court
View photo
House · for sale
USD 555,000
USD 255/sq.ft
109 Hibiscus Court
Ridgecroft
· 2,174 sq.ft · 3 Bedrooms · 2 Baths · House
· Deck · Equipped kitchen
Ridgecroft · 2,174 sq.ft · 3 Bedrooms · 2 Baths · House · Deck · Equipped kitchen
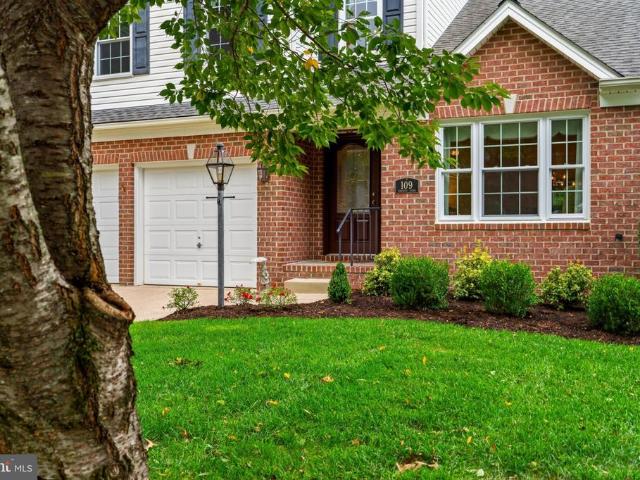
Welcome to 109 Hibiscus Court, located in the highly desirable East Gate community! Exceptionally well maintained and thoughtfully updated, this beautiful home reflects true pride of ownership and offers a spacious, functional floor plan. The main level features hardwood floors, extensive crown molding, a dramatic two-story living room with ceiling fan, formal dining room, and a well-appointed kitchen that opens directly to the family room. The family room is highlighted by custom built-in bookcases and cabinetry, creating a warm and inviting space for everyday living. A convenient laundry room and powder room complete the main level. Step outside from the kitchen onto the rear deck, perfect for relaxing, entertaining, or enjoying the outdoors. Upstairs, youll find 3 generously oversized bedrooms and 2 full bathrooms, including a spacious primary suite with its own private en suite bath. Each bedroom offers exceptional space and flexibility, a standout feature of this home. Just off th
USD 555,000
1706 Watervale Road
View photo
House · for sale
USD 440,000
USD 249/sq.ft
Updated
1706 Watervale Road
Ridgecroft
· 1,765 sq.ft · 4 Bedrooms · 1 Bath · House
· Parking · Fireplace
Ridgecroft · 1,765 sq.ft · 4 Bedrooms · 1 Bath · House · Parking · Fireplace
Multiple offers received. Offer deadline set for thursday 10/22/2026 at 8:00pm please submit highest and best, no escalation clauses please*. Opportunity knocks in Fallston! This 4-bedroom home offers the space buyers want, the schools they seek, and an over-sized detached garage that opens the door to endless possibilities. Situated on approximately. 66 acres, this property delivers the Fallston lifestyle at a price point rarely available in today's market. The detached garage is a standout feature, offering plenty of room for vehicles, hobbies, projects, equipment, or additional storageflexibility that's hard to find in this area. Inside, the lower-level family room offers a comfortable space to relax and gather, complete with a wood-burning fireplace that adds warmth and character on those cool Fallston evenings. With room to grow, space to spread out, and plenty of possibilities both inside and out, this is an opportunity to enjoy all that Fallston has to offer without the premium
USD 440,000
810 Stone Haven Drive
View photo
House · for sale
USD 425,000
USD 253/sq.ft
810 Stone Haven Drive
Ridgecroft
· 1,679 sq.ft · 4 Bedrooms · 2 Baths · House
· Fireplace · Parking
Ridgecroft · 1,679 sq.ft · 4 Bedrooms · 2 Baths · House · Fireplace · Parking
Location, space & charm! Tucked away in a quiet neighborhood just minutes from Rock State Park, this original-owner home offers the space and versatility you've been looking for! Featuring 4 bedrooms, 2 full baths, and an oversized 2-car garage with approximately 528 sq. Ft. there's room for everyone and everything. The main level offers hardwood flooring, along with comfortable living and dining spaces. Head downstairs to the finished lower level, where a spacious clubroom with a gas fireplace creates the perfect spot to entertain, unwind, or enjoy movie nights. A generously sized laundry area adds convenience and leads directly to the garage. Outside, enjoy a generous lot with plenty of room to relax and enjoy the surroundings. Lovingly cared for by its original owners, this home is ready for its next chapter. Come see the space, charm, and potential for yourselfyou won't want to miss it!
USD 425,000
363 Catherine Street
View photo
House · for sale
USD 425,000
USD 204/sq.ft
363 Catherine Street
Ridgecroft
· 2,077 sq.ft · 3 Bedrooms · 2 Baths · House
· Gym · Fireplace · Equipped kitchen
Ridgecroft · 2,077 sq.ft · 3 Bedrooms · 2 Baths · House · Gym · Fireplace · Equipped kitchen
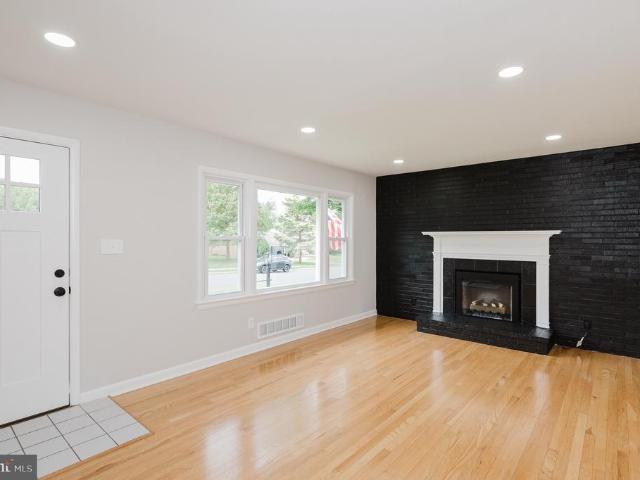
A brand-new kitchen anchors this updated 3-bedroom, 2-bath brick rancher in Howard Park, with easy single-level living close to Bel Air shopping, dining, and major routes. Inside, hardwood floors and recessed lighting run through the main living space. The living room centers on a fireplace set against a striking black brick accent wall, and a large picture window pulls in natural light. The dining area opens to the kitchen, which pairs white shaker cabinetry and quartz countertops with a tile backsplash and new stainless steel appliances, including a gas range. A breakfast bar gives you a spot for quick meals or company while you cook. All three bedrooms have hardwood floors and ceiling fans. Both full baths have been fully redone with matte black fixtures, one with a walk-in shower in a marble-look surround and the other with a tub/shower combo. Downstairs, a wide, bright rec room with luxury vinyl plank flooring and a painted open ceiling has space for a media area, home gym, or off
USD 425,000
718 Macphail Court N
View photo
House · for sale
USD 650,000
USD 250/sq.ft
718 Macphail Court N
Ridgecroft
· 2,594 sq.ft · 4 Bedrooms · 2 Baths · House
· Office room · Fireplace · Equipped kitchen
Ridgecroft · 2,594 sq.ft · 4 Bedrooms · 2 Baths · House · Office room · Fireplace · Equipped kitchen
718 MacPhail Court N in Poderosa Estates in Bel Air. Neat as a pin might actually be an understatement. This beautifully updated and meticulously maintained home is the kind of place where you walk in and immediately wonder if anyone actually lives hereits that clean. You could practically eat off the floors, although we recommend the gorgeous kitchen island instead. Beautiful wood floors greet you upon entry, with a versatile sitting room or home office to the left and a formal living room to the right. Continue into the formal dining room and the beautifully updated kitchen, where a large island takes center stage with a KitchenAid cooktop and downdraft. Theres plenty of room for everyday meals in the adjoining breakfast area, while the open flow into the family room makes entertaining easy. A wood-burning fireplace adds warmth and character when the temperatures drop. Just beyond the family room, the bright sunroom may quickly become your favorite spot in the house. Surrounded by vi
USD 650,000
1806 Grafton Shop Road
View photo
House · for sale
USD 424,900
USD 274/sq.ft
1806 Grafton Shop Road
Ridgecroft
· 1,550 sq.ft · 3 Bedrooms · 2 Baths · House
· Garden · Deck · Equipped kitchen · Cellar
Ridgecroft · 1,550 sq.ft · 3 Bedrooms · 2 Baths · House · Garden · Deck · Equipped kitchen · Cellar
Welcome to 1806 Grafton Shop Road, a spacious 3-bedroom, 2-bath rancher nestled on an acre of land! Deceptively large, the home offers plenty of living space along with room outside to raise your own chickens and a screened-in back porch to relax and enjoy the property. Inside, the main level features hardwood floors, a kitchen, living room, and family room. The spacious primary suite includes a private bathroom with a shower, while two additional bedrooms and a full bathroom finish off the main level. Downstairs, the basement offers plenty of potential for additional finished living space or storage, as does the large attic space. The backyard feels like a retreat, with a screened-in porch, deck, and beautiful wooded views. Don't miss your chance to see this home. Schedule your tour today!
USD 424,900
12801 Harford Road
View photo
House · for sale
USD 799,000
USD 231/sq.ft
12801 Harford Road
Ridgecroft
· 3,455 sq.ft · 5 Bedrooms · 3 Baths · House
· Office room · Swimming pool
Ridgecroft · 3,455 sq.ft · 5 Bedrooms · 3 Baths · House · Office room · Swimming pool
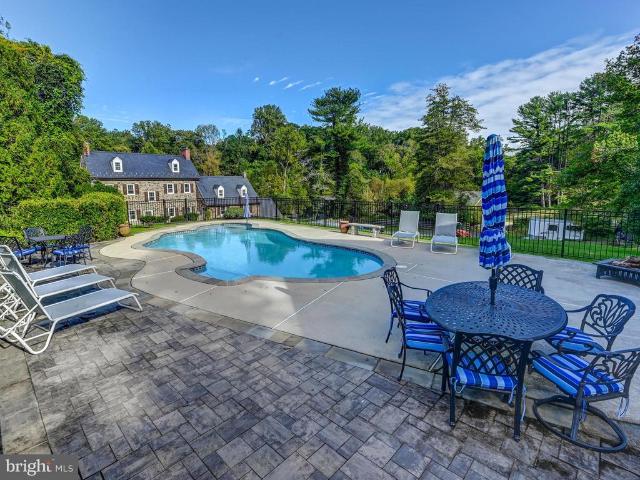
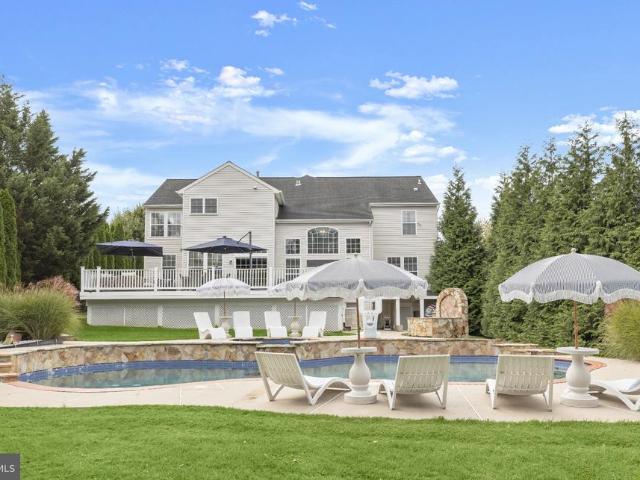
A Rare Historic Retreat in Hydes. Steeped in history and surrounded by the beauty of the Maryland countryside, this remarkable 19th-century stone house offers a rare opportunity to enjoy an authentic country property on 14 picturesque acres in Hydes. The handsome stone residence is complemented by an exceptional collection of historic and recreational features. The grounds include a four-stall barn, riding ring, run-in shed, stone spring house, party barn, swimming pool, and charming log cabin. The setting is equally suited to peaceful country living, entertaining, or an equestrian lifestyle. The pool and party barn provide an inviting setting for relaxation, gatherings, or celebrations. The log cabin offers additional possibilities as a guest retreat, private office, studio, or quiet escape. For the equestrian enthusiast, the four-stall barn, riding ring, and run-in shed provide an ideal foundation for keeping horses at home. Expansive grounds, mature landscaping, and an ensemble of c
USD 799,000
108 Archer Street
View photo
House · for sale
USD 360,000
USD 211/sq.ft
108 Archer Street
Ridgecroft
· 1,701 sq.ft · 4 Bedrooms · 2 Baths · House
· Garden · Equipped kitchen
Ridgecroft · 1,701 sq.ft · 4 Bedrooms · 2 Baths · House · Garden · Equipped kitchen
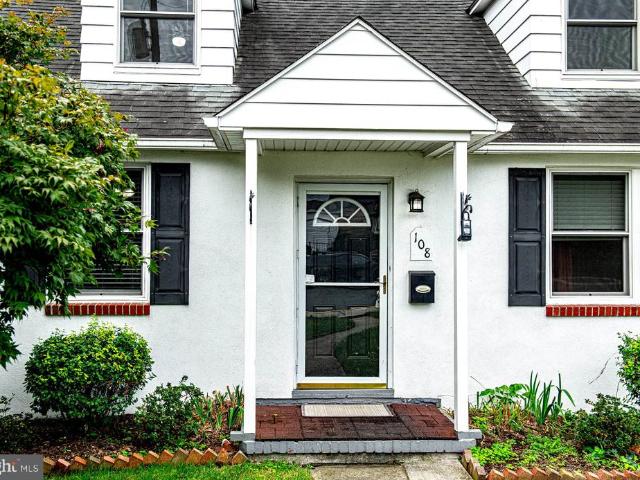
Welcome to this charming home in the heart of Downtown Bel Air, where fresh updates and comfortable living spaces come together with plenty of room to enjoy both inside and out. Ideally located just minutes from local shops, restaurants, parks, and convenient commuter routes, this home offers both comfort and convenience. Step through the foyer and into the living room, where a pellet stove creates a cozy focal point and new LVP flooring continues throughout the main level. From there, the home flows naturally into the eat-in kitchen, featuring beautiful cabinetry, granite countertops, a double sink, breakfast bar with seating, and two linen closets. A door off the kitchen leads to the flat, fenced backyard, providing a great outdoor space to enjoy and relax. The main level continues with two bedrooms, each offering a closet and new LVP flooring, along with an updated full bathroom featuring a single-sink vanity and tub/shower combination. Upstairs, two additional bedrooms provide more
USD 360,000
1011 Irwins Choice
View photo
House · for sale
USD 700,000
USD 165/sq.ft
1011 Irwins Choice
Ridgecroft
· 4,230 sq.ft · 4 Bedrooms · 3 Baths · House
· Garden · Deck · Swimming pool · Cellar
Ridgecroft · 4,230 sq.ft · 4 Bedrooms · 3 Baths · House · Garden · Deck · Swimming pool · Cellar
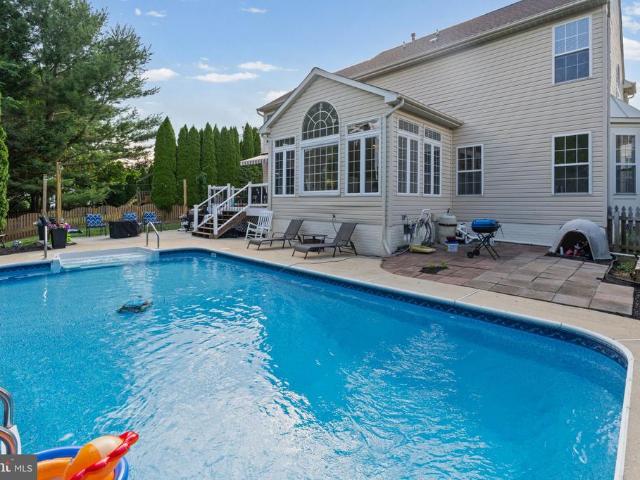
Let's take dip in the pool! Are you looking for room for the whole family, in a sought-after neighborhood, C. Milton Wright school district and did we mention the pool? Well than great! This 4-bedroom, 3.5 bath, finished basement, and a great backyard for entertaining is for you! Updates over the years: Both HVACS. New LVP flooring, Roof under 10 years with warranty, Water heater 2026, Trex Deck, Carpet, Paint, Light fixtures, Pool liner 3 years ago, Pump motor 4 years ago, and more! Close to Route 1, 924, 24 and 23. Minutes from all your shopping needs too!
USD 700,000
1403 Marlow Court
View photo
House · for sale
USD 450,000
USD 296/sq.ft
1403 Marlow Court
Ridgecroft
· 1,518 sq.ft · 3 Bedrooms · 2 Baths · House
· Fireplace · Equipped kitchen · Parking · Cellar
Ridgecroft · 1,518 sq.ft · 3 Bedrooms · 2 Baths · House · Fireplace · Equipped kitchen · Parking · Cellar
This charming split foyer home offers a perfect blend of comfort and functionality, making it an ideal retreat for those seeking a warm and inviting space. Nestled on a generous 0.4-acre corner lot in a peaceful community, this residence boasts a well-thought-out layout that caters to modern living. Step inside to discover a fully finished basement that provides ample space for relaxation and entertainment, complete with garage access and a walkout level that seamlessly connects indoor and outdoor living. In addition, the lower level features a conjoining room with added crawl space that can be used as an office or extra storage area, the warmth of a wood-burning fireplace, and an additional half bath. The main level features a traditional floor plan, highlighted by a cozy family room off the kitchen, perfect for gatherings and everyday moments. The kitchen is a chef's delight, equipped with stainless steel appliances, including a cooktop, oven/range, refrigerator/freezer with ice make
USD 450,000
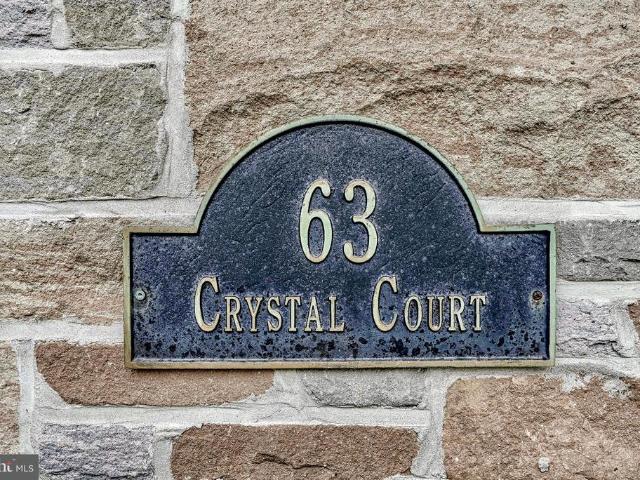
63 Crystal Court
View photo
Townhouse · for sale
USD 554,900
USD 216/sq.ft
63 Crystal Court
Ridgecroft
· 2,562 sq.ft · 2 Bedrooms · 2 Baths · Townhouse
· Patio · Garden · Deck · Equipped kitchen
Ridgecroft · 2,562 sq.ft · 2 Bedrooms · 2 Baths · Townhouse · Patio · Garden · Deck · Equipped kitchen
Welcome to 63 Crystal Court, an exceptional residence in Barrington, one of Bel Airs most prestigious and sought-after communities. Tucked away on a quiet cul-de-sac and backing to woodlands, this sophisticated home offers a refined blend of timeless style, premium updates, and exceptional indoor-outdoor living. The main level features two generously sized bedrooms, each with its own full bath. Gleaming hardwood floors extend throughout much of the sun-drenched main level. The expansive living room, opens to an elegant dining room with tray ceiling. A beautifully appointed, modern kitchen leads into the breakfast and a devoted music room. Dual sliding doors lead out to the enormous rear deck, where a retractable awning creates a comfortable outdoor retreat overlooking the trees. Just below, a beautifully hardscaped patio provides another exceptional gathering space, complete with gardens and fountain. The setting offers a wonderful sense of privacy and tranquility. The primary suite of
USD 554,900
704 Rosefield Court
View photo
House · for sale
USD 550,000
USD 164/sq.ft
704 Rosefield Court
Ridgecroft
· 3,348 sq.ft · 4 Bedrooms · 3 Baths · House
· Office room · Gym · Fireplace · Equipped kitchen · Cellar
Ridgecroft · 3,348 sq.ft · 4 Bedrooms · 3 Baths · House · Office room · Gym · Fireplace · Equipped kitchen · Cellar
Welcome to 704 Rosefield Ct, a well-cared-for Colonial on a quiet cul-de-sac in Bel Air's Fairwind Farms community. Offering 4 bedrooms, 3 full and 1 half bath, 2,230 square feet above grade, and a fully finished lower level, this home combines classic style with the big-ticket updates buyers want already done. The oversized 20' x 17' living room gives you room to spread out, while the kitchen opens directly to the family room, where a fireplace anchors the space for everyday living and easy entertaining. Built-in appliances, including a dishwasher and microwave, keep the kitchen functional, and crown molding adds polish throughout. Upstairs, the primary bath was fully redone in 2017 and features a walk-in shower, and each of the four bedrooms offers generous space. The refinished basement adds serious living space, with custom built-ins that make it ideal as a second living area or movie room. A separate flex area works as a home office, gym, or playroom, and a full bath on this level
USD 550,000
503 David Drive
View photo
House · for sale
USD 575,000
USD 200/sq.ft
503 David Drive
Ridgecroft
· 2,863 sq.ft · 4 Bedrooms · 2 Baths · House
· Office room · Gym · Deck · Fireplace · Equipped kitchen · Parking · Swimming pool
Ridgecroft · 2,863 sq.ft · 4 Bedrooms · 2 Baths · House · Office room · Gym · Deck · Fireplace · Equipped kitchen · Parking · Swimming pool
A pool for summer, a fireplace for Fall! Welcome to 503 David Drive in the rarely available Kings Charter community! This spacious Colonial offers 2,864 square feet of finished living space, four generously sized bedrooms, and 2.5 bathrooms. The main level features new flooring, formal living and dining rooms, and an open-concept kitchen and family room with a cozy gas fireplace. Step outside to your own private, fully fenced oasis, complete with a spacious deck, canopied pergola, and sparkling saltwater in-ground poolperfect for relaxing or entertaining. Upstairs, the expansive primary suite includes a private en-suite bath with a walk-in shower and separate soaking tub. The fully finished lower level provides two versatile bonus rooms, ideal for home offices, a gym, playroom, or guest space. An attached garage and ample driveway parking complete this wonderful home
USD 575,000
501 Country Walk Court
View photo
House · for sale
USD 825,000
USD 263/sq.ft
501 Country Walk Court
Ridgecroft
· 3,132 sq.ft · 4 Bedrooms · 3 Baths · House
· Equipped kitchen
Ridgecroft · 3,132 sq.ft · 4 Bedrooms · 3 Baths · House · Equipped kitchen
Nestled within the serene culdesac, this exquisite Colonial residence offers a harmonious blend of luxury and comfort, set against a backdrop of lush greenery and tranquil water features. Spanning over 2,736 square feet, this meticulously maintained home boasts four spacious bedrooms and three elegantly appointed bathrooms, providing ample space for relaxation and entertainment. Step inside to discover a warm and inviting interior, where traditional charm meets modern sophistication. The open floor plan seamlessly connects the family room to the gourmet kitchen, featuring upgraded countertops, stainless steel appliances, cherry cabinets, and a six-burner stove that will delight any culinary enthusiast. The butler's pantry adds an extra touch of convenience, while the dining area, adorned with crown moldings and chair railings, sets the stage for memorable gatherings. Natural light pours through double-pane windows, enhancing the beauty of the engineered wood and ceramic tile flooring t
USD 825,000
1306 Knopp Road
View photo
House · for sale
USD 565,000
USD 198/sq.ft
1306 Knopp Road
Ridgecroft
· 2,852 sq.ft · 5 Bedrooms · 4 Baths · House
· Patio · Garden · Office room · Deck · Equipped kitchen
Ridgecroft · 2,852 sq.ft · 5 Bedrooms · 4 Baths · House · Patio · Garden · Office room · Deck · Equipped kitchen
Price improvement! 565,000. Escape to the serenity of this beautifully maintained 5-bedroom, 4-bath home tucked away on nearly 3.5 secluded acres in Northern Harford County. Offering plenty of space inside and out, this home features thoughtful updates and a wonderful setting for enjoying rural living, complete with a creek, pond and surrounded by woods and nature. The gorgeous updated kitchen features solid birch cabinetry, granite countertops, stainless steel appliances, a dual-fuel oven, large island, and abundant storage. The adjoining dining area offers a sliding glass door to the rear deck (2021) and backyard area with natural stone patio and built-in firepit. Additional updates include the primary suite and office/bedroom addition, architectural roof (2017), hvac (2021), and brand-new LVP flooring in the lower level (2026). The upper level features four bedrooms and three full baths, including a spacious primary suite with a large walk-in closet and ensuite bath with separate sh
USD 565,000
2010 Fallsgrove Way
View photo
House · for sale
USD 525,000
USD 246/sq.ft
2010 Fallsgrove Way
Ridgecroft
· 2,131 sq.ft · 4 Bedrooms · 2 Baths · House
· Parking · Deck · Fireplace · Equipped kitchen
Ridgecroft · 2,131 sq.ft · 4 Bedrooms · 2 Baths · House · Parking · Deck · Fireplace · Equipped kitchen
Welcome to this private enclave tucked away in the woods of Fallston, MD. This gorgeous 4 bedroom A-frame home is nestled on over 2 acres of wooded property. Turn down the private driveway and pull into the two car garage, or take the walkway to the front door. Upon entering, a few steps will take you up to the main level. To the right is a hallway and to the left is the dining room. The dining room opens up to and looks out over the great room. The great room has high vaulted ceilings, a fireplace and two sets of rear sliders that open out onto a large wooden rear deck that overlooks the forest beyond. Back inside, an open doorway across from the dining room opens up into the kitchen. The kitchen has a walk in pantry, corian countertops, tons of cabinetry, and comes with all appliances including a cooktop and wall ovens. Just outside of the kitchen is a laundry closet for convenient main floor laundry. The kitchen also opens up into a bump out sun room that can serve as a casual dinin
USD 525,000
120 E W Broadway # 2E
View photo
Condo · for sale
USD 285,000
USD 213/sq.ft
120 E W Broadway # 2E
Ridgecroft
· 1,335 sq.ft · 2 Bedrooms · 2 Baths · Condo
· Office room · Equipped kitchen · Lift
Ridgecroft · 1,335 sq.ft · 2 Bedrooms · 2 Baths · Condo · Office room · Equipped kitchen · Lift
Elevator Lifestyle in the Heart of Bel Air! Bring all offers, all reasonable offer considered! Recent mechanical updates: air conditioning replaced /8/22, furnace replaced 10/23, water heater replaced 2024. Welcome to this spacious 2-bedroom, 2-bath condominium located in a 55+ community within the Bel Air city limits. Designed for comfortable, low-maintenance living, this thoughtfully laid-out home offers an easy flow between the kitchen, dining area, and generously sized living room, with abundant natural light throughout. The updated kitchen features quartz countertops, a custom backsplash, and stainless steel appliances, creating a stylish and functional space for everyday living and entertaining. The spacious primary suite includes an updated private bath with double vanities, a linen closet, and a walk-in shower with a convenient built-in seat, along with ample closet space. The second bedroom and full bath provide flexibility for guests, a home office, hobbies, or additional liv
USD 285,000
2741 Greene Lane
View photo
House · for sale
USD 599,900
USD 148/sq.ft
2741 Greene Lane
Ridgecroft
· 4,036 sq.ft · 3 Bedrooms · 3 Baths · House
· Patio · Garden · Fireplace · Equipped kitchen
Ridgecroft · 4,036 sq.ft · 3 Bedrooms · 3 Baths · House · Patio · Garden · Fireplace · Equipped kitchen
Discover the charm of this beautifully maintained raised ranch nestled in the serene Glen Elyn community. This inviting home boasts 3 spacious bedrooms and 3.5 bathrooms, offering ample space for relaxation and entertaining. Step inside to find a warm and welcoming atmosphere, highlighted by an open floor plan that seamlessly connects the extra large family room and kitchen. The country-style kitchen features an island with cooktop and large pantry, perfect for culinary enthusiasts, while the formal dining room sets the stage for memorable gatherings. Enjoy cozy evenings by one of the two gas fireplaces, or retreat to the lower level recreation room with walkout access to the patio and lush, partly wooded lot. With 1.67 acres of private, rural land, this property adjoins open space and backs to tranquil trees, providing a peaceful escape from the hustle and bustle. The exterior features include flood lights, a fully fenced back yard and a well-maintained gutter system, ensuring both sa
USD 599,900
1502 Windwood Road
View photo
House · for sale
USD 1,000,000
USD 175/sq.ft
1502 Windwood Road
Ridgecroft
· 5,705 sq.ft · 4 Bedrooms · 3 Baths · House
· Equipped kitchen
Ridgecroft · 5,705 sq.ft · 4 Bedrooms · 3 Baths · House · Equipped kitchen
Nestled in the prestigious Stone Ridge community, this beautifully appointed Colonial spans 5,714 square feet, blending elegance and comfort with distinctive architectural details, Arte luxury wallcoverings, and exceptional outdoor living. The two-story foyer opens to the living and dining rooms, leading through a butlers pantry to the extraordinary kitchen. Expanded to approximately three times its original size, this signature space features two granite-topped islands, one with a built-in microwave and the larger with generous storage and seating. Rich 42-inch cabinetry, a classic subway tile backsplash and farmhouse-style sink complement a gas cooktop beneath a stainless steel Jenn-Air chimney-style hood, double wall oven and built-in stainless steel side-by-side refrigerator. A spacious pantry completes this standout kitchen. Tall windows, chair rail and decorative panel molding enhance the sunny breakfast nook. The adjoining great room features a vaulted ceiling, hardwood flooring
USD 1,000,000
306 Cherokee Place
View photo
House · for sale
USD 450,000
USD 227/sq.ft
306 Cherokee Place
Ridgecroft
· 1,981 sq.ft · 4 Bedrooms · 2 Baths · House
· Garden · Parking · Equipped kitchen
Ridgecroft · 1,981 sq.ft · 4 Bedrooms · 2 Baths · House · Garden · Parking · Equipped kitchen
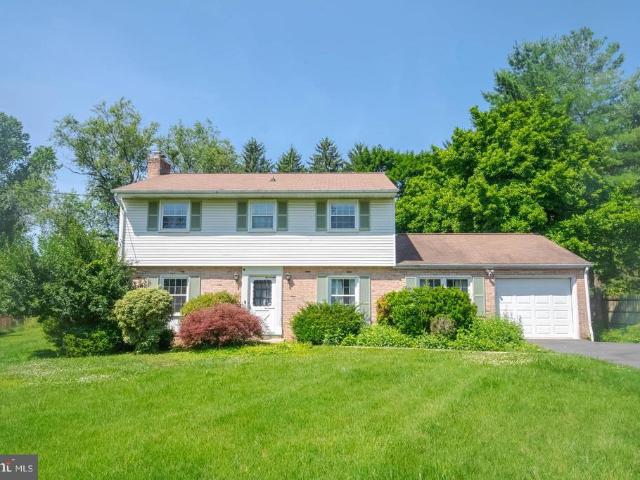
Price Improvement! Welcome to 306 Cherokee Place in Bel Air! This classic 4-bedroom colonial is situated on a large. 65 cul-de sac lot. Tucked away on a quiet street, you'll love the location. Fresh paint and new carpet, plus some hardwood flooring add to the charm of this home. The main level has a large living room, dining room, eat-in kitchen and family room with a 1/2 bath. 4 generous bedrooms, including a primary ensuite are on the second level. The generous sized flat back yard has tons of potential. The one car garage and large driveway are prefect for multiple cars. Call me for your private showing
USD 450,000
420 Underwood Circle
View photo
House · for sale
USD 99,990
USD 91/sq.ft
420 Underwood Circle
Ridgecroft
· 1,098 sq.ft · 4 Bedrooms · 2 Baths · House
· Parking
Ridgecroft · 1,098 sq.ft · 4 Bedrooms · 2 Baths · House · Parking
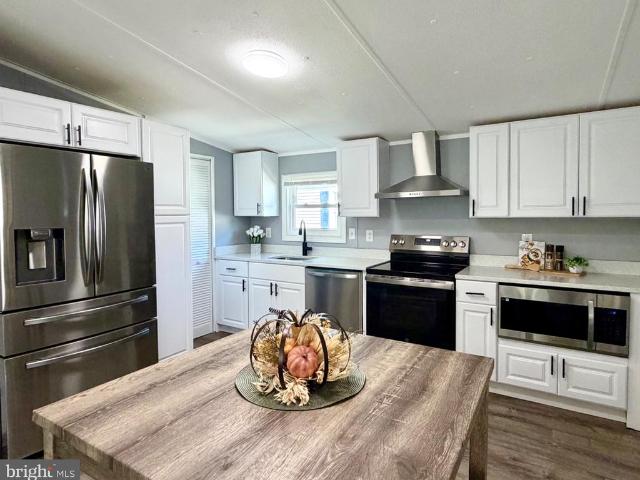
Single Family Living, For Cheaper Than A Condo! Why live in a small condo, when you could have a single family manufactured home with 4bedrooms, 2 full baths, A parking pad for two cars, a shed and no neighbors living above or below you! ?Updates: New Roof, Gutters, Siding, Most Appliances, Water Heater, New flooring, Carpet and paint. Close to Route 23, Route 1 and all your shopping needs!
USD 99,990

Get email alerts

Don't miss out: be the first to know about new properties

The alert was correctly created

On subscribing you accept the conditions of use and the privacy policy
Alert
Receive new ads in your inbox
Save this search
Receive alerts for new listings

We'll send you an email when we have new properties for: "Properties for sale in Ridgecroft"

The alert was correctly created

Vale, Bel Air North District 3 Bel Air Harford County Maryland
Brentwood Park, Bel Air North District 3 Bel Air Harford County Maryland
Get email alerts and be the first to see new listings
Required field
On subscribing I accept the terms of the privacy policy
Perfect! You'll soon start receiving new listings via email
Alert
Receive an email when we have new ads for Properties for sale in Ridgecroft
Save this search
Filters

Bedrooms

Size (sq.ft)

sq.ft
sq.ft

Price

USD
USD

Property type

Bathrooms

Clear all filters
Receive notifications when new entries are published.