286 properties for sale in Ridgecroft

200 Thames Way # 200 B
View photo
Condo · for sale
USD 440,000
USD 44/sq.ft
Updated
200 Thames Way # 200 B
Ridgecroft
· 10,000 sq.ft · 2 Bedrooms · 1 Bath · Condo
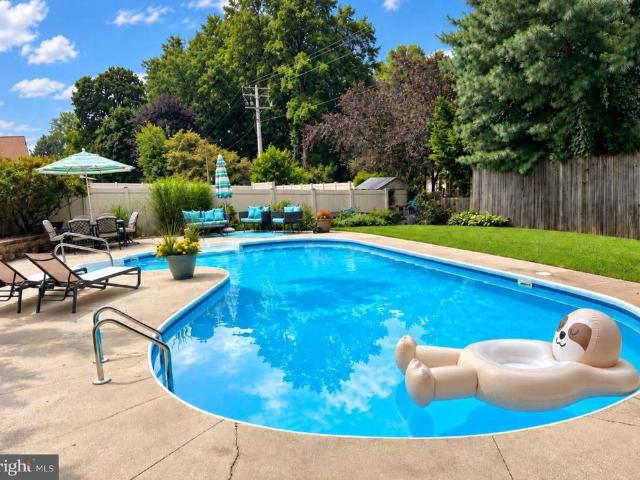
· Fireplace · Swimming pool · Parking
Ridgecroft · 10,000 sq.ft · 2 Bedrooms · 1 Bath · Condo · Fireplace · Swimming pool · Parking
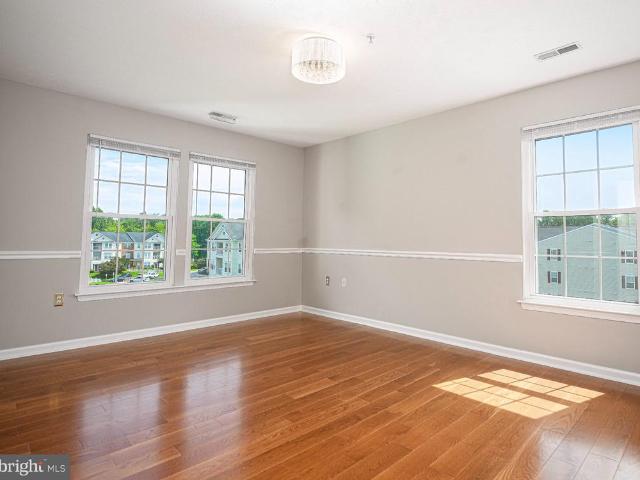
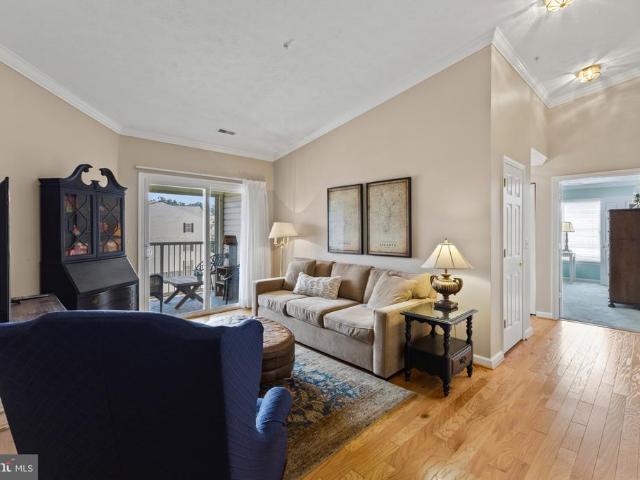
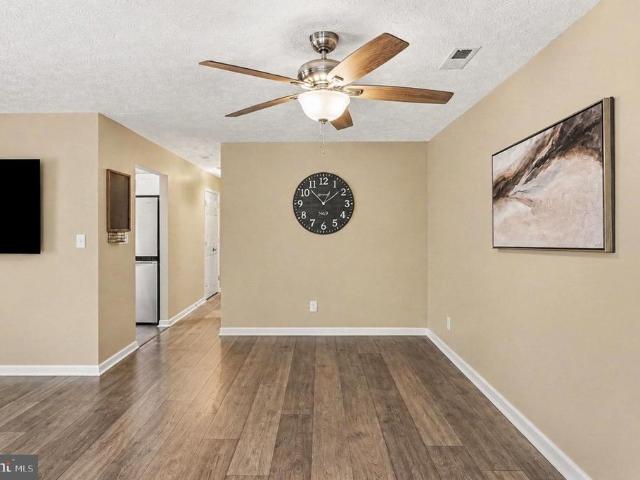
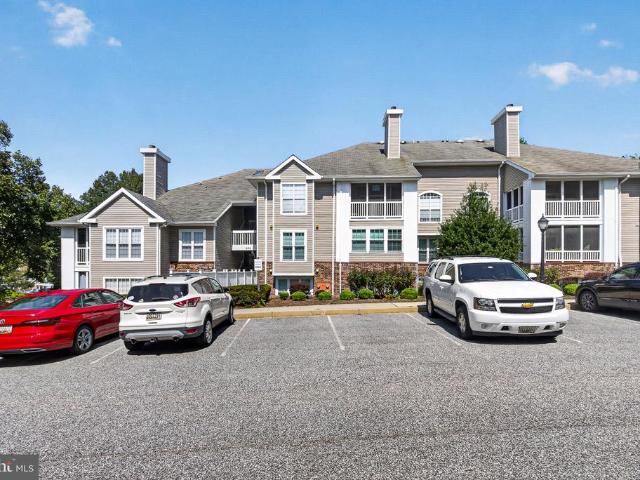
Fantastic location at the front for easy in and out. This first floor Condo is ready to go and sure to please. New replacement windows, new heating & air conditioning system, separate dining area, woodburning corner fireplace, sliders to screened porch with porcelain flooring, lots of storage closets and only a few steps to enter. Plenty of parking and close to Community Center, Exercise Room, Media Room and Pool. Lots of guest parking in close distance
USD 440,000
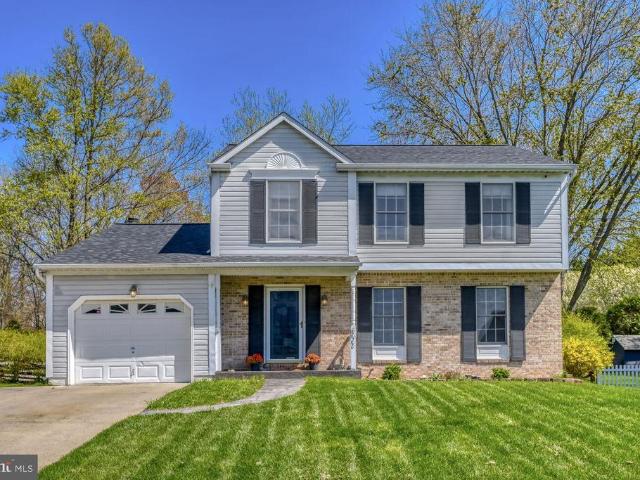
802 Delray Drive
View photo
House · for sale
USD 550,000
USD 223/sq.ft
802 Delray Drive
Ridgecroft
· 2,465 sq.ft · 4 Bedrooms · 2 Baths · House
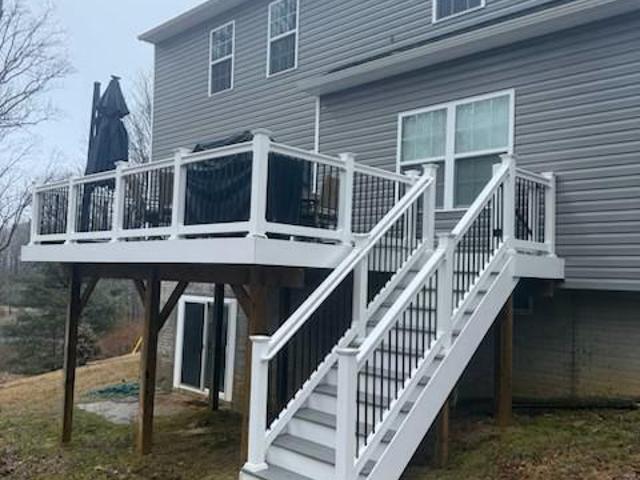
· Patio · Deck · Fireplace · Equipped kitchen
Ridgecroft · 2,465 sq.ft · 4 Bedrooms · 2 Baths · House · Patio · Deck · Fireplace · Equipped kitchen
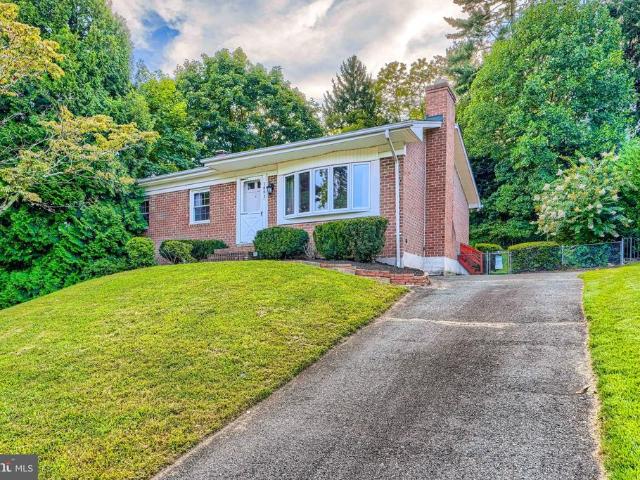
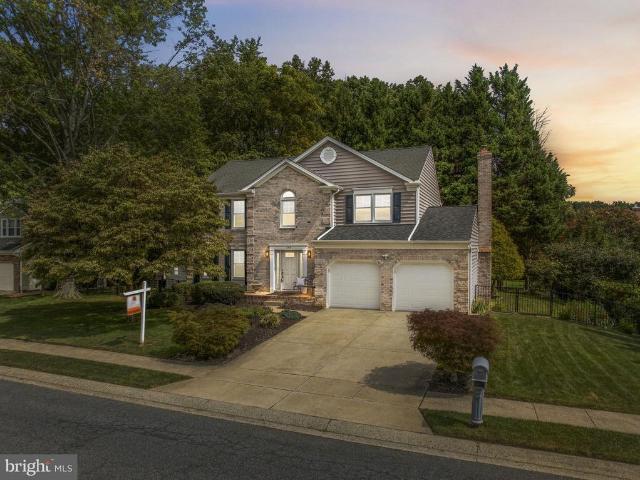
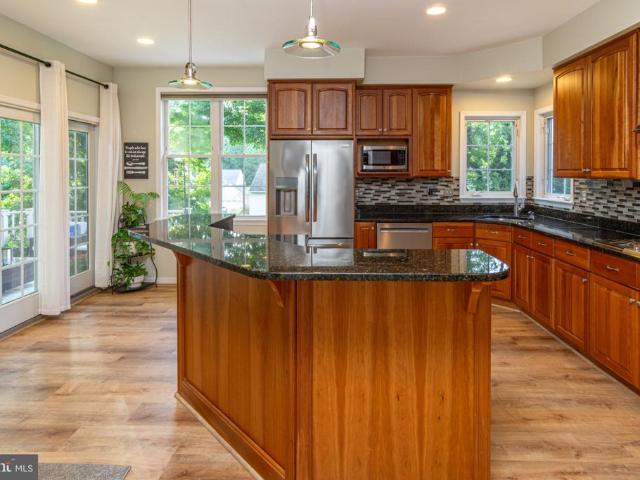
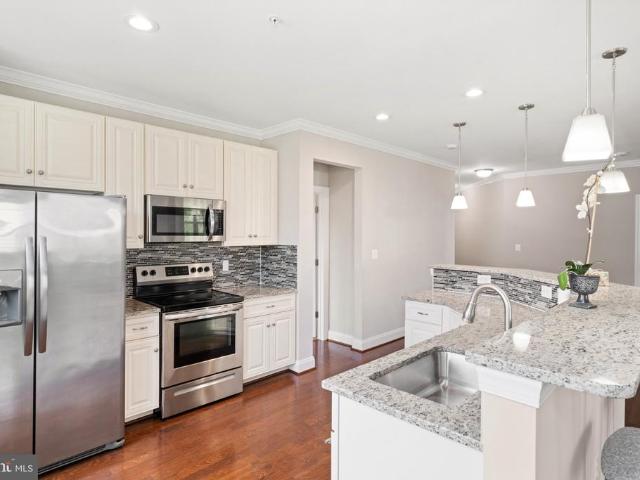
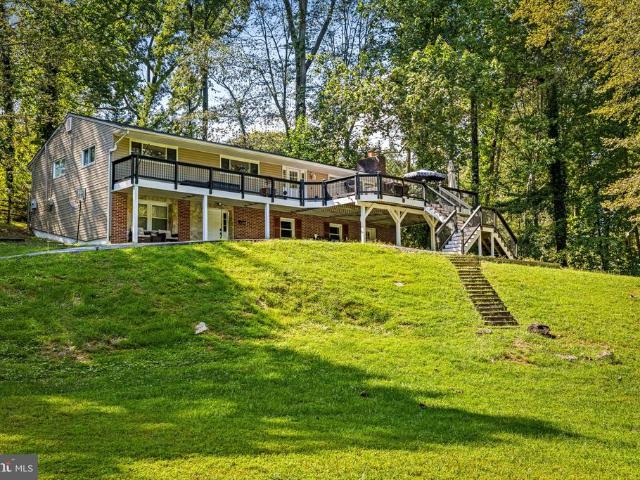
Located in the sought after Forest Lakes community, this Colonial sits on a beautifully landscaped. 29 acre lot. A welcoming foyer with a coat closet and convenient main level powder room leads to a bright formal living room filled with natural light and accented by crown molding. The separate dining room features crown molding and chair rail detailing, perfect for hosting gatherings. The spacious eat-in kitchen anchors the rear of the home and includes an island, granite countertops, stainless steel appliances, recessed lighting, and a stylish tile backsplash. The breakfast area opens through French doors to a maintenance free deck with steps down to a large paver patio, ideal for entertaining or relaxing outdoors. The adjoining family room offers a cathedral ceiling, oversized windows and a cozy fireplace with a rustic wood mantel. Upstairs, youll find three generously sized bedrooms, including a primary suite with a ceiling fan, two closets and a private bath with a stall shower. Th
USD 550,000
303 Willrich Circle # J
View photo
Condo · for sale
USD 335,000
USD 250/sq.ft
303 Willrich Circle # J
Ridgecroft
· 1,335 sq.ft · 2 Bedrooms · 2 Baths · Condo
· Balcony · Equipped kitchen
Ridgecroft · 1,335 sq.ft · 2 Bedrooms · 2 Baths · Condo · Balcony · Equipped kitchen
Being sold to settle an estate, this well-maintained and updated condominium offers spacious, low-maintenance living in Spenceola North at Spenceola Farms. Located at 303 Willrich Circle, Unit J, this desirable top-floor residence offers approximately 1,340 square feet, two bedrooms, two full bathrooms, and abundant natural sunlight. Please contact co-listing agent with questions. The modern, updated kitchen features stainless steel appliances, all of which convey with the property. Additional highlights include updated light fixtures and beautiful, durable luxury vinyl plank flooring throughout. The laundry room includes a washer, dryer, and utility sinkall conveying. An enclosed balcony provides additional space to relax and enjoy throughout the seasons. The spacious primary bedroom features elegant chair-rail molding and a walk-in closet complete with shelving and an organizer system. The adjoining full bathroom includes a double vanity and a convenient walk-in shower. Accessibility
USD 335,000
308 Willrich Circle # J
View photo
Condo · for sale
USD 315,000
USD 235/sq.ft
308 Willrich Circle # J
Ridgecroft
· 1,335 sq.ft · 2 Bedrooms · 2 Baths · Condo
· Balcony · Equipped kitchen
Ridgecroft · 1,335 sq.ft · 2 Bedrooms · 2 Baths · Condo · Balcony · Equipped kitchen
Check out. This Beautifully Maintained Third-Floor Penthouse Condo In Spenceola Farms! This Spacious 2 Bedroom, 2 Full Bath Home Offers A Bright And Open Layout With Generously Sized Rooms And Plenty Of Natural Light. The Home Has Been Freshly Painted With New Carpet, While The Wood Flooring Was Installed In 2018 And The HVAC Was Replaced In 2020. The Large Updated Kitchen Features Ample Cabinet And Counter Space, Stainless Steel Appliances And A Convenient Breakfast Bar Opening To a Sitting Area. A Separate Dining Room Provides Plenty Of Space For Entertaining, While The Spacious Living Room Opens To A Private Covered Balcony, Perfect For Relaxing. The Primary Suite Features A Full Private Bath And An Impressively Large Walk-In Closet Offering Exceptional Storage. A Generously Sized Second Bedroom And Additional Full Bath Complete The Bedroom area. The Home Also Features A Separate Laundry Room With Full-Size Washer And Dryer, Crown Molding And Plenty Of Additional Storage Throughout.
USD 315,000
1802 Bear Creek Drive
View photo
House · for sale
USD 365,000
USD 280/sq.ft
1802 Bear Creek Drive
Ridgecroft
· 1,302 sq.ft · 3 Bedrooms · 2 Baths · House
· Office room · Gym · Fireplace · Equipped kitchen · Cellar
Ridgecroft · 1,302 sq.ft · 3 Bedrooms · 2 Baths · House · Office room · Gym · Fireplace · Equipped kitchen · Cellar
Welcome to 1802 Bear Creek Drive, located in the sought-after Harford Estates community of Forest Hill! This well-maintained home offers a wonderful combination of comfort, space, location, and opportunity to make it your own. Step inside to beautiful original hardwood floors and an updated kitchen offering plenty of space for everyday living and entertaining. The home features three spacious bedrooms and two full bathrooms, providing a comfortable and functional layout throughout. Energy-conscious features include Sunrun rooftop solar panels, along with both solar and gas water heating. The solar panels are currently leased with approximately 10 years remaining on the lease and an option to purchase the system, giving the next owner flexibility moving forward. Downstairs, the large unfinished basement features a beautiful wood-burning fireplace and provides a blank canvas ready for your ideas. Create a recreation room, home office, gym, workshop, additional living space, or simply tak
USD 365,000
792 Delray Drive
View photo
House · for sale
USD 625,000
USD 192/sq.ft
792 Delray Drive
Ridgecroft
· 3,240 sq.ft · 4 Bedrooms · 2 Baths · House
· Patio · Equipped kitchen
Ridgecroft · 3,240 sq.ft · 4 Bedrooms · 2 Baths · House · Patio · Equipped kitchen
Beautifully maintained and located in the Forest Lakes area of Harford County, this four-bedroom home offers generous living spaces, a thoughtful layout, and excellent storage throughout. The welcoming two-story foyer opens to the formal living room, featuring hardwood floors and crown molding, and flows into the dining room with hardwood floors, crown molding, and chair rail. The kitchen offers oak cabinetry, granite countertops, stainless steel appliances, an electric cooktop, and a single wall oven, with hardwood flooring continuing throughout the main level. Just beyond the kitchen, the step-down family room features carpet, a pellet stove, additional side windows for natural light, and sliding glass doors leading to the rear patio. Upstairs, all four bedrooms offer good space and closet storage. The spacious primary suite includes a comfortable sitting area, vaulted ceiling, ceiling fan, and large walk-in closet. The primary bathroom features a double vanity, separate shower, soak
USD 625,000
1362 Rockridge Road
View photo
House · for sale
USD 599,000
USD 210/sq.ft
1362 Rockridge Road
Ridgecroft
· 2,842 sq.ft · 4 Bedrooms · 3 Baths · House
· Fireplace · Equipped kitchen
Ridgecroft · 2,842 sq.ft · 4 Bedrooms · 3 Baths · House · Fireplace · Equipped kitchen
Welcome to 1362 Rockridge Roadwhere modern design meets peaceful country living in one of Harford Countys most desirable locations. Built in 2019, this beautifully maintained 4-bedroom, 3.5-bath Colonial sits on a private one-acre lot backing to mature woods, offering the perfect balance of privacy, tranquility, and convenience. Step inside and immediately notice the quality craftsmanship throughout. Wide-plank engineered hardwood floors, enhanced lighting, and recessed lighting create a warm and refined atmosphere. The heart of the home is the kitchen, featuring stainless steel appliances, granite countertops, upgraded 42 cabinetry, and a walk-in pantry. The open-concept layout flows seamlessly into the inviting family room, highlighted by a stunning stacked-stone fireplace with raised hearth and stone mantelperfect for relaxing evenings or entertaining guests. Upstairs, the spacious primary suite offers a true retreat with vaulted ceilings, a walk-in closet, and a private en-suite ba
USD 599,000
2948 Grier Nursery Road
View photo
House · for sale
USD 599,000
USD 220/sq.ft
2948 Grier Nursery Road
Ridgecroft
· 2,713 sq.ft · 4 Bedrooms · 2 Baths · House
· Patio · Garden · Deck
Ridgecroft · 2,713 sq.ft · 4 Bedrooms · 2 Baths · House · Patio · Garden · Deck
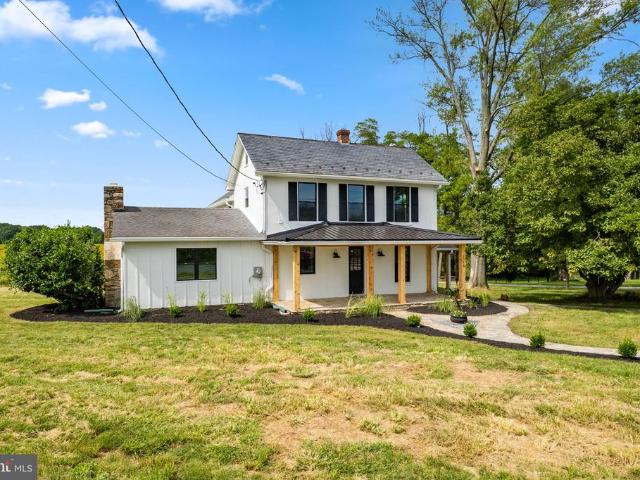
Welcome to an absolute crown jewel of Harford Countya historic 1930 farmhouse reborn with modern luxury and endless vistas. Spanning over 2,000 square feet of exquisitely reimagined living space, this remarkable home effortlessly pairs classic 1930s architectural soul with pristine 2026 modernizations. Positioned in a serene, royal countryside setting, the property offers uninterrupted, panoramic views of acres of surrounding farmland in both the front and backyard. Enjoy the charming covered front porch, anchored by beautiful cedar beams and a sleek new metal roof, to take in the morning mist over the lush, mature trees and professionally landscaped grounds. Every detail of the exterior has been refreshed for total peace of mind, including brand-new high-efficiency windows throughout, a fully updated and repaired septic system (2026), classic slate and architectural shingle roofing, and an expansive back deck and patio perfect for large-scale outdoor entertaining. The property also fe
USD 599,000
347 Althea Court
View photo
Townhouse · for sale
USD 389,500
USD 202/sq.ft
347 Althea Court
Ridgecroft
· 1,927 sq.ft · 4 Bedrooms · 3 Baths · Townhouse
· Patio · Garden · Deck · Equipped kitchen
Ridgecroft · 1,927 sq.ft · 4 Bedrooms · 3 Baths · Townhouse · Patio · Garden · Deck · Equipped kitchen
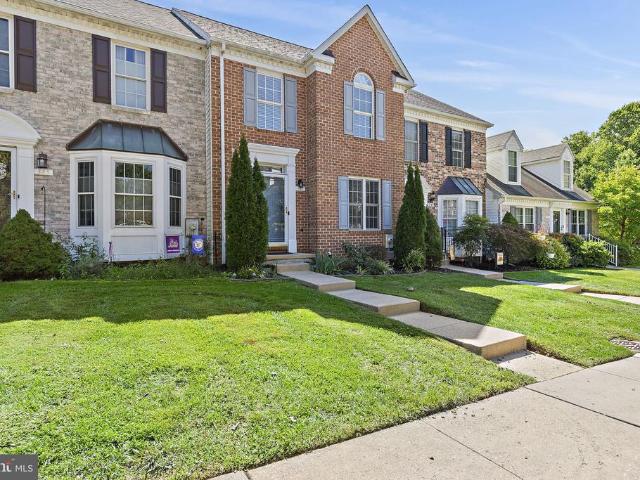
Welcome to this spacious interior townhouse in Country Walk offering comfortable living spaces across three finished levels. The main level features a tiled foyer leading into the living room, where chair rail and wainscoting continue into the dining room for a cohesive look. LVP flooring flows throughout the main level. The kitchen offers granite countertops, a pantry, and a convenient breakfast nook, with a sliding glass door opening to the rear deck with pergola. A powder room completes the main level. Upstairs, the generously sized primary suite features a loft, carpeting, and an attached bath with a walk-in shower. Two additional carpeted bedrooms share a hall bath with a tub/shower combination. The lower level provides even more living space with a carpeted recreation room with ceiling fan, a fourth bedroom, and a full bath with tub/shower combination. A separate laundry room and storage area add convenience, while access to the rear patio leads to the fully fenced backyard. Conv
USD 389,500
104 Gwen Drive # 104 1L
View photo
Condo · for sale
USD 275,000
USD 218/sq.ft
104 Gwen Drive # 104 1L
Ridgecroft
· 1,259 sq.ft · 3 Bedrooms · 2 Baths · Condo
· Patio · Equipped kitchen
Ridgecroft · 1,259 sq.ft · 3 Bedrooms · 2 Baths · Condo · Patio · Equipped kitchen
Seller contribution toward closing costs with an acceptable offer! *. Who says condos only come with two bedrooms? Welcome to 104 Gwen Drive, Unit 1L, a rare FIRST-FLOOR, REAR-FACING condo with 3 bedrooms and 2 full baths in the Courtyards at the Ponds in Forest Hill. This beautifully updated home is move-in ready from the moment you walk in. You'll find a spacious living room, a separate dining room, a sunny breakfast room, and a galley kitchen with butcher block countertops and stainless steel appliances. The entire unit has been freshly painted, and stylish laminate plank flooring runs throughout. The real showstopper is out back: step onto your private patio overlooking a peaceful wooded area. It's the perfect spot for your morning coffee, a relaxing evening, or simply enjoying the view. 3 Bedrooms | 2 Full Baths | First-Floor Living | Fully Updated | Butcher Block Counters | Stainless Appliances | Fresh Paint | Plank Flooring | Wooded Rear View. With first-floor convenience, a roo
USD 275,000
1214 Bonaire Road
View photo
House · for sale
USD 734,900
USD 210/sq.ft
1214 Bonaire Road
Ridgecroft
· 3,488 sq.ft · 5 Bedrooms · 3 Baths · House
· Garden · Equipped kitchen
Ridgecroft · 3,488 sq.ft · 5 Bedrooms · 3 Baths · House · Garden · Equipped kitchen
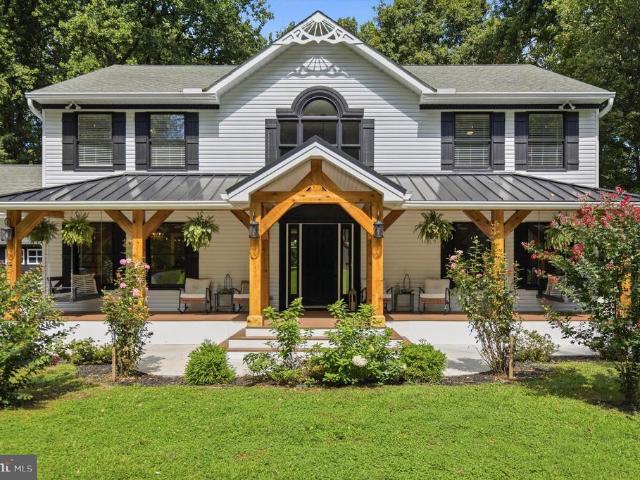
Tucked back on more than two private, wooded acres in Forest Hill, this beautifully renovated Colonial welcomes you home the moment you turn up the driveway, where a cedar-timber wraparound porch invites you to slow down before you even step inside. Seen from above, the home all but disappears into its own canopy, a green buffer of mature hardwoods separating it from neighboring rooftops on every side and framing distant views of open farmland beyond the treeline. New flooring and lighting flow throughout, leading to a remodeled kitchen with bold cobalt cabinetry, a generous island, and hand-selected tile that makes everyday cooking feel like a gathering. A rustic farmhouse dining room and a cozy, tray-ceilinged family room with a wood stove round out a main level built for real life and easy togetherness. Upstairs, the primary suite offers a true retreat a spacious carpeted bedroom with double closets and a ceiling fan, plus an en-suite bath featuring a soaking tub beneath a garden wi
USD 734,900
16 W Ring Factory
View photo
House · for sale
USD 475,000
USD 169/sq.ft
16 W Ring Factory
Ridgecroft
· 2,799 sq.ft · 4 Bedrooms · 3 Baths · House
· Office room · Equipped kitchen · Cellar
Ridgecroft · 2,799 sq.ft · 4 Bedrooms · 3 Baths · House · Office room · Equipped kitchen · Cellar
Be Sure to View the 3_D tour for a full layout of this amazing home. Discover the charm of this beautifully maintained 5-bedroom, 3-bathroom home nestled in the desirable Ring Factory Crossing community. With 2,804 sq. ft. Of thoughtfully designed living space, this residence offers a perfect blend of comfort and functionality. The inviting layout features a partially finished daylight basement, ideal for a cozy family room or a home office. Step outside to enjoy the expansive 0.42-acre lot, providing ample space for outdoor gatherings or gardening. The classic brick and vinyl siding exterior exudes timeless appeal, while the detached structure ensures privacy and tranquility. Conveniently located near local amenities, this home is perfect for those seeking a peaceful retreat without sacrificing accessibility. The additional in-law suite is an added bonus complete with its' own entrance and full kitchen. Embrace the opportunity to create lasting memories in this inviting space, where e
USD 475,000
1716 Landmark Drive # 1J
View photo
Condo · for sale
USD 1,390,000
USD 1,317/sq.ft
1716 Landmark Drive # 1J
Ridgecroft
· 1,055 sq.ft · 2 Bedrooms · 2 Baths · Condo
· Swimming pool
Ridgecroft · 1,055 sq.ft · 2 Bedrooms · 2 Baths · Condo · Swimming pool
Discover the charm of this inviting 2-bedroom, 2-bathroom unit nestled in the desirable Pond Condominiums. Conveniently located on the first floor, this condo features an abundance of natural light streaming through double-pane windows, enhancing the cozy ambiance. All appliances are included, so you can truly move right it. Outside, the community boasts well-maintained common grounds, a picnic area, and a jog/walk path, perfect for leisurely strolls or active weekends. The absence of a pool is offset by the nearby parks, offering ample green space for recreation and relaxation. Located within a vibrant community, residents benefit from convenient access to local schools, shopping, and public services. The association fee covers maintenance and management, allowing you to enjoy a hassle-free lifestyle. This property is not just a home; it's a gateway to a fulfilling community experience. Don't miss your chance to make it yours! (Ai was used to remove personal items from pictures)
USD 1,390,000
1025 Jeanett Way
View photo
Townhouse · for sale
USD 329,900
USD 192/sq.ft
1025 Jeanett Way
Ridgecroft
· 1,711 sq.ft · 3 Bedrooms · 2 Baths · Townhouse
· Garden · Deck · Equipped kitchen
Ridgecroft · 1,711 sq.ft · 3 Bedrooms · 2 Baths · Townhouse · Garden · Deck · Equipped kitchen
Nicely updated 3 bed, 2.5 bath townhome in irwin's choice backing to trees! Main level features new hardwood floors, half bath, eat-in kitchen with center island. Gas range and recent appliances (approx 2024). Upstairs boasts a full bath, vaulted ceilings in all three bedrooms, and a spacious walk-in closet for the primary bedroom. Lower level includes recent washer/dryer (approx 2024), another full bath and additional family room! Rear yard is a lovely sanctuary backing to trees with fully-fenced yard and deck, both recently painted. Recent roof and windows (approx 2022) and water heater (approx 2024). Convenient to downtown bel air and the ma and pa trail, with a community common area and 2 playgrounds! Book your showing today while it lasts!
USD 329,900
2210 Autumn Glow Court
View photo
House · for sale
USD 675,000
USD 202/sq.ft
2210 Autumn Glow Court
Ridgecroft
· 3,337 sq.ft · 4 Bedrooms · 2 Baths · House
· Equipped kitchen
Ridgecroft · 3,337 sq.ft · 4 Bedrooms · 2 Baths · House · Equipped kitchen
Welcome home to this stunning brick front, four bedroom, two and a half bath residence nestled in the desirable community of Country Walk in Bel Air, Maryland. This home is in the gorgeous Country Walk community and offers easy walking distance to the scenic trails of Harford Glen. Step inside to be greeted by a gorgeous living room featuring nine foot ceilings that create an airy, elegant feel throughout the main level, complemented by new flooring throughout. The living room which features an extra large bay window has been outfitted with custom cabinetry below a huge stacked stone wall that is a beautiful backdrop for the large screen TV. The true heart of the home is the renovated kitchen, expanded through an addition that doubled its size and created a uniquely laid out space centered around a large island, complete with new appliances. The family room adjoins the kitchen for a bright open feel and features nearly 10' ceilings. Granite countertops and solid cherry cabinets provide
USD 675,000
1803 Wagner Farm Road
View photo
House · for sale
USD 760,000
USD 142/sq.ft
1803 Wagner Farm Road
Ridgecroft
· 5,339 sq.ft · 4 Bedrooms · 3 Baths · House
· Fireplace · Equipped kitchen
Ridgecroft · 5,339 sq.ft · 4 Bedrooms · 3 Baths · House · Fireplace · Equipped kitchen
OFFER DEADLINE SUNDAY 9/20 AT 7:00 PM Welcome to Wagners Farm, where space, privacy, and an exceptional location come together in this impressive one-owner home. As the first home built in the neighborhood, this four-bedroom residence sits on one of the communitys most desirable lots, backing and siding to open space and a natural resource area with a walking trail. Tucked away on a private cul-de-sac in the heart of Bel Air, the setting offers a rare combination of neighborhood convenience and peaceful outdoor surroundings. Offering more than 5,000 square feet across three finished levels, this exceptionally spacious home provides room for everyday living, entertaining, working from home, hobbies, and recreation. The main level features a traditional yet open floor plan with beautiful hardwood floors, formal living and dining rooms, and a spacious family room centered around a gas fireplace. The well-appointed kitchen includes granite countertops, stainless steel appliances, a center
USD 760,000
1356 Saint Francis Road
View photo
Townhouse · for sale
USD 285,000
USD 185/sq.ft
1356 Saint Francis Road
Ridgecroft
· 1,539 sq.ft · 3 Bedrooms · 2 Baths · Townhouse
· Equipped kitchen · Cellar
Ridgecroft · 1,539 sq.ft · 3 Bedrooms · 2 Baths · Townhouse · Equipped kitchen · Cellar
Ready to live in the Bel Air area for under $300K? Beautifully renovated and affordably priced townhome! With 3 bedrooms, 2 full baths, 2 half baths, and numerous updates completed in 2026, this home is move-in ready! Welcoming interior featuring neutral paint throughout and brand-new carpet (2026). The kitchen has been refreshed with new luxury vinyl plank flooring, stainless steel appliances, and garbage disposalall new in 2026! The updates continue throughout the home with renovated bathrooms featuring new LVP flooring (2026), Primary Bedroom includes it's own private full bath and walk-in closet. Downstairs, the walkout basement provides additional living space and flexibility for an entertainment area and NEW LVP flooring in the finished portion of the lower level. Unfinished space for extra storage as well! Enjoy added peace of mind with a NEW architectural shingle roof (2026), water heater replaced in 2021, HVAC blower replaced in 2021, and the added benefit of monthly electric
USD 285,000
2105 Laurel Brook Road
View photo
House · for sale
USD 539,000
USD 182/sq.ft
2105 Laurel Brook Road
Ridgecroft
· 2,960 sq.ft · 4 Bedrooms · 2 Baths · House
· Garden · Deck · Fireplace · Equipped kitchen · Parking · Cellar
Ridgecroft · 2,960 sq.ft · 4 Bedrooms · 2 Baths · House · Garden · Deck · Fireplace · Equipped kitchen · Parking · Cellar
Welcome to 2105 Laurel Brook Road in Fallston! Set on a beautiful 1.3-acre lot, this spacious 4-bedroom, 2.5-bath split-level offers nearly 3,000 square feet of finished living space, a 2-car garage, and room to spread out both inside and out. The open and inviting floor plan features a large eat-in kitchen with ample cabinet and counter space and plenty of room for everyday meals or entertaining. The generously sized primary suite is a true retreat, complete with its own sitting room. With three finished levels, there is wonderful flexibility for gathering, working from home, relaxing, or creating spaces that fit your lifestyle. This living space also features a cozy fireplace and convenient walk-out to the yard. Enjoy the outdoors from the screened deck overlooking the expansive 1.3-acre settingperfect for relaxing, entertaining, or simply enjoying a little extra privacy and breathing room. Need storage? An additional 784-square-foot unfinished basement provides an abundance of space
USD 539,000
1526 Brierhill Estates Drive
View photo
House · for sale
USD 599,999
USD 239/sq.ft
1526 Brierhill Estates Drive
Ridgecroft
· 2,508 sq.ft · 4 Bedrooms · 2 Baths · House
· Fireplace · Equipped kitchen
Ridgecroft · 2,508 sq.ft · 4 Bedrooms · 2 Baths · House · Fireplace · Equipped kitchen
Motivated Sellers! Welcome to 1526 Brierhill Estates Drive in the highly sought-after Brierhill Estates community! This gorgeous four-bedroom, two-and-a-half-bath Colonial is beautifully situated on a spacious 0.34-acre lot and offers the perfect blend of comfort, space, and functionality. From the moment you step inside, youll appreciate the inviting atmosphere, abundant natural light, and generous living spaces designed for both everyday living and entertaining. The welcoming foyer leads to a spacious living room and separate dining room, both featuring gleaming hardwood floors and plenty of room for gatherings with family and friends. The deluxe kitchen is sure to impress with granite countertops, a stylish stone backsplash, stainless steel appliances, and a cozy breakfast nookthe perfect spot to enjoy your morning beverage. Just off the kitchen, the inviting family room features a gas fireplace and flows seamlessly into the bright and cheerful sunroom, complete with an abundance of
USD 599,999
1605 Shady Tree Court
View photo
House · for sale
USD 799,999
USD 190/sq.ft
1605 Shady Tree Court
Ridgecroft
· 4,198 sq.ft · 4 Bedrooms · 3 Baths · House
· Parking · Fireplace · Equipped kitchen · Cellar
Ridgecroft · 4,198 sq.ft · 4 Bedrooms · 3 Baths · House · Parking · Fireplace · Equipped kitchen · Cellar
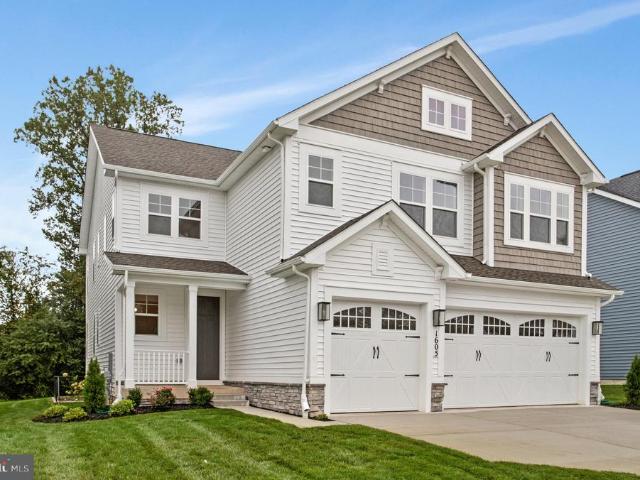
Welcome to this must-see Yorktown home, ready for quick move-in! Included features: a must-have 3 car garage; an inviting entry; a convenient powder room; a secluded study; a well-appointed kitchen boasting a center island and a roomy pantry; an adjacent sunroom; a comfortable great room with an electric fireplace; an immense loft; three secondary bedrooms, including one with a walk-in closet; a shared full bath; an elegant primary suite with a deluxe bath, separate soaking tub and an expansive walk-in closet; and a finished basement offering a generous recreation room, space to finish bedroom and a full bath. This could be your dream home! Model is OPEN but visitors are encouraged to call ahead to be guaranteed a dedicated appointment
USD 799,999
1315 S Dahlia Road
View photo
House · for sale
USD 674,900
USD 171/sq.ft
1315 S Dahlia Road
Ridgecroft
· 3,940 sq.ft · 4 Bedrooms · 3 Baths · House
· Equipped kitchen · Air conditioning
Ridgecroft · 3,940 sq.ft · 4 Bedrooms · 3 Baths · House · Equipped kitchen · Air conditioning
Major Updates! New Roof, HVAC/AC Systems, Siding & Water Heater All Within the Last 3 Years! Plus Fresh Paint & New Carpeting! *. Welcome to West Valley Oaks! This beautifully maintained Colonial offers the perfect combination of classic elegance, modern updates, and comfortable living. Built in 2002 and offering approximately 3,948 square feet of finished living space, this spacious home is ready for its next owners. From the moment you arrive, the attractive brick and siding exterior and classic Colonial design make a wonderful first impression. Step inside to a bright and welcoming interior featuring fresh paint and new carpeting, creating a clean, move-in-ready feel throughout. The spacious kitchen provides plenty of room for meal preparation and entertaining, with an adjoining dining area that flows naturally into the inviting living spaces. Large windows bring in abundant natural light, creating a warm and comfortable atmosphere throughout the main level. Upstairs, you'll find fo
USD 674,900
1419 E Macphail Road
View photo
House · for sale
USD 875,000
USD 247/sq.ft
1419 E Macphail Road
Ridgecroft
· 3,531 sq.ft · 4 Bedrooms · 2 Baths · House
· Patio · Garden · Fireplace · Equipped kitchen · Parking · Swimming pool
Ridgecroft · 3,531 sq.ft · 4 Bedrooms · 2 Baths · House · Patio · Garden · Fireplace · Equipped kitchen · Parking · Swimming pool
This beautifully renovated Cape Cod in sought-after Glenangus offers four bedrooms, 2.5 baths and is situated on 1.31 acres backing to trees. The mudroom/laundry addition is conveniently located off the oversized 2-car garage, steps away from the renovated kitchen (2020). The kitchen features upgraded countertops, center island/breakfast bar, stainless steel appliances, gas cooking and hood vent. Hardwood floors and moldings enhance the living and dining rooms, while a double-sided gas fireplace opens to the family room with built-in surrounds. The main-level primary suite has a renovated bath with walk-in shower and double sink. Upstairs, you'll find two huge bedrooms, walk-in storage closet and versatile loft space along with another renovated bathroom. The backyard is an entertainers dream with a 22,000-gallon in-ground pool, gazebo, whirlpool tub, outdoor bar/man cave, patio and porch. A partially finished lower level offers additional living and storage space. This home feeds to H
USD 875,000
160A Royal Oak Drive
View photo
Condo · for sale
USD 150,000
USD 214/sq.ft
160A Royal Oak Drive
Ridgecroft
· 700 sq.ft · 1 Bedroom · 1 Bath · Condo
· Equipped kitchen · Swimming pool
Ridgecroft · 700 sq.ft · 1 Bedroom · 1 Bath · Condo · Equipped kitchen · Swimming pool
Reduced! Nestled in the charming Village at Bright Oaks, this delightful 1-bedroom, 1-bathroom apartment offers a perfect blend of comfort and convenience. The inviting interior features plush carpeting that adds warmth to the living space, creating a cozy atmosphere to unwind after a long day. The well-appointed kitchen boasts modern appliances, including a built-in microwave, dishwasher, and gas oven/range, making meal preparation a breeze. Residents can enjoy the community's outdoor pool, perfect for those sunny days, while the association takes care of lawn maintenance, snow removal, and trash services, allowing you to focus on what truly matters. The beautifully landscaped surroundings enhance the sense of tranquility and community. Located in a vibrant neighborhood, you'll find an array of local amenities just a short distance away. Explore nearby parks for leisurely strolls or picnics, and take advantage of the excellent public services that enhance daily living. The area is als
USD 150,000
805 Delray Court
View photo
House · for sale
USD 675,000
USD 187/sq.ft
805 Delray Court
Ridgecroft
· 3,595 sq.ft · 5 Bedrooms · 3 Baths · House
· Fireplace · Equipped kitchen
Ridgecroft · 3,595 sq.ft · 5 Bedrooms · 3 Baths · House · Fireplace · Equipped kitchen
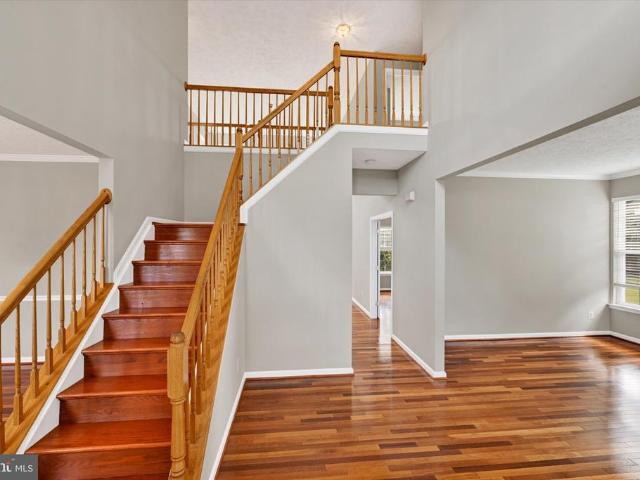
Beautifully maintained Colonial in Forest Lakes offering 5 bedrooms, 3.5 baths, and three finished levels of spacious living. This inviting home features a classic layout with hardwood flooring, crown molding, chair rail details, cathedral ceilings, and abundant natural light throughout. The main level offers a dramatic two-story foyer, formal living and dining rooms, and a spacious family room with soaring ceilings, fireplace, and large windows. The kitchen features an island, table space, ample cabinetry, updated appliances, and an easy flow to the adjoining breakfast area and sun-filled sitting space. A convenient half bath and laundry/mudroom area complete the main level. Upstairs, the primary suite offers generous space, a sitting area, vaulted ceiling, walk-in closet, and a beautifully appointed bath with dual vanity, soaking tub, and separate shower. Three additional upper-level bedrooms and a second full bath provide flexible living space. The finished lower level expands the h
USD 675,000
119 Bower Lane
View photo
House · for sale
USD 1,235,000
USD 216/sq.ft
119 Bower Lane
Ridgecroft
· 5,705 sq.ft · 5 Bedrooms · 4 Baths · House
· Office room · Equipped kitchen
Ridgecroft · 5,705 sq.ft · 5 Bedrooms · 4 Baths · House · Office room · Equipped kitchen
Sophisticated interiors, expansive living spaces, and exceptional resort-style amenities come together in this beautifully appointed Forest Hill home designed for both everyday living and effortless entertaining. From the moment you enter the impressive foyer, a dual staircase and gleaming hardwood floors set the tone for the thoughtfully designed interior. To the left, the elegant formal dining room offers a timeless space for hosting, with the light-filled formal living room to the right flowing seamlessly into a spacious conservatory. Currently utilized as a workspace, the conservatory offers incredible flexibility as a sitting room, music room, studio, or additional entertaining space. You will also find access to the private home office through gorgeous French doors. At the heart of the home, the spacious kitchen is filled with natural light and features stainless steel appliances, double ovens, a generous center island, abundant cabinetry, and a walk-in pantry. An adjoining break
USD 1,235,000
633 Wallingford Road # 204
View photo
Condo · for sale
USD 285,000
USD 202/sq.ft
633 Wallingford Road # 204
Ridgecroft
· 1,410 sq.ft · 2 Bedrooms · 2 Baths · Condo
· Equipped kitchen
Ridgecroft · 1,410 sq.ft · 2 Bedrooms · 2 Baths · Condo · Equipped kitchen
The Legacy at Gateway is a 55+ community offering a sanctuary for those seeking the ease of condo living while still maintaining an active lifestyle. This unit is 2 bedrooms and 2 full baths drenched in natural light. Freshly painted, it features a granite kitchen, cozy carpeting with an inviting and neutral palette and in unit laundry though washer and dryer are not included in the sale. Beautifully appointed and move-in ready this is the ONE unit you need to see! A direct trail access to the Ma Pa Heritage Trail offers a spectacular opportunity for walking and immersion in nature. The Community Recreation Room is a marvelous space for events and gatherings offering outdoor seating, a bar area and a well appointed exercise Room. The Legacy at Gateway is a premier location where Bel Air's best shopping, restaurants, and easy access to major routes are all within minutes. Come see this ONE today! Please contact main agent, not alternate agent
USD 285,000
742 High Plain Drive
View photo
House · for sale
USD 569,900
USD 304/sq.ft
742 High Plain Drive
Ridgecroft
· 1,873 sq.ft · 4 Bedrooms · 3 Baths · House
· Patio · Garden · Fireplace · Equipped kitchen · Parking · Swimming pool
Ridgecroft · 1,873 sq.ft · 4 Bedrooms · 3 Baths · House · Patio · Garden · Fireplace · Equipped kitchen · Parking · Swimming pool
Beautifully updated 4-bedroom, 3.5-bath Colonial in Bel Air featuring a saltwater pool and plenty of space inside and out! The updated kitchen offers white cabinetry, stainless steel appliances, double ovens, and upgraded countertops and opens to the family room with a cozy gas fireplace. Additional highlights include hardwood floors, plantation shutters, a 2-car garage, hardscape patio, and covered front porch. The upper level features a spacious primary suite with a private bath, along with three additional bedrooms. The lower level offers even more living space with a family room featuring a wood stove and a partially finished full bath. Outside, enjoy your own backyard retreat with the saltwater poolperfect for relaxing and entertaining. Recent updates include a new architectural-shingle roof in 2025 and water heater in 2026
USD 569,900
3704 Old Federal Hill Road
View photo
House · for sale
USD 900,000
USD 214/sq.ft
3704 Old Federal Hill Road
Ridgecroft
· 4,187 sq.ft · 5 Bedrooms · 3 Baths · House
· Patio · Parking · Swimming pool
Ridgecroft · 4,187 sq.ft · 5 Bedrooms · 3 Baths · House · Patio · Parking · Swimming pool
Experience resort-style living on an extraordinary 3-acre estate in sought-after Jarrettsville. Thoughtfully designed for both luxurious everyday living and unforgettable entertaining, this remarkable 5 bedroom, 3.5 bath home with a 3 car garage offers an unparalleled collection of indoor and outdoor amenities. A wide, expansive asphalt driveway welcomes you home, winding through lush, meticulously maintained landscaping to the attached 3-car garage. Beyond the beautifully landscaped grounds, an impressive outdoor oasis awaits. Enjoy a fully fenced, in-ground swimming pool surrounded by an expansive paver patio. The swimming pool is saltwater and heated with a new pump, heater, salt water cell and cover in 2025. Beyond the pool is an in-ground trampoline, a dedicated sports field, and a tennis/basketball court that needs a little love to be brought back to life. Inside, the meticulously renovated residence showcases an exceptional blend of style, comfort, and functionality. Hardwood fl
USD 900,000
900 Macphail Woods Xing # 3I
View photo
Condo · for sale
USD 430,000
USD 234/sq.ft
900 Macphail Woods Xing # 3I
Ridgecroft
· 1,830 sq.ft · 2 Bedrooms · 2 Baths · Condo
· Office room · Balcony · Equipped kitchen · Parking · Lift
Ridgecroft · 1,830 sq.ft · 2 Bedrooms · 2 Baths · Condo · Office room · Balcony · Equipped kitchen · Parking · Lift
Comfort and ease in a tranquil setting define The Overlook at MacPhail Woods, a premier 55+ community. This highly sought-after Emmorton floor plan is one of the largest in the building, offering 1,833 sq. Ft. of living space. Enjoy peace of mind in this secure 3rd floor home offering the added safety and privacy of elevated living, controlled building access and effortless elevator reach. The spacious primary bedroom features a generous full bath, walk-in closet, and room for a sitting area. The second bedroom does not disappoint with its own walk-in closet and full bath. A beautiful open-concept kitchen and living area filled with natural light and provides plenty of room for guests, while a second living space/den makes the perfect office or bonus room. Step out onto the private balcony to enjoy the fresh air. This unit comes complete with 2 assigned garage parking spaces. Building amenities include a secure entry, two elevators, community room & exercise room on 2nd floor, and extr
USD 430,000
4 Carolina Avenue
View photo
House · for sale
USD 599,888
USD 204/sq.ft
4 Carolina Avenue
Ridgecroft
· 2,939 sq.ft · 6 Bedrooms · 3 Baths · House
· Equipped kitchen · Cellar
Ridgecroft · 2,939 sq.ft · 6 Bedrooms · 3 Baths · House · Equipped kitchen · Cellar
Over 3000 sq ft! Possible subdivision per county for 1-2 more lots! And never have to make a payment with rental income! Contact me with questions. Photos from previous listing are included to showcase the basement's potential for a more open-concept layout prior to the current renovations. Nestled in the prestigious Worthington Heights, this exquisite raised ranch home offers a harmonious blend of luxury and comfort, perfect for those seeking an elevated lifestyle. So close to Bel Air and all downtown Bel Air has to offer but feels like you're in the country. With a major renovation completed in 2016, this residence boasts a modern aesthetic while retaining its classic charm. Step inside to discover a spacious and inviting interior, where an open floor plan seamlessly connects the living, dining, and gourmet kitchen areas. The heart of the home features a gourmet kitchen with upgraded countertops, stainless steel appliances and bar seating. Elegant crown moldings and recessed lighting
USD 599,888

Get email alerts

Don't miss out: be the first to know about new properties

The alert was correctly created

On subscribing you accept the conditions of use and the privacy policy
Alert
Receive new ads in your inbox
Save this search
Receive alerts for new listings

We'll send you an email when we have new properties for: "Properties for sale in Ridgecroft"

The alert was correctly created

Vale, Bel Air North District 3 Bel Air Harford County Maryland
Brentwood Park, Bel Air North District 3 Bel Air Harford County Maryland
Get email alerts and be the first to see new listings
Required field
On subscribing I accept the terms of the privacy policy
Perfect! You'll soon start receiving new listings via email
Alert
Receive an email when we have new ads for Properties for sale in Ridgecroft
Save this search
Filters

Bedrooms

Size (sq.ft)

sq.ft
sq.ft

Price

USD
USD

Property type

Bathrooms

Clear all filters
Receive notifications when new entries are published.