235 houses for sale in Ridgecroft

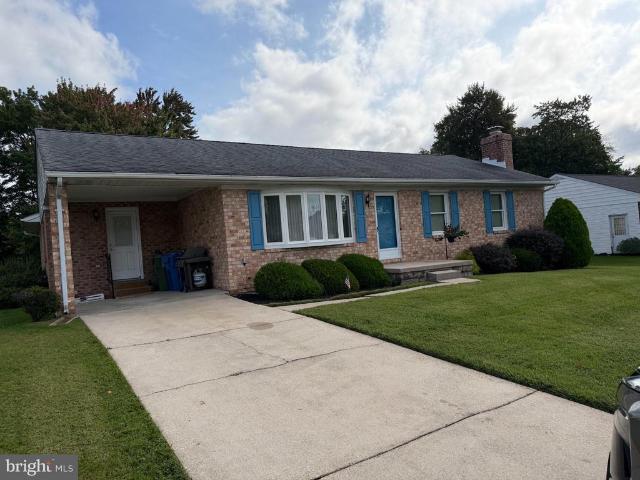
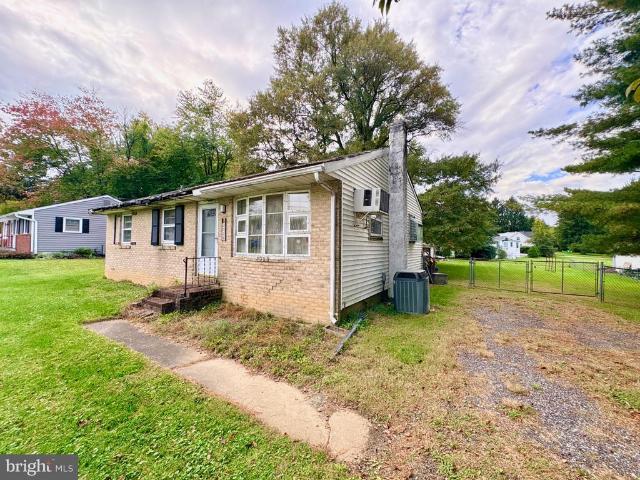
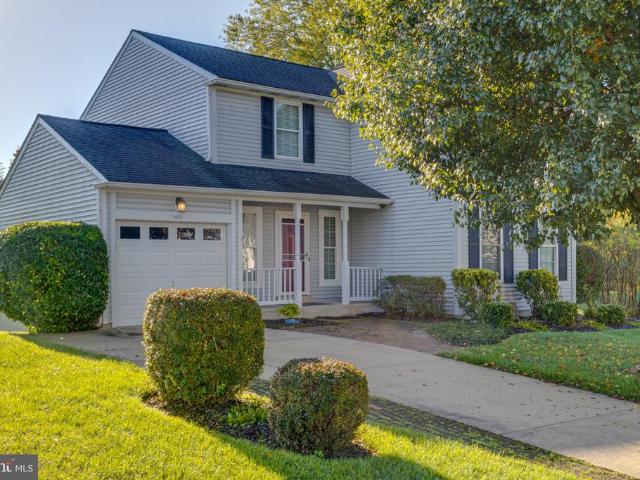
1411 Banstead Court
View photo
House · for sale
USD 535,000
USD 184/sq.ft
1411 Banstead Court
Ridgecroft
· 2,906 sq.ft · 4 Bedrooms · 2 Baths · House
· Garden · Parking · Deck · Fireplace · Equipped kitchen
Ridgecroft · 2,906 sq.ft · 4 Bedrooms · 2 Baths · House · Garden · Parking · Deck · Fireplace · Equipped kitchen
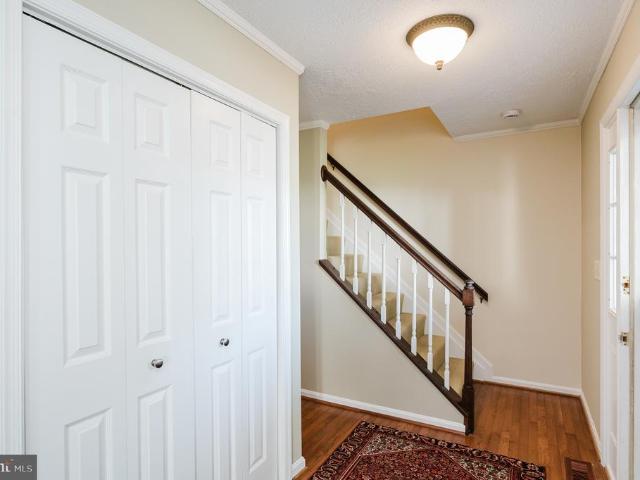
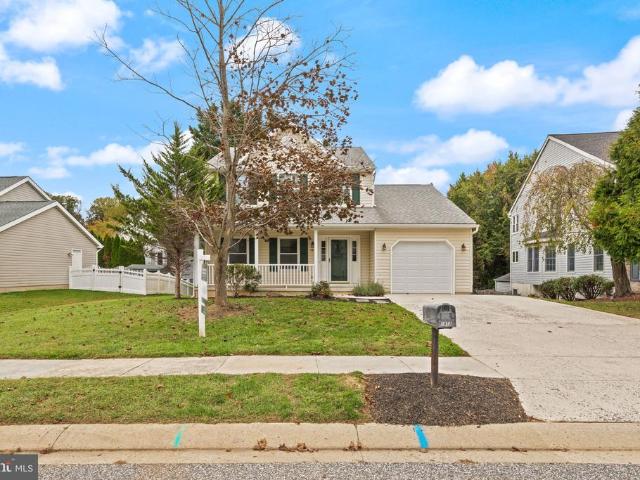
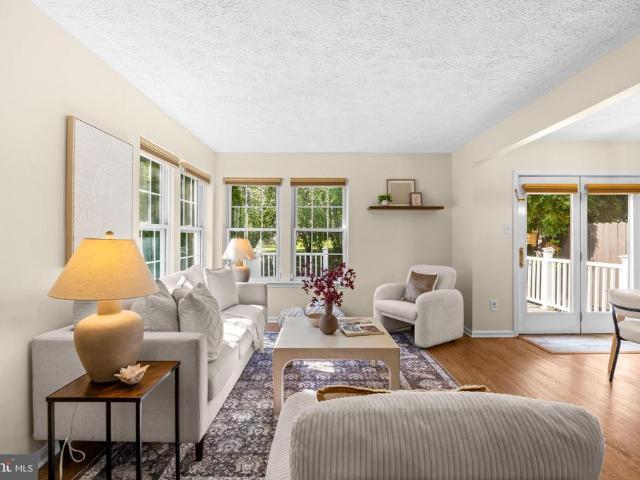
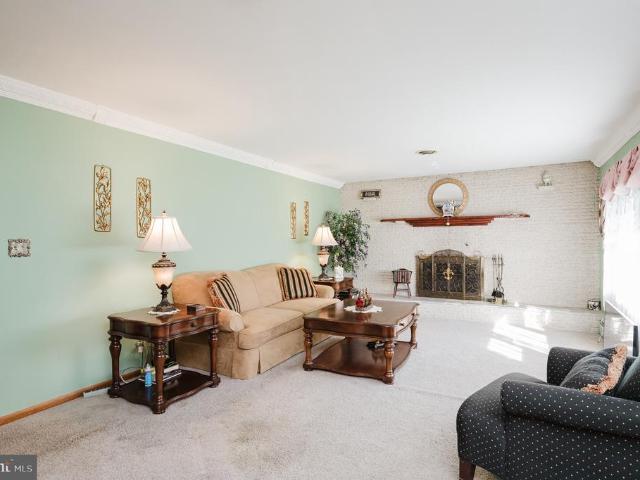
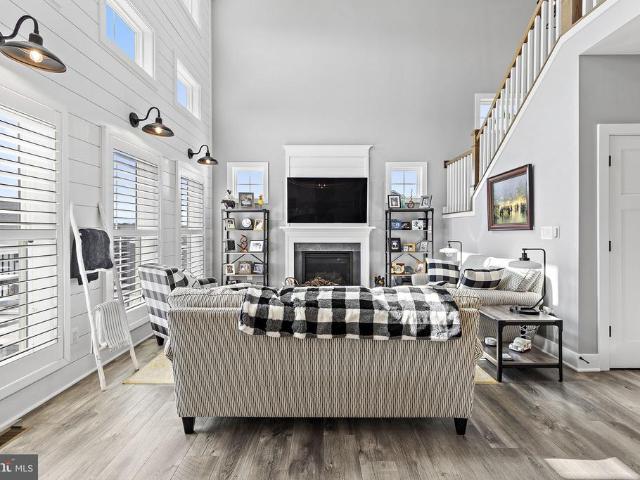
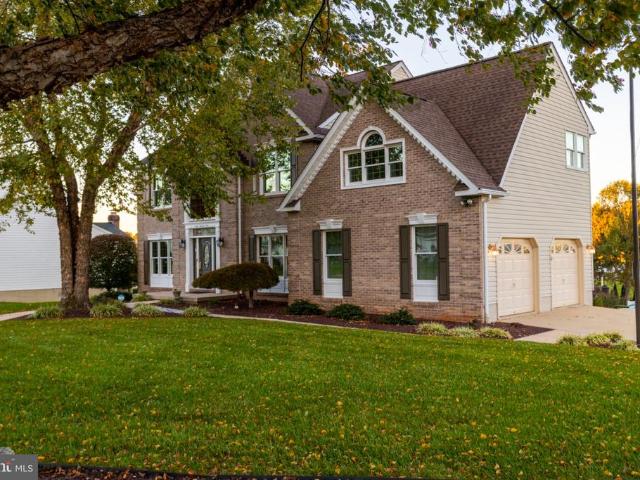
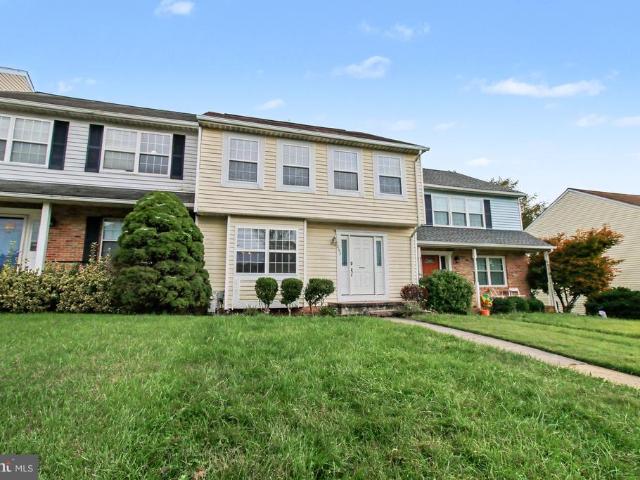
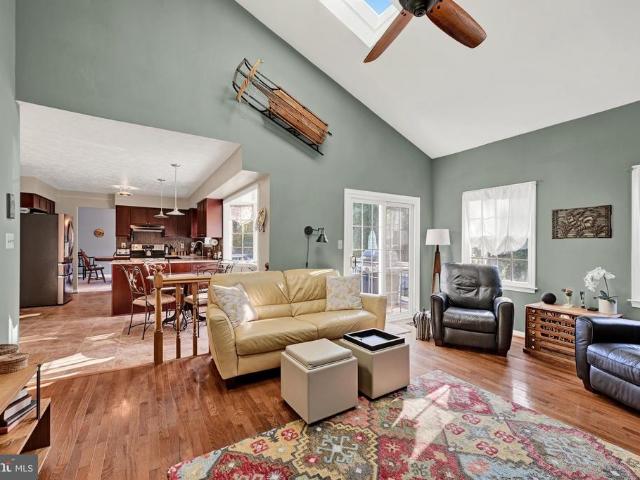
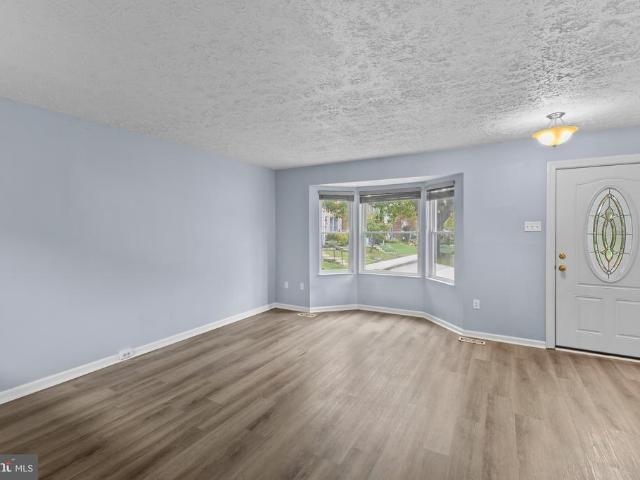
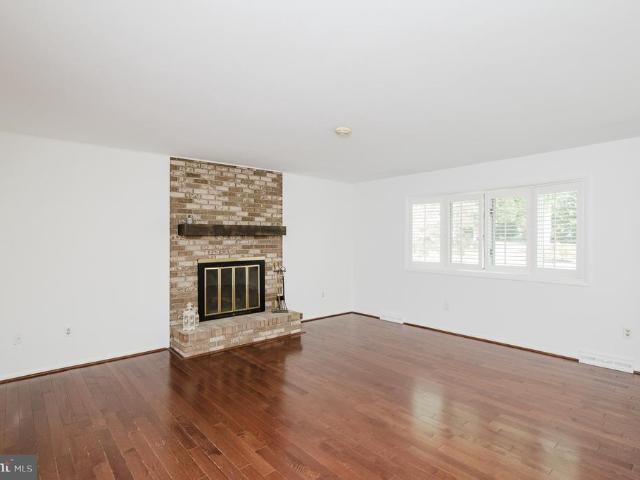
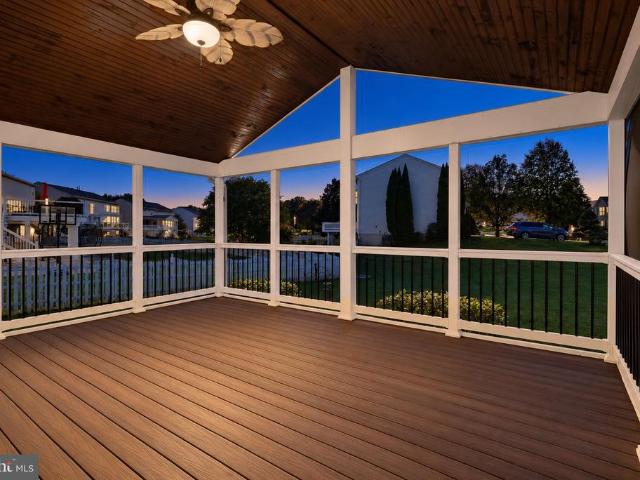
Welcome to this lovely 4 bedroom, 2 full bath, 2 half bath single family home with a one car garage located in the desirable Southampton community of Bel Air. This home sits just minutes outside of downtown Bel Air and is close to tons of dining/shopping destinations. Pull into the one car garage or park in the two car driveway and take the walkway to the small covered porch. Entering through the front door brings you to the main level with hardwood flooring throughout. To the left is a coat closet and entrance to the garage. A short hallway with a convenient first floor powder room leads to the kitchen and living room area. The kitchen is open to a casual dining area and to the living room creating a seamless flow in the floorpan. The living room comes equipped with a wood burning fireplace, and sliders off of this area open out onto the newly built deck (in 2020). The deck overlooks the rear yard which comes with a storage shed that is attached to the house. This home also sits next
USD 535,000
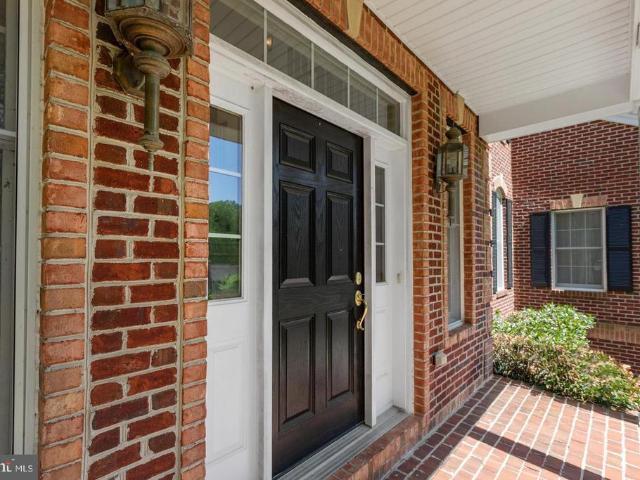
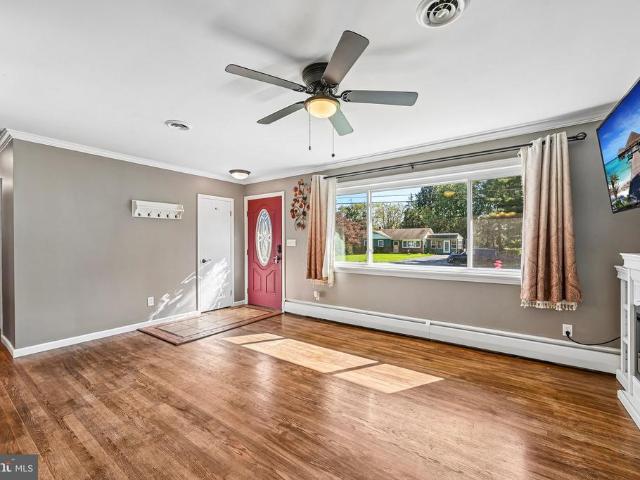
1816 Wagner Farm Road
View photo
House · for sale
USD 699,900
USD 270/sq.ft
Updated
1816 Wagner Farm Road
Ridgecroft
· 2,583 sq.ft · 4 Bedrooms · 2 Baths · House
· Equipped kitchen
Ridgecroft · 2,583 sq.ft · 4 Bedrooms · 2 Baths · House · Equipped kitchen
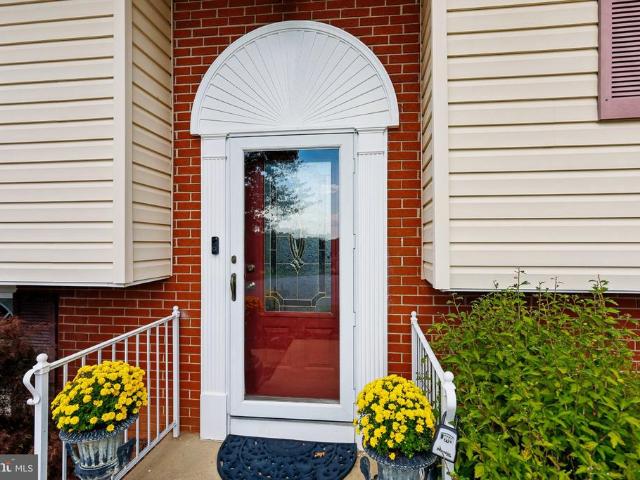
Nestled in the prestigious Wagner's Farm community, this exquisite Colonial home exudes timeless elegance and modern comfort. Built in 2003, this stunning residence boasts 2,586 square feet of thoughtfully designed living space, perfect for both entertaining and everyday living. As you step inside, you are greeted by a warm and inviting atmosphere, highlighted by the rich brick front and classic vinyl siding. The spacious layout features four generously sized bedrooms, providing ample space for relaxation and privacy. The heart of the home is the gourmet kitchen, equipped with high-end appliances and abundant counter space, making culinary adventures a delight. Retreat to the luxurious primary suite, complete with an en-suite bathroom that offers a serene escape after a long day. New gas whole-home generator. New second-floor 3-zone super-efficient Mitsubishi system. New floors and updated kitchen and master bath. Master bath and guest room have California closets. The outdoor space is
USD 699,900
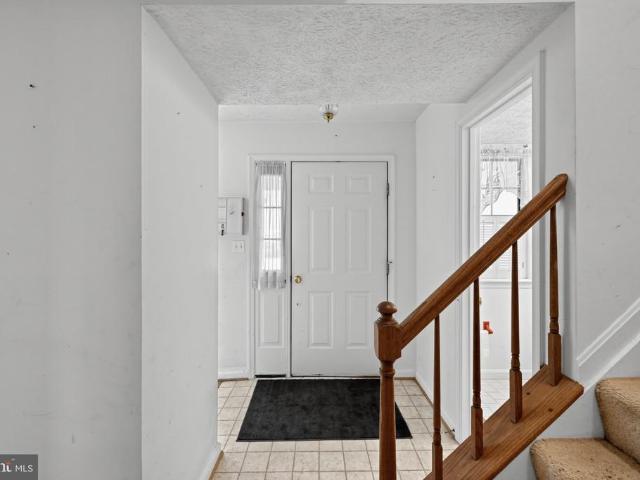
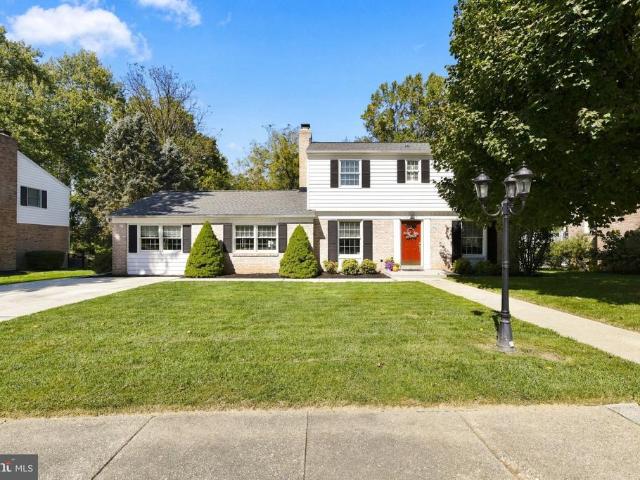
1224 Dulwich Lane
View photo
House · for sale
USD 625,000
USD 225/sq.ft
1224 Dulwich Lane
Ridgecroft
· 2,766 sq.ft · 4 Bedrooms · 2 Baths · House
· Patio · Garden · Gym · Deck · Fireplace · Equipped kitchen · Parking
Ridgecroft · 2,766 sq.ft · 4 Bedrooms · 2 Baths · House · Patio · Garden · Gym · Deck · Fireplace · Equipped kitchen · Parking
Tucked at the end of a quiet cul-de-sac in Hampton Ridge, this beautifully maintained, move-in ready Colonial sits on a 0.28-acre lot. Start your mornings on the covered front porch and wind down on the screened back porch. Inside, wood floors run through most of the home, and custom built-in shelving adds character and function. The updated kitchen features quartz countertops and stainless steel appliances, and the family room is centered on a remote-controlled gas fireplace. Upstairs offers 4 bedrooms and 2 full baths, including a primary suite with a walk-in closet and a heated bathroom floor. The fully finished walkout lower level gives you room to spread out, whether you need a rec room, home gym, or media space. Outdoor living is the standout here: a screened porch, a low-maintenance composite deck plus a second deck for grilling, and a concrete patio overlook the backyard. Storage is everywhere, with stand-up storage in the finished space above the garage, enclosed covered stora
USD 625,000
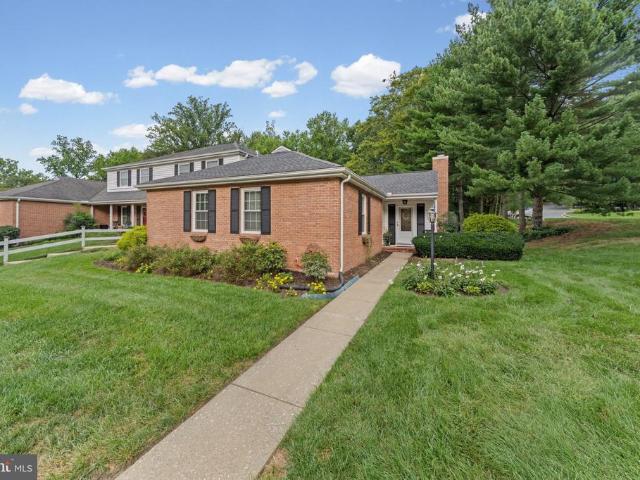
1950 Millington Square
View photo
Townhouse · for sale
USD 330,000
USD 199/sq.ft
1950 Millington Square
Ridgecroft
· 1,658 sq.ft · 3 Bedrooms · 2 Baths · Townhouse
· Garden · Office room · Deck · Equipped kitchen
Ridgecroft · 1,658 sq.ft · 3 Bedrooms · 2 Baths · Townhouse · Garden · Office room · Deck · Equipped kitchen
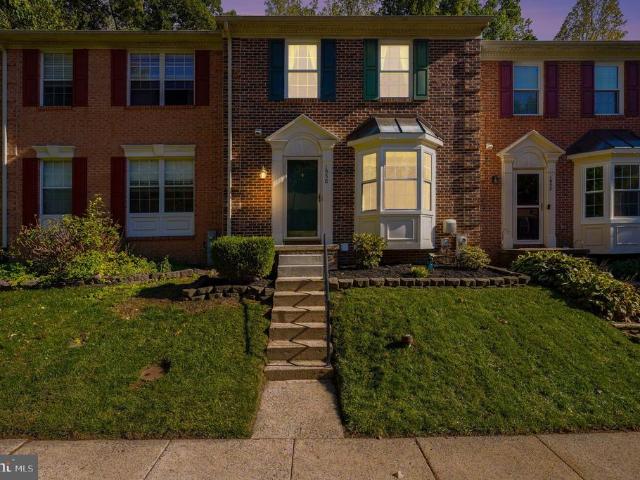
Dream big! Welcome home to this beautiful 3-bedroom, 2.5-bath townhome! The main level features gorgeous LVP flooring throughout, an inviting living room, a separate dining area, and a spacious eat-in kitchen perfect for everyday living and entertaining. Upstairs, youll find three generously sized bedrooms offering plenty of space and comfort. The lower level boasts a versatile recreation room and a full bathroom, providing additional living space for guests, movie nights, or a home office. Step outside and enjoy the deck overlooking a peaceful, wooded backdrop, along with a fenced-in backyard and patioperfect for relaxing, entertaining, or enjoying the outdoors. Conveniently located near shopping, dining, and everyday amenities, this charming townhome offers the perfect combination of comfort, space, and convenience. Dont miss your opportunity to make this wonderful home yours!
USD 330,000
2100 Durham Road
View photo
House · for sale
USD 580,000
USD 190/sq.ft
2100 Durham Road
Ridgecroft
· 3,046 sq.ft · 3 Bedrooms · 2 Baths · House
· Garden · Office room · Fireplace · Equipped kitchen · Parking
Ridgecroft · 3,046 sq.ft · 3 Bedrooms · 2 Baths · House · Garden · Office room · Fireplace · Equipped kitchen · Parking
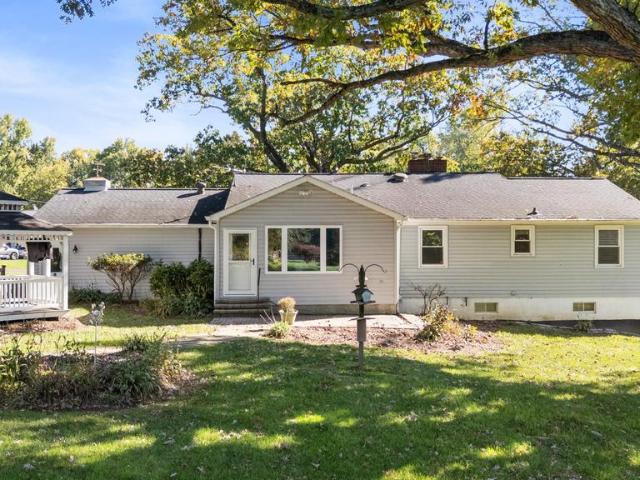
Welcome to 2100 Durham Road in desirable Fallston! Situated on nearly 1.5 acres, this charming 3-bedroom, 2.5-bath rancher offers the perfect combination of comfortable living, peaceful surroundings, and plenty of space to enjoy. Step inside to a welcoming living room featuring a cozy fireplace and built-in bookcases. The formal dining room boasts beautiful hardwood floors, while the spacious kitchen offers a convenient breakfast bar and opens to a sun-filled breakfast room surrounded by windows overlooking the beautiful koi pond and picturesque backyard. The primary bedroom features its own private bath, and the finished lower level provides additional living space with a generous family room and a flexible office or den, perfect for working from home or entertaining. Car enthusiasts, hobbyists, and anyone needing extra storage will appreciate the two-car garage, additional one-car garage, and bonus storage area. Enjoy the privacy and tranquility of country-style living while remainin
USD 580,000
608 Buggy Ride Road
View photo
Townhouse · for sale
USD 429,000
USD 218/sq.ft
608 Buggy Ride Road
Ridgecroft
· 1,959 sq.ft · 4 Bedrooms · 3 Baths · Townhouse
· Office room · Equipped kitchen · Parking · Cellar
Ridgecroft · 1,959 sq.ft · 4 Bedrooms · 3 Baths · Townhouse · Office room · Equipped kitchen · Parking · Cellar
Discover the charm of this beautifully renovated townhouse in the desirable Magness Mill community. Built in 2016, this home features a warm and inviting open floor plan, perfect for both relaxation and entertaining. The spacious kitchen boasts a large island, modern appliances-including a built-in microwave, gas range, and dishwasher-and flows seamlessly into the dining and living areas, enhanced by recessed lighting and wood floors. With four bedrooms and three and a half bathrooms, including an entry-level bedroom, there's ample space for everyone. The fully finished daylight basement offers additional living space, ideal for a home office or play area. Enjoy the comfort of ENERGY STAR qualified windows and ceiling fans throughout. Step outside to your concrete driveway and attached garage, providing convenience and ease. This home is not just a place to live; it's a sanctuary where memories are made. Don't miss the opportunity to make it yours!
USD 429,000
2423 Scotlon Court
View photo
House · for sale
USD 1,575,000
USD 323/sq.ft
2423 Scotlon Court
Ridgecroft
· 4,876 sq.ft · 4 Bedrooms · 5 Baths · House
· Patio · Garden · Balcony · Fireplace · Equipped kitchen · Swimming pool
Ridgecroft · 4,876 sq.ft · 4 Bedrooms · 5 Baths · House · Patio · Garden · Balcony · Fireplace · Equipped kitchen · Swimming pool
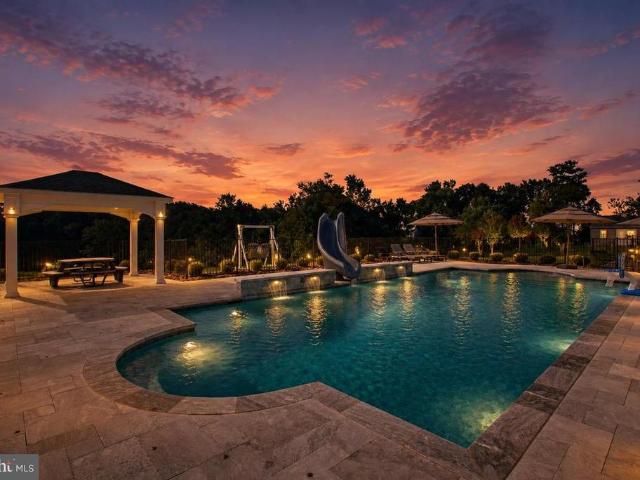
Welcome to 2423 Scotlon Ct, an extraordinary luxury residence set on 5 picturesque acres in Forest Hill. From the impressive curb appeal to the spectacular outdoor setting, this exceptional property delivers space, style and thoughtful details throughout. The grand open floor plan features soaring natural light from an abundance of windows, extensive recessed lighting, crown molding and elegant finishes. The gourmet kitchen is a true centerpiece, showcasing an oversized island with generous breakfast bar seating and seamless flow into the main-level family room with fireplace. The remarkable primary suite offers tray ceilings, a private sitting/flex room, balcony access and an expansive spa-inspired bath. The finished lower level adds substantial living space and a full bath. Outside, the backyard is truly spectacular, with a sparkling pool, gorgeous landscaping, wooded views, covered patio and a charming covered poolside dining area. A covered front porch provides another inviting van
USD 1,575,000
3329 Hazelwood Drive
View photo
House · for sale
USD 650,000
USD 186/sq.ft
3329 Hazelwood Drive
Ridgecroft
· 3,477 sq.ft · 5 Bedrooms · 2 Baths · House
· Deck · Fireplace · Equipped kitchen · Parking
Ridgecroft · 3,477 sq.ft · 5 Bedrooms · 2 Baths · House · Deck · Fireplace · Equipped kitchen · Parking
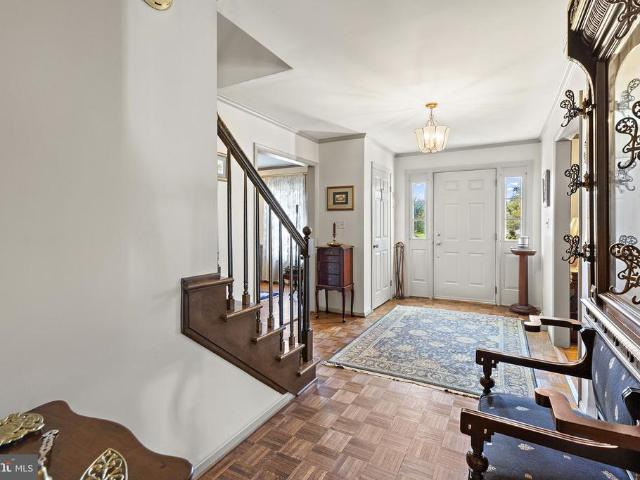
Stately Colonial with stunning curb appeal, set on a lush 1.2-acre lot in the sought-after Hazelwood community of Fallston. The brick-and-vinyl exterior is framed by mature trees, classic shutters, and a pedimented front entry. Inside, a parquet-floored foyer opens to beautifully maintained oak hardwood flooring throughout the main and upper levels. The main level offers a wood-burning fireplace and a half bath for guests. Upstairs, all five bedrooms share one level, including the primary suite with its own full bath, a second full bath, and a convenient upper-level laundry room. Updated energy-efficient windows run throughout the home, and the HVAC was updated in 2018. The partially finished lower level adds living space and is protected by a professionally installed waterproofing system (2026) with a transferable warranty. Step out to the deck to enjoy the private, tree-lined setting. An attached two-car rear-entry garage adds everyday convenience, and the kitchen and baths are ready
USD 650,000
1412 E Banavie Terrace E
View photo
House · for sale
USD 475,000
USD 292/sq.ft
1412 E Banavie Terrace E
Ridgecroft
· 1,625 sq.ft · 3 Bedrooms · 2 Baths · House
· Terrace · Deck · Equipped kitchen · Parking · Cellar
Ridgecroft · 1,625 sq.ft · 3 Bedrooms · 2 Baths · House · Terrace · Deck · Equipped kitchen · Parking · Cellar
This charming Colonial-style home in the desirable Fountain Glen neighborhood offers a spacious layout with 3 bedrooms and 2.5 bathrooms, perfect for comfortable living. Newer Roof and The kitchen is features new appliances and countertops. Enjoy the convenience of a full unfinished basement and laundry facilities located there. The property features a lovely deck, ideal for outdoor relaxation, and an attached garage with concrete driveway for parking. With a lot size of 0.18 acres, there's ample room for outdoor activities. Available for lease starting August 6, 2026, with a minimum lease term of Fountain Glen is known for its community feel and proximity to local amenities, parks, and shopping
USD 475,000
1138 Starmount Court
View photo
House · for sale
USD 699,900
USD 254/sq.ft
1138 Starmount Court
Ridgecroft
· 2,745 sq.ft · 4 Bedrooms · 3 Baths · House
· Office room · Equipped kitchen
Ridgecroft · 2,745 sq.ft · 4 Bedrooms · 3 Baths · House · Office room · Equipped kitchen
Space, privacy, and updates in one of Bel Air's most desirable neighborhoods! Tucked away in the sought-after community of Scots Fancy, this beautifully updated 4-bedroom, 3.5-bath home offers the perfect combination of comfortable living, modern improvements, and room to spread out, both inside and out! Situated on approximately 1.67 wooded acres, this property offers a peaceful, secluded setting just minutes from the heart of Bel Air. Enjoy the convenience of nearby shopping, dining, and everyday amenities while coming home to your own private retreat. And best of all, NO HOA! Step inside to find beautiful real hardwood floors throughout the main living areas and a remodeled kitchen featuring granite countertops, stainless steel appliances, a glass tile backsplash, and luxury vinyl plank flooring. A separate main-level flex space offers endless possibilities as a home office, den, hobby room, or future mudroom, while convenient main-level laundry makes everyday living a little easier
USD 699,900
1724 Jarrettsville Road
View photo
House · for sale
USD 3,450,000
USD 2,094/sq.ft
1724 Jarrettsville Road
Ridgecroft
· 1,647 sq.ft · 3 Bedrooms · 2 Baths · House
· Garden · Parking
Ridgecroft · 1,647 sq.ft · 3 Bedrooms · 2 Baths · House · Garden · Parking
This well-maintained brick rancher sits on just under half an acre right in the heart of Jarrettsville. With mature shade trees, a paved driveway, and an attached two-car garage, theres plenty of room for parking and space to enjoy the yard. Inside are three bedrooms and two full baths with approximately 1,650 finished square feet. Enjoy your morning coffee with a view of wide-open fields that change with the seasons
USD 3,450,000
2102 Arabian Court
View photo
House · for sale
USD 475,000
USD 269/sq.ft
2102 Arabian Court
Ridgecroft
· 1,765 sq.ft · 3 Bedrooms · 2 Baths · House
· Office room · Parking · Cellar
Ridgecroft · 1,765 sq.ft · 3 Bedrooms · 2 Baths · House · Office room · Parking · Cellar
Nestled in the charming Oakmont community, this delightful split foyer home offers a perfect blend of comfort and convenience. Set on a generous 0.79-acre lot at the end of a peaceful cul-de-sac, this property provides a serene retreat while being just moments away from local amenities. The home features three spacious bedrooms and two full bathrooms, making it an ideal space for relaxation and gatherings. The partially finished basement with a walkout level offers endless possibilities for a cozy family room, home office, or play area. Enjoy the convenience of an attached garage with inside access, ensuring easy entry regardless of the weather. Residents benefit from nearby parks, perfect for leisurely strolls or weekend picnics. The neighborhood is also conveniently located near schools, providing excellent educational opportunities for all ages. With easy access to public services and local shops, everything you need is within reach. Whether you're enjoying a quiet evening at home o
USD 475,000
708 Karen Drive
View photo
House · for sale
USD 624,900
USD 173/sq.ft
708 Karen Drive
Ridgecroft
· 3,606 sq.ft · 4 Bedrooms · 3 Baths · House
· Garden · Office room · Gym · Deck · Equipped kitchen · Cellar
Ridgecroft · 3,606 sq.ft · 4 Bedrooms · 3 Baths · House · Garden · Office room · Gym · Deck · Equipped kitchen · Cellar
Beautifully maintained and deceptively spacious Kingsville home situated on. 62 acres! Dont let the exterior fool youthis home is much larger than it appears and truly needs to be seen from the inside to appreciate the amount of living space it offers. Filled with natural light, the home features a warm, inviting layout with generous living and dining areas perfect for everyday living and entertaining. The 8 foot island is a highlight of this house Beautiful new 3/4-inch real hardwood flooring adds warmth and character throughout the main living areas. The kitchen flows comfortably into the surrounding spaces, creating a functional layout with plenty of room to spread out. A finished basement provides even more usable living space and flexibility for a recreation room, home office, gym, entertainment area, or additional gathering space. Step outside to the full-length rear deck, offering an impressive outdoor living area overlooking the spacious and private backyard. With. 62 acres, th
USD 624,900
700 Cottondale Court
View photo
House · for sale
USD 619,000
USD 291/sq.ft
700 Cottondale Court
Ridgecroft
· 2,120 sq.ft · 4 Bedrooms · 2 Baths · House
· Equipped kitchen
Ridgecroft · 2,120 sq.ft · 4 Bedrooms · 2 Baths · House · Equipped kitchen
Welcome to 700 Cottondale Court, where comfort, style, and privacy come together! Beautifully updated and tucked away on a quiet cul-de-sac in the sought-after Brierhill Estates community, this inviting home offers a wonderful combination of timeless finishes, thoughtful improvements, and outdoor living spaces. Step inside and discover a home filled with character and quality details throughout. The remodeled kitchen, featuring granite countertops and updated appliances, is complemented by gleaming hardwood floors installed in 2018. Crown molding in every room, upgraded baseboards and window casings, custom pantry doors and shelving, and added laundry room cabinetry showcase the care and attention given to the home. Enjoy peace of mind with numerous major updates, including a new roof in 2019, a renovated primary bathroom in 2021, new carpeting in 2022, and an HVAC system and water heater installed in 2016. A newer sliding glass door provides easy access to the home's outdoor spaces. L
USD 619,000
607 Winslow Drive
View photo
House · for sale
USD 450,000
USD 271/sq.ft
607 Winslow Drive
Ridgecroft
· 1,658 sq.ft · 3 Bedrooms · 2 Baths · House
· Patio · Garden · Fireplace · Equipped kitchen · Parking
Ridgecroft · 1,658 sq.ft · 3 Bedrooms · 2 Baths · House · Patio · Garden · Fireplace · Equipped kitchen · Parking
This is not your ordinary Rancher that is in Greenridge. This one will surprise you with 3,320 sq. Ft of living featuring a first floor family room with sliders to brick patio. Fully equipped kitchen with breakfast bar and eat in area. Access to carport for ease. You will love the beautiful hardwood floors throughout most of the home with carpet in bedrooms. Lower level sports laundry, clubroom with fireplace and storage. Nice level yard and storage shed. Only minutes from town of Bel Air and all arteries of travel
USD 450,000
1601 Rushing Stream Court
View photo
House · for sale
USD 990,000
USD 115/sq.ft
1601 Rushing Stream Court
Ridgecroft
· 8,557 sq.ft · 5 Bedrooms · 5 Baths · House
· Fireplace · Equipped kitchen
Ridgecroft · 8,557 sq.ft · 5 Bedrooms · 5 Baths · House · Fireplace · Equipped kitchen
Discover exceptional luxury in this impressive Colonial nestled in the sought after Morning Brook community. Offering over 8,500 square feet of living space, this remarkable home features five spacious bedrooms and seven beautifully appointed bathrooms. The luxurious primary suite serves as a private retreat, complete with a walk-in closet, sitting room and expansive primary bath. The gourmet kitchen showcases granite countertops, spacious island, gas cooking, breakfast room, and stainless steel appliances. The kitchen opens seamlessly to the inviting family room, creating the perfect setting for everyday living and entertaining. A sun drenched great room sits at the center of the home with a two story stone fireplace providing warmth and character. Rich hardwood floors, intricate crown molding, and a stunning double staircase in the two story foyer add timeless sophistication. The expansive lower level offers exceptional entertaining space, featuring a recreation room, wet bar, gas fi
USD 990,000
630 Gairloch Place
View photo
Townhouse · for sale
USD 279,990
USD 174/sq.ft
630 Gairloch Place
Ridgecroft
· 1,604 sq.ft · 4 Bedrooms · 1 Bath · Townhouse
· Office room · Deck · Cellar
Ridgecroft · 1,604 sq.ft · 4 Bedrooms · 1 Bath · Townhouse · Office room · Deck · Cellar
If you've been looking for a home that offers peaceful surroundings without giving up convenience, this charming Colonial townhome in Bel Air's desirable Fountain Glen community is worth a look! Offering 1,611 square feet of living space, four bedrooms, and a traditional floor plan, this home provides plenty of room to spread out, entertain, and make it your own. The walkout basement offers additional flexibility for a home office, workout space, recreation area, or storage. Outside, unwind on the rear deck overlooking a peaceful backdrop of trees. Beyond the property, you'll love everything Bel Air has to offer! Spend weekends exploring the locally owned shops and restaurants of historic downtown, grab breakfast at Sunny Day Cafe or coffee at CoffeeBar, browse the Bel Air Farmers Market, or enjoy dinner at One Eleven Main. Outdoor enthusiasts will appreciate nearby Ma and Pa Heritage Trail, Rocks State Park, and Susquehanna State Park, while charming Havre de Grace offers waterfront d
USD 279,990
922 Candlelight Court
View photo
Townhouse · for sale
USD 425,000
USD 152/sq.ft
922 Candlelight Court
Ridgecroft
· 2,788 sq.ft · 3 Bedrooms · 2 Baths · Townhouse
· Patio · Office room · Deck · Fireplace · Equipped kitchen
Ridgecroft · 2,788 sq.ft · 3 Bedrooms · 2 Baths · Townhouse · Patio · Office room · Deck · Fireplace · Equipped kitchen
Welcome to a home that instantly wraps you in comfort. From the moment you step inside, the glow of wood floors and the crackle of the wood-burning fireplace set the tone for cozy evenings and memorable gatherings. The heart of the home is the beautifully updated kitchen, featuring granite countertops and stainless steel appliances, ready for everything from quiet morning coffee to holiday cooking marathons. Upstairs, both full baths were thoughtfully renovated in 2026, bringing a fresh, modern feel to your daily routines. The lower level offers a warm and stylish retreat with LVP flooring added in 2024, perfect for movie nights, play space, or a home office. Step outside and youll find multiple spaces designed for enjoying the outdoors. The new deck (2025) is ideal for summer the awning covering the deck adds shade and comfort making it a true extension of your living spwhile the patio (2016) offers a peaceful spot to unwind. An awning installed in 2023 adds shade and comfort, making
USD 425,000
350 Barrister Court
View photo
Townhouse · for sale
USD 318,000
USD 185/sq.ft
350 Barrister Court
Ridgecroft
· 1,711 sq.ft · 2 Bedrooms · 1 Bath · Townhouse
· Garden · Office room · Deck · Equipped kitchen
Ridgecroft · 1,711 sq.ft · 2 Bedrooms · 1 Bath · Townhouse · Garden · Office room · Deck · Equipped kitchen
Welcome to this beautifully updated, move-in-ready EOG townhome, tucked away in a quiet & private community in the heart of Bel Air South. The main level features gleaming hardwood floors, abundant natural light & an open-concept layout that flows seamlessly into the dining area with direct access to the deck & yard. A completely renovated kitchen (2023) features quartz countertops, stainless steel appliances, pantry, beverage refrigerator, ample cabinet & counter space. A custom designed powder room completes the main level. Upstairs, the primary bedroom offers generous walk-in closet space while the updated full bath features a dual vanity & soaking tub/shower combination. The second bedroom is generously sized with its own closet with access to the full bath. The finished lower level provides additional flexible living space perfect for a family room, home office, workout area or playroom. An additional half bath adds even more functionality to this level. Additional updates include
USD 318,000
3707 Ingleside Drive
View photo
House · for sale
USD 429,000
USD 222/sq.ft
3707 Ingleside Drive
Ridgecroft
· 1,927 sq.ft · 3 Bedrooms · 2 Baths · House
· Fireplace · Equipped kitchen
Ridgecroft · 1,927 sq.ft · 3 Bedrooms · 2 Baths · House · Fireplace · Equipped kitchen
HUGE PRICE DROP*Welcome to 3707 Ingleside Drive! The home is nestled on a. 46-acre lot, offers plenty of living space, and has tons of potential to make it your own! The main living areas offer plenty of room to spread out, including a large living room filled with beautiful natural light and featuring a fireplace and crown molding. French doors connect the formal dining room to the family room, creating a nice flow between the spaces. Off of the family room is a sunroom with recessed lighting. The large eat-in kitchen offers granite countertops, stainless steel appliances, and plenty of room for a table. Down the hall, you'll find three bedrooms, including a primary bedroom with a private half bathroom. Two additional bedrooms and a full hallway bathroom complete the level. The partially finished lower level adds even more space with a recreation room featuring a second fireplace, a bonus room(formerly used as a bedroom by the Seller. Buyer to verify compliance/legal use), workshop, b
USD 429,000
2432 Bailey Road
View photo
House · for sale
USD 1,100,000
USD 261/sq.ft
2432 Bailey Road
Ridgecroft
· 4,209 sq.ft · 4 Bedrooms · 3 Baths · House
· Gym · Deck · Fireplace · Equipped kitchen · Parking · Swimming pool
Ridgecroft · 4,209 sq.ft · 4 Bedrooms · 3 Baths · House · Gym · Deck · Fireplace · Equipped kitchen · Parking · Swimming pool
Modern farmhouse living on 2 acres in Andys Meadow. Built in 2020, this stunning 4-bedroom, 3.5-bath home pairs crisp board-and-batten curb appeal with sweeping pastoral views and resort-style outdoor living. Inside, the main level is designed for everyday ease. The kitchen has quartz countertops, the living area is centered on a cozy gas fireplace, and the main-level owners suite lets you live comfortably on one floor. Upstairs, three more bedrooms share a full bath. The lower level, finished in 2023, adds flexible space for a rec room, media room, or gym, along with a full bath. Step outside and it feels like a private retreat. The heated, saltwater in-ground pool, added in 2023, is surrounded by marble pavers and an outdoor kitchen with quartz countertops, made for summer evenings and weekend gatherings. The Trex deck, covered front porch, professional landscape lighting, and a side-entry 2-car garage complete the package. Peaceful, private, and minutes from Forest Hill and Bel Air
USD 1,100,000
1201 Cheshire Lane
View photo
House · for sale
USD 615,000
USD 207/sq.ft
1201 Cheshire Lane
Ridgecroft
· 2,971 sq.ft · 4 Bedrooms · 2 Baths · House
· Office room · Parking · Fireplace · Equipped kitchen
Ridgecroft · 2,971 sq.ft · 4 Bedrooms · 2 Baths · House · Office room · Parking · Fireplace · Equipped kitchen
Welcome to this beautiful 4 bedroom, 2.5 bath brick front colonial with a two car garage located in the highly desired neighborhood of Hampton Ridge. This home sits just minutes from downtown Bel Air and tons of shopping and dining destinations. Pull into the two car garage or park in the driveway and take the walkway to the front door. Upon entering you are greeted by a foyer with wood flooring. A hallway with a convenient powder room leads back to the main area of the house, to the left is a newly carpeted family room with gorgeous wainscoting throughout, and to the left is a newly carpeted office or family room area. Taking the hallway past the powder room takes you to an open concept floor plan with the kitchen, causal dining area and living room being open to one another. The large carpeted living room has wainscoting trim throughout, as well as a gas fireplace. The casual dining area and kitchen have hardwood flooring throughout. The kitchen has laminate countertops and a kitchen
USD 615,000
1443 Landis Circle
View photo
Townhouse · for sale
USD 370,000
USD 196/sq.ft
1443 Landis Circle
Ridgecroft
· 1,884 sq.ft · 3 Bedrooms · 3 Baths · Townhouse
· Garden · Parking
Ridgecroft · 1,884 sq.ft · 3 Bedrooms · 3 Baths · Townhouse · Garden · Parking
Welcome to 1443 Landis Circle, a move-in-ready townhome located in the desirable Foxborough Farms community of Bel Air. This spacious home offers 3 bedrooms and 3.5 bathrooms, providing plenty of room for comfortable everyday living and entertaining. The home has been well maintained and is ready for its next owner to move right in and make it their own. Enjoy the convenience of your own driveway for off-street parking, along with a backyard storage shed for tools, bikes, and outdoor essentials. The home backs to a wooded area, offering a more private setting and a peaceful backdrop to enjoy throughout the seasons. Conveniently located near Bel Air's shopping, dining, parks, and commuter routes, this home combines a great location with space, privacy, and move-in-ready condition. Don't miss your opportunity to call 1443 Landis Circle home!
USD 370,000
611 Harvest Court
View photo
House · for sale
USD 475,000
USD 269/sq.ft
611 Harvest Court
Ridgecroft
· 1,765 sq.ft · 3 Bedrooms · 2 Baths · House
· Garden · Deck · Fireplace · Equipped kitchen · Parking
Ridgecroft · 1,765 sq.ft · 3 Bedrooms · 2 Baths · House · Garden · Deck · Fireplace · Equipped kitchen · Parking
Welcome to 611 Harvest Court, a home where timeless charm, thoughtful care, and inviting spaces come together. Tucked into an established neighborhood in the heart of Bel Air, this 3-bedroom, 2.5-bath home offers a wonderful blend of warmth, convenience, and everyday comfort. A welcoming covered front porch sets the tone, while inside, the heart of the home is the spacious family room, where vaulted ceilings, skylights, and a real wood-burning fireplace create an atmosphere that feels both open and cozy. Seamlessly connected to the kitchen, this space is perfect for everything from quiet evenings to lively get-togethers. The kitchen offers room for casual dining beside a beautiful bay window overlooking the deck, while a window above the sink provides a peaceful view of the backyard. Just off the kitchen, traditional living and dining rooms offer classic spaces for gathering, while a convenient powder room and access to the one-car garage complete the main level. Upstairs, the spacious
USD 475,000
829 Dora Place
View photo
Townhouse · for sale
USD 325,000
USD 119/sq.ft
829 Dora Place
Ridgecroft
· 2,723 sq.ft · 3 Bedrooms · 1 Bath · Townhouse
· Garden · Deck · Equipped kitchen
Ridgecroft · 2,723 sq.ft · 3 Bedrooms · 1 Bath · Townhouse · Garden · Deck · Equipped kitchen
Nestled in the heart of Bel Air, this charming 3-bedroom, 1.5-bathroom townhouse at 829 Dora Place offers a perfect blend of comfort and convenience. The home features a spacious living area, a modern kitchen with stainless steel appliances and marble countertops and a private deck overlooking a serene backyard. With its prime location near local amenities and top-rated schools, this property is an ideal choice for those seeking a cozy yet accessible residence in Bel Air
USD 325,000
1130 Sturbridge Road
View photo
House · for sale
USD 560,000
USD 239/sq.ft
1130 Sturbridge Road
Ridgecroft
· 2,336 sq.ft · 3 Bedrooms · 2 Baths · House
· Garden · Office room · Fireplace · Equipped kitchen · Parking
Ridgecroft · 2,336 sq.ft · 3 Bedrooms · 2 Baths · House · Garden · Office room · Fireplace · Equipped kitchen · Parking
New siding, two wood-burning fireplaces, and an oversized two-car garage set this 3-bedroom, 2.5-bath split-level apart, all on 0.62 acres in Brook Hill Farms. The main level feels warm and welcoming, with wood floors running through the living and dining rooms and a fireplace ready for cool fall evenings. The kitchen pairs granite counters with brand-new stainless steel appliances. On the same level, three bedrooms, including the primary suite, feel fresh and move-in ready with new carpet. Downstairs, the fully finished walkout lower level gives you room to spread out, with new waterproof luxury vinyl plank floors, a second fireplace, and a half bath. Step right out to the backyard, or picture the space as a den, game room, or home office. The oversized garage offers space for two cars plus extra storage and a workspace. Behind the scenes, the siding carries a lifetime warranty on vinyl and workmanship, and the water heater and washer and dryer are newer. Out back, a shed keeps tools
USD 560,000
2008 Beech Street
View photo
House · for sale
USD 25,000
USD 15/sq.ft
2008 Beech Street
Ridgecroft
· 1,593 sq.ft · 3 Bedrooms · 1 Bath · House
· Cellar
Ridgecroft · 1,593 sq.ft · 3 Bedrooms · 1 Bath · House · Cellar
This property will be sold at ONLINE AUCTION. List price represents opening bid. Massive investment opportunity at 2008 Beech St! Tucked away on a quiet private road off Prospect Mill in Bel Air, this property sits on a spacious fenced-in lot offering complete privacy and close proximity to Harford Community College, Prospect Mill Park, and local shopping. Originally a 3-Bedroom, 1-Bath with a basement, requires a complete gut-renovation or teardown. Buyers must conduct their own due diligence and confirm all information and details. Bidding will open at 12:00 Noon on Friday, October 30, 2026 and close at 1:00 pm on Monday, November 2, 2026. Additional Auction Terms: $6,000 or 10% buyer's premium, whichever is greater, will be added to the winning bid. Buyer's Agent must be registered as an agent on the auction website prior to the time buyer places 1st bid. Property is sold AS-IS, no inspection contingency. No financing contingency. Buyer pays all transfer & recordation taxes. 10% Ear
USD 25,000
2310 Reckord Road
View photo
House · for sale
USD 499,900
USD 231/sq.ft
2310 Reckord Road
Ridgecroft
· 2,164 sq.ft · 3 Bedrooms · 2 Baths · House
· Garden · Office room · Parking · Air conditioning · Heating
Ridgecroft · 2,164 sq.ft · 3 Bedrooms · 2 Baths · House · Garden · Office room · Parking · Air conditioning · Heating
Welcome to 2310 Reckord Rd, a charming rancher set on a spacious 0.52-acre lot in Joppa. The main level offers three bedrooms and two full bathrooms, while the finished lower level provides flexible space for a recreation room, home office, guest area, or hobbies. Outside, enjoy mature landscaping, established garden areas, plenty of room to relax or entertain, a two-car carport, and ample driveway parking. With no HOA, private well and septic, and a peaceful setting, this home offers space and convenience without sacrificing accessibility. Located near US Route 40, Joppa Farm Road, and I-95, with shopping, dining, and everyday essentials close by and easy access to Baltimore and surrounding areas. Enjoy nearby outdoor recreation at Mariner Point Park and Gunpowder Falls State Park. Updates include new windows, new roof, new siding, new central heat and AC, oversized garage and fenced in backyard. Also, Fallston schools! Schedule your tour today!
USD 499,900
2919 Nelson Lane
View photo
House · for sale
USD 699,900
USD 151/sq.ft
2919 Nelson Lane
Ridgecroft
· 4,618 sq.ft · 5 Bedrooms · 4 Baths · House
· Garden · Office room · Deck · Fireplace · Equipped kitchen
Ridgecroft · 4,618 sq.ft · 5 Bedrooms · 4 Baths · House · Garden · Office room · Deck · Fireplace · Equipped kitchen
Back on the market due to buyers home sale contingency falling through! *. Space, flexibility, and room to enjoy both inside and out come together on this 2.15-acre Fallston property offering more than 4,000 finished square feet. With five bedrooms, three and a half baths, and a finished lower level designed for multi-generational living, this home provides options that are hard to find. The main level features fresh paint and new flooring, a spacious family room centered around a pellet stove, a dedicated home office, a large kitchen with plenty of workspace, and a separate dining room for holidays and gatherings. Just off the main living area, the screened porch and maintenance-free deck overlook a fenced backyard designed for making memories. The outdoor living space is ready for every season with a built-in pizza oven, fireplace, and plenty of room to entertain. Kids and adults alike will love the backyard zipline, while hobby farmers or animal lovers will appreciate the custom chi
USD 699,900
422 Linwood Avenue
View photo
House · for sale
USD 519,900
USD 231/sq.ft
422 Linwood Avenue
Ridgecroft
· 2,250 sq.ft · 4 Bedrooms · 2 Baths · House
· Office room · Fireplace · Equipped kitchen
Ridgecroft · 2,250 sq.ft · 4 Bedrooms · 2 Baths · House · Office room · Fireplace · Equipped kitchen
Welcome to your dream home in the highly desirable Homestead Village community of Bel Air! This beautiful and well maintained 4-bedroom, 2.5-bathroom colonial offers the perfect blend of classic charm, mindful updates, all with no HOA fees. Gleaming white oak hardwood floors flow across the main and upper levels. The oversized, light-filled dining room is an entertainers dream, blending effortlessly into the kitchen boasting nearly new stainless-steel appliances, gas stove, granite countertops and features an adjacent second seating area which could be used as a breakfast room. A substantial family room anchors the home, showcasing custom-built wood cabinetry and wood beams on the ceiling and gas fireplace. A flexible bonus space located just off the family room, with its own side entranceis ideal for a home office, recreational studio, or guest space. A fully equipped, dedicated laundry room includes a built-in folding station. The upper level has 4 generous bedrooms and 2 full bathro
USD 519,900

Get email alerts

Don't miss out: be the first to know about new properties

The alert was correctly created

On subscribing you accept the conditions of use and the privacy policy
Alert
Receive new ads in your inbox
Save this search
Receive alerts for new listings

We'll send you an email when we have new properties for: "Houses for sale in Ridgecroft"

The alert was correctly created

Brentwood Park, Bel Air North District 3 Bel Air Harford County Maryland
Marywood, Bel Air North District 3 Bel Air Harford County Maryland
Get email alerts and be the first to see new listings
Required field
On subscribing I accept the terms of the privacy policy
Perfect! You'll soon start receiving new listings via email
Alert
Receive an email when we have new ads for Houses for sale in Ridgecroft
Save this search
Filters

Bedrooms

Size (sq.ft)

sq.ft
sq.ft

Price

USD
USD

Property type

Bathrooms

Clear all filters
Receive notifications when new entries are published.