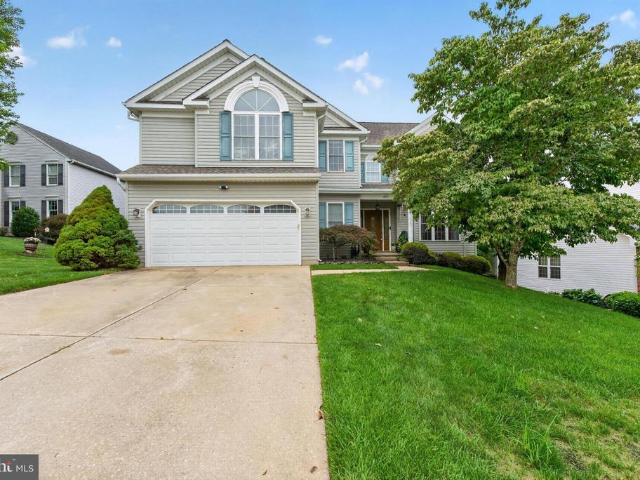
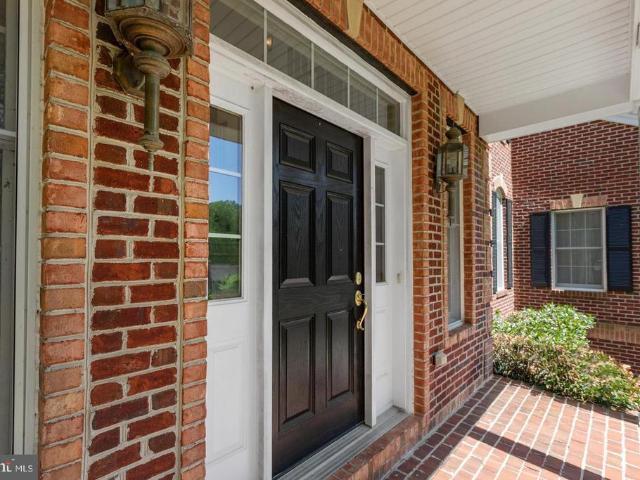
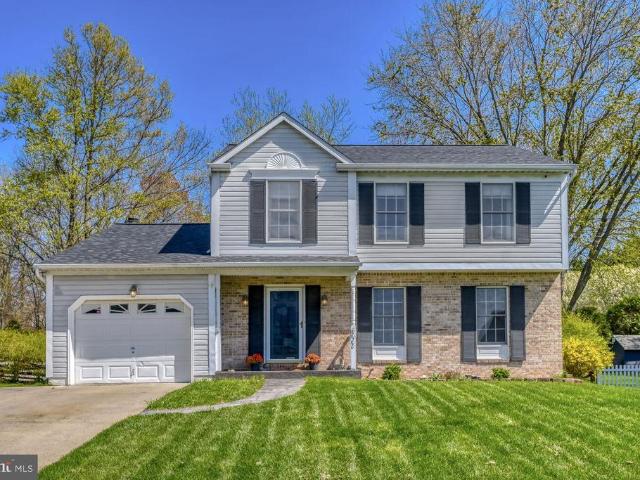
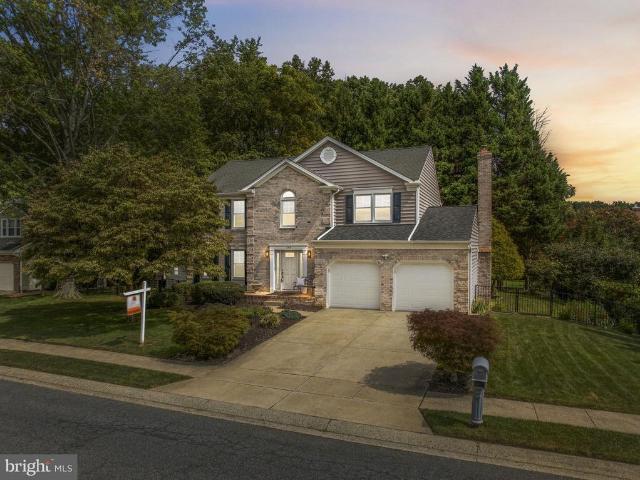
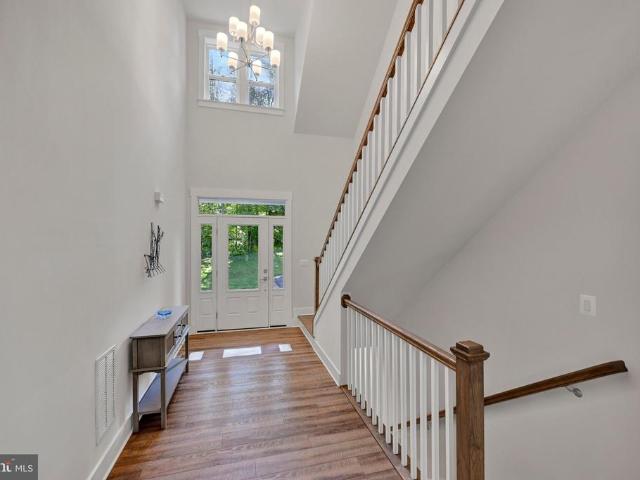
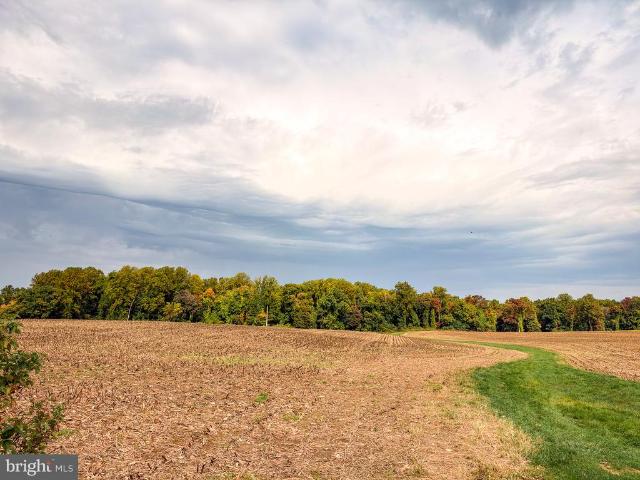
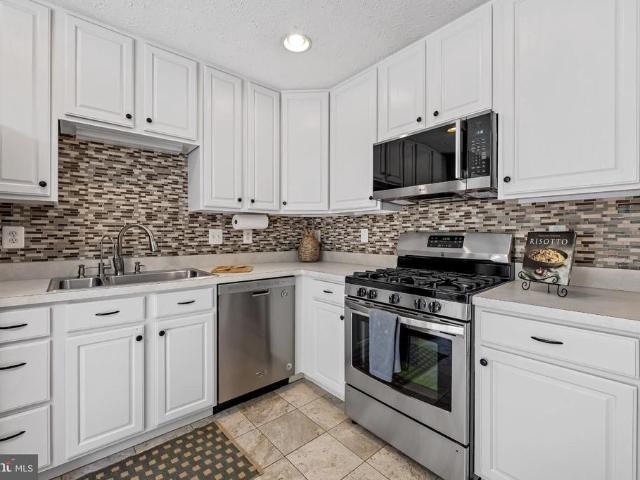
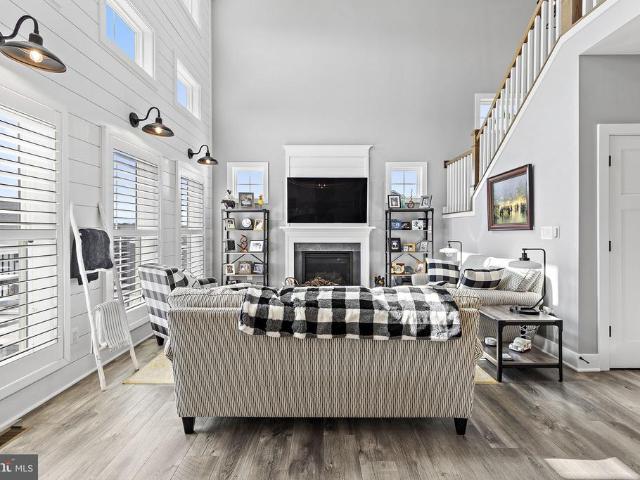
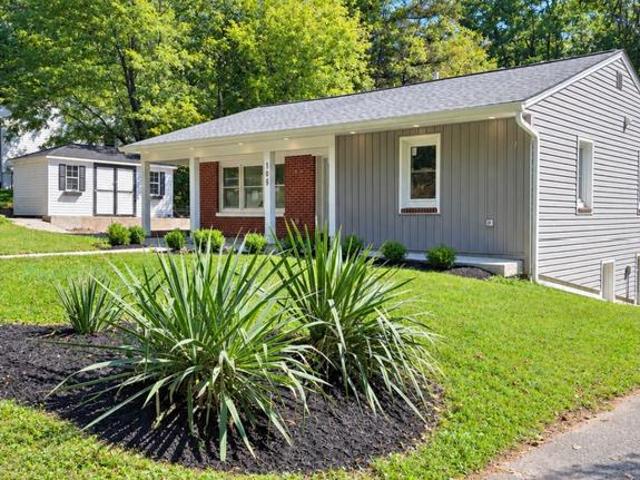
1,112 houses for sale in Bel Air North

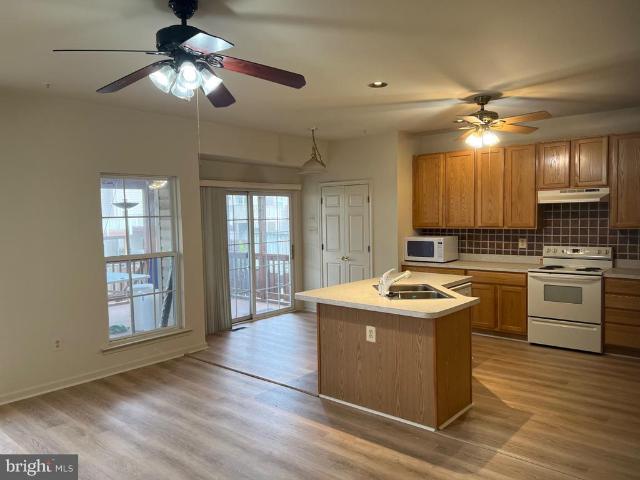
Brandy Dr
View photo
Townhouse · for sale
Request Details
Updated
Brandy Dr
Bel Air North
· 1,798 sq.ft · 3 Baths · Townhouse
Bel Air North · 1,798 sq.ft · 3 Baths · Townhouse
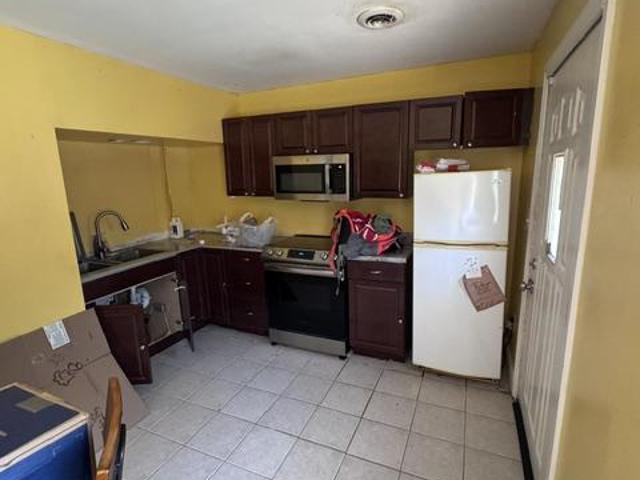
This is a Real Estate-Owned (REO)/post-foreclosure home owned or managed by a bank. All offers are considered; however, the highest and best will most likely be accepted
Request Details
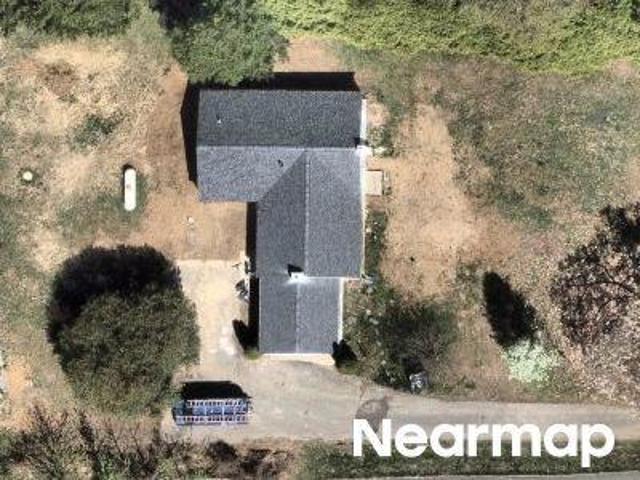
Rocks Rd
View photo
House · for sale
Request Details
New
Rocks Rd
Bel Air North
· 1,216 sq.ft · 1 Bath · House
Bel Air North · 1,216 sq.ft · 1 Bath · House
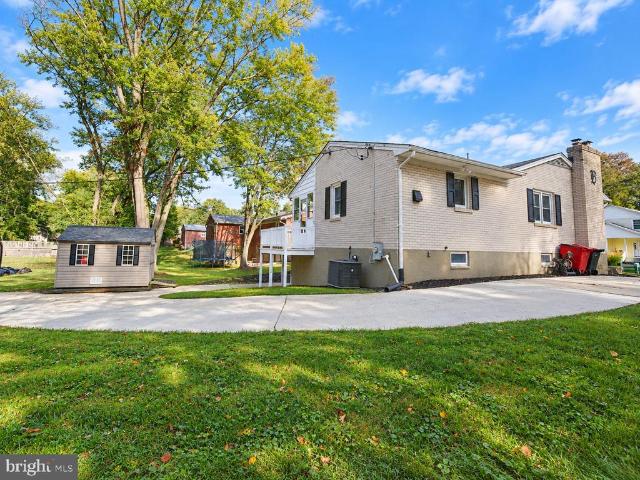
This is a Real Estate-Owned (REO)/post-foreclosure home owned or managed by a bank. All offers are considered; however, the highest and best will most likely be accepted
Request Details
260 Trudy Court
View photo
Townhouse · for sale
USD 399,333
USD 198/sq.ft
New
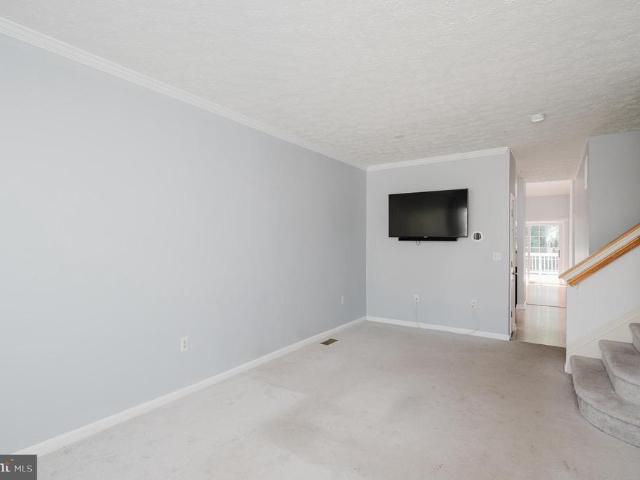
260 Trudy Court
Bel Air North
· 2,013 sq.ft · 3 Bedrooms · 2 Baths · Townhouse
· Garden · Equipped kitchen · Cellar · Parking
Bel Air North · 2,013 sq.ft · 3 Bedrooms · 2 Baths · Townhouse · Garden · Equipped kitchen · Cellar · Parking
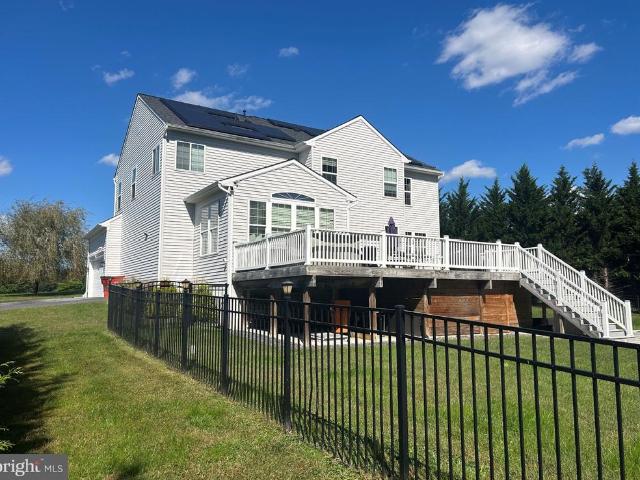
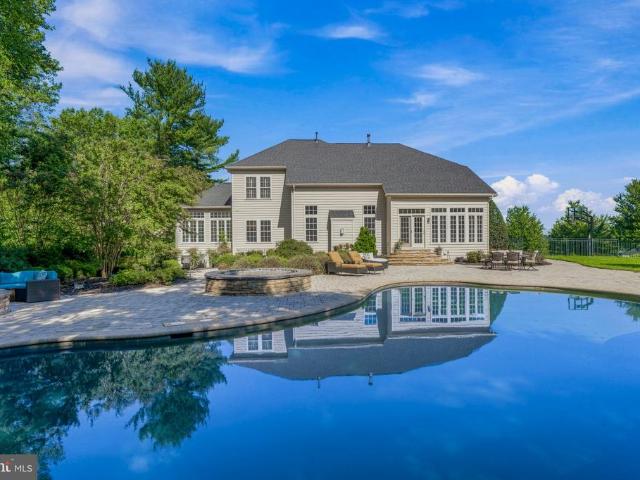
Very large villa style home. 3 bedrooms, 2.5 baths. Freshly painted. New carpet and vinyl plank through out. Huge basement with a rough in for bath and walk out steps to fenced back yard. 22x13 screened in porch with steps down to back yard. Huge kitchen and dining area with island and 42inch oak cabinets. Updated architectural roof and HVAC system. Over 3,000 sq ft of floor space. End of the court with huge overflow parking for guests. Call for appointment today
USD 399,333
2215 Ady Road
View photo
House · for sale
Request Details
2215 Ady Road
Bel Air North
· 1,496 sq.ft · 3 Bedrooms · 1 Bath · House
· Garden · Equipped kitchen
Bel Air North · 1,496 sq.ft · 3 Bedrooms · 1 Bath · House · Garden · Equipped kitchen
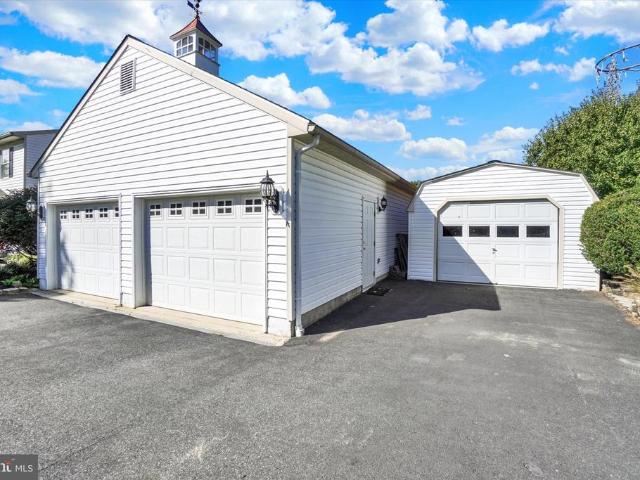
75,000.00 list price suggested opening bid at auction. *no pre bid*. Auction friday may29th, 2026 @ 11:00 am on premises. Broker/agent registration form is available upon request and must be in the hands of Jay Edwards Auctioneers 48 hours prior to the auction. Enter from front entrance to foyer. Living room. Formal dining room. Eat-in country kitchen w/ refrigerator, ceiling fan, and exit to rear yard. Bathroom w/ sink and toilet. Bedroom #1 w/ closet. Upstairs has bedrooms #2 & 3 w/ closets & hardwood floors. Electric Baseboard heat. Lower level is unfinished w/ exit to side yard. Oil FHA heat. Electric hot water. Private well & septic. Small storage run-in shed in rear yard
Request Details
Could you also be interested in
2120 Mardic Drive
View photo
Townhouse · for sale
USD 375,000
USD 232/sq.ft
2120 Mardic Drive
Bel Air North
· 1,615 sq.ft · 3 Bedrooms · 2 Baths · Townhouse
· Equipped kitchen
Bel Air North · 1,615 sq.ft · 3 Bedrooms · 2 Baths · Townhouse · Equipped kitchen
Nestled in the serene enclave of Spenceola Farms, this exquisite Colonial townhouse offers a harmonious blend of luxury and comfort, perfect for those seeking an elevated lifestyle. Built in 2000, this charming residence spans 1,622 square feet and features three spacious bedrooms and two and a half bathrooms, providing ample space for relaxation and entertaining. As you step inside, you are greeted by an inviting atmosphere that exudes warmth and sophistication. The open layout seamlessly connects the living areas, allowing for effortless flow and interaction. Natural light pours in through thoughtfully placed windows, illuminating the elegant design and enhancing the sense of space. The heart of the home is the well-appointed kitchen, which is ready for your personal touch. The main floor laundry adds convenience to your daily routine, ensuring that chores are a breeze. Retreat to the primary suite on the main level, a tranquil haven designed for rest and rejuvenation. With two addit
USD 375,000
1806 Grafton Shop Road
View photo
House · for sale
USD 424,900
USD 274/sq.ft
1806 Grafton Shop Road
Bel Air North
· 1,550 sq.ft · 3 Bedrooms · 2 Baths · House
· Garden · Deck · Equipped kitchen · Cellar
Bel Air North · 1,550 sq.ft · 3 Bedrooms · 2 Baths · House · Garden · Deck · Equipped kitchen · Cellar
Welcome to 1806 Grafton Shop Road, a spacious 3-bedroom, 2-bath rancher nestled on an acre of land! Deceptively large, the home offers plenty of living space along with room outside to raise your own chickens and a screened-in back porch to relax and enjoy the property. Inside, the main level features hardwood floors, a kitchen, living room, and family room. The spacious primary suite includes a private bathroom with a shower, while two additional bedrooms and a full bathroom finish off the main level. Downstairs, the basement offers plenty of potential for additional finished living space or storage, as does the large attic space. The backyard feels like a retreat, with a screened-in porch, deck, and beautiful wooded views. Don't miss your chance to see this home. Schedule your tour today!
USD 424,900
1701 Samantha Drive
View photo
House · for sale
USD 479,900
USD 295/sq.ft
1701 Samantha Drive
Bel Air North
· 1,625 sq.ft · 4 Bedrooms · 2 Baths · House
· Garden · Office room · Gym · Equipped kitchen · Parking · Swimming pool · Cellar
Bel Air North · 1,625 sq.ft · 4 Bedrooms · 2 Baths · House · Garden · Office room · Gym · Equipped kitchen · Parking · Swimming pool · Cellar
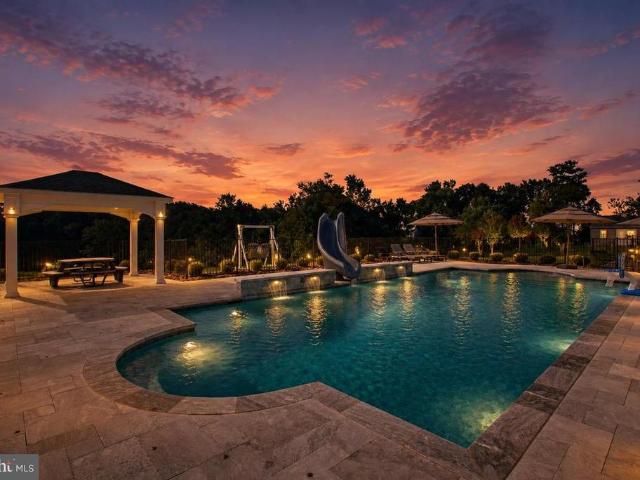
Pool days, cozy nights, and plenty of room to make it your ownwelcome to Forest Hill's Harford Estates! This 4-bedroom, 2.5-bath home sits proudly on a corner lot, bringing together the spaces and updates that make everyday living a little easier and a lot more enjoyable. Inside, youll find a fresh, updated feel with new flooring, a beautifully updated kitchen, a refreshed primary bath, and an updated powder room. The partially finished basement adds bonus space for a rec room, home gym, playroom, office, or whatever life calls for next. An attached garage makes coming and going a breeze, while recent improvements including new insulation, garage door, sump pump, and storm door add comfort and peace of mind. And then theres the backyard your own private summer escape. The in-ground salt water pool has been refreshed with a new liner, filter, and pump, ready for everything from lazy afternoons in the sun to backyard gatherings that turn into evenings. Tucked into the desirable Harford E
USD 479,900
1847 Beth Bridge Circle
View photo
Townhouse · for sale
USD 324,999
USD 192/sq.ft
1847 Beth Bridge Circle
Bel Air North
· 1,690 sq.ft · 3 Bedrooms · 3 Baths · Townhouse
· Garden · Office room · Gym · Deck · Equipped kitchen · Cellar · Parking
Bel Air North · 1,690 sq.ft · 3 Bedrooms · 3 Baths · Townhouse · Garden · Office room · Gym · Deck · Equipped kitchen · Cellar · Parking
Motivated seller! Welcome to Durham Manor, where this spacious 3-bedroom plus den, 3.5-bath townhouse offers tons of potential in a highly desirable Forest Hill location within the Forest Lakes Elementary School district. Now VACANT and easy to show, this home is ready for a buyer who sees the opportunity to make it their own. The open-concept main level features a bright kitchen overlooking the living and dining areas, creating a great layout for everyday living and entertaining. Upstairs, the spacious owner's suite features raised ceilings and plenty of room to unwind. The finished walkout basement adds valuable additional living space with a den that could serve as a home office, guest space, gym, or playroom, plus a full bathroom. Outside, enjoy an oversized rear deck overlooking a large backyard with plenty of room for entertaining and outdoor activities. Two reserved parking spaces complete the package. The home needs cleaning, cosmetic attention, and some TLC, but is priced acco
USD 324,999
3010 Andover Road
View photo
House · for sale
USD 589,000
USD 250/sq.ft
3010 Andover Road
Bel Air North
· 2,347 sq.ft · 4 Bedrooms · 2 Baths · House
· Garden · Equipped kitchen · Parking
Bel Air North · 2,347 sq.ft · 4 Bedrooms · 2 Baths · House · Garden · Equipped kitchen · Parking
Open house. Sat oct 24, 1-3 pm.Over 2300 very well-maintained square feet in popular Forest Hill! Four bright bedrooms, two full and one half bathrooms. Almost everything has been updated, including nicely updated kitchen and bathrooms. Super-duper clean and move-in ready! Large primary bedroom with dual walk-in closets and en suite bathroom. Powder room on main level. Tons and tons of storage. Just over an acre. Private, flat back yard with large, newer shed. Garage and driveway parking. Quiet, established neighborhood. No hoa! USDA eligible. Close to Bel Air, APG, I-95
USD 589,000
1930 Pleasantville Road
View photo
House · for sale
USD 1,500,000
USD 357/sq.ft
1930 Pleasantville Road
Bel Air North
· 4,198 sq.ft · 4 Bedrooms · 4 Baths · House
Bel Air North · 4,198 sq.ft · 4 Bedrooms · 4 Baths · House
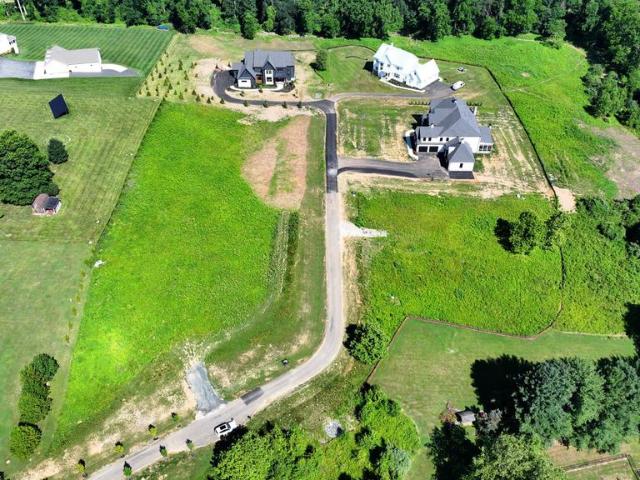
Welcome to Caine Ridge, an exclusive enclave of just 5 custom home sites nestled among scenic countryside views and tranquil woodlands. Offering the perfect balance of privacy and convenience, this exceptional community is located just minutes from the charming downtowns of Fallston and Bel Air. Each homesite provides a rare opportunity to create a truly custom residence tailored to your vision, lifestyle, and needs. Guided by the expertise of trusted custom builder Ten Oaks Homes, you'll have the freedom to design a home that is uniquely yours. At Caine Ridge, thoughtfully planned surroundings complement individually crafted architecture, ensuring no two homes are alike. The result is a distinctive collection of homes where personalized design and timeless craftsmanship come together to create a sense of community unlike any other. Now offering individual homesites for sale. Listing price reflects land only. Secure your preferred lot today and begin building the custom home you've alw
USD 1,500,000
2948 Grier Nursery Road
View photo
House · for sale
USD 599,000
USD 220/sq.ft
Updated
2948 Grier Nursery Road
Bel Air North
· 2,713 sq.ft · 4 Bedrooms · 2 Baths · House
· Patio · Garden · Deck
Bel Air North · 2,713 sq.ft · 4 Bedrooms · 2 Baths · House · Patio · Garden · Deck
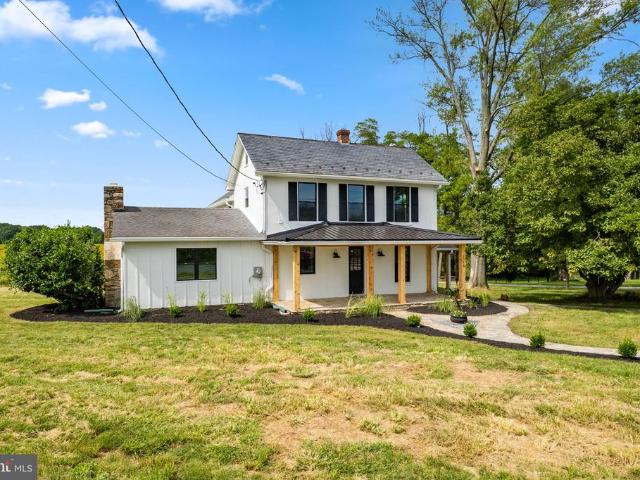
Welcome to an absolute crown jewel of Harford Countya historic 1930 farmhouse reborn with modern luxury and endless vistas. Spanning over 2,000 square feet of exquisitely reimagined living space, this remarkable home effortlessly pairs classic 1930s architectural soul with pristine 2026 modernizations. Positioned in a serene, royal countryside setting, the property offers uninterrupted, panoramic views of acres of surrounding farmland in both the front and backyard. Enjoy the charming covered front porch, anchored by beautiful cedar beams and a sleek new metal roof, to take in the morning mist over the lush, mature trees and professionally landscaped grounds. Every detail of the exterior has been refreshed for total peace of mind, including brand-new high-efficiency windows throughout, a fully updated and repaired septic system (2026), classic slate and architectural shingle roofing, and an expansive back deck and patio perfect for large-scale outdoor entertaining. The property also fe
USD 599,000
2406 Putnam Road
View photo
House · for sale
USD 500,000
USD 241/sq.ft
2406 Putnam Road
Bel Air North
· 2,067 sq.ft · 4 Bedrooms · 2 Baths · House
· Fireplace · Equipped kitchen
Bel Air North · 2,067 sq.ft · 4 Bedrooms · 2 Baths · House · Fireplace · Equipped kitchen
Offering a comfortable blend of style, function, and flexibility, this 4-bedroom, 2.5-bath home is nestled on a stunning 2-acre lot surrounded by thoughtful landscaping and hardscaping, mature trees, and lush greenery. From its inviting interiors to its peaceful outdoor setting, this home offers plenty of space to enjoy both inside and out. The welcoming covered front porch guides you into the sun-filled living room, where newer LVP flooring and a wood-burning brick fireplace create a warm and comfortable gathering space. Steps away, the updated eat-in kitchen and adjoining dining area feature new ceramic tile flooring and classic wainscoting for added character. The kitchen is equipped with stainless steel appliances, including a Bosch dishwasher and refrigerator, along with a ROHL sink and custom cabinetry. A convenient side entrance provides easy access between the kitchen, driveway, and outdoor areas. Down the hall, the primary bedroom suite features hardwood flooring, crown moldin
USD 500,000
129 Bower Lane
View photo
House · for sale
USD 865,000
USD 138/sq.ft
129 Bower Lane
Bel Air North
· 6,265 sq.ft · 4 Bedrooms · 2 Baths · House
· Garden · Deck · Fireplace · Equipped kitchen
Bel Air North · 6,265 sq.ft · 4 Bedrooms · 2 Baths · House · Garden · Deck · Fireplace · Equipped kitchen
Welcome to Colvard Manor. This spacious, light-filled Colonial offers an open floor plan and plenty of room to spread out. The main level features hardwood flooring, architectural columns, and two staircases leading to the upper level. The impressive two-story family room showcases a gas fireplace and hardwood floors. The kitchen features cherry cabinetry, a center island, and ample workspace. Upstairs are four generously sized bedrooms, including a spacious primary suite with a private bath featuring dual vanities and a relaxing soaking tub. Convenient first-floor laundry. The finished, walk-up lower level is freshly remodeled with an exit to the private rear yard, while the maintenance-free deck provides plenty of space for outdoor entertaining
USD 865,000
805 Delray Court
View photo
House · for sale
USD 675,000
USD 187/sq.ft
805 Delray Court
Bel Air North
· 3,595 sq.ft · 5 Bedrooms · 3 Baths · House
· Fireplace · Equipped kitchen
Bel Air North · 3,595 sq.ft · 5 Bedrooms · 3 Baths · House · Fireplace · Equipped kitchen
Beautifully maintained Colonial in Forest Lakes offering 5 bedrooms, 3.5 baths, and three finished levels of spacious living. This inviting home features a classic layout with hardwood flooring, crown molding, chair rail details, cathedral ceilings, and abundant natural light throughout. The main level offers a dramatic two-story foyer, formal living and dining rooms, and a spacious family room with soaring ceilings, fireplace, and large windows. The kitchen features an island, table space, ample cabinetry, updated appliances, and an easy flow to the adjoining breakfast area and sun-filled sitting space. A convenient half bath and laundry/mudroom area complete the main level. Upstairs, the primary suite offers generous space, a sitting area, vaulted ceiling, walk-in closet, and a beautifully appointed bath with dual vanity, soaking tub, and separate shower. Three additional upper-level bedrooms and a second full bath provide flexible living space. The finished lower level expands the h
USD 675,000
1601 Rushing Stream Court
View photo
House · for sale
USD 990,000
USD 115/sq.ft
1601 Rushing Stream Court
Bel Air North
· 8,557 sq.ft · 5 Bedrooms · 5 Baths · House
· Fireplace · Equipped kitchen
Bel Air North · 8,557 sq.ft · 5 Bedrooms · 5 Baths · House · Fireplace · Equipped kitchen
Discover exceptional luxury in this impressive Colonial nestled in the sought after Morning Brook community. Offering over 8,500 square feet of living space, this remarkable home features five spacious bedrooms and seven beautifully appointed bathrooms. The luxurious primary suite serves as a private retreat, complete with a walk-in closet, sitting room and expansive primary bath. The gourmet kitchen showcases granite countertops, spacious island, gas cooking, breakfast room, and stainless steel appliances. The kitchen opens seamlessly to the inviting family room, creating the perfect setting for everyday living and entertaining. A sun drenched great room sits at the center of the home with a two story stone fireplace providing warmth and character. Rich hardwood floors, intricate crown molding, and a stunning double staircase in the two story foyer add timeless sophistication. The expansive lower level offers exceptional entertaining space, featuring a recreation room, wet bar, gas fi
USD 990,000
802 Delray Drive
View photo
House · for sale
USD 550,000
USD 223/sq.ft
802 Delray Drive
Bel Air North
· 2,465 sq.ft · 4 Bedrooms · 2 Baths · House
· Patio · Deck · Fireplace · Equipped kitchen
Bel Air North · 2,465 sq.ft · 4 Bedrooms · 2 Baths · House · Patio · Deck · Fireplace · Equipped kitchen
Located in the sought after Forest Lakes community, this Colonial sits on a beautifully landscaped. 29 acre lot. A welcoming foyer with a coat closet and convenient main level powder room leads to a bright formal living room filled with natural light and accented by crown molding. The separate dining room features crown molding and chair rail detailing, perfect for hosting gatherings. The spacious eat-in kitchen anchors the rear of the home and includes an island, granite countertops, stainless steel appliances, recessed lighting, and a stylish tile backsplash. The breakfast area opens through French doors to a maintenance free deck with steps down to a large paver patio, ideal for entertaining or relaxing outdoors. The adjoining family room offers a cathedral ceiling, oversized windows and a cozy fireplace with a rustic wood mantel. Upstairs, youll find three generously sized bedrooms, including a primary suite with a ceiling fan, two closets and a private bath with a stall shower. Th
USD 550,000
792 Delray Drive
View photo
House · for sale
USD 625,000
USD 192/sq.ft
792 Delray Drive
Bel Air North
· 3,240 sq.ft · 4 Bedrooms · 2 Baths · House
· Patio · Equipped kitchen
Bel Air North · 3,240 sq.ft · 4 Bedrooms · 2 Baths · House · Patio · Equipped kitchen
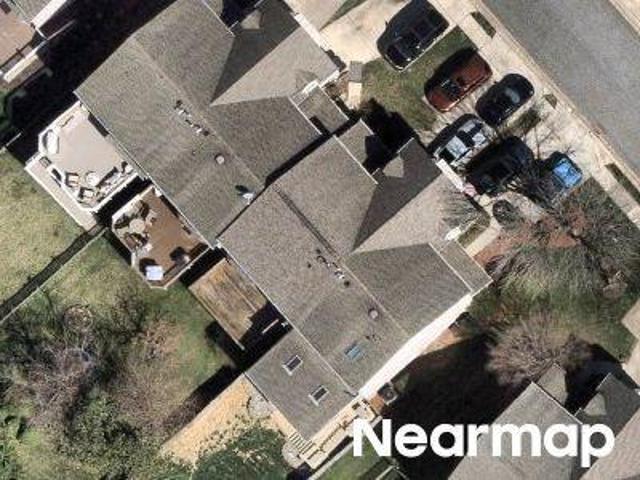
Beautifully maintained and located in the Forest Lakes area of Harford County, this four-bedroom home offers generous living spaces, a thoughtful layout, and excellent storage throughout. The welcoming two-story foyer opens to the formal living room, featuring hardwood floors and crown molding, and flows into the dining room with hardwood floors, crown molding, and chair rail. The kitchen offers oak cabinetry, granite countertops, stainless steel appliances, an electric cooktop, and a single wall oven, with hardwood flooring continuing throughout the main level. Just beyond the kitchen, the step-down family room features carpet, a pellet stove, additional side windows for natural light, and sliding glass doors leading to the rear patio. Upstairs, all four bedrooms offer good space and closet storage. The spacious primary suite includes a comfortable sitting area, vaulted ceiling, ceiling fan, and large walk-in closet. The primary bathroom features a double vanity, separate shower, soak
USD 625,000
1605 Kiersten Court
View photo
House · for sale
USD 999,500
USD 193/sq.ft
Updated
1605 Kiersten Court
Bel Air North
· 5,167 sq.ft · 5 Bedrooms · 3 Baths · House
· Fireplace · Equipped kitchen · Parking · Swimming pool · Cellar
Bel Air North · 5,167 sq.ft · 5 Bedrooms · 3 Baths · House · Fireplace · Equipped kitchen · Parking · Swimming pool · Cellar
Nestled in the prestigious Deer Hollow community, this exquisite Colonial-style residence offers a harmonious blend of luxury and comfort. Spanning an impressive 5,172 square feet of finished living space nestled on a private 1.85 acre lot. With five spacious bedrooms and three and a half elegantly appointed bathrooms, every corner of this property exudes warmth and sophistication. Step inside to discover a fully finished basement, perfect for entertaining or creating your personal retreat. The inviting living area features a cozy fireplace, ideal for gathering with loved ones on chilly evenings. The heart of the home is the gourmet kitchen, equipped with high-end appliances and ample space for culinary creativity. Outside, the expansive 1.85-acre lot is a private oasis, complete with a stunning saltwater pool that beckons for summer relaxation and outdoor gatherings. The meticulously landscaped grounds provide a serene backdrop for your lifestyle, while the side-entry garage and paved
USD 999,500
2423 Scotlon Court
View photo
House · for sale
USD 1,575,000
USD 323/sq.ft
2423 Scotlon Court
Bel Air North
· 4,876 sq.ft · 4 Bedrooms · 5 Baths · House
· Patio · Garden · Balcony · Fireplace · Equipped kitchen · Swimming pool
Bel Air North · 4,876 sq.ft · 4 Bedrooms · 5 Baths · House · Patio · Garden · Balcony · Fireplace · Equipped kitchen · Swimming pool
Welcome to 2423 Scotlon Ct, an extraordinary luxury residence set on 5 picturesque acres in Forest Hill. From the impressive curb appeal to the spectacular outdoor setting, this exceptional property delivers space, style and thoughtful details throughout. The grand open floor plan features soaring natural light from an abundance of windows, extensive recessed lighting, crown molding and elegant finishes. The gourmet kitchen is a true centerpiece, showcasing an oversized island with generous breakfast bar seating and seamless flow into the main-level family room with fireplace. The remarkable primary suite offers tray ceilings, a private sitting/flex room, balcony access and an expansive spa-inspired bath. The finished lower level adds substantial living space and a full bath. Outside, the backyard is truly spectacular, with a sparkling pool, gorgeous landscaping, wooded views, covered patio and a charming covered poolside dining area. A covered front porch provides another inviting van
USD 1,575,000
277 Cherry Tree Square
View photo
Townhouse · for sale
USD 325,000
USD 247/sq.ft
New
277 Cherry Tree Square
Bel Air North
· 1,313 sq.ft · 3 Bedrooms · 1 Bath · Townhouse
· Swimming pool · Cellar · Parking
Bel Air North · 1,313 sq.ft · 3 Bedrooms · 1 Bath · Townhouse · Swimming pool · Cellar · Parking
Discover this charming Colonial-style townhouse in the desirable Spenceola Farms community. Built in 1996, this end-of-row home offers 1,318 sq. Ft. of comfortable living space, featuring 3 spacious bedrooms and 1.5 bathrooms, perfect for modern lifestyles. The full basement provides ample storage or potential for additional living space. Enjoy community amenities including a refreshing in-ground pool, playgrounds, and scenic jogging paths, ideal for outdoor enthusiasts. The well-maintained common areas enhance the neighborhood's appeal, while the clubhouse serves as a great gathering spot. With a manageable lot size of 0.07 acres, this property offers low-maintenance living without sacrificing comfort. Convenient parking is available in the lot, ensuring easy access. Experience the perfect blend of community and convenience in this inviting home, ready for you to make it your own!
USD 325,000
2105 Mardic Drive
View photo
Townhouse · for sale
USD 389,333
USD 236/sq.ft
2105 Mardic Drive
Bel Air North
· 1,647 sq.ft · 3 Bedrooms · 2 Baths · Townhouse
· Deck · Equipped kitchen
Bel Air North · 1,647 sq.ft · 3 Bedrooms · 2 Baths · Townhouse · Deck · Equipped kitchen
Fresh paint through out. NEW ROOF INSTALLED 2026, All new appliances: Stove, built in microwave, refrigerator, dishwasher, clothes washer and dryer. New kitchen cabinets with Island and breakfast bar. Quartz counters. New toilets in all three bathrooms. New carpet and LPV through out. Huge deck. Backs to open space. Move in ready. One year Cinch Home Warranty. Call for appointment
USD 389,333
208 Aster Lane
View photo
Townhouse · for sale
USD 175,000
USD 171/sq.ft
208 Aster Lane
Bel Air North
· 1,023 sq.ft · 2 Bedrooms · 1 Bath · Townhouse
· Cellar
Bel Air North · 1,023 sq.ft · 2 Bedrooms · 1 Bath · Townhouse · Cellar
Great potential at this 2 bedroom 1 bath townhome with a finished basement in Bynum Woods! Bathroom was redone 5 years ago, HVAC (2015). Great rental investment or for first home! Schedule your showing today!
USD 175,000
218 Bynum Ridge Road
View photo
House · for sale
USD 375,000
USD 224/sq.ft
Updated
218 Bynum Ridge Road
Bel Air North
· 1,668 sq.ft · 3 Bedrooms · 2 Baths · House
· Garden · Fireplace · Equipped kitchen · Parking
Bel Air North · 1,668 sq.ft · 3 Bedrooms · 2 Baths · House · Garden · Fireplace · Equipped kitchen · Parking
This spacious 3 bedroom with additional bonus room in the lower level, 2.5-bath brick rancher offers a versatile floor plan, generous living space, and plenty of room to make it your own. Step inside to find beautiful hardwood flooring throughout the main floor. Living room features a fireplace, spacious dining room leads to a huge eat-in kitchen with a skylight. 3 main level bedrooms with spacious closets. One of the highlights of the home is the inviting sunroom, a great place to relax, enjoy your morning coffee, or unwind while overlooking the backyard and surrounding trees. The finished lower level significantly expands the home's living space and features a comfortable family room with a wood-burning stove, potential fourth bedroom or office / study or hobbie room, full bath with walk-in shower, laundry area with utility sink, workspace, storage cabinets, and additional storage room. An attached one-car garage provides even more convenience and storage. Situated on approximately 0
USD 375,000
119 Bower Lane
View photo
House · for sale
USD 1,235,000
USD 216/sq.ft
119 Bower Lane
Bel Air North
· 5,705 sq.ft · 5 Bedrooms · 4 Baths · House
· Office room · Equipped kitchen
Bel Air North · 5,705 sq.ft · 5 Bedrooms · 4 Baths · House · Office room · Equipped kitchen
Sophisticated interiors, expansive living spaces, and exceptional resort-style amenities come together in this beautifully appointed Forest Hill home designed for both everyday living and effortless entertaining. From the moment you enter the impressive foyer, a dual staircase and gleaming hardwood floors set the tone for the thoughtfully designed interior. To the left, the elegant formal dining room offers a timeless space for hosting, with the light-filled formal living room to the right flowing seamlessly into a spacious conservatory. Currently utilized as a workspace, the conservatory offers incredible flexibility as a sitting room, music room, studio, or additional entertaining space. You will also find access to the private home office through gorgeous French doors. At the heart of the home, the spacious kitchen is filled with natural light and features stainless steel appliances, double ovens, a generous center island, abundant cabinetry, and a walk-in pantry. An adjoining break
USD 1,235,000
1902 Parkwood Drive
View photo
House · for sale
USD 899,900
USD 139/sq.ft
1902 Parkwood Drive
Bel Air North
· 6,437 sq.ft · 4 Bedrooms · 3 Baths · House
· Office room · Gym · Deck · Equipped kitchen · Parking · Cellar
Bel Air North · 6,437 sq.ft · 4 Bedrooms · 3 Baths · House · Office room · Gym · Deck · Equipped kitchen · Parking · Cellar
Discover exceptional space and endless possibilities in this impressive home offering over 5,000 square feet of living space on a sprawling lot of more than 1.5 acres. Designed for both comfortable everyday living and effortless entertaining, the open-concept kitchen and living area create a welcoming atmosphere, complemented by beautiful hardwood floors and a dedicated home office perfect for working remotely. With generous room for family and guests, the versatile layout also features an in-law suite, offering added flexibility for multigenerational living or extended stays. The possibilities continue downstairs with over 1,200 square feet of finished walk-out basement spaceideal for a recreation room, home gym, media room, or additional gathering space. Step outside to enjoy the deck and outdoor entertaining areas, with plenty of room to relax, host gatherings, and take advantage of the expansive property. Storage is abundant throughout, while the three-car garage and additional she
USD 899,900
1547 Morse Road
View photo
House · for sale
USD 849,900
USD 335/sq.ft
1547 Morse Road
Bel Air North
· 2,530 sq.ft · 3 Bedrooms · 2 Baths · House
· Fireplace · Equipped kitchen
Bel Air North · 2,530 sq.ft · 3 Bedrooms · 2 Baths · House · Fireplace · Equipped kitchen
From the moment you step inside this home, your eyes are drawn straight through to the stunning family room, where expansive windows fill the space with natural light and a dramatic 19-foot, dual-sided stone fireplace creates an unforgettable focal point. Designed for both everyday living and entertaining, the open-concept layout seamlessly connects the spacious family room, dining area, and beautifully appointed kitchen. The kitchen features a generous 10-foot island, quartz countertops with a coordinating quartz backsplash, GE Profile appliances, and soft-close cabinetry. The main-level primary suite is equally impressive, the opposite side of the stone fireplace, and a luxurious en suite with an oversized walk-in shower, double-sink vanity, and a large walk-in closet with the washer and dryer conveniently located inside. Upstairs, you'll find two additional bedrooms-including an exceptionally spacious second bedroom-and a full bathroom. Luxury vinyl plank flooring flows throughout t
USD 849,900
1724 Jarrettsville Road
View photo
House · for sale
USD 375,000
USD 227/sq.ft
New
1724 Jarrettsville Road
Bel Air North
· 1,647 sq.ft · 3 Bedrooms · 2 Baths · House
· Garden · Parking
Bel Air North · 1,647 sq.ft · 3 Bedrooms · 2 Baths · House · Garden · Parking
This well-maintained brick rancher sits on just under half an acre right in the heart of Jarrettsville. With mature shade trees, a paved driveway, and an attached two-car garage, theres plenty of room for parking and space to enjoy the yard. Inside are three bedrooms and two full baths with approximately 1,650 finished square feet. Enjoy your morning coffee with a view of wide-open fields that change with the seasons
USD 375,000
206 Colgate Drive
View photo
Townhouse · for sale
USD 440,000
USD 182/sq.ft
206 Colgate Drive
Bel Air North
· 2,411 sq.ft · 3 Bedrooms · 2 Baths · Townhouse
· Office room · Gym · Equipped kitchen · Parking
Bel Air North · 2,411 sq.ft · 3 Bedrooms · 2 Baths · Townhouse · Office room · Gym · Equipped kitchen · Parking
Located in the desirable Deer Spring community of Forest Hill, this beautifully maintained cluster home offers the perfect combination of space, comfort, and convenience. Featuring 3 bedrooms, 2 full bathrooms, and 2 half bathrooms, this home provides a flexible floor plan designed for today's lifestyle. The main level boasts an open-concept layout that seamlessly connects the kitchen, dining, and living areas, creating an inviting space for everyday living and entertaining. Step outside and enjoy the peaceful wooded backdrop, offering added privacy and a serene setting. The finished lower level features a spacious family room along with a versatile den that can easily serve as a home office, fitness room, guest space, or possible 4th bedroom. Whether you're working from home or need additional living space, this level offers endless possibilities. Additional highlights include a spacious driveway, one-car garage, an EV charger for convenient at-home electric vehicle charging, and a ne
USD 440,000
2432 Bailey Road
View photo
House · for sale
USD 1,100,000
USD 261/sq.ft
2432 Bailey Road
Bel Air North
· 4,209 sq.ft · 4 Bedrooms · 3 Baths · House
· Gym · Deck · Fireplace · Equipped kitchen · Parking · Swimming pool
Bel Air North · 4,209 sq.ft · 4 Bedrooms · 3 Baths · House · Gym · Deck · Fireplace · Equipped kitchen · Parking · Swimming pool
Modern farmhouse living on 2 acres in Andys Meadow. Built in 2020, this stunning 4-bedroom, 3.5-bath home pairs crisp board-and-batten curb appeal with sweeping pastoral views and resort-style outdoor living. Inside, the main level is designed for everyday ease. The kitchen has quartz countertops, the living area is centered on a cozy gas fireplace, and the main-level owners suite lets you live comfortably on one floor. Upstairs, three more bedrooms share a full bath. The lower level, finished in 2023, adds flexible space for a rec room, media room, or gym, along with a full bath. Step outside and it feels like a private retreat. The heated, saltwater in-ground pool, added in 2023, is surrounded by marble pavers and an outdoor kitchen with quartz countertops, made for summer evenings and weekend gatherings. The Trex deck, covered front porch, professional landscape lighting, and a side-entry 2-car garage complete the package. Peaceful, private, and minutes from Forest Hill and Bel Air
USD 1,100,000
105 Rock Spring Church Road
View photo
House · for sale
USD 415,000
USD 215/sq.ft
105 Rock Spring Church Road
Bel Air North
· 1,927 sq.ft · 3 Bedrooms · 2 Baths · House
· Office room · Gym · Equipped kitchen
Bel Air North · 1,927 sq.ft · 3 Bedrooms · 2 Baths · House · Office room · Gym · Equipped kitchen
Welcome Home to this beautifully renovated 3-bedroom, 2.5-bath home, where modern updates blend seamlessly with timeless charm. From the inviting front porch to the thoughtfully updated interior, this move-in-ready home offers comfort, style, and versatility throughout. Step inside to discover gleaming wood floors, recessed lighting, and an abundance of natural light creating a bright and welcoming atmosphere. The heart of the home is the stylishly renovated kitchen, featuring sleek quartz countertops and a convenient breakfast barideal for morning coffee, casual meals, or entertaining guests. The spacious primary bedroom provides a peaceful retreat and features a private en-suite bath, while two additional bedrooms offer flexibility for family, guests, or a home office. The finished lower level adds valuable living space with a comfortable family room, flexible bonus roomperfect for a home office, gym, hobby space, or media roomplus a half bath, dedicated laundry room, and additional
USD 415,000

Get email alerts

Don't miss out: be the first to know about new properties

The alert was correctly created

On subscribing you accept the conditions of use and the privacy policy
Alert
Receive new ads in your inbox
Save this search
Receive alerts for new listings

We'll send you an email when we have new properties for: "Houses for sale in Bel Air North"

The alert was correctly created

Tudor Forest
Brentwood Park, Bel Air North District 3 Bel Air Harford County Maryland
Get email alerts and be the first to see new listings
Required field
On subscribing I accept the terms of the privacy policy
Perfect! You'll soon start receiving new listings via email
Alert
Receive an email when we have new ads for Houses for sale in Bel Air North
Save this search
Filters

Bedrooms

Size (sq.ft)

sq.ft
sq.ft

Price

USD
USD

Property type

Bathrooms

Clear all filters
Receive notifications when new entries are published.