1,512 houses for sale in Bel Air North

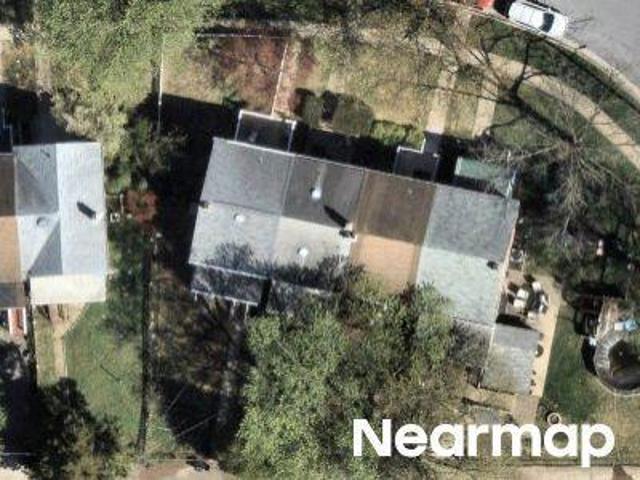
1208 Shop View Court
View photo
House · for sale
USD 900,000
USD 205/sq.ft
1208 Shop View Court
Bel Air North
· 4,370 sq.ft · 4 Bedrooms · 3 Baths · House
· Patio · Garden · Office room · Gym · Deck · Fireplace · Equipped kitchen · Swimming pool
Bel Air North · 4,370 sq.ft · 4 Bedrooms · 3 Baths · House · Patio · Garden · Office room · Gym · Deck · Fireplace · Equipped kitchen · Swimming pool
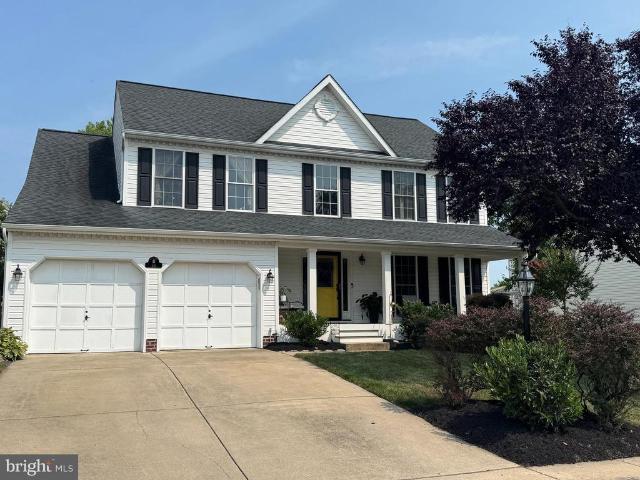
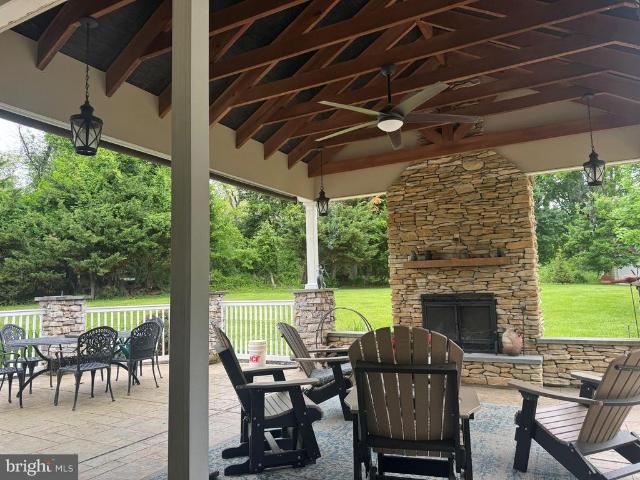
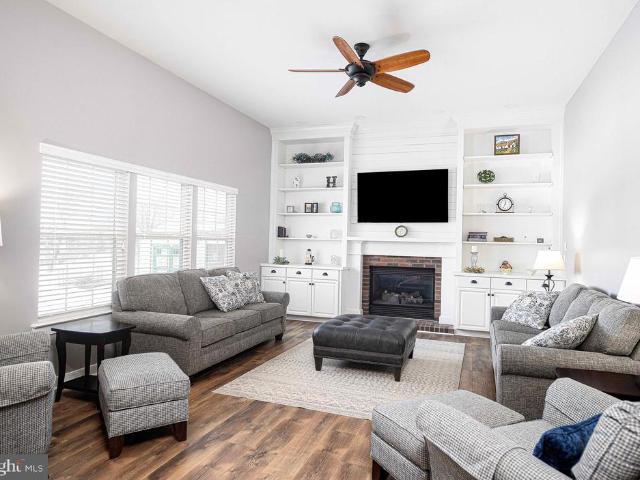
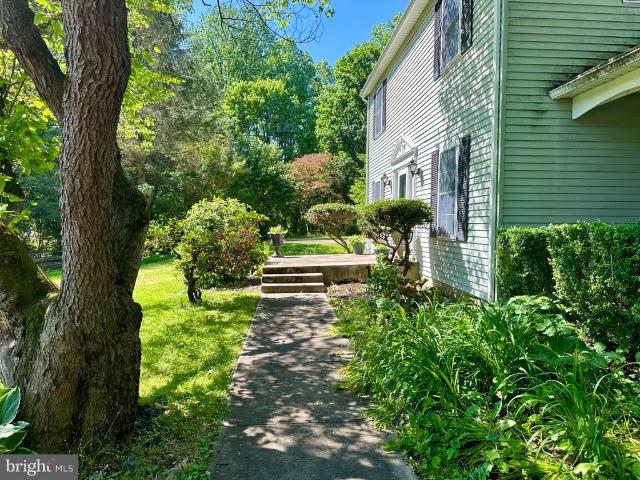
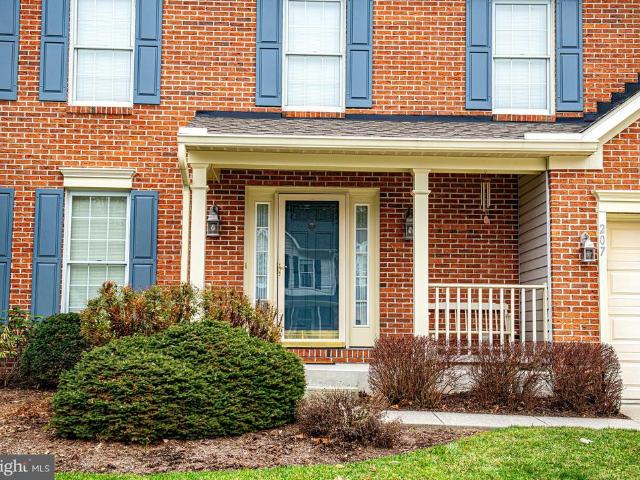
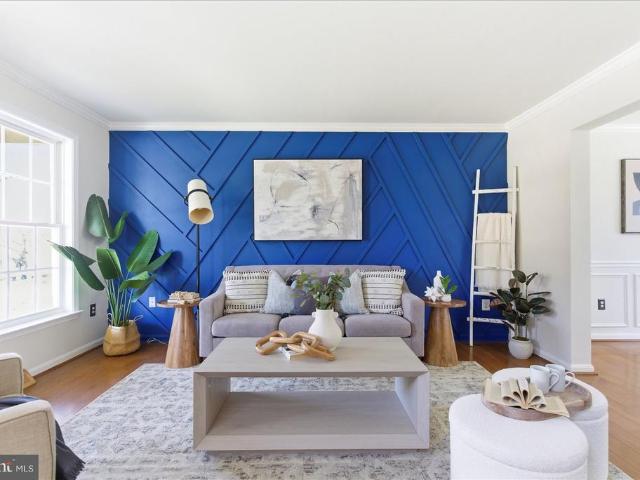
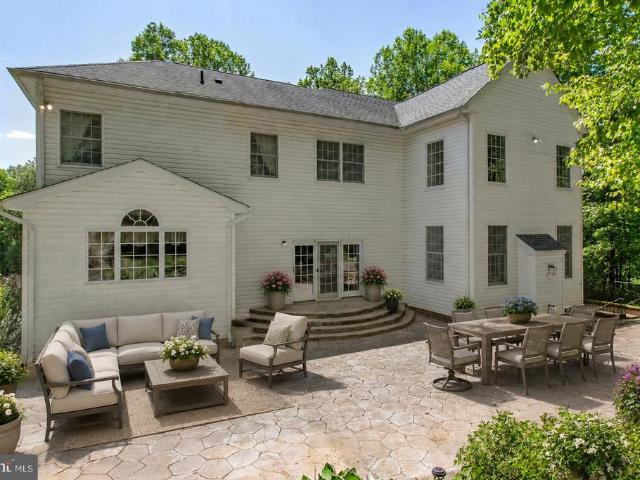
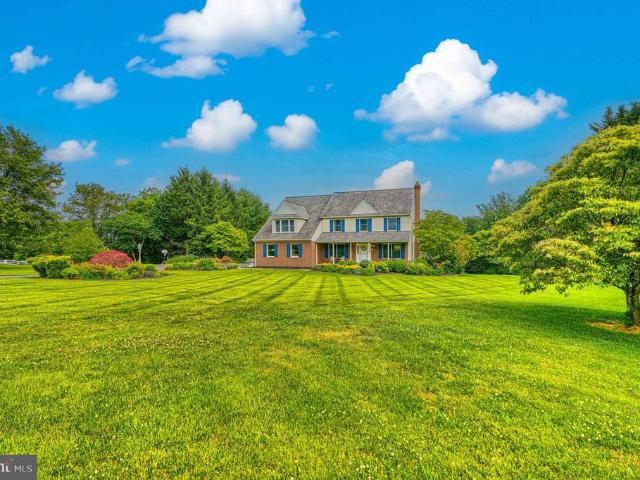
With more than 4,300 square feet of finished living space, this home offers the kind of layout that adapts to everything from everyday living to hosting a crowd. The backyard is built for entertaining, featuring a heated concrete saltwater pool installed in 2020, a maintenance-free deck, patio, fire pit, and hot tubcreating a space you'll enjoy from morning coffee to summer evenings with friends and family. Inside, the two-story family room with a gas fireplace creates a natural gathering place, while the open kitchen with a center island and spacious breakfast area keeps everyone connected. Separate living and dining rooms provide flexibility for entertaining or everyday use, and a main-level office offers the perfect space to work from home. The finished lower level adds an entirely new dimension to the home, complete with an expansive recreation area, full bar, game space, bonus room ideal for a home office, gym, or hobby room, a full bath, generous storage, and sliding doors leadin
USD 900,000
1301 Beaumont Court
View photo
House · for sale
USD 550,000
USD 176/sq.ft
1301 Beaumont Court
Bel Air North
· 3,111 sq.ft · 3 Bedrooms · 2 Baths · House
· Patio · Garden · Equipped kitchen · Parking
Bel Air North · 3,111 sq.ft · 3 Bedrooms · 2 Baths · House · Patio · Garden · Equipped kitchen · Parking
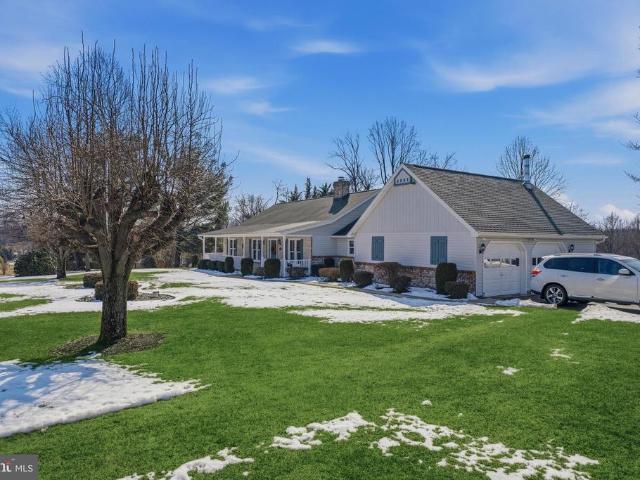
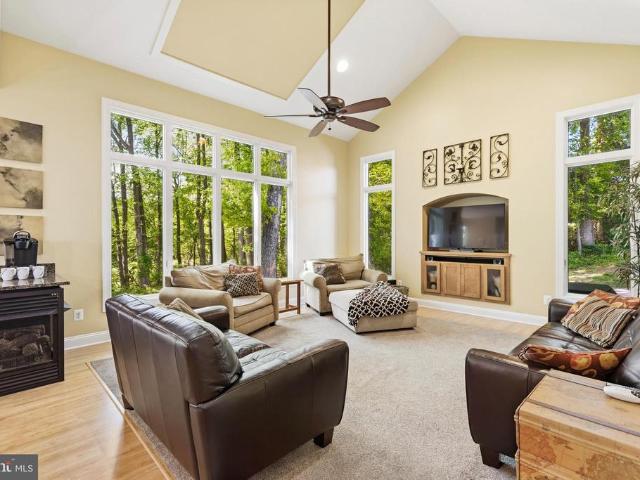
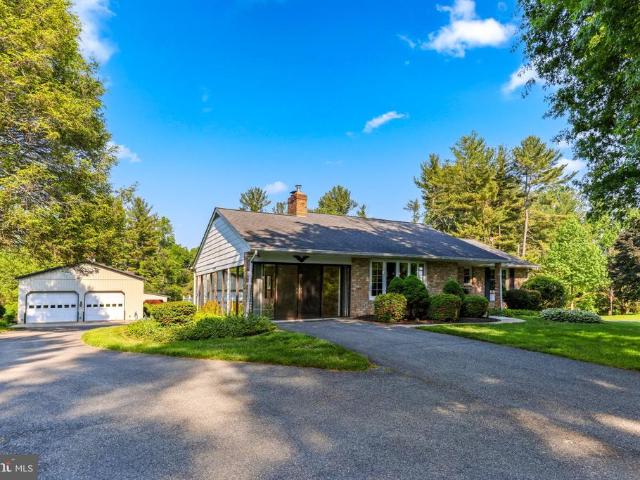
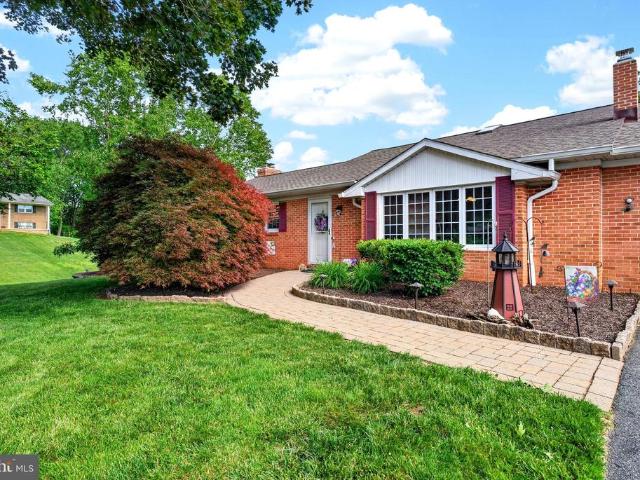
Welcome to 1301 Beaumont Court, a rarely available rancher situated on over half an acre in a quiet, established neighborhood in one of Forest Hill's most desirable locations, with no HOA. Enjoy the perfect combination of privacy and convenience, just minutes from downtown Bel Air, shopping, dining, parks, and everyday amenities. The main level features 3 spacious bedrooms and 2 full bathrooms, including a primary suite with a private en-suite bath. The heart of the home is the kitchen, which opens to a large great room overlooking the peaceful rear yard, creating an ideal space for everyday living and entertaining. A separate main-level laundry room adds convenience, while the oversized 2-car garage provides ample storage and workspace. The finished lower level offers additional living space and walk-up access to the backyard, making it perfect for a recreation room or additional living area. Outside, you'll find a custom paver patio (installed 2010) designed for entertaining in the b
USD 550,000
293 Spencer Circle
12 pictures
Townhouse · for sale
USD 369,000
USD 290/sq.ft
293 Spencer Circle
Bel Air North
· 1,270 sq.ft · 3 Bedrooms · 1 Bath · Townhouse
· Garden · Deck · Equipped kitchen
Bel Air North · 1,270 sq.ft · 3 Bedrooms · 1 Bath · Townhouse · Garden · Deck · Equipped kitchen
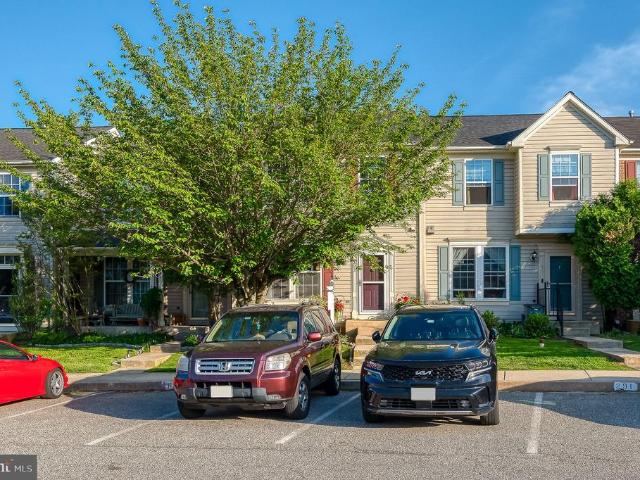
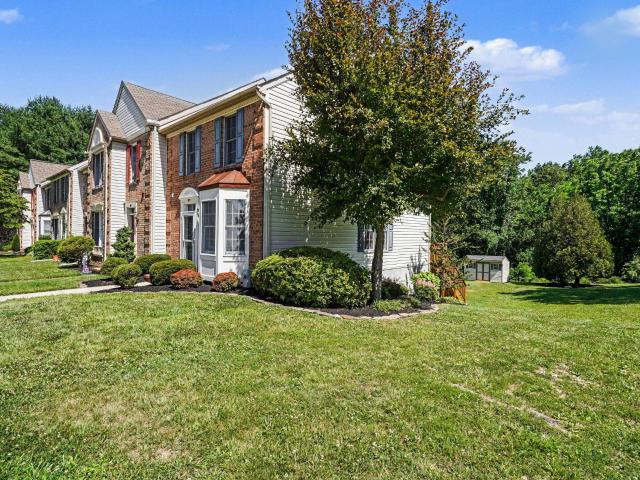
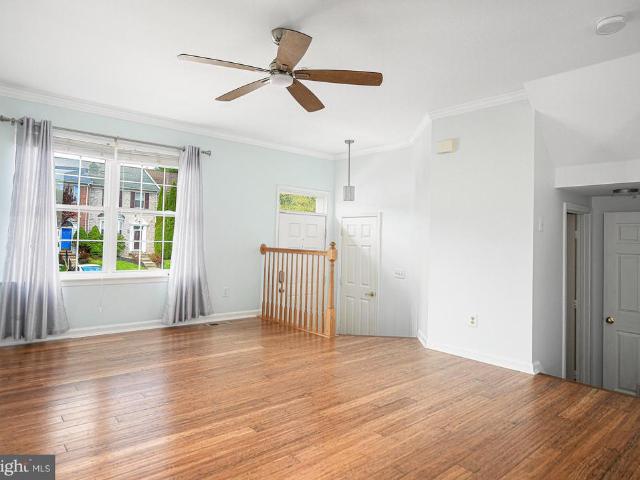
Beautiful 3 Bedroom Brick Front Townhome Features Double Master Bedrooms w/Walk In Closets, Large Country Kitchen/Dining Combo, Living Room, Possible 3rd Bedroom in Finished Lower Level w/Rough In for Bath, Roof 1 year young, Recent Heat & Air, Deck overlooking Fenced Yard with Shed. Close to Everything! Property is being Sold in'AS IS'. Community Pool membership fee, Need to Join
USD 369,000
35 Santa Anita Court
View photo
House · for sale
USD 625,000
USD 207/sq.ft
New
35 Santa Anita Court
Bel Air North
· 3,014 sq.ft · 4 Bedrooms · 2 Baths · House
· Patio · Garden · Deck · Equipped kitchen
Bel Air North · 3,014 sq.ft · 4 Bedrooms · 2 Baths · House · Patio · Garden · Deck · Equipped kitchen
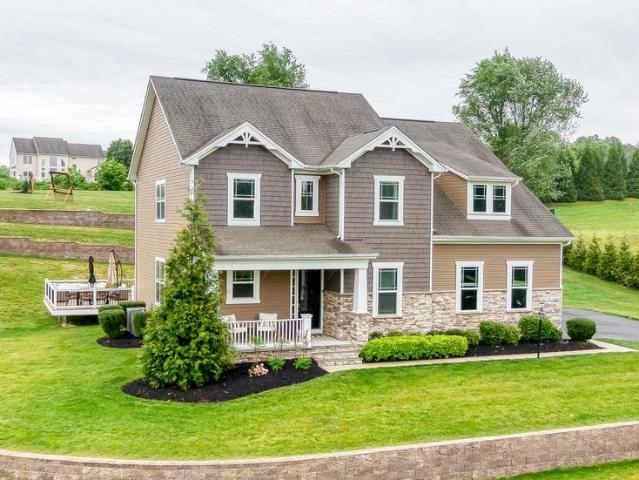
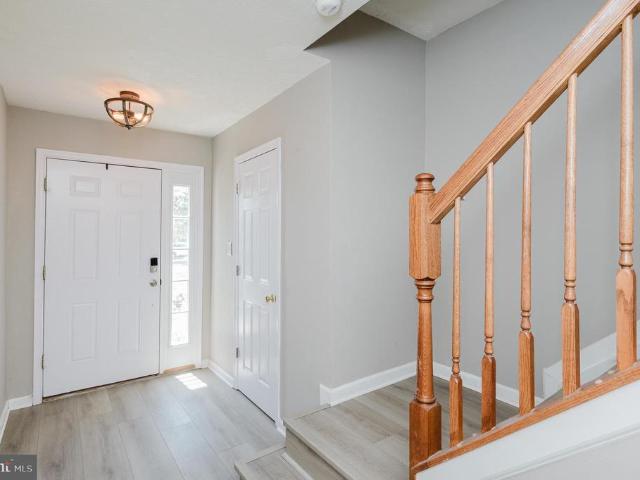
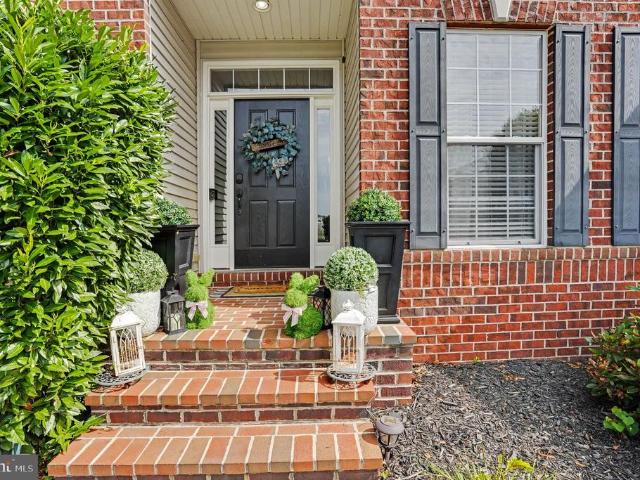
Welcome to this beautifully updated home in the sought-after Forest Lakes community! The home sits in a quiet cul-de-sac featuring a new covered front porch that leads you into a two-story foyer, where you'll find a truly functional floor plan. The renovated eat-in kitchen is a true centerpiece, featuring 42-inch cabinetry, upgraded countertops, tile backsplash, a large center island, stainless steel appliances, and a stylish range hood. You'll find crown molding, recessed lighting, and even main level laundry and a sunken family room designed for comfortable everyday living. Step outside to enjoy the maintenance-free deck overlooking a stamped concrete patio, tranquil pond, and private vinyl-fenced backyard. Perfect for relaxing or entertaining. Upstairs, the spacious primary suite offers a cathedral ceiling, two closets, and a beautifully renovated en-suite bath with a double vanity, soaking tub, and walk-in shower. Three additional bedrooms with luxury vinyl plank flooring and an up
USD 625,000
Could you also be interested in
1815 Beth Bridge Circle
View photo
Townhouse · for sale
USD 379,900
USD 186/sq.ft
1815 Beth Bridge Circle
Bel Air North
· 2,034 sq.ft · 3 Bedrooms · 2 Baths · Townhouse
· Garden · Deck · Equipped kitchen
Bel Air North · 2,034 sq.ft · 3 Bedrooms · 2 Baths · Townhouse · Garden · Deck · Equipped kitchen
Much sought-after end-of-group 3 bedroom, 2.5 bath townhome in desirable Durham Manor! This well-maintained home offers an inviting main level featuring a welcoming foyer, remodeled powder room, spacious living room with front bay window and wood flooring, and a bright dining room enhanced by additional side windows and wood floors. The large eat-in kitchen features remodeled cabinetry with pantry, granite countertops, ceramic tile flooring, all appliances, and an updated sliding glass door leading to the freshly treated rear deck with stairs to the yard. The upper level offers three bedrooms with vaulted ceilings, an updated hall full bath, and a remodeled primary bath. The finished lower level includes a spacious recreation room with walkout through an updated sliding glass door to the rear yard backing to community open space. You'll also find a generous laundry/storage room complete with extensive cabinetry and countertop workspaceideal for hobbies, crafts, or additional organizati
USD 379,900
2508 Floreta Court
View photo
House · for sale
USD 875,000
USD 239/sq.ft
2508 Floreta Court
Bel Air North
· 3,660 sq.ft · 4 Bedrooms · 3 Baths · House
· Equipped kitchen
Bel Air North · 3,660 sq.ft · 4 Bedrooms · 3 Baths · House · Equipped kitchen
Listed and Sold Simultaneously. New 4BR, 3.5 bath home in Colvard Choice. Open concept 1st floor, w/ fam. Room/gas FP, kitchen, and dining area w/ HW flooring. Granite counters throughout. 2nd floor boasts 4 lg. Bedrooms, including the owners suite with a tray ceiling, walk-in closets, dual vanities, lg. Shower, spa bath. Loft area. LL area features a finished rec room. 10k towards closing w/use of EHM and North American Title
USD 875,000
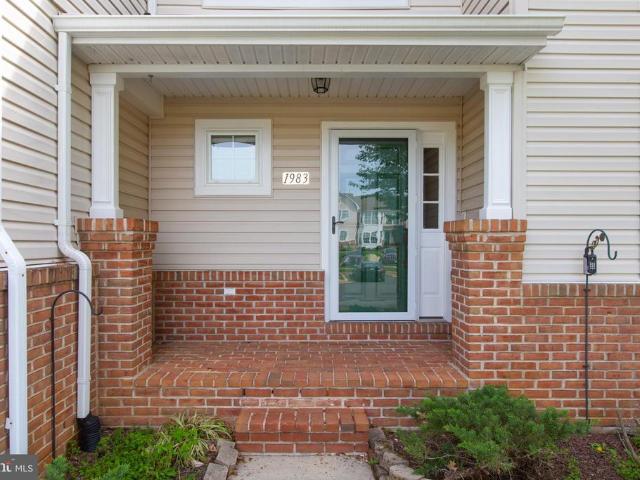
1983 Cullen Way
12 pictures
Townhouse · for sale
USD 419,900
USD 196/sq.ft
1983 Cullen Way
Bel Air North
· 2,142 sq.ft · 3 Bedrooms · 3 Baths · Townhouse
· Patio · Deck · Fireplace · Equipped kitchen · Parking
Bel Air North · 2,142 sq.ft · 3 Bedrooms · 3 Baths · Townhouse · Patio · Deck · Fireplace · Equipped kitchen · Parking
Enjoy effortless, low maintenance living in this impeccably maintained Bob Ward cluster home in Forest Hill's Deer Spring Community. This inviting home offers over 2000 finished SF and features 3 bedrooms, 3.5 baths and an oversized 2 car parking pad. The main level welcomes you with a spacious living room and a bright, eat-in kitchen appointed with white cabinetry, granite counters, and sliders to a composite deck. Perfect for entertaining! A convenient main-level laundry room enhances everyday ease. Upstairs, the owner's suite impresses with vaulted ceilings, huge walk-in closet, and a luxurious en-suite bath with double vanity, soaking tub and separate shower. Two well-sized bedrooms and a full bath complete the upper level. The fully finished lower level with gas fireplace offers flexibility and expansive space for a family room, recreation area, or potential fourth bedroom. Sliding doors fill the space with natural light and provide access to the patio and partially fenced rear ya
USD 419,900
1229 W Jarrettsville Road
12 pictures
House · for sale
USD 724,900
USD 370/sq.ft
1229 W Jarrettsville Road
Bel Air North
· 1,959 sq.ft · 3 Bedrooms · 2 Baths · House
· Deck · Equipped kitchen
Bel Air North · 1,959 sq.ft · 3 Bedrooms · 2 Baths · House · Deck · Equipped kitchen
Nestled on 6.6 private acres, this beautifully maintained 3-bedroom, 2.5-bath home offers the perfect blend of comfort, updates, and outdoor space. Thoughtfully improved over the years, this property is truly move-in ready. The remodeled kitchen (2013) features modern finishes and functional design, ideal for everyday living and entertaining. The hall bath was stylishly updated in 2022, and the spacious primary suite boasts a fully renovated master bath (2024) for a fresh, contemporary feel. A convenient half bath was updated in 2021. Major improvements provide peace of mind, including a new roof, shed roof, and siding (2019), replacement windows (2023), new oil tank (2019), and hot water heater (2022). Enjoy the outdoors from the expansive deck (2021) with Gazebo from 2023 and the beautiful screened in porch, perfect for relaxing or hosting gatherings while overlooking your private acreage. With plenty of room for recreation, gardening, or simply enjoying nature, this property offers
USD 724,900
2178 Sewanee Drive
12 pictures
Townhouse · for sale
USD 339,995
USD 191/sq.ft
2178 Sewanee Drive
Bel Air North
· 1,776 sq.ft · 3 Bedrooms · 2 Baths · Townhouse
· Office room · Parking
Bel Air North · 1,776 sq.ft · 3 Bedrooms · 2 Baths · Townhouse · Office room · Parking
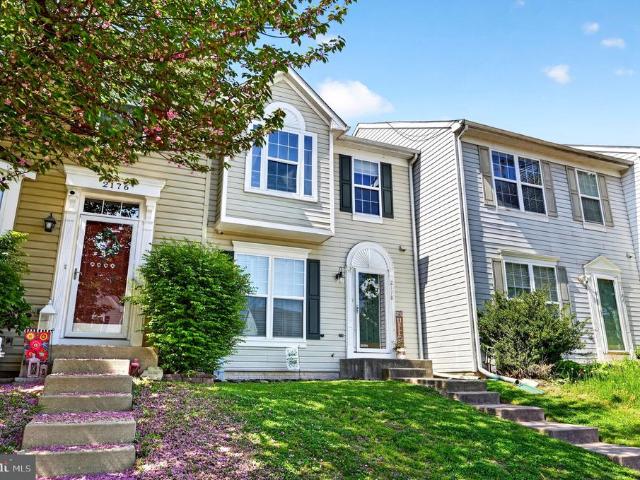
Move-in ready 3-bedroom, 2.5-bath townhome in Belle Manor offering a functional layout and HOA access to a community pooljust in time to enjoy summer in your NEW HOME! The main level offers an inviting flow for everyday living, complete with the convenience of a half bath. Upstairs features three spacious bedrooms, including a primary suite with en suite bath and spacious closets. The fully finished walkout lower level provides additional living space ideal for an additional bedroom, a family room, home office, playroom, or recreation area. Also, has a rough-in for adding an additional bath if you would like. Enjoy the outdoor space relaxing, gardening, or entertaining. Two assigned parking spaces complete the package! Conveniently located near shopping, dining, and commuter routes, this home offers comfort, space, and easy living
USD 339,995
1705 Morning Brook Drive
View photo
House · for sale
USD 975,000
USD 250/sq.ft
1705 Morning Brook Drive
Bel Air North
· 3,897 sq.ft · 5 Bedrooms · 4 Baths · House
· Fireplace · Equipped kitchen · Parking · Lift
Bel Air North · 3,897 sq.ft · 5 Bedrooms · 4 Baths · House · Fireplace · Equipped kitchen · Parking · Lift
Stunning Cape Cod located in the prestigious Morning Brook community, privately situated on a beautiful 2+ acre lot backing to mature trees. This exceptional home offers over 3,900+ square feet of above-grade finished living space, combining timeless charm with spacious living and elegant outdoor entertaining areas. A welcoming front porch and attached side-load 3-car garage with lifts and EV charger create impressive curb appeal. Inside, the thoughtfully designed floor plan features a desirable main-level primary suite complete with a two-sided natural gas fireplace and luxurious ensuite bath with walk-in shower. The main level also includes a spacious kitchen, formal dining room, inviting living room, private study, and convenient laundry room. Upstairs offers four generously sized bedrooms and two full baths, providing plenty of space for family and guests. The finished lower level adds additional living and entertaining space with a half bath and rear entrance for easy access. Outd
USD 975,000
2223 Cantley Drive
12 pictures
Townhouse · for sale
USD 310,000
USD 204/sq.ft
2223 Cantley Drive
Bel Air North
· 1,518 sq.ft · 3 Bedrooms · 1 Bath · Townhouse
· Garden · Deck · Equipped kitchen
Bel Air North · 1,518 sq.ft · 3 Bedrooms · 1 Bath · Townhouse · Garden · Deck · Equipped kitchen
If youre looking for a Spacious Brick Front 3Bdr, 1.5Bath Townhome that backs to a Private Treed View that wont break the budget, then look no further! This wonderful home even boasts some Big ticket updates over the years +/. Including. Roof (2017), hvac (2020), Deck (2020), Remodeled Full Bath & Windows (2016). The main level entry welcomes you into the Foyer w/convenient Coat closet space, Bamboo Flooring, a Wide-Open Living Room that leads to a Separate Dining area and Flows into the Country Kitchen w/Ample Cabinetry, Recessed Lighting, Pantry and Sliders that lead to a large Deck overlooking a great Backyard space w/Fencing and Trees coming into Bloom. Make your way upstairs, where youll find 3 Bedrooms (All w/Ceiling Fans) including the Primary w/Vaulted ceiling, Ultra convenient Washer & Dryer Hook-up and Walk-In Closet. Hallway Full Bath was Thoughtfully Designed and Remodeled to Perfection w/Soaking Tub, Grab Bars and Multi-Shower heads. Last but certainly not least, the Finis
USD 310,000
2419 Edwards Manor Drive
12 pictures
House · for sale
USD 725,000
USD 297/sq.ft
2419 Edwards Manor Drive
Bel Air North
· 2,433 sq.ft · 4 Bedrooms · 2 Baths · House
· Garden · Office room · Equipped kitchen
Bel Air North · 2,433 sq.ft · 4 Bedrooms · 2 Baths · House · Garden · Office room · Equipped kitchen
Multiple Offers received. The sellers will be reviewing offers on Monday March 2, 2026 in the afternoon. If you are interested in submitting an offer, please have the offer submitted by Monday at 10:00AM. Are you searching for a spacious home, inside and out, in Forest Hill that offers a welcoming community where neighbors connect while still allowing for comfortable privacy? 2419 Edwards Manor Drive is a four-bedroom, two-and-a-half bath home situated on 1.89 acres in the lovely Edwards Manor community. An impressive two-story entry creates a warm first impression, leading into light-filled interiors featuring 9+ foot ceilings and luxury vinyl plank floors throughout the main level. Adjacent to the foyer is a private, custom-designed office that provides the perfect work-from-home setup. The open-concept kitchen blends modern style with everyday functionality, featuring white shaker cabinetry, gleaming granite countertops, and a classic farmhouse sink that overlooks the backyard. Stai
USD 725,000
312 Betty Court
View photo
Townhouse · for sale
USD 399,900
USD 206/sq.ft
312 Betty Court
Bel Air North
· 1,938 sq.ft · 3 Bedrooms · 2 Baths · Townhouse
· Deck · Equipped kitchen
Bel Air North · 1,938 sq.ft · 3 Bedrooms · 2 Baths · Townhouse · Deck · Equipped kitchen
Seller offering $2000 concession to make it your own*. Welcome home to this beautifully updated and meticulously maintained 3-bedroom, 2.5-bath townhome in the sought-after Spenceloa community. Filled with natural light and thoughtfully designed living spaces, this home offers the perfect blend of comfort, style, and functionality. The heart of the home is the expansive kitchen, featuring abundant cabinetry, generous counter space, a center island, and stainless steel appliancesideal for everything from everyday meals to entertaining guests. Just off the kitchen and dining area, step outside onto the spacious rear deck overlooking a private, tree-lined backdrop, creating the perfect setting for morning coffee, evening drinks, or outdoor gatherings. The inviting lower-level recreation room showcases a cozy pellet stove and walk-out access, offering a warm and welcoming space for movie nights, game days, or relaxing with family and friends. Upstairs, the generously sized primary suite se
USD 399,900
1809 Sparks Drive
12 pictures
House · for sale
USD 835,000
USD 203/sq.ft
1809 Sparks Drive
Bel Air North
· 4,101 sq.ft · 4 Bedrooms · 3 Baths · House
· Office room · Equipped kitchen · Cellar
Bel Air North · 4,101 sq.ft · 4 Bedrooms · 3 Baths · House · Office room · Equipped kitchen · Cellar
Tucked into one of Forest Hill's most coveted enclaves, this all-brick Colonial sits on 3.68 acres backing to mature trees and a protected agricultural conservation easement a combination that delivers genuine privacy and a natural backdrop that cannot be built away. The home spans three levels with 3,221 square feet above grade, four bedrooms, three full baths, and two half baths. All four bedrooms and three full baths are together on the upper level for seamless day-to-day living, with a half bath on the main level and another in the finished basement. Inside, the finish details set the tone. The living room carries 10-foot-plus ceilings and tall Andersen casement windows over hardwood floors, while the family room off the kitchen opens up with a vaulted 12-foot ceiling and more Andersen casements that pull in light from every angle. The dining room continues the hardwoods and adds recessed lighting, chair rail, and crown molding, and a dedicated office at the front of the home also
USD 835,000
2902 Kathleen
12 pictures
House · for sale
USD 390,000
USD 219/sq.ft
2902 Kathleen
Bel Air North
· 1,776 sq.ft · 3 Bedrooms · 2 Baths · House
· Patio · Garden · Fireplace · Equipped kitchen · Parking
Bel Air North · 1,776 sq.ft · 3 Bedrooms · 2 Baths · House · Patio · Garden · Fireplace · Equipped kitchen · Parking
This home is waiting for your TLC, features 3 Bedrooms, 2 Full Baths and one 1/2 bath, 1.52 Acre Lot, and Partially Finished Lower Level with Large Laundry/Storage Room. Enter the home to a brightly lit entryway with hardwood floors and coat closet. Living Room is appointed with brick surround wood burning fireplace with glass doors & wood mantle, laminate flooring, ceiling fan, slider leading to rear patio and a front door leading to porch & car port. The dining room is accented with chair rail and protected hardwood flooring underneath the carpet. The eat-in kitchen includes all appliances, stainless steel single sink, laminate counters, luxury vinyl flooring, ceiling fan and exit door to the rear yard. The family room is flooded with natural light and hardwood floors. To finish up the main level you will also find a half bath with luxury vinyl flooring. Head upstairs to find a spacious Primary Bedroom with hardwood floors, ceiling fan, large closet and walk-in closet. The Primary Su
USD 390,000
207 Cartland Way
12 pictures
House · for sale
USD 545,900
USD 239/sq.ft
207 Cartland Way
Bel Air North
· 2,282 sq.ft · 4 Bedrooms · 2 Baths · House
· Deck · Equipped kitchen
Bel Air North · 2,282 sq.ft · 4 Bedrooms · 2 Baths · House · Deck · Equipped kitchen
Coming Soon. This beautifully maintained 4-bedroom, 2.5-bath home is truly move-in ready and shines with pride of ownership. The open-concept main floor features a spacious eat-in kitchen with a center island, flowing seamlessly into a bright sunroom and a cozy family room with a gas fireplaceperfect for everyday living and entertaining. These spaces, along with the deck, offer peaceful views of the wooded open space behind the home. The main level also includes a formal dining room, a comfortable living room, a convenient half bath, and a dedicated laundry area. Upstairs, youll find a generously sized primary suite complete with a private full bath. Three additional bedrooms and another full bath provide plenty of space for family or guests. The lower level is clean, insulated, and full of potentialready to be finished into additional living space to suit your needs. The home is located in a desirable area with convenient access to shopping, dining, and everyday amenities, making dail
USD 545,900
217 Woodbine Court
12 pictures
House · for sale
USD 624,900
USD 215/sq.ft
217 Woodbine Court
Bel Air North
· 2,895 sq.ft · 5 Bedrooms · 3 Baths · House
Bel Air North · 2,895 sq.ft · 5 Bedrooms · 3 Baths · House
Welcome home to 217 Woodbine Ct, a spacious and versatile residence tucked away on a quiet court in the desirable Forest Hill area. This well-designed home offers a functional layout with room to grow, featuring four generously sized bedrooms and two full bathrooms on the upper level, including a primary suite complete with a walk-in closet. The main level offers comfortable living and entertaining space with a bright and open feel, complemented by a convenient half bath and main-level laundry for added ease. The fully finished walk-out lower level provides exceptional flexibility, featuring a private in-law suite complete with its own bedroom, full bathroom, and second kitchenideal for multigenerational living, guests, or potential rental income. Situated in a sought-after location with easy access to local amenities, shopping, and major commuter routes, this home combines space, convenience, and opportunity all in one
USD 624,900
1601 Rushing Stream Court
12 pictures
House · for sale
USD 1,300,000
USD 151/sq.ft
1601 Rushing Stream Court
Bel Air North
· 8,557 sq.ft · 5 Bedrooms · 5 Baths · House
· Balcony · Parking
Bel Air North · 8,557 sq.ft · 5 Bedrooms · 5 Baths · House · Balcony · Parking
Welcome to this stately colonial home situated on a picturesque 1.21-acre lot in the sought-after Morning Brook community in Forest Hill. This impressive brick-front residence offers exceptional curb appeal with a covered brick front porch, concrete walkway, attached side-load 3-car garage, and expansive asphalt driveway for additional parking. Backing to mature woods, this home combines elegance, space, and privacy with luxurious finishes throughout. Step inside the grand 2-story foyer featuring hardwood floors with bedroom overlooking balconies, chandelier, dual curved staircase with runner and metal balusters, and dramatic palladium windows that fill the home with natural light. The formal living room showcases crown and chair molding and opens to a bright adjoining sunroom with casement windows and recessed lighting. The center hall is accented with hardwood flooring, architectural columns, and spacious coat closets. Entertain in the formal dining room complete with crown molding,
USD 1,300,000
2401 Putnam Road
12 pictures
House · for sale
USD 550,000
USD 283/sq.ft
2401 Putnam Road
Bel Air North
· 1,938 sq.ft · 3 Bedrooms · 2 Baths · House
· Garden · Parking · Deck · Fireplace · Equipped kitchen
Bel Air North · 1,938 sq.ft · 3 Bedrooms · 2 Baths · House · Garden · Parking · Deck · Fireplace · Equipped kitchen
Offer Deadline. Highest & Best by 3pm Thursday 5/21*Welcome home to this charming 3 bed/2.5 bath rancher in Forest Hill. This single family home sits right off the scenic country road of Putnam on a flat 1.63 acre lot with a huge detached garage. Main floor with large living room/dining room area offers hardwood floors, large bay window and wood burning fireplace with a mantle. Down the hall are your three bedrooms & two full baths. All three bedroom hardwood floors were just refinished in the past two weeks! Good room sizes & layouts with sizable closets and the primary is set up as a suite with its own full bath. The well maintained kitchen offers electric stove, dishwasher, fridge w/ice maker and a dual sink. Off the kitchen there is a multi-season, glassed-in sitting room great for your morning coffee, watching the kids play in the yard or just relaxing watching the O's on a Sunday afternoon. If you want to feel the breeze you can sit out on the composite deck looking out back and
USD 550,000
2224 Warfield Drive
View photo
House · for sale
USD 775,000
USD 210/sq.ft
2224 Warfield Drive
Bel Air North
· 3,681 sq.ft · 5 Bedrooms · 4 Baths · House
· Garden · Deck · Equipped kitchen
Bel Air North · 3,681 sq.ft · 5 Bedrooms · 4 Baths · House · Garden · Deck · Equipped kitchen
Tucked away at the end of a cul-de-sac in desirable Forest Hill, this impressive 5-bedroom, 4.5-bath Colonial sits on 3.69-acres, offering peaceful views and exceptional privacy. As soon as you walk in, you'll notice the character of the original hardwood floors and the spacious layout that makes this home both comfortable and functional. The main level features a beautifully updated kitchen completed in 2024, showcasing new cabinetry, countertops, backsplash, flooring, and fresh paint. Stainless steel appliances and generous prep space make this kitchen ideal for both everyday living and entertaining. Just beyond the kitchen, the three-season room opens to a large deck overlooking the backyard and surrounding wooded views. Upstairs, the primary suite offers a private sitting area, walk-in closet, and en-suite bath that features a new shower installed in 2026. Additional improvements include new carpet throughout (2023), fresh paint in all bedrooms, dining room, and family room (2023),
USD 775,000
Mitchell Ln
View photo
House · for sale
Request Details
Updated
Mitchell Ln
Bel Air North
· House
Bel Air North · House
This is a Real Estate-Owned (REO)/post-foreclosure home owned or managed by a bank. All offers are considered; however, the highest and best will most likely be accepted
Request Details
Goldenaster Way
View photo
House · for sale
Request Details
Updated
Goldenaster Way
Bel Air North
· House
Bel Air North · House
This is a Real Estate-Owned (REO)/post-foreclosure home owned or managed by a bank. All offers are considered; however, the highest and best will most likely be accepted
Request Details
Way
View photo
House · for sale
Request Details
Updated
Way
Bel Air North
· House
Bel Air North · House
This is a Real Estate-Owned (REO)/post-foreclosure home owned or managed by a bank. All offers are considered; however, the highest and best will most likely be accepted
Request Details
Yakona Rd
View photo
Townhouse · for sale
Request Details
Updated
Yakona Rd
Bel Air North
· 1,001 sq.ft · 1 Bath · Townhouse
Bel Air North · 1,001 sq.ft · 1 Bath · Townhouse
This is a Real Estate-Owned (REO)/post-foreclosure home owned or managed by a bank. All offers are considered; however, the highest and best will most likely be accepted
Request Details
Dr
View photo
House · for sale
Request Details
Updated
Dr
Bel Air North
· House
Bel Air North · House
This is a Real Estate-Owned (REO)/post-foreclosure home owned or managed by a bank. All offers are considered; however, the highest and best will most likely be accepted
Request Details

Get email alerts

Don't miss out: be the first to know about new properties

The alert was correctly created

On subscribing you accept the conditions of use and the privacy policy
Alert
Receive new ads in your inbox
Save this search
Receive alerts for new listings

We'll send you an email when we have new properties for: "Houses for sale in Bel Air North"

The alert was correctly created

Tudor Forest
Harford Woods
Get email alerts and be the first to see new listings
Required field
On subscribing I accept the terms of the privacy policy
Perfect! You'll soon start receiving new listings via email
Alert
Receive an email when we have new ads for Houses for sale in Bel Air North
Save this search
Filters

Bedrooms

Size (sq.ft)

sq.ft
sq.ft

Price

USD
USD

Property type

Bathrooms

Clear all filters
Receive notifications when new entries are published.