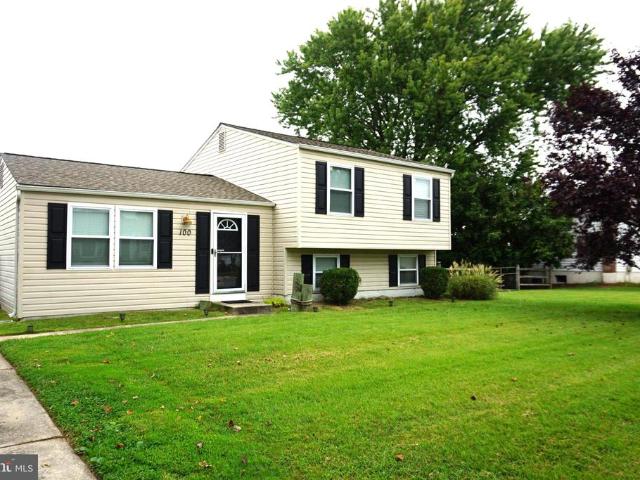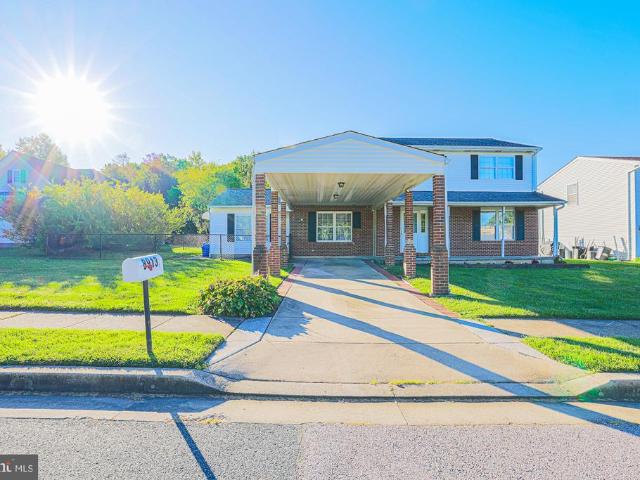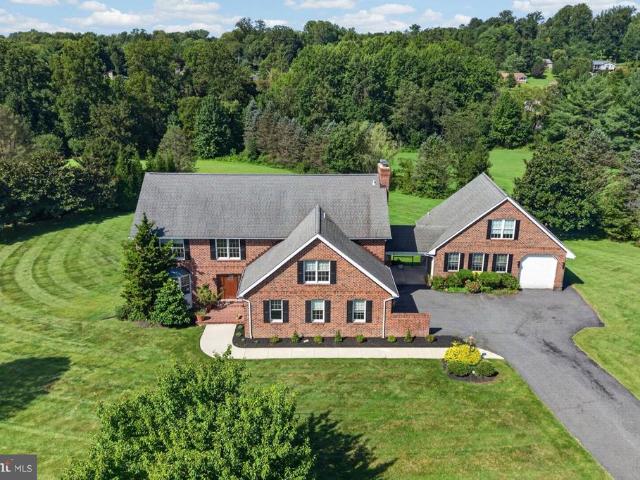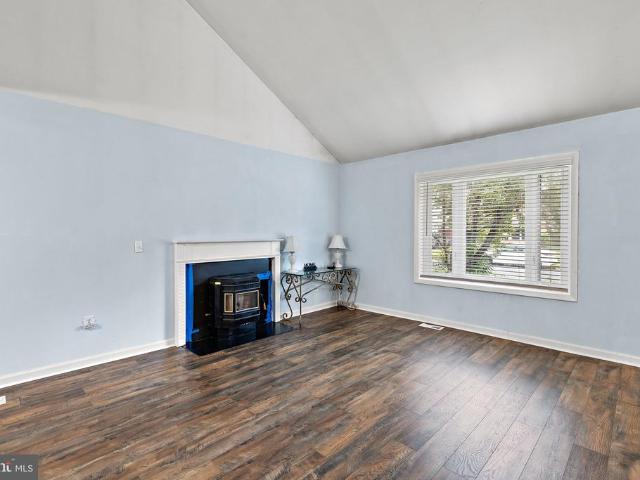
1,112 houses for sale in Bel Air North

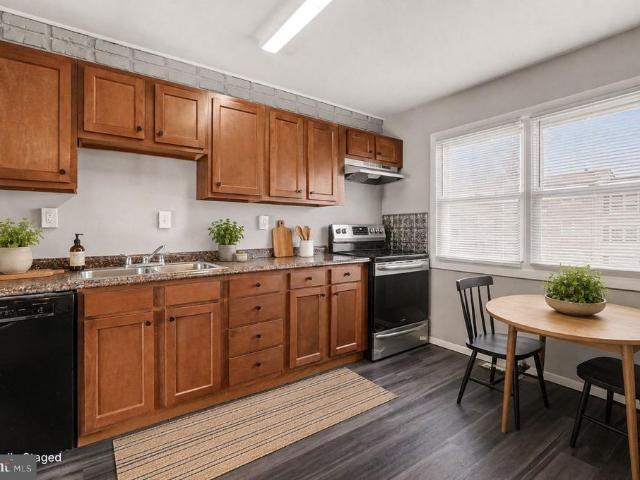
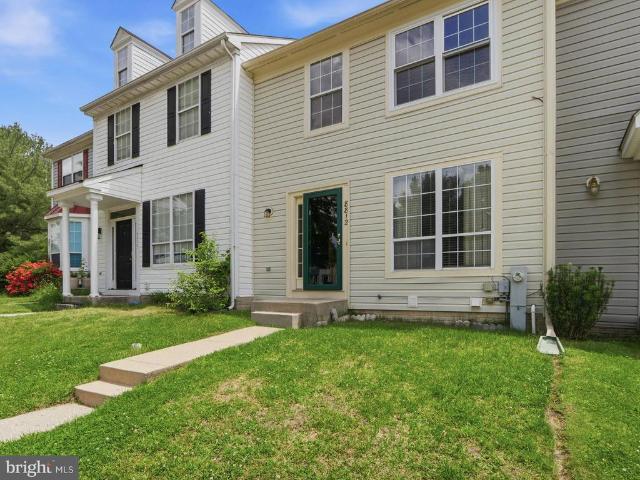
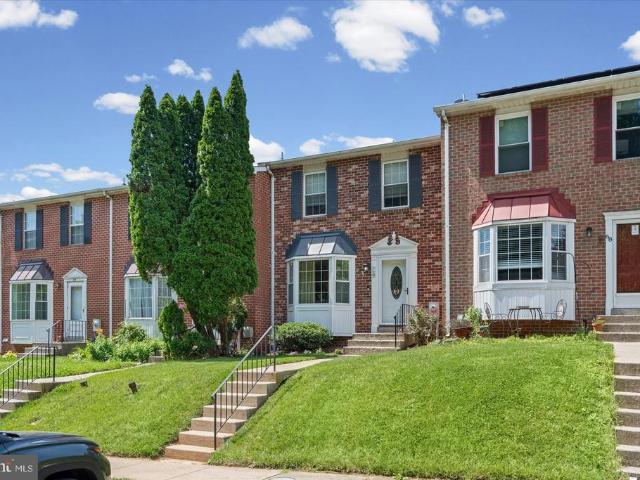
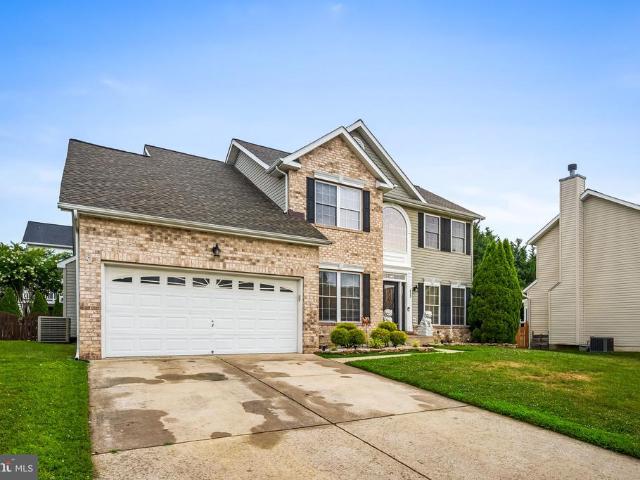
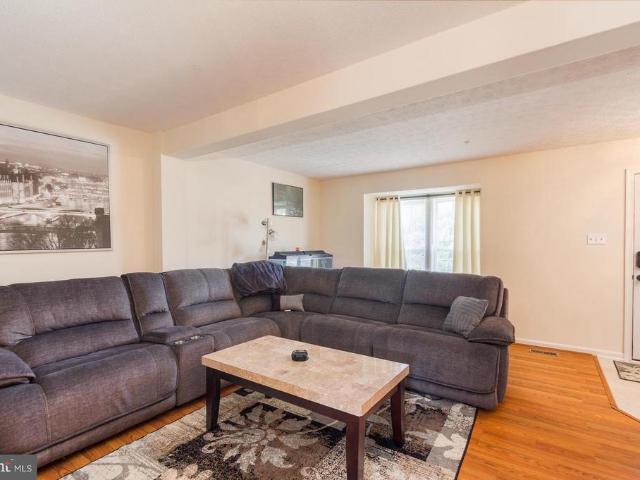
5303 Abbeywood Court
View photo
Townhouse · for sale
USD 340,000
USD 185/sq.ft
Updated
5303 Abbeywood Court
Bel Air North
· 1,830 sq.ft · 3 Bedrooms · 2 Baths · Townhouse
· Patio · Deck · Equipped kitchen · Cellar
Bel Air North · 1,830 sq.ft · 3 Bedrooms · 2 Baths · Townhouse · Patio · Deck · Equipped kitchen · Cellar
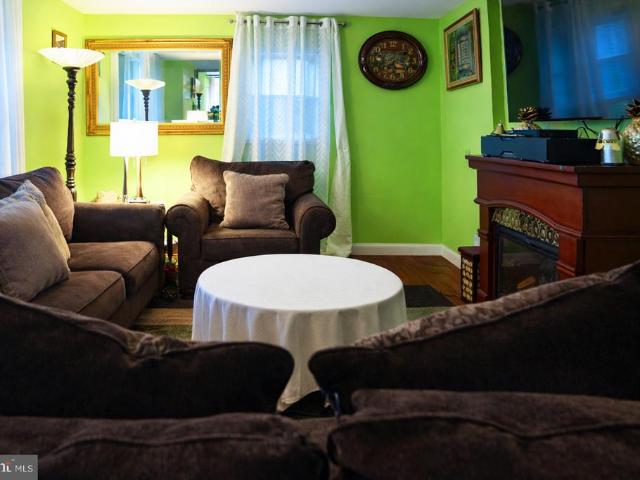
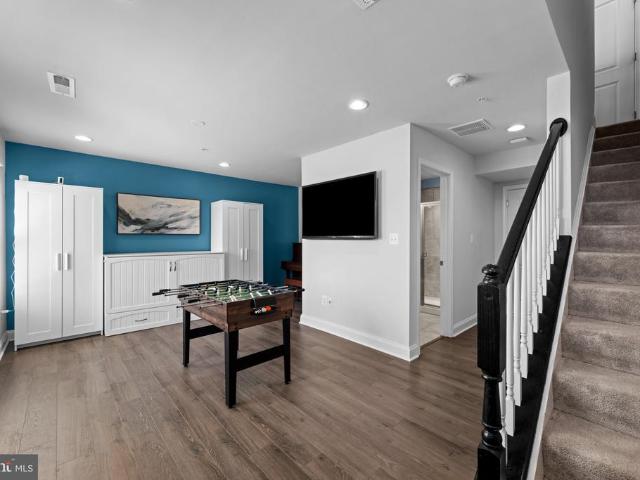
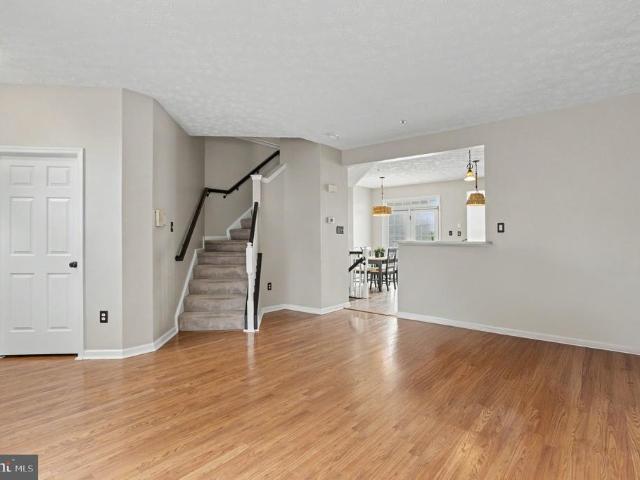
Large updated townhome with 2 level bumpout. Updated Gourmet Kitchen with beautiful granite/island and backsplash, newer stainless steel appliances, newer hvac, deck, and patio. Two Full Bathrooms completely renovated! Updated Flooring throughout! Open floor plan with plenty of space, walk-in master bedroom closet, full bathroom and finished basement. Great location close to shopping and all major highways!
USD 340,000
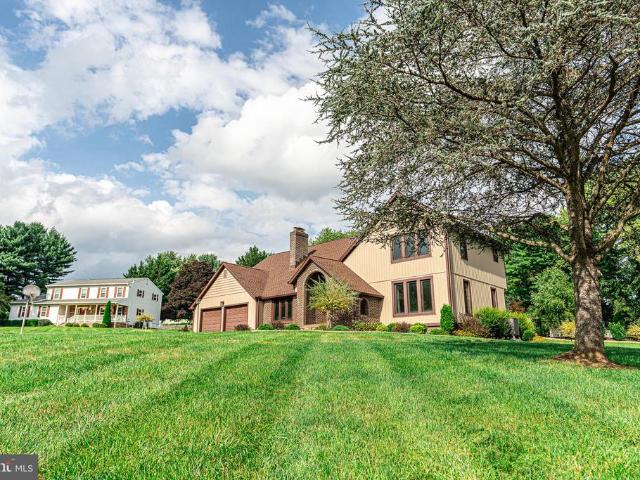
101 Milton Avenue
View photo
House · for sale
USD 650,000
USD 176/sq.ft
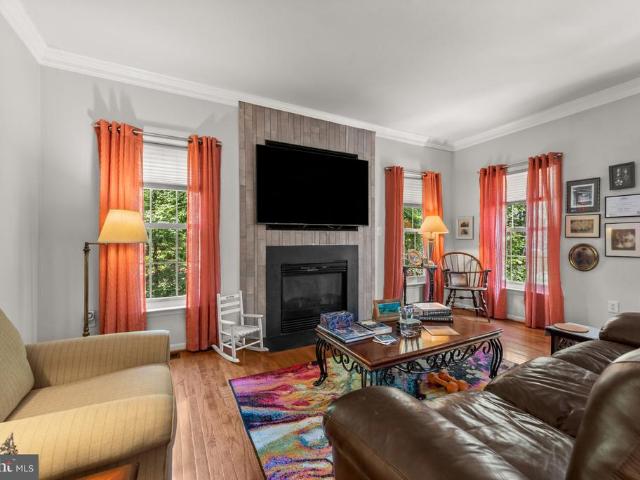
101 Milton Avenue
Bel Air North
· 3,692 sq.ft · 5 Bedrooms · 4 Baths · House
· Office room · Equipped kitchen · Parking
Bel Air North · 3,692 sq.ft · 5 Bedrooms · 4 Baths · House · Office room · Equipped kitchen · Parking
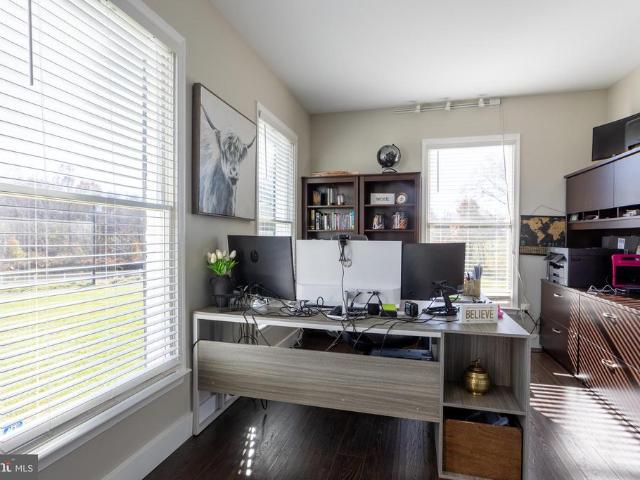
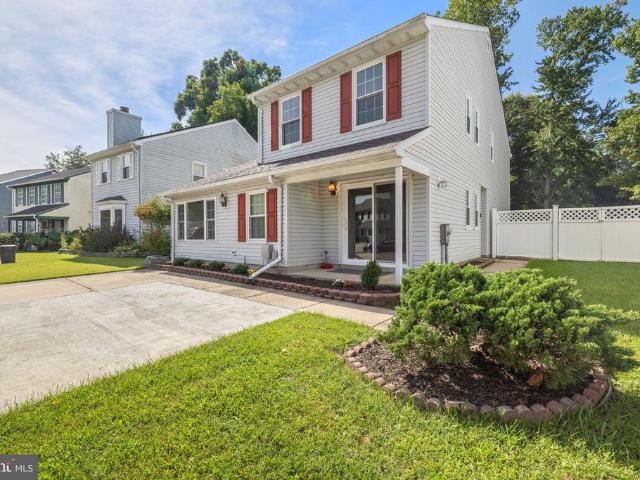
Price Improvement. Beautifully positioned on a premium lot with only one neighboring home and trees beyond, 101 Milton Avenue offers a remarkable amount of space and flexibility. Hardwood floors and crown molding enhance the main level, which includes a private office, living and separate-dining rooms, a spacious family room, and a generous kitchen with room for casual dining. Upstairs, all four bedrooms are complemented by three full baths and a dedicated laundry room. The above-ground lower level lives like an extension of the home, offering a fifth bedroom, full bath, second family room, storage room, and endless possibilities for guests, extended family, or recreation. A two-car garage, five new windows, and a hot water heater replaced just two years ago complete this exceptional home
USD 650,000
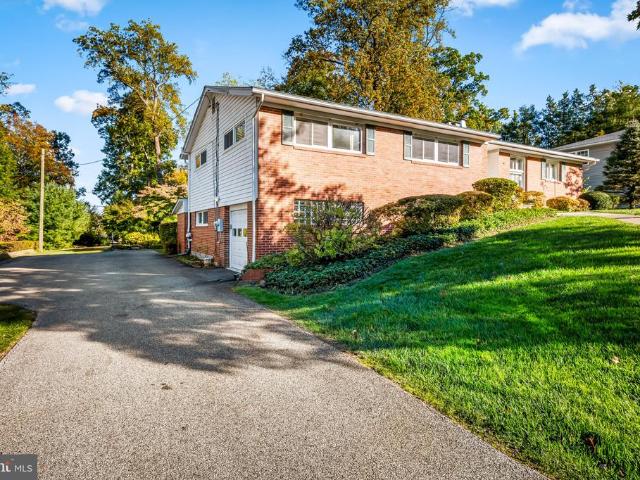
1522 Maple Avenue
View photo
House · for sale
USD 75,000
USD 40/sq.ft
New
1522 Maple Avenue
Bel Air North
· 1,830 sq.ft · 4 Bedrooms · 1 Bath · House
· Garden · Deck · Equipped kitchen · Cellar
Bel Air North · 1,830 sq.ft · 4 Bedrooms · 1 Bath · House · Garden · Deck · Equipped kitchen · Cellar
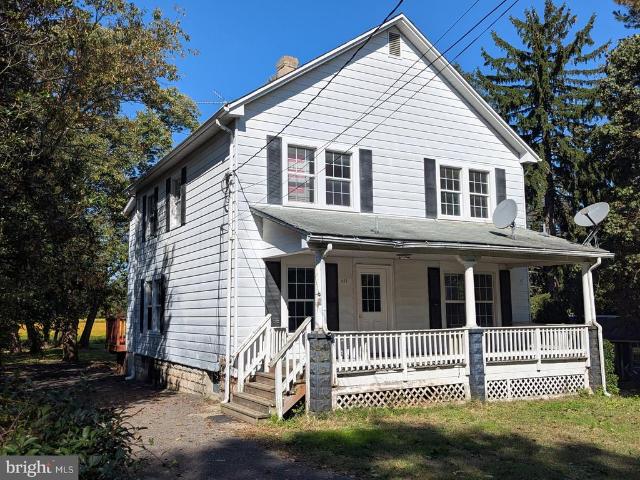
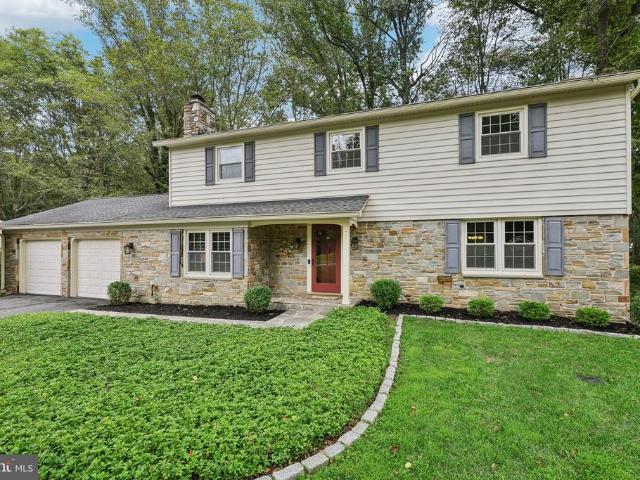
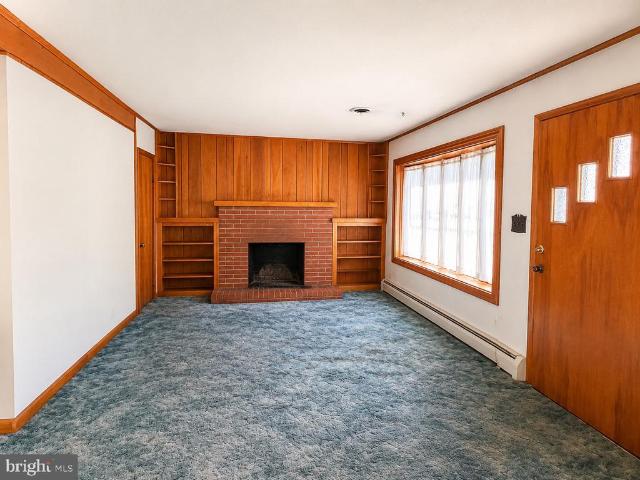
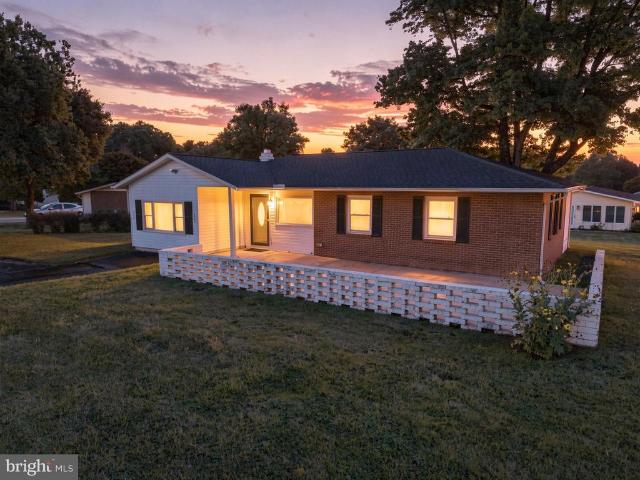
75,000.00 list price suggested opening bid at auction. *no pre bid*. Auction friday november 16th, 2026 @ 11:00 am on premises. Broker/agent registration form is available upon request and must be in the hands of Jay Edwards Auctioneers 48 hours prior to the auction. Enter from front entrance to family room area. Living room/dining room area combo. Country kitchen. Mud room w/ exit to rear deck. Powder room. Upper level has 4 BRs, full hallway bath, & pull-down access to floored attic. Lower level is a full unfinished basement w/ exit to rear yard. Oil hot water baseboard heat, electric hot water, & public water/private sewer (septic)
USD 75,000
207 Gunmetal
View photo
House · for sale
USD 611,255
USD 176/sq.ft
207 Gunmetal
Bel Air North
· 3,466 sq.ft · 4 Bedrooms · 3 Baths · House
· Deck
Bel Air North · 3,466 sq.ft · 4 Bedrooms · 3 Baths · House · Deck
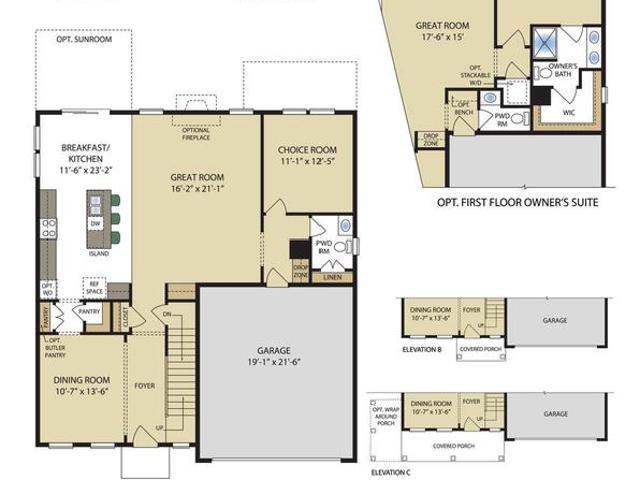
Last opportunity to own a sage homes on this quiet cul de sac. Move in for $0. With preferred lender and title. See Justin for more details. Certain Restrictions apply. Pricing is for homesite#185 selling offsite at our vista reserve location in white marsh under construction stunning 4 bedroom 3.5 bath single family home on a quiet cul de sac. Open and Innovative with space in all the right places. Expansive main level with an open living area, separate dining area and a versatile choice room. A large pantry and drop zone accent the main level. The bedroom level boasts 4 spacious bedrooms, 2 full baths and a spacious laundry room The Owner's suite is large with a HUGE walk. In closet and an exquisite private bath. All secondary bedrooms have walk-in closets A finished lower level rec room, den and full bath add even ore living space. Enjoy cookouts on your 16x10 rear deck. The entire main level, all bedrooms and upper hall and lower level rooms have upgraded laminated plank flooring.
USD 611,255
Could you also be interested in
9204 Cowenton Avenue
View photo
House · for sale
USD 469,900
USD 204/sq.ft
9204 Cowenton Avenue
Bel Air North
· 2,303 sq.ft · 4 Bedrooms · 2 Baths · House
· Garden · Parking · Deck · Equipped kitchen · Cellar
Bel Air North · 2,303 sq.ft · 4 Bedrooms · 2 Baths · House · Garden · Parking · Deck · Equipped kitchen · Cellar
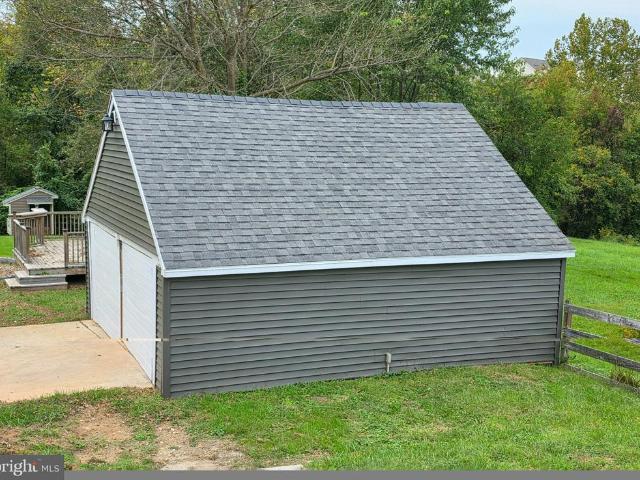
This charming Craftsman-style home, offers a perfect blend of classic character and modern comfort. With 4 spacious bedrooms and 2.5 bathrooms, this residence boasts a thoughtfully designed open floor plan that invites warmth and connection. Home provides low maintenance with new stainless steel appliances, roof, siding, and gutters. Upgraded lighting, floors, bathrooms, kitchen, paint, windows, heat and air. The luxury vinyl plank and wood flooring throughout add a touch of elegance, while recessed lighting and ceiling fans enhance the ambiance. The primary suite includes ample closet space, and private retreat. The finished basement adds plenty of family and entertaining space. Outside, the expansive, fenced 0.57-acre lot backs to serene trees, providing a peaceful backdrop for outdoor activities. Enjoy the fresh air on the deck or porch, or utilize the large burn pit entertainment deck in the yard for those cool autumn evenings. The detached garage and shed are perfect for storage o
USD 469,900
4210 Graceton Road
View photo
House · for sale
USD 695,000
USD 175/sq.ft
4210 Graceton Road
Bel Air North
· 3,950 sq.ft · 5 Bedrooms · 3 Baths · House
· Office room · Gym · Equipped kitchen · Cellar
Bel Air North · 3,950 sq.ft · 5 Bedrooms · 3 Baths · House · Office room · Gym · Equipped kitchen · Cellar
Experience peaceful country living in this beautifully updated 5-bedroom, 3.5-bath home situated on a level 2.97-acre lot. Offering over 3,000 square feet of living space, this property blends modern updates with timeless charm. The main level features hardwood floors, cathedral ceilings, a spacious great room, formal dining room, private office, and a gourmet kitchen remodeled in 2023 with updated finishes and ample storage. The home also includes a convenient main-level bedroom and powder room. Upstairs, the large primary suite offers a walk-in closet, sitting area, and a luxurious master bath with marble flooring and a soaking tub. Three additional bedrooms and a full bath provide plenty of space for family and guests. The lower level, completed in 2018, includes a finished basement with a recreation room, bar area, gym, and additional rooms for flexible use. Recent updates include a 2023 exterior repaint, new carpet (2023), owned solar panels (2019), washer and dryer (2022), and wa
USD 695,000
904 Averill Road
View photo
House · for sale
USD 460,000
USD 231/sq.ft
904 Averill Road
Bel Air North
· 1,991 sq.ft · 5 Bedrooms · 3 Baths · House
· Office room · Deck · Equipped kitchen · Cellar
Bel Air North · 1,991 sq.ft · 5 Bedrooms · 3 Baths · House · Office room · Deck · Equipped kitchen · Cellar
Welcome home to this spacious 5-bedroom 3 Bathroom Colonial situated on a tree-lined corner lot in Joppatowne. Offering plenty of living space with all large bedrooms, could be 5th bedroom / den or large office on 1st level with full bath and closet space, enclosed sunroom, wonderful rear deck. The home has flexible rooms that can accommodate a variety of needs. The home features a finished basement with a full bath, living room, and bedroom. Offering multiple newly installed fixtures such as sunk pump and backup sunk pump (2023), water tank (2026), gas stove top, microwave, dishwasher, newer roof, refrigerator and icemaker. The kitchen includes a breakfast bar and wine rack. This property is being sold As-Is Dont miss the opportunity to make this spacious Joppatowne home your own!
USD 460,000
5004 John Buck Avenue
View photo
Townhouse · for sale
USD 484,999
USD 235/sq.ft
5004 John Buck Avenue
Bel Air North
· 2,056 sq.ft · 3 Bedrooms · 3 Baths · Townhouse
· Office room · Deck · Balcony · Equipped kitchen
Bel Air North · 2,056 sq.ft · 3 Bedrooms · 3 Baths · Townhouse · Office room · Deck · Balcony · Equipped kitchen
This One Has It All! 3 Bedroom, 3 Full Bath, 2 Half Bath Home Offering A Spacious And Versatile Multi-Level Floor Plan Designed For Both Everyday Living And Entertaining. Families have Plenty of Private Space to Spread Out. DON'T MISS the BONUS ROOFTOP Balcony that Opens up from an Extra Office/Guest/Media Room/Additional Living Space. That is a Limited Builders Option that is Rare to Have in the Perry Hall/Honey Go Surrounding Area! The Main Entrance Offers a Rec Room for Entertaining w/Finished Full Bath for a Great Option to have Even More Guest Stay Over Night when Needed! The Bright, Open Main Living Area Features Beautiful Flooring, Recessed Lighting, And An Easy Flow Into The Updated Kitchen. The Kitchen Showcases A Large Center Island, Generous Cabinet And Counter Space, Stainless Steel Appliances, And a Pantry For Additional Storage. The Adjoining Dining Area Provides The Perfect Space For Casual Meals Or Entertaining with a Deck Right off of the Kitchen to Enjoy your Coffee o
USD 484,999
11262 Davisar Road
View photo
Townhouse · for sale
USD 409,990
USD 192/sq.ft
11262 Davisar Road
Bel Air North
· 2,131 sq.ft · 3 Bedrooms · 3 Baths · Townhouse
· Fireplace · Equipped kitchen · Parking
Bel Air North · 2,131 sq.ft · 3 Bedrooms · 3 Baths · Townhouse · Fireplace · Equipped kitchen · Parking
Price improvement on this quick move-in opportunity! BEST VALUE IN THE NEIGHBORHOOD Welcome to The Abigail, a beautifully designed one-car garage townhome offering space in all the right places. This thoughtfully crafted floor plan features three spacious bedrooms, three full baths, and a convenient powder room, delivering comfort and flexibility for modern living. The main level boasts an open, light-filled layout perfect for both everyday living and entertaining. The oversized kitchen island serves as the centerpiece of the home, seamlessly connecting to the expansive great room with a cozy fireplace and separate dining area. Step outside to enjoy the 16' x 10' rear deckideal for relaxing or hosting guests. Upstairs, the bedroom level includes a generously sized owners suite with a private bath, along with two additional bedrooms and a full hall bath. The conveniently located laundry area on this level adds everyday ease rarely found in townhome living. The finished lower level expan
USD 409,990
919 Olive Branch Court
View photo
Townhouse · for sale
USD 199,000
USD 225/sq.ft
New
919 Olive Branch Court
Bel Air North
· 883 sq.ft · 2 Bedrooms · 1 Bath · Townhouse
· Garden · Deck · Equipped kitchen · Swimming pool · Cellar · Parking
Bel Air North · 883 sq.ft · 2 Bedrooms · 1 Bath · Townhouse · Garden · Deck · Equipped kitchen · Swimming pool · Cellar · Parking
Come see this charming townhouse in the Woodbridge HOA! With 2 bedrooms and 1.5 bathrooms, this delightful home is designed for cozy and comfortable living. Plus, enjoy community amenities at the pool, playground, and tennis courts. Step inside to discover a warm and inviting open living space ideal for casual dining and entertaining. The eat-in kitchen features ceiling fan, room for a dining table, and sliding glass door to the deck for al fresco dining and lounging. Upstairs, you'll find 2 bedrooms and hall bathroom. The partially finished walkout basement offers plentiful storage space, laundry area, and half bath. Enjoy the outdoors on the lovely deck or in the fenced rear yard with storage shed. With assigned parking for two vehicles and easy access to public transportation, commuting is a breeze. Don't miss the opportunity to make this delightful townhouse your new home!
USD 199,000
1857 Brookside Drive
View photo
Townhouse · for sale
USD 214,900
USD 173/sq.ft
Updated
1857 Brookside Drive
Bel Air North
· 1,238 sq.ft · 4 Bedrooms · 1 Bath · Townhouse
· Garden
Bel Air North · 1,238 sq.ft · 4 Bedrooms · 1 Bath · Townhouse · Garden
2% Rate Buy down credit available with an acceptable offer. Plus an opportunity for an additional closing cost credit with an acceptable price offset. Call for details. This townhome is a great opportunity to become a homeowner especially with the financing incentives being offered. Featuring spacious living areas, comfortable bedrooms, and a finished lower-level bonus room with walkout sliding door to the backyard. New Carpet, paint, new refrigerator. You can truly just move right in. Conveniently located near major commuter routes, shopping, dining, and everyday essentials. Whether you're an investor, a first-time buyer or simply looking for an affordable place to call home, this property is a great price point with great incentives being offered. Schedule your showing today!
USD 214,900
2308 Shepherd Court
View photo
House · for sale
USD 799,000
USD 180/sq.ft
Updated
2308 Shepherd Court
Bel Air North
· 4,424 sq.ft · 5 Bedrooms · 3 Baths · House
· Garden · Deck · Equipped kitchen · Swimming pool
Bel Air North · 4,424 sq.ft · 5 Bedrooms · 3 Baths · House · Garden · Deck · Equipped kitchen · Swimming pool
Welcome to 2308 Shepherd Ct, where nearly 4,500 square feet of finished living space, a true first-floor in-law suite and a standout backyard come together on a beautifully landscaped one-acre lot in Jarrettsville. Designed for enjoying the outdoors, the backyard features a private inground pool with a new liner and new pump, an expansive deck and extensive new hardscaping surrounded by manicured lawn and mature landscaping. Whether you're entertaining a crowd, spending the afternoon poolside or simply relaxing at home, this is a backyard made to be enjoyed. Inside, the 5-bedroom home offers a spacious and flexible floor plan highlighted by a true first-floor in-law suite with its own private entrance, living room, kitchen, bedroom and full bath. New LVP flooring gives the suite a fresh, updated look and makes it an excellent option for extended family, guests or multi-generational living. Upstairs you'll find the owner's suite along with three additional bedrooms and a recently update
USD 799,000
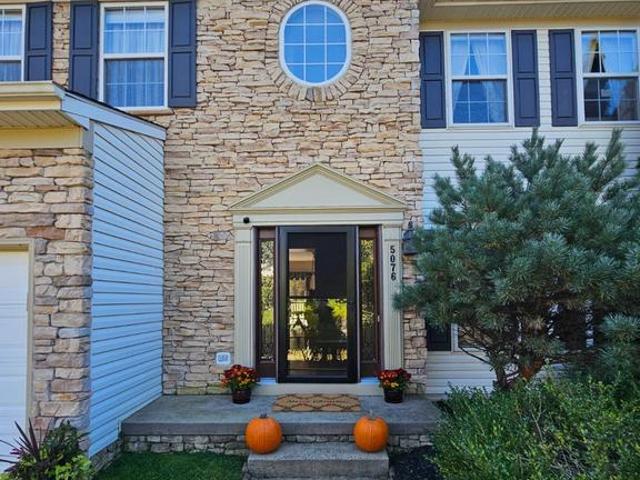
5076 Springhouse Circle
View photo
House · for sale
USD 579,000
USD 189/sq.ft
New
5076 Springhouse Circle
Bel Air North
· 3,057 sq.ft · 4 Bedrooms · 3 Baths · House
· Garden · Gym · Fireplace · Swimming pool · Cellar
Bel Air North · 3,057 sq.ft · 4 Bedrooms · 3 Baths · House · Garden · Gym · Fireplace · Swimming pool · Cellar
Great Price Improvement and deal for new buyers! The last transaction didn't go through due to buyer's failure in getting loan approval and extended waiting time. Nestled in the prestigious Springhouse Station, this exquisite Colonial-Contemporary home offers a harmonious blend of elegance and comfort. Spanning over 3,000 square feet, this residence features four spacious bedrooms and three and a half luxurious bathrooms, providing ample space for relaxation and entertainment. Step inside to discover a thoughtfully designed layout that invites warmth and sophistication. The heart of the home boasts two stunning fireplaces, perfect for cozy evenings spent with loved ones. The fully finished basement offers endless possibilities, whether it be a home theater, gym, or playroom. The outdoor oasis is a true highlight, featuring a personal heated pool surrounded by a secure fence, ideal for summer gatherings or tranquil afternoons soaking up the sun. The meticulously landscaped yard provides
USD 579,000
1917 Knollton Road
View photo
House · for sale
USD 3,000,000
USD 1,353/sq.ft
New
1917 Knollton Road
Bel Air North
· 2,217 sq.ft · 4 Bedrooms · 3 Baths · House
· Patio · Garden · Equipped kitchen · Parking
Bel Air North · 2,217 sq.ft · 4 Bedrooms · 3 Baths · House · Patio · Garden · Equipped kitchen · Parking
Welcome to Dulaney Forest in convenient Timonium where everyone wants to live! Tucked away on a quiet street, 1917 Knollton Road is a custom-built brick Mid-Century Modern rancher for sale for the first time in fifty years. Enter this four bedroom, three full bath rancher via the front foyer or from the garage, and you will know you have found your home. The level, almost half acre yard is perfect for sports, parties, and more. The driveway offers plenty of parking for at least seven vehicles. Inside the house, you will find a large kitchen with more cabinets than you can fill, space for a table, and plantation shutters. In the living room and dining room a wall of windows overlooks the rear yard and under the carpeting should be hardwood flooring. On the main level are three bedrooms and two full baths with lots of natural light. On the lower level is another bedroom and a full bath, plus laundry. The finished lower level family room walks out to the bluestone patio. This is a home th
USD 3,000,000
4533 Golden Meadow Drive
View photo
Townhouse · for sale
USD 370,000
USD 250/sq.ft
4533 Golden Meadow Drive
Bel Air North
· 1,475 sq.ft · 3 Bedrooms · 2 Baths · Townhouse
· Deck
Bel Air North · 1,475 sq.ft · 3 Bedrooms · 2 Baths · Townhouse · Deck
Spacious and move-in ready townhome offering an incredible layout and premium upgrades! This beautifully refreshed, middle-of-group townhome features a massive 2-level bump-out, adding significant square footage and open living space. The entire home shines with fresh paint throughout, leading to a bright, airy main level and a large rear deck perfect for outdoor dining. The walkout lower level is already framed and drywall-completejust pick your favorite flooring to easily finish off a massive bonus space or rec room! Upstairs features generously sized bedrooms, including a primary suite with a 2.5-bath setup. Located in an incredibly convenient neighborhood close to shopping, dining, and major commuter routes. Note: Second-floor carpet needs a little attention, offering the perfect opportunity to customize with your own choice of flooring or a quick refresh! Other updates include roof 2021 and HVAC 2019! Immediate occupancy available
USD 370,000
686 Beadlilly Way
View photo
Townhouse · for sale
USD 425,000
USD 220/sq.ft
686 Beadlilly Way
Bel Air North
· 1,927 sq.ft · 4 Bedrooms · 2 Baths · Townhouse
· Patio · Garden · Equipped kitchen · Parking
Bel Air North · 1,927 sq.ft · 4 Bedrooms · 2 Baths · Townhouse · Patio · Garden · Equipped kitchen · Parking
Better than new! Stunning and meticulously maintained 4-bedroom, 2.5-bath townhome showplace offering an exceptional blend of modern finishes, thoughtful upgrades, and an open, inviting floor plan. Featuring updated hardware, plumbing fixtures, and light fixtures throughout, along with a 2-car attached garage, privacy-fenced rear yard, and beautiful covered rear paver patio, this home offers comfortable everyday living with plenty of space to entertain! Step inside the welcoming foyer, setting the tone for the impressive main level featuring luxury vinyl plank flooring and soaring 9+ foot ceilings throughout. The heart of the home is the gourmet kitchen, beautifully appointed with granite countertops, stainless steel appliances, upgraded hardware, recessed lighting, pendant lighting, a spacious breakfast bar island, pantry, and abundant cabinet and counter space. The completely open floor plan flows seamlessly into the adjoining dining area, featuring glass sliders leading to the cover
USD 425,000
459 Winterberry Drive
View photo
House · for sale
USD 359,900
USD 168/sq.ft
459 Winterberry Drive
Bel Air North
· 2,142 sq.ft · 4 Bedrooms · 2 Baths · House
· Garden · Deck · Equipped kitchen
Bel Air North · 2,142 sq.ft · 4 Bedrooms · 2 Baths · House · Garden · Deck · Equipped kitchen
Welcome to 459 Winterberry Drive, a spacious 4 bedroom, 2.5 bathroom single-family home in the Willoughby Woods community of Edgewood. The main level offers plenty of room to spread out with a living room, formal dining room, half bathroom, and additional flexible living space. The kitchen features brand-new stainless steel appliances, abundant cabinetry and counter space, and a bar-height countertop connecting to the dining area. A walk-in pantry provides additional storage, while the conveniently located laundry area is right off the kitchen. Upstairs youll find three bedrooms and two full bathrooms. The spacious primary bedroom features an impressive walk-in closet with built-in shelving and storage, along with a private bathroom featuring an updated vanity and walk-in shower. Step outside through multiple sliding doors to the expansive composite deck, creating a great extension of the indoor living space. The large fenced backyard offers plenty of room to relax, entertain, or enjoy
USD 359,900
7 Mcgregor Way
View photo
House · for sale
USD 624,900
USD 214/sq.ft
7 Mcgregor Way
Bel Air North
· 2,917 sq.ft · 5 Bedrooms · 2 Baths · House
· Fireplace · Equipped kitchen · Cellar
Bel Air North · 2,917 sq.ft · 5 Bedrooms · 2 Baths · House · Fireplace · Equipped kitchen · Cellar
Welcome home to this beautiful, spacious 5-bedroom residence tucked away in the desirable Glenwood neighborhood of Bel Air. Featuring 2 full baths and 2 half baths, this home combines classic charm and stylish aesthetic upgrades with key home maintenance peace of mind including a new HVAC system installed in 2024. Inside, you will find gleaming refinished hardwood floors running through the home, an updated eat-in kitchen and a cozy stone fireplace crafted to match the stone accenting the exterior. Upstairs, five exceptionally large bedrooms provide abundant closet space and natural light. Downstairs, the finished basement is fully outfitted as an impressive additional living space, complete with a built-in bar for entertaining family and friends, a convenient half bath and a large dedicated storage area. Your favorite spot in the house will undoubtedly be the gorgeous screened porch, where you can unwind with uninterrupted, peaceful views of the surrounding woods. Complete with an ove
USD 624,900
8812 Fox Circle
View photo
Townhouse · for sale
USD 249,000
USD 152/sq.ft
8812 Fox Circle
Bel Air North
· 1,636 sq.ft · 2 Bedrooms · 3 Baths · Townhouse
· Deck · Cellar
Bel Air North · 1,636 sq.ft · 2 Bedrooms · 3 Baths · Townhouse · Deck · Cellar
Multiple offers-highest and best due 2pm september 24th*estate sale in trumper farm. *Realtors the basement walls and trim was just painted whited and looks terrific. Newly installed LVP flooring on the main level and lower level complimented with new carpeting on the stairs leading to the second level. This is a rare opportunity to purchase a home from original owner in one of the communities most desirable locations. You'll be hard pressed to find another property in the neighborhood offering this many bathrooms and flexible living spaces. The main level features an open concept floor plan with flush in entrance closet, easy access to the rear deck through sliding glass doors, creating a seamless indoor outdoor living experience. Evidence of the previous owner's passion for tennis can be seen in the cushioned athletic flooring found throughout portions of the home. The fully finished lower level offers spacious recreation area, a full bathroom, utility room with washer and dryer, and
USD 249,000
70 Stone Park Place
View photo
Townhouse · for sale
USD 324,900
USD 169/sq.ft
70 Stone Park Place
Bel Air North
· 1,916 sq.ft · 3 Bedrooms · 2 Baths · Townhouse
· Garden · Equipped kitchen
Bel Air North · 1,916 sq.ft · 3 Bedrooms · 2 Baths · Townhouse · Garden · Equipped kitchen
Beautifully maintained and move-in ready 3BR/2.5BA Townhome located in the desirable neighborhood of Oakhurst. Park just steps from the walkway, then make your way past a lush green lawn to the front door of your forever home. Step inside to a bright open main floor plan featuring luxury flooring and a soft color palette. The main floor offers a large living room with a bow window, open to the dining room, and the kitchen is just steps away. The kitchen offers plenty of cabinets, open shelving, a separate pantry closet, stainless steel appliances, granite countertops with a stone tile backsplash, and French doors leading to a spectacular yard space. On the second floor are two sizable secondary bedrooms, a full bath, and a primary suite offering a walk-in closet and private en suite with a walk-in shower. The lower level is finished offering additional living space that features a half bath, a large family room, laundry, storage, and a walk-out to the yard. From the kitchen, step outsi
USD 324,900
1020 Goldenaster Way
View photo
House · for sale
USD 539,990
USD 219/sq.ft
1020 Goldenaster Way
Bel Air North
· 2,465 sq.ft · 5 Bedrooms · 3 Baths · House
· Parking · Deck · Cellar
Bel Air North · 2,465 sq.ft · 5 Bedrooms · 3 Baths · House · Parking · Deck · Cellar
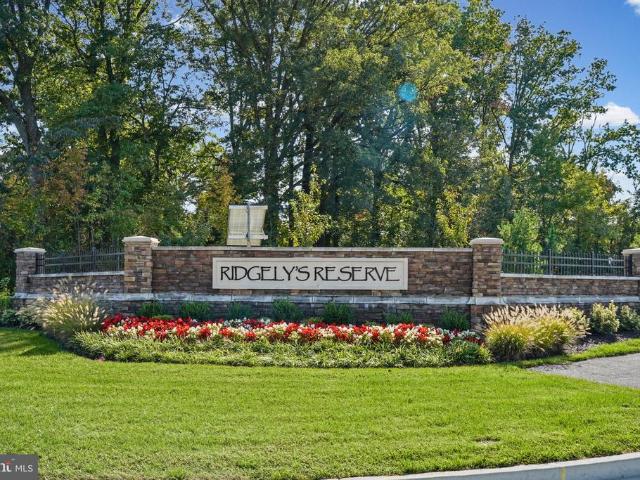
Model home for sale! Custom painting, deck, designer lighting, accent walls, irrigation system ridgelys reserve is harford countys most sought after premier single-family community. Ridgleys Reserve sits high over peaceful Harford County and provides breathtaking views of the tree lined community. Once inside the spacious, airy, greenery filled neighborhood its immediately evident that the developer put a lot of thought into the details. The Brick monuments, beautiful landscaping, large lots, playground, widened streets, pocket parks, walking trails, extra parking and more all come together to provide the community members a quiet, comfortable place to call home. The Eastover floor plan by D. R.Horton is a one of our most popular three-story, finished basement, floor plans. Sitting at 2,625 square feet, it features a large two car garage, sun-drenched front porch, 5 spacious bedrooms, plus 2 1/2 and a half baths. The Lower Level Finished Basement Includes a rough in for Bedroom and Ful
USD 539,990
3707 Ingleside Drive
View photo
House · for sale
USD 479,000
USD 248/sq.ft
3707 Ingleside Drive
Bel Air North
· 1,927 sq.ft · 3 Bedrooms · 2 Baths · House
· Fireplace · Equipped kitchen
Bel Air North · 1,927 sq.ft · 3 Bedrooms · 2 Baths · House · Fireplace · Equipped kitchen
Welcome to 3707 Ingleside Drive! The home is nestled on a. 46-acre lot, offers plenty of living space, and has tons of potential to make it your own! The main living areas offer plenty of room to spread out, including a large living room filled with beautiful natural light and featuring a fireplace and crown molding. French doors connect the formal dining room to the family room, creating a nice flow between the spaces. Off of the family room is a sunroom with recessed lighting. The large eat-in kitchen offers granite countertops, stainless steel appliances, and plenty of room for a table. Down the hall, you'll find three bedrooms, including a primary bedroom with a private half bathroom. Two additional bedrooms and a full hallway bathroom complete the level. The partially finished lower level adds even more space with a recreation room featuring a second fireplace, a bonus room(formerly used as a bedroom by the Seller. Buyer to verify compliance/legal use), workshop, bathroom with a s
USD 479,000
412 Calla Court
View photo
House · for sale
USD 699,000
USD 221/sq.ft
412 Calla Court
Bel Air North
· 3,154 sq.ft · 5 Bedrooms · 3 Baths · House
· Fireplace · Equipped kitchen
Bel Air North · 3,154 sq.ft · 5 Bedrooms · 3 Baths · House · Fireplace · Equipped kitchen
Beautifully positioned at the end of a quiet cul-de-sac, this stunning colonial home offers exceptional upgrades, thoughtful details, and a perfect blend of comfort and elegance. From the moment you step inside, youll appreciate the inviting open floor plan, abundant natural light, and quality finishes throughout. The main level features gleaming hardwood floors (replaced in 2017) that flow into a spacious eat-in kitchen designed for both everyday living and entertaining. The kitchen boasts granite countertops, a farmhouse-style granite sink, oversized island, LG double oven with 5-burner gas cooktop, and stainless steel appliances. A Whirlpool refrigerator was added in 2019. Large windows throughout the first floor fill the home with natural light, creating a bright and welcoming atmosphere. The adjacent family room offers a cozy fireplace, perfect for relaxing gatherings, while a convenient half bath completes the main level. Upstairs, the luxurious primary suite provides a private r
USD 699,000
7905 Hilltop Avenue
View photo
House · for sale
USD 315,000
USD 164/sq.ft
7905 Hilltop Avenue
Bel Air North
· 1,916 sq.ft · 3 Bedrooms · 1 Bath · House
· Office room · Equipped kitchen · Air conditioning · Cellar · Parking
Bel Air North · 1,916 sq.ft · 3 Bedrooms · 1 Bath · House · Office room · Equipped kitchen · Air conditioning · Cellar · Parking
Well-maintained home with solid bones and flexible living space! Currently configured with 3 bedrooms, with the potential to create a 4-bedroom layout. A previous main-level bedroom was opened up to expand the living room and could be converted back, allowing for 3 bedrooms on the main level, while the basement offers an additional room that could serve as a bedroom, office, or guest space. Features include central air conditioning on the main level, boiler heat, an updated architectural-shingle roof, vinyl windows, a spacious eat-in kitchen, and an oversized carport. The level lot is enhanced by mature trees, and the basement offers convenient walk-up exterior access. Sweat equity awaitsbring your vision and make this home your own!
USD 315,000
113 Chatham Road
View photo
House · for sale
USD 349,999
USD 248/sq.ft
113 Chatham Road
Bel Air North
· 1,410 sq.ft · 3 Bedrooms · 2 Baths · House
· Garden · Equipped kitchen
Bel Air North · 1,410 sq.ft · 3 Bedrooms · 2 Baths · House · Garden · Equipped kitchen
Welcome to 113 Chatham Road in Bel Air, Maryland, located in the desirable Wakefield Meadows community of Harford County. This well-maintained 3-bedroom, 2-full-bath rancher sits on a beautiful, spacious corner lot and is conveniently located just minutes from shopping, restaurants, gas stations, medical facilities, and everyday conveniences. The home features a brick and vinyl exterior and a GAF lifetime roofing system installed just two years ago, along with 5-inch K-style gutters, 160 feet of Bulldog Gutter Guard, and new plywood. Inside, newer hardwood flooring runs through the living room, hallways, and dining room, creating a warm and inviting feel throughout the main living areas. The kitchen offers a newer stainless steel refrigerator and dishwasher. The kitchen also offers an electric range, stand-alone microwave, and a convenient nook for a small eat-in area. A door from the kitchen provides easy access to the backyard. The dining area is open to the kitchen and features a la
USD 349,999
3329 Hazelwood Drive
View photo
House · for sale
USD 650,000
USD 186/sq.ft
New
3329 Hazelwood Drive
Bel Air North
· 3,477 sq.ft · 5 Bedrooms · 2 Baths · House
· Deck · Fireplace · Equipped kitchen · Parking
Bel Air North · 3,477 sq.ft · 5 Bedrooms · 2 Baths · House · Deck · Fireplace · Equipped kitchen · Parking
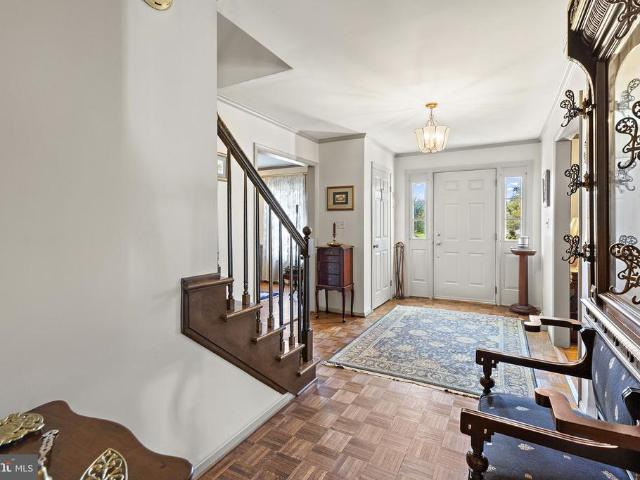
Stately Colonial with stunning curb appeal, set on a lush 1.2-acre lot in the sought-after Hazelwood community of Fallston. The brick-and-vinyl exterior is framed by mature trees, classic shutters, and a pedimented front entry. Inside, a parquet-floored foyer opens to beautifully maintained oak hardwood flooring throughout the main and upper levels. The main level offers a wood-burning fireplace and a half bath for guests. Upstairs, all five bedrooms share one level, including the primary suite with its own full bath, a second full bath, and a convenient upper-level laundry room. Updated energy-efficient windows run throughout the home, and the HVAC was updated in 2018. The partially finished lower level adds living space and is protected by a professionally installed waterproofing system (2026) with a transferable warranty. Step out to the deck to enjoy the private, tree-lined setting. An attached two-car rear-entry garage adds everyday convenience, and the kitchen and baths are ready
USD 650,000
100 Shell Cove Court
View photo
House · for sale
USD 399,000
USD 257/sq.ft
100 Shell Cove Court
Bel Air North
· 1,550 sq.ft · 3 Bedrooms · 1 Bath · House
· Equipped kitchen
Bel Air North · 1,550 sq.ft · 3 Bedrooms · 1 Bath · House · Equipped kitchen
Nestled in the serene enclave of Rumsey Island, this exquisite split-level residence has undergone a remarkable transformation, with major renovations completed in 2020 that elevate its charm and functionality. Spanning 1,560 square feet, this home seamlessly blends modern luxury with inviting warmth, creating an ideal sanctuary for those seeking a refined lifestyle. Step inside to discover a thoughtfully designed interior that exudes comfort and sophistication. The gourmet kitchen, a true culinary haven, features stainless finishes and ample space for entertaining. The combination kitchen and dining area flows effortlessly, making it perfect for hosting gatherings or enjoying intimate meals. Natural light pours in through well-placed windows, enhancing the inviting atmosphere throughout the home. The spacious living areas are adorned with new carpeting in Primary bedroom, hallway, stairs and lower levels and luxury vinyl plank flooring, providing a cozy yet stylish foundation. The pri
USD 399,000
8913 Lennings Lane
View photo
House · for sale
USD 399,000
USD 180/sq.ft
8913 Lennings Lane
Bel Air North
· 2,207 sq.ft · 4 Bedrooms · 2 Baths · House
· Garden · Equipped kitchen · Parking
Bel Air North · 2,207 sq.ft · 4 Bedrooms · 2 Baths · House · Garden · Equipped kitchen · Parking
SPACIOUS 4 Bedroom, 2 FULL and 1 HALF Bath Colonial in Rustic Ridge. Features Include: Large eat in kitchen with stainless steel appliances. Living room/Dining room. HUGE sunfilled family room. Half bath. Screened in porch. MAIN level in law suite complete with a kitchen, living room, bedroom, full bath and walk in closet. GLEAMING hardwood floors. The UPPER level offers 3 bedrooms and a FULL bath. On the LOWER level you will find a rec room and a utility room with PLENTY of storage. Fenced in yard with shed. Attached carport and driveway. Great location close to shopping, restaurants and major arteries!
USD 399,000
4 Country Hill Court
View photo
House · for sale
USD 400,000
USD 94/sq.ft
4 Country Hill Court
Bel Air North
· 4,252 sq.ft · 4 Bedrooms · 3 Baths · House
· Office room · Fireplace · Parking
Bel Air North · 4,252 sq.ft · 4 Bedrooms · 3 Baths · House · Office room · Fireplace · Parking
Real estate auction featuring on site and simulcast online bidding! Online Bidding Opens. Wednesday, October 14, 2026. Live On Site Auction. Friday, October 16, 2026 at 12:00 PM. List price is opening bid only. Executive brick Colonial home with detached home office on 1.47 acres. The home features 4 bedrooms, 3.5 bathrooms, 2 fireplaces, expansive primary suite, attached garage, and mature landscaping. Detached home office has potential to be converted into an Accessory Dwelling Unit. The home has been meticulously maintained by the owner since it was constructed. The auction presents a unique opportunity to acquire a property that combines the presence of a showcase home with the functionality of a work from home space. All bidders are required to present a $50,000 cashiers check deposit at the auction. Online bidders must submit the required $50,000 deposit prior to participating in the online auction
USD 400,000
3421 Albantowne Way
View photo
House · for sale
USD 295,000
USD 151/sq.ft
Updated
3421 Albantowne Way
Bel Air North
· 1,948 sq.ft · 4 Bedrooms · 2 Baths · House
· Equipped kitchen · Parking
Bel Air North · 1,948 sq.ft · 4 Bedrooms · 2 Baths · House · Equipped kitchen · Parking
This 4-bedroom, 2.5-bath Cape Cod offers nearly 1,850 square feet of finished living space with a sought-after main-level primary suite, an updated kitchen, and a flexible two-story layout. The vaulted living room creates an open, airy first impression and features wood-tone luxury vinyl plank flooring, while the adjoining kitchen was updated in 2018 with stainless steel appliances and tile flooring. Also on the main level, the primary suite includes a private full bath with a 3-by-3 shower, and a separate half bath adds everyday convenience. Upstairs, three additional bedrooms with wood-tone luxury vinyl plank flooring share a second full bath, keeping the sleeping spaces comfortably separated while maximizing the homes versatility. Outside, the approximately 0.15-acre property includes wood fencing, an attached one-car garage with interior access, and driveway parking. With four bedrooms, a first-floor primary suite, vaulted living space, an updated kitchen, and practical parking and
USD 295,000

Get email alerts

Don't miss out: be the first to know about new properties

The alert was correctly created

On subscribing you accept the conditions of use and the privacy policy
Alert
Receive new ads in your inbox
Save this search
Receive alerts for new listings

We'll send you an email when we have new properties for: "Houses for sale in Bel Air North"

The alert was correctly created

Tudor Forest
Brentwood Park, Bel Air North District 3 Bel Air Harford County Maryland
Get email alerts and be the first to see new listings
Required field
On subscribing I accept the terms of the privacy policy
Perfect! You'll soon start receiving new listings via email
Alert
Receive an email when we have new ads for Houses for sale in Bel Air North
Save this search
Filters

Bedrooms

Size (sq.ft)

sq.ft
sq.ft

Price

USD
USD

Property type

Bathrooms

Clear all filters
Receive notifications when new entries are published.