1,507 houses for sale in Bel Air North

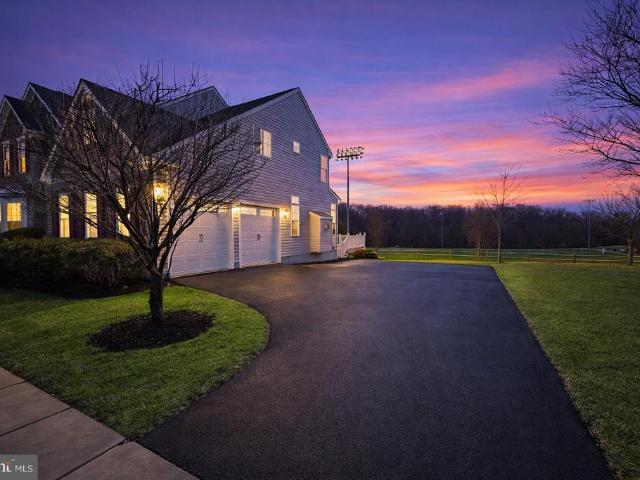
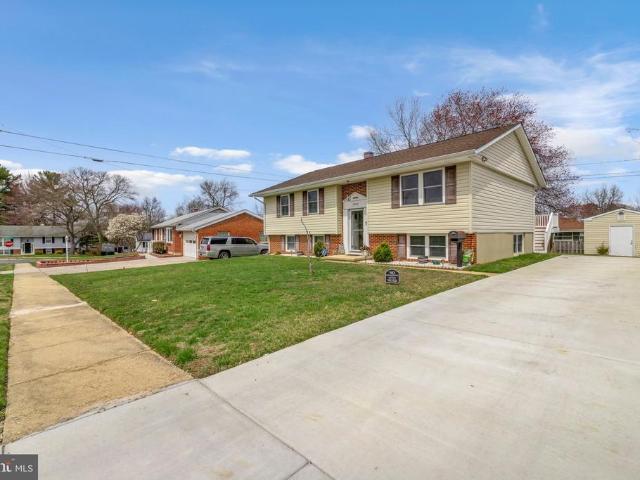
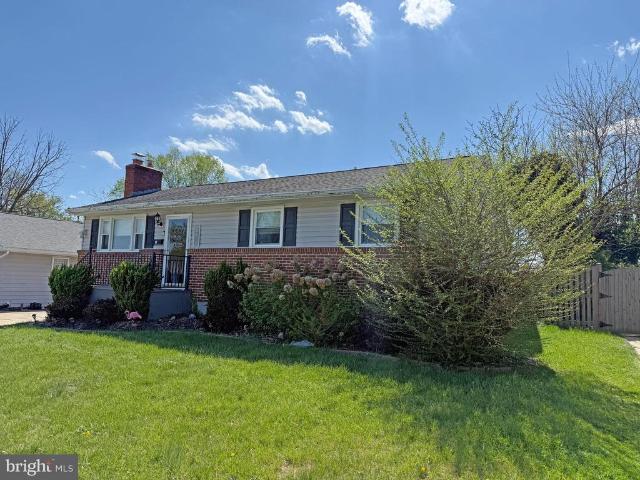
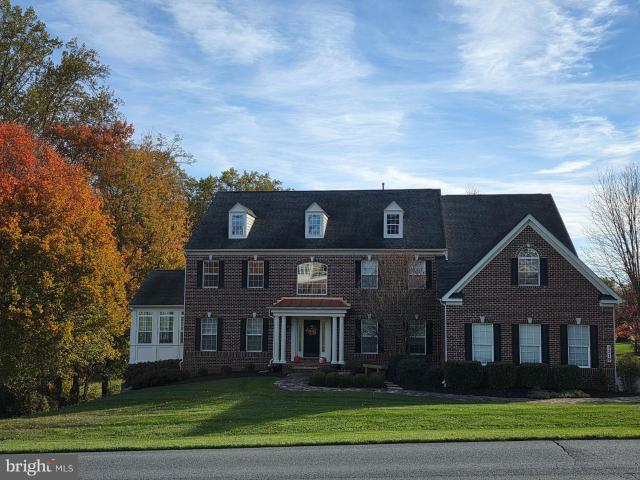
116 Hibiscus Court
View photo
House · for sale
USD 600,000
USD 178/sq.ft
116 Hibiscus Court
Bel Air North
· 3,358 sq.ft · 4 Bedrooms · 2 Baths · House
· Equipped kitchen
Bel Air North · 3,358 sq.ft · 4 Bedrooms · 2 Baths · House · Equipped kitchen
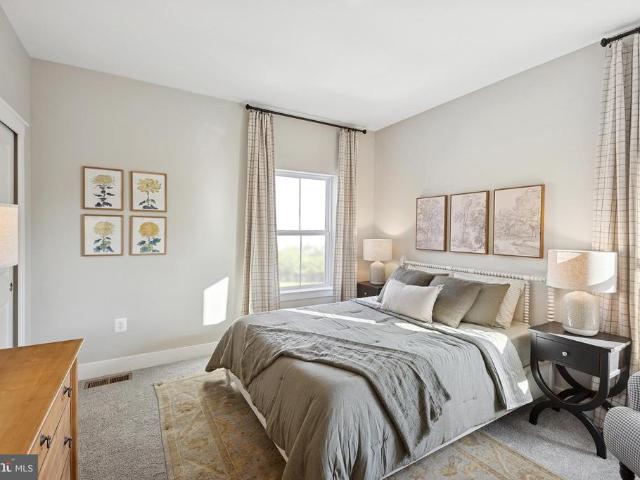
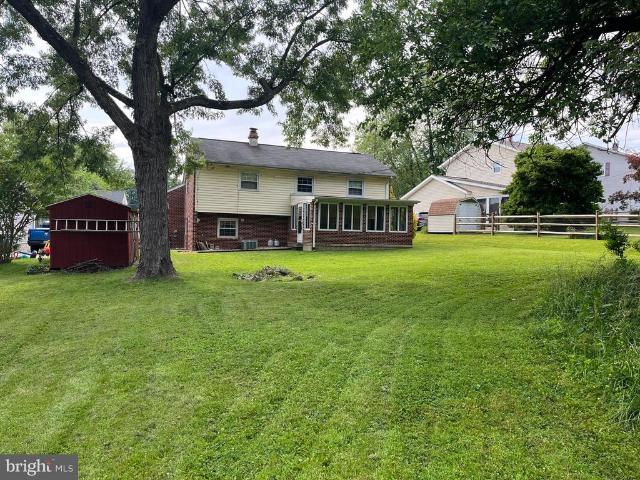
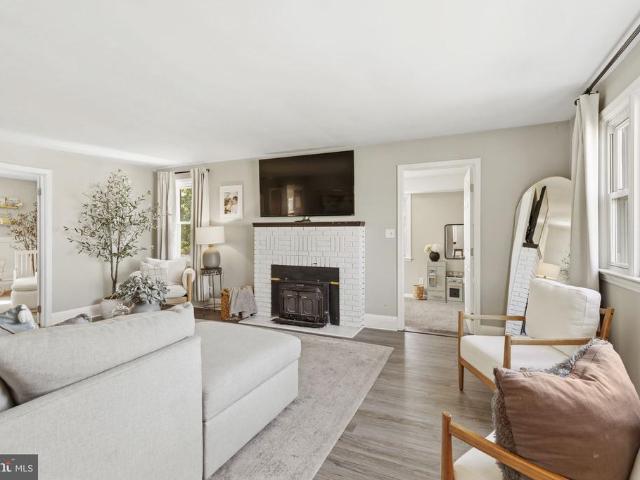
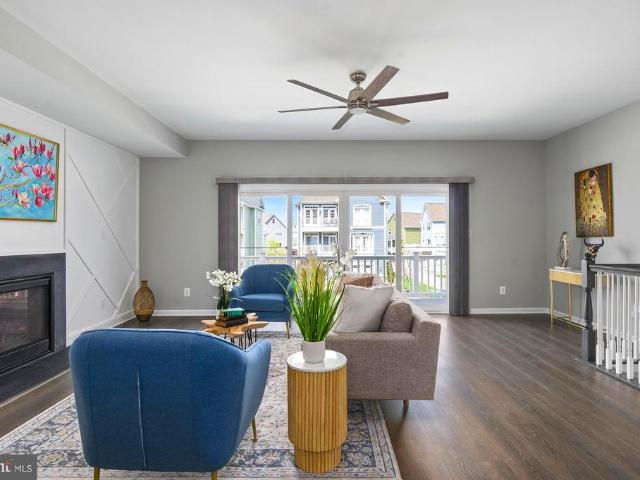
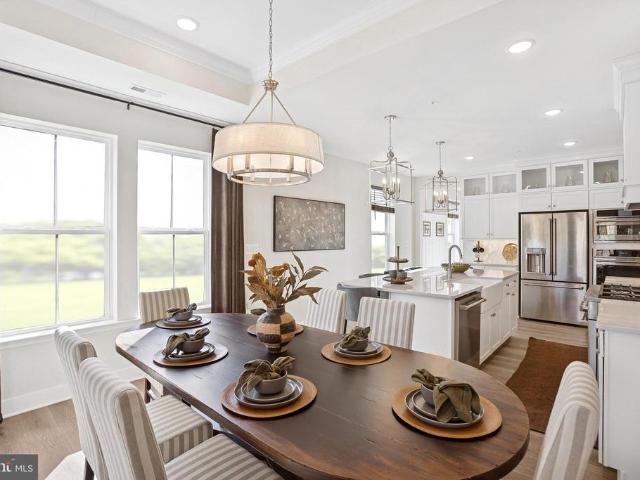
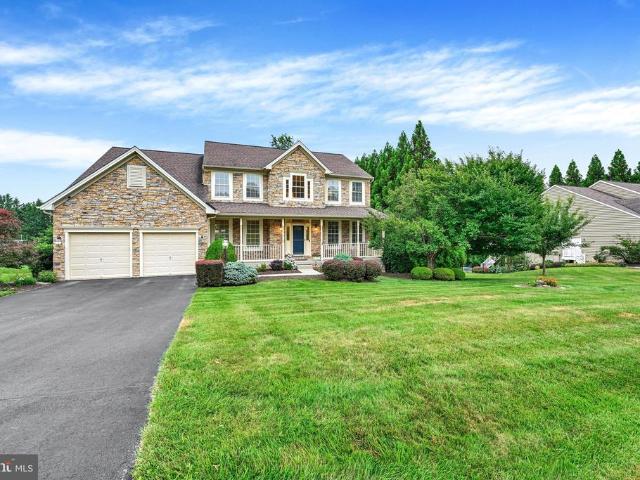
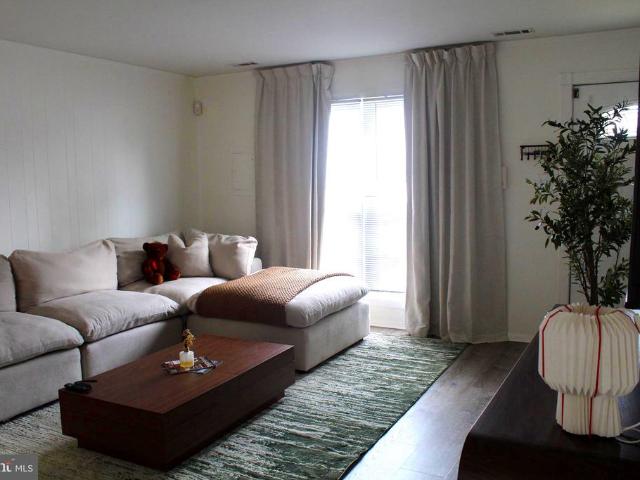
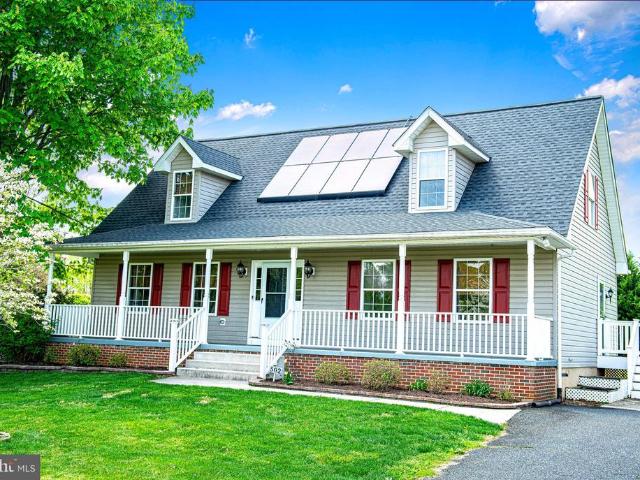
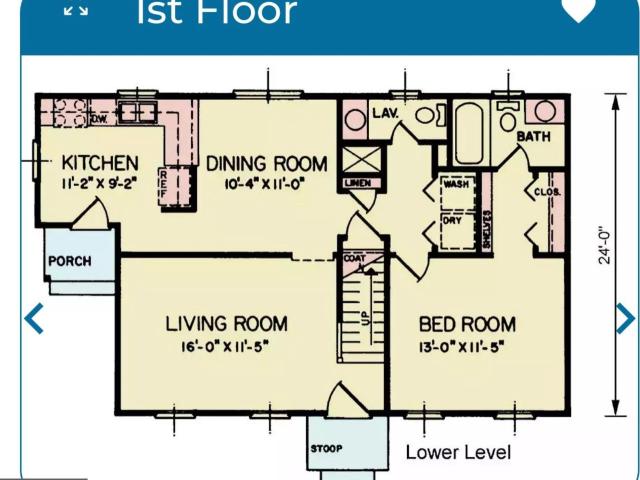
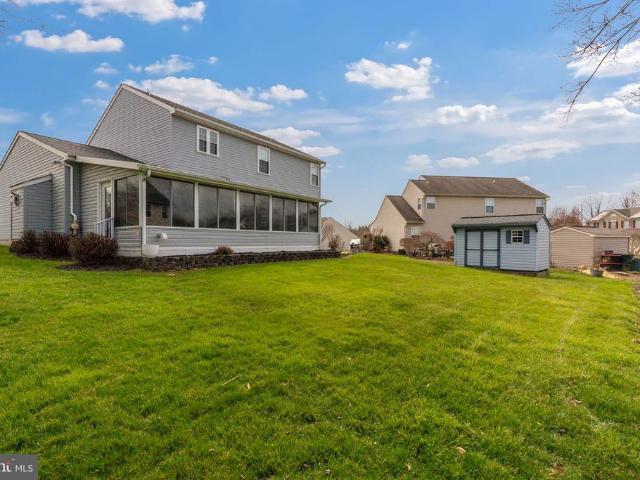
Welcome to 116 Hibiscus Ct, located in the highly desirable community of East Gate, where space, comfort, and thoughtful updates come together in this beautifully maintained home. Offering over 3,300 square feet of living space, this 4-bedroom residence is designed for both everyday living and effortless entertaining. The main level features updated flooring throughout, along with a traditional yet functional layout including formal living and dining rooms. The kitchen opens seamlessly to the family room, creating a bright and inviting central gathering space. Just off the kitchen, an enclosed addition provides the perfect setting for entertaining year-round. A convenient half bath and laundry room complete the main level. Upstairs, youll find four spacious bedrooms with new carpet, including a well-appointed primary suite featuring a walk-in closet and a large private bath. The additional bedrooms offer ample space and flexibility. The finished lower level expands your living space ev
USD 600,000
1319 Martin Meadows Dr, Fallston, MD 21047 | MLS #MDHR2051
View photo
House · for sale
USD 1,395,000
USD 158/sq.ft
Updated
1319 Martin Meadows Dr, Fallston, MD 21047 | MLS #MDHR2051
Bel Air North
· 8,783 sq.ft · 6 Bedrooms · 6 Baths · House
· Parking · Deck · Equipped kitchen
Bel Air North · 8,783 sq.ft · 6 Bedrooms · 6 Baths · House · Parking · Deck · Equipped kitchen
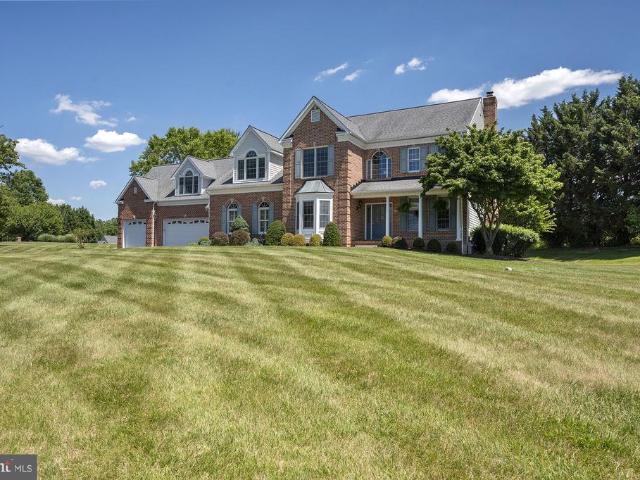
Newly priced $105,000 under appraised value! Highly sought after fallston, md — a true one-of-a-kind luxury estate that literally has every amenity you could ever dream of and sits perfectly positioned on a private and serene 1.87 acre wooded lot that offers complete privacy and tranquility — this is the kind of home a rock star would live in! From the moment you arrive you are greeted by a gorgeous custom stone walkway, meticulous professional landscaping, custom led exterior lighting, a side load oversized 3 car garage, and a stunning exterior presence that truly comes alive at night with a beautiful outdoor fountain and ambient lighting throughout the property. The rear of the home is an entertainer’s dream featuring two large maintenance-free decks with custom low voltage lighting — including an incredible multi-section outdoor living environment complete with a custom built in outdoor kitchen with stone surround, built in grill and granite countertops, a screened gazebo dining are
USD 1,395,000
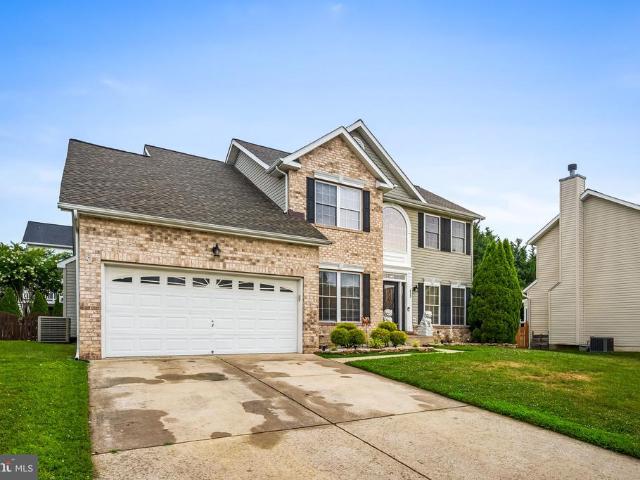
5111 Honeybrook Way
View photo
House · for sale
USD 704,900
USD 172/sq.ft
5111 Honeybrook Way
Bel Air North
· 4,090 sq.ft · 4 Bedrooms · 2 Baths · House
· Swimming pool · Deck · Fireplace · Equipped kitchen
Bel Air North · 4,090 sq.ft · 4 Bedrooms · 2 Baths · House · Swimming pool · Deck · Fireplace · Equipped kitchen
Open sunday 6/28/26 from 1pm to 2pm*new low price, new virtual ai staging, fresh new paint thru-out, brand new updated photos*. This is the one you have been waiting for. Welcome to 5111 honeybrook way in perry hall a beautiful, approx. 4,000 sq ft total finished home featuring a large open floor plan with a grand 2-story foyer, a huge granite chefs kitchen with massive island, breakfast bar, and sunroom bumpout, formal living and dining rooms, a spacious family room with gas fireplace, and a main level half bath. The upper level offers 4 large bedrooms including an owners suite with 2 walk-in closets, a private sitting area, and a luxury spa bath with separate jacuzzi jet tub and shower. The fully finished lower level adds a ton of extra living space with an additional half bath and ample storage areas. Outside youll love the large 2-tiered deck perfect for entertaining, relaxing, and enjoying the peaceful community setting. This home is an easy walk to fields, parks, playgrounds & jo
USD 704,900
412 Calla Court
View photo
House · for sale
USD 699,000
USD 221/sq.ft
412 Calla Court
Bel Air North
· 3,154 sq.ft · 5 Bedrooms · 3 Baths · House
· Fireplace · Equipped kitchen
Bel Air North · 3,154 sq.ft · 5 Bedrooms · 3 Baths · House · Fireplace · Equipped kitchen
Beautifully positioned at the end of a quiet cul-de-sac, this stunning colonial home offers exceptional upgrades, thoughtful details, and a perfect blend of comfort and elegance. From the moment you step inside, youll appreciate the inviting open floor plan, abundant natural light, and quality finishes throughout. The main level features gleaming hardwood floors (replaced in 2017) that flow into a spacious eat-in kitchen designed for both everyday living and entertaining. The kitchen boasts granite countertops, a farmhouse-style granite sink, oversized island, LG double oven with 5-burner gas cooktop, and stainless steel appliances. A Whirlpool refrigerator was added in 2019. Large windows throughout the first floor fill the home with natural light, creating a bright and welcoming atmosphere. The adjacent family room offers a cozy fireplace, perfect for relaxing gatherings, while a convenient half bath completes the main level. Upstairs, the luxurious primary suite provides a private r
USD 699,000
Could you also be interested in
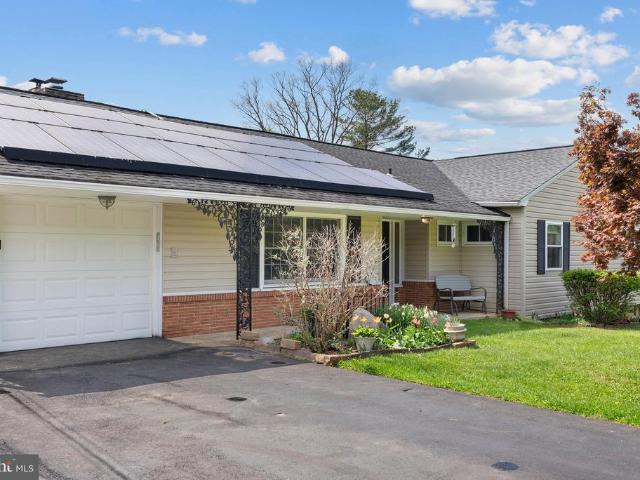
6605 Mount Vista Road
View photo
House · for sale
USD 495,000
USD 300/sq.ft
6605 Mount Vista Road
Bel Air North
· 1,647 sq.ft · 3 Bedrooms · 2 Baths · House
· Garden · Fireplace · Equipped kitchen · Parking
Bel Air North · 1,647 sq.ft · 3 Bedrooms · 2 Baths · House · Garden · Fireplace · Equipped kitchen · Parking
This lovely home is just what you've been looking for! It offers the convenience of one-level living while blending comfort, style, and thoughtful updates throughout. Featuring three well-appointed bedrooms and 2. 1/2 recently renovated baths, the home offers both functionality and modern appeal. The custom kitchen is a standout, showcasing striking zebra-wood cabinetry, a central cooking island with seating, and ample space for gathering and entertaining. Warm and welcoming family room includes a fireplace with a pellet stove, while the sunroom provides a bright, relaxing retreat complete with its own wood-burning fireplace. An attached garage adds everyday convenience, and energy-efficient solar panels enhance long-term savings. Outside, beautifully maintained gardens create a picturesque setting, all within the peaceful surroundings of a generous, level. 57 acre lot. In addition to kitchen and bathroom renovations, significant updates by these meticulous owners include: roof (7 year
USD 495,000
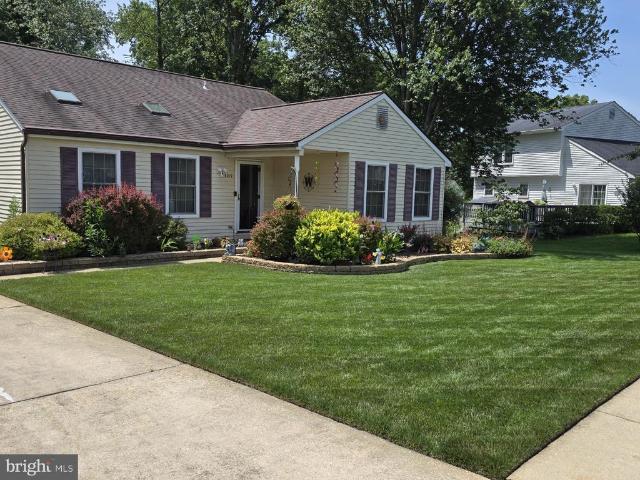
4919 Tartan Hill Road
View photo
House · for sale
USD 430,000
USD 212/sq.ft
4919 Tartan Hill Road
Bel Air North
· 2,024 sq.ft · 3 Bedrooms · 2 Baths · House
· Garden · Office room · Fireplace · Equipped kitchen
Bel Air North · 2,024 sq.ft · 3 Bedrooms · 2 Baths · House · Garden · Office room · Fireplace · Equipped kitchen
3-bedroom, 2 full bath, 1 half bath detached split-level in Perry Halls Tartan Hill community with a finished walkout lower level, soaring ceilings, and a private fenced backyard that backs to trees. This well-maintained home offers bright, functional living space with engineered wood flooring, an inviting living room with vaulted ceiling, skylights, and a dramatic floor-to-ceiling built-in bookcase with ladder, plus a separate dining room that could also serve as office space. The updated kitchen features newer stainless steel appliances, granite countertops, soft-close cabinetry, a built-in lighted pantry, and additional pantry storage. Upstairs, all three bedrooms offer neutral carpet, including a primary suite with a large closet and updated bath with ceramic shower and glass barn doors, while the hall bath includes a jetted tub with ceramic surround. The finished lower level adds flexible living space with a family room featuring a decorative wall and gas fireplace, powder room, u
USD 430,000
4837 Grandiflora Cir Circle # LOT 30
View photo
Townhouse · for sale
USD 609,999
USD 195/sq.ft
4837 Grandiflora Cir Circle # LOT 30
Bel Air North
· 3,122 sq.ft · 4 Bedrooms · 3 Baths · Townhouse
· Deck · Equipped kitchen · Parking
Bel Air North · 3,122 sq.ft · 4 Bedrooms · 3 Baths · Townhouse · Deck · Equipped kitchen · Parking
EXCITING NEW COMMUNITY AND NEW VILLA-STYLE TOWNHOME FLOORPLANS*THIS AVALON II FEATURES: Stunning Farmhouse-style kitchen with upgrade oversized island with pendants above, upgraded stainless steel appliances with French-door refrigerator, upgrade cabinets, quartz countertops. Overlooking sun-drenched great room, dining area, and rear deck. Two-car garage leading into HovHall and walk-in pantry. Upper level includes a tranquil primary suite featuring gorgeous ceiling treatment, massive bath with freestanding tub, an upgraded shower with rain shower head and hand-held; and large walk-in closet; Laundry room with ceramic floor and Stuff of Life room to help keep your home clean and organized located conveniently near bedrooms. PLUS versatile loft space off bedrooms 2 and 3; the lower level includes a recreation room, den/bedroom with walk-in closet, and full bathroom in addition to unfinished storage space. *This new community features: Connectivity, convenience, and comfort are key in th
USD 609,999
2909 Willoughby Beach Road
View photo
House · for sale
USD 500,000
2909 Willoughby Beach Road
Bel Air North
· 4 Bedrooms · 2 Baths · House
· Parking · Fireplace
Bel Air North · 4 Bedrooms · 2 Baths · House · Parking · Fireplace
Single family home in edgewood md featuring 4 bedrooms, 2 1/2 baths, 2 car garage, large kitechen with 42 cabinets, granite counter top and open family room with fireplace, spectacular master suite with walk in closet, 2nd floor laudry
USD 500,000
9005 Tammy Road
View photo
House · for sale
USD 384,900
USD 246/sq.ft
9005 Tammy Road
Bel Air North
· 1,561 sq.ft · 3 Bedrooms · 1 Bath · House
· Fireplace
Bel Air North · 1,561 sq.ft · 3 Bedrooms · 1 Bath · House · Fireplace
Welcome to this charming and beautifully maintained Cape Cod-style home in the desirable Joppa Vale community! Situated on a spacious quarter-acre lot, this move-in ready residence offers the perfect blend of character, comfort, and modern updates. Inside, you'll find hardwood floors throughout, a cozy wood-burning fireplace, and a warm, inviting atmosphere that immediately feels like home. With 3 bedrooms and 1.5 bathrooms, the layout is both functional and comfortable for everyday living. One of the home's standout features is the spacious three-season room overlooking the flat backyardan ideal space for morning coffee, family gatherings, or simply relaxing while enjoying the outdoors. The well-maintained, turn-key condition allows you to move right in and start making memories. Located in a family-oriented neighborhood, you'll enjoy convenient access to schools, shopping, restaurants, entertainment, and major commuter routes. Outdoor enthusiasts will appreciate being just minutes fr
USD 384,900
2333 Cox Road
View photo
House · for sale
USD 899,000
USD 285/sq.ft
2333 Cox Road
Bel Air North
· 3,154 sq.ft · 4 Bedrooms · 2 Baths · House
· Garden · Fireplace · Equipped kitchen
Bel Air North · 3,154 sq.ft · 4 Bedrooms · 2 Baths · House · Garden · Fireplace · Equipped kitchen
Welcome to 2333 Cox Road a beautifully renovated colonial tucked away on a picturesque 3+-acre setting combining expansive open space with peaceful wooded surroundings and a private walking trail. From the moment you arrive, this exceptional property impresses with timeless curb appeal featuring brand new siding, a new roof, and a setting that offers the perfect blend of privacy and convenience. Inside, youll find gorgeous hardwood floors flowing throughout the home and a thoughtfully designed layout ideal for both everyday living, working and entertaining. The stunning renovated kitchen is truly the heart of the home, showcasing an oversized extended island, abundant cabinetry, and beautiful finishes that seamlessly connect to the inviting living spaces. Relax in the sun-drenched sunroom overlooking the scenic backyard or gather in the warm and welcoming family room featuring a cozy fireplace. Upstairs, the spacious primary suite offers a luxurious retreat complete with a spa-like sup
USD 899,000
1902 Juniper Road
View photo
House · for sale
USD 367,000
USD 202/sq.ft
1902 Juniper Road
Bel Air North
· 1,808 sq.ft · 3 Bedrooms · 2 Baths · House
· Garden · Office room · Equipped kitchen
Bel Air North · 1,808 sq.ft · 3 Bedrooms · 2 Baths · House · Garden · Office room · Equipped kitchen
Settlement with Worldwide Title preferred. Welcome to this well-maintained 3-bedroom, 2 full bathroom split-level single-family home in Edgewood, Maryland. This home offers a functional layout with multiple living spaces, perfect for both everyday living and entertaining. Step inside to a bright and spacious main level featuring an open living room filled with natural light. The adjacent kitchen provides ample cabinet and countertop space, making meal preparation both easy and efficient. The dining area offers a comfortable space for gatherings and a sunroom that overlooks the backyard. On the Main floor, youll find three generously sized bedrooms with ample closet space and a full bathroom. The lower level provides additional living space that can be used as a family room, recreation area, or home office, along with a second full bathroom for added convenience. Outside, enjoy a sizable yard perfect for relaxing, entertaining, or creating your own outdoor oasis. The property also offer
USD 367,000
4 Silver Fox Ct, Cockeysville, MD 21030 | MLS #MDBC2159
View photo
Townhouse · for sale
USD 400,000
USD 192/sq.ft
4 Silver Fox Ct, Cockeysville, MD 21030 | MLS #MDBC2159
Bel Air North
· 2,077 sq.ft · 4 Bedrooms · 4 Baths · Townhouse
· Patio · Office room · Deck · Fireplace
Bel Air North · 2,077 sq.ft · 4 Bedrooms · 4 Baths · Townhouse · Patio · Office room · Deck · Fireplace
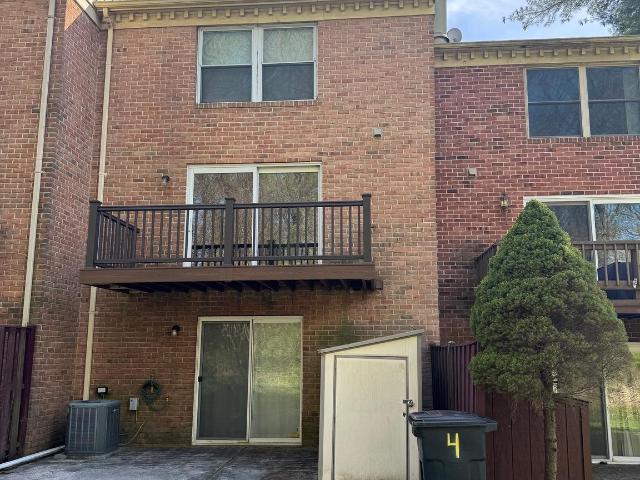
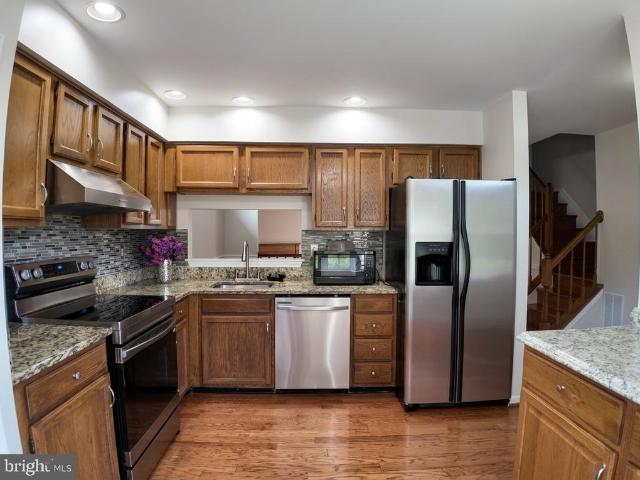
Welcome to this beautifully updated 4-bedroom, 3.5-bath brick-front townhome in desirable Cockeysville! This home offers a bright and open main-level floor plan, perfect for everyday living and entertaining. The spacious living and dining areas flow seamlessly to sliding doors that lead to a brand-new Trex deck overlooking peaceful wooded open space—an ideal spot to relax or host guests. Upstairs, the generously sized primary suite features an en-suite full bath, complemented by two additional bedrooms and a well-appointed hall bath. The fully finished lower level adds exceptional flexibility, featuring a cozy family room with a wood-burning fireplace, sliding doors to a private patio, a fourth bedroom, and a full bath—perfect for guests, in-laws, or a private home office setup. With thoughtful updates throughout and a serene setting, this home offers comfort, style, and convenience all in one
USD 400,000
908 Mount Soma Court
View photo
House · for sale
USD 929,000
USD 245/sq.ft
908 Mount Soma Court
Bel Air North
· 3,789 sq.ft · 5 Bedrooms · 4 Baths · House
· Garden · Equipped kitchen
Bel Air North · 3,789 sq.ft · 5 Bedrooms · 4 Baths · House · Garden · Equipped kitchen
Custom-built by Clark Taylor and situated on a private 2.14-acre cul-de-sac lot in desirable Fallston, this exceptionally maintained colonial seamlessly blends timeless architecture, superior craftsmanship, generously proportioned living spaces, and thoughtful modern updates throughout. Featuring extensive millwork and custom finishes including tray ceilings, crown molding, chair rail, picture frame molding, plantation shutters, and transom windows with custom blinds. A welcoming front porch, dedicated dining room, and expansive level rear yard provide excellent spaces for both everyday living and entertainment. The classically designed kitchen features granite countertops, a center island, raised-panel cabinetry, and roll-out shelving. A sun-filled eat-in area with built-in seating and abundant windows creates an inviting setting for casual meals, while the adjoining family room, centered around a Harman pellet stove insert, provides a warm and welcoming space for family and guests al
USD 929,000
3755 Foxford Stream Road
View photo
Townhouse · for sale
USD 354,999
USD 218/sq.ft
3755 Foxford Stream Road
Bel Air North
· 1,625 sq.ft · 3 Bedrooms · 2 Baths · Townhouse
· Gym · Deck · Equipped kitchen · Cellar · Parking
Bel Air North · 1,625 sq.ft · 3 Bedrooms · 2 Baths · Townhouse · Gym · Deck · Equipped kitchen · Cellar · Parking
Beautiful End-of-Group Colonial in Sought-After Ridgely's Choice! Welcome to this beautifully maintained end-of-group Colonial offering an abundance of living space in the highly desirable Ridgely's Choice community. Situated on a premium lot, this home features an extra parking space, beautiful landscaping, and a fully fenced backyardperfect for outdoor enjoyment. Inside, you'll find a bright and inviting floor plan with beautiful hardwood floors throughout the main level and wood flooring in all bedrooms. The entire home has been freshly painted. The spacious eat-in kitchen is highlighted by new granite countertops, stainless steel appliances offering both style and functionality for everyday living and entertaining. The huge finished basement provides exceptional additional living space, complete with a half bath, making it ideal for a recreation room, home theater, gym, or play area. Step outside onto the large deck, overlooking the private, fully fenced backyardan excellent settin
USD 354,999
9119 Lennings Lane
View photo
House · for sale
USD 400,000
USD 176/sq.ft
9119 Lennings Lane
Bel Air North
· 2,271 sq.ft · 3 Bedrooms · 2 Baths · House
· Garden · Office room · Balcony · Fireplace · Cellar · Parking
Bel Air North · 2,271 sq.ft · 3 Bedrooms · 2 Baths · House · Garden · Office room · Balcony · Fireplace · Cellar · Parking
3-bedroom, 2-bath detached Cape Cod in Rosedale with over 2,200 square feet above grade, a main-level bedroom and full bath, and a flexible layout with room to live, work, and grow. Filled with classic character and functional space, this home offers comfortable everyday living, inviting gathering areas, and valuable options for remote work or future customization. The family room is anchored by a wood-burning fireplace and connects to a private office/den, creating a useful bonus space for work, hobbies, or a quiet retreat. A balcony facing the backyard adds appealing outdoor space, while the long asphalt driveway and oversized carport provide abundant off-street parking and practical convenience. The full basement adds even more potential, already framed out for finishing and featuring a rough-in for an additional bathroom. Located near Hospital Drive in the Rosedale area of Baltimore County, this detached home is close to shopping, dining, parks, and major commuter routes, offering
USD 400,000
357 Marina Avenue
View photo
House · for sale
USD 555,000
USD 227/sq.ft
357 Marina Avenue
Bel Air North
· 2,443 sq.ft · 5 Bedrooms · 2 Baths · House
· Deck · Fireplace · Equipped kitchen
Bel Air North · 2,443 sq.ft · 5 Bedrooms · 2 Baths · House · Deck · Fireplace · Equipped kitchen
Stunning Waterfront Home with Breathtaking Views! Nestled in an exceptional waterfront community of Gabler's Shore, this beautifully designed single-family home offers serene water views and stylish modern living. The main living level showcases luxury flooring, an open-concept living room with picturesque water views, a cozy fireplace, and a striking accent wall. Take in stunning sunsets with a water view from the front deck. The beautifully designed kitchen stands out with sleek granite countertops, a geometric backsplash, and crisp white shaker cabinets. The dining area seamlessly extends to a screened-in porchperfect for morning coffee or evening relaxation. On the second level, youll find three generously sized bedrooms and a sleek hall bathroom featuring a soaking tub and a stylish vanity. The spacious primary suite is a true retreat, offering a large bedroom and a luxurious ensuite bathroom with a double vanity and a walk-in shower. The entry level provides additional living spa
USD 555,000
4823 Grandiflora Cir Circle # LOT 23
View photo
Townhouse · for sale
USD 519,000
USD 1,376/sq.ft
4823 Grandiflora Cir Circle # LOT 23
Bel Air North
· 377 sq.ft · 3 Bedrooms · Townhouse
· Equipped kitchen
Bel Air North · 377 sq.ft · 3 Bedrooms · Townhouse · Equipped kitchen
Exciting new villa-style townhome community with all new floorplans. *The Seagrove II features a first level primary suite with over-sized walk-in shower. Large Farmhouse-style kitchen area with over-sized island includes all the features you want in your dream kitchen. Including quartz countertops, upgraded cabinets, pendants above the island, ceramic backsplash and stainless steel appliances. The upper level includes two additional bedrooms and a sizeable loft area perfect for hobbies, studies, relaxing and more. Our designer-curated Looks collections makes your home suit your taste. *Connectivity, convenience, and comfort are key in this stunning community of villas, centrally located in prime Perry Hall, MD. *prices & terms subject to change. Renderings/photos are representative only and may show upgrades. By appointment. Special financing may be available on this home to qualified buyers. Terms apply
USD 519,000
2003 Fallston Valley Drive
View photo
House · for sale
USD 850,000
USD 258/sq.ft
2003 Fallston Valley Drive
Bel Air North
· 3,283 sq.ft · 5 Bedrooms · 2 Baths · House
· Equipped kitchen
Bel Air North · 3,283 sq.ft · 5 Bedrooms · 2 Baths · House · Equipped kitchen
Welcome to 2003 Fallston Valley Road, located in Fallston Valley Farms, once recognized by Baltimore Magazine as one of the area's most desirable communities. Set on a beautifully level. Acre lot, this 5-bedroom, 2.5-bath home delivers something today's buyers are searching for but rarely find: a home where the expensive updates are already behind you. From the moment you arrive, the welcoming front porch and classic curb appeal invite you inside. Hardwood floors, the two-story foyer, 9-foot ceilings, and generously sized rooms create a home that feels both spacious and comfortable. The showpiece is the stunning kitchen, completely remodeled in 2025 with quality finishes that were chosen to last. Cabinetry with a natural cherry finish features soft-close doors, self-closing drawers, pull-out shelving, under-cabinet lighting, beautiful Vicostone Polaris quartz countertops, and durable 12' x 24' luxury vinyl plank flooring that continues through the kitchen, sunroom, laundry room, and po
USD 850,000
13 Edgemoor Road
View photo
House · for sale
USD 490,000
USD 248/sq.ft
13 Edgemoor Road
Bel Air North
· 1,970 sq.ft · 3 Bedrooms · 3 Baths · House
· Garden · Office room · Fireplace · Equipped kitchen · Air conditioning · Parking
Bel Air North · 1,970 sq.ft · 3 Bedrooms · 3 Baths · House · Garden · Office room · Fireplace · Equipped kitchen · Air conditioning · Parking
Well-maintained rancher offering true one-level living. Main level features a primary suite, two additional bedrooms, and a full bath, along with an open-concept floor plan and hardwood floors throughout. Kitchen includes granite countertops, stainless steel appliances, and an island for additional prep and seating space. Enjoy a cozy wood-burning fireplace, recessed lighting, and central A/C for year-round comfort. Finished lower level offers a spacious family room with bar, an additional room ideal for an office or potential 4th bedroom, and a full bath. Large level backyard and off-street parking. Conveniently located near shopping and restaurants
USD 490,000
8112 Cypress Point Drive
View photo
House · for sale
USD 733,990
USD 186/sq.ft
8112 Cypress Point Drive
Bel Air North
· 3,940 sq.ft · 6 Bedrooms · 5 Baths · House
· Office room · Equipped kitchen · Parking
Bel Air North · 3,940 sq.ft · 6 Bedrooms · 5 Baths · House · Office room · Equipped kitchen · Parking
The Summit by D.R. Horton is a stunning northeast-facing single-family home offering over 3,100 square feet of thoughtfully designed living space. Featuring white cabinetry, quartz countertops, 6 bedrooms, 5 full bathrooms, a spacious bonus room, and a 2-car garage, this home delivers the perfect blend of style, space, and functionality. As you enter the welcoming foyer, youre greeted by a bright formal dining room ideal for entertaining family and friends. The foyer opens into the heart of the homea spacious open-concept living area highlighted by a modern kitchen with abundant cabinetry, quartz countertops, and a large center island overlooking the casual dining area and family room. A main-level bedroom and full bathroom tucked off the living area provide the perfect guest suite, home office, or multigenerational living space. Upstairs, youll find a large bonus room, convenient laundry room, and four additional bedrooms, including a private princess suite and the luxurious primary s
USD 733,990
341 Hunters Run Drive
View photo
House · for sale
USD 425,000
USD 223/sq.ft
341 Hunters Run Drive
Bel Air North
· 1,905 sq.ft · 3 Bedrooms · 2 Baths · House
· Garden · Equipped kitchen
Bel Air North · 1,905 sq.ft · 3 Bedrooms · 2 Baths · House · Garden · Equipped kitchen
Multiple offers. Offer deadline Monday 6/22 at 5:00 PM. Welcome to 341 Hunters Run Drive! This inviting split-foyer home offers 3 bedrooms, 2 full baths, and two finished levels of comfortable living space in the desirable Hunters Run community. The main level welcomes you with a spacious living room featuring soaring vaulted ceilings and abundant natural light, creating a bright and airy atmosphere. The adjoining kitchen is equally inviting, showcasing white cabinetry, granite countertops, ample workspace, and plenty of natural light. A cozy breakfast nook offers an ideal space for casual dining and everyday gatherings. The kitchen flows seamlessly into the dining area, where doors provide access to the expansive rear deckperfect for grilling, entertaining, or simply relaxing while overlooking the backyard. Down the hall, you'll find all three bedrooms, including a generously sized primary suite complete with a large closet and a private full bath featuring a modern walk-in shower and
USD 425,000
22 Merion Avenue
View photo
Townhouse · for sale
USD 469,990
USD 239/sq.ft
22 Merion Avenue
Bel Air North
· 1,959 sq.ft · 4 Bedrooms · 3 Baths · Townhouse
· Parking · Deck · Equipped kitchen
Bel Air North · 1,959 sq.ft · 4 Bedrooms · 3 Baths · Townhouse · Parking · Deck · Equipped kitchen
End unit! Villages of White Marsh. Filled with amenities. Community Pool, dog park walking trails, Whit Marsh Park! Seller Help with Closing Cost! New Construction. If you are looking for a town home that offers 3 bedrooms, 3.5 baths, 1 car garage with remote control, the Villages of White Marsh is for you. Your friends and family will be greeted by an open foyer and finish lower level and bath. Main level floor plan with 9 ceilings and crown molding. The kitchen is a dream! The modern White cabinetry enhances the stainless-steel appliances, large center kitchen island, quartz countertops, accessible pantry, recessed lighting. Your guest will have easy access to powder room on the main level. You can continue the party outside on your 10 by 12 rear deck. Guests will be equally impressed with the washer and dryer hook up included on the second floor. Two generous bedrooms with a hall bath and linen closet. The separate Owner's suite features a walk-in closet and spa like bath with eleva
USD 469,990
8829 Trimble Way
View photo
Townhouse · for sale
USD 280,000
USD 243/sq.ft
8829 Trimble Way
Bel Air North
· 1,152 sq.ft · 3 Bedrooms · 1 Bath · Townhouse
· Equipped kitchen
Bel Air North · 1,152 sq.ft · 3 Bedrooms · 1 Bath · Townhouse · Equipped kitchen
Priced to sell fast! Seller offering concession w/ ratified contract at asking price! Luxury Finishes. Exceptional Value. An Opportunity You Dont Want to Miss. Welcome to 8829 Trimble Way, a beautifully reimagined residence where modern luxury, thoughtful upgrades, and exceptional value converge. Designed for todays discerning buyer, this move-in-ready home showcases high-end renovations and sophisticated finishes throughout, creating a living experience that is both elegant and inviting. Step inside to discover gorgeous new flooring throughout the home, setting the stage for a seamless blend of style and comfort. The stunning designer-inspired kitchen renovation serves as the centerpiece of the home, featuring updated cabinetry, premium finishes, modern fixtures, and the perfect layout for entertaining, gathering, and everyday living. The homes fully renovated bathrooms offer a spa-like retreat, thoughtfully updated with contemporary finishes and timeless design elements that elevate
USD 280,000
502 Reckord Road
View photo
House · for sale
USD 535,000
USD 297/sq.ft
502 Reckord Road
Bel Air North
· 1,798 sq.ft · 4 Bedrooms · 2 Baths · House
· Office room · Equipped kitchen
Bel Air North · 1,798 sq.ft · 4 Bedrooms · 2 Baths · House · Office room · Equipped kitchen
Welcome to this beautifully maintained 4-bedroom cape cod nestled on nearly 1 acre in the highly desirable fallston areaoffering the perfect blend of space, privacy, and comfort. From the moment you arrive, youll appreciate the charm, curb appeal, and room to grow that this home provides. Step inside to find a spacious open-concept floor plan designed for both everyday living and entertaining. The home features hardwood floors throughout much of the main living area. The kitchen is a homeowners delight with beautiful cabinetry, granite countertops, stainless steel appliances, and plenty of space to gather with family and friends. One of the homes most desirable features is the flexible layout, including two bedrooms conveniently located on the entry levelperfect for guests, a home office space, or easy main-level living. Upstairs, youll find the spacious primary suite complete with a large soaking tub, beautiful glass stall shower, dual vanity, and plenty of room to relax. An additiona
USD 535,000
Neill Run Rd, Delta, PA 17314 | MLS #PAYK2104
View photo
House · for sale
USD 335,867
USD 262/sq.ft
Neill Run Rd, Delta, PA 17314 | MLS #PAYK2104
Bel Air North
· 1,281 sq.ft · 3 Bedrooms · 3 Baths · House
· Patio · Equipped kitchen
Bel Air North · 1,281 sq.ft · 3 Bedrooms · 3 Baths · House · Patio · Equipped kitchen
New construction opportunity in the highly desired South Eastern School District, tucked into the Susquehanna Trails portion of Delta, PA. This to-be-built St. Albans rancher by reputable Sherman Builders sits on a beautiful double lot totaling just over half an acre, offering the kind of space that is hard to fully appreciate until you walk it. Starting at the listed price, the home package includes a thoughtfully designed 3 bedroom, 2 full bath rancher with approximately 1,120 sq. Ft. of living space, a functional single-level layout, generous kitchenu002Fdinette area, rear patio door, and large central bath. Features include granite kitchen countertops, vinyl plank flooring in the kitchen and baths, builder-grade appliances, brushed nickel fixtures and hardware, colonial trim, vinyl siding, 50-year dimensional shingles, and more. The groundwork has already been started for you with the well in place, septic approved, and permit in hand. Price includes the lot, home, and utilities, w
USD 335,867

Get email alerts

Don't miss out: be the first to know about new properties

The alert was correctly created

On subscribing you accept the conditions of use and the privacy policy
Alert
Receive new ads in your inbox
Save this search
Receive alerts for new listings

We'll send you an email when we have new properties for: "Houses for sale in Bel Air North"

The alert was correctly created

Tudor Forest
Harford Woods
Get email alerts and be the first to see new listings
Required field
On subscribing I accept the terms of the privacy policy
Perfect! You'll soon start receiving new listings via email
Alert
Receive an email when we have new ads for Houses for sale in Bel Air North
Save this search
Filters

Bedrooms

Size (sq.ft)

sq.ft
sq.ft

Price

USD
USD

Property type

Bathrooms

Clear all filters
Receive notifications when new entries are published.