1,507 houses for sale in Bel Air North

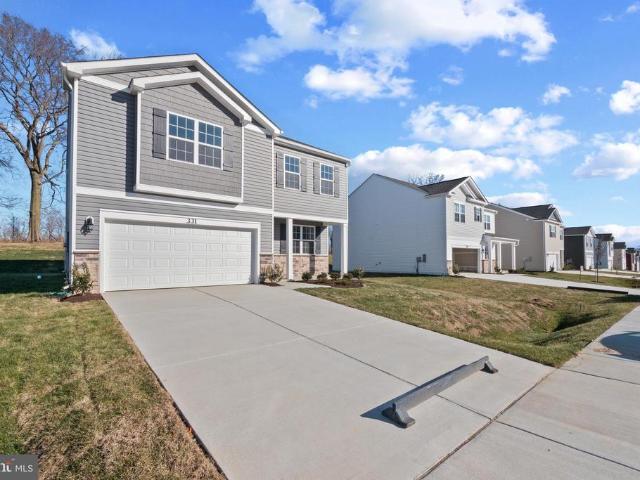
415 Halyard Drive
View photo
Townhouse · for sale
USD 379,990
USD 193/sq.ft
415 Halyard Drive
Bel Air North
· 1,959 sq.ft · 3 Bedrooms · 2 Baths · Townhouse
· Office room · Parking
Bel Air North · 1,959 sq.ft · 3 Bedrooms · 2 Baths · Townhouse · Office room · Parking
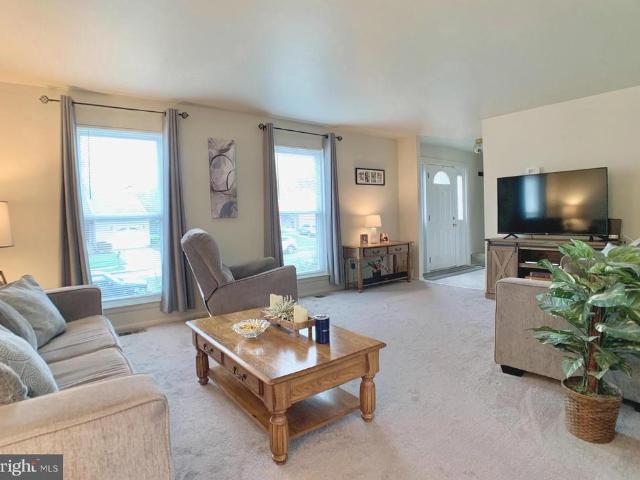
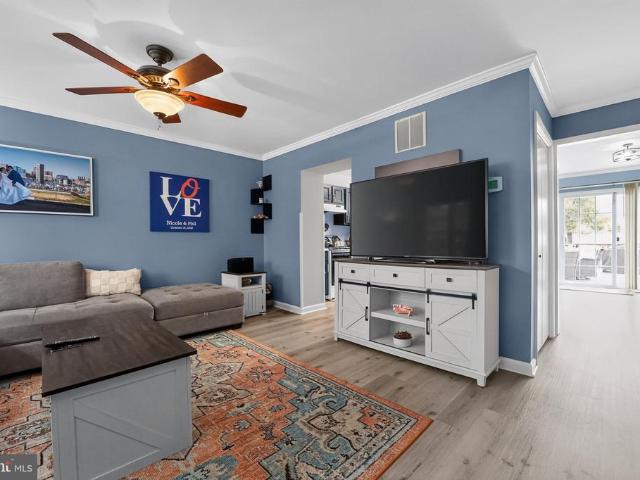
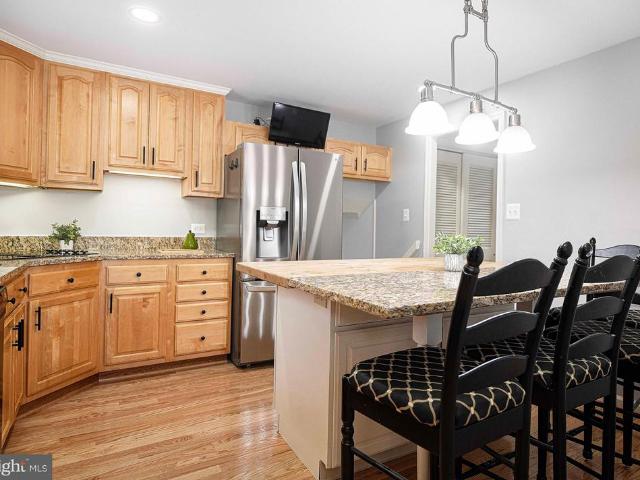
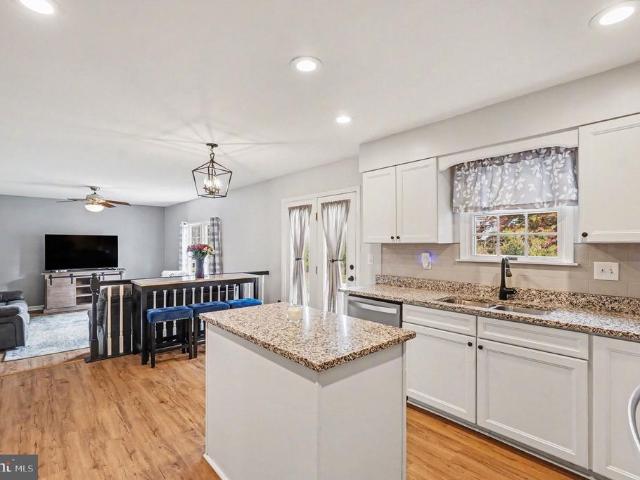
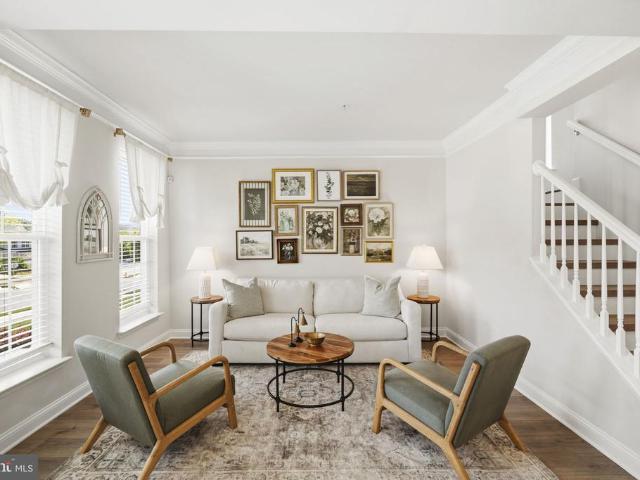
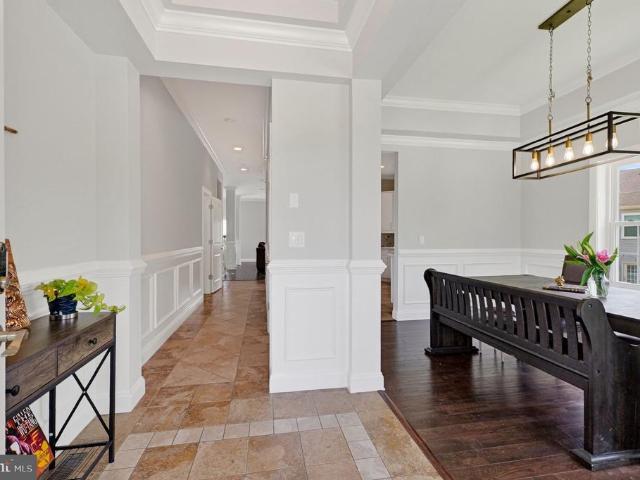
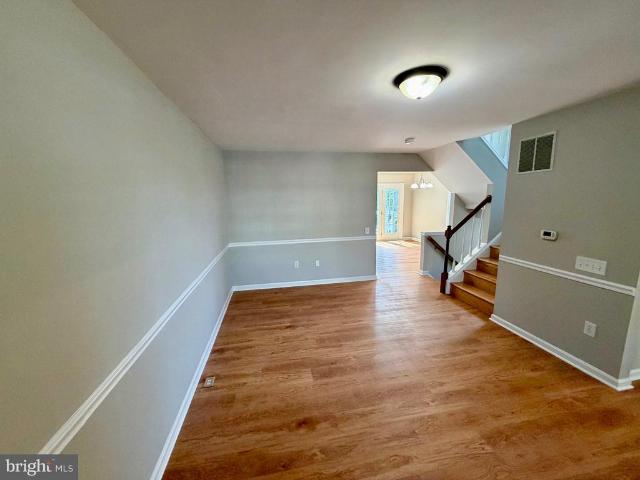
Experience modern living at its finest in this beautifully designed open-concept Lafayette floor plan. Spanning three thoughtfully crafted levels, this home offers 3 bedrooms, 2.5 bathrooms, a 1-car garage, and 1,969 square feet of versatile living space designed to fit your lifestyle. Step inside to a welcoming foyer that opens to a spacious den complete with a closet and nearby full bath the perfect flex space for a guest suite, private home office, media lounge, or playroom. The possibilities are endless. Upstairs, the main level is the heart of the home. Sun-filled living and dining areas flow seamlessly together, highlighted by recessed lighting and a generous eat-in island that naturally becomes the gathering place for entertaining, casual dinners, and everyday moments
USD 379,990
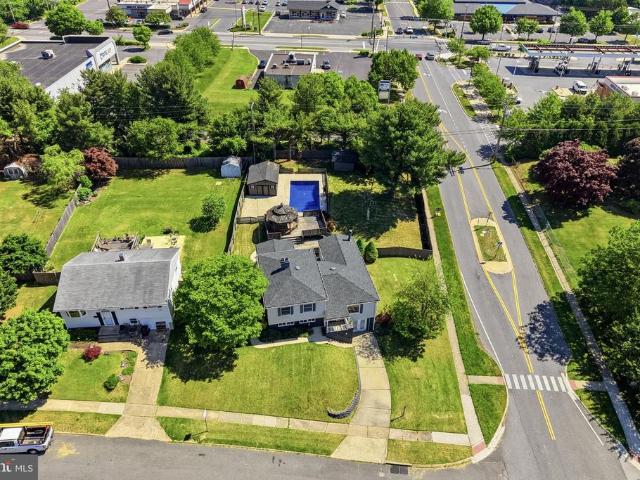
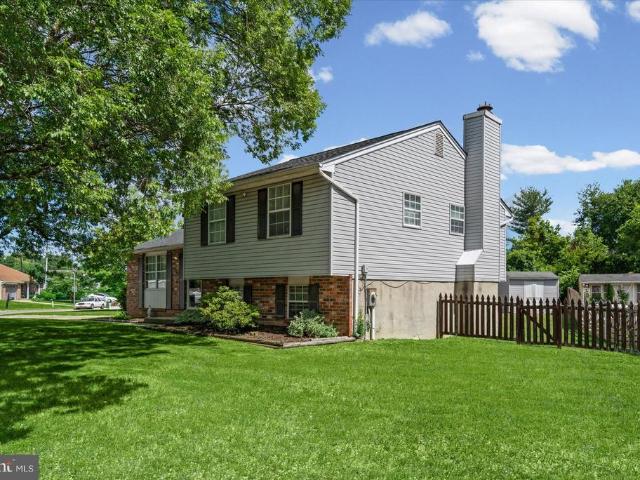
2030 Cherry Road
View photo
House · for sale
USD 299,900
USD 137/sq.ft
2030 Cherry Road
Bel Air North
· 2,174 sq.ft · 3 Bedrooms · 2 Baths · House
· Garden · Deck · Equipped kitchen · Swimming pool · Cellar · Parking
Bel Air North · 2,174 sq.ft · 3 Bedrooms · 2 Baths · House · Garden · Deck · Equipped kitchen · Swimming pool · Cellar · Parking
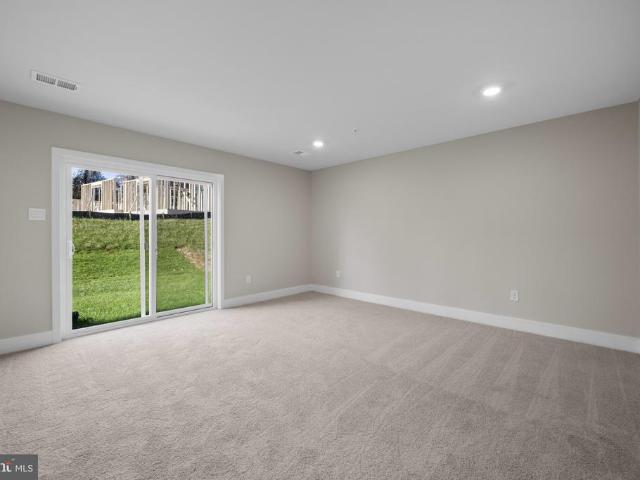
WOW. This is the one you have been waiting for! Incredible Handyman Special with Instant Equity To Be Earned! This home offers endless potential and is perfect for a savvy buyer looking to create serious value. Situated on a large corner lot, the exterior is truly a standout featuring a fully functional in-ground pool, expansive deck areas, spacious front and rear yards, and plenty of parking. As you enter the home, you will immediately appreciate the spacious layout and potential throughout. The main level features a lovely living room, generously sized dining room, large den, and spacious kitchen ready for your personal touches. Upstairs you will find three generously sized bedrooms and one full bathroom. The lower level offers even more living space with a large family room, laundry room, and an additional full bathroom. But wait it does not stop there! The property also features a bonus room and a full walk-out basement offering endless possibilities. This home needs some TLC but p
USD 299,900
9105 Perryvale Road
View photo
House · for sale
USD 435,000
USD 191/sq.ft
9105 Perryvale Road
Bel Air North
· 2,271 sq.ft · 4 Bedrooms · 3 Baths · House
· Garden · Equipped kitchen
Bel Air North · 2,271 sq.ft · 4 Bedrooms · 3 Baths · House · Garden · Equipped kitchen
Welcome to 9105 Perryvale, a beautifully loved colonial located in the sought-after neighborhood of Perry Hall/Nottingham. The main level offers a foyer entrance leading to a spacious living room, a separate formal dining room, a large eat-in kitchen with a walk-out to the backyard, and a powder room for your guests. The upstairs offers 4 spacious bedrooms and two beautifully updated full bathrooms. The lower level offers a large space for additional rooms, a full bath, a laundry room, and a lower-level walkout. This home is a must-see, meticulous and well-maintained, move-in ready! Minutes from shopping
USD 435,000
4806 Grandiflora Circle
View photo
Townhouse · for sale
USD 679,999
USD 224/sq.ft
4806 Grandiflora Circle
Bel Air North
· 3,035 sq.ft · 4 Bedrooms · 3 Baths · Townhouse
· Office room · Deck · Equipped kitchen · Parking
Bel Air North · 3,035 sq.ft · 4 Bedrooms · 3 Baths · Townhouse · Office room · Deck · Equipped kitchen · Parking
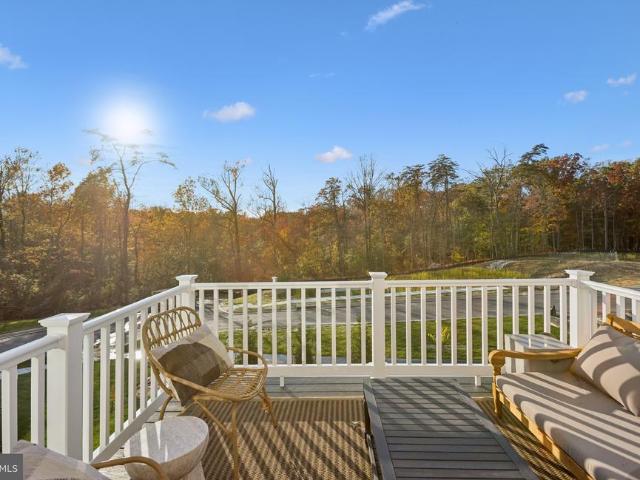
The model home is now available for purchase for October delivery! This stunning end-unit Avalon II model offers luxury villa-style living in an exciting new community in the heart of Perry Hall. The main level features a charming farmhouse-inspired kitchen with upgraded cabinetry, quartz countertops, ceramic tile backsplash, oversized island with pendant lighting, and an open-concept layout overlooking the sun-filled great room, dining area, and private deck. A two-car garage leads into the convenient HovHall entry area and spacious walk-in pantry. Upstairs, the tranquil primary suite showcases a tray ceiling, expansive walk-in closet, and spa-like bath complete with a freestanding soaking tub. Bedrooms 2 and 3 are complemented by a versatile loft space ideal for a lounge, office, or play area. An upper level laundry room completes this level. The finished lower level includes a spacious recreation room, den with walk-in closet, full bath with walk-in shower, plus additional unfinishe
USD 679,999
Could you also be interested in
1807 Rushley Road
View photo
House · for sale
USD 464,900
USD 184/sq.ft
1807 Rushley Road
Bel Air North
· 2,519 sq.ft · 5 Bedrooms · 3 Baths · House
· Patio · Garden · Balcony · Fireplace · Equipped kitchen · Swimming pool · Cellar
Bel Air North · 2,519 sq.ft · 5 Bedrooms · 3 Baths · House · Patio · Garden · Balcony · Fireplace · Equipped kitchen · Swimming pool · Cellar
Welcome to Coventry one of Parkville's most beloved, tree-lined neighborhoods. This spacious 5-bedroom, 3 full bath colonial sits on a fully fenced. 22-acre lot and delivers the outdoor lifestyle you've been looking for: a stunning 16x36 saltwater inground pool (8 ft deep) with updated pool electrical, new salt cell, and replaced pump motor, plus a multi-tiered concrete patio, playground, and swing set all yours. Inside, the main floor features hardwood floors, two first-floor bedrooms, an updated kitchen, and a wood-burning fireplace in the living room. The dining area opens via sliders to the backyard, making indoor-outdoor living effortless. Upstairs, the primary suite offers a private balcony overlooking the pool the perfect retreat. The finished lower level adds a third full bath and flexible living space. Major updates give you confidence and peace of mind: new main floor HVAC (2021) with air scrubber (2022), updated flooring throughout main floor, basement, and upper bedrooms (2
USD 464,900
2108 Eastridge Rd, Lutherville Timonium, MD 21093 | MLS #MDBC2161
View photo
House · for sale
USD 579,950
USD 261/sq.ft
2108 Eastridge Rd, Lutherville Timonium, MD 21093 | MLS #MDBC2161
Bel Air North
· 2,217 sq.ft · 3 Bedrooms · 3 Baths · House
· Fireplace · Equipped kitchen · Cellar
Bel Air North · 2,217 sq.ft · 3 Bedrooms · 3 Baths · House · Fireplace · Equipped kitchen · Cellar
Discover the charm of this beautifully updated split-level home in the desirable Suburban Greens neighborhood. With a major renovation completed in 2026, this residence seamlessly blends modern comforts with classic appeal. Step inside to find a spacious layout featuring three inviting bedrooms and two full bathrooms with upgraded tub shower and a walk-in shower, perfect for relaxation. The heart of the home is the combination kitchen and dining area, equipped with upgraded countertops, breakfast bar, custom-made white cabinetry and stainless-steel appliances, making it a culinary haven. The family room, conveniently located off the kitchen, is perfect for gatherings. Natural light floods through double-pane windows, while new luxury vinyl plank and ceramic tile flooring add a touch of sophistication throughout. The living room with high cathedral ceiling and wood burning fireplace, provides a warm comfortable space especially during winter, while the partially finished basement equipp
USD 579,950
19 Open Gate Court
View photo
Townhouse · for sale
USD 340,000
USD 199/sq.ft
19 Open Gate Court
Bel Air North
· 1,701 sq.ft · 3 Bedrooms · 1 Bath · Townhouse
· Fireplace
Bel Air North · 1,701 sq.ft · 3 Bedrooms · 1 Bath · Townhouse · Fireplace
Welcome home to this beautifully maintained three-bedroom townhome! Featuring elegant crown molding, new flooring throughout the main level, and custom paint colors, this home offers both style and comfort. The separate dining area includes sliding glass doors that open to a brand-new deckperfect for relaxing or entertaining all summer long. Upstairs, the spacious primary bedroom features dual closets, including a cedar-lined closet for added charm and functionality. The finished lower level provides a cozy retreat with a gas fireplace, making it the ideal space for family gatherings or quiet evenings at home. Additional updates include a new hot water heater, and the home also comes equipped with a convenient EV electric charger. For added peace of mind, the seller is offering a one-year home warranty. This is a truly must-see home that combines thoughtful updates, modern conveniences, and inviting living spaces. Schedule your showing today!
USD 340,000
2404 Eastridge Road
View photo
House · for sale
USD 619,900
USD 205/sq.ft
2404 Eastridge Road
Bel Air North
· 3,014 sq.ft · 5 Bedrooms · 2 Baths · House
· Office room · Equipped kitchen · Cellar
Bel Air North · 3,014 sq.ft · 5 Bedrooms · 2 Baths · House · Office room · Equipped kitchen · Cellar
Meticulously maintained and recently refreshed, this 5BR, 2.5BA colonial is located in the sought-after Coachford community of Lutherville-Timonium and now offers a clean, cohesive, move-in-ready feel throughout. New hardwood flooring installed in the foyer and kitchen, seamlessly matching the hardwoods that flow throughout the main and upper levels. New carpet in the family room, bonus room (ideal as a home office or potential fifth bedroom), and finished basement, while fresh, neutral paint has been applied across the homeincluding all bedrooms, formal living and dining rooms, kitchen, family room, bonus room, and first-floor half bath. The kitchen features granite countertops, light oak cabinetry with pull-out pantry drawers, stainless steel appliances, cooktop, wall oven, and a custom granite & butcher block island. Formal living and dining rooms provide classic entertaining space, while a step-down flex area with wet bar opens to the spacious family room with built-ins and a wood-
USD 619,900
8664 Castlemill Circle
View photo
Townhouse · for sale
USD 300,000
USD 182/sq.ft
8664 Castlemill Circle
Bel Air North
· 1,647 sq.ft · 3 Bedrooms · 1 Bath · Townhouse
· Office room · Gym · Equipped kitchen · Cellar
Bel Air North · 1,647 sq.ft · 3 Bedrooms · 1 Bath · Townhouse · Office room · Gym · Equipped kitchen · Cellar
Welcome to this beautifully maintained three-level townhome nestled in the heart of Nottingham, Maryland! Offering a perfect blend of comfort, space, and convenience, this home features three generously sized bedrooms, one full bathroom, and three half bathsideal for both everyday living and entertaining. Step inside to discover a thoughtfully designed layout with multiple living areas across three spacious floors, providing flexibility for a home office, guest space, or recreation area. The bright and airy interiors are complemented by ample natural light, creating a warm and inviting atmosphere throughout. The kitchen is thoughtfully separated from the dining area by a charming pass-through window bar, creating a defined space while still allowing for easy interaction and flowperfect for entertaining or casual dining. The fully finished basement adds even more versatile living space, ideal for a family room, game area, home gym, or guest retreat. With its own convenient half bath, it
USD 300,000
5322 Kelmscot Road
View photo
Townhouse · for sale
USD 299,000
USD 165/sq.ft
5322 Kelmscot Road
Bel Air North
· 1,808 sq.ft · 3 Bedrooms · 2 Baths · Townhouse
· Patio · Garden · Deck · Equipped kitchen · Cellar
Bel Air North · 1,808 sq.ft · 3 Bedrooms · 2 Baths · Townhouse · Patio · Garden · Deck · Equipped kitchen · Cellar
Showings to begin with the open houses. Friday 5/15 4-6pm | saturday 5/16 12-4pm | sunday 5/17 3-5pm. This exceptional end-of-group townhouse features a bright, open floor plan and a gourmet kitchen that that truly stands out, complete with a custom farm house sink, beautiful cabinetry, countertops, backsplash, appliances, and a charming coffee bar. The kitchen opens seamlessly to the dining and family room area, accented by newly updated hardwood flooring throughout the first level. The living room opens to a large deck, great for entertaining which was reinforced and repainted in 2025. Upstairs, the spacious primary suite offers a walk-in closet and more. The finished walkout basement provides incredible flexibility with the potential for a second kitchen or workshop, plus a laundry area and a full-size bathroom with heated floors. Step outside to enjoy the patio, fenced backyard, and a new floating deck added this year. Additional updates include new HVAC in 2024, new windows in 202
USD 299,000
2310 Chantaway Court
View photo
House · for sale
USD 550,000
USD 169/sq.ft
2310 Chantaway Court
Bel Air North
· 3,240 sq.ft · 4 Bedrooms · 2 Baths · House
· Gym · Equipped kitchen · Cellar
Bel Air North · 3,240 sq.ft · 4 Bedrooms · 2 Baths · House · Gym · Equipped kitchen · Cellar
Welcome home to this beautifully updated single-family Colonial, tucked away on a quiet cul-de-sac in the highly sought-after Hunters Run community of Bel Airjust minutes from shopping, dining, schools, and major commuter routes. Designed for both everyday living and effortless entertaining, this home offers spacious, light-filled rooms throughout. The main level features a welcoming family room, formal living and dining rooms with elegant crown molding, and luxury vinyl plank flooring (2021) that adds both style and durability. The updated kitchen is a true centerpiece, complete with granite countertops, sleek stainless-steel appliances (2021), and ample space for gathering. Upstairs, youll find four generously sized bedrooms, including a primary suite with two walk-in closets and a spa-like bath featuring a soaking tub, double vanity, and separate shower. The finished basement expands your living space even furtherperfect for a rec room, home gym, or entertaining areafeaturing a wet
USD 550,000
1301 Exmoor Lane
View photo
House · for sale
USD 775,000
USD 200/sq.ft
1301 Exmoor Lane
Bel Air North
· 3,875 sq.ft · 4 Bedrooms · 2 Baths · House
· Office room · Equipped kitchen
Bel Air North · 3,875 sq.ft · 4 Bedrooms · 2 Baths · House · Office room · Equipped kitchen
Welcome to this stunning colonial home nestled in the Bel Air South area. Boasting 4 bedrooms and 2.5 bathrooms, this modern residence built in 2021 offers a polished blend of elegance, comfort, and thoughtful upgrades. Upon arrival, youre welcomed by a picturesque front porch and a professionally landscaped exterior, setting the tone for the charm that continues inside. Step through the grand foyer with 2-story ceilings and recessed lighting, leading into a main level designed for both everyday living and entertaining. The family room, dining room, living room, private office, half bath, and laundry room all create a functional and inviting layout, now enhanced by new LVP flooring throughout the main level. At the heart of the home is the brand-new custom high-end kitchen, beautifully finished with quartz countertops, Thor appliances, pristine white cabinetry, opulent gold finishes, and a huge kitchen island with breakfast bar seating. Recessed lighting and a bright breakfast area com
USD 775,000
4037 Grande View Drive
View photo
House · for sale
USD 600,000
USD 216/sq.ft
4037 Grande View Drive
Bel Air North
· 2,777 sq.ft · 4 Bedrooms · 3 Baths · House
· Equipped kitchen
Bel Air North · 2,777 sq.ft · 4 Bedrooms · 3 Baths · House · Equipped kitchen
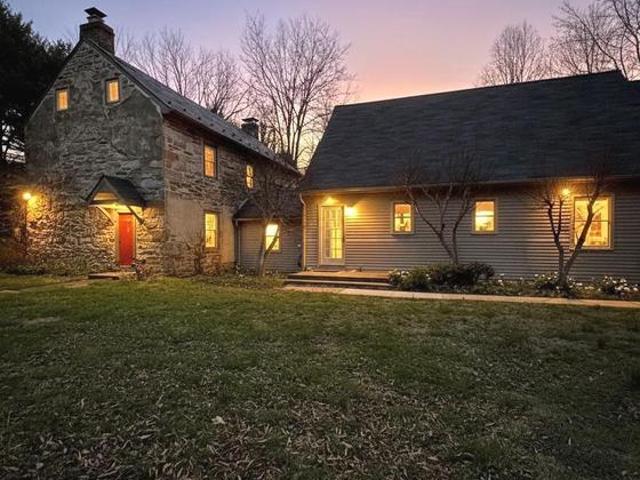
Nestled on 5.29 private acres in Pylesville, this one-of-a-kind property offers a rare blend of historic charm and modern living. The home uniquely combines an original stone structure with a thoughtfully connected newer addition, creating versatile living spaces full of character and functionality. The original portion of the home features a private upper level with 2 bedrooms and 1 full bath, while the lower level offers a cozy living area complete with both a wood-burning stove and gas stove, providing warmth and flexibility. The newer addition serves as the heart of the home, featuring a spacious kitchen with an oversized pantry, an open living and dining area, a full bath, and an additional bedroom. The primary suite is a true highlight, offering private outdoor access, an en-suite bath with a walk-in shower, and dual walk-through closets that connect seamlessly to the bathroom. Upon entry, a central hallway ties both sections of the home together, while a conveniently located lau
USD 600,000
2969 Siwanoy Dr, Edgewood, MD 21040 | MLS #MDHR2053
View photo
House · for sale
USD 420,000
USD 193/sq.ft
2969 Siwanoy Dr, Edgewood, MD 21040 | MLS #MDHR2053
Bel Air North
· 2,174 sq.ft · 4 Bedrooms · 4 Baths · House
· Garden · Fireplace · Equipped kitchen · Parking · Cellar
Bel Air North · 2,174 sq.ft · 4 Bedrooms · 4 Baths · House · Garden · Fireplace · Equipped kitchen · Parking · Cellar
Show and Sell this 4 bedroom, 2u002F5 bath Colonial-style home located in the sought-after Forest Oaks community and be home for the summer. The home has an ultra-spacious main level featuring formal living and dining room, a great room with a gas fireplace, and decorative crown molding above the mantel. The kitchen features a center island and flows directly into the great room, making it ideal for entertaining. The upper level includes four bedrooms, highlighted by a private suite equipped with a soaking tub and a full, finished basement. The exterior has a large, level backyard and an attached two-car garage
USD 420,000
207 Gunmetal
View photo
House · for sale
USD 608,755
USD 175/sq.ft
207 Gunmetal
Bel Air North
· 3,466 sq.ft · 4 Bedrooms · 3 Baths · House
· Deck
Bel Air North · 3,466 sq.ft · 4 Bedrooms · 3 Baths · House · Deck
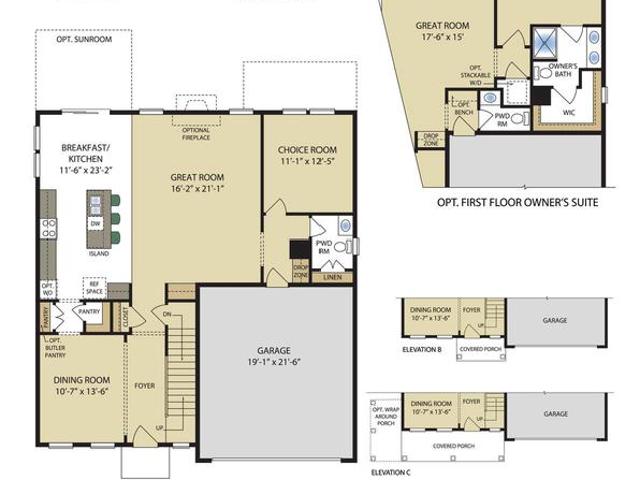
Last opportunity to own a sage homes on this quiet cul de sac. Move in for $0. With preferred lender and title. See Justin for more details. Certain Restrictions apply. Pricing is for homesite#185 selling offsite at our vista reserve location in white marsh under construction stunning 4 bedroom 3.5 bath single family home on a quiet cul de sac. Open and Innovative with space in all the right places. Expansive main level with an open living area, separate dining area and a versatile choice room. A large pantry and drop zone accent the main level. The bedroom level boasts 4 spacious bedrooms, 2 full baths and a spacious laundry room The Owner's suite is large with a HUGE walk. In closet and an exquisite private bath. All secondary bedrooms have walk-in closets A finished lower level rec room, den and full bath add even ore living space. Enjoy cookouts on your 16x10 rear deck. The entire main level, all bedrooms and upper hall and lower level rooms have upgraded laminated plank flooring.
USD 608,755
911 N Angel Valley Court
View photo
Townhouse · for sale
USD 199,999
USD 215/sq.ft
911 N Angel Valley Court
Bel Air North
· 926 sq.ft · 2 Bedrooms · 1 Bath · Townhouse
· Garden · Office room · Gym · Swimming pool
Bel Air North · 926 sq.ft · 2 Bedrooms · 1 Bath · Townhouse · Garden · Office room · Gym · Swimming pool
Welcome to 911 N. Angel Valley Court in Edgewood, Marylandan incredible opportunity to own a well-maintained two-bedroom, one full and one half bath townhome in an amenity-rich community at a phenomenal price point. This interior unit offers a fully fenced rear yard, perfect for relaxing, entertaining, or enjoying a bit of privacy. Inside, the upper level features two spacious bedrooms and a hall bathroom with tasteful updates, while the primary bedroom offers convenient access to the bath along with a separate vanity and dressing area for added functionality. The lower level expands your living space with a generously sized additional living area that can easily serve as a home office, gym, playroom, or guest space, along with a half bathroom and dedicated laundry area. Enjoy all the perks of community living with access to a pool, clubhouse, tennis courts, and basketball courtsperfect for both relaxation and recreation. Conveniently located near shopping, dining, and major commuter r
USD 199,999
97 Clover Trl
View photo
House · for sale
USD 399,900
USD 251/sq.ft
97 Clover Trl
Bel Air North
· 1,593 sq.ft · 3 Bedrooms · 2 Baths · House
· Deck · Equipped kitchen
Bel Air North · 1,593 sq.ft · 3 Bedrooms · 2 Baths · House · Deck · Equipped kitchen
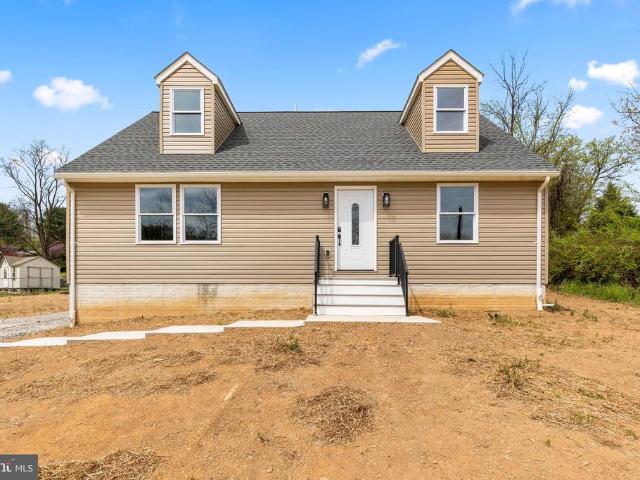
Welcome home to 97 Clover Trail! Situated at the end of a private trail on a 1.39 acre lot, this new construction, cape cod style home is move in ready and waiting for you to make it your own! On the first floor you will be greeted by an open floor plan living space. The immaculately designed kitchen is complete with stainless steel appliances, and a large waterfall style island including a charging station. There is a deck off of the dining area, perfect for enjoying your morning cup of coffee while listening to the birds. The living room is bright & welcoming, with an abundance of natural lighting streaming through the windows. A conveniently located half bathroom is right off of the kitchen. The primary suite is located on the main level, complete with a jetted tub, spacious shower with glass doors, and a walk-in closet. Upstairs you will find 2 additional bedrooms, complete with walk in closets, as well as another full bathroom. On the lower level, there is a large unfinished basem
USD 399,900
719 Beadilly Way
View photo
Townhouse · for sale
USD 439,990
USD 199/sq.ft
719 Beadilly Way
Bel Air North
· 2,207 sq.ft · 4 Bedrooms · 3 Baths · Townhouse
· Equipped kitchen · Parking
Bel Air North · 2,207 sq.ft · 4 Bedrooms · 3 Baths · Townhouse · Equipped kitchen · Parking
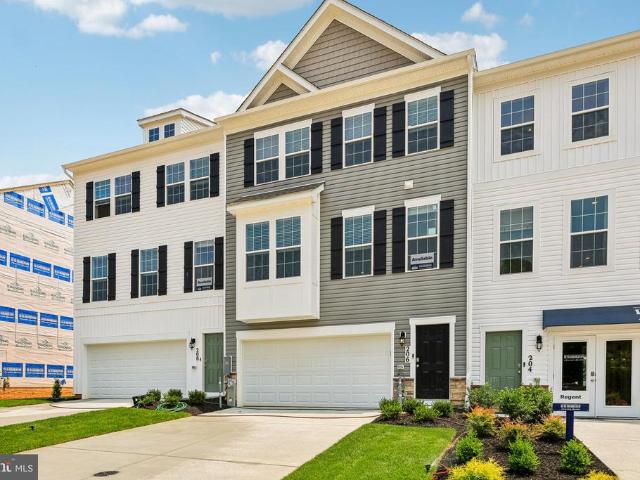
September move in.This stunning 3-story townhome with a contemporary open floorplan is ready for its new homeowner today. Featuring 3-4 bedrooms, 3.5 baths, and a 2-car garage, this 2,208 sq ft home beautifully blends thoughtful design with modern luxury. Main Level: Spacious eat-in kitchen with sleek gray cabinets, recessed lighting, and a generous islandperfect for cooking and entertaining. Upper Level: Private laundry closet and a stylish primary suite complete with a walk-in closet and dual vanities. Lower Level: Finished 4th bedroom or rec room with a full bathideal for guests or extra living space. Hard surface flooring throughout adds contemporary appeal and easy maintenance. The home's urban, modern curb appeal is sure to turn heads, and it's conveniently located across the street from abundant shopping and entertainment options. Financing Made Easy: Incredible rates and closing incentives available with DHI Mortgage. Take advantage of flexible financing options that make closi
USD 439,990
804 Spikeresh Way
View photo
House · for sale
USD 569,490
USD 212/sq.ft
804 Spikeresh Way
Bel Air North
· 2,680 sq.ft · 5 Bedrooms · 3 Baths · House
· Office room · Parking · Equipped kitchen
Bel Air North · 2,680 sq.ft · 5 Bedrooms · 3 Baths · House · Office room · Parking · Equipped kitchen
Spectacular Homes Site with Amazing Views. Closing Help with DHI Mortgage Harford Countys newest single family/ townhome community with breathtaking homesites will feature The Galen one of our most our popular plans. This home offers, 2 car garage, 5 bedroom. 3 1/2. Bathroom plan with 2,340 square feet above grade. You will be greeted with 9ceilings and a flex room on the main level, perfect for a formal dining room or home office. Down the hall is a spacious kitchen with breakfast island, generous cabinet space and a walk-in pantry. The kitchen is a dream with all stainless steel appliances and granite countertops that opens to the bright and airy living room with plenty of space for entertaining. The expansive primary bedroom on the second level features a huge walk-in closet, spa-inspired bathroom with oversized shower and raised height double vanities along with a private water closet. Three additional bedrooms, a full bathroom with double vanities and linen closet. Don't sweat the
USD 569,490
805 Spikeresh Way
View photo
House · for sale
USD 484,990
USD 226/sq.ft
805 Spikeresh Way
Bel Air North
· 2,142 sq.ft · 4 Bedrooms · 2 Baths · House
· Garden · Parking
Bel Air North · 2,142 sq.ft · 4 Bedrooms · 2 Baths · House · Garden · Parking
Ridgelys Reserve is Harford Countys most sought after premier single family and villa style townhome community. Ridgleys Reserve sits high over Harford County and provides breathtaking views of the tree lined community. Once inside the spacious, airy, greenery filled neighborhood its immediately evident that the developer put a lot of thought into the details. The Brick monuments and beautiful landscaping upon entry, large lots, playground, widened streets, pocket parks, walking trails, extra parking and more all come together to provide the community members a quiet, comfortable place to call home. The Penwell floor plan, by D. R. Horton features a spacious, open floor plan boasting 2,159 square feet. The Penwell is a two-story living plan with a two-car garage, inviting front porch, large yard, 4 spacious bedrooms and 2 and a half bathrooms. Upon entering the home, you will be greeted with beautiful natural light; the home is full of bright windows and a large glass sliding door in t
USD 484,990
220 Solway Road
View photo
House · for sale
USD 625,000
USD 196/sq.ft
220 Solway Road
Bel Air North
· 3,175 sq.ft · 4 Bedrooms · 3 Baths · House
· Fireplace · Equipped kitchen
Bel Air North · 3,175 sq.ft · 4 Bedrooms · 3 Baths · House · Fireplace · Equipped kitchen
Welcome to this beautifully maintained split-level home in the highly desirable Springlake community of Timonium, offering spacious living areas, hardwood floors throughout, and a versatile floor plan perfect for today's lifestyle. As you step inside, you're greeted by a warm and inviting living room featuring a wood-burning fireplace, the perfect place to gather with friends or cozy up with your favorite book. The adjacent dining room is ideal for entertaining and showcases an elegant chair rail, creating the perfect setting to wine and dine guests. The spacious kitchen is a chef's delight, offering abundant cabinetry, granite countertops, generous prep space, and exceptional storage to accommodate all your cooking and entertaining needs. Upstairs, you'll find a spacious primary suite complete with ample closet space and a private ensuite bath featuring a walk-in shower. Two additional generously sized bedrooms and a full hall bathroom with a tub/shower combination complete the upper
USD 625,000
4800 Galley Road
View photo
House · for sale
USD 389,900
USD 244/sq.ft
4800 Galley Road
Bel Air North
· 1,593 sq.ft · 3 Bedrooms · 2 Baths · House
Bel Air North · 1,593 sq.ft · 3 Bedrooms · 2 Baths · House
Nestled in the heart of Perry Hall, this charming 3-bedroom, 2-bath home offers the perfect blend of comfort, convenience, and value. Situated on a spacious corner lot, youll love the extra outdoor space and desirable curb appeal. The prime location provides easy access to shopping, dining, I-695, and I-95, making daily commuting and errands a breeze. Major updates offer peace of mind, including a new roof (2021), HVAC system (2019), and water heater (2026). Whether youre a first-time buyer, downsizing, or looking for your next investment, this home presents an incredible opportunity in one of Perry Halls most sought-after areas. Dont miss your chance to make this Perry Hall gem your own! Schedule your showing today!
USD 389,900
4522 Necker Avenue
View photo
Townhouse · for sale
USD 519,900
USD 193/sq.ft
4522 Necker Avenue
Bel Air North
· 2,691 sq.ft · 3 Bedrooms · 2 Baths · Townhouse
· Office room · Deck · Equipped kitchen
Bel Air North · 2,691 sq.ft · 3 Bedrooms · 2 Baths · Townhouse · Office room · Deck · Equipped kitchen
Rarely available semi-detached home in Cillians Crossing. Over 2600 finished sqft above grade with an additional 1300 below. 12ft ceilings throughout the main level open concept. Upgraded quartz countertops paired with the timeless white kitchen cabinets and stainless appliances. Large low maintenance back deck. Upper level features 10ft ceilings with an expansive primary suite with bonus space for home office, nursery, or sitting area. Both secondary bedrooms are oversized and share a unique multi-use space that can easily be a play room, additional home office or common area. Lower level walk up is a blank slate ready for you to make it your own! Truly a one-of-a-kind home that features almost double the living space than a traditional single family
USD 519,900
4409 Cole Farm Road
View photo
Townhouse · for sale
USD 350,000
USD 211/sq.ft
4409 Cole Farm Road
Bel Air North
· 1,658 sq.ft · 3 Bedrooms · 2 Baths · Townhouse
· Garden · Deck · Equipped kitchen
Bel Air North · 1,658 sq.ft · 3 Bedrooms · 2 Baths · Townhouse · Garden · Deck · Equipped kitchen
Welcome home to 4409 Cole Farm Road! This end-of-group, updated townhome has everything you could want to write your next chapter. Beautifully landscaped and meticulously cared for inside, this house truly delivers. Coming through the front door, the brand new gleaming LVP flooring sets the tone for the spacious main level. Fresh paint, a charming bay window, and stylish plantation shutters add a finishing touch to this gorgeous floor-plan. The sunny gourmet kitchen aims to please with its granite countertops, stainless steel appliances, farmhouse cabinetry, and bump-out window over the sink. The kitchen offers gorgeous natural light with access to the recently built composite deck (2024) overlooking the fenced-in backyard. With the main-level half-bath, this first floor is perfect for entertaining, fun movie-nights, or summertime grilling with friends. Upstairs, the primary bedroom with a cathedral ceiling is spacious and thoughtfully designed. The en-suite bathroom includes a jetted
USD 350,000
5240 King Avenue
View photo
House · for sale
USD 280,000
USD 197/sq.ft
5240 King Avenue
Bel Air North
· 1,421 sq.ft · 3 Bedrooms · 2 Baths · House
· Garden · Cellar
Bel Air North · 1,421 sq.ft · 3 Bedrooms · 2 Baths · House · Garden · Cellar
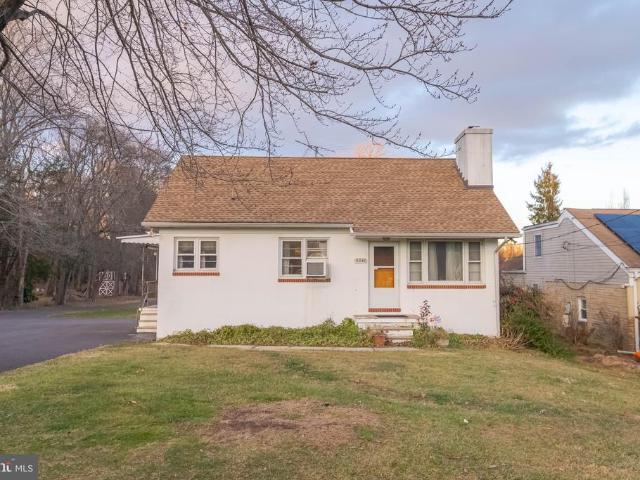
Welcome to 5240 King Avenue in Rosedale, a home full of opportunity and potential, perfectly situated on a large lot. Inside, youll find hardwood floors in the living and dining rooms, adding warmth and character to the main living spaces. The main level features two bedrooms, a full bath, and the convenience of main floor laundry, making everyday living easy and functional. Upstairs, youll find a private primary bedroom with a full bath, offering a comfortable retreat away from the main living areas. The unfinished basement provides abundant storage space, includes a half bath, and offers endless possibilities for future use. A bonus sunroom adds flexible living space, perfect for relaxing or entertaining while enjoying views of the yard. Ideally located close to parks, shopping, dining, and major commuter routes, this property combines convenience with room to grow. Whether youre looking to personalize, renovate, or invest, this home is a fantastic opportunity to make it your own in
USD 280,000

Get email alerts

Don't miss out: be the first to know about new properties

The alert was correctly created

On subscribing you accept the conditions of use and the privacy policy
Alert
Receive new ads in your inbox
Save this search
Receive alerts for new listings

We'll send you an email when we have new properties for: "Houses for sale in Bel Air North"

The alert was correctly created

Tudor Forest
Harford Woods
Get email alerts and be the first to see new listings
Required field
On subscribing I accept the terms of the privacy policy
Perfect! You'll soon start receiving new listings via email
Alert
Receive an email when we have new ads for Houses for sale in Bel Air North
Save this search
Filters

Bedrooms

Size (sq.ft)

sq.ft
sq.ft

Price

USD
USD

Property type

Bathrooms

Clear all filters
Receive notifications when new entries are published.