1,507 houses for sale in Bel Air North

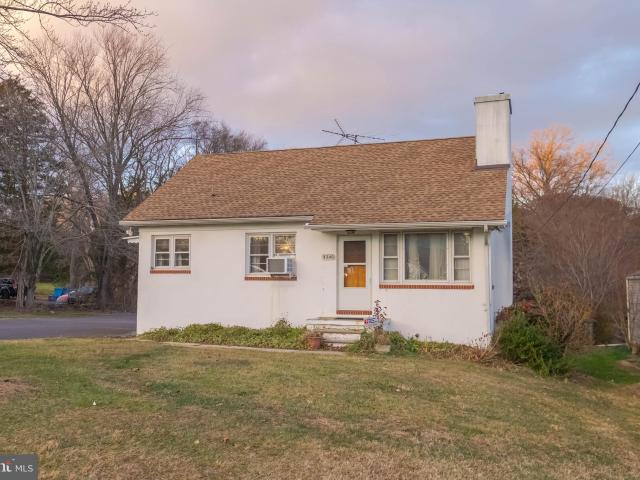
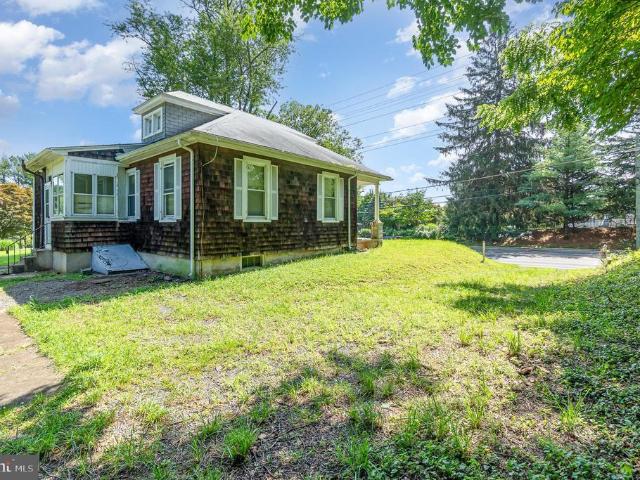
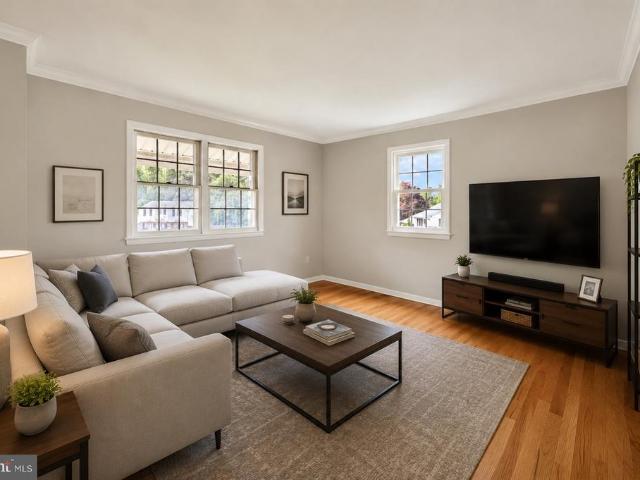
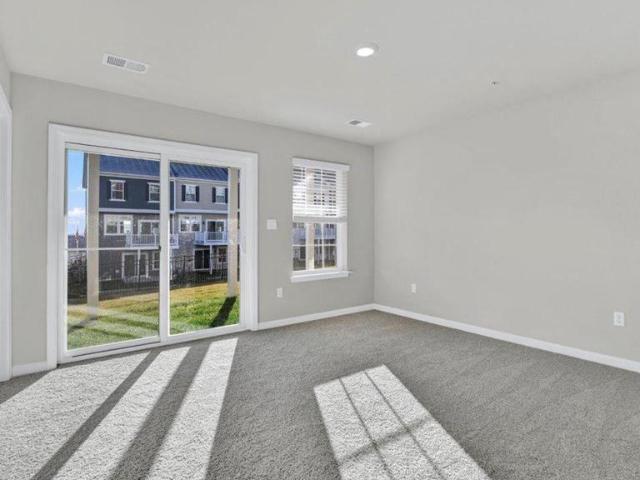
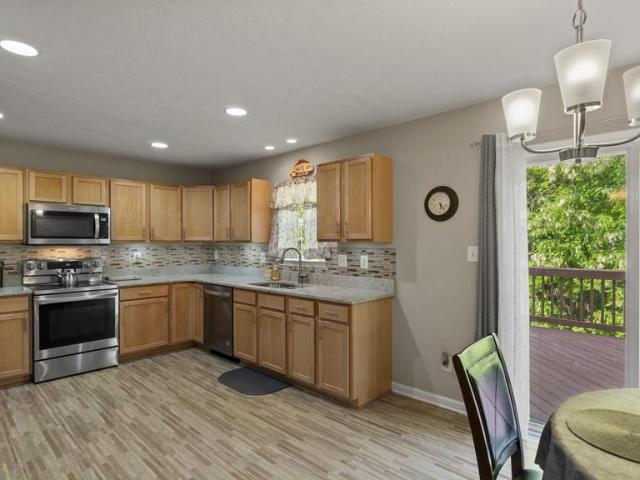
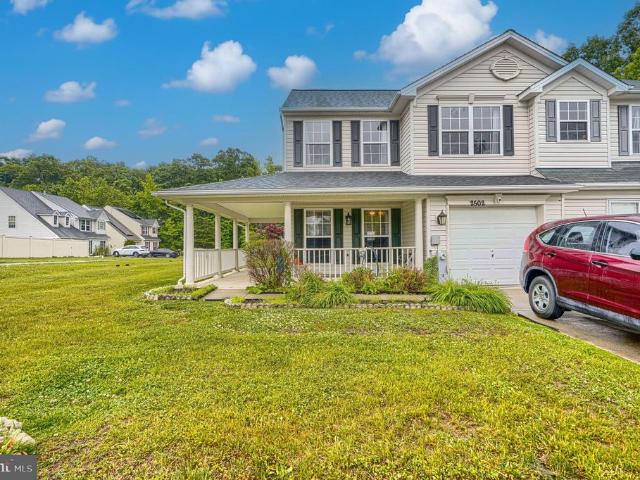
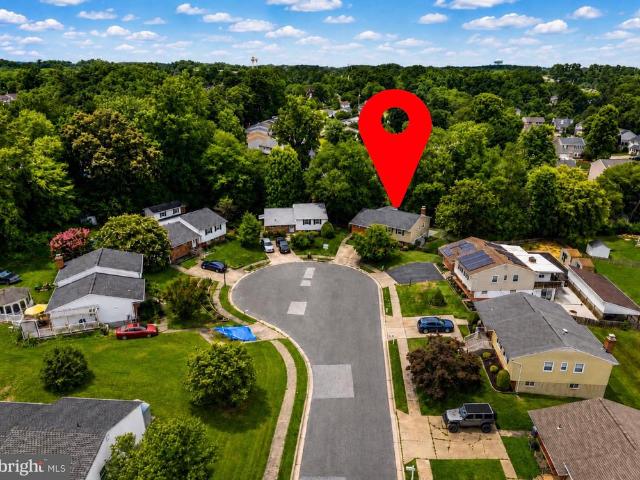
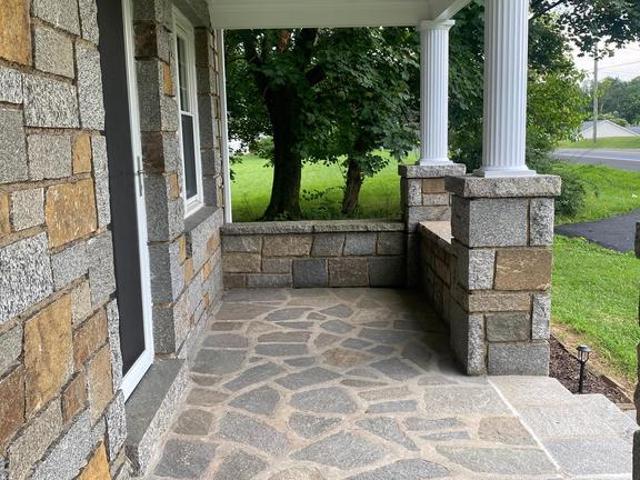
5067 Cameo Ter, Unit 5067, Perry Hall, MD 21128 | MLS #MDBC2168
View photo
Townhouse · for sale
USD 444,900
USD 221/sq.ft
5067 Cameo Ter, Unit 5067, Perry Hall, MD 21128 | MLS #MDBC2168
Bel Air North
· 2,013 sq.ft · 3 Bedrooms · 4 Baths · Townhouse
· Garden · Office room · Parking · Deck · Equipped kitchen
Bel Air North · 2,013 sq.ft · 3 Bedrooms · 4 Baths · Townhouse · Garden · Office room · Parking · Deck · Equipped kitchen
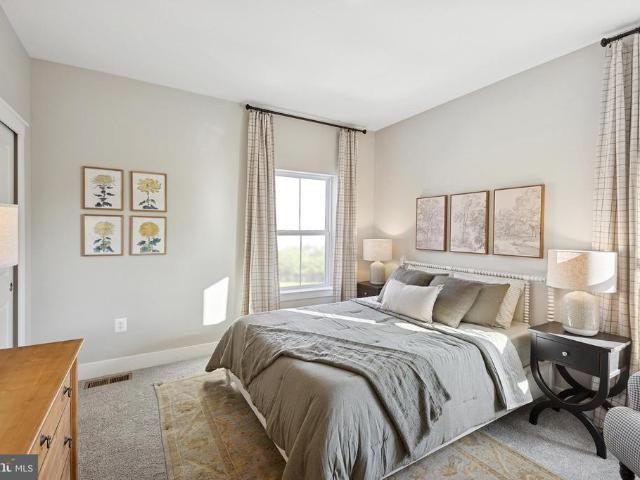
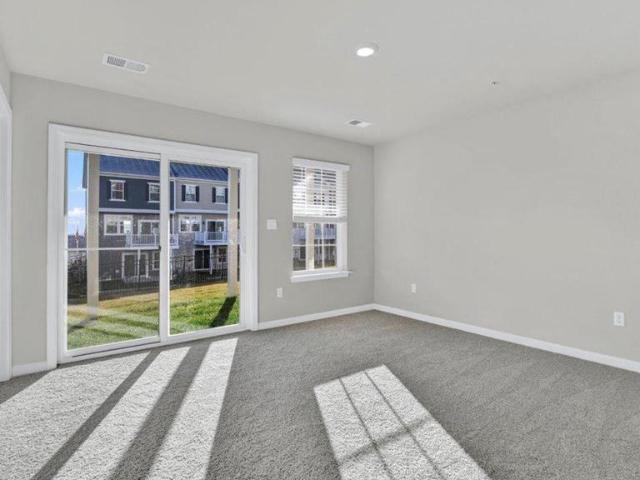
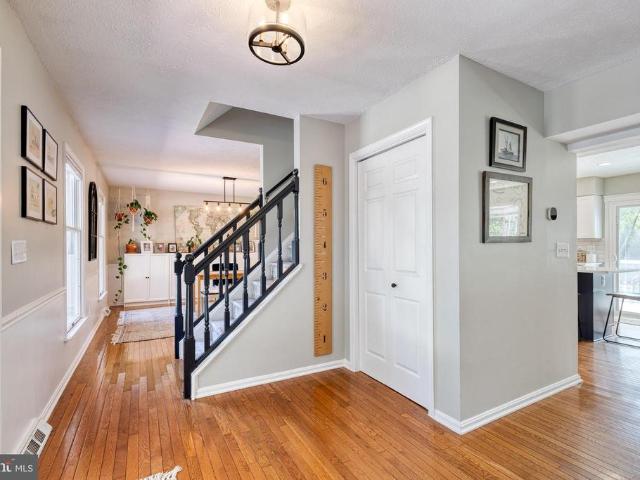
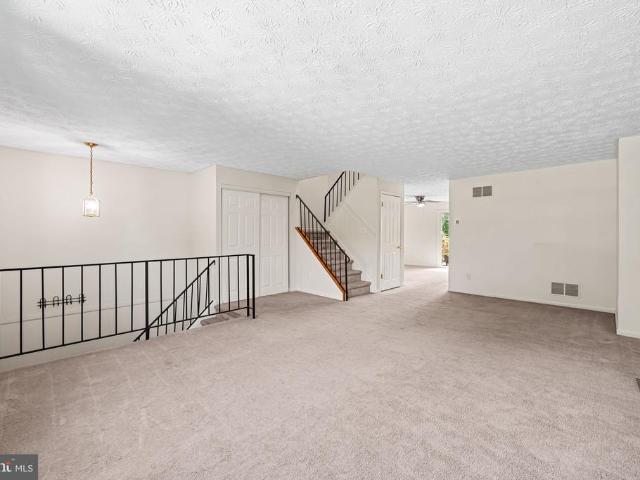
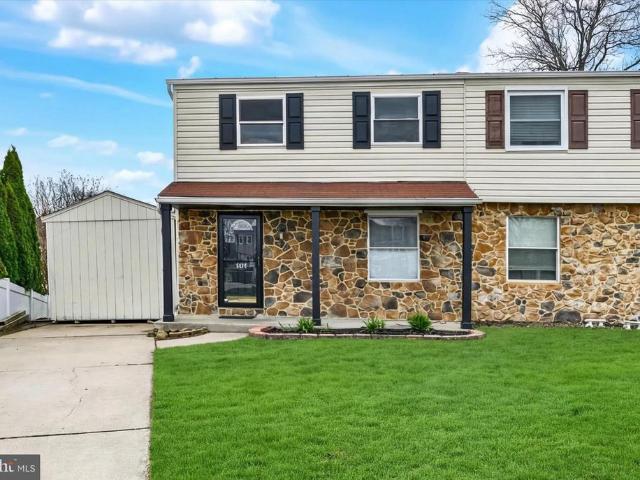
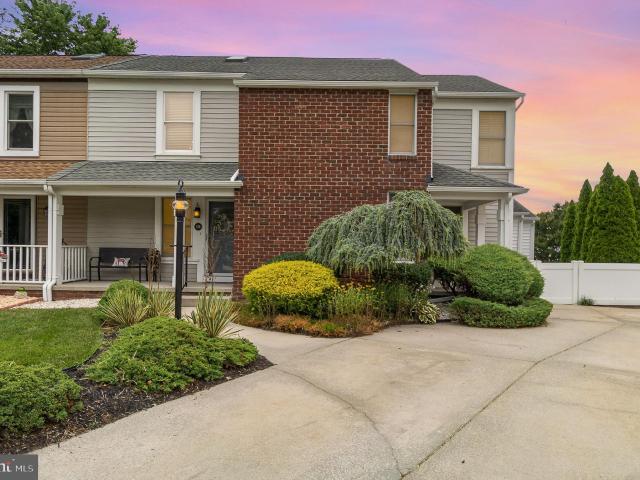
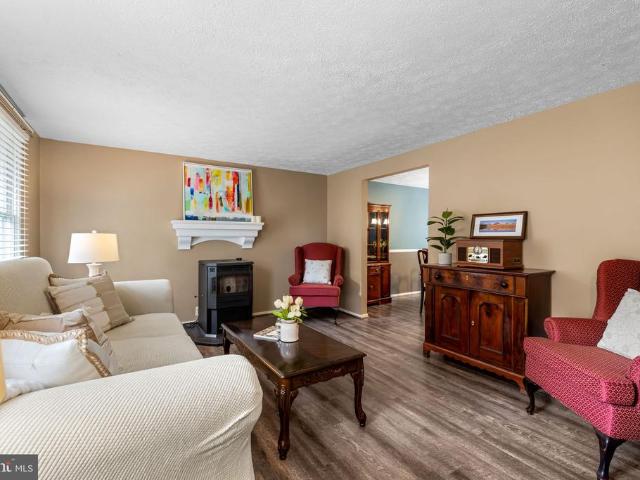
OPEN HOUSE SATURDAY 7u002F11 FROM 12:00-2:00 on this FRESHLY PAINTED THROUGHOUT AND READY TO GO is this Spacious Brick Front End Of Group with NEW ROOF IN 2024 offers an open floor plan on the main level. To include the large living room and open eat in kitchen with plenty of counter space, pantry, Island and eat in area. The main level also provides a 1u002F2 bath for convenience and a deck off the kitchen. The upper level provides 3 bedrooms to include the primary suite with cathedral ceilings, walk in closet and primary bath with a double vanity, garden tub and step in shower. The primary also offers an additional loft space above. Perfect for an office or sitting area. The 2nd & 3rd Bedroom are good size and share the 2nd full hall bath. The lower level is finished space that could be a 4th bedroom and provides another 1u002F2 bath. Lower level mudroom provides the laundry and access to the 2 car garage with additional driveway parking. The home is across from Honeygo Professional
USD 444,900
8418 Tachbrook Road
View photo
House · for sale
USD 449,900
USD 210/sq.ft
8418 Tachbrook Road
Bel Air North
· 2,142 sq.ft · 4 Bedrooms · 2 Baths · House
· Garden · Deck · Equipped kitchen
Bel Air North · 2,142 sq.ft · 4 Bedrooms · 2 Baths · House · Garden · Deck · Equipped kitchen
Welcome to 8418 Tachbrook Drive in the desirable Woodfall community of Nottingham! This 4-bedroom, 2 full and 1 half bath home offers a comfortable and functional layout with plenty of space for everyday living and entertaining. Filled with natural light, the main level features an inviting flow from the living room to the family room, dining area, and renovated kitchen, creating an ideal setting for both gatherings and daily routines. The updated kitchen offers attractive finishes, ample cabinet and counter space, and gas cooking for those who enjoy preparing meals at home. A convenient half bath is also located on the main level. Just off the kitchen, step outside to a large deck overlooking the fenced backyardperfect for outdoor dining, relaxing, or hosting family and friends. The spacious yard provides plenty of room for play, pets, gardening, or simply enjoying the outdoors. Upstairs, youll find four comfortably sized bedrooms, including a primary suite with a private full bath, a
USD 449,900
5240 King Ave, Rosedale, MD 21237 | MLS #MDBC2166
View photo
House · for sale
USD 280,000
USD 197/sq.ft
5240 King Ave, Rosedale, MD 21237 | MLS #MDBC2166
Bel Air North
· 1,421 sq.ft · 3 Bedrooms · 3 Baths · House
· Garden · Cellar
Bel Air North · 1,421 sq.ft · 3 Bedrooms · 3 Baths · House · Garden · Cellar
Welcome to 5240 King Avenue in Rosedale, a home full of opportunity and potential, perfectly situated on a large lot. Inside, you’ll find hardwood floors in the living and dining rooms, adding warmth and character to the main living spaces. The main level features two bedrooms, a full bath, and the convenience of main floor laundry, making everyday living easy and functional. Upstairs, you’ll find a private primary bedroom with a full bath, offering a comfortable retreat away from the main living areas. The unfinished basement provides abundant storage space, includes a half bath, and offers endless possibilities for future use. A bonus sunroom adds flexible living space, perfect for relaxing or entertaining while enjoying views of the yard. Ideally located close to parks, shopping, dining, and major commuter routes, this property combines convenience with room to grow. Whether you’re looking to personalize, renovate, or invest, this home is a fantastic opportunity to make it your own
USD 280,000
12000 Belair Road
View photo
House · for sale
USD 315,000
USD 278/sq.ft
12000 Belair Road
Bel Air North
· 1,130 sq.ft · 2 Bedrooms · 1 Bath · House
· Parking
Bel Air North · 1,130 sq.ft · 2 Bedrooms · 1 Bath · House · Parking
OFFER DEADLINE: Thursday March 12th 5:00PM. Welcome to 12000 Belair Road, an exceptional opportunity to own a large parcel in the heart of Kingsville. This 2.2-acre property features a 1.5-story home in as-is condition, a detached two-car garage, and three additional sheds, offering space for storage, workshops, or future development. The true value lies in the land and the highly desirable location with direct frontage along Belair Road, the property benefits from two separate driveways on Belair Road as well as an additional driveway entrance from Sunshine Avenue, providing flexible access for future use. Whether you envision renovating the existing home, building new, or exploring business or mixed-use options (zoning to be confirmed by buyer), this is a rare chance to create something special in a high-visibility corridor. With over 95,000 square feet of land and multiple outbuildings, the possibilities are wide open. Sold strictly as-is. Bring your creativity, confirm your plans w
USD 315,000
Could you also be interested in
4700 Ebenezer Road
View photo
House · for sale
USD 395,000
USD 233/sq.ft
4700 Ebenezer Road
Bel Air North
· 1,690 sq.ft · 4 Bedrooms · 2 Baths · House
· Patio · Garden · Cellar
Bel Air North · 1,690 sq.ft · 4 Bedrooms · 2 Baths · House · Patio · Garden · Cellar
Lovely maintained by the same owner for the past 29 years, this spacious 4 Bedroom, 2 Full bathroom home offers an excellent opportunity for buyers looking to add their own person touches and building equity. With multiple living areas, hardwood floors, a large driveway, and convenient lower-level access, the home provides flexibility and space for a variety of lifestyles. Major updates includes a Trane HVAC system installed in 2020, updated stainless steel stove, installed LPV flooring, and fresh paint. Outside enjoy a fully fenced backyard complete with two storage sheds and a walkout basement patio, creating perfect setting for outdoor entertaining, gardening, pets, or additional storage. Conveniently located in desirable Silvergate Village community of Perry Hall, this property offers easy access to local schools, Route 1, I-95, White Marsh, shopping, dining, parks and other major commuter routes. This home offers endless potential
USD 395,000
26 Merion Avenue
View photo
Townhouse · for sale
USD 429,990
USD 219/sq.ft
26 Merion Avenue
Bel Air North
· 1,959 sq.ft · 4 Bedrooms · 3 Baths · Townhouse
· Office room · Equipped kitchen · Parking
Bel Air North · 1,959 sq.ft · 4 Bedrooms · 3 Baths · Townhouse · Office room · Equipped kitchen · Parking
New Construction Ready Now! Move now and enjoy summer at the community pool. This brand-new 3-story open-concept home offers 3 bedrooms, 2.5 baths, 1-car garage, and 1,969 sq. Ft. of versatile living space designed to fit your lifestyle. Step into a bright and welcoming foyer that leads to a spacious lower-level den, complete with a closet and full bathperfect for a guest suite, home office, media room, or play space. Upstairs, the main level is made for both everyday living and entertaining. Enjoy a light-filled living and dining area with recessed lighting and a large eat-in island. The designer kitchen is a true standout, featuring crisp white cabinetry, quartz countertops, and a stunning suede grey herringbone backsplasha sophisticated combination that blends warmth and modern elegance. Just off the kitchen you step outside to your private deckperfect for morning coffee or evening gatherings. A conveniently located powder room completes the main level, while an open staircase leads
USD 429,990
2818 Profitt Path
View photo
House · for sale
USD 359,900
USD 173/sq.ft
2818 Profitt Path
Bel Air North
· 2,077 sq.ft · 3 Bedrooms · 2 Baths · House
· Equipped kitchen · Parking · Cellar
Bel Air North · 2,077 sq.ft · 3 Bedrooms · 2 Baths · House · Equipped kitchen · Parking · Cellar
Welcome to this beautifully maintained 3-bedroom, 2.5-bath detached home offering over 2,000+ square feet of finished living space in Edgewood! This spacious residence combines comfort, functionality, and charm, making it perfect for everyday living and entertaining alike. Step inside to find a bright and inviting interior featuring generous living and dining areas, ideal for gatherings or quiet evenings at home. The well-appointed recently updated kitchen offers abundant cabinets and workspace, as well as a breakfast area to enjoy meals. Upstairs, youll find three sizable bedrooms, including a comfortable primary suite complete with a private full bath. The 2nd & 3rd bedrooms are well-proportioned and share the hallway full bathroom. Enjoy outdoor living on the rear deckperfect for relaxing, grilling, or relaxing with a good book. The attached garage provides added convenience and storage space as well as a spacious partially finished basement with a large attached unfinished room whi
USD 359,900
2502 Indians Lair
View photo
Townhouse · for sale
USD 275,000
USD 160/sq.ft
2502 Indians Lair
Bel Air North
· 1,711 sq.ft · 3 Bedrooms · 2 Baths · Townhouse
· Parking
Bel Air North · 1,711 sq.ft · 3 Bedrooms · 2 Baths · Townhouse · Parking
This home is sold As-Is. Welcome to 2502 Indians Lair, a well-maintained 3-bedroom, 2.5-bath duplex offering comfort, convenience, and outstanding value in Edgewood. Featuring an attached one-car garage and inviting covered front porch, this home provides the perfect opportunity for buyers looking to add their personal touch while avoiding major capital expenses. Several key updates have already been completed, including a roof less than five years old, luxury vinyl plank flooring installed within the last five years, an HVAC system replaced in 2018, and a water heater replaced in 2016. With only fresh paint needed, this home is ready for its next chapter. Inside, you'll find a functional floor plan with spacious living areas, generously sized bedrooms, and ample storage. Conveniently located near I-95, Aberdeen Proving Ground, shopping, dining, parks, and everyday amenities, this property offers an ideal combination of affordability, location, and potential. Whether you're a first-tim
USD 275,000
7 Krisswood Court
View photo
House · for sale
USD 469,999
USD 232/sq.ft
New
7 Krisswood Court
Bel Air North
· 2,024 sq.ft · 3 Bedrooms · 3 Baths · House
· Garden · Office room · Deck · Equipped kitchen
Bel Air North · 2,024 sq.ft · 3 Bedrooms · 3 Baths · House · Garden · Office room · Deck · Equipped kitchen
Welcome to 7 Krisswood Court, a beautifully maintained home tucked away on a quiet cul de sac with no HOA and one of the largest lots in the neighborhood, offering approximately acre of endless possibilities for entertaining, recreation, gardening, or creating your dream backyard oasis. This spacious home features 3 bedrooms and 3.5 bathrooms, including a primary suite with a private ensuite bath. Freshly painted throughout, the home offers a clean, neutral canvas ready for the next owner. The open concept kitchen features granite countertops, newer stainless steel appliances, and flows seamlessly into the living and dining areas. Enjoy additional living space in the bright sunroom that leads to a large deck overlooking the expansive backyard. A versatile bonus room with its own full bathroom provides endless options as a game room, media room, guest suite, home office, or potential fourth bedroom. Conveniently located near The Avenue at White Marsh, White Marsh Mall, AMC Theatre, rest
USD 469,999
4065 Federal Hill Road
View photo
House · for sale
USD 350,000
USD 365/sq.ft
4065 Federal Hill Road
Bel Air North
· 958 sq.ft · 2 Bedrooms · 1 Bath · House
· Parking · Equipped kitchen
Bel Air North · 958 sq.ft · 2 Bedrooms · 1 Bath · House · Parking · Equipped kitchen
This house sits on 1.25 acres and the sale includes the lot to the right that is. 49 acres Tax ID 1304000-. The house features a porch front, 2 bedrooms, 1 bath, fully finished second floor attic that was used as a third bedroom, unfinished lower level, Wood floors throughout the house. New kitchen cabinets and countertops, updated electrical and the building is solid granite. The property also features a detached two car garage. Seller is willing to give a credit for new appliances. Being sold as is
USD 350,000
4828 Grandiflora Cir Circle # LOT 21
View photo
Townhouse · for sale
USD 621,204
USD 253/sq.ft
4828 Grandiflora Cir Circle # LOT 21
Bel Air North
· 2,454 sq.ft · 3 Bedrooms · 2 Baths · Townhouse
· Deck · Equipped kitchen · Parking
Bel Air North · 2,454 sq.ft · 3 Bedrooms · 2 Baths · Townhouse · Deck · Equipped kitchen · Parking
Exciting new community and new villa-style townhome floorplans*this avalon ii features: charming farmhouse-style kitchen with upgraded cabinets, quartz countertops, ceramic backsplash, large island with pendants above. Overlooking a sun-drenched great room, dining area, and deck. Two-car garage leading into HovHall and walk-in pantry; Tranquil primary suite featuring gorgeous tray ceiling treatment, massive bath with freestanding tub, and large walk-in closet; Laundry room and Stuff of Life room to help keep your home clean and organized located conveniently near bedrooms Versatile loft space off bedrooms 2 and 3. *This new community features: Connectivity, convenience, and comfort are key in this stunning community of villas, centrally located in prime Perry Hall. Renderings/photos are representative only and may show upgrades and/or options. Prices and terms subject to change
USD 621,204
21 Neves Court
View photo
Townhouse · for sale
USD 310,000
USD 211/sq.ft
21 Neves Court
Bel Air North
· 1,464 sq.ft · 3 Bedrooms · 3 Baths · Townhouse
· Equipped kitchen
Bel Air North · 1,464 sq.ft · 3 Bedrooms · 3 Baths · Townhouse · Equipped kitchen
Price Improved! Welcome to 21 Neves Court, a beautifully updated home located in the desirable Seven Courts community of Perry Hall. This well-maintained property features 3 bedrooms, 2 full bathrooms, and 1 half bathroom, offering comfortable and functional living space. The home boasts an updated kitchen complete with granite countertops, a center island, and stainless-steel appliancesideal for everyday living and entertaining. Bathrooms have been tastefully remodeled, and a new HVAC system provides added peace of mind. Conveniently located near shopping, including Weis Markets, as well as dining and everyday amenities. This move-in ready home offers a great opportunity in a sought-after location. Perry Hall high School
USD 310,000
520 Wheeler School Road
View photo
House · for sale
USD 374,999
USD 211/sq.ft
520 Wheeler School Road
Bel Air North
· 1,776 sq.ft · 3 Bedrooms · 2 Baths · House
· Equipped kitchen · Cellar
Bel Air North · 1,776 sq.ft · 3 Bedrooms · 2 Baths · House · Equipped kitchen · Cellar
Big Price Decrease. *Home is owner occupied. Spacious home offering large living areas and thoughtful updates throughout. The finished lower level includes a second kitchen and full bathroom, providing flexible-use space to suit a variety of needs. New luxury vinyl tile flooring has been installed in the living room and bedroom areas. Stainless steel appliances are newer and complement the kitchen nicely. The furnace is approximately five years old. A 1,000-gallon propane tank was installed approximately ten years ago. Property also features a 30-amp hookup and a double steel entry door to the basement for convenient access. Enjoy the natural setting with a beautiful stream running along the back of the property. There is plenty of wooded area for privacy. Please note, the property is being sold as-is. Seller will remove all trash and debris outside on premise. Seller is actively cleaning the home and removing debris from home
USD 374,999
5015 Silver Oak Drive
View photo
Townhouse · for sale
USD 439,990
USD 224/sq.ft
5015 Silver Oak Drive
Bel Air North
· 1,959 sq.ft · 4 Bedrooms · 3 Baths · Townhouse
· Office room · Parking
Bel Air North · 1,959 sq.ft · 4 Bedrooms · 3 Baths · Townhouse · Office room · Parking
This brand-new open concept design features 3 stories, 3 beds, 2.5 baths and a 1-car garage. Featuring 1,969 sq. ft. Of versatile living space, the Lafayette has it all. Enter your bright foyer to your spacious den, complete with a closet and a full bathroom. Transform your den into a bedroom, office, media or playroom! Up the stairs to the main level, the living and dining spaces feature recessed lighting and a large eat-in island, perfect for entertaining friends and family. Just past the main level power room, an open staircase takes you to two secondary bedrooms, both easily accessible from the laundry closet and second bathroom. Your primary bedroom oasis awaits, complete with a beautiful glass walk-in shower, dual sinks and expansive walk-in closet. Simplify your life with D. R. horton's americas smart home technology; remote keyless entry, video doorbell, and so much more!
USD 439,990
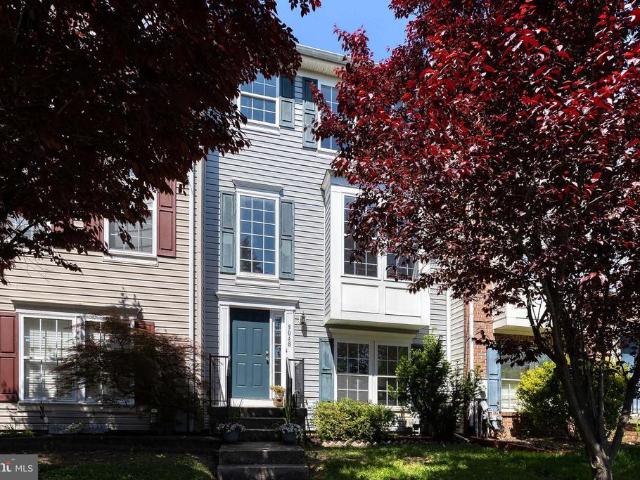
5048 Kemsley Court
View photo
Townhouse · for sale
USD 355,000
USD 184/sq.ft
5048 Kemsley Court
Bel Air North
· 1,927 sq.ft · 3 Bedrooms · 3 Baths · Townhouse
· Fireplace · Equipped kitchen
Bel Air North · 1,927 sq.ft · 3 Bedrooms · 3 Baths · Townhouse · Fireplace · Equipped kitchen
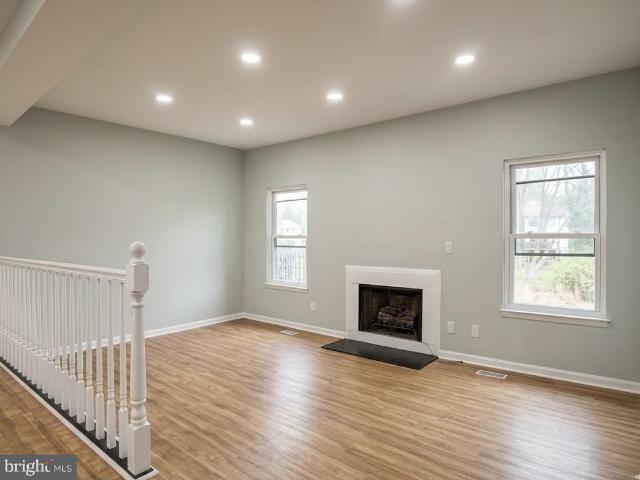
We have received multiple offers. Please send your highest and best by tomorrow 5/11 at 7pm. Thank you! Exceptional Properties. Exceptional Clients. Welcome to 5048 Kemsley Court! A beautifully maintained and move-in ready townhome that truly checks every box. From the moment you step inside, youll notice the care and pride of ownership throughout. The main level features a spacious, light-filled living room complete with a cozy fireplace and stunning cherry hardwood floors that flow seamlessly throughout. Freshly painted from top to bottom and paired with brand new carpet, this home feels crisp, clean, and completely refreshed. The kitchen and dining area open to a private rear deckperfect for relaxing, entertaining, or enjoying your morning coffee. Upstairs, youll find three generously sized bedrooms, including a luxurious primary suite featuring a private ensuite bathroom and dual walk-in closets, a rare and highly desirable feature. With three full bathrooms and an additional half
USD 355,000
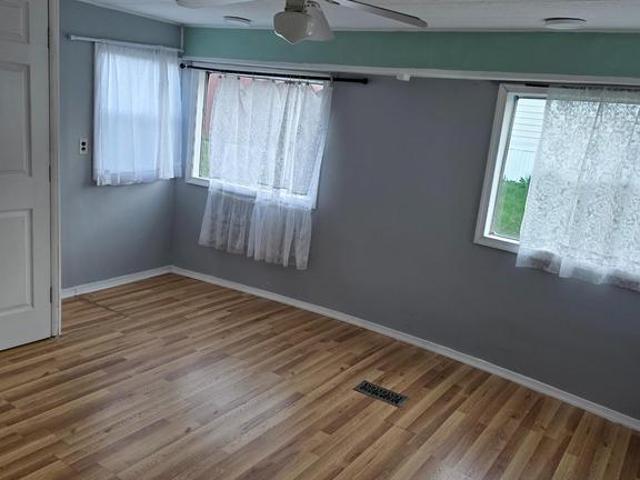
1216 Janet Drive
View photo
House · for sale
USD 40,000
USD 40/sq.ft
1216 Janet Drive
Bel Air North
· 980 sq.ft · 2 Bedrooms · 1 Bath · House
· Equipped kitchen
Bel Air North · 980 sq.ft · 2 Bedrooms · 1 Bath · House · Equipped kitchen
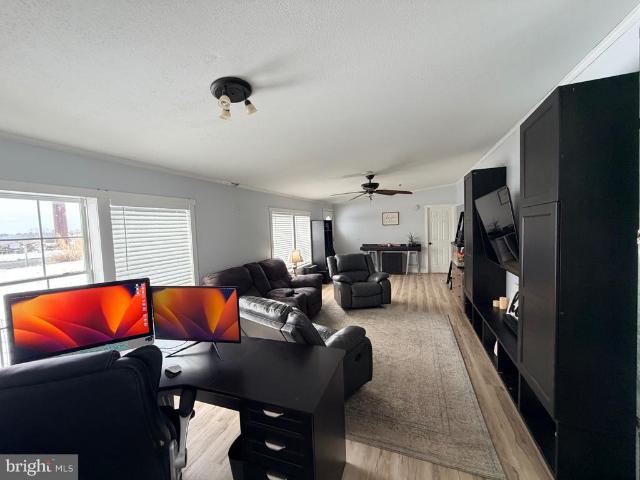
Charming Mobile Home in Harford Village Edgewood, MD Welcome to this well-maintained mobile home located in the desirable Harford Village community! This cozy property features: 2 Bedrooms 1 Full Bathroom Spacious Kitchen Comfortable Living Room Laundry Area The home offers an open layout with great natural light, a functional floor plan, and updated flooring throughout the main living areas. The kitchen flows nicely into the dining space, perfect for everyday living and entertaining. Conveniently located near shopping, dining, and major routes, making commuting easy
USD 40,000
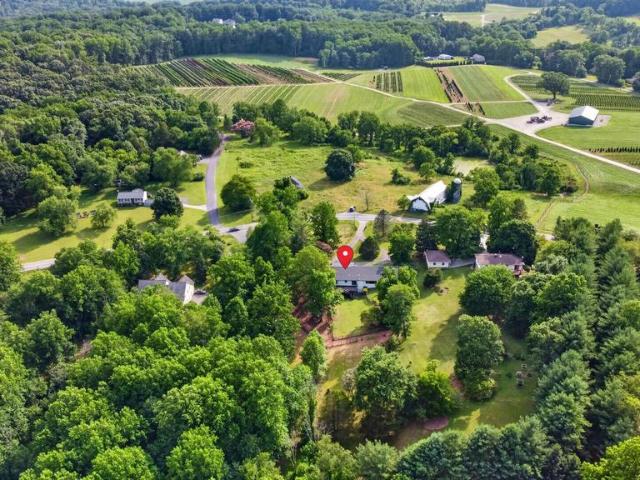
3421 Grier Nursery Road
View photo
House · for sale
USD 800,000
USD 137/sq.ft
3421 Grier Nursery Road
Bel Air North
· 5,813 sq.ft · 4 Bedrooms · 3 Baths · House
· Office room · Equipped kitchen
Bel Air North · 5,813 sq.ft · 4 Bedrooms · 3 Baths · House · Office room · Equipped kitchen
Beautifully renovated rancher set on approximately 4 acres in Street, offering 4 bedrooms, 3 full baths, and over 5,800 estimated finished square feet across two levels. Renovated in 2026, this brick home features a bright, open layout, modern finishes, updated flooring, and expansive indoor and outdoor living spaces. The main level showcases vaulted ceilings, abundant natural light, and a seamless flow between the living, dining, and kitchen areas. The renovated kitchen features white cabinetry, a large center island with seating, stainless steel appliances, upgraded countertops, recessed lighting, and generous prep and storage space. The main level includes three bedrooms and two full baths, including a spacious primary suite with an updated bath featuring a double vanity, soaking tub, walk-in shower, and modern tile finishes. Additional bedrooms offer flexibility for guest space, office use, or hobbies. The fully finished lower level provides substantial additional living space with
USD 800,000
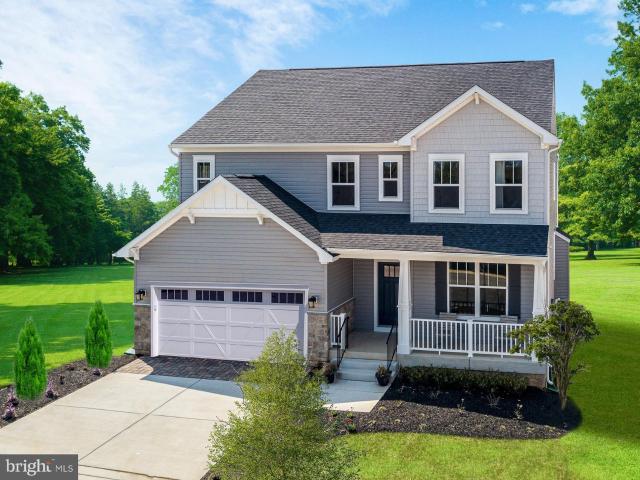
4016 milner rd road, nottingham, us, md
View photo
House · for sale
USD 759,990
4016 milner rd road, nottingham, us, md
Bel Air North
· 4 Bedrooms · 3 Baths · House
· Equipped kitchen · Cellar
Bel Air North · 4 Bedrooms · 3 Baths · House · Equipped kitchen · Cellar
Move In Ready! Experience the comfort of 4 bedrooms and 2.5 baths in our Bayberry floorplan, now available in Perry Halls newest single-family home community—Klausmeier Farms! This modern home boasts an open-concept main level with a spacious great room and a bright, stylish kitchen featuring ample cabinetry and a large center island, perfect for meal prep and entertaining. Just off the foyer, you’ll find a private study and a convenient powder room, ideal for today’s flexible lifestyles. Upstairs, three generously sized secondary bedrooms accompany a stunning primary suite complete with a walk-in closet and spa-inspired en-suite bath. A versatile loft on the second floor and a finished basement provides even more room to relax, work, or play—whether you need a second living space, media room, or homework zone. Included Feature: SunPower Solar Panels on the roof – saving you money on energy bills! Photos shown are of the model home. This listing reflects the base price for a to-be-buil
USD 759,990
202 Regent Drive
View photo
House · for sale
USD 665,000
USD 194/sq.ft
202 Regent Drive
Bel Air North
· 3,412 sq.ft · 5 Bedrooms · 2 Baths · House
· Deck · Fireplace · Equipped kitchen · Parking
Bel Air North · 3,412 sq.ft · 5 Bedrooms · 2 Baths · House · Deck · Fireplace · Equipped kitchen · Parking
Deadline on offers: monday april 27th at 3pm! Exceptional Properties. Exceptional Clients. Rarely available 5-bedroom, 2-car attached garage Colonial in sought-after West Riding, thoughtfully updated and truly move-in ready. The main level features a reimagined open-concept layout (2023) with a brand-new kitchen featuring a center island/breakfast bar w/ quartz countertops, and all new stainless steel appliances, flowing seamlessly into the living and dining areas. The cozy family room offers a brick wood-burning fireplace, plus a sun-filled breakfast room with a new sliding glass door (2024) leading to a spacious rear deck. A mudroom, updated laundry room, and a half bath complete the main level. Upstairs offers a spacious primary suite with ample closet space and an en-suite bath. The four additional bedrooms provide plenty of room for family and guests alike, the newly renovated hall bath (2023) completes the upper level. The newly finished lower level (2024) adds valuable living sp
USD 665,000
1006 Agate Drive
View photo
Townhouse · for sale
USD 287,880
USD 181/sq.ft
1006 Agate Drive
Bel Air North
· 1,582 sq.ft · 4 Bedrooms · 2 Baths · Townhouse
· Garden · Deck · Equipped kitchen · Cellar
Bel Air North · 1,582 sq.ft · 4 Bedrooms · 2 Baths · Townhouse · Garden · Deck · Equipped kitchen · Cellar
Welcome to Agate Dr. Where comfort, space, and versatility come together to create a place you'll be proud to call home. From the moment you arrive, you'll appreciate the thoughtfully finished lower level and the bright, open layout. The spacious living room flows seamlessly into the dining area and kitchen. The kitchen offers generous counter space, abundant cabinetry, and plenty of room to gather with family and friends. Just off the dining area, through the sliding glass doors onto the rear deck, is the perfect spot to enjoy your morning coffee, unwind after a long day, or entertain while overlooking the backyard. On the upper level, you'll find three generously sized bedrooms and a full bathroom. The primary bedroom features a large closet and a built-in vanity with direct access to the bathroom, creating a comfortable and functional owner's retreat. The finished basement adds even more living space and flexibility. Complete with a full bathroom and an additional room, it's ideal f
USD 287,880
128 Ravenswood Court
View photo
Townhouse · for sale
USD 349,900
USD 338/sq.ft
128 Ravenswood Court
Bel Air North
· 1,033 sq.ft · 3 Bedrooms · 1 Bath · Townhouse
· Patio · Garden · Deck · Equipped kitchen · Air conditioning
Bel Air North · 1,033 sq.ft · 3 Bedrooms · 1 Bath · Townhouse · Patio · Garden · Deck · Equipped kitchen · Air conditioning
Dont sleep on this waterfront property. Thoughtfully upgraded 3BR/1BA with new kitchen renovations, updated appliances, and brand-new hardwood floors on the main level. Brand new roof (April 2026), fresh carpet upstairs, 2-year-old water heater, 7-year HVAC the big stuff is done. Step outside to a brand-new deck flowing to a floating patio with an in-ground firepit your backyard is the vibe. From there, enjoy the waterfront life with a shared dock, just steps from your door. Fully framed electric attic adds serious storage. 2-car driveway, central A/C, fridge, washer/dryer included. Seller offering home warranty. Move-in ready. Come see it before its gone
USD 349,900
King Ave, Rosedale, MD 21237 | MLS #MDBC2148
View photo
House · for sale
USD 539,990
USD 255/sq.ft
Updated
King Ave, Rosedale, MD 21237 | MLS #MDBC2148
Bel Air North
· 2,110 sq.ft · 3 Bedrooms · 3 Baths · House
· Parking · Equipped kitchen · Cellar
Bel Air North · 2,110 sq.ft · 3 Bedrooms · 3 Baths · House · Parking · Equipped kitchen · Cellar
THE ASPEN is a lovely plan that starts at 2118 square feet of living space. This charming 2-story home features the ultimate in open floor plans; a spacious kitchen and great room with flexible livingu002Fdining areas. The first floor also has a wonderful sunroom option as well as and extension to the great room which can also accommodate a side entry to your laundry room. The second floor has three generous size bedrooms with a bonus room that can be converted to a fourth bedroom option. A 2 car garage can be front or side load and a full unfinished basement rounds out this home. Home next door is also for sale, please see MDBC2147-. More information available in the MLS docs. Buyers to confirm and verify all plans and usage with Baltimore County Government
USD 539,990
108 Duryea Drive
View photo
House · for sale
USD 389,900
USD 213/sq.ft
108 Duryea Drive
Bel Air North
· 1,830 sq.ft · 5 Bedrooms · 2 Baths · House
· Garden
Bel Air North · 1,830 sq.ft · 5 Bedrooms · 2 Baths · House · Garden
Welcome to this completely updated 5 bedroom Split Foyer in sought after Joppatowne area. Brand new HVAC/ductwork, hot water heater, Quartz Countertops, lighting, and flooring. The entire home has been painted in Sherwin-Williams Albastor. Fenced-in level back yard for your furry family members! This home is minutes away from the Marina and all the amazing outdoor amenities Joppatowne has to offer
USD 389,900
4014 milner road, nottingham, us, md
View photo
House · for sale
USD 749,990
4014 milner road, nottingham, us, md
Bel Air North
· 5 Bedrooms · 4 Baths · House
· Equipped kitchen · Cellar
Bel Air North · 5 Bedrooms · 4 Baths · House · Equipped kitchen · Cellar
Experience the comfort of 5 bedrooms and 3 full baths in our Bayberry floorplan, now available in Perry Halls newest single-family home community—Klausmeier Farms! This modern home boasts an open-concept main level with a spacious great room and a bright, stylish kitchen featuring ample cabinetry and a large center island, perfect for meal prep and entertaining. Just off the foyer, you’ll find a private study and a convenient powder room, ideal for today’s flexible lifestyles. Upstairs, three generously sized secondary bedrooms accompany a stunning primary suite complete with a walk-in closet and spa-inspired en-suite bath. A versatile loft on the second floor and a finished basement, with fifth bedroom and additional full bathroom, provides even more room to relax, work, or play—whether you need a second living space, media room, or homework zone. Included Feature: SunPower Solar Panels on the roof – saving you money on energy bills! Photos shown are of the model home. This listing re
USD 749,990
124 Ravenswood Ct, Joppa, MD 21085 | MLS #MDHR2056
View photo
Townhouse · for sale
USD 565,000
USD 193/sq.ft
124 Ravenswood Ct, Joppa, MD 21085 | MLS #MDHR2056
Bel Air North
· 2,917 sq.ft · 4 Bedrooms · 3 Baths · Townhouse
· Garden · Deck · Balcony · Lift · Cellar
Bel Air North · 2,917 sq.ft · 4 Bedrooms · 3 Baths · Townhouse · Garden · Deck · Balcony · Lift · Cellar
This stunning custom-built waterfront home on desirable Rumsey Island offers the perfect blend of luxury living and waterfront lifestyle. Boasting over 3,000 square feet, this semi-detached residence features 4 bedrooms and 3 full bathrooms, providing ample room for family and guests. Step inside to discover an open, light-filled layout with high-end finishes throughout. The rare fully finished basement adds significant living space and versatility — ideal for a home theater, recreation room, or additional guest suite. Outside, the waterfront paradise truly shines. Enjoy expansive waterfrontage with a private pier with boat lift, and deep water access perfect for boats and jet skis. The generous deck and balcony spaces are perfect for entertaining, watching sunsets over the water, or simply relaxing with coffee in the morning. Beautifully landscaped grounds, mature trees, and a private yard complete this exceptional outdoor retreat. Located in one of the area’s most sought-after waterf
USD 565,000

Get email alerts

Don't miss out: be the first to know about new properties

The alert was correctly created

On subscribing you accept the conditions of use and the privacy policy
Alert
Receive new ads in your inbox
Save this search
Receive alerts for new listings

We'll send you an email when we have new properties for: "Houses for sale in Bel Air North"

The alert was correctly created

Tudor Forest
Harford Woods
Get email alerts and be the first to see new listings
Required field
On subscribing I accept the terms of the privacy policy
Perfect! You'll soon start receiving new listings via email
Alert
Receive an email when we have new ads for Houses for sale in Bel Air North
Save this search
Filters

Bedrooms

Size (sq.ft)

sq.ft
sq.ft

Price

USD
USD

Property type

Bathrooms

Clear all filters
Receive notifications when new entries are published.