235 houses for sale in Ridgecroft

704 Estates
View photo
House · for sale
USD 765,000
USD 194/sq.ft
704 Estates
Ridgecroft
· 3,929 sq.ft · 5 Bedrooms · 3 Baths · House
· Patio · Deck · Fireplace · Parking · Cellar
Ridgecroft · 3,929 sq.ft · 5 Bedrooms · 3 Baths · House · Patio · Deck · Fireplace · Parking · Cellar
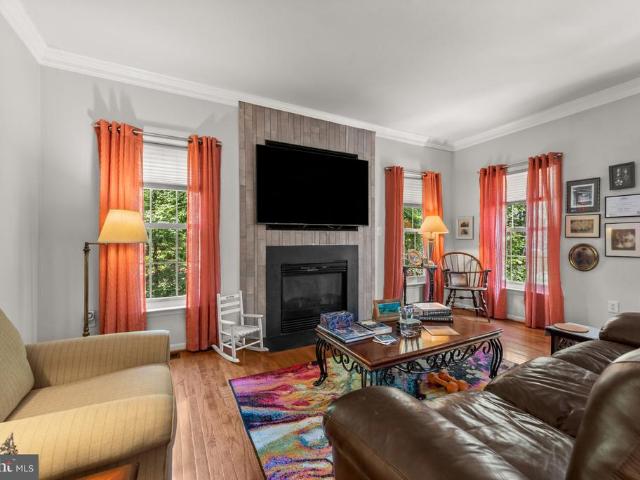
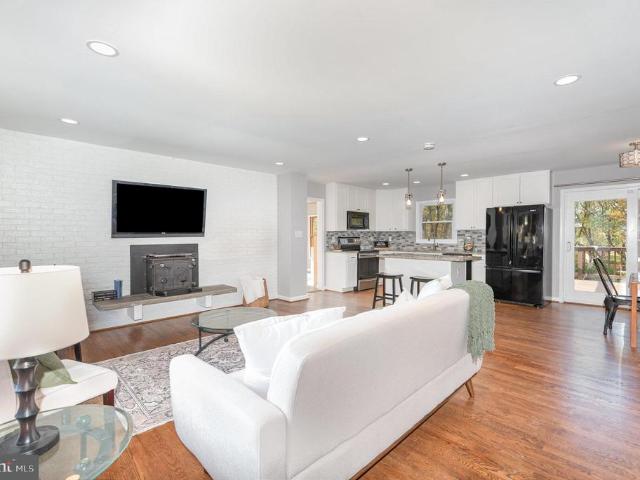
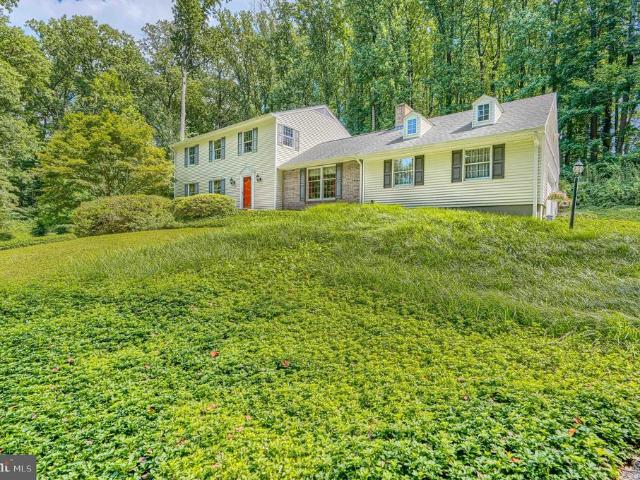
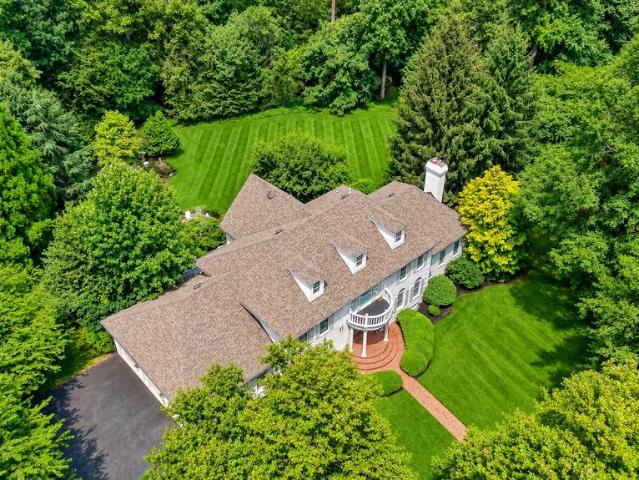
Nestled in the charming Brierhill Estates, this delightful Colonial home offers a perfect blend of comfort and convenience. Set on a generous corner lot in a peaceful cul-de-sac, this property invites you to experience a lifestyle of tranquility and warmth. With 5 spacious bedrooms and 3.5 bathrooms, this residence boasts a fully finished basement with walkout access, providing ample space for relaxation and entertainment. The heart of the home features a cozy wood-burning fireplace, perfect for gathering around on chilly evenings. Enjoy the ease of upper-floor laundry and the convenience of an attached garage with inside access. Step outside to your private oasis, complete with a fenced, in-ground concrete saltwater pool-ideal for summer fun and relaxation. The expansive deck and patio areas are perfect for hosting gatherings or simply enjoying the serene surroundings. Brierhill Estates is not just about the home; it's about the community. With nearby parks, walking trails, and local
USD 765,000
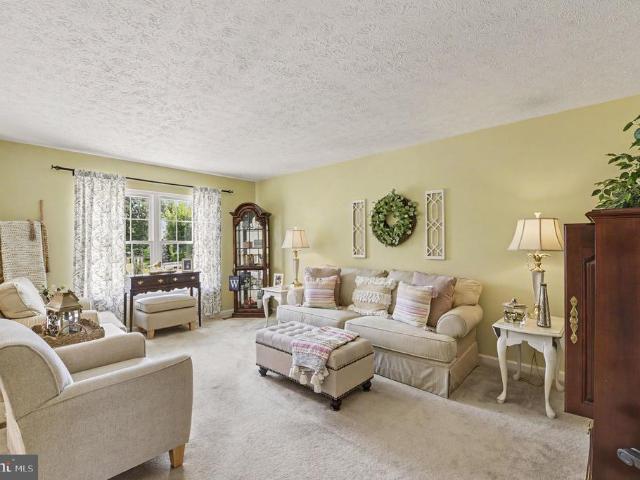
916 Winters Court
View photo
House · for sale
USD 449,900
USD 257/sq.ft
916 Winters Court
Ridgecroft
· 1,744 sq.ft · 4 Bedrooms · 3 Baths · House
· Garden · Deck · Equipped kitchen · Parking
Ridgecroft · 1,744 sq.ft · 4 Bedrooms · 3 Baths · House · Garden · Deck · Equipped kitchen · Parking
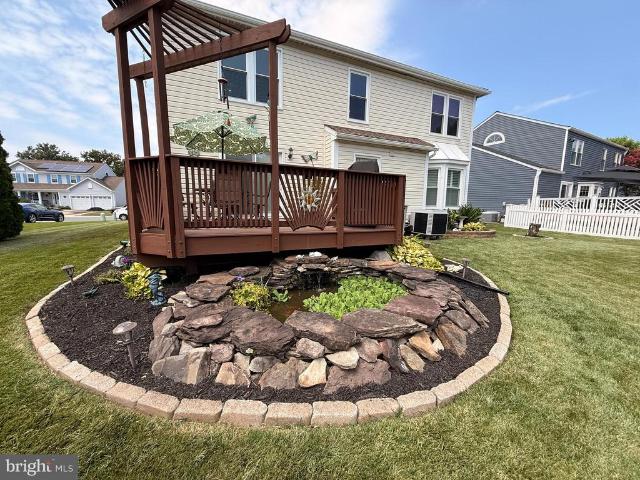
Motivated seller, priced to sell! This 4 bedroom/3 full bath home with attached garage has over 1700 sq feet of living space and tons of additional storage. It has been excellently maintained and sits on a cul de sac in the desired neighborhood of Brentwood Park. As soon as you walk through the door you will see the pride in homeownership. You are immediately welcomed by the abundance of natural light and the immense charm the home offers. The main level features a bright and cozy living room, a large eat in kitchen which leads to a nice, large deck overlooking a fenced in backyard. There are 3 bedrooms and 2 full baths on this level including the primary bedroom with an attached bathroom. The lower level has a large family room, the 4th bedroom, a full bath. This is a bright, great space, it could be used as extended living space or as a potential multigenerational living space. There is also a large laundry and storage room which provides garage access on this level. The lower level,
USD 449,900
39 Idlewild Street
View photo
House · for sale
USD 349,999
USD 146/sq.ft
39 Idlewild Street
Ridgecroft
· 2,390 sq.ft · 3 Bedrooms · 3 Baths · House
· Garden · Parking · Cellar
Ridgecroft · 2,390 sq.ft · 3 Bedrooms · 3 Baths · House · Garden · Parking · Cellar
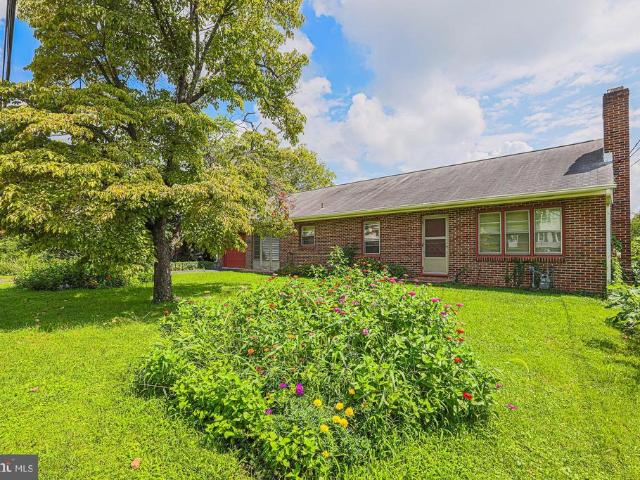
PRICE REDUCED_ Don't miss this opportunity' Charming, well-maintained rambler offering comfortable one-level living in a desirable Bel Air location. This 3-bedroom, 3 bath home features an attached garage and a finished basement, providing additional living, recreation, or entertaining space. The beautifully landscaped backyard is a gardeners dream, with mature fruit trees, vegetable gardens, and herb beds, creating a peaceful outdoor retreat. Conveniently located near parks, tennis courts, shopping, dining, medical facilities, and major commuter routes. This home offers a wonderful blend of comfort, convenience, and exceptional outdoor living. This house has been beautifully refreshed with fresh interior and exterior paint, creating a clean, bright, move-in-ready feel
USD 349,999
910 Bergen Court
View photo
House · for sale
USD 582,000
USD 238/sq.ft
910 Bergen Court
Ridgecroft
· 2,443 sq.ft · 4 Bedrooms · 2 Baths · House
· Equipped kitchen
Ridgecroft · 2,443 sq.ft · 4 Bedrooms · 2 Baths · House · Equipped kitchen
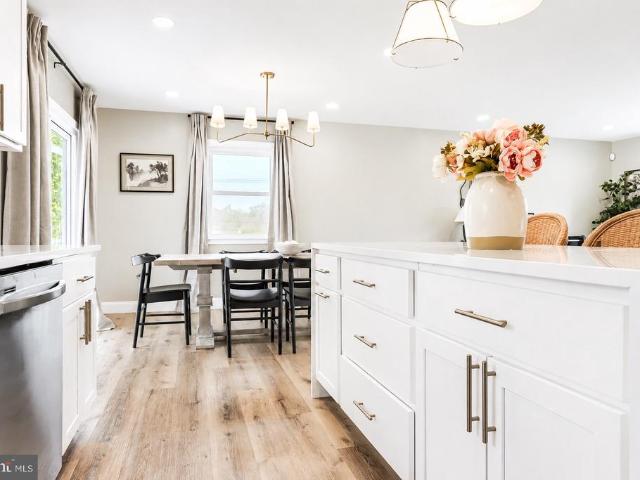
Welcome home to 910 Bergen Court, a beautifully maintained 4-bedroom, 2.5-bathroom home nestled in the sought-after Brentwood Park community. From the moment you arrive, it's clear this home has been lovingly cared for, with pride of ownership evident throughout every space. Step inside to a warm and inviting interior featuring fresh paint and updated luxury vinyl plank flooring, creating a bright, modern feel from the moment you enter. The updated kitchen offers granite countertops, Beautiful cabinetry, and a functional layout that flows seamlessly into the spacious dining area. A perfect space for everyday living or entertaining. One of the home's standout improvements came during the 2024 renovation, when the wall between the living room and formal dining room was removed to create a more open and connected floor plan. This thoughtful update provides a spacious, modern feel and offers a layout that sets this home apart from many others in the Brentwood Park community. A convenient m
USD 582,000
2100 Windom Court
View photo
House · for sale
USD 465,000
USD 189/sq.ft
2100 Windom Court
Ridgecroft
· 2,454 sq.ft · 4 Bedrooms · 2 Baths · House
· Equipped kitchen · Parking
Ridgecroft · 2,454 sq.ft · 4 Bedrooms · 2 Baths · House · Equipped kitchen · Parking
Welcome Home to your family-friendly retreat in the highly sought-after Bright Oaks Communityoffering a spacious layout, premium upgrades, and immediate occupancy with NO HOA fees or restrictions! This impressive 4-bedroom, 2.5-bath home delivers 2,460 square feet of bright, sun-drenched, open-concept living space. The interior presents a crisp, fresh, flawless canvas, having been professionally painted (including all closets and the garage) and spotlessly deep-cleaned from top to bottomincluding the windows! Step inside to find gleaming, solid hardwood flooring flowing seamlessly through the living room, dining room, stairs, all four bedrooms, and the massive 20x22 sunroom. Dramatic vaulted ceilings soar above the living room, dining area, kitchen, and sunroom, creating an exceptionally open, airy, and inviting atmosphere. The remodeled kitchen is a true centerpiece, featuring freshly painted solid wood cabinetry, a natural mother-of-pearl tile backsplash, premium quartz countertops (
USD 465,000
300 Plantation Lane
View photo
Townhouse · for sale
USD 784,990
USD 243/sq.ft
300 Plantation Lane
Ridgecroft
· 3,229 sq.ft · 3 Bedrooms · 3 Baths · Townhouse
· Deck · Equipped kitchen
Ridgecroft · 3,229 sq.ft · 3 Bedrooms · 3 Baths · Townhouse · Deck · Equipped kitchen
Welcome to this exceptional end-of-group villa, one of the larger homes in the community with over 3000 square feet of finished living space and a property that truly has it all. Meticulously maintained and beautifully appointed, this light-filled home features gleaming hardwood floors, soaring ceilings, and thoughtful upgrades throughout. The open-concept main level was designed for both comfortable everyday living and effortless entertaining. The beautifully updated kitchen features upgraded cabinetry, countertops, and backsplash and flows seamlessly into the spacious family room. Step outside onto the deck, where beautiful memories were made with the spectacular sunsets, flawless seasons changing and even the Fourth of July fireworks create the perfect backdrop for relaxing at the end of the day. Main-level living is made easy with a generous primary suite, and ensuite bath. The primary sits to the rear of the home allowing for easy access to the beautiful main level living. Upstair
USD 784,990
2422 Rosebud Way
View photo
Townhouse · for sale
USD 750,000
USD 172/sq.ft
2422 Rosebud Way
Ridgecroft
· 4,359 sq.ft · 4 Bedrooms · 3 Baths · Townhouse
· Office room · Parking
Ridgecroft · 4,359 sq.ft · 4 Bedrooms · 3 Baths · Townhouse · Office room · Parking
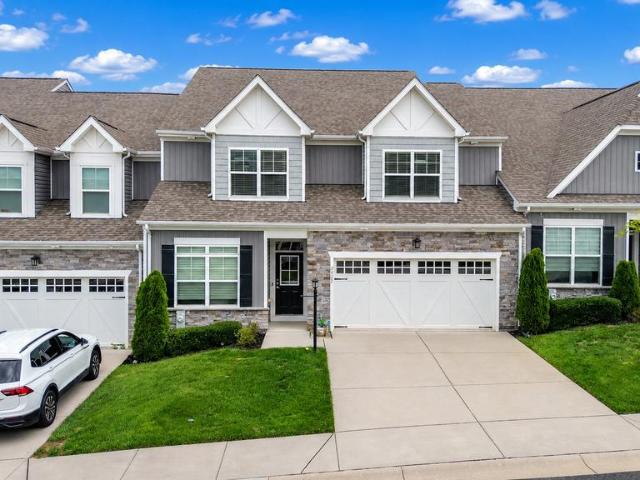
Rarely available and like new executive style townhome in sought-after Aumar Heights! Ideally situated on a cul-de-sac and offering 4,500+/. Square feet of beautifully finished living space across three levels, this stunning Fallston townhome delivers an exceptional combination of luxury, space, and low-maintenance living. A striking dry-stack stone and vinyl exterior, architectural shingle roof, and two-car attached garage create impressive curb appeal and set the stage for everything this home has to offer. Step inside the welcoming foyer where 9+ foot ceilings and luxury vinyl plank flooring immediately set the tone, flowing throughout the entire main level. Glass French doors lead to a private office with recessed lighting, while the formal dining room offers plenty of room for entertaining. The main level also features a convenient laundry room, powder room, and direct access to the two-car attached garage. At the heart of the home is the truly stunning open-concept living space w
USD 750,000
600 E Macphail Road
View photo
House · for sale
USD 499,500
USD 265/sq.ft
600 E Macphail Road
Ridgecroft
· 1,884 sq.ft · 4 Bedrooms · 2 Baths · House
· Deck · Equipped kitchen
Ridgecroft · 1,884 sq.ft · 4 Bedrooms · 2 Baths · House · Deck · Equipped kitchen
Welcome home! This beautifully modern updated home located in the heart of downtown Bel Air is truly move in ready! Enjoy the perks of being in the sought-after neighborhood of Homestead Village, all while not paying an HOA. Step into a bright, open-concept layout featuring a STUNNING kitchen, spacious living room and dining area. The kitchen boasts a show-stopping waterfall island, gorgeous subway tile backsplash, and sleek stainless steel appliances. Thoughtfully designed white soft-close cabinetry and sleek hardware compliment the beautiful modern quartz countertops. Enjoy the modern new deck on a generous corner lot with a newer slider and updated windows that have sleek black on the outside to match the updated roof and front door. The primary suite offers a private retreat with a beautifully updated en suite bath, complete with a modern vanity, fully tiled shower with niche, and frameless sliding glass door. Two additional generously sized bedrooms are on this level with a fully
USD 499,500
101 Milton Avenue
View photo
House · for sale
USD 650,000
USD 176/sq.ft
101 Milton Avenue
Ridgecroft
· 3,692 sq.ft · 5 Bedrooms · 4 Baths · House
· Office room · Equipped kitchen · Parking
Ridgecroft · 3,692 sq.ft · 5 Bedrooms · 4 Baths · House · Office room · Equipped kitchen · Parking
Price Improvement. Beautifully positioned on a premium lot with only one neighboring home and trees beyond, 101 Milton Avenue offers a remarkable amount of space and flexibility. Hardwood floors and crown molding enhance the main level, which includes a private office, living and separate-dining rooms, a spacious family room, and a generous kitchen with room for casual dining. Upstairs, all four bedrooms are complemented by three full baths and a dedicated laundry room. The above-ground lower level lives like an extension of the home, offering a fifth bedroom, full bath, second family room, storage room, and endless possibilities for guests, extended family, or recreation. A two-car garage, five new windows, and a hot water heater replaced just two years ago complete this exceptional home
USD 650,000
1930 Pleasantville Road
View photo
House · for sale
USD 1,500,000
USD 357/sq.ft
1930 Pleasantville Road
Ridgecroft
· 4,198 sq.ft · 4 Bedrooms · 4 Baths · House
Ridgecroft · 4,198 sq.ft · 4 Bedrooms · 4 Baths · House
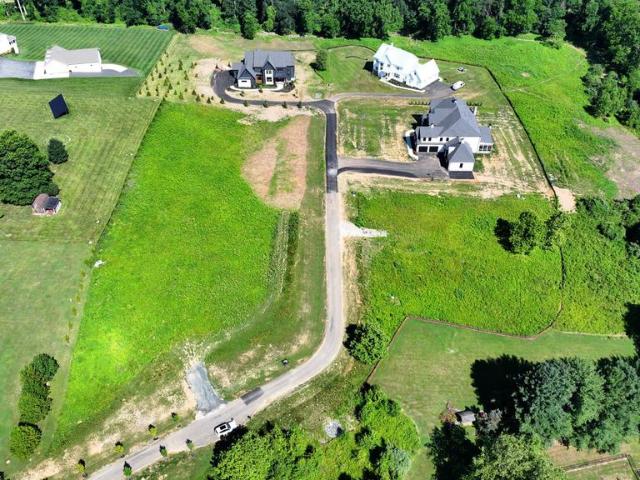
Welcome to Caine Ridge, an exclusive enclave of just 5 custom home sites nestled among scenic countryside views and tranquil woodlands. Offering the perfect balance of privacy and convenience, this exceptional community is located just minutes from the charming downtowns of Fallston and Bel Air. Each homesite provides a rare opportunity to create a truly custom residence tailored to your vision, lifestyle, and needs. Guided by the expertise of trusted custom builder Ten Oaks Homes, you'll have the freedom to design a home that is uniquely yours. At Caine Ridge, thoughtfully planned surroundings complement individually crafted architecture, ensuring no two homes are alike. The result is a distinctive collection of homes where personalized design and timeless craftsmanship come together to create a sense of community unlike any other. Now offering individual homesites for sale. Listing price reflects land only. Secure your preferred lot today and begin building the custom home you've alw
USD 1,500,000
314 Plantation Lane
View photo
Townhouse · for sale
USD 699,900
USD 242/sq.ft
314 Plantation Lane
Ridgecroft
· 2,885 sq.ft · 3 Bedrooms · 2 Baths · Townhouse
· Fireplace · Equipped kitchen · Parking · Cellar
Ridgecroft · 2,885 sq.ft · 3 Bedrooms · 2 Baths · Townhouse · Fireplace · Equipped kitchen · Parking · Cellar
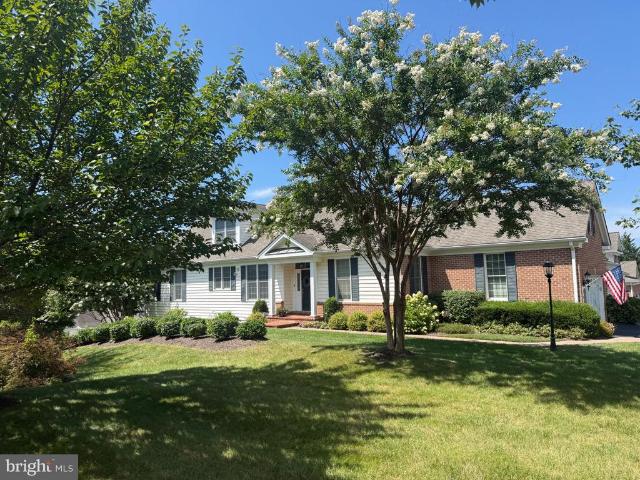
Exceptional Properties. Exceptional Clients. Welcome home to Tollgate Village, Harford Countys premier 55+ community! 314 Plantation Lane, built in January 2009, is a beautifully maintained 3 bedroom, 2 full bath, 2 half bath home offering thoughtful updates, custom improvements, and comfortable living spaces throughout. As you enter, youll find a private den or library, along with a convenient laundry room and a 2-car garage. The spacious main level features an expanded primary bedroom with tray ceiling, a custom closet system, and a roomy primary bath with support for a walk in shower. The updated kitchen offers an island, dining space and opens to living room with gas insert fireplace. A California Closet pantry adds even more organization and storage. The huge finished basement includes a built-in bar. It is an exceptional space for entertaining, hobbies, or additional living needs. Notable updates include a whole-house generator and laundry room drain added in 2013; a new roof and
USD 699,900
1410 Sherman Court
View photo
Townhouse · for sale
USD 525,000
USD 195/sq.ft
1410 Sherman Court
Ridgecroft
· 2,691 sq.ft · 3 Bedrooms · 3 Baths · Townhouse
· Fireplace · Equipped kitchen · Parking
Ridgecroft · 2,691 sq.ft · 3 Bedrooms · 3 Baths · Townhouse · Fireplace · Equipped kitchen · Parking
Welcome to an amazing Richmond American Home End of Group luxury townhome in Prospect Green! Nearly 3000 sq ft from top to bottom! Tremendous open floor plan with special touches throughout. The gourmet kitchen features SS appliances, large granite countertops, and a center island. A spacious great room w/ fireplace keeps you warm and cozy. This spacious three-level above-grade townhome features a two-car garage, thoughtfully designed living space, and an open layout that blends comfort, function, and style. The main entry welcomes you with a foyer and convenient access to both the upper living areas and the expansive lower level. The main level offers an open-concept design enhanced by rich dark hand-scraped wood floors and abundant natural light. A striking three-sided fireplace separates the living and dining areas, creating definition while preserving the open flow. The kitchen is well-appointed with 42-inch cabinetry, granite counters, a large center island with seating, double wa
USD 525,000
2105 Mardic Drive
View photo
Townhouse · for sale
USD 389,333
USD 236/sq.ft
2105 Mardic Drive
Ridgecroft
· 1,647 sq.ft · 3 Bedrooms · 2 Baths · Townhouse
· Deck · Equipped kitchen
Ridgecroft · 1,647 sq.ft · 3 Bedrooms · 2 Baths · Townhouse · Deck · Equipped kitchen
Fresh paint through out. NEW ROOF INSTALLED 2026, All new appliances: Stove, built in microwave, refrigerator, dishwasher, clothes washer and dryer. New kitchen cabinets with Island and breakfast bar. Quartz counters. New toilets in all three bathrooms. New carpet and LPV through out. Huge deck. Backs to open space. Move in ready. One year Cinch Home Warranty. Call for appointment
USD 389,333
611 Hickory Overlook Drive
View photo
House · for sale
USD 599,900
USD 245/sq.ft
611 Hickory Overlook Drive
Ridgecroft
· 2,443 sq.ft · 4 Bedrooms · 2 Baths · House
· Patio · Garden · Deck · Equipped kitchen · Cellar
Ridgecroft · 2,443 sq.ft · 4 Bedrooms · 2 Baths · House · Patio · Garden · Deck · Equipped kitchen · Cellar
You can call this one Home! So many wonderful features are in this meticulously maintained home with all updates completed since 2020. The Main Level features hardwood flooring in an interesting and open floor plan with vaulted ceilings. The kitchen/family room is found across the rear of the main level with ample room for entertaining and enjoying meals together! The second level presents 4 bedrooms with warm and cozy wall-to-wall carpet. The primary bedroom en-suite includes a spacious walk-in closet and updated bath with shower stall. The hall bath with shower/tub combination was updated, as well. The kitchen/family room opens to the rear deck which was replaced in 2025. Walk down from the deck to the patio and yard with multi-species flower beds and garden ornaments. From the back yard you enter into acres of wooded common area to explore and enjoy with bike paths and walking trails! The walkout basement provides additional living area plus ample storage and a rough-in for a full b
USD 599,900
336 Catherine Street
View photo
House · for sale
USD 529,900
USD 224/sq.ft
336 Catherine Street
Ridgecroft
· 2,357 sq.ft · 5 Bedrooms · 2 Baths · House
· Fireplace · Equipped kitchen · Parking
Ridgecroft · 2,357 sq.ft · 5 Bedrooms · 2 Baths · House · Fireplace · Equipped kitchen · Parking
Rare opportunity to own a beautifully remodeled 5-bedroom, 2-full-bath rancher home on an expansive, level. Acre lot in the heart of Downtown Bel Aira setting seldom available. This exceptional property features an architectural roof, energy-efficient windows, a covered brick front porch, and a detached divided two-car garage with an interior connecting door between bays. The main level offers four spacious bedrooms, a fully remodeled bathroom, and stunning 4-inch natural oak hardwood flooring throughout. The gourmet kitchen has been completely updated with new stainless steel appliances, granite countertops and backsplash, luxury vinyl plank flooring, a pantry, soft-close drawers, and abundant cabinet space. The open living and dining room combination is ideal for entertaining, while large windows fill the home with natural sunlight. A working wood-burning fireplace with a brick surround and tile hearth adds warmth and character to the main living area. A convenient mudroom with elect
USD 529,900
901 Moores Mill Road
View photo
House · for sale
USD 355,000
USD 170/sq.ft
901 Moores Mill Road
Ridgecroft
· 2,077 sq.ft · 3 Bedrooms · 2 Baths · House
· Garden · Equipped kitchen · Cellar
Ridgecroft · 2,077 sq.ft · 3 Bedrooms · 2 Baths · House · Garden · Equipped kitchen · Cellar
Seller will credit buyer $ 5,000 towards tree removal costs or to buyers closing costs nice cozy bel air rancher on a big private lot! This home offers comfortable living space Not to much to take care but just enough space to feel like home! One level living offers all you need on the main floor! TWO bedrooms and ONE full bath with washer and dryer, Nice open Living room area with recessed lights and a ceiling fan, leads to the updated kitchen with granite counter tops, all stainless steel appliances, great center island for entertaining and a large pantry! LOWER LEVER OFFER another spacious bedroom and a full bath. Big rec room and a large unfinished storage area. Side entry out of the basement area to the back yard as well lots of car space on the extended driveway room for over 8 cars owner will be replacing the bathroom vanity and painting the main level shed not included 2 hrs notice to show please
USD 355,000
904 Felicia Court
View photo
Townhouse · for sale
USD 365,333
USD 216/sq.ft
904 Felicia Court
Ridgecroft
· 1,690 sq.ft · 3 Bedrooms · 1 Bath · Townhouse
· Patio · Garden · Deck · Equipped kitchen
Ridgecroft · 1,690 sq.ft · 3 Bedrooms · 1 Bath · Townhouse · Patio · Garden · Deck · Equipped kitchen
Very private fenced in back yard with large deck and brick patio. Walk out from lower level family room. Separate 9x8 laundry with front load washer and dryer and rough in for bath. Gas heat, water heater and range. Stainless appliances. Architectural roof installed in 2022. LVP and tile through out. Oversize bath with double vanity and entrance from primary bedroom. Huge walk in closet in the Primary bedroom with custom built ins. Eat in kitchen with pantry, island granite counter, sliders lead to the deck. Great for entertaining and grilling. Call today for an appointment
USD 365,333
2512 Greene Road
View photo
House · for sale
USD 424,000
USD 175/sq.ft
2512 Greene Road
Ridgecroft
· 2,422 sq.ft · 3 Bedrooms · 2 Baths · House
· Patio · Garden · Parking · Air conditioning
Ridgecroft · 2,422 sq.ft · 3 Bedrooms · 2 Baths · House · Patio · Garden · Parking · Air conditioning
Nicely cared-for all-brick ranch situated on a beautiful 1/2-acre lot in the desirable Fallston School District. This spacious home offers approximately 2,500 square feet of finished living space, including 3 bedrooms and 2 full baths. The main level features a comfortable layout with replacement windows and central air conditioning. The lower level provides a large recreation room, separate laundry area, and plenty of additional living and storage space. An oversized two-car garage offers excellent parking and storage options. Outside, enjoy the beautifully landscaped grounds, paved driveway, and inviting brick patio with garden wallideal for relaxing or entertaining. Conveniently located near shopping, churches, and recreational activities, with Youth Benefit Elementary School nearby. A solid, well-maintained home offering generous living space, a wonderful lot, and a convenient location
USD 424,000
1032 Jeanett Way
View photo
Townhouse · for sale
USD 329,800
USD 183/sq.ft
1032 Jeanett Way
Ridgecroft
· 1,798 sq.ft · 3 Bedrooms · 2 Baths · Townhouse
· Office room · Deck · Equipped kitchen · Cellar
Ridgecroft · 1,798 sq.ft · 3 Bedrooms · 2 Baths · Townhouse · Office room · Deck · Equipped kitchen · Cellar
Location, location, location! This well-maintained and updated townhouse is mere minutes from downtown Bel Air in the highly desired neighborhood of Irwin's Choice. It features a bricked-front facade, updated kitchen floors, new roof, new flooring in the large master bedroom, and new countertops! The back deck also offers beautiful sunsets and open views of the common grounds. With an open floor plan, the basement provides a great bonus space for a home office, theatre, game room, etc. The subdivision also has direct access to part of the MA & PA Heritage Trail
USD 329,800
2510 Roy Terrace
View photo
House · for sale
USD 525,000
USD 206/sq.ft
2510 Roy Terrace
Ridgecroft
· 2,540 sq.ft · 4 Bedrooms · 3 Baths · House
· Office room · Terrace · Deck · Equipped kitchen · Parking · Cellar
Ridgecroft · 2,540 sq.ft · 4 Bedrooms · 3 Baths · House · Office room · Terrace · Deck · Equipped kitchen · Parking · Cellar
Assumable mortgage rate at 2.75%. Private Rancher Retreat on Nearly 2 Acres in Fallston with NO HOA! Tucked away at the end of a quiet cul-de-sac and backing to serene woods, this beautifully updated rancher offers the perfect blend of privacy, comfort, and modern living on almost 2 acres. The main level features a bright, open-concept layout with gleaming hardwood floors, a fully renovated kitchen with modern finishes, and updated bathrooms. Enjoy true one-level living with 3 spacious bedrooms, 2 full baths, and a convenient main-level laundry room (with option to relocate back to the finished basement, if desired). The fully finished lower level adds incredible flexibility with a full bedroom and bathroom, plus a walkout to the backyardideal for guests, in-laws, or additional living space. A converted garage now serves as a sun-filled bonus room, perfect for a home office, playroom, or second family room. Whether you're relaxing on your deck or entertaining inside, this peaceful home
USD 525,000
6109 Fork Woods Road
View photo
House · for sale
USD 665,000
USD 280/sq.ft
6109 Fork Woods Road
Ridgecroft
· 2,368 sq.ft · 4 Bedrooms · 2 Baths · House
· Office room · Fireplace · Equipped kitchen
Ridgecroft · 2,368 sq.ft · 4 Bedrooms · 2 Baths · House · Office room · Fireplace · Equipped kitchen
This well-maintained 4-bedroom, 2.5-bath colonial is set on a private 2.43-acre wooded lot on a quiet court, offering a rare combination of privacy, space, and convenience. Lovingly cared for by the owners for more than 40 years, the home has been thoughtfully updated while retaining its timeless appeal. The main level features a large, updated kitchen with new quartz countertops, white cabinetry, a wet bar, and modern lighting. The kitchen flows into an elegant dining room and spacious living room, where warm hardwood floors and sophisticated molding create an ideal setting for both everyday living and formal entertaining. The main level also includes an updated half bath and a cozy family room with custom built-ins and a wood-burning fireplace. Upstairs, the oversized primary bedroom provides a comfortable private retreat with a recently updated en-suite bath. Three additional generously sized bedrooms offer flexibility for family, guests, or a home office. The second full bathroom w
USD 665,000
1420 Tayside Way
View photo
House · for sale
USD 1,269,000
USD 202/sq.ft
1420 Tayside Way
Ridgecroft
· 6,265 sq.ft · 4 Bedrooms · 3 Baths · House
· Fireplace · Equipped kitchen
Ridgecroft · 6,265 sq.ft · 4 Bedrooms · 3 Baths · House · Fireplace · Equipped kitchen
Welcome to 1420 Tayside Way, situated on a premium corner lot, packed with upgrades. This stately custom-built 4-bedroom, 3.5-bath colonial boasts more than 6,000 sq. Ft. in the prestigious Glenangus golf community. Backing to woods, this impressive home features a 100% brick exterior, refinished hardwood floors, fresh paint, and exceptional architectural details and custom millwork throughout. A two-story foyer with sweeping dual staircases with new balusters sets the tone, while the main level offers a magnificent living areas with built-ins and a renovated kitchen with center island, backsplash and even a pot filler. The great room features a gas fireplace, built-ins and wet bar, with tray ceilings and beautiful detailing throughout. Upstairs, you'll find laundry for added convenience along with a primary suite with attached, renovated full bathroom. There are three more bedrooms with another updated bathroom. The finished walkout lower level provides additional living and entertain
USD 1,269,000
5 E Ring Factory Road
View photo
House · for sale
USD 378,000
USD 150/sq.ft
5 E Ring Factory Road
Ridgecroft
· 2,519 sq.ft · 3 Bedrooms · 2 Baths · House
· Garden · Cellar · Parking
Ridgecroft · 2,519 sq.ft · 3 Bedrooms · 2 Baths · House · Garden · Cellar · Parking
A Fantastic Opportunity in the Heart of Bel Air Heres your opportunity to enjoy comfortable one-level living, plenty of outdoor space, and a convenient Bel Air location! This brick rancher with an attractive stone front accent offers 3 bedrooms and 2 baths on the main level, a finished basement, large level front and back yards, a covered one-car carport, and a spacious concrete drivewayall in a location that keeps shopping, dining, recreation, and the best of Bel Air within easy reach. From the moment you arrive, the classic brick exterior and stone detailing give the home a welcoming presence. The expansive concrete driveway provides plenty of parking and leads to the covered carport, while the generous front yard creates an inviting approach to the home. Inside, the ranch-style layout puts all three bedrooms and both baths conveniently on the main level. Whether you're looking for the ease of one-level living or simply appreciate having the home's primary spaces together on one floo
USD 378,000
2802 Pocock Road
View photo
House · for sale
USD 724,900
USD 254/sq.ft
2802 Pocock Road
Ridgecroft
· 2,852 sq.ft · 4 Bedrooms · 3 Baths · House
· Fireplace · Equipped kitchen · Parking
Ridgecroft · 2,852 sq.ft · 4 Bedrooms · 3 Baths · House · Fireplace · Equipped kitchen · Parking
Historic Hunt Country Charm Meets Modern Comfort! Welcome to this beautifully maintained historic Hunt Country home, offering timeless character with thoughtful modern upgrades throughout. Featuring three bedrooms, two of which are oversized, withthree full baths, two walk-in closets, and two additional upstairs closets. This unique andspacious home showcases gorgeous hardwood floors, modern kitchen, gas fireplace, antiquechandeliers, and 2staircases, one of which is spiral. In addition to the meticulous care by owner, this home hasupgraded mechanical systems, a whole house generator, 2 car spacious garage, a huge storage shed and a purification system for extrahealthy wellwater. The master bedroomsuite presents a magnificent view and features cathedral ceilingswhile the hall bathroom offersa soothing soak in the modern, French Style, bath tub! Step outside onto thecountry style front porch, aperfect spot for morning coffee while the clip clopof horses catches your attention and camera
USD 724,900
2215 Ady Road
View photo
House · for sale
Request Details
2215 Ady Road
Ridgecroft
· 1,496 sq.ft · 3 Bedrooms · 1 Bath · House
· Garden · Equipped kitchen
Ridgecroft · 1,496 sq.ft · 3 Bedrooms · 1 Bath · House · Garden · Equipped kitchen
75,000.00 list price suggested opening bid at auction. *no pre bid*. Auction friday may29th, 2026 @ 11:00 am on premises. Broker/agent registration form is available upon request and must be in the hands of Jay Edwards Auctioneers 48 hours prior to the auction. Enter from front entrance to foyer. Living room. Formal dining room. Eat-in country kitchen w/ refrigerator, ceiling fan, and exit to rear yard. Bathroom w/ sink and toilet. Bedroom #1 w/ closet. Upstairs has bedrooms #2 & 3 w/ closets & hardwood floors. Electric Baseboard heat. Lower level is unfinished w/ exit to side yard. Oil FHA heat. Electric hot water. Private well & septic. Small storage run-in shed in rear yard
Request Details
213 Glenwood Road
View photo
House · for sale
USD 624,999
USD 172/sq.ft
213 Glenwood Road
Ridgecroft
· 3,627 sq.ft · 4 Bedrooms · 3 Baths · House
· Equipped kitchen
Ridgecroft · 3,627 sq.ft · 4 Bedrooms · 3 Baths · House · Equipped kitchen
Ask how you can save up to $6700 at closing! Offered for the first time in 60 years. Nestled on a spacious corner lot in Bel Air's coveted Glenwood/Country Club Park community, this expansive residence offers timeless character, generous proportions, and thoughtful modern updates along with exceptional flexibility for multigenerational living or room to grow. Whether hosting gatherings, entertaining friends, or unwinding on a quiet evening in, every space here has been designed for both comfort and connection. The main level welcomes you with a bright living room, spacious dining area, full bathroom, and an updated kitchen featuring a large island, granite countertops, cooktop, and a statement range hood offering abundant workspace for effortless entertaining. Just steps away is the oversized screened in porch setting the stage for classic Maryland summer nights. Upstairs, four spacious bedrooms and two full baths include a generous primary suite with ample closets and an updated bath.
USD 624,999
760 Reedy Circle
View photo
Townhouse · for sale
USD 325,000
USD 192/sq.ft
760 Reedy Circle
Ridgecroft
· 1,690 sq.ft · 3 Bedrooms · 2 Baths · Townhouse
· Office room · Equipped kitchen · Cellar
Ridgecroft · 1,690 sq.ft · 3 Bedrooms · 2 Baths · Townhouse · Office room · Equipped kitchen · Cellar
Nestled in the coveted Majors Choice community, this exquisite townhouse embodies the perfect blend of traditional elegance and modern comfort. Built in 1988, this charming residence has been thoughtfully designed to create a warm and inviting atmosphere, making it an ideal sanctuary for those seeking a refined lifestyle. As you step inside, you are greeted by a spacious and airy layout that seamlessly flows from room to room. The fully finished basement offers a versatile space that can be transformed into a cozy family room, a home office, or a personal gym-tailoring to your unique lifestyle needs. With a total of 1,690 square feet, this home provides ample room for relaxation and entertainment. The heart of the home features a well-appointed kitchen, perfect for culinary enthusiasts. Imagine hosting intimate gatherings or festive celebrations in the adjoining dining area, where laughter and memories are sure to be made. The living room, bathed in natural light, invites you to unwind
USD 325,000
2 Canvas Place
View photo
Townhouse · for sale
USD 409,000
USD 180/sq.ft
2 Canvas Place
Ridgecroft
· 2,271 sq.ft · 3 Bedrooms · 2 Baths · Townhouse
· Garden · Fireplace · Equipped kitchen
Ridgecroft · 2,271 sq.ft · 3 Bedrooms · 2 Baths · Townhouse · Garden · Fireplace · Equipped kitchen
Enjoy this charming Victorian-style end-of-group townhome at the end of the cul-de-sac in Greenbrier Hills, Bel Air. This home Offers 3 bedrooms with a Main Level Owner Suite and Full Bath totalling 2 full and 1 half baths. This home combines distinctive architectural character with comfortable everyday living. Step inside and immediately notice the dramatic two-story living room, highlighted by a gas fireplace that creates a warm and inviting focal point. The open layout provides plenty of natural light and an easy flow for both everyday living and entertaining. The kitchen offers abundant cabinetry, generous countertop space, a contemporary stainless-steel sink overlooking the rear yard. Just off the main living area, step outside onto the newer rear deckan ideal spot for relaxing, grilling, or entertaining while overlooking the fenced-in backyard. Youll find three comfortable bedrooms with a large family room loft that overlooks the lower living room. Bring your carpet color and sty
USD 409,000
2525 Friendship Road
View photo
House · for sale
USD 399,900
USD 201/sq.ft
2525 Friendship Road
Ridgecroft
· 1,981 sq.ft · 4 Bedrooms · 3 Baths · House
· Parking · Equipped kitchen · Cellar
Ridgecroft · 1,981 sq.ft · 4 Bedrooms · 3 Baths · House · Parking · Equipped kitchen · Cellar
This exquisite raised ranch home nestled on 3.31 acre lot has a spacious interior with 1988 sqft of finished living space. The main level is is divided into two which includes an in law suite/ADU with 2 bedrooms and a full bath. The main house has 2 bedrooms and 2 full baths with a finished basement and 1 car garage. Great space for a man cave. Large-framed windows invite natural light to flood the space, offering picturesque views of the surrounding landscape. The main floor laundry adds convenience to daily living, while the daylight basement presents endless possibilities for customization, with space for easy garage access. Outside, the property is a true sanctuary. The partly wooded lot backs to serene trees, providing a sense of privacy and tranquility. Walk up to the top, to clearing, lot is 552 Feet Long and goes well beyond the driveway. The circular paved driveway leads to an attached garage, for workshop with ease. The kitchen on the main side, featuring stainless steel appl
USD 399,900
2114 Oaklyn Drive
View photo
House · for sale
USD 665,000
USD 168/sq.ft
2114 Oaklyn Drive
Ridgecroft
· 3,950 sq.ft · 5 Bedrooms · 3 Baths · House
· Garden · Fireplace · Equipped kitchen · Parking · Swimming pool
Ridgecroft · 3,950 sq.ft · 5 Bedrooms · 3 Baths · House · Garden · Fireplace · Equipped kitchen · Parking · Swimming pool
Stunning brand-new renovation with an oversized two-car garage now available in sought after Fallston community! Main level features custom two-tone cabinetry, high-end stainless steel appliance package, designer chefs kitchen which includes an oversized breakfast bar with quartz countertops. Loads of natural light. High ceilings. Tons of storage. Walk-in showers. Walk-in closets. Spacious 5 bedrooms with 3 full bathrooms. Expansive sunroom off rear of home with completely flat fenced in back yard with beautiful pool. Great for entertaining. Gigantic family room with beautiful brick fireplace and custom wet bar. Finished lower level includes two additional bedrooms, 1 full bath, secondary great room, laundry room, and utilities. Close proximity to retail shopping, local dining, and all major highways. Schedule a private tour today!
USD 665,000

Get email alerts

Don't miss out: be the first to know about new properties

The alert was correctly created

On subscribing you accept the conditions of use and the privacy policy
Alert
Receive new ads in your inbox
Save this search
Receive alerts for new listings

We'll send you an email when we have new properties for: "Houses for sale in Ridgecroft"

The alert was correctly created

Brentwood Park, Bel Air North District 3 Bel Air Harford County Maryland
Marywood, Bel Air North District 3 Bel Air Harford County Maryland
Get email alerts and be the first to see new listings
Required field
On subscribing I accept the terms of the privacy policy
Perfect! You'll soon start receiving new listings via email
Alert
Receive an email when we have new ads for Houses for sale in Ridgecroft
Save this search
Filters

Bedrooms

Size (sq.ft)

sq.ft
sq.ft

Price

USD
USD

Property type

Bathrooms

Clear all filters
Receive notifications when new entries are published.