375 houses for sale in Ridges At Ashburn

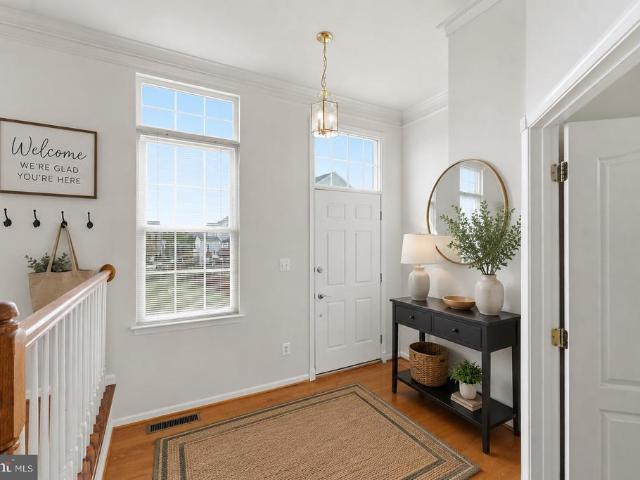
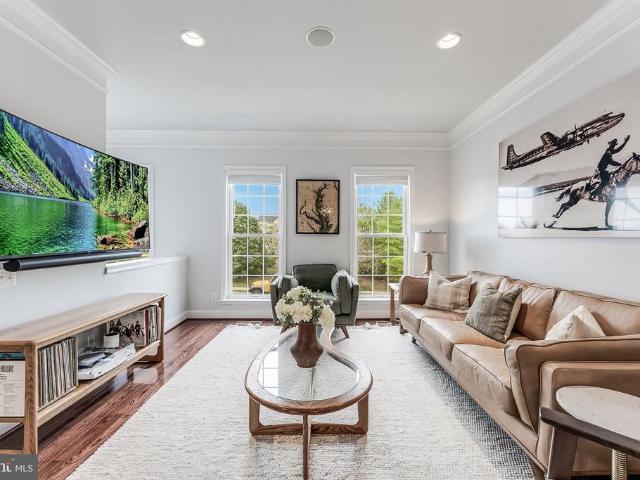
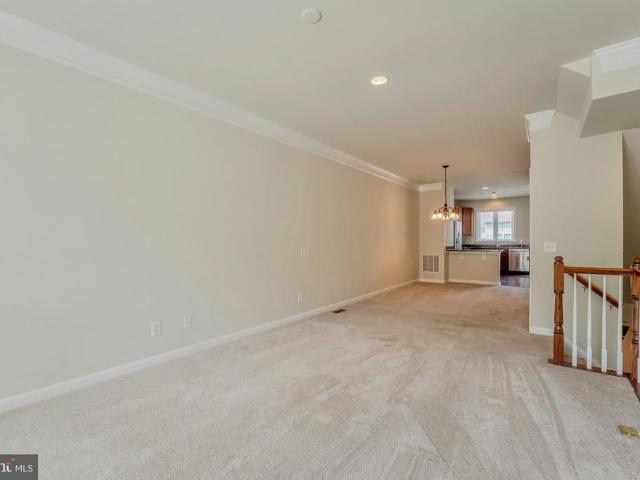
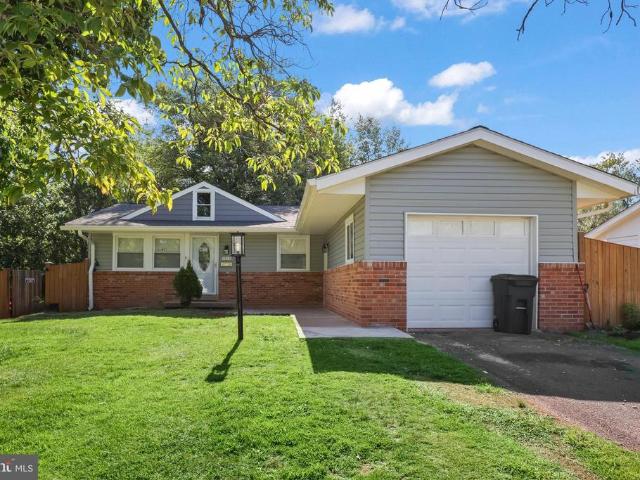
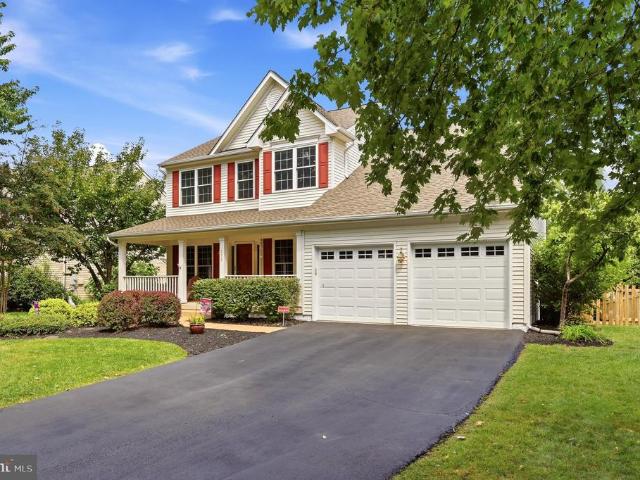
43126 Meadow Grove Drive
View photo
House · for sale
USD 2,300,000
USD 257/sq.ft
43126 Meadow Grove Drive
Ridges At Ashburn
· 8,923 sq.ft · 6 Bedrooms · 6 Baths · House
· Equipped kitchen
Ridges At Ashburn · 8,923 sq.ft · 6 Bedrooms · 6 Baths · House · Equipped kitchen
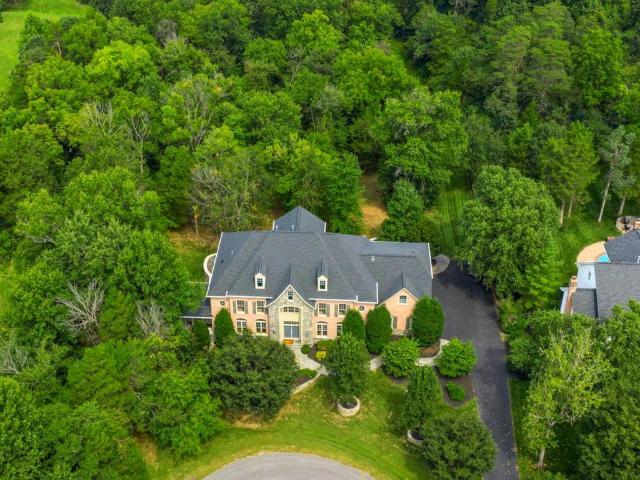
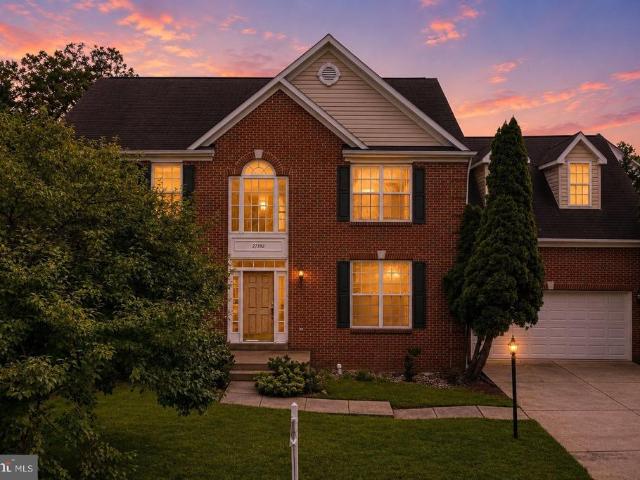
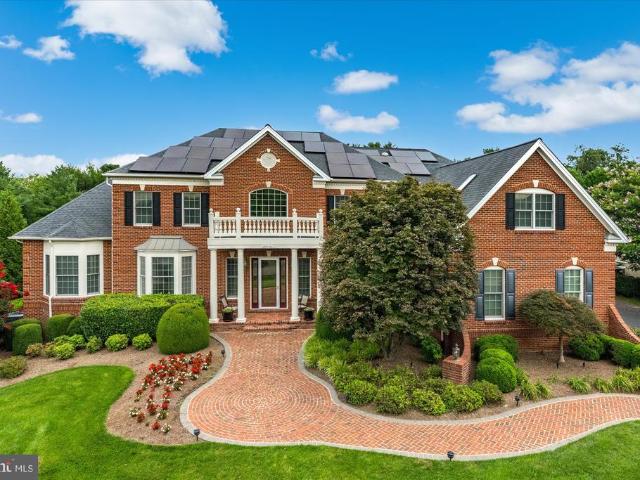
Discover a masterpiece of architectural elegance nestled in the prestigious Chase at Belmont Country. This stunning Colonial home, boasts 8,930 square feet of meticulously crafted living space, showcasing exceptional design and craftsmanship throughout. Step inside to find a grand entryway featuring a curved staircase and exquisite crown moldings that set the tone for the luxurious interior. The heart of the home is a chef's dream kitchen, equipped with a commercial range, built-in microwave, and a butler's pantry, perfect for entertaining. The open-concept layout flows seamlessly into spacious living areas adorned with hardwood and ceramic tile flooring, complemented by recessed lighting and custom built-ins. With six generous bedrooms and six full bathrooms, including an entry-level suite & lower level suite, this home offers ample space for relaxation and privacy. Enjoy the numerous spaces for gathering and entertaining. The custom designed lower level features a large wet bar, nume
USD 2,300,000
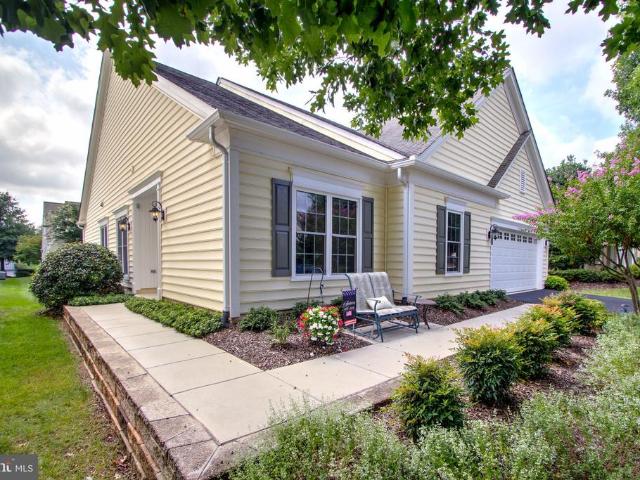
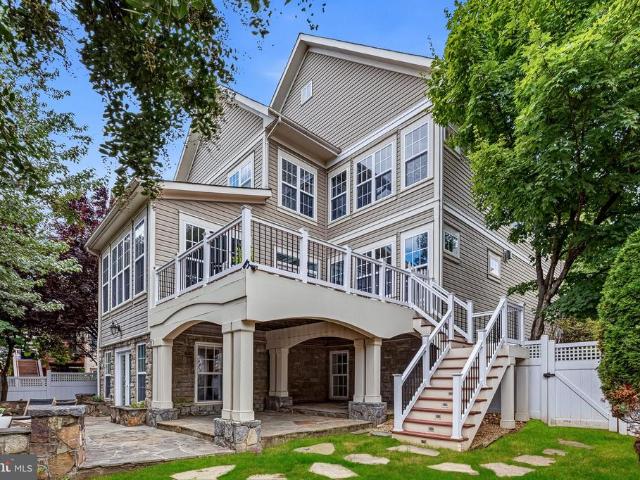
20663 Golden Ridge Drive
View photo
House · for sale
USD 835,000
USD 389/sq.ft
20663 Golden Ridge Drive
Ridges At Ashburn
· 2,142 sq.ft · 3 Bedrooms · 2 Baths · House
· Patio · Garden · Parking · Fireplace · Equipped kitchen · Swimming pool
Ridges At Ashburn · 2,142 sq.ft · 3 Bedrooms · 2 Baths · House · Patio · Garden · Parking · Fireplace · Equipped kitchen · Swimming pool
This residence boasts an impressive 2,150 sq. Ft. of meticulously maintained living space, all on one level! It's the largest single level floorplan in Potomac Green! There are 3 bedrooms and 2 full baths, plus an oversized 2 car garage. Step inside to find a gourmet kitchen adorned with beautiful cabinetry, granite countertops, a spacious breakfast area, and a family room with a cozy gas fireplace perfect for relaxing evenings. The primary suite features a luxurious bath withTaj Mahal Quartzite countertops and a generous walk-in closet. The owners recently invested $20,000 in beautiful new hardwood and porcelain tile floors and wait until you see all of the extra storage! Enjoy the outdoors with beautifully landscaped front and rear yards, complete with a patio for entertaining. No need to mow your lawn. The HOA does it for you! The community offers an array of amenities, including a clubhouse with indoor and outdoor pools, a fitness center, tennis courts, and walking paths, ensuring
USD 835,000
20724 Rock Harbor Circle
View photo
House · for sale
USD 895,000
USD 309/sq.ft
20724 Rock Harbor Circle
Ridges At Ashburn
· 2,895 sq.ft · 3 Bedrooms · 3 Baths · House
· Patio · Garden · Office room · Fireplace · Equipped kitchen · Parking
Ridges At Ashburn · 2,895 sq.ft · 3 Bedrooms · 3 Baths · House · Patio · Garden · Office room · Fireplace · Equipped kitchen · Parking
Abundant natural light fills the second-largest floor plan in the 55+ community of Potomac Green. This 2,897-square-foot Zachary with Loft model features a gourmet kitchen open to a two-story family room with vaulted ceilings, hardwood floors, built-ins, a gas fireplace, and a ceiling fan. Just off the family room is a newer paver patio with an awning and fenced rear yard. *. The kitchen is highlighted by 42-inch raised-panel maple cabinetry, granite countertops, and stainless steel appliances, including a double wall oven and gas cooktop. In addition to the main-level primary suite, this level offers a second bedroom with an adjoining full bath, an office, living and dining rooms, a laundry room, and a two-car garage. *. The primary bedroom features a tray ceiling with a ceiling fan, walk-in closet, and en-suite bath with a soaking tub, separate shower, and dual sinks. The upper level is ideal for hobbies or guests, offering a spacious 22-by-17-foot loft, third bedroom, and full bath.
USD 895,000
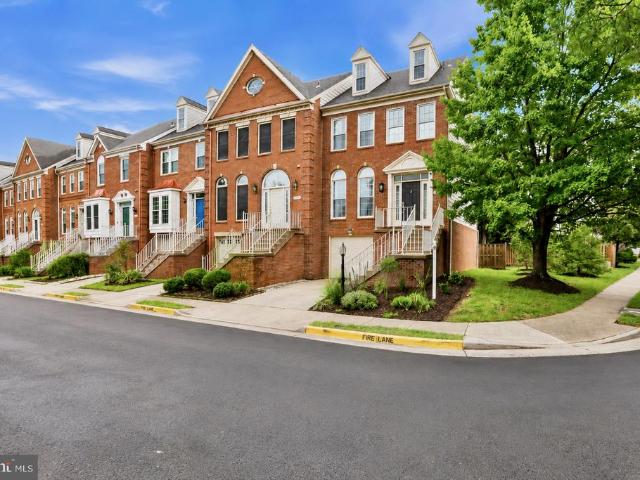
20970 Killawog Terrace
View photo
Townhouse · for sale
USD 575,000
USD 344/sq.ft
20970 Killawog Terrace
Ridges At Ashburn
· 1,668 sq.ft · 3 Bedrooms · 2 Baths · Townhouse
· Garden · Office room · Terrace · Equipped kitchen
Ridges At Ashburn · 1,668 sq.ft · 3 Bedrooms · 2 Baths · Townhouse · Garden · Office room · Terrace · Equipped kitchen
Move-in ready and beautifully refreshed, this spacious three-level townhouse offers 3 bedrooms, 2.5 bathrooms, and plenty of flexible living space. Recent improvements include new flooring, new washer, fresh interior and exterior paint, new door hardware, updated light fixtures, and refreshed kitchen and bathrooms. The bright eat-in kitchen features stainless steel appliances, island, and ample cabinet space. Generously sized bedrooms and vaulted ceiling, the walk-out lower level provides versatile space for a family room, home office, or additional living space. Outside, enjoy a freshly repaired and painted fenced backyard along with updated landscaping and new grass in both the front and rear yards. With numerous updates throughout and a backyard overlooking an open area, this home is ready for its next owner
USD 575,000
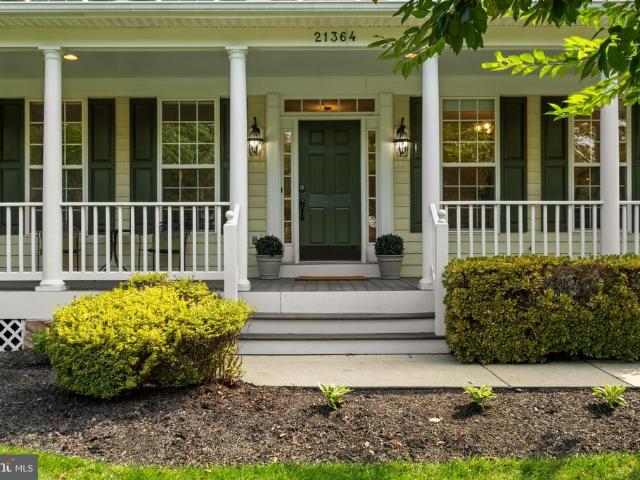
21364 Scara Place
View photo
House · for sale
USD 1,325,000
USD 256/sq.ft
21364 Scara Place
Ridges At Ashburn
· 5,156 sq.ft · 5 Bedrooms · 4 Baths · House
Ridges At Ashburn · 5,156 sq.ft · 5 Bedrooms · 4 Baths · House
Here is a home where you can experience the very best of Broadlands! This sought-after Fitzgerald model offers the space, layout, and flexibility that make it a favorite for todays families. Broadlands is one of Ashburns most desirable communities, offering exceptional amenities, highly rated schools, and convenient access to everything Northern Virginia offers. As you drive up to this home, you'll immediately notice the beautiful 1/2 acre lot. A rare find in the Broadlands. An irrigation system makes maintaining the landscaping easier, while a roof replaced in 2018 provides added peace of mind. Step through the front door, and youll immediately notice how fresh and move-in ready this home feels. The entire interior across all three levels has been freshly painted, complemented by brand-new lighting fixtures and elegant new door hardware throughout. The open floor plan is filled with abundant natural light, with the foyer flowing into a nice-sized dining room, living room and a large p
USD 1,325,000
42618 Trappe Rock Court
View photo
House · for sale
USD 2,690,000
USD 560/sq.ft
42618 Trappe Rock Court
Ridges At Ashburn
· 4,801 sq.ft · 5 Bedrooms · 5 Baths · House
· Fireplace · Equipped kitchen
Ridges At Ashburn · 4,801 sq.ft · 5 Bedrooms · 5 Baths · House · Fireplace · Equipped kitchen
Coming thursday! Welcome to one of the most private homes in the sought-after Village of Waxpool community! Privacy and luxury are hard to find together, but this home has both! Set on a rare acre lot at the end of a quiet cul-de-sac and backing to an expansive tree conservation area, this 5 bedroom, 5.5 bath estate offers over 8,100 square feet of beautifully finished living space across three levels. Every available builder extension and bump out was added to this home, creating incredible space throughout. The grand two-story foyer welcomes you with a sweeping spiral staircase, beautifully upgraded balusters, an elegant chandelier, and 10-foot ceilings. The soaring family room features floor to ceiling windows, an impressive stone fireplace, rear staircase, and wonderful views of the wooded setting. The enormous chefs kitchen with newer Thermador refrigerator and freezer (2023), upgraded appliances, brand new quartz countertops, a large breakfast bar, and a convenient light-filled m
USD 2,690,000
22582 Scattersville Gap Terrace
View photo
Townhouse · for sale
USD 699,900
USD 218/sq.ft
Updated
22582 Scattersville Gap Terrace
Ridges At Ashburn
· 3,197 sq.ft · 3 Bedrooms · 2 Baths · Townhouse
· Garden · Terrace · Fireplace · Equipped kitchen · Parking · Swimming pool
Ridges At Ashburn · 3,197 sq.ft · 3 Bedrooms · 2 Baths · Townhouse · Garden · Terrace · Fireplace · Equipped kitchen · Parking · Swimming pool
Gorgeous three-level brick townhome with a two-car garage in desirable Loudoun Valley Estates! *. Ideally located just off the Dulles Greenway with easy access to Route 7, Loudoun County Parkway, Route 28 and Dulles International Airport. As you enter the community, you'll pass the neighborhood pool and enjoy the beautifully established setting of this conveniently located townhome community. The exterior staircase leads directly to the main level, making guest access especially convenient without having to navigate stairs from the lower level. The main level features beautiful hardwood floors, a powder room, spacious living and dining areas, and a generously sized family room with a fireplace overlooking the backyard. The open kitchen offers a center island, stainless steel refrigerator, gas cooking, wall oven, microwave and adjoining breakfast area with access to the rear yard backing to trees. The upper level features a spacious primary suite with cathedral ceiling, decorator shelf,
USD 699,900
314 Virginia Wildflower Terrace SE
View photo
Townhouse · for sale
USD 649,900
USD 295/sq.ft
314 Virginia Wildflower Terrace SE
Ridges At Ashburn
· 2,196 sq.ft · 4 Bedrooms · 3 Baths · Townhouse
· Garden · Terrace · Deck · Equipped kitchen
Ridges At Ashburn · 2,196 sq.ft · 4 Bedrooms · 3 Baths · Townhouse · Garden · Terrace · Deck · Equipped kitchen
Welcome to 314 Virginia Wildflower Terrace. A beautifully appointed three-story townhome in the highly sought-after Oaklawn community of Leesburg. Offering more than 2,200 square feet of living space across three levels, this home blends stylish updates & versatile living spaces. The main level is the heart of the home, featuring beautiful hardwood floors, an expansive light-filled family room, and a spacious formal dining area that flows seamlessly into the living space. The updated kitchen showcases custom cabinetry, sleek quartz countertops and backsplash, stainless steel appliances, recessed lighting, abundant storage, and a new beverage and serving nook (2025). Sliding doors provide direct access to the main-level deck, overlooking the fully fenced rear yard. The main level also features a convenient powder room and elevated trim work throughout. Upstairs, the spacious private owner's suite offers a walk-in closet and a luxurious en-suite bath featuring dual vanities, a large soak
USD 649,900
42662 New Dawn Terrace
View photo
Townhouse · for sale
USD 599,990
USD 314/sq.ft
42662 New Dawn Terrace
Ridges At Ashburn
· 1,905 sq.ft · 3 Bedrooms · 3 Baths · Townhouse
· Garden · Terrace · Parking · Deck · Equipped kitchen
Ridges At Ashburn · 1,905 sq.ft · 3 Bedrooms · 3 Baths · Townhouse · Garden · Terrace · Parking · Deck · Equipped kitchen
Welcome home to this one car garage 3 bedroom, 3.5 bath townhome (no condo fees) in the highly sought after Brambleton community! The inviting entry greets you and leads up to the large living room with box bay window & formal dining area providing an open concept living space. Upgraded kitchen with hardwood floors, stainless steel appliances, granite, eating area & access to the rear deck. The upper level features two bedroom suites with private baths & ample closet space. The walk-out lower level features third bedroom/recreation room, 3rd full bath & laundry. The spacious deck overlooks a fenced rear yard. Lawn mowing & internet/cable TV are included in your HOA fee! Enjoy the incredible lifestyle Brambleton offers features community pools, walking paths, sport courts & fields, parks & tons of community events. Near local schools, shopping, dining, entertainment, commuter routes & more!
USD 599,990
1012 S Hoga Road
View photo
House · for sale
USD 650,000
USD 372/sq.ft
1012 S Hoga Road
Ridges At Ashburn
· 1,744 sq.ft · 6 Bedrooms · 2 Baths · House
· Garden · Deck · Equipped kitchen · Parking
Ridges At Ashburn · 1,744 sq.ft · 6 Bedrooms · 2 Baths · House · Garden · Deck · Equipped kitchen · Parking
Welcome to 1012 S Hoga Road! Rental income potential, lower level is a full 3 bedroom apartment. Garage converted into an Efficiency living space, generates rental income too. This beautifully updated home offers stylish, comfortable living in a convenient Sterling location. The main level features refinished hardwood floors, an updated kitchen with granite countertops, stainless steel appliances, modern lighting, and a spacious island, plus three bedrooms and a renovated full bath with custom tile, dual vanity, and glass-enclosed shower. The finished walk-out lower level adds valuable living space with a 3 bedrooms, living space, full bath, laundry area, storage. Two newer sliding glass doors provide easy access to the deck and outdoor spaces, perfect for entertaining or relaxing. Additional highlights include an a updated water heater, newer HVAC compressor, and fenced yard. Conveniently located near Route 7, Route 28, Dulles International Airport, shopping, dining, and everyday amen
USD 650,000
110 Alpine Drive SE
View photo
House · for sale
USD 995,000
USD 269/sq.ft
110 Alpine Drive SE
Ridges At Ashburn
· 3,692 sq.ft · 4 Bedrooms · 2 Baths · House
· Deck · Equipped kitchen
Ridges At Ashburn · 3,692 sq.ft · 4 Bedrooms · 2 Baths · House · Deck · Equipped kitchen
Welcome to 110 Alpine Drive SE, a beautifully maintained and extensively updated residence in the sought-after Stowers community of Leesburg. Built in 2001, this exceptional home has been thoughtfully enhanced by its owners with more than $275,000 in improvements and investments, creating a move-in-ready residence where much of the major work has already been completed. Major improvements include a roof replacement in 2018 ($13,950), replacement windows in 2018 ($16,250), sliding glass door replacement ($2,000), attic insulation in 2025 ($6,000), complete kitchen renovation in 2019 ($40,000), Wolf, Cove, and Miele represent the pinnacle of ultra-luxury stainless-steel kitchen appliances in 2019($33,000), hardwood floor refinishing ($18,000), primary bathroom renovation in 2014 ($25,000), upper-level carpeting ($4,800), den renovation with custom built-ins in 2019 ($11,000), powder room flooring ($800), Trex deck resurfacing in 2024 ($6,000), HVAC replaced in 2017 with added humidifier
USD 995,000
143 Balch Springs Circle SE
View photo
House · for sale
USD 925,000
USD 207/sq.ft
143 Balch Springs Circle SE
Ridges At Ashburn
· 4,456 sq.ft · 5 Bedrooms · 3 Baths · House
· Equipped kitchen
Ridges At Ashburn · 4,456 sq.ft · 5 Bedrooms · 3 Baths · House · Equipped kitchen
Welcome to 143 Balch Springs Circle, a beautifully maintained brick-front home situated on an elevated lot, offering an impressive presence and added distinction from neighboring homes. Featuring a spacious floor plan, extensive recent improvements, and a convenient location near major commuter routes, shopping, dining, and everyday amenities, this home has so much to offer. Step inside to an impressive two-story foyer that opens to a bright and inviting main level featuring original hardwood flooring throughout much of the space. The expanded floor plan includes builder-added extensions to the gourmet kitchen, family room, and library, creating additional living space on both the main and upper levels. The kitchen is ready to impress with a complete suite of brand-new stainless steel appliances (2026), including a gas cooktop with downdraft, Wi-Fi-enabled double wall oven, refrigerator, dishwasher, and heavy-duty disposal. A new kitchen faucet, refreshed pantry, updated lighting, and
USD 925,000
22782 Courtland Park Drive
View photo
House · for sale
USD 1,150,000
USD 242/sq.ft
22782 Courtland Park Drive
Ridges At Ashburn
· 4,747 sq.ft · 5 Bedrooms · 4 Baths · House
· Equipped kitchen
Ridges At Ashburn · 4,747 sq.ft · 5 Bedrooms · 4 Baths · House · Equipped kitchen
Welcome to 22782 Courtland Park Drive, an exceptional Brambleton home offering three beautifully finished levels, five bedrooms, four-and-a-half baths, and an incredibly versatile fully independent lower-level living suitea rare feature that truly sets this home apart. The main level makes an impressive first impression with soaring 10-foot ceilings, elegant millwork, rich hardwood flooring, and generous living spaces designed for both everyday comfort and entertaining. At the heart of the home, the upgraded kitchen is anchored by an impressive 10-foot granite island and features abundant cabinetry, a wine refrigerator, and plenty of room to gather. Upstairs, the expansive primary suite offers a private sitting room and a peaceful retreat at the end of the day. Three additional generously sized bedrooms complete the upper level, including one with its own ensuite bath. Each bedroom features custom closet cabinetry, providing beautifully organized and thoughtfully designed storage throu
USD 1,150,000
46544 Lynnhaven Square
View photo
Townhouse · for sale
USD 688,000
USD 269/sq.ft
46544 Lynnhaven Square
Ridges At Ashburn
· 2,551 sq.ft · 3 Bedrooms · 3 Baths · Townhouse
· Garden · Deck · Fireplace · Equipped kitchen · Parking
Ridges At Ashburn · 2,551 sq.ft · 3 Bedrooms · 3 Baths · Townhouse · Garden · Deck · Fireplace · Equipped kitchen · Parking
An end-unit with four finished levels that gives you room to spread out and a layout that flexes to fit how you actually live. Some of the biggest-ticket updates are already behind you, too: roof (March 2025), water heater & furnace (February 2026), and all kitchen appliances new within the last three years. The main level is bright and open, with the living and dining areas flowing together and an eat-in kitchen that opens through sliding doors to the deck. An ideal setup for enjoying your morning coffee or entertaining guests! There's also a powder room off the main living area. Upstairs, the primary suite has a walk-in closet and its own full bath, along with two more bedrooms and another full bath. Don't miss the bonus loft area (currently a home theater with projector that conveys! ). The walk-out lower level adds a family room with a fireplace, another full bath, and a laundry room with storage, opening right out to the extra large fenced backyard. There's also a one-car garage.
USD 688,000
21392 Glebe View Drive
View photo
House · for sale
USD 895,000
USD 331/sq.ft
21392 Glebe View Drive
Ridges At Ashburn
· 2,702 sq.ft · 5 Bedrooms · 2 Baths · House
· Office room · Gym · Cellar
Ridges At Ashburn · 2,702 sq.ft · 5 Bedrooms · 2 Baths · House · Office room · Gym · Cellar
Welcome to 21392 Glebe View Drive in sought-after Broadlands! This spacious single-family home offers beautiful curb appeal, an attractive exterior faade, and an excellent opportunity for buyers who want to create a home that reflects their style. Priced at $895,000, the property is thoughtfully priced to reflect its original systems and the updates a new owner may want to make. The home features four bedrooms and two full baths on the upper level, generous living spaces, and a full unfinished basement with tremendous potential for additional living space, recreation, a home gym, an office, or a future guest suite. Situated on an approximately 11,761 sq ft lot, the property offers ample outdoor space and a wonderful setting in the established Broadlands community. With great bones, a desirable location, and significant renovation potential, this is an excellent opportunity for a buyer ready to personalize and transform a well-located home into something truly special. Bring your vision
USD 895,000
204 Shenandoah Street SE
View photo
Townhouse · for sale
USD 474,000
USD 331/sq.ft
204 Shenandoah Street SE
Ridges At Ashburn
· 1,432 sq.ft · 4 Bedrooms · 2 Baths · Townhouse
· Office room · Equipped kitchen
Ridges At Ashburn · 1,432 sq.ft · 4 Bedrooms · 2 Baths · Townhouse · Office room · Equipped kitchen
Opportunity. Value. Momentum. This beautifully updated 4-bedroom, 2.5-bath townhome is the kind of property that makes sense whether youre looking for a place to call home or a smart long-term investment. Step inside and youll find warm wood flooring, fresh neutral carpeting throughout the upper level, and thoughtful upgrades that create a move-in ready experience. The spacious kitchen features stainless steel appliances and opens to a bright eat-in area and sunroom, complete with a dedicated office nook thats perfect for todays flexible lifestyle. Entertain with ease in the separate dining room highlighted by a stylish new chandelier, or unwind in the comfort of four generously sized bedrooms, each equipped with ceiling fans for year-round comfort. The primary suite has been transformed with a new stall shower, sink and cabinetry, creating a clean and modern retreat. The hall bath has also been refreshed with a new sink, cabinetry and toilet, while retaining the convenience of a tub-s
USD 474,000
46324 Mount Kellogg Terrace
View photo
Townhouse · for sale
USD 699,900
USD 299/sq.ft
46324 Mount Kellogg Terrace
Ridges At Ashburn
· 2,336 sq.ft · 4 Bedrooms · 3 Baths · Townhouse
· Terrace · Parking
Ridges At Ashburn · 2,336 sq.ft · 4 Bedrooms · 3 Baths · Townhouse · Terrace · Parking
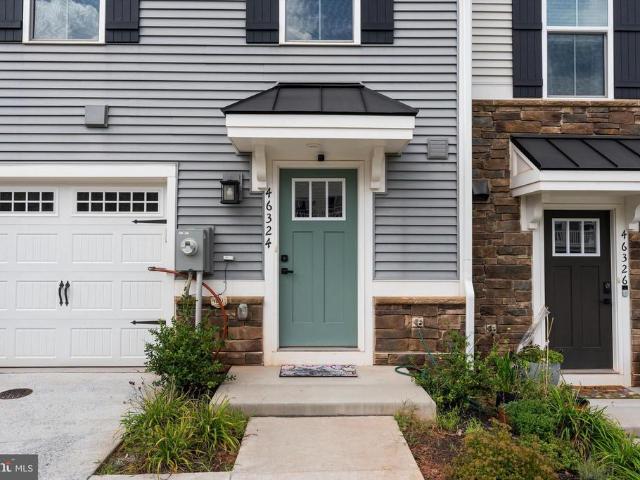
The home you've been waiting for is finally on the market! Beautiful THREE-YEAR-YOUNG home, built in 2023, offering approximately 2,340 square feet across four finished levels in the highly sought-after Loudoun Overlook community. What truly sets this home apart is its exceptional lot and setting. During construction, four different buyers tried to secure this exclusive homesite, chosen for its privacy, premium rear location, and some of the best views in the entire community. From the rear of the home, enjoy views overlooking the community pool, with the Blue Ridge Mountains in the distance and breathtaking sunsets. From the community entrance, you can see across Loudoun County in one direction and all the way toward Reston Town Center in the other, truly living up to the name Loudoun View. The home features 4 bedrooms, 3 full bathrooms, 1 half bath, and a one-car attached garage. A private driveway provides an additional parking space for a total of two dedicated parking spots. The o
USD 699,900
133 Kale Avenue
View photo
House · for sale
USD 675,000
USD 346/sq.ft
133 Kale Avenue
Ridges At Ashburn
· 1,948 sq.ft · 4 Bedrooms · 2 Baths · House
· Fireplace · Equipped kitchen
Ridges At Ashburn · 1,948 sq.ft · 4 Bedrooms · 2 Baths · House · Fireplace · Equipped kitchen
Welcome to 133 Kale Avenue, a generously sized 4-bedroom, 2.5-bath home situated on an oversized, fully fenced lot in the desirable Sugarland West community. Offering plenty of space, a functional floor plan and several recent updates, this home is ready for its next owner to add their personal finishing touches! Step inside to find a freshly painted interior, brand-new carpet and new luxury vinyl plank (LVP) flooring, creating a fresh and inviting feel throughout. The kitchen has been updated with newer cabinetry and granite countertops and offers plenty of space for everyday meals and entertaining. The heart of the home is the dramatic family room, featuring a vaulted ceiling, gas fireplace and an impressive overlook from the second floor. Large bay windows in both the living and dining rooms fill the spaces with natural light and add character to the home's traditional floor plan. Upstairs, you'll find four generously sized bedrooms, including a spacious primary suite, providing ple
USD 675,000
22799 Trailing Rose Court
View photo
House · for sale
USD 999,000
USD 241/sq.ft
22799 Trailing Rose Court
Ridges At Ashburn
· 4,133 sq.ft · 5 Bedrooms · 4 Baths · House
· Deck · Fireplace · Equipped kitchen
Ridges At Ashburn · 4,133 sq.ft · 5 Bedrooms · 4 Baths · House · Deck · Fireplace · Equipped kitchen
Offer Deadline of Monday, August 31st at 5pm*. Welcome to an exceptional 5-bedroom and 4.5-bath home Brambleton residence, ideally situated beside protected parkland and offering scenic nature trails, this beautiful home seamlessly blends elegance, comfort, and everyday functionality. Offering generous living spaces, soaring ceilings, abundant natural light, and a flexible floor plan across three finished levels. Recent property improvements and investments include an expansive Trex deck with additional storage space, owned solar panels, brand-new carpet on the upper level, and along with appliances, such as the refrigerator, dishwasher, microwave, and dryer. The main level welcomes you with high ceilings and an abundance of natural light, creating a bright and inviting atmosphere throughout. The formal dining room is ideal for entertaining and everyday living, while the spacious kitchen features a dedicated breakfast room. The family room is anchored by a gas fireplace and features a
USD 999,000
23098 Sullivans Cove Square
View photo
Townhouse · for sale
USD 874,990
USD 269/sq.ft
23098 Sullivans Cove Square
Ridges At Ashburn
· 3,251 sq.ft · 3 Bedrooms · 2 Baths · Townhouse
· Terrace · Deck · Fireplace
Ridges At Ashburn · 3,251 sq.ft · 3 Bedrooms · 2 Baths · Townhouse · Terrace · Deck · Fireplace
Price reduced! Nestled just steps away from the Brambeton Town Center, this exquisite former model townhome offers a luxurious lifestyle defined by its stunning water views from the roof top terrace. Built in 2020, this residence boasts 3,260 square feet of designer living space, where every detail has been curated for comfort and sophistication. The heart of the living area features a cozy fireplace, perfect for creating warm memories during cooler evenings and walks out to an expansive deck. The open layout encourages effortless entertaining with the fun of a custom built wet bar on the lower level. The master suite serves as a private retreat, featuring ample space and serene views that invite tranquility. Each bathroom is elegantly finished, ensuring a spa-like experience at home. This property is not just a home; it's a lifestyle. The community's amenities enhance your living experience, providing opportunities for relaxation and recreation right at your doorstep. Experience the p
USD 874,990
705 Foxtail Circle NE
View photo
House · for sale
USD 725,000
USD 229/sq.ft
705 Foxtail Circle NE
Ridges At Ashburn
· 3,154 sq.ft · 4 Bedrooms · 2 Baths · House
· Garden · Fireplace · Equipped kitchen
Ridges At Ashburn · 3,154 sq.ft · 4 Bedrooms · 2 Baths · House · Garden · Fireplace · Equipped kitchen
Welcome HOME to your pristinely maintained and thoughtfully updated home in Leesburgs sought-after Exeter community. From the moment you step inside, its clear this home has been exceptionally well cared for, with tasteful improvements and attention to detail throughout. The main level features beautiful hardwood floors in the formal living and dining rooms, with crown molding and chair rail adding a classic touch to the dining space. The updated kitchen offers a stylish glass tile backsplash, porcelain tile flooring, stainless steel appliances, gas cooking, recessed lighting, and a spacious eat-in area overlooking the lush backyard. Just off the kitchen, the inviting family room features a cozy fireplace, creating the perfect space to gather and unwind. Upstairs, the spacious primary suite is a true retreat with vaulted ceilings, a generous walk-in closet, and a beautifully renovated en suite bath. Enjoy heated tile floors, dual vanities, a large walk-in shower, soaking tub, and priva
USD 725,000
43595 Farringdon Square
View photo
Townhouse · for sale
USD 859,000
USD 306/sq.ft
43595 Farringdon Square
Ridges At Ashburn
· 2,799 sq.ft · 3 Bedrooms · 2 Baths · Townhouse
Ridges At Ashburn · 2,799 sq.ft · 3 Bedrooms · 2 Baths · Townhouse
Why buy NEW when you can have it all right here in Broadlands? Lived in for just over one year, this beautiful end-unit townhome offers three finished levels, abundant natural light, a spacious open layout, and a BRAND-NEW FENCE for added privacy and outdoor enjoyment. Enjoy the benefits of an established community while being conveniently located within walking distance, less than a mile from the Ashburn Metro, shopping, dining, parks, and major commuter routes. The end-unit location provides extra privacy and a more open feel. Move-in ready and ideally located in the heart of Ashburn!
USD 859,000
44253 Huron Terrace
View photo
Townhouse · for sale
USD 665,000
USD 298/sq.ft
44253 Huron Terrace
Ridges At Ashburn
· 2,228 sq.ft · 3 Bedrooms · 2 Baths · Townhouse
· Terrace · Equipped kitchen · Parking
Ridges At Ashburn · 2,228 sq.ft · 3 Bedrooms · 2 Baths · Townhouse · Terrace · Equipped kitchen · Parking
Welcome to 44253 Huron Terrace, a spacious three-level townhome in Ashbrook Village offering a versatile layout with three bedrooms, two full baths, and two half baths. The entry level features a recreation room, convenient powder room, and attached two-car garage, while the main living level is designed for everyday comfort and entertaining with an expansive living room, dining area, large kitchen, and an additional powder room. Upstairs, the oversized primary suite includes a walk-in closet and private bath with dual vanities and a soaking tub, complemented by two additional bedrooms and a full hall bath. Enjoy Ashbrook Village amenities including a community pool, clubhouse, playgrounds, tennis courts, basketball courts, and sand-volleyball court, along with convenient access to One Loudouns shopping, dining, and entertainment, Topgolf, iFLY, Ashburn Ice House, Route 7, and major commuter routes
USD 665,000
21140 Winding Brook Square
View photo
Townhouse · for sale
USD 630,000
USD 314/sq.ft
Updated
21140 Winding Brook Square
Ridges At Ashburn
· 2,002 sq.ft · 3 Bedrooms · 3 Baths · Townhouse
· Office room · Gym · Equipped kitchen · Parking
Ridges At Ashburn · 2,002 sq.ft · 3 Bedrooms · 3 Baths · Townhouse · Office room · Gym · Equipped kitchen · Parking
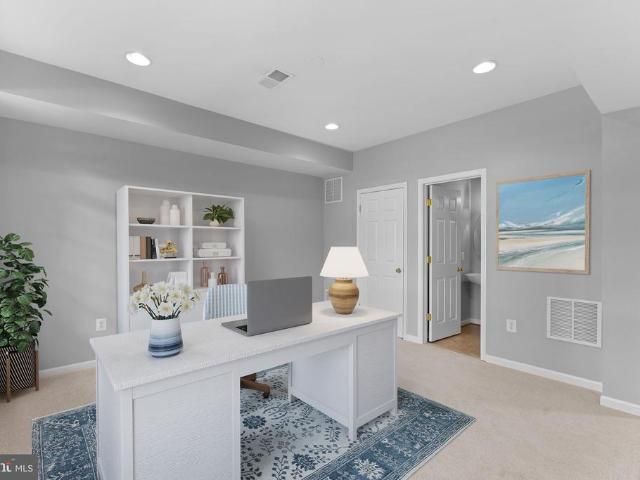
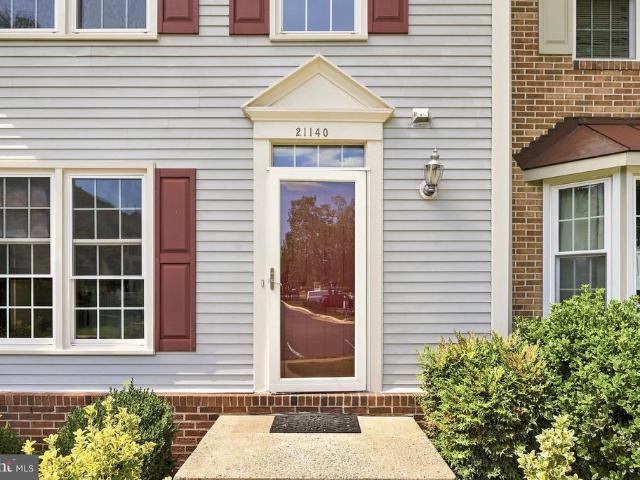
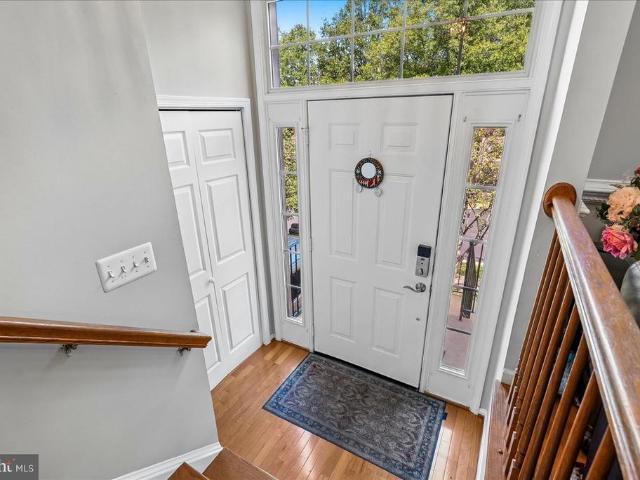
Price reduction! Welcome to this beautifully updated three-level townhouse in the highly desirable Ashburn Farms community! Featuring 3 spacious bedrooms and 3.5 bathrooms, this home offers the perfect blend of comfort, style, and convenience. The bright eat-in kitchen is equipped with stainless steel appliances and flows seamlessly into the inviting living area, where sliding glass doors open to a spacious deckperfect for enjoying your morning coffee, outdoor dining, or entertaining guests. The fully finished walk-out lower level offers a generous recreation room, a full bathroom, and ample storage space, making it ideal for a home office, guest suite, gym, or additional living area. Recent renovations completed in 2026 provide modern updates and a fresh, move-in-ready feel throughout the home. Two reserved parking spaces and abundant guest parking add everyday convenience. One of this home's standout features is its exceptional locationjust a two-minute walk to a beautiful lake, wher
USD 630,000
45855 Debhill Terrace
View photo
Townhouse · for sale
USD 629,900
USD 297/sq.ft
45855 Debhill Terrace
Ridges At Ashburn
· 2,120 sq.ft · 3 Bedrooms · 2 Baths · Townhouse
· Office room · Terrace · Deck · Equipped kitchen · Cellar
Ridges At Ashburn · 2,120 sq.ft · 3 Bedrooms · 2 Baths · Townhouse · Office room · Terrace · Deck · Equipped kitchen · Cellar
Nestled in the charming community of Colonnade at Dulles, this delightful Colonial townhouse offers a perfect blend of comfort and modern living. With 2,124 square feet of thoughtfully designed space, this home features an inviting open floor plan that seamlessly connects the dining area to the upgraded kitchen, complete with sleek countertops and essential appliances, including a gas range, refrigerator, and microwave. The primary suite boasts ample natural light and convenient access to a well-appointed full bathroom. A convenient half bath on the main level adds to the home's functionality. Step outside to enjoy your private deck, ideal for morning coffee or evening relaxation. The full daylight basement with a rear entrance offers endless possibilities, whether for a home office, playroom, or additional storage. Colonnade at Dulles is not just about the home; it's about the lifestyle. Residents enjoy easy access to local parks, perfect for outdoor activities and leisurely strolls.
USD 629,900

Get email alerts

Don't miss out: be the first to know about new properties

The alert was correctly created

On subscribing you accept the conditions of use and the privacy policy
Alert
Receive new ads in your inbox
Save this search
Receive alerts for new listings

We'll send you an email when we have new properties for: "Houses for sale in Ridges At Ashburn"

The alert was correctly created

Canterbury, Ashburn Broad Run district Loudoun County Virginia
Wild Meadow, Ashburn Broad Run district Loudoun County Virginia
Get email alerts and be the first to see new listings
Required field
On subscribing I accept the terms of the privacy policy
Perfect! You'll soon start receiving new listings via email
Alert
Receive an email when we have new ads for Houses for sale in Ridges At Ashburn
Save this search
Filters

Bedrooms

Size (sq.ft)

sq.ft
sq.ft

Price

USD
USD

Property type

Bathrooms

Clear all filters
Receive notifications when new entries are published.