2,324 properties for sale in Ridgeside city

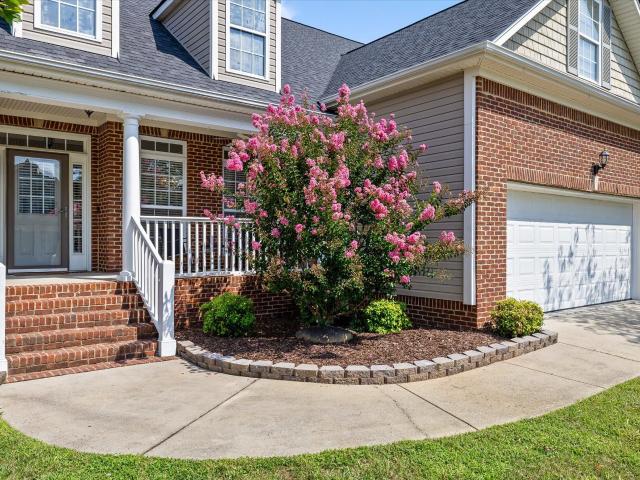
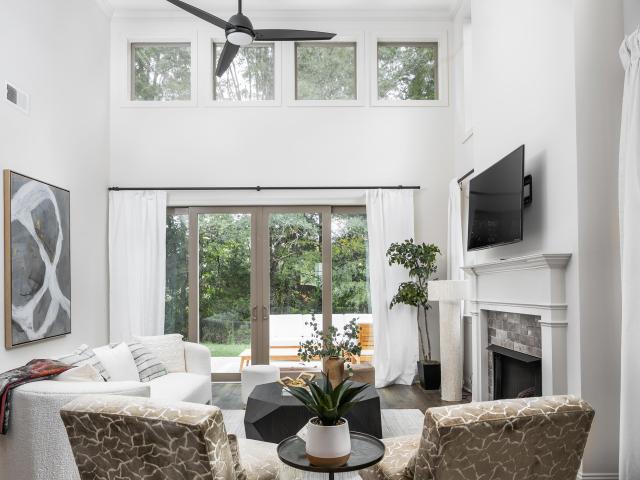
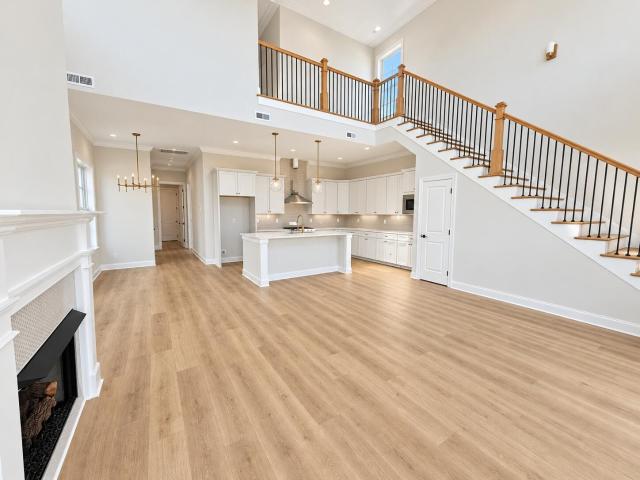
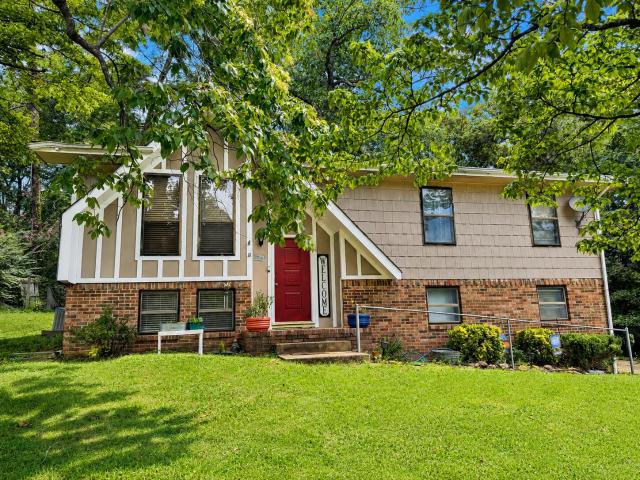
1302 Little Sorrel Road
View photo
House · for sale
USD 615,000
USD 250/sq.ft
1302 Little Sorrel Road
Ridgeside city
· 2,454 sq.ft · 3 Bedrooms · 2 Baths · House
· Garden · Office room
Ridgeside city · 2,454 sq.ft · 3 Bedrooms · 2 Baths · House · Garden · Office room
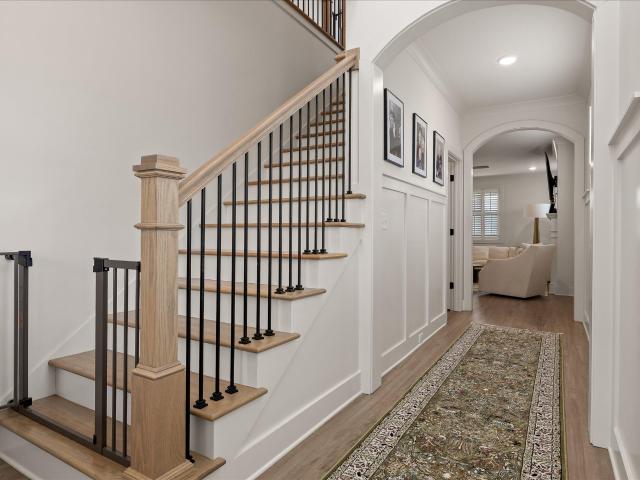
Nearly new-with the upgrades already done! Welcome to 1302 Little Sorrel Rd in The Farmstead, where buyers can enjoy the look, feel, and efficiency of a newer home, plus valuable improvements already completed by the current owners. Why start from scratch when this home already includes Plantation shutters, crown molding, a fenced backyard, backyard irrigation, and additional owner-added improvements? These are the finishing touches that can add significant cost and time after purchasing new construction. Offering approximately 2,450 square feet, 3 bedrooms, 2.5 baths, multiple living spaces, and a dedicated pocket office, this two-story home combines an open floor plan with the flexibility today's buyers are looking for. It is also zoned for the new Middle Valley Elementary School and conveniently located approximately 10 minutes from shopping, restaurants, parks, recreation, and lake access. A welcoming front porch and impressive 8-foot entry door open to a light-filled foyer accente
USD 615,000
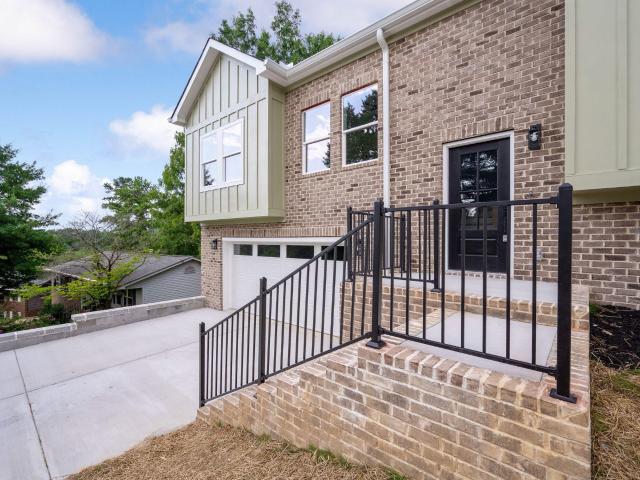
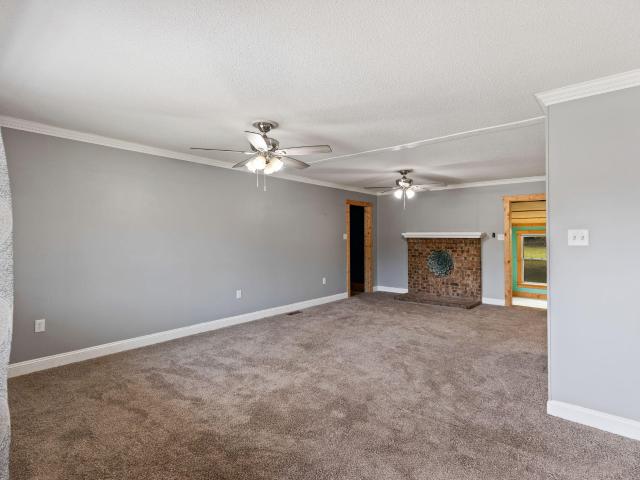
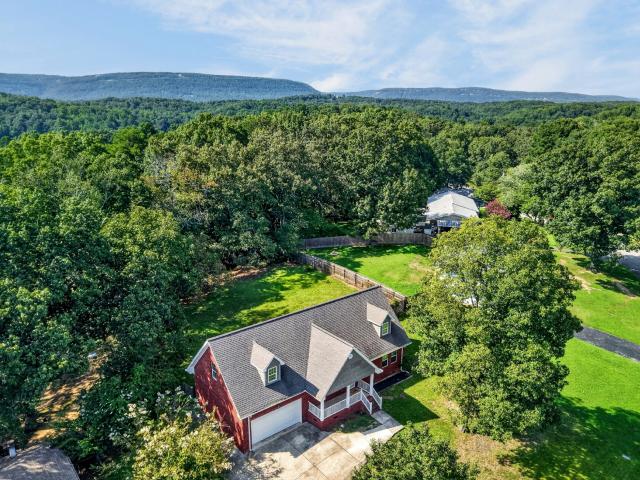
1214 Little Sorrel Road
View photo
House · for sale
USD 499,000
USD 217/sq.ft
1214 Little Sorrel Road
Ridgeside city
· 2,293 sq.ft · 3 Bedrooms · 2 Baths · House
· Patio · Garden · Parking · Fireplace · Equipped kitchen
Ridgeside city · 2,293 sq.ft · 3 Bedrooms · 2 Baths · House · Patio · Garden · Parking · Fireplace · Equipped kitchen
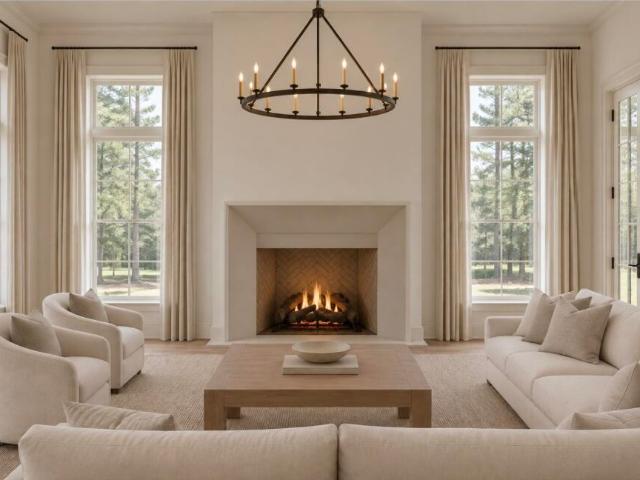
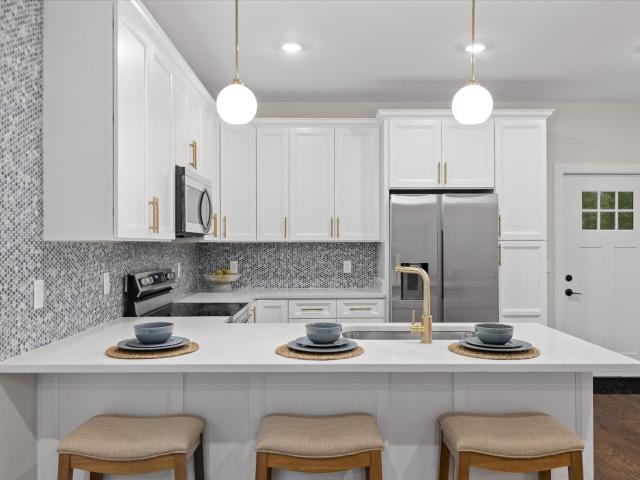
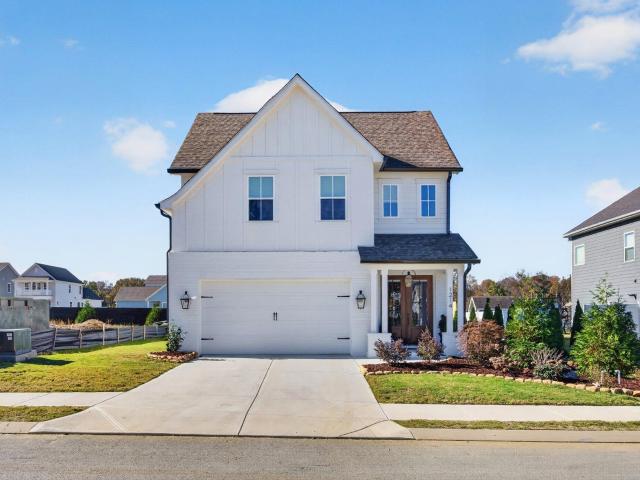
Elegant yet comfortable, 3 bedroom, 2.5 bath home in the desirable Farmstead neighborhood in the heart of Hixson, close to schools, medical facilities, Chester Frost Park on Lake Chickamauga, shopping, restaurants and more! This like-new home is move-in ready and boasts an open floor plan, LVP flooring on the main, decorative and recessed lighting, quartz and granite countertops, tall ceilings, a double garage, covered patio, and a fenced back yard. The main level features a dedicated foyer with a powder room that leads to the open great room, kitchen and dining. The great room has a gas fireplace and the door to the patio, providing a nice flow for everyday living and entertaining. The kitchen has a large center island with pendant lighting, quartz countertops and subway tile backsplash, soft-close cabinetry, stainless appliances, a pantry and access to the mudroom and garage for easy loading and unloading. The dining area is spacious with overhead and great natural lighting. Head ups
USD 499,000
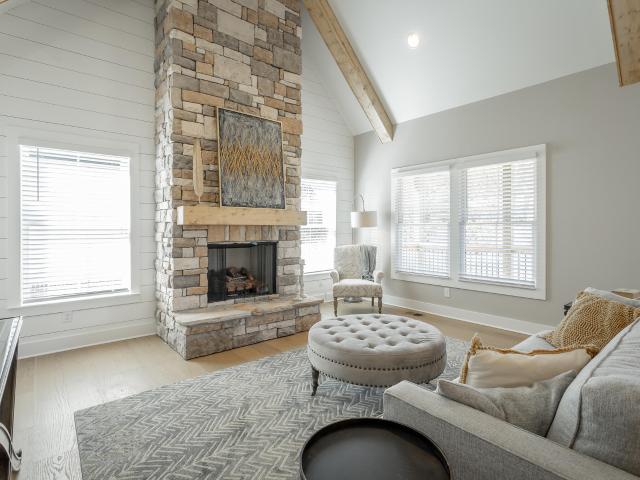
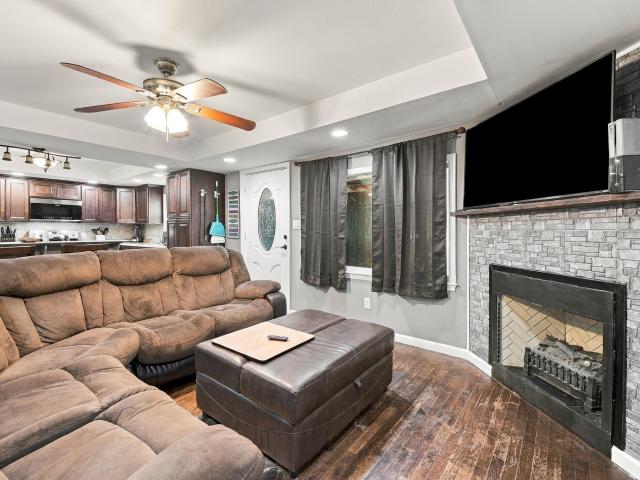
6781 Buckhannon Lane
View photo
House · for sale
USD 469,900
USD 193/sq.ft
6781 Buckhannon Lane
Ridgeside city
· 2,433 sq.ft · 3 Bedrooms · 2 Baths · House
· Fireplace · Equipped kitchen · Parking
Ridgeside city · 2,433 sq.ft · 3 Bedrooms · 2 Baths · House · Fireplace · Equipped kitchen · Parking
Home back on market at no fault to seller. BUYER BACKED OUT DUE TO FINANCING Some homes just make life easier, and this one is no exception. Tucked away on a quiet cul-de-sac in the highly desirable Stonewall Farms neighborhood, this 3-bedroom, 2-bathroom home has been thoughtfully cared for and updated, so you can spend more time enjoying it and less time worrying about it. It has been lovingly maintained with numerous recent updates: a new roof (2025), new air conditioning system (2025), new water heater (2025), crawlspace improvements including new vapor barrier (2025), new garage door opener (2026), fresh interior paint throughout most of the home, and updated flooring in all of the bedrooms. Step inside to soaring ceilings, beautiful hardwood floors, and a bright, inviting living room centered around a cozy fireplace. The open layout flows naturally into the dining area and kitchen, making it perfect for everyday living and entertaining. The primary suite offers a spacious bedroom
USD 469,900
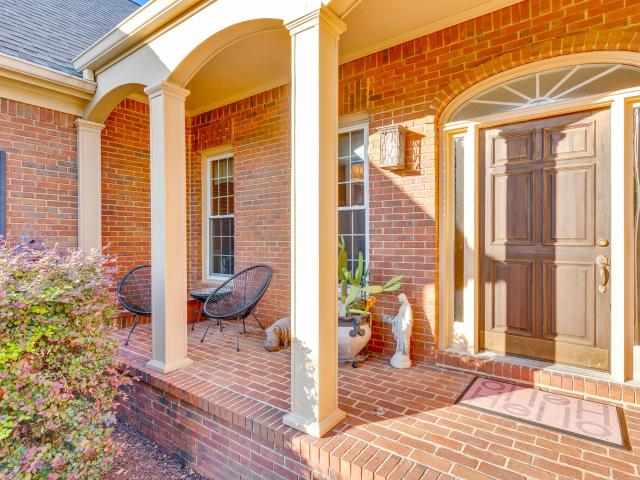
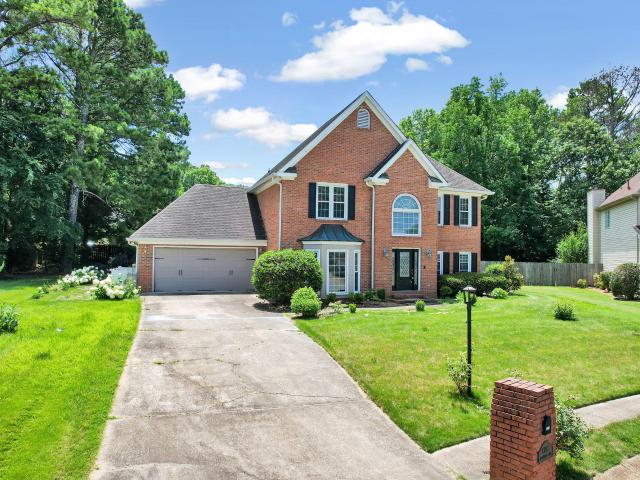
204 Mathes Lane
View photo
House · for sale
USD 2,350,000
USD 428/sq.ft
204 Mathes Lane
Ridgeside city
· 5,490 sq.ft · 6 Bedrooms · 6 Baths · House
· Garden · Parking · Equipped kitchen · Lift · Cellar
Ridgeside city · 5,490 sq.ft · 6 Bedrooms · 6 Baths · House · Garden · Parking · Equipped kitchen · Lift · Cellar
Luxury new construction on the front of Signal Mountain. Located in the highly desirable Old Town Neighborhood. This home is minutes from the golf and country club and offers brow views and a cul de sac. The home is a 6 bedroom, 6 bath house that features 3 levels and includes an elevator. In the basement, there is a 3 car garage and mudroom. The main level includes the foyer, primary en-suite, powder bath, dining, living room, kitchen, refreshment center, pantry, laundry and secondary en-suite. On the 3rd level there are 4 additional bedrooms and baths and a bonus room. The modern amenities, timeless design, and location make this home a rare opportunity. Views of the Tennessee River can be seen out of the primary bedroom. This home is across the street from the brow. The lot is sloping in the front and offers a walk out back yard. (The home is currently under construction, buyer to verify square footage. Estimated completion within 65 days. The home is not yet completed. The pictures
USD 2,350,000
1350 Little Sorrel Road
View photo
House · for sale
USD 448,000
USD 213/sq.ft
1350 Little Sorrel Road
Ridgeside city
· 2,099 sq.ft · 3 Bedrooms · 2 Baths · House
· Garden · Office room · Equipped kitchen
Ridgeside city · 2,099 sq.ft · 3 Bedrooms · 2 Baths · House · Garden · Office room · Equipped kitchen
Welcome home to The Redwood by GreenTech Homes in The Farmstead, a thoughtfully designed 3-bedroom, 2.5-bath home with main-level living and a flexible second-story loft. This beautiful two-story backyard home welcomes you with an airy vaulted foyer filled with natural light, leading into an open-concept layout where the kitchen, dining room, and living room flow seamlessly together. The kitchen features a generous island and walk-in pantry, creating a functional centerpiece for everyday living and entertaining. The dining area is highlighted by a panoramic wall of windows, while the spacious living room offers a comfortable gathering space for family and guests. The primary suite is conveniently located on the main level and includes a well-appointed bath and walk-in closet. Upstairs, a bright open loft provides valuable second-story living space, perfect for a home office, playroom, media area, or guest retreat. Two additional guest bedrooms complete the upper level, offering privacy
USD 448,000
1817 Sawyer Farms Lane
View photo
House · for sale
USD 999,000
USD 346/sq.ft
1817 Sawyer Farms Lane
Ridgeside city
· 2,885 sq.ft · 4 Bedrooms · 3 Baths · House
· Balcony
Ridgeside city · 2,885 sq.ft · 4 Bedrooms · 3 Baths · House · Balcony
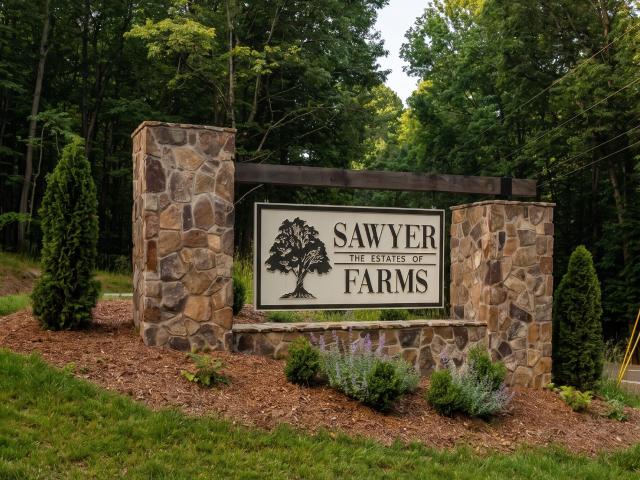
Discover Sawyer Farms: Signal Mountain's Premier Boutique Community Welcome to 1817 Sawyer Farms, an exceptional new construction opportunity in Signal Mountain's newest boutique community. This luxurious home exudes sophistication with its rich dark brick exterior, inviting covered front porch, and elegant wood accents. Key Features: High Ceilings: Enjoy an open, airy ambiance throughout the home. Main-Level Primary Suite: A private retreat conveniently located on the main floor. Modern Amenities: Stainless steel appliances and thoughtfully designed spaces, including a home desk nook and a large laundry/mudroom. Outdoor Living: Expansive main-level porch and an upstairs balcony, perfect for enjoying lush surroundings. Bonus Space: An upstairs bonus room and additional laundry area for added convenience. Situated on a. 45+/. Acre lot, Lot 12 is surrounded by mature trees, providing privacy and serenity. The home is just a 15-minute commute to the highly regarded Signal Mountain Middle/
USD 999,000
7619 Cove Ridge Drive
View photo
House · for sale
USD 440,000
USD 184/sq.ft
7619 Cove Ridge Drive
Ridgeside city
· 2,379 sq.ft · 4 Bedrooms · 2 Baths · House
· Garden · Equipped kitchen
Ridgeside city · 2,379 sq.ft · 4 Bedrooms · 2 Baths · House · Garden · Equipped kitchen
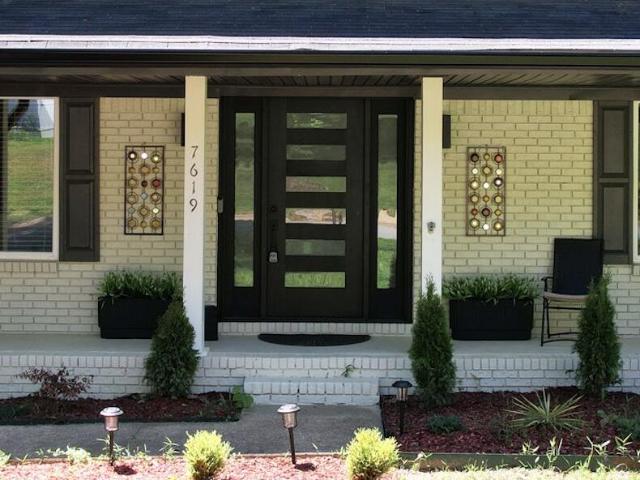
Welcome to 7619 Cove Ridge Rd in Hixson. A completely updated home that blends modern upgrades with everyday comfort in a prime Hixson location. Inside, you'll find beautiful hardwood floors and a thoughtfully redesigned layout centered around a true chef's kitchen featuring all new top-of-the-line appliances, an oversized island perfect for gathering, a pot filler, and high end appliances, making it ideal for both entertaining and daily living. Natural light fills the spacious sunroom, creating the perfect space to relax, work, or host guests year-round. Major system updates include new HVAC ductwork and a new upstairs unit, offering improved efficiency and peace of mind. Outside, enjoy a flat yard and a large, private fenced-in backyard. Perfect for kids, pets, or outdoor entertaining. The property extends past the back fence, to the neighboring tree line offering additional space for a fire pit or other uses. Located just minutes from the water and Chester Frost Park, you'll have co
USD 440,000
617 Danbridge Drive
View photo
House · for sale
USD 369,900
USD 129/sq.ft
617 Danbridge Drive
Ridgeside city
· 2,863 sq.ft · 5 Bedrooms · 3 Baths · House
· Deck · Fireplace · Equipped kitchen · Parking
Ridgeside city · 2,863 sq.ft · 5 Bedrooms · 3 Baths · House · Deck · Fireplace · Equipped kitchen · Parking
Welcome to this spacious, all-brick home in the established Dana Hills neighborhood of Middle Valley! Offering nearly 2,900 square feet of finished living space, this home features 5 bedrooms and 3 full bathrooms. The main level features new LVP flooring, a spacious living room, a separate dining room, and an updated kitchen complete with white cabinetry, granite countertops, stainless steel appliances, pendant lighting, and a large island with additional seating. The adjoining breakfast area offers built-ins and access to the large covered deck, providing a great space for relaxing or entertaining. All kitchen appliances will remain with the home. The main level also includes bedrooms, including a primary suite with an en suite bathroom. The finished lower level offers additional living space with a large den and fireplace, additional bedrooms, a full bathroom, a dedicated laundry room, and access to the two-car garage. The lower-level bathroom was completely remodeled in 2024, and a
USD 369,900
7015 Fairington Circle
View photo
House · for sale
USD 450,000
USD 155/sq.ft
7015 Fairington Circle
Ridgeside city
· 2,885 sq.ft · 5 Bedrooms · 3 Baths · House
· Fireplace · Equipped kitchen
Ridgeside city · 2,885 sq.ft · 5 Bedrooms · 3 Baths · House · Fireplace · Equipped kitchen
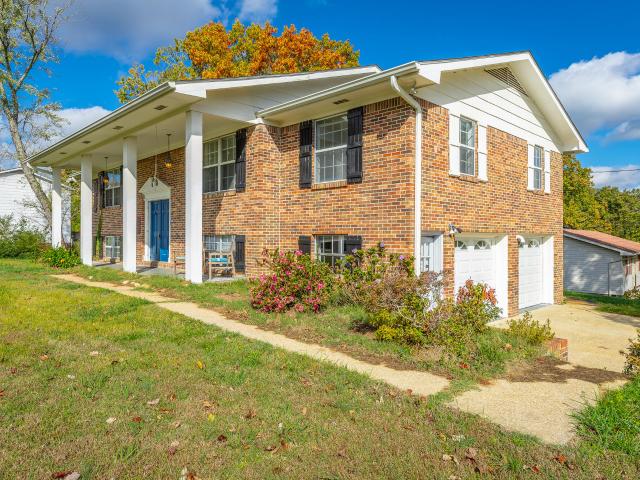
Painted white brick, blue shutters, and a pair of blue front doors give this five-bedroom, three-bath two-story a fresh, happy first impression, and the inside keeps that energy going. Light wood-look floors run through sunny rooms, and the living room gathers around a painted brick fireplace with a crisp white mantel. Then there's the kitchen. Blue cabinetry with brass pulls meets warm butcher-block counters, and a white-topped island with seating sits under a trio of glass globe pendants. Handmade-look tile climbs an arched alcove behind the new Samsung gas range, a brass gooseneck faucet adds sparkle, and Viking appliances, including the refrigerator and a new Viking dishwasher, give the room real cooking credentials. Steps away, a breakfast nook wrapped in windows has a built-in bench made for slow Saturday mornings and a view of the trees. The primary suite has a sliding barn door to its bath and a walk-in closet lined with custom shelving and hanging space. The bath pairs a walk-
USD 450,000
2119 Oak Street
View photo
House · for sale
USD 399,000
USD 296/sq.ft
2119 Oak Street
Ridgeside city
· 1,345 sq.ft · 3 Bedrooms · 2 Baths · House
· Equipped kitchen
Ridgeside city · 1,345 sq.ft · 3 Bedrooms · 2 Baths · House · Equipped kitchen
Signal Mountain, TN home for sale! Recently completed construction, occupied briefly for only three months! Discover this beautiful 3-bedroom, 2.5-bath home featuring a main-level primary suite, modern finishes, open-concept living, and a wooded lot in the sought-after Signal Mountain school district. Located at 2119 Oak Street, this thoughtfully designed 1,352-square-foot home offers county taxes only and convenient access to Downtown Chattanooga. An inviting covered front porch welcomes you into a bright, open floor plan featuring 9-foot ceilings, engineered hardwood flooring, and stylish finishes throughout. The kitchen showcases quartz countertops, white shaker cabinetry, stainless steel appliances including the refrigerator, pantry storage, and breakfast bar seating, creating an ideal space for everyday living and entertaining. The main-level primary suite features a spacious walk-in closet, double vanity, and tiled walk-in shower. A convenient laundry room and half bath complete
USD 399,000
8399 Landon Court
View photo
House · for sale
USD 399,990
USD 179/sq.ft
8399 Landon Court
Ridgeside city
· 2,228 sq.ft · 3 Bedrooms · 2 Baths · House
· Patio · Equipped kitchen
Ridgeside city · 2,228 sq.ft · 3 Bedrooms · 2 Baths · House · Patio · Equipped kitchen
Move-In Ready February! Welcome home to the Greenbrier II, a beautifully designed 3-bedroom, 2.5-bath home offering style, space, and convenience in the heart of Hixson! From the moment you arrive, the covered front porch and inviting curb appeal welcome you inside. The open-concept main level features LVP flooring throughout, creating a seamless flow from the spacious family room to the dining area and beautifully upgraded kitchen. The kitchen is designed for both everyday living and entertaining, featuring upgraded cabinetry, granite countertops, stainless steel appliances, a large island, and a generous pantry. Step outside to the covered patio, perfect for morning coffee, relaxing evenings, or entertaining guests. Upstairs, the spacious primary suite provides a private retreat with a trey ceiling, walk-in tile shower, and double-bowl vanity. The convenient second-floor laundry is just steps away. Two additional bedrooms share a full bath and are separated by an oversized loft/flex
USD 399,990
809 N Valleywood Circle
View photo
House · for sale
USD 349,900
USD 162/sq.ft
809 N Valleywood Circle
Ridgeside city
· 2,153 sq.ft · 4 Bedrooms · 3 Baths · House
· Garden · Office room · Fireplace · Equipped kitchen · Cellar
Ridgeside city · 2,153 sq.ft · 4 Bedrooms · 3 Baths · House · Garden · Office room · Fireplace · Equipped kitchen · Cellar
Space, updates, and a backyard made to enjoy! This Hixson home offers a versatile layout with four bedrooms, three full bathrooms, multiple living areas, and plenty of room to spread out both inside and out. The main level features an updated kitchen with granite countertops, backsplash, newer appliances, and an adjoining dining area, along with a spacious living room filled with natural light. Three bedrooms are located on this level, including the primary suite with its own private bathroom. Downstairs, the finished basement adds even more usable living space with a large family room anchored by a fireplace, a fourth bedroom, full bathroom, and laundry area. This flexible lower level could work well for guests, a home office, recreation space, or additional living quarters. Outside, a screened porch overlooks the large, fenced backyard, offering a private place to relax, entertain, or enjoy the outdoors. Situated on a generous lot in Hixson with county taxes and convenient access to
USD 349,900
123 Miller Cove Circle
View photo
House · for sale
USD 300,000
USD 255/sq.ft
New
123 Miller Cove Circle
Ridgeside city
· 1,173 sq.ft · 2 Bedrooms · 2 Baths · House
· Garden · Deck · Equipped kitchen · Air conditioning · Heating · Parking
Ridgeside city · 1,173 sq.ft · 2 Bedrooms · 2 Baths · House · Garden · Deck · Equipped kitchen · Air conditioning · Heating · Parking
Tucked away on a private, wooded. 48-acre lot in Miller Cove, this charming two-story A-frame offers the perfect blend of character, comfort, and privacy. Featuring 1,176 square feet, 2 bedrooms, and 2 full bathrooms, the thoughtful layout includes a main-level primary suite and a spacious upstairs bedroom with its own en suite bath and walk-in closet. Soaring cathedral ceilings and abundant natural light create an airy, inviting atmosphere, complemented by a cozy breakfast nook. Outside, enjoy an expansive wraparound deck overlooking the wooded surroundings and private fenced yard, perfect for relaxing or entertaining. An oversized driveway provides ample parking. Additional highlights include central heating and air, high-speed internet availability, an aluminum roof, and included kitchen appliances. Situated on a level lot with convenient access to everything Signal Mountain offers, this unique property provides a peaceful retreat without sacrificing convenience!
USD 300,000
6622 Rapidan River Road
View photo
Townhouse · for sale
USD 399,000
USD 223/sq.ft
6622 Rapidan River Road
Ridgeside city
· 1,787 sq.ft · 2 Bedrooms · 2 Baths · Townhouse
· Fireplace · Equipped kitchen
Ridgeside city · 1,787 sq.ft · 2 Bedrooms · 2 Baths · Townhouse · Fireplace · Equipped kitchen
Welcome home to 6622 Rapidan River Road, nestled in the established and desirable Stonewall Farms community of Hixson! This beautifully maintained townhome offers 2 bedrooms, 2 bathrooms, and approximately 1,791 square feet of thoughtfully designed living space, combining comfort, functionality, and a low-maintenance lifestyle. Step inside to discover a welcoming floor plan with high ceilings and an inviting flow throughout the main living areas. The spacious great room serves as the heart of the home, featuring a gas log fireplace that creates a warm and comfortable gathering space. Just off the great room, you'll find a lovely sunroom that offers the perfect spot to enjoy your morning coffee, curl up with a good book, or simply take in the natural light. The kitchen is both functional and inviting, featuring corian countertops, stainless steel appliances, and convenient access to the adjoining living and dining spaces, making everyday living and entertaining effortless. The primary s
USD 399,000
1736 Gaines Mill Way
View photo
House · for sale
USD 549,245
USD 256/sq.ft
1736 Gaines Mill Way
Ridgeside city
· 2,142 sq.ft · 3 Bedrooms · 2 Baths · House
· Patio · Garden · Fireplace · Equipped kitchen
Ridgeside city · 2,142 sq.ft · 3 Bedrooms · 2 Baths · House · Patio · Garden · Fireplace · Equipped kitchen
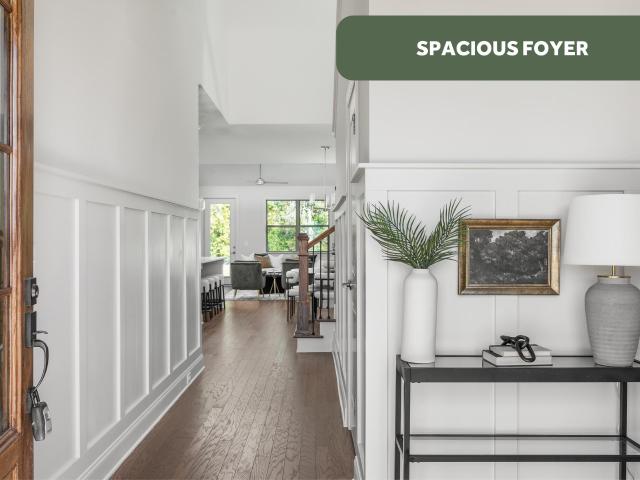
Incentive! Welcome to The Everwood by Greentech Homes, a stunning modern residence nestled within the highly sought-after Farmstead community. Showcasing exceptional curb appeal, this thoughtfully designed home blends timeless architecture with contemporary elegance, highlighted by a covered front porch, striking rooflines, and warm gas lantern ambiance. Step through the covered exterior passageway and into an impressive 8-foot glass entry door, where a bright and sophisticated foyer with wainscoting details welcomes you. The open-concept layout unfolds into expansive living, dining, and kitchen spaces designed for both effortless entertaining and everyday comfort. Walls of oversized windows flood the home with natural light, creating a warm, airy atmosphere centered around a cozy fireplace. The heart of the home seamlessly extends outdoors through dramatic sliding glass doors that open to a covered patio overlooking a private, wooded backyard retreat. Tucked away at the rear of the ho
USD 549,245
414 Peyton Drive
View photo
House · for sale
USD 399,900
USD 241/sq.ft
414 Peyton Drive
Ridgeside city
· 1,658 sq.ft · 3 Bedrooms · 2 Baths · House
· Office room · Equipped kitchen
Ridgeside city · 1,658 sq.ft · 3 Bedrooms · 2 Baths · House · Office room · Equipped kitchen
Welcome to the beautiful new construction 3 bedroom, 2 bath home featuring a spacious open floor plan designed for comfortable everyday living and entertaining. The bright, inviting living area flows seamlessly into the kitchen and dining spaces, creating a warm and connected atmosphere. A versatile bonus bedroom provides additional space for a guest room, home office, playroom, media room, or flex space. With modern construction, thoughtful design, and plenty of room to make it your own, this home offers the perfect combination of style, functionality, and comfort
USD 399,900
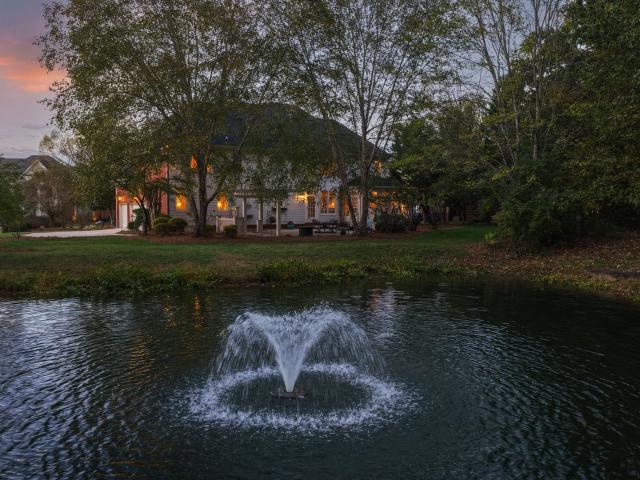
6412 Cheswick Road S
View photo
House · for sale
USD 650,000
USD 161/sq.ft
6412 Cheswick Road S
Ridgeside city
· 4,026 sq.ft · 5 Bedrooms · 4 Baths · House
· Garden · Fireplace
Ridgeside city · 4,026 sq.ft · 5 Bedrooms · 4 Baths · House · Garden · Fireplace
Timeless architecture, grand living spaces, and a view worth coming home to. Welcome to 6412 Cheswick Road South, a stately brick and hardie board residence offering approximately 4,030 square feet, five bedrooms, and four and a half bathrooms. A grand entrance foyer and soaring ceilings set the tone for a home filled with character and thoughtful details. Beyond the home's elegant architecture, mature trees frame a peaceful backyard pond, creating a picturesque setting that feels tucked away from the everyday. The main-level living room centers around a welcoming fireplace, with an adjoining sunroom offering a quiet place to relax and enjoy the surrounding greenery. In the breakfast area, floor-to-ceiling windows beautifully frame the pond, bringing the outdoors into the home and offering a front-row seat to the changing seasons. A separate formal dining room and convenient dry bar provide inviting spaces for entertaining, while a main-level mother-in-law suite offers privacy and flex
USD 650,000
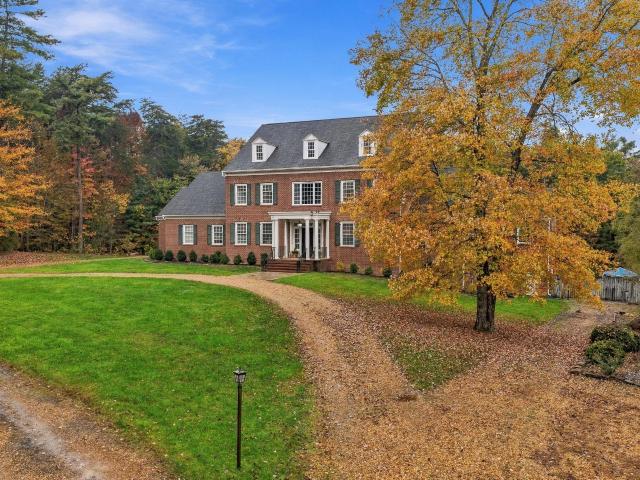
7663 Harrier Hill Road
View photo
House · for sale
USD 1,599,000
USD 207/sq.ft
7663 Harrier Hill Road
Ridgeside city
· 7,696 sq.ft · 8 Bedrooms · 7 Baths · House
· Office room · Equipped kitchen
Ridgeside city · 7,696 sq.ft · 8 Bedrooms · 7 Baths · House · Office room · Equipped kitchen
Situated on 5.8 private acres on Signal Mountain, 7663 Harrier Hill Road is an impressive custom-built estate offering 7,700 square feet of living space, 8 bedrooms, 7.5 bathrooms, and a beautiful setting to call home. With its stately brick Colonial-style exterior, grand proportions, and thoughtfully designed living spaces, this home makes a lasting impression from the moment you arrive. Inside, soaring ceilings, hardwood floors, and generous room sizes create an inviting atmosphere throughout. The main level features a formal living room, spacious dining room, and private office, along with an open-concept kitchen and family room designed for everyday living and entertaining. The kitchen features Dacor and Bosch appliances, newly updated granite countertops, a new sink, and a breakfast area overlooking the surrounding property. The expansive main-level primary suite offers a peaceful retreat with three closets, a soaking tub with jets, a walk-in shower, and direct access to the back
USD 1,599,000
6953 Charming Place
View photo
House · for sale
USD 563,965
USD 297/sq.ft
6953 Charming Place
Ridgeside city
· 1,894 sq.ft · 3 Bedrooms · 2 Baths · House
· Patio · Office room · Equipped kitchen
Ridgeside city · 1,894 sq.ft · 3 Bedrooms · 2 Baths · House · Patio · Office room · Equipped kitchen
25,000 Builder Incentive! Welcome to The Callaway by Greentech Homes, where timeless architecture and modern living come together in one of Chattanooga's most sought-after communities-The Farmstead. From the inviting covered front porch to the warm glow of the gas lantern and elegant 8-foot glass entry door, every arrival feels like coming home. Inside, soaring 10-foot ceilings, 8-foot doors, and an open-concept design create a bright, welcoming atmosphere perfect for everyday living and effortless entertaining. The spacious living room flows seamlessly into the dining area and thoughtfully designed kitchen, while large windows fill the home with natural light. The main-level primary suite offers a peaceful retreat, blending comfort, privacy, and convenience. Upstairs, generous secondary bedrooms provide the flexibility for guests, a home office, media room, or play space-adapting beautifully to every stage of life. A private courtyard patio extends your living space outdoors, creating
USD 563,965
1728 Thrasher Pike
View photo
House · for sale
USD 309,900
USD 224/sq.ft
1728 Thrasher Pike
Ridgeside city
· 1,378 sq.ft · 3 Bedrooms · 1 Bath · House
· Garden · Fireplace · Equipped kitchen
Ridgeside city · 1,378 sq.ft · 3 Bedrooms · 1 Bath · House · Garden · Fireplace · Equipped kitchen
Charming, move-in ready ranch home with tons of updates and a beautiful private backyard! This adorable 3-bedroom, 1.5-bath home offers 1,383 square feet of comfortable living space, a spacious open floor plan, and an excellent location in Hixson, Tennessee! From the moment you arrive, you'll love the inviting covered front porch, wide front steps, attractive shutters, gutters with leaf guards, and beautiful curb appeal. Step inside to discover a bright, open living space with plenty of room for relaxing and entertaining. The kitchen features stainless steel appliances, including a refrigerator, dishwasher, microwave, and stove. A separate laundry room adds everyday convenience, while the sunroom overlooking the backyard provides the perfect spot to enjoy your morning coffee or unwind after a long day. The living area also features an existing gas line where a fireplace was previously located, offering the possibility of adding a fireplace of your own! Major updates and improvements th
USD 309,900
7077 Paxton Circle
View photo
House · for sale
USD 574,000
USD 260/sq.ft
7077 Paxton Circle
Ridgeside city
· 2,207 sq.ft · 4 Bedrooms · 3 Baths · House
· Fireplace · Equipped kitchen · Parking
Ridgeside city · 2,207 sq.ft · 4 Bedrooms · 3 Baths · House · Fireplace · Equipped kitchen · Parking
Highly sough after Autumnbrook plan is now complete in Paxton Pointe! This home offers 4 bedrooms, 3 full baths, and a bonus room with full attic walk-out storage above the garage. The family room showcases stunning beamed, vaulted ceilings and a cultured stone fireplace with gas logs. The kitchen features an oversized island, a cermaic tile backsplash, pull out trash and bar seating, along with ample pantry storage for large kitchen appliances. This home's split bedroom layout is ideal for families, with the primary bedroom on one side boasting a luxurious en-suite bath featuring a ceramic tile shower and a soaking tub. On the main floor, two additional bedrooms share a full bath on the opposite side of the house. Upstairs, there is an extra bedroom, full bath, and bonus room for guests or returning college kids. Notable features of this home include black windows, light grey hardie plank siding on all sides of the home, a drop zone, shower bench, pine beams for the vaulted ceiling, c
USD 574,000
1407 Stornoway Lane
View photo
House · for sale
USD 697,400
USD 213/sq.ft
1407 Stornoway Lane
Ridgeside city
· 3,261 sq.ft · 4 Bedrooms · 3 Baths · House
· Patio · Office room · Fireplace · Equipped kitchen · Parking · Swimming pool
Ridgeside city · 3,261 sq.ft · 4 Bedrooms · 3 Baths · House · Patio · Office room · Fireplace · Equipped kitchen · Parking · Swimming pool
Welcome to 1407 Stornoway Lane in Hixson, a beautifully situated home in an established subdivision featuring a picturesque, tree-lined entrance, mature landscaping, and a community swimming pool. Tucked away on a quiet cul-de-sac toward the back of the neighborhood, this home offers a thoughtfully designed floor plan with a main-level primary suite featuring a remodeled shower, two additional bedrooms connected by a Jack-and-Jill bath, a dedicated office, and a formal dining room. The kitchen opens to the living room, creating an inviting, connected space ideal for everyday living and entertaining. A formerly screened-in patio has been enclosed and opened to the kitchen, enhancing the home's indoor-outdoor flow. Outdoor living is elevated by a custom outdoor kitchen with a Fire Magic grill and an outdoor fireplace that creates a welcoming setting for gatherings and relaxation. Above the garage, a spacious fourth bedroom with a full en-suite bath offers a private retreat for guests, te
USD 697,400
8635 Walnut Road
View photo
House · for sale
USD 179,000
USD 80/sq.ft
8635 Walnut Road
Ridgeside city
· 2,217 sq.ft · 3 Bedrooms · 2 Baths · House
· Parking · Air conditioning
Ridgeside city · 2,217 sq.ft · 3 Bedrooms · 2 Baths · House · Parking · Air conditioning
Situated on a beautiful 1.1-acre corner lot, this 3-bedroom, 2-bath home offers an excellent opportunity for investors or buyers looking to add their own unique touch! The home is dated and in need of updates, providing a blank canvas for renovation and customization. With a generous lot size and desirable corner location, the property offers plenty of room to enjoy the outdoors and explore its potential. Bring your ideas and make this property your next project! Property is being sold as-is, with seller making no repairs. Bring your ideas and explore the possibilities this property has to offer! BONUS that it has a 2 car garage, carport and a utility shed! Property has some appliances and AC but unsure of the working condition. Property is being sold AS-IS. Cash buyers preferred. Seller makes no representations or warranties regarding the condition of the home, utilities, septic/sewer system, or other improvements. Buyer is responsible for conducting their own due diligence prior to c
USD 179,000
7803 Middle Valley Road
View photo
House · for sale
USD 419,000
USD 167/sq.ft
7803 Middle Valley Road
Ridgeside city
· 2,497 sq.ft · 4 Bedrooms · 2 Baths · House
· Equipped kitchen · Parking
Ridgeside city · 2,497 sq.ft · 4 Bedrooms · 2 Baths · House · Equipped kitchen · Parking
The perfect blend of modern luxury, expansive space, and unmatched convenience. This beautifully renovated, fully updated 2,500-square-foot home sits on a flat, half-acre lot with a 25x40 workshop/garage. The thoughtfully designed layout features 4 spacious bedrooms, 2.5 bathrooms, and a stunning 400-square-foot sunroom flooded with natural light. At the heart of the home is a chef's kitchen equipped with a large walk-in pantry and your choice of a gas or electric range hookup. An oversized laundry room offers incredible flexibility to easily convert into a 5th bedroom, private home office, or custom flex space. Outdoors, the property the property boasts a massive 25x40 workshop/garage alongside an additional utility building complete with pre-installed water and electricity. Perfectly situated with fast access to Highways 153 and 27, close to everything, this exceptional estate delivers a great combination of luxury and utility in a prime location. The seller is offering a $3,000 bonu
USD 419,000
934 Spurling Drive
View photo
House · for sale
USD 335,000
USD 150/sq.ft
934 Spurling Drive
Ridgeside city
· 2,228 sq.ft · 3 Bedrooms · 2 Baths · House
· Patio · Garden · Deck · Equipped kitchen · Parking
Ridgeside city · 2,228 sq.ft · 3 Bedrooms · 2 Baths · House · Patio · Garden · Deck · Equipped kitchen · Parking
Move-in ready and full of flexible living space! The main level offers three bedrooms, two updated full baths, a bright living room, and an oversized eat-in kitchen with easy access to the back deck. The finished lower level includes a spacious den, a bonus room that could serve as an office, hobby room, or additional living area, plus a half bath and laundry room. Outside, you'll find a covered patio, level fenced backyard, and fire pit. A rear-entry two-car garage and extended driveway provide plenty of parking. Conveniently located with room to spread out both inside and out. Call today to schedule your private showing!
USD 335,000
154 Valleybrook Circle
View photo
House · for sale
USD 369,000
USD 197/sq.ft
154 Valleybrook Circle
Ridgeside city
· 1,873 sq.ft · 3 Bedrooms · 2 Baths · House
· Garden
Ridgeside city · 1,873 sq.ft · 3 Bedrooms · 2 Baths · House · Garden
Welcome to 154 Valleybrook Circle. Enjoy single level living in this adorable brick rancher offering 3 bedrooms and 2 bathrooms just across the street from Valleybrook Golf & Country Club. This convenient Hixson location offers easy access to dining and grocery options, Chester Frost Park and downtown Chattanooga! Recent updates includes fresh interior paint, new lighting and a fully fenced backyard with a large privacy fence. It's a great combination of location, updates and everyday convenience! Give us a call today to schedule your private showing
USD 369,000
1045 Hillcrest Road
View photo
House · for sale
USD 289,000
USD 83/sq.ft
1045 Hillcrest Road
Ridgeside city
· 3,477 sq.ft · 5 Bedrooms · 3 Baths · House
· Office room · Deck · Parking · Lift · Cellar
Ridgeside city · 3,477 sq.ft · 5 Bedrooms · 3 Baths · House · Office room · Deck · Parking · Lift · Cellar
First time offered for sale since 1975! Located in desirable Middle Valley just minutes from freeway access, 1045 Hillcrest Road offers abundant space, flexibility, and outstanding potential. This classic split-level home retains much of its original character, providing an excellent opportunity to personalize and update it to suit your style. The finished walkout basement expands the home's versatility with two additional bedrooms, a full bathroom, laundry space, and a large recreation or gathering area-ideal for guests, extended living arrangements, home offices, hobbies, or shared living. A stair lift at the front steps provides an additional accessibility feature. Out back, an enclosed deck provides a comfortable, sheltered space to relax and enjoy the surroundings, while the adjoining open deck is ideal for grilling, entertaining, and crisp fall evenings. The oversized detached two-car garage offers generous parking and workspace, plus a spacious unfinished second floor with poten
USD 289,000
7232 Cane Hollow Rd
View photo
House · for sale
USD 409,900
USD 165/sq.ft
7232 Cane Hollow Rd
Ridgeside city
· 2,476 sq.ft · 3 Bedrooms · 2 Baths · House
· Garden · Equipped kitchen · Parking
Ridgeside city · 2,476 sq.ft · 3 Bedrooms · 2 Baths · House · Garden · Equipped kitchen · Parking
Welcome to 7232 Cane Hollow Rd in Hixson, TN! This spacious home, built in 2011, offers 2,484 square feet of comfortable living space with 3 bedrooms, 2.5 bathrooms, and a large bonus room perfect for movie nights, entertaining, or a home theater—complete with a drop-down projector! The primary suite is conveniently located on the main level, while the open and spacious kitchen and dining area provide plenty of room for everyday living and gathering with family and friends. One of the home’s standout features is the unique drive-through garage, with doors opening to both the front and backyard for added convenience and functionality. Located in a great neighborhood, this home offers the space, layout, and features you’ve been looking for. From the oversized bonus room to the main-level primary suite and versatile garage, 7232 Cane Hollow Rd is ready to welcome you home!
USD 409,900
442 Firefly Trail
View photo
House · for sale
USD 319,900
USD 215/sq.ft
442 Firefly Trail
Ridgeside city
· 1,485 sq.ft · 3 Bedrooms · 2 Baths · House
· Garden · Parking
Ridgeside city · 1,485 sq.ft · 3 Bedrooms · 2 Baths · House · Garden · Parking
More than a home-room to grow, explore, and make it your own! Tucked away on approximately 5+ acres in Hixson, 442 Firefly Trail offers the space and privacy that are hard to find in this area. Picture a small farm, a peaceful personal retreat, room for a garden, or outdoor learning space for homeschooling-with wildlife all around and plenty of land to enjoy. The 3-bedroom, 2.5-bath home features two private bedroom suites, each with its own full bath, plus a third bedroom with an attached half bath. An enclosed front porch adds extra space to relax or gather. The impressive 25' x 40' detached garage/shop has room for vehicles, equipment, hobbies, storage, or a workshop. There's also a horse stall at the back of the garage, adding even more potential for country living. The home is comfortable as it is, with an opportunity to update and personalize it over time. The adjoining property at 7364 McCormack Drive also backs up to this property and may be available at a reduced price when pu
USD 319,900
6806 Anchorage Lane
View photo
House · for sale
USD 489,900
USD 200/sq.ft
6806 Anchorage Lane
Ridgeside city
· 2,443 sq.ft · 4 Bedrooms · 2 Baths · House
· Garden
Ridgeside city · 2,443 sq.ft · 4 Bedrooms · 2 Baths · House · Garden
Welcome to 6806 Anchorage Lane in desirable West Point Estates! Tucked away on a quiet cul-de-sac, this well-maintained home combines thoughtful updates with a spacious, level lot. Fresh paint throughout the entire home and new luxury vinyl plank flooring on the lower level provide a clean, updated look. Inside, comfortable living areas and abundant natural light create an inviting atmosphere for everyday living and entertaining. Outside, you'll appreciate the large, flat backyard with plenty of space for play, pets, gardening, or future outdoor living projects. Conveniently located near shopping, dining, parks, and top Hixson amenities, this move-in ready home offers comfort, space, and a desirable location
USD 489,900

Get email alerts

Don't miss out: be the first to know about new properties

The alert was correctly created

On subscribing you accept the conditions of use and the privacy policy
Alert
Receive new ads in your inbox
Save this search
Receive alerts for new listings

We'll send you an email when we have new properties for: "Properties for sale in Ridgeside city"

The alert was correctly created

Harrison, District 9 Hamilton County Tennessee
East Ridge city
Get email alerts and be the first to see new listings
Required field
On subscribing I accept the terms of the privacy policy
Perfect! You'll soon start receiving new listings via email
Alert
Receive an email when we have new ads for Properties for sale in Ridgeside city
Save this search
Filters

Bedrooms

Size (sq.ft)

sq.ft
sq.ft

Price

USD
USD

Property type

Bathrooms

Clear all filters
Receive notifications when new entries are published.