2,308 properties for sale in Ridgeside city

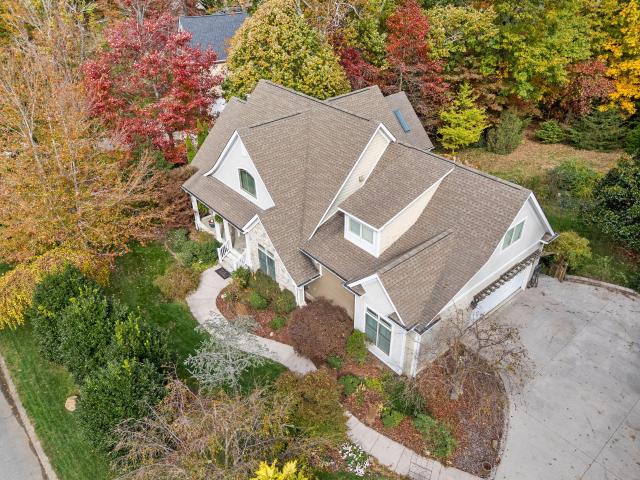
222 Grayson Way
View photo
House · for sale
USD 370,000
USD 240/sq.ft
222 Grayson Way
Ridgeside city
· 1,539 sq.ft · 3 Bedrooms · 2 Baths · House
· Garden · Deck · Equipped kitchen · Parking
Ridgeside city · 1,539 sq.ft · 3 Bedrooms · 2 Baths · House · Garden · Deck · Equipped kitchen · Parking
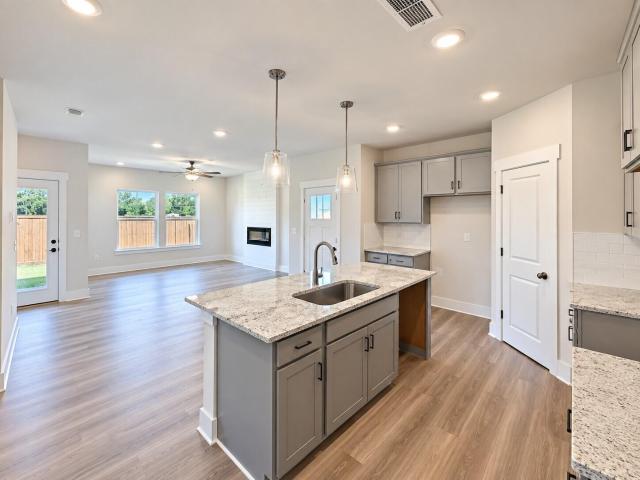
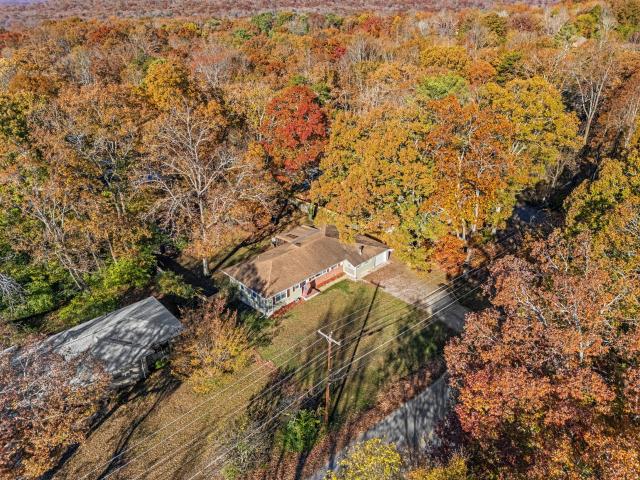
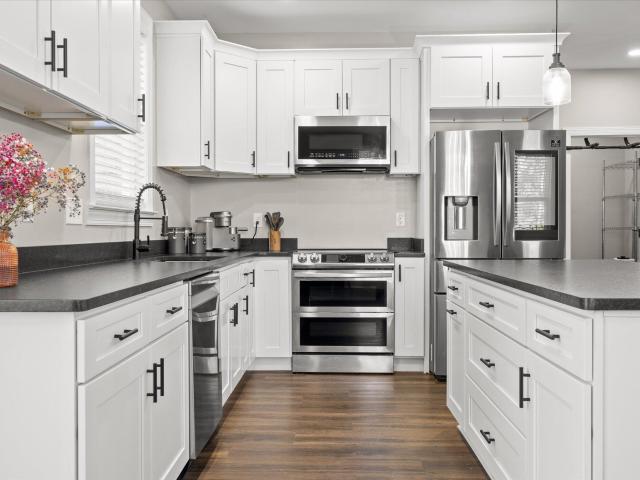
Welcome to Signal Mountain! This 2025-built ranch home offers the perfect mix of modern finishes, thoughtful upgrades, and easy one-level living. Inside, you'll find a bright, open layout with warm finishes throughout. The kitchen features stainless steel appliances with SmartThings connectivity, a large granite island, and plenty of space for cooking and entertaining. Smart-home features extend throughout the home, with the refrigerator, stove, dishwasher, washer, dryer, thermostat, and garage all able to connect through SmartThings. You'll also appreciate the upgraded closet systems, offering extra storage and organization. The dining area opens to a private back deck through glass sliding doors, making it easy to enjoy the peaceful wooded surroundings. Outside, the level, fully fenced yard includes a chicken coop with solar panels. The insulated garage also has its own separate heater, a great bonus for year-round use. Located on a quiet dead-end road just off Taft Highway, this hom
USD 370,000
8234 Middle Valley Road
View photo
House · for sale
Request Details
8234 Middle Valley Road
Ridgeside city
· 2,863 sq.ft · 6 Bedrooms · 4 Baths · House
· Parking
Ridgeside city · 2,863 sq.ft · 6 Bedrooms · 4 Baths · House · Parking
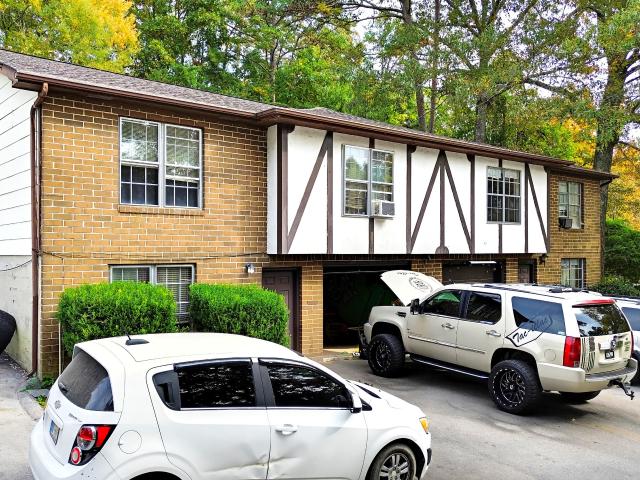
Middle Valley Duplex Opportunity. Priced at $285,000! Unlock incredible equity and immediate income with this ideally located Middle Valley duplex. Offered at $285,000, this property is a fantastic find for savvy investors or an owner-occupant looking to live on one side while generating rental income from the other. Each side features a functional 3 bedrooms and 1.5 bath layout. Both sides are currently occupied by month-to-month tenants, providing you with immediate cash flow from day one. Bring your updates and renovations to maximize your return on investment. It is the perfect project for a buyer looking to add sweat equity, renovate at their own pace, and command top-of-market rental rates in the future. Located just minutes from schools, shopping, grocery, and dining. Convenient off-street parking available for both units. Don't miss out on a rare chance to buy into the Middle Valley market at an accessible price point with built in income. Interior views are available after an
Request Details
6644 Monarch Circle
View photo
Townhouse · for sale
USD 313,899
USD 214/sq.ft
6644 Monarch Circle
Ridgeside city
· 1,464 sq.ft · 3 Bedrooms · 2 Baths · Townhouse
· Office room · Equipped kitchen · Parking
Ridgeside city · 1,464 sq.ft · 3 Bedrooms · 2 Baths · Townhouse · Office room · Equipped kitchen · Parking
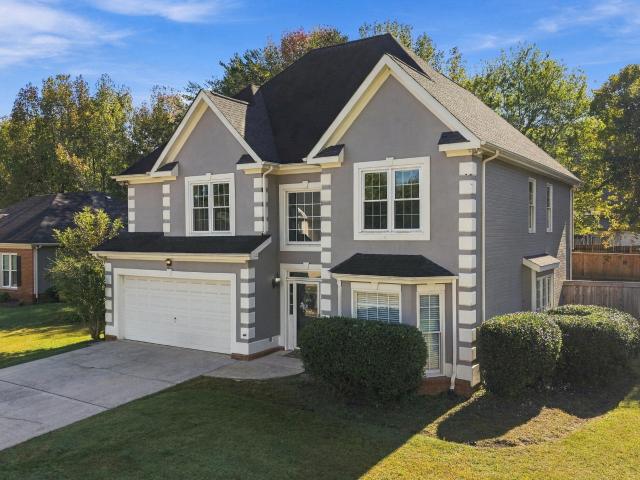
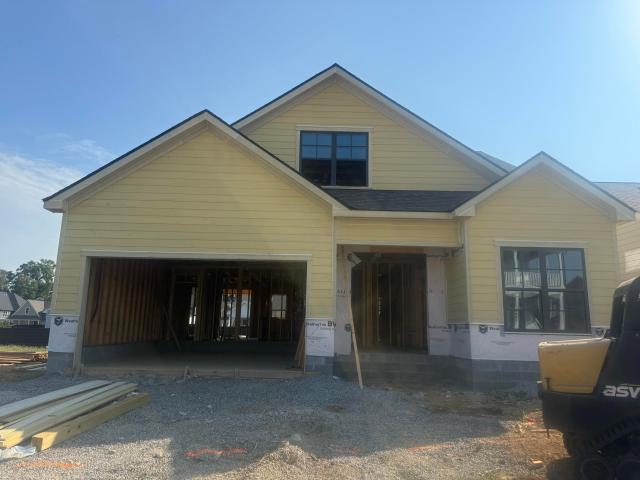
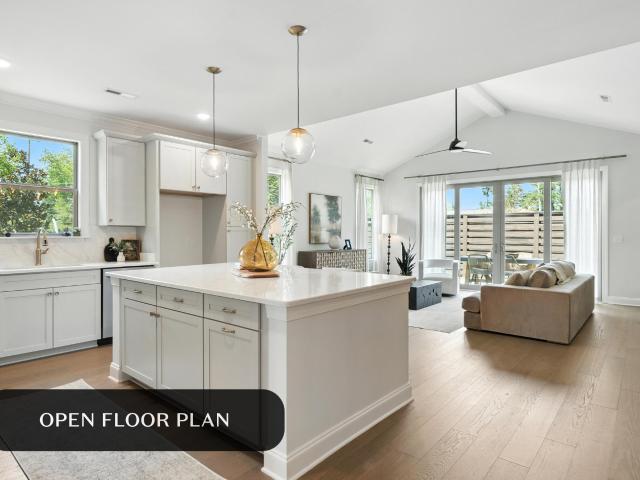
This home is ready NOW! Designed for modern living, this Lilly plan, a 1,473 square foot townhome blends style, function, and comfort across two thoughtfully planned levels. The open-concept main floor creates an inviting flow for everyday life and entertaining, anchored by a spacious island kitchen that offers generous prep space, seating, and a natural gathering point. Just beyond, the fireside family room adds warmth and character, opening directly to a private patio-perfect for morning coffee, evening unwinding, or effortless indoor-outdoor entertaining. Upstairs, the home is intentionally laid out for privacy and convenience. The primary suite provides a peaceful retreat, while two secondary bedrooms offer flexibility for guests, home office space, or growing needs. A hall laundry closet keeps daily routines efficient and out of sight, making upstairs living both practical and streamlined. Additional highlights include 2½ baths, a two-car garage for secure parking and storage, and
USD 313,899
809 Fairmount Avenue
View photo
House · for sale
USD 599,000
USD 282/sq.ft
809 Fairmount Avenue
Ridgeside city
· 2,120 sq.ft · 4 Bedrooms · 3 Baths · House
· Garden · Parking
Ridgeside city · 2,120 sq.ft · 4 Bedrooms · 3 Baths · House · Garden · Parking
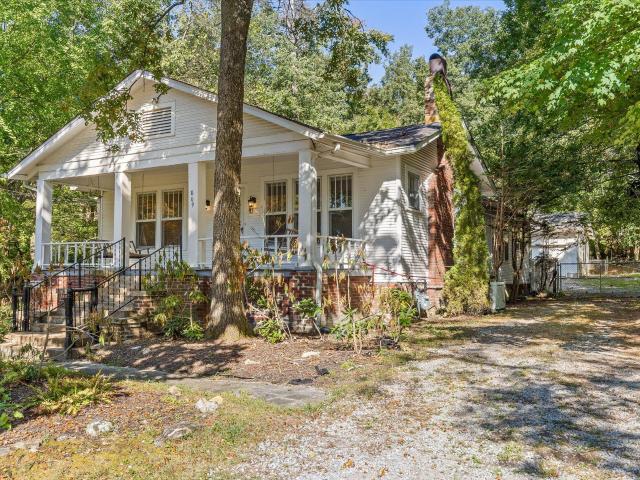
Historic charmer in Old Town, Signal Mountain! This gorgeous and well loved home is on the market for the first time in many years. It offers 4 bedrooms, 3 full baths, a large living room and dining room, a spacious covered front porch, a side screened porch, the cutest pass through pantry, a large detached two garage (a rare find! )AND the most thoughtfully landscaped and appointed yard that one can imagine. Hours and hours have been lovingly spent over the years cultivating the yard, which includes stepping stone trails, wooden bridges, various planting gardens, a gorgeous koi pond, and native plants that are too numerous to name. The outdoor enthusiast will literally never want to leave! Inside, this warm and inviting home offers beautiful hardwood floors, tall ceilings, graceful archways, period windows, custom shelving, and original hardware. The detached two car garage, accessed via the breezeway, is walled with cedar and offers a workspace as well. The astute buyer will apprecia
USD 599,000
1613 Destiny Drive
View photo
Townhouse · for sale
USD 420,000
USD 193/sq.ft
1613 Destiny Drive
Ridgeside city
· 2,174 sq.ft · 3 Bedrooms · 2 Baths · Townhouse
· Patio · Office room · Equipped kitchen
Ridgeside city · 2,174 sq.ft · 3 Bedrooms · 2 Baths · Townhouse · Patio · Office room · Equipped kitchen
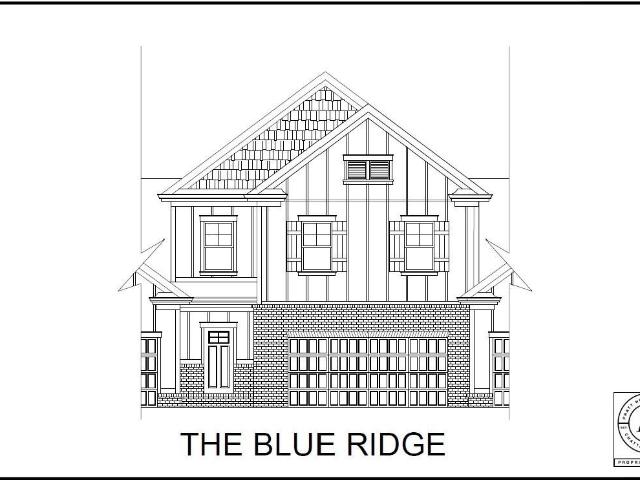
The Blue Ridge townhome delivers two stories of thoughtfully designed living. The main level features an open kitchen with a large island, granite countertops, and a walk-in pantry, all flowing into the great room and dining area with access to a covered patio. A mini office and half bath add extra convenience. Upstairs, the primary suite offers a tiled shower with bench seating and a spacious walk-in closet. Two additional bedrooms share a full bath, joined by a versatile loft ideal for a home office, playroom, or media space. HOA-maintained landscaping completes this care-free living plan. These 3-bedroom townhomes feature scenic mountain views and provide quick access to local parks, hiking and biking trails, the Tennessee River, and downtown Chattanooga's shopping, dining, and entertainment. Whether you prefer relaxing at home or exploring the great outdoors, Nestledown is ideal for homeowners seeking both convenience and a peaceful setting
USD 420,000
7529 Irongate Drive
View photo
House · for sale
USD 315,000
USD 170/sq.ft
7529 Irongate Drive
Ridgeside city
· 1,851 sq.ft · 3 Bedrooms · 2 Baths · House
· Garden · Fireplace · Equipped kitchen · Cellar
Ridgeside city · 1,851 sq.ft · 3 Bedrooms · 2 Baths · House · Garden · Fireplace · Equipped kitchen · Cellar
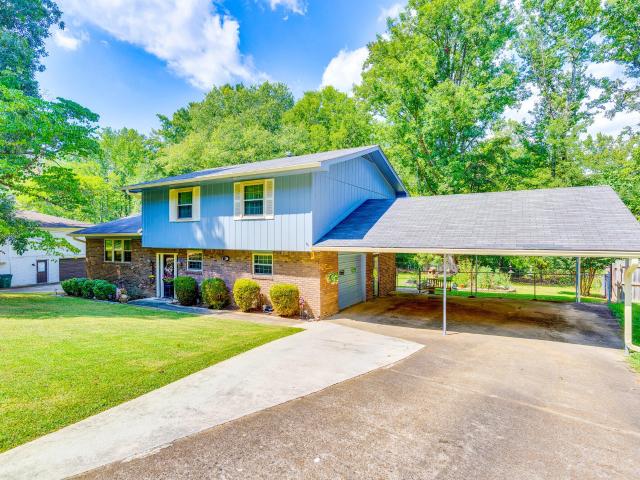
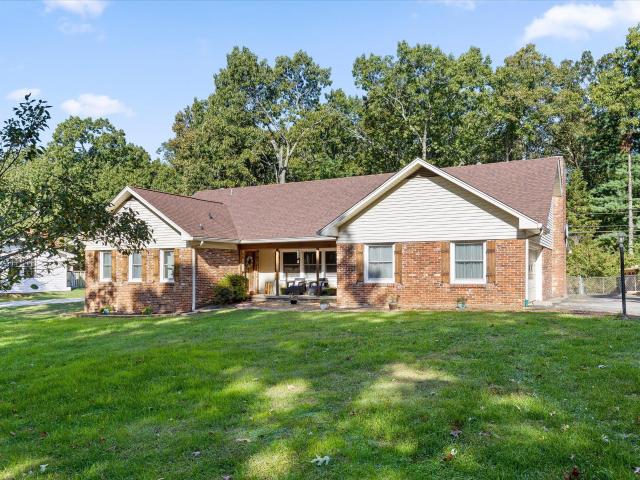
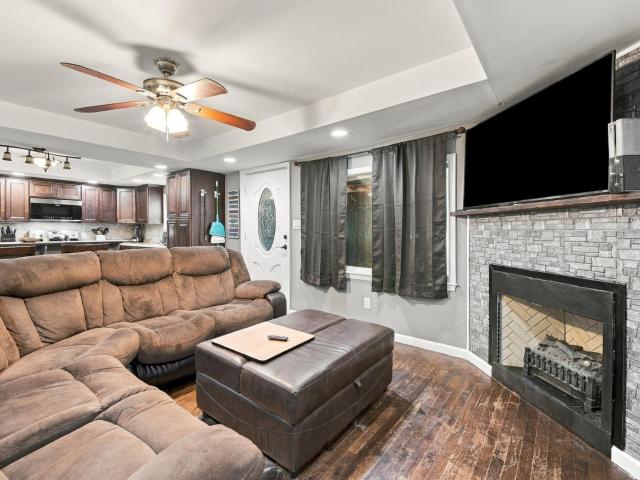
Welcome home to a house filled with warmth, comfort, and the kind of charm that makes you feel like family from the moment you arrive. This inviting split-level home sits on a generous lot and has the welcoming character of a home where family and friends naturally gather. The carport-side entrance serves as the home's everyday gathering point, creating an easy and welcoming way for guests to come and go. The cozy finished basement offers a comfortable family den with a fireplace perfect for movie nights, game nights, or relaxing together. The updated kitchen flows into a generously sized dining area with easy access to the screened-in porch, creating a wonderful space for both everyday living and entertaining. Step outside and discover a backyard with something for everyone. Established blueberry, blackberry, and strawberry plants add a touch of country charm, while a butterfly garden filled with colorful zinnias brings beauty and life to the yard. A storage shed provides a great spot
USD 315,000
4804 Signal Forest Drive
View photo
House · for sale
USD 709,500
USD 312/sq.ft
4804 Signal Forest Drive
Ridgeside city
· 2,271 sq.ft · 3 Bedrooms · 3 Baths · House
· Office room · Deck · Fireplace · Equipped kitchen
Ridgeside city · 2,271 sq.ft · 3 Bedrooms · 3 Baths · House · Office room · Deck · Fireplace · Equipped kitchen
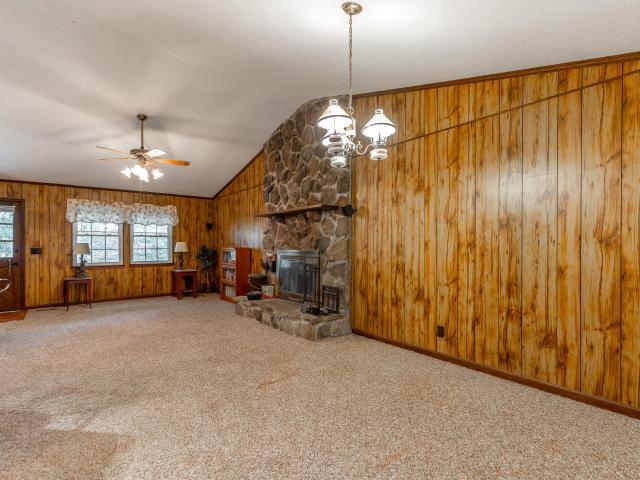
Beautiful custom built home with many built-in, craftsman and artfully designed features. Main level living at its best with 2 bedrooms and two full baths located on the main level. A third bedroom and full bath upstairs is the perfect guest suite or a more private retreat for an older child. The great room has a vaulted ceiling and gorgeous stone fireplace. The updated kitchen has multiple eating areas and the island serving area is great for entertaining. Additional entertaining and family living space is found on the screened porch, also with a vaulted ceiling. Decks are located on both sides. The master suite is large and has a separate access to the rear deck. Also on the main level is a home office and a large laundry room. Improvements to the house since 2024: Whole house Generex gas run generator, whole house water conditioner, Reverse osmosis faucet by the kitchen sink, completely renovated guest bath on the main floor, renovated laundry room with additional storage shelves, f
USD 709,500
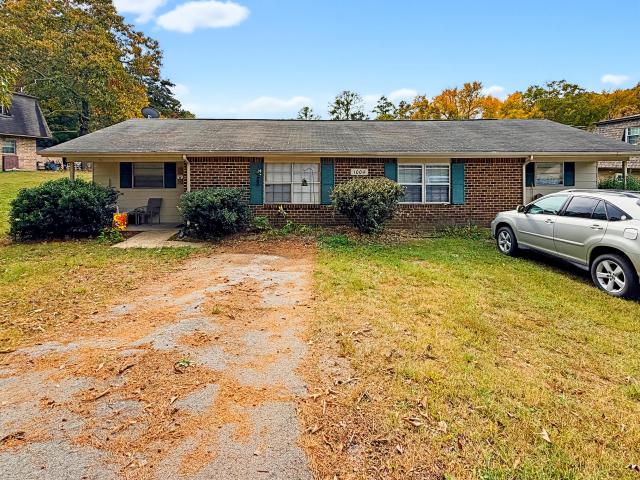
1004 Central Drive
View photo
House · for sale
USD 240,000
USD 130/sq.ft
1004 Central Drive
Ridgeside city
· 1,841 sq.ft · 4 Bedrooms · 2 Baths · House
· Air conditioning · Parking
Ridgeside city · 1,841 sq.ft · 4 Bedrooms · 2 Baths · House · Air conditioning · Parking
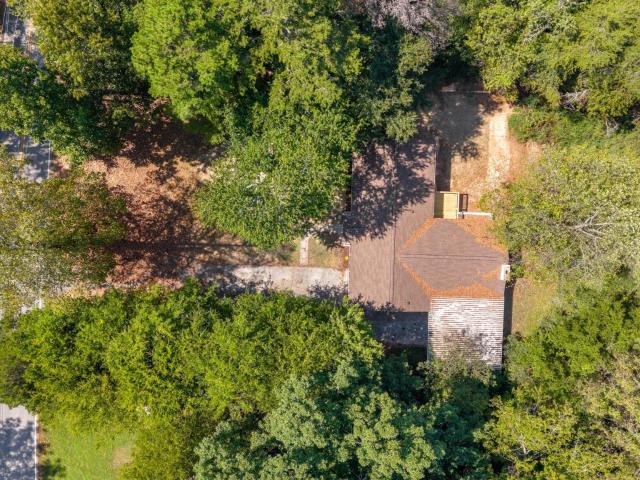
Middle Valley Duplex Opportunity. Priced at $240,000! Unlock incredible equity and immediate income with this ideally located Middle Valley duplex. Offered at $240,000, this property is a fantastic find for savvy investors or an owner-occupant looking to live on one side while generating rental income from the other. Each side features a functional 2 bedrooms and 1 bath layout. Both sides are currently occupied by month-to-month tenants, providing you with immediate cash flow from day one. Bring your updates and renovations to maximize your return on investment. It is the perfect project for a buyer looking to add sweat equity, renovate at their own pace, and command top-of-market rental rates in the future. Located just minutes from schools, shopping, grocery, and dining. Convenient off-street parking available for both units. Don't miss out on a rare chance to buy into the Middle Valley market at an accessible price point with built in income. Interior views are available after an ac
USD 240,000
205 Inverness Drive
View photo
House · for sale
USD 550,000
USD 236/sq.ft
205 Inverness Drive
Ridgeside city
· 2,325 sq.ft · 4 Bedrooms · 3 Baths · House
· Garden · Equipped kitchen
Ridgeside city · 2,325 sq.ft · 4 Bedrooms · 3 Baths · House · Garden · Equipped kitchen
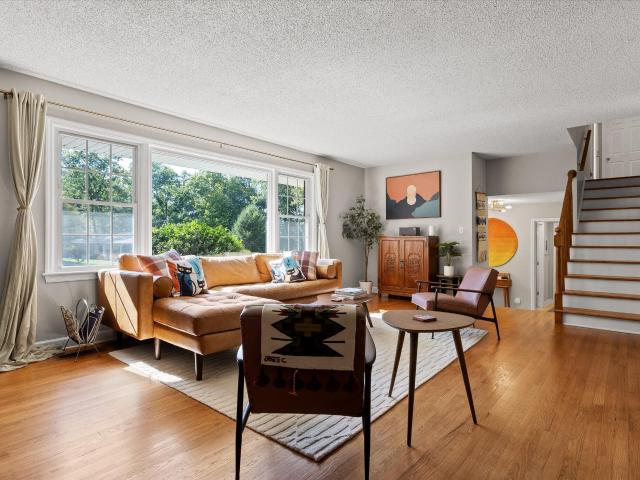
Cool houses are hard to find. Cool houses with an incredible floor plan, a big backyard, and a walkable location in the heart of Signal Mountain? Even harder. Welcome to 205 Inverness Drive, a home that brings together mid-century modern personality, exceptional livability, and the kind of location that makes you wonder why you'd ever want to live anywhere else. From the moment you step inside, there's something refreshingly different about this home. It has character without sacrificing comfort, style without sacrificing function, and a floor plan that feels like it was designed for the way people actually want to live. The open-concept kitchen, dining, and living areas create a natural gathering space, while the large, separate family room offers an entirely different place to relax, entertain, or spread out. It's the best of both worlds: connected spaces when you want to be together and plenty of room when you don't. Whether it's a house full of friends on a Saturday night, kids tak
USD 550,000
5705 Dowler Lane
View photo
House · for sale
USD 345,000
USD 271/sq.ft
5705 Dowler Lane
Ridgeside city
· 1,270 sq.ft · 3 Bedrooms · 2 Baths · House
· Equipped kitchen · Parking · Cellar
Ridgeside city · 1,270 sq.ft · 3 Bedrooms · 2 Baths · House · Equipped kitchen · Parking · Cellar
Welcome to 5705 Dowler Lane, a 3-bedroom, 2-bath home on a spacious approximately 0.44-acre corner lot in desirable Signal Mountain. Zoned for Nolan Elementary and Signal Mountain Middle High School, this home is just minutes from both schools and offers a great combination of location, functionality and outdoor space. The home features a 2-car garage with approximately 645 square feet of garage/basement space, providing an abundance of room for vehicles, workshop space, hobbies and storage, with laundry hookups conveniently located in this area. The kitchen features nice cabinetry and tile flooring, and both full bathrooms also feature tile flooring. The metal roof was added within the past 12 years, and the electric water heater was replaced approximately 9 years ago. The home would benefit from some cosmetic updates, including interior paint and new flooring, giving the next owner an opportunity to bring their own style and decorative ideas and make this house their home. Outside, t
USD 345,000
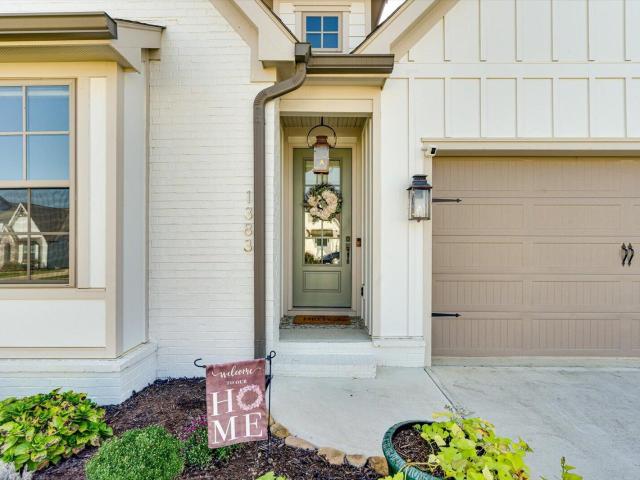
1383 Little Sorrel Road
View photo
House · for sale
USD 629,900
USD 286/sq.ft
1383 Little Sorrel Road
Ridgeside city
· 2,196 sq.ft · 4 Bedrooms · 3 Baths · House
· Fireplace · Equipped kitchen · Parking
Ridgeside city · 2,196 sq.ft · 4 Bedrooms · 3 Baths · House · Fireplace · Equipped kitchen · Parking
Welcome to 1383 Little Sorrel Road, where nearly-new construction meets thoughtful upgrades in Hixson's popular Farmstead community. Less than two years old, this Greentech Homes property offers approximately 2,200 square feet with 3 bedrooms, 3 full baths, a main-level primary suite, flexible living spaces and an attached 2-car garage. Since purchasing the home new, the owners have added a number of upgrades that give it a more customized and finished feel. New flooring, an updated kitchen backsplash, plantation shutters and remote-controlled blinds on multiple windows are just a few of the improvements you'll notice throughout the home. The open-concept main living area brings the kitchen, dining and family room together in a bright, welcoming space designed for both everyday living and entertaining. The kitchen features a large center island with seating, abundant cabinetry, stainless appliances and a gas range, while the adjoining living area is anchored by a gas-log fireplace. The
USD 629,900
1274 Neyland Circle
View photo
House · for sale
USD 459,900
USD 238/sq.ft
1274 Neyland Circle
Ridgeside city
· 1,927 sq.ft · 3 Bedrooms · 2 Baths · House
· Equipped kitchen
Ridgeside city · 1,927 sq.ft · 3 Bedrooms · 2 Baths · House · Equipped kitchen
Welcome home to 1274 Neyland Circle in Baldwin Park! This custom built home offers a fantastic floor plan, plenty of space and all the benefits of living in one of the area's popular sidewalk communities. Step inside and walk through the grandiose hallway framed by custom built hardwood casings. The bright, open living room living area, dining area and kitchen all flow together seamlessly. The kitchen is truly the heart of this home-the elongated island has seating for four, the white cabinetry granite countertops gleam, the stainless steel appliances are spotless, built in microwave and oven, plus walk in pantry. There is natural light throughout the living space, and the classic neutral finishes are the right modern touch. The primary suite is connected to the main bath as well as the laundry room! Featuring double vanities, a tiled shower and plenty of closet space, the en suite is the perfect modern retreat. Two additional bedrooms give you lots of options for family, guests, a hom
USD 459,900
1087 Omaha Circle
View photo
House · for sale
USD 525,000
USD 199/sq.ft
1087 Omaha Circle
Ridgeside city
· 2,637 sq.ft · 4 Bedrooms · 3 Baths · House
· Fireplace · Equipped kitchen
Ridgeside city · 2,637 sq.ft · 4 Bedrooms · 3 Baths · House · Fireplace · Equipped kitchen
Seller is offering $7500 towards buyer's concessions. *. Welcome to 1087 Omaha Circle, a beautifully upgraded home in Hixson's desirable BALDWIN PARK community, where thoughtful design, generous living space, and neighborhood amenities come together in an ideal location. Built in 2022, this spacious 4-BEDROOM, 4-BATH HOME offers OVER 2,600 SQUARE FEET with a versatile floor plan designed for both everyday living and entertaining. Step inside to an open, light-filled main living area with HIGH CEILINGS and a welcoming GAS FIREPLACE at its center. The eat-in kitchen features GRANITE COUNTERTOPS, a GAS RANGE AND OVEN, and plenty of room to gather, while a SEPARATE DINING ROOM provides the perfect setting for holidays, dinner parties, or family meals. The MAIN-LEVEL PRIMARY SUITE offers convenience and privacy, complete with a walk-in closet, double vanity, and separate shower. Upstairs, the flexible layout continues with additional bedrooms, a BONUS/FLEX ROOM, and a spacious landing offer
USD 525,000
8877 Sedman Road
View photo
House · for sale
USD 299,000
USD 161/sq.ft
8877 Sedman Road
Ridgeside city
· 1,851 sq.ft · 4 Bedrooms · 2 Baths · House
· Garden · Office room
Ridgeside city · 1,851 sq.ft · 4 Bedrooms · 2 Baths · House · Garden · Office room
Welcome to this spacious 3 bedroom PLUS 1 additional bedroom/office, 2 bath 1860 sqft rancher in Lakesite! Most notable features for this gem: LOCATION! Just minutes from schools, shopping, dining, services, and major state highways. HVAC replaced 2023 w/ routine maintenance records since purchase, and Air Scrubber brand home air filtration was installed during 2023 HVAC install. Heated primary bath floor. Massive 4-season sunroom. Tankless water heater. Walk-in pantry. Real hardwood floors. Private and completely fenced backyard. Just bring the dogs and kids! Large detached workshop/storage building will convey with property. Private stargazing atrium currently utilized as kids clubhouse
USD 299,000
215 Timberlinks Drive
View photo
House · for sale
USD 459,900
USD 236/sq.ft
New
215 Timberlinks Drive
Ridgeside city
· 1,948 sq.ft · 4 Bedrooms · 2 Baths · House
· Equipped kitchen · Swimming pool
Ridgeside city · 1,948 sq.ft · 4 Bedrooms · 2 Baths · House · Equipped kitchen · Swimming pool
Welcome to this beautifully updated Signal Mountain home. Directly across the street from the 9th hole of the Signal Mtn Golf Course, watch golfers and the sunrise from the large open window of your new kitchen/living room. Location Location Location this is a prime spot on the highly sought Signal Mountain community, with the top notch schools right down the street. There are not many homes you can walk or take a golf cart to the park, country club, and pool. This home inside is offering 4 bedrooms, 2 full bathrooms, Stone counter tops, oak cabinets, master and laundry all on the main single level of the home. The open flow between the living room, dining area, and kitchen creates a wonderful setting for both everyday living and entertaining. The beautifully appointed kitchen features stone countertops, stainless steel appliances, a stainless farmhouse sink, breakfast bar seating, decorative glass-front cabinetry, and a built-in wine rack. Thoughtful details and an open layout make th
USD 459,900
6826 Anchorage Lane
View photo
House · for sale
USD 475,000
USD 191/sq.ft
6826 Anchorage Lane
Ridgeside city
· 2,486 sq.ft · 4 Bedrooms · 2 Baths · House
· Patio · Garden · Office room · Fireplace · Equipped kitchen · Parking
Ridgeside city · 2,486 sq.ft · 4 Bedrooms · 2 Baths · House · Patio · Garden · Office room · Fireplace · Equipped kitchen · Parking
Located on a quiet cul-de-sac in Hixson's West Point neighborhood, this 4-bedroom, 2.5-bath home offers approximately 2,600 square feet with all four bedrooms together upstairs. A two-story foyer welcomes you inside, where fresh paint, new carpet, and abundant natural light create a bright, inviting feel. The vaulted family room features a fireplace and built-in shelving and opens to the kitchen and breakfast area. A separate formal dining room and dedicated office provide flexible living space. The spacious primary suite includes a walk-in closet, double vanity, jetted tub, and separate shower. Outside, a large, mostly level fenced backyard and covered and uncovered patios offer room to relax or entertain. An attached two-car garage with attic storage adds convenience. Additional highlights include a new fence, a roof less than 10 years old, and a recently serviced HVAC system. Convenient to Highway 153, shopping, dining, and Chester Frost Park. HOA dues are approximately $60 annually
USD 475,000
1820 Sawyer Farms Lane
View photo
House · for sale
USD 1,150,000
USD 343/sq.ft
1820 Sawyer Farms Lane
Ridgeside city
· 3,348 sq.ft · 4 Bedrooms · 3 Baths · House
· Office room · Fireplace · Equipped kitchen
Ridgeside city · 3,348 sq.ft · 4 Bedrooms · 3 Baths · House · Office room · Fireplace · Equipped kitchen
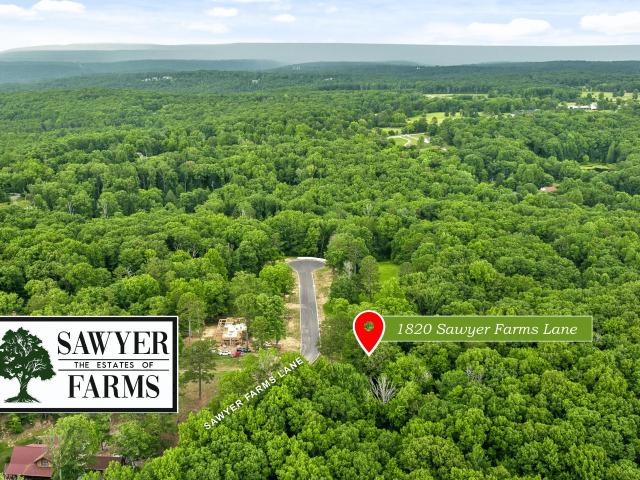
Welcome to Sawyer Farms, Signal Mountain's newest boutique community. 1820 Sawyer Farms Lane presents a desirable build opportunity on premier Lot 4, offering 1.18 +/. Acres within this exclusive cul-de-sac neighborhood. The planned home features a modern French country design with a mixed-material exterior, hipped roof, multiple gables, and timeless mountain-inspired curb appeal. French doors open to the foyer with sightlines through the great room to the rear windows. The open-concept plan centers around the great room and fireplace, flowing into the kitchen with a large island for casual seating and nearby dining nook. An arched opening leads to a versatile space for a formal dining room, home office, library, or extended living area, while a covered back porch extends the living space outdoors. The primary suite occupies its own wing with a spacious bath and expansive walk-in closet offering direct laundry access. Across the home, two additional bedrooms share a Jack and Jill bath.
USD 1,150,000
1008 Crown Point Road W
View photo
House · for sale
USD 780,000
USD 233/sq.ft
1008 Crown Point Road W
Ridgeside city
· 3,337 sq.ft · 6 Bedrooms · 4 Baths · House
· Equipped kitchen
Ridgeside city · 3,337 sq.ft · 6 Bedrooms · 4 Baths · House · Equipped kitchen
Space, flexibility, and a fantastic Signal Mountain location! This spacious 6-bedroom, 4-bath home offers a versatile layout with two primary suites, making it an excellent option for multigenerational living, growing families, or anyone who appreciates having extra room to spread out. The kitchen has been opened to the living room, creating a more connected living space, while the sunroom offers a bright spot to relax and enjoy the outdoors from the comfort of home. Original hardwood floors run throughout much of the home, adding warmth and character, while tile flooring in the kitchen, bathrooms, and sunroom provides durability in key living areas. The kitchen features updated countertops and matching appliances, and improvements over the years include remodeled bathrooms, a newer roof, and an updated downstairs primary bath. The main level features two bedrooms that share a full hallway bathroom, along with a primary suite with its own bathroom. Upstairs, you'll find two additional
USD 780,000
7455 Moses Road
View photo
House · for sale
USD 349,900
USD 180/sq.ft
7455 Moses Road
Ridgeside city
· 1,938 sq.ft · 4 Bedrooms · 2 Baths · House
· Garden · Office room · Deck · Equipped kitchen
Ridgeside city · 1,938 sq.ft · 4 Bedrooms · 2 Baths · House · Garden · Office room · Deck · Equipped kitchen
Completely Remodeled One Level Home! Welcome to this beautifully renovated 4 bedroom, 2.5 bath home offering effortless one level living and modern comfort throughout. This home has been extensively updated with a new roof, HVAC, water heater, windows, electrical, plumbing, flooring, fixtures, and so much more, providing peace of mind and a fresh, move-in-ready feel. The spacious kitchen is designed for both everyday living and entertaining, featuring a large island with plenty of workspace and comfortable bar-stool seating. New LVP flooring flows throughout the home, creating a cohesive and low-maintenance finish. The 4th bedroom is located off the kitchen area making it the prime spot for a home office or hobby room. Outside, enjoy a level, private yard with mature trees and brand new deck offering plenty of space for outdoor activities, entertaining, or simply relaxing in a peaceful setting. With four bedrooms, ample living space, extensive updates, and convenient one-level living,
USD 349,900
8945 Big Bend Road
View photo
House · for sale
USD 2,399,999
USD 570/sq.ft
New
8945 Big Bend Road
Ridgeside city
· 4,209 sq.ft · 5 Bedrooms · 5 Baths · House
· Garden · Office room · Deck · Swimming pool
Ridgeside city · 4,209 sq.ft · 5 Bedrooms · 5 Baths · House · Garden · Office room · Deck · Swimming pool
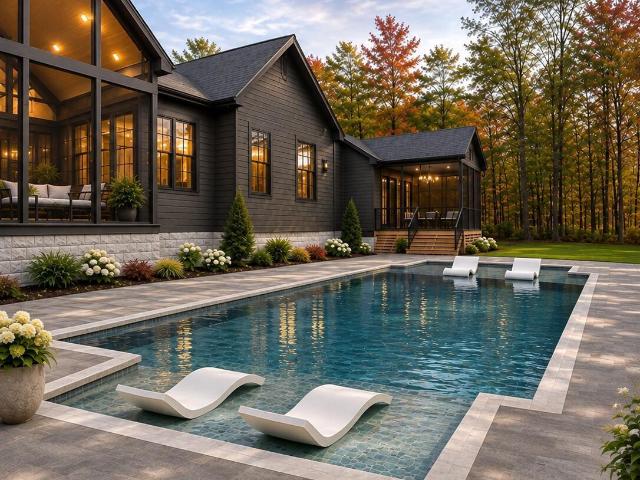
An Exceptional New Construction, Private Estate in Boston Branch Nestled on 6.56 wooded acres within Signal Mountain's gated Boston Branch community, this exceptional new construction estate offers luxury, privacy, and the rare freedom of being outside HOA governance while enjoying a gated setting. Thoughtfully built by Baker Homes, the approximately 4,200-square-foot residence offers elegant single-level living with 5 bedrooms and 5 bathrooms and a dedicated office. A dramatic continuous vaulted ceiling extends from the front porch through the main living area to the covered rear porch, connecting indoor and outdoor spaces. The primary suite features vaulted ceilings in both the bedroom and spa-inspired bathroom, complete with a freestanding soaking tub and double shower. All other non-vaulted ceilings soar at 12 feet high. Designed for effortless entertaining, the private backyard features a custom in-ground pool with two tanning ledges, expansive paver decking, and a vaulted screene
USD 2,399,999
6958 Charming Place
View photo
House · for sale
USD 624,750
USD 250/sq.ft
6958 Charming Place
Ridgeside city
· 2,497 sq.ft · 3 Bedrooms · 2 Baths · House
· Patio · Office room · Gym · Swimming pool
Ridgeside city · 2,497 sq.ft · 3 Bedrooms · 2 Baths · House · Patio · Office room · Gym · Swimming pool
25,000 Builder Incentive. Introducing The Kimberly by Greentech Homes, a thoughtfully designed three-bedroom, two-and-a-half-bath home offering approximately 2,500 square feet in The Farmstead. A welcoming foyer leads to a dedicated office and an airy, vaulted living room designed for both everyday comfort and effortless entertaining. The spacious main-level primary suite provides a private retreat with a spa-inspired bath featuring a freestanding soaking tub and a generous walk-in closet. Upstairs, discover two guest bedrooms, a shared full bath, convenient walk-out attic storage, and an oversized bonus room ready to become a media lounge, game room, home gym, or second living space. Outdoor living includes a covered patio for shaded relaxation and a separate uncovered grilling area for cookouts and evenings beneath the Tennessee sky. The Farmstead offers a distinctive lifestyle with Charleston-inspired streetscapes, gas-lit porches, greenways, seven parks, a resort-style pool, clubho
USD 624,750
8983 Hale Road
View photo
House · for sale
USD 369,900
USD 213/sq.ft
Updated
8983 Hale Road
Ridgeside city
· 1,733 sq.ft · 3 Bedrooms · 2 Baths · House
· Deck · Equipped kitchen · Parking · Cellar
Ridgeside city · 1,733 sq.ft · 3 Bedrooms · 2 Baths · House · Deck · Equipped kitchen · Parking · Cellar
Bring your Mini Farm dreams to 2.4 private acres in the county! This 3-main level bedroom, 2-bath home offers space for everyday living, hobbies, and storage. The main level features a living room, kitchen, dining area, and laundry closet. Downstairs, you'll find a large den, flexible space, a second laundry hookup, a workshop, and plenty of storage space. Enjoy the rocking-chair front porch that runs the length of the house or gather on the covered side/back deck added in 2024. Outside, the barn has a new roof, one stall, and a separate coop run. An additional outbuilding has new siding and a new roof, and a fenced area provides space for dogs. New attic insulation was added in 2026. The split driveway makes both levels easy to access, with parking at the basement garage and a separate route to the back entrance on the main level. Property is being sold'as is'
USD 369,900
290 Miller Cove Circle
View photo
House · for sale
USD 349,900
USD 160/sq.ft
290 Miller Cove Circle
Ridgeside city
· 2,185 sq.ft · 3 Bedrooms · 2 Baths · House
· Garden · Fireplace · Equipped kitchen · Parking
Ridgeside city · 2,185 sq.ft · 3 Bedrooms · 2 Baths · House · Garden · Fireplace · Equipped kitchen · Parking
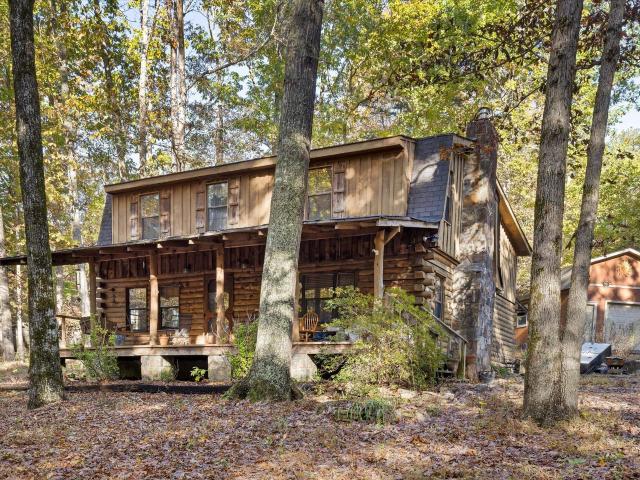
Mornings here start on the covered front porch, coffee in hand and the swing rocking, with nothing but tall hardwoods between you and the road. In the fall the whole lot turns gold and copper, and you hear the leaves long before you hear a car. Nearly half an acre of mature trees wraps this log home, so the yard feels private without much effort. A detached barn-style garage, with an overhead door and its own side entry, holds the car, the tools and the weekend projects. Inside, exposed beams, plank ceilings and real log walls set the tone. On a cold night everyone ends up in the great room, around the stone fireplace with its wood-burning insert. The kitchen has stainless appliances and plenty of oak cabinetry, steps from a beamed dining nook with windows onto the woods. French doors open from the great room into a roomy primary suite, and its bath has a tiled walk-in shower, a soaking tub and a rustic wood vanity. Two more bedrooms share a bath with a vintage clawfoot tub. There is a
USD 349,900
1725 Storyvale Lane
View photo
House · for sale
USD 575,000
USD 221/sq.ft
1725 Storyvale Lane
Ridgeside city
· 2,594 sq.ft · 4 Bedrooms · 3 Baths · House
· Patio · Fireplace · Equipped kitchen
Ridgeside city · 2,594 sq.ft · 4 Bedrooms · 3 Baths · House · Patio · Fireplace · Equipped kitchen
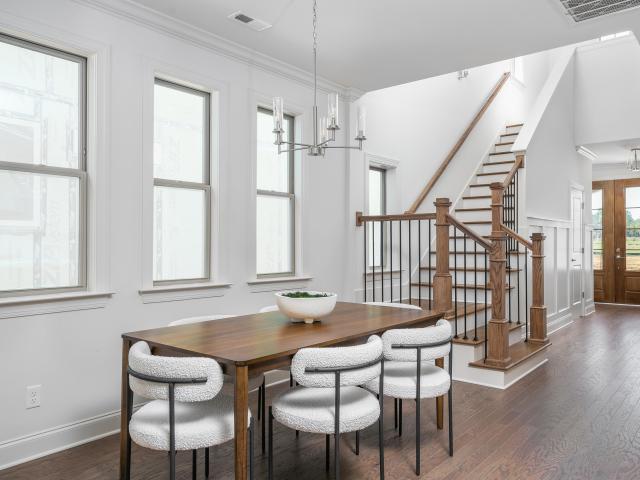
Welcome to the Oxford by GreenTech Homes, our most sought after floor plan! Featuring four bedrooms, three baths, an oversized bonus room, and stunning designer finishes, this home combines timeless elegance with everyday luxury. A grand 6 foot wide entryway accented with beautiful shadow box detailing welcomes you inside, with two guest bedrooms and a full bath tucked away at the front. Continue past the spacious laundry and mudroom with custom built ins into the heart of the home, where soaring 12 foot vaulted ceilings and an open concept design create an unforgettable first impression. The gourmet kitchen features KitchenAid gas appliances, gorgeous quartz countertops, and an oversized island made for gathering. Overlooking the living room with its cozy gas fireplace, this space is perfect for hosting holidays and making memories. Expansive four panel sliding doors seamlessly connect the living area to a large covered patio, bringing the outdoors in. The main level primary suite is
USD 575,000
442 Firefly Trail
View photo
House · for sale
USD 309,900
USD 208/sq.ft
442 Firefly Trail
Ridgeside city
· 1,485 sq.ft · 3 Bedrooms · 2 Baths · House
· Garden · Parking
Ridgeside city · 1,485 sq.ft · 3 Bedrooms · 2 Baths · House · Garden · Parking
More than a home-room to grow, explore, and make it your own! Tucked away on approximately 5+ acres in Hixson, 442 Firefly Trail offers the space and privacy that are hard to find in this area. Picture a small farm, a peaceful personal retreat, room for a garden, or outdoor learning space for homeschooling-with wildlife all around and plenty of land to enjoy. The 3-bedroom, 2.5-bath home features two private bedroom suites, each with its own full bath, plus a third bedroom with an attached half bath. An enclosed front porch adds extra space to relax or gather. The impressive 25' x 40' detached garage/shop has room for vehicles, equipment, hobbies, storage, or a workshop. There's also a horse stall at the back of the garage, adding even more potential for country living. The home is comfortable as it is, with an opportunity to update and personalize it over time. The adjoining property at 7364 McCormack Drive also backs up to this property and may be available at a reduced price when pu
USD 309,900
1737 Gaines Mill Way
View photo
House · for sale
USD 466,300
USD 222/sq.ft
1737 Gaines Mill Way
Ridgeside city
· 2,099 sq.ft · 3 Bedrooms · 2 Baths · House
· Garden · Office room · Equipped kitchen
Ridgeside city · 2,099 sq.ft · 3 Bedrooms · 2 Baths · House · Garden · Office room · Equipped kitchen
Welcome home to The Redwood by GreenTech Homes in The Farmstead, a thoughtfully designed 3-bedroom, 2.5-bath home with main-level living and a flexible second-story loft. This beautiful two-story backyard home welcomes you with an airy vaulted foyer filled with natural light, leading into an open-concept layout where the kitchen, dining room, and living room flow seamlessly together. The kitchen features a generous island and walk-in pantry, creating a functional centerpiece for everyday living and entertaining. The dining area is highlighted by a panoramic wall of windows, while the spacious living room offers a comfortable gathering space for family and guests. The primary suite is conveniently located on the main level and includes a well-appointed bath and walk-in closet. Upstairs, a bright open loft provides valuable second-story living space, perfect for a home office, playroom, media area, or guest retreat. Two additional guest bedrooms complete the upper level, offering privacy
USD 466,300
8008 Mountain Laurel Trail
View photo
House · for sale
USD 2,400,000
USD 464/sq.ft
8008 Mountain Laurel Trail
Ridgeside city
· 5,167 sq.ft · 6 Bedrooms · 5 Baths · House
· Garden · Fireplace · Swimming pool
Ridgeside city · 5,167 sq.ft · 6 Bedrooms · 5 Baths · House · Garden · Fireplace · Swimming pool
Come for the views. Fall in love with the lifestyle! Welcome to 8008 Mountain Laurel Trail, where breathtaking views and resort-style living come together in Signal Mountain's prestigious gated Flipper Bend community. Perched along the brow overlooking the Tennessee Valley and Cumberland Plateau, this exceptional 6-bedroom, 5.5-bath home offers a rare combination of spectacular scenery, warm mountain character, and extraordinary spaces for entertaining, relaxing, and everyday living. Situated on approximately 1.28 acres, the property features a heated saltwater gunite pool, spa, and beautifully appointed cabana, creating a private backyard oasis just minutes from Chattanooga. With an open-concept floor plan, three fireplaces, two main-level bedroom suites, and a spacious screened porch, this home is designed to make the most of its remarkable setting. Imagine morning coffee overlooking the valley, sun-filled afternoons beside the pool, and evenings gathered around a fireplace. Here, th
USD 2,400,000
8383 Mountain Laurel Trail
View photo
House · for sale
USD 1,850,000
USD 486/sq.ft
8383 Mountain Laurel Trail
Ridgeside city
· 3,800 sq.ft · 4 Bedrooms · 3 Baths · House
· Equipped kitchen
Ridgeside city · 3,800 sq.ft · 4 Bedrooms · 3 Baths · House · Equipped kitchen
Welcome to mountain luxury in Flipper Bend. This 4-bedroom, 3.5-bath home sits in Signal Mountain's premier gated community which contains 390 acres of preserved woodland, brow views, walking trails, and resort-style amenities just 25 minutes from downtown Chattanooga. Designed to live with the landscape, the home is filled with natural light from soaring windows and an open layout that frames trees, sky, and sunset. The heart of this home is built for serious cooking and everyday gathering. A luxury Italian Ilve stove anchors the chef's kitchen, JennAir paneled refrigerator/freezer, Bosch paneled dishwasher, and upgraded custom cabinets add elegance to this focal point. Enhancing the kitchen and wet bar you will find beautiful Portofino Field Arabescato Marble backsplash to the ceiling next to the spacious walk in pantry. This home includes custom closets and window treatments throughout as well as newly added wainscoting in the dining room & powder room, and wall molding in the offic
USD 1,850,000
1745 Gaines Mill Way
View photo
House · for sale
USD 516,870
USD 246/sq.ft
1745 Gaines Mill Way
Ridgeside city
· 2,099 sq.ft · 3 Bedrooms · 2 Baths · House
· Garden · Office room · Equipped kitchen
Ridgeside city · 2,099 sq.ft · 3 Bedrooms · 2 Baths · House · Garden · Office room · Equipped kitchen
Welcome home to The Redwood by GreenTech Homes in The Farmstead, a thoughtfully designed 3-bedroom, 2.5-bath home with main-level living and a flexible second-story loft. This beautiful two-story backyard home welcomes you with an airy vaulted foyer filled with natural light, leading into an open-concept layout where the kitchen, dining room, and living room flow seamlessly together. The kitchen features a generous island and walk-in pantry, creating a functional centerpiece for everyday living and entertaining. The dining area is highlighted by a panoramic wall of windows, while the spacious living room offers a comfortable gathering space for family and guests. The primary suite is conveniently located on the main level and includes a well-appointed bath and walk-in closet. Upstairs, a bright open loft provides valuable second-story living space, perfect for a home office, playroom, media area, or guest retreat. Two additional guest bedrooms complete the upper level, offering privacy
USD 516,870
4754 Virginia Pine Road
View photo
House · for sale
USD 861,900
USD 322/sq.ft
4754 Virginia Pine Road
Ridgeside city
· 2,669 sq.ft · 3 Bedrooms · 3 Baths · House
· Office room · Gym · Equipped kitchen
Ridgeside city · 2,669 sq.ft · 3 Bedrooms · 3 Baths · House · Office room · Gym · Equipped kitchen
Welcome to this beautiful Signal Mountain home, where thoughtful design, comfortable living, and a peaceful natural setting come together. Offering three bedrooms and three and a half baths, this residence features a functional layout with generously sized spaces designed to accommodate both everyday living and entertaining. The spacious bonus room provides valuable flexibility and can easily be tailored to suit your lifestyle. Use it as a media room for movie nights, a playroom, a home gym, or an additional gathering space for family and friends. A dedicated office offers a quiet and comfortable environment for working from home, managing household needs, or creating a productive study area. Throughout the interior, you'll find quality details and custom features that add both style and functionality. Custom cabinetry provides attractive storage and a refined look, while the well-appointed custom pantry offers additional organization for the kitchen and daily routines. Every space has
USD 861,900

Get email alerts

Don't miss out: be the first to know about new properties

The alert was correctly created

On subscribing you accept the conditions of use and the privacy policy
Alert
Receive new ads in your inbox
Save this search
Receive alerts for new listings

We'll send you an email when we have new properties for: "Properties for sale in Ridgeside city"

The alert was correctly created

Harrison, District 9 Hamilton County Tennessee
East Ridge city
Get email alerts and be the first to see new listings
Required field
On subscribing I accept the terms of the privacy policy
Perfect! You'll soon start receiving new listings via email
Alert
Receive an email when we have new ads for Properties for sale in Ridgeside city
Save this search
Filters

Bedrooms

Size (sq.ft)

sq.ft
sq.ft

Price

USD
USD

Property type

Bathrooms

Clear all filters
Receive notifications when new entries are published.