25 houses for sale in Ridgway village

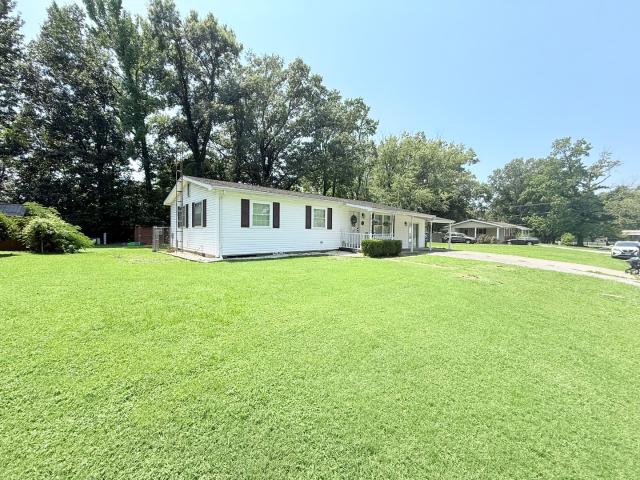
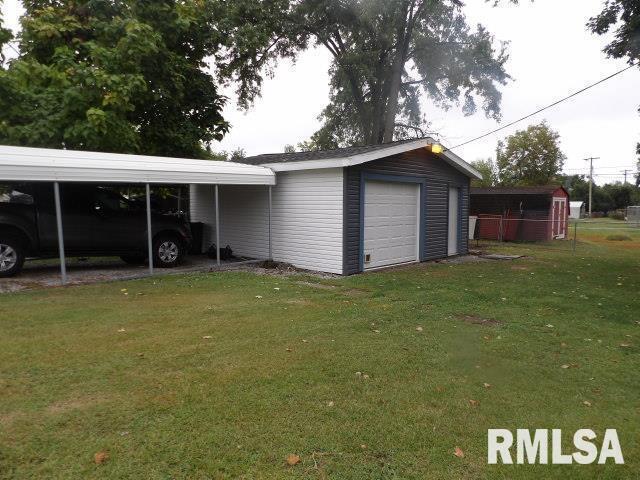
Mchaney St
View photo
House · for sale
Request Details
Updated
Mchaney St
Ridgway village
· House
Ridgway village · House
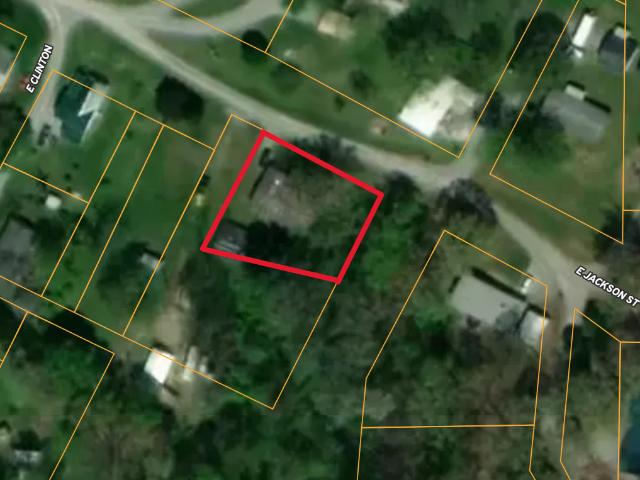
This is a Real Estate-Owned (REO)/post-foreclosure home owned or managed by a bank. All offers are considered; however, the highest and best will most likely be accepted
Request Details
718 Karbers Ridge Road
View photo
House · for sale
USD 252,000
USD 89/sq.ft
718 Karbers Ridge Road
Ridgway village
· 2,820 sq.ft · 4 Bedrooms · 2 Baths · House
Ridgway village · 2,820 sq.ft · 4 Bedrooms · 2 Baths · House
Trail-Side Retreat on 4.3 Acres in the Heart of Shawnee Discover your escape at 718 Karbers Ridge Rd, Elizabethtown, IL. A 2,800 sq ft home on 4.31 acres perfectly positioned between two of Shawnee National Forest's best trail-riding camps. Built in 1980, this 3-bed, 2-bath property blends space, comfort, and proximity to adventure. The home features a new roof, updated siding, and new gutters, with thoughtful care throughout. Enjoy the freedom of open land less than 0.3 mile from a major river and only 1/2 mile from the R2R Trail. Ride 50 minutes to Black's Cabin, 45 minutes to Initial Tree, about an hour to No No Rock, and an hour 20 to Hurricane Bluff. It's a trail rider's dream location offering endless scenic routes right from your doorstep. Utilities include American Water city water, Southeastern Electric power, and a sand-filter septic system. Whether you're looking for a private homestead, a vacation getaway, or a basecamp for your horses, this property offers the rare chance
USD 252,000
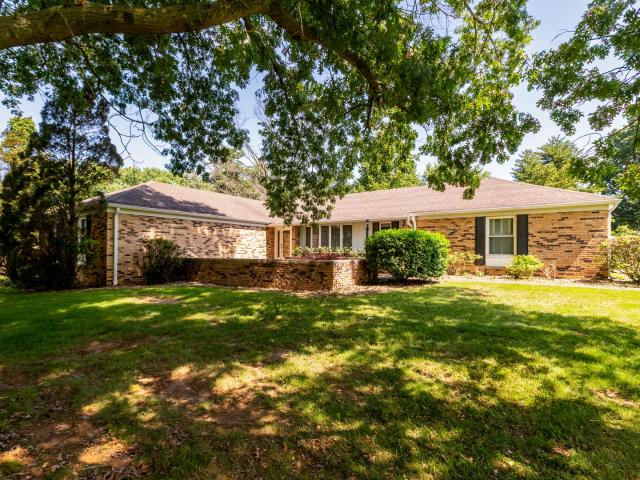
10 Peachtree Place
View photo
House · for sale
USD 235,000
USD 83/sq.ft
10 Peachtree Place
Ridgway village
· 2,799 sq.ft · 2 Bedrooms · 1 Bath · House
· Patio · Garden · Equipped kitchen · Parking
Ridgway village · 2,799 sq.ft · 2 Bedrooms · 1 Bath · House · Patio · Garden · Equipped kitchen · Parking
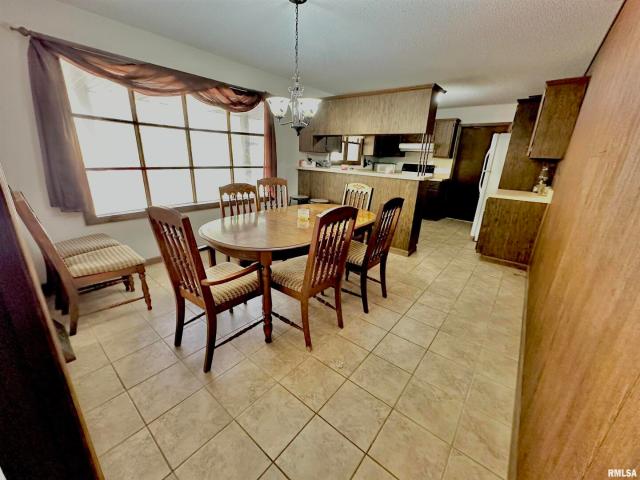
Imagine what you can make of this'blank slate' brick front home which is ready for YOUR personal touches! Outside, you will enjoy designing your own landscaping for the 1.5 lot corner location. Inside you will have fun deciding how to use all of the space in the great room which affords many opportunities for your choice of layout for interior decor and furnishings. The white tile floors, white kitchen cabinetry and white walls, allow you to easily visualize changes as you see fit! The double wall oven and electric cooktop appear to be lightly used. There are two generously sized bedrooms with oversized closets (one room features a large walk in closet) and they share a jack and jill bath with a tiled shower, and double vanity. A large laundry room with the water heater, has enough space to double as a hobby room, or to update with additional cabinetry to upgrade the extra space. A half bath is available for guest use. The 2 car oversized garage, a garden shed, and back patio complete
USD 235,000
114 Clark Street
View photo
House · for sale
USD 115,000
114 Clark Street
Ridgway village
· 6 Bedrooms · 3 Baths · House
Ridgway village · 6 Bedrooms · 3 Baths · House
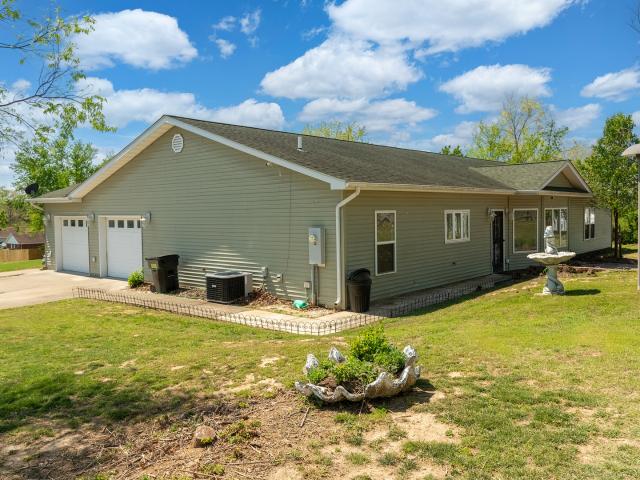
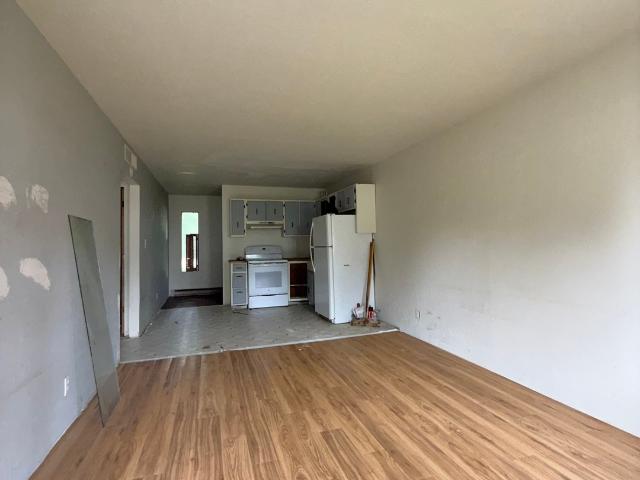
Great investment opportunity! 3-Unit Apartment Building in a convenient location near the hospital and shopping. Selling'as is'
USD 115,000
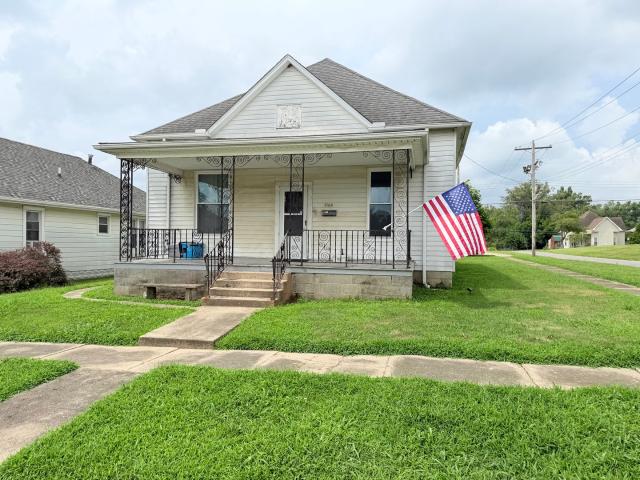
Benton St
View photo
House · for sale
Request Details
Updated
Benton St
Ridgway village
· 1,216 sq.ft · 3 Bedrooms · House
Ridgway village · 1,216 sq.ft · 3 Bedrooms · House
This home is in preforeclosure, which means the homeowner is in default (missed payments). Therefore, there could be an opportunity to strike a great deal with the owner and the bank
Request Details
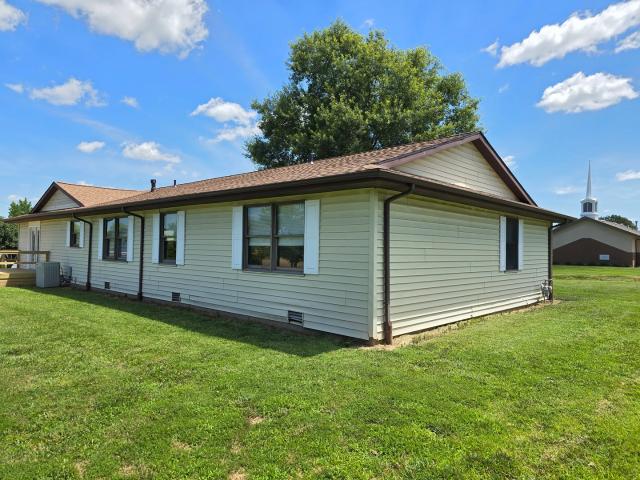
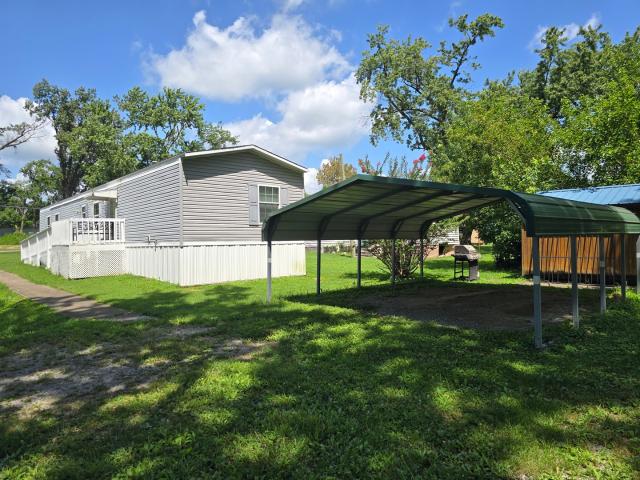
Pearce Rd
View photo
House · for sale
Request Details
Updated
Pearce Rd
Ridgway village
· House
Ridgway village · House
This is a Real Estate-Owned (REO)/post-foreclosure home owned or managed by a bank. All offers are considered; however, the highest and best will most likely be accepted
Request Details
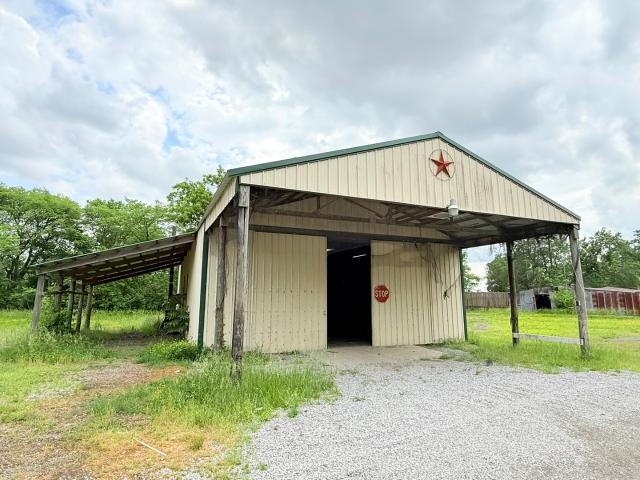
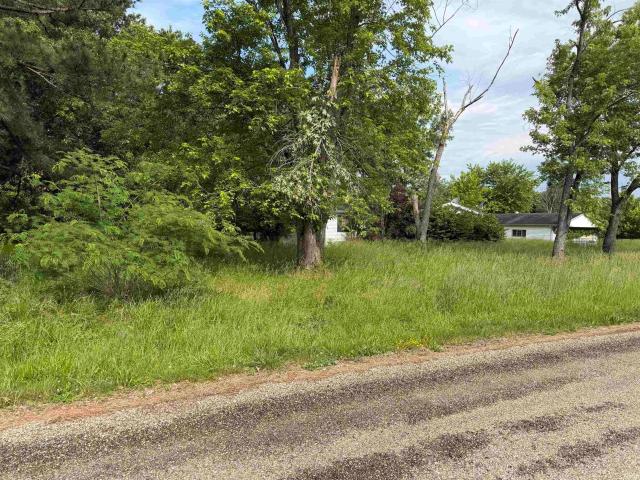
Raleigh Rd
View photo
House · for sale
Request Details
Updated
Raleigh Rd
Ridgway village
· House
Ridgway village · House
This is a Real Estate-Owned (REO)/post-foreclosure home owned or managed by a bank. All offers are considered; however, the highest and best will most likely be accepted
Request Details
4202 Walnut Lane
View photo
House · for sale
USD 550,000
USD 307/sq.ft
4202 Walnut Lane
Ridgway village
· 1,787 sq.ft · 3 Bedrooms · 2 Baths · House
· Office room · Deck · Equipped kitchen · Swimming pool · Cellar
Ridgway village · 1,787 sq.ft · 3 Bedrooms · 2 Baths · House · Office room · Deck · Equipped kitchen · Swimming pool · Cellar
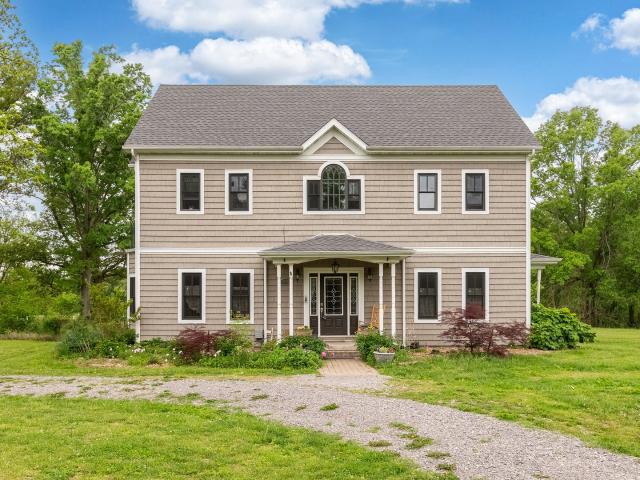
Perched atop a scenic hill, this remodeled 1929 long time family-owned farmhouse offers the perfect blend of charm, modern updates, and with privacy on 37 acres. The 3-bedroom, 2-bath home features a spacious living room that flows partially open to the kitchen, creating a comfortable space for everyday living and entertaining. The main level of the home includes three bedrooms, a full bath, and a laundry room. The laundry room has a sink and closet for storage. The finished basement provides additional living space and would make an ideal home office, hobby room, or TV room or play area. It has a full bath, and abundant storage adds even more functionality to the lower level. The back sunroom provides a relaxing place to take in views of the mature trees and small pond while enjoying the changing seasons. Step outside to enjoy the peaceful surroundings from the large deck with covered area, which once accommodated a 33-foot round above-ground pool. A blacktop circular driveway provide
USD 550,000
406 W Main Street
View photo
House · for sale
USD 19,000
USD 15/sq.ft
406 W Main Street
Ridgway village
· 1,195 sq.ft · 2 Bedrooms · 1 Bath · House
· Parking
Ridgway village · 1,195 sq.ft · 2 Bedrooms · 1 Bath · House · Parking
Looking for an investment property, look no further. Sitting on highway location with deep lot with access in from back to build a garage or put up a carport. Also you can park in front. Needs some TLC. Priced to be able to accomplish this
USD 19,000
81 Dallas Drive
View photo
House · for sale
USD 145,000
USD 104/sq.ft
81 Dallas Drive
Ridgway village
· 1,389 sq.ft · 3 Bedrooms · 1 Bath · House
· Garden · Deck · Fireplace · Equipped kitchen
Ridgway village · 1,389 sq.ft · 3 Bedrooms · 1 Bath · House · Garden · Deck · Fireplace · Equipped kitchen
Great location! This move-in-ready home features 3 bedrooms, 1.5 bathrooms, and a large fenced-in yard with a covered deck. Perfect for relaxing or entertaining. New storage building for keeping all your toys covered. Inside, you'll find fresh neutral paint, some new windows, and a completely remodeled, light-filled kitchen with all-new stainless-steel appliances. The inviting family room includes a cozy fireplace and convenient half bath. With its thoughtful updates and spacious outdoor area, this home is ready for its next owner
USD 145,000
110 Grayson Road
View photo
House · for sale
USD 229,000
USD 127/sq.ft
110 Grayson Road
Ridgway village
· 1,798 sq.ft · 3 Bedrooms · 2 Baths · House
· Deck · Equipped kitchen
Ridgway village · 1,798 sq.ft · 3 Bedrooms · 2 Baths · House · Deck · Equipped kitchen
Don't scroll by. Seller offering up to $7500 Buyer Credits with acceptable offer. Lender approval required for use of Credits. But at this property. There are No Rules. Just Right! You will appreciate the opportunity to be the next owner of this move in ready home on over a half acre just outside of Eldorado. There are no deed restrictions and it's a quick trip to town, to Southeastern Illinois College, or head the opposite way to the recreational offerings of Glen O Jones Lake and the Shawnee National Forest. This home features a flowing floor plan with living and dining room, combined kitchen and family room (with access to the new deck) a shared bath, two good sized bedrooms off the main hallway, and a generously sized master suite with a private bath with shower. Several rooms of laminate have recently been replaced and there is fresh paint on many of the walls. The kitchen features ample cabinetry, and new kitchen appliances. A brand new washer and dryer complete the package. Step
USD 229,000
1163 1st Street
View photo
House · for sale
USD 34,000
USD 29/sq.ft
Updated
1163 1st Street
Ridgway village
· 1,152 sq.ft · 2 Bedrooms · 1 Bath · House
· Equipped kitchen · Parking
Ridgway village · 1,152 sq.ft · 2 Bedrooms · 1 Bath · House · Equipped kitchen · Parking
Opportunity awaits with this 2-bedroom, 1.5-bath home on a corner lot! With some work, it could make a great starter home or an excellent investment rental. Inside, you'll find a spacious living room, dining room, and kitchen featuring a vintage sink. Both bedrooms have direct access to bathrooms, with one offering a full bath and the other a half bath. Built-in corner cabinets add character to the dining room and one bedroom. The covered front porch provides a welcoming place to relax. Parking in back of house
USD 34,000
55 Curry Lane
View photo
House · for sale
USD 225,000
USD 110/sq.ft
55 Curry Lane
Ridgway village
· 2,045 sq.ft · 4 Bedrooms · 2 Baths · House
· Office room · Parking
Ridgway village · 2,045 sq.ft · 4 Bedrooms · 2 Baths · House · Office room · Parking
Escape the hustle without giving up convenience at this spacious four-bedroom, two-bath home nestled on 8.5 acres just outside of town. Designed with both comfort and functionality in mind, the home features a roomy primary suite complete with a private bath and walk-in closet, while the additional bedrooms offer plenty of space for family, guests, or a home office setup. Outside, the property truly shines with a scenic 1-acre pond, a livestock barn, large pole barn, a tornado shelter, and a motorhome carport with an adjoining outbuilding ready for conversion into additional living space, storage, guest quarters, or a potential rental opportunity. Whether you're looking for room to roam, space for hobbies and animals, or the chance to create your own mini homestead, this property offers the flexibility and peaceful setting to make it happen
USD 225,000
1014 Beulah Street
View photo
House · for sale
USD 69,500
USD 47/sq.ft
1014 Beulah Street
Ridgway village
· 1,464 sq.ft · 3 Bedrooms · 2 Baths · House
· Patio · Parking · Deck · Fireplace · Equipped kitchen
Ridgway village · 1,464 sq.ft · 3 Bedrooms · 2 Baths · House · Patio · Parking · Deck · Fireplace · Equipped kitchen
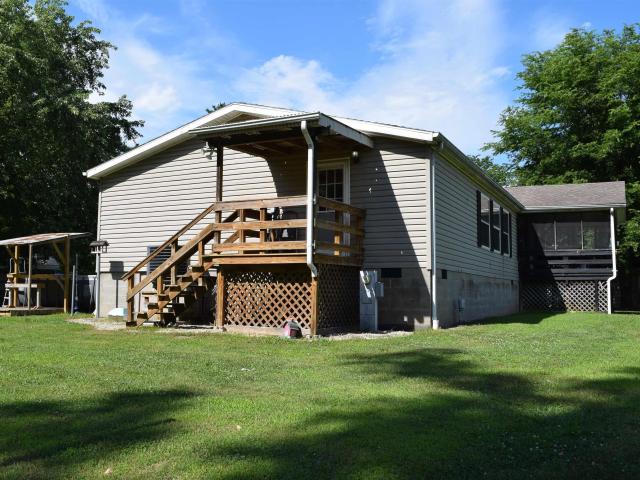
Well maintained Fleetwood mobile home with additions that have been added on including a screened patio/deck. Inside you will find 3 bdrms, 2 baths, a nice sized living room with corner fireplace. Large kitchen with dining area, laundry room. Detached garage and a carport completes this nice home plus the corner lot that is sits on. Home sold As is
USD 69,500
105 Woodlake Lane
View photo
House · for sale
USD 245,000
USD 93/sq.ft
105 Woodlake Lane
Ridgway village
· 2,616 sq.ft · 3 Bedrooms · 2 Baths · House
· Deck · Fireplace · Equipped kitchen
Ridgway village · 2,616 sq.ft · 3 Bedrooms · 2 Baths · House · Deck · Fireplace · Equipped kitchen
Welcome to this well-maintained 3-bedroom, 2.5-bath home nestled within one of Eldorado's established subdivisions. Situated on an acre, this property offers a rare combination of privacy, space, and convenience, all just minutes from town. Inside, you'll find an open floor plan with multiple living and entertaining spaces. The spacious kitchen is a standout feature, custom hickory cabinetry, granite countertops, a 5-burner gas cooktop, double ovens, and updated appliances installed during a major renovation completed just over 10 years ago. The home offers a formal living room with a fireplace, a spacious dining area, and a large family room perfect for everyday living. An impressive bonus room provides exceptional flexibility and features built-in cabinetry, a wet bar, and a kitchenette, making it ideal for entertaining, hobbies, game nights, or as an additional gathering space. Outdoor living is equally inviting. A large Trex deck provides the perfect setting for relaxing or enterta
USD 245,000
1500 Reed Street
View photo
House · for sale
USD 64,000
1500 Reed Street
Ridgway village
· 3 Bedrooms · 2 Baths · House
· Patio · Garden · Equipped kitchen · Parking
Ridgway village · 3 Bedrooms · 2 Baths · House · Patio · Garden · Equipped kitchen · Parking
Shows and lives like NEW! This home has been gently lived in by her only owner. Home features 3 bedrooms and 2 baths. Open concept great room for living, dining and kitchen areas. Vinyl floors throughout allow for easy care. The owners suite features a large walk in closet, and a ensuite bath with a shower and soaking tub. Step outside the laundry area to a concrete patio in the backyard. There is a storage shed and carport included in the sale. The ramp on the front of the home is also a plus! Come see how you can make this move in home your own! The corner lot is INCLUDED with the sale and is NOT Leased land
USD 64,000
12101 Maier Road
View photo
House · for sale
USD 130,000
USD 127/sq.ft
12101 Maier Road
Ridgway village
· 1,023 sq.ft · 3 Bedrooms · 1 Bath · House
· Parking
Ridgway village · 1,023 sq.ft · 3 Bedrooms · 1 Bath · House · Parking
12101 Maier Road | Mount Vernon, IN If you have been looking for a little room to breathe, this rural Posey County property may be the opportunity you have been waiting for. Situated on approximately 2 acres with two separate 1-acre parcels, this property offers space, privacy, and plenty of possibilities. The existing home will need significant work and is being sold as-is, but the setting is what makes this one special. With the extra land, there is room to dream, plan, and potentially build farther back from the road to create a more private homesite. One of the best features is the large 4-car block garage, which is in good condition and ready for storage, vehicles, tools, equipment, hobbies, or workshop space. Whether you are looking for a project, a future building site, or a peaceful rural spot with useful improvements already in place, this property gives you options. Bring your vision and take a look at what this country setting could become. Property Highlights: Approx. 2 tot
USD 130,000
205 Fairway Drive
View photo
House · for sale
USD 480,000
USD 147/sq.ft
205 Fairway Drive
Ridgway village
· 3,261 sq.ft · 5 Bedrooms · 4 Baths · House
· Office room · Swimming pool · Equipped kitchen · Cellar
Ridgway village · 3,261 sq.ft · 5 Bedrooms · 4 Baths · House · Office room · Swimming pool · Equipped kitchen · Cellar
Experience luxury living on the beautiful Shawnee Hills Country Club golf course in this stunning 5-bedroom, 4.5-bath home offering 3,263 sq. Ft. upper-level living space and an addition 1,125 in the finished basement. From the moment you enter the grand open foyer with its elegant staircase, you'll appreciate the layout and style throughout. The main level features a partially open floor plan connecting the newly renovated kitchen and living room, creating the perfect setting for entertaining and everyday living. The kitchen has new stainless-steel appliances, updated finishes, and ample workspace. A private office and additional sitting area provide flexible spaces for work or relaxation. Upstairs, you'll find 4 generously sized bedrooms, including an impressive owner's suite designed for comfort and retreat. The luxurious master bath features a walk-in tile shower, soaking Jacuzzi tub, dual vanities, and a spacious walk-in closet. Two bedrooms share a Jack-and-Jill bath, while the 4
USD 480,000
22 Cherry Tree Place
View photo
House · for sale
USD 395,000
USD 125/sq.ft
22 Cherry Tree Place
Ridgway village
· 3,154 sq.ft · 3 Bedrooms · 3 Baths · House
· Fireplace · Equipped kitchen · Cellar
Ridgway village · 3,154 sq.ft · 3 Bedrooms · 3 Baths · House · Fireplace · Equipped kitchen · Cellar
This lovely two-story home with large basement, offers 3,160 square feet of timeless elegance, modern updates, and exceptional living space. Featuring 3 bedrooms and 3 bathrooms, this beautifully maintained residence combines classic architectural charm with today's most desired amenities. Step through the front entry of this beautiful home where you are welcomed into a lovely foyer with an 18 feet ceiling. From the entryway, stairs lead to the second floor, while the main level opens into a spacious floor plan that flows from room to room. The home features a well-appointed kitchen that has an abundance of cabinetry, lots of counter space and windows, good size breakfast nook, and newer stainless appliances. All this connects seamlessly to the family room with a vaulted ceiling, gas fireplace, and new laminate flooring installed in 2024. Also, just off the kitchen, is the formal dining room with cherry wood flooring. The living room and den may be accessed from the dining room & the f
USD 395,000
106 Ford Street
View photo
House · for sale
USD 160,000
USD 133/sq.ft
Updated
106 Ford Street
Ridgway village
· 1,195 sq.ft · 3 Bedrooms · 2 Baths · House
· Parking · Deck
Ridgway village · 1,195 sq.ft · 3 Bedrooms · 2 Baths · House · Parking · Deck
Enjoy country living with plenty of space inside and out! This 3-bedroom, 2-bath mobile home is situated on 2.88 acres and offers a wonderful combination of comfort and functionality. Relax on the covered deck that stretches across the entire back of the home, providing the perfect spot to enjoy the peaceful surroundings. The property features a 24' x 30' detached garage with an additional carport for extra vehicle or equipment storage, a storm shelter for added peace of mind, and a 30' x 40' pole barn that offers endless possibilities for hobbies, storage, livestock, or workshop space. Situated on a corner lot, this property provides easy access and plenty of room to spread out. Whether you're looking for a homestead, hobby farm, or simply a place to enjoy the outdoors, this property has much to offer. Pole barn & 1.21 acres can be purchased alone for $55000
USD 160,000
1817 State Street
View photo
House · for sale
USD 249,900
USD 122/sq.ft
1817 State Street
Ridgway village
· 2,034 sq.ft · 3 Bedrooms · 2 Baths · House
· Patio · Office room · Equipped kitchen
Ridgway village · 2,034 sq.ft · 3 Bedrooms · 2 Baths · House · Patio · Office room · Equipped kitchen
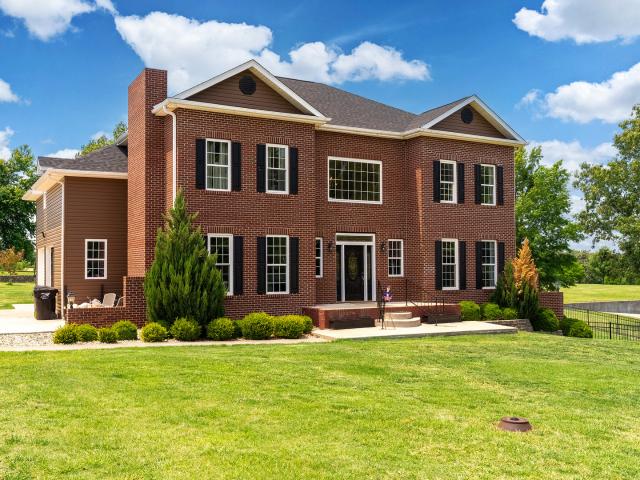
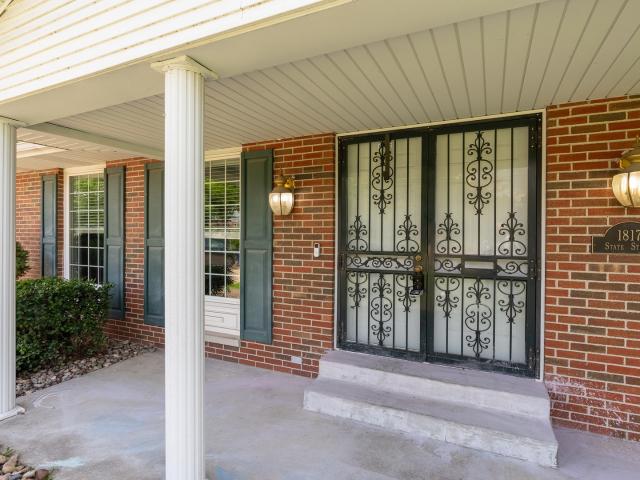
Traditional from the curb but updated to a modern floor plan on the inside, this home offers a modern feel with flexible living space and thoughtful upgrades throughout. The open-concept great room flows from the living area to the breakfast bar, updated kitchen, and dining area with patio access. Professionally painted cabinetry, doors, and trim pair perfectly with quartz countertops in the kitchen. Two bedrooms share an updated hall bath, while the primary suite features a remodeled spa-like bathroom with a soaking tub, separate shower, and Bluetooth speaker exhaust fan. A large bonus room offers endless possibilities as a family room, hobby space, guest area, or home office and includes laundry hookups, built-in shelving, and the mechanical closet. Outside, a finished portable building with electricity, heating, and cooling provides a private workspace for remote work or hobbies. Conveniently located near Mahoney Park, local shopping, and dining, this property also offers easy acces
USD 249,900
250 E Jackson Street
View photo
House · for sale
USD 49,900
USD 50/sq.ft
250 E Jackson Street
Ridgway village
· 990 sq.ft · 3 Bedrooms · 2 Baths · House
· Garden · Parking
Ridgway village · 990 sq.ft · 3 Bedrooms · 2 Baths · House · Garden · Parking
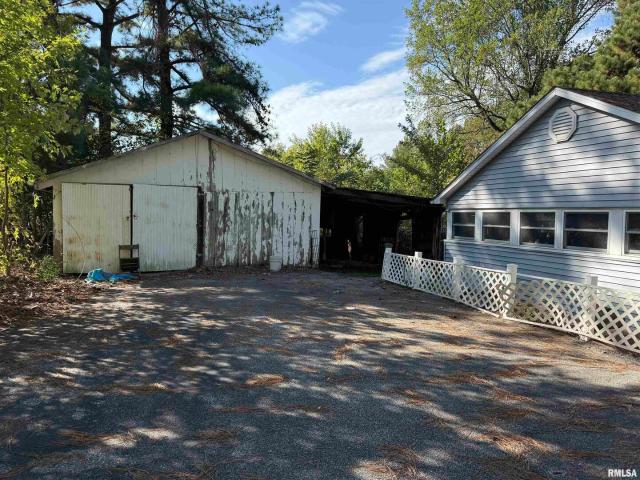
3 bed, 2 bath brick and vinyl home that includes an attached carport and a separate two-car detached garage in the rear that offers additional potential. Enjoy a spacious yard that provides added privacy. The property is being sold as-is, with no warranties or representations. No interior access for showings or inspections. Cash only, no seller-financed offers will be considered. Seller does not provide survey
USD 49,900
967 N Bunker Street
View photo
House · for sale
USD 59,900
USD 67/sq.ft
967 N Bunker Street
Ridgway village
· 893 sq.ft · 2 Bedrooms · 1 Bath · House
Ridgway village · 893 sq.ft · 2 Bedrooms · 1 Bath · House
This is a Fixer Upper! 2 Bedroom, 1 Bath, Back Porch on 1/2 Acre w Pole Barn, and Storage Building on a corner lot. There is a screened in room detached from the home
USD 59,900
12701 Crow Road
View photo
House · for sale
Request Details
12701 Crow Road
Ridgway village
· 1,679 sq.ft · 3 Bedrooms · 2 Baths · House
· Equipped kitchen
Ridgway village · 1,679 sq.ft · 3 Bedrooms · 2 Baths · House · Equipped kitchen
This property will be offered in an online-only auction closing on thurs. July 30th @ 6 pm. Enjoy country living with room to spread out on this beautiful 4.2-acre property! Built in 1998, this 1,680 sq. Ft. manufactured home was thoughtfully remodeled in 2024 with a new kitchen, fresh paint throughout, new doors with electronic keypad locks, updated electric and light fixtures. You will enjoy relaxing on the covered screened-in front porch while taking in the peaceful surroundings, complete with mature apple and peach trees. Inside, the spacious living room features a vaulted ceiling and opens directly to the eat-in kitchen, creating a comfortable gathering space for family and friends. The kitchen comes equipped with an Amana refrigerator, Kenmore dishwasher, GE electric range, island with breakfast bar, and a walk-in pantry for added storage. Just off the kitchen, the laundry room includes a utility sink, Samsung washer and dryer, and convenient access to the outdoors. The primary s
Request Details
1215 Trolley Road
View photo
House · for sale
USD 395,000
USD 146/sq.ft
1215 Trolley Road
Ridgway village
· 2,691 sq.ft · 4 Bedrooms · 3 Baths · House
· Balcony · Equipped kitchen
Ridgway village · 2,691 sq.ft · 4 Bedrooms · 3 Baths · House · Balcony · Equipped kitchen
Live the best of both worlds-peaceful country living with the convenience of town just minutes away! Nestled on 11.5 beautiful acres at the edge of town, this stunning 4 bedroom, 3.5 bathroom home offers space, charm, and craftsmanship you don't see every day. Built by the Amish, the quality and attention to detail shine throughout every inch of this one-of-a-kind property. Step inside to an inviting open floor plan designed for both everyday living and entertaining. The spacious living area features a cozy wood-burning fireplace-perfect for those chilly Midwest evenings. The kitchen is a dream with abundant cabinetry, generous counter space, and a walk-in pantry to keep everything organized and within reach. Upstairs, retreat to your private master suite complete with a balcony overlooking the property, a walk-in closet, and a luxurious en-suite bathroom featuring a classic footed soaking tub and separate shower. An additional bedroom, full bathroom, and conveniently located laundry a
USD 395,000

Get email alerts

Don't miss out: be the first to know about new properties

The alert was correctly created

On subscribing you accept the conditions of use and the privacy policy
Alert
Receive new ads in your inbox
Save this search
Receive alerts for new listings

We'll send you an email when we have new properties for: "Houses for sale in Ridgway village"

The alert was correctly created

Ridgway, Ridgway village Ridgway township Gallatin County Illinois
Crab Orchard, Crab Orchard precinct Williamson County Illinois
Get email alerts and be the first to see new listings
Required field
On subscribing I accept the terms of the privacy policy
Perfect! You'll soon start receiving new listings via email
Alert
Receive an email when we have new ads for Houses for sale in Ridgway village
Save this search
Filters

Bedrooms

Size (sq.ft)

sq.ft
sq.ft

Price

USD
USD

Property type

Bathrooms

Clear all filters
Receive notifications when new entries are published.