292 properties for sale in Riding Woods

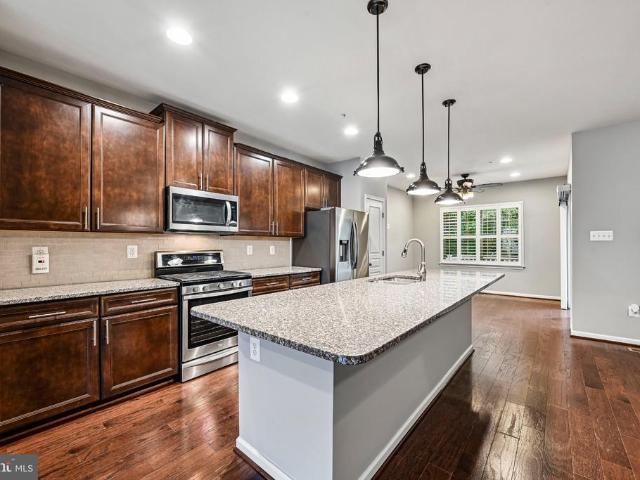
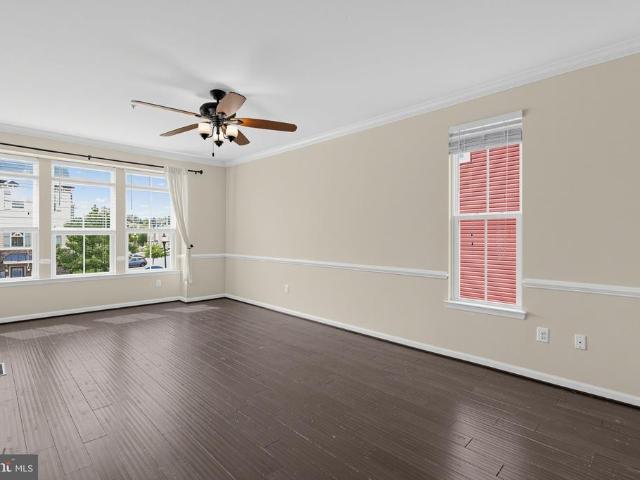
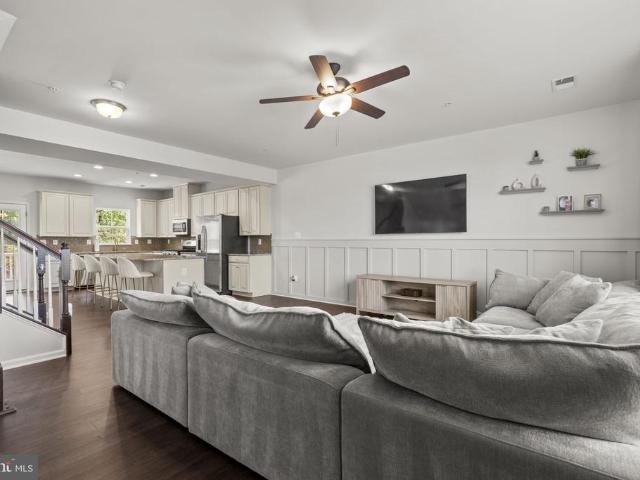
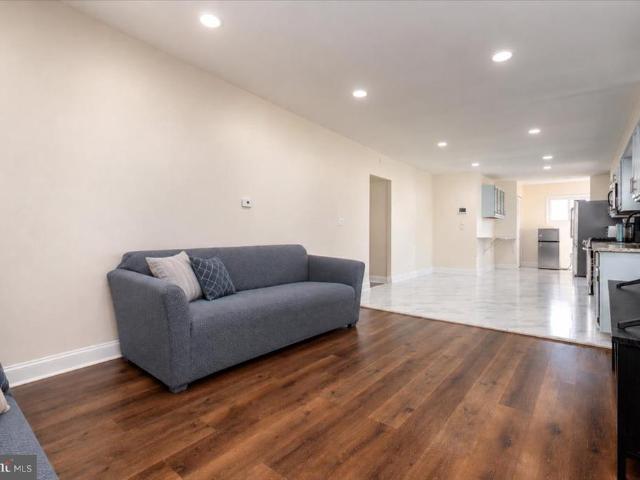
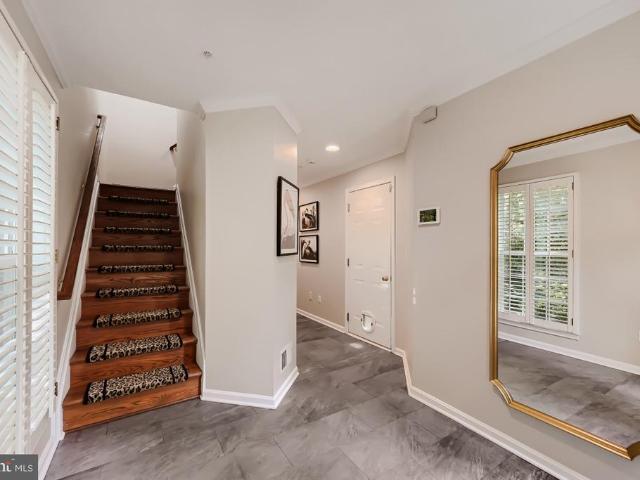
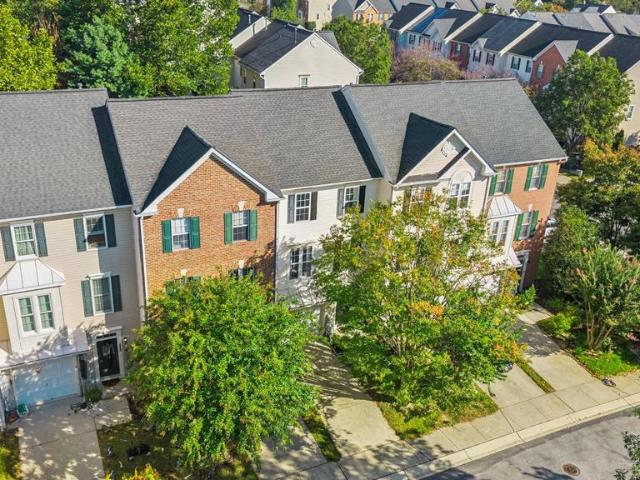
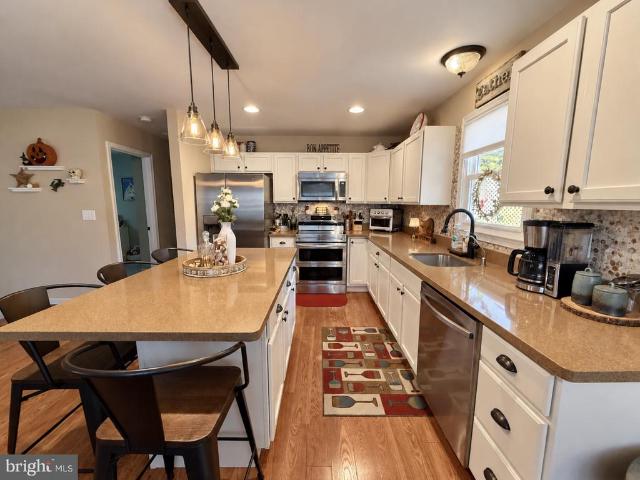
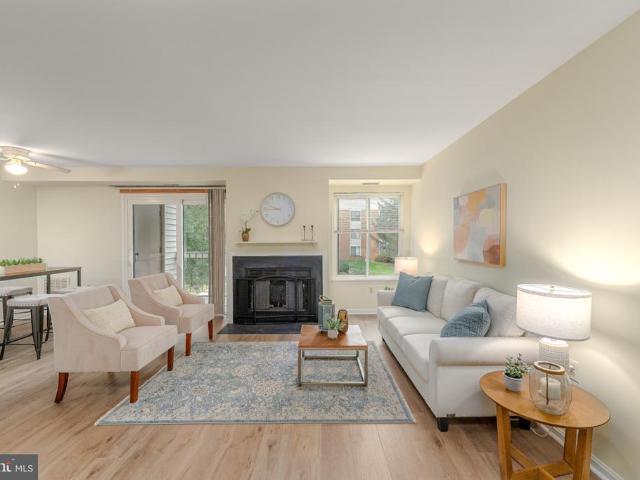
928 Passamaquody Harbour
View photo
Townhouse · for sale
USD 325,000
USD 232/sq.ft
928 Passamaquody Harbour
Riding Woods
· 1,399 sq.ft · 3 Bedrooms · 2 Baths · Townhouse
· Garden · Deck · Cellar
Riding Woods · 1,399 sq.ft · 3 Bedrooms · 2 Baths · Townhouse · Garden · Deck · Cellar
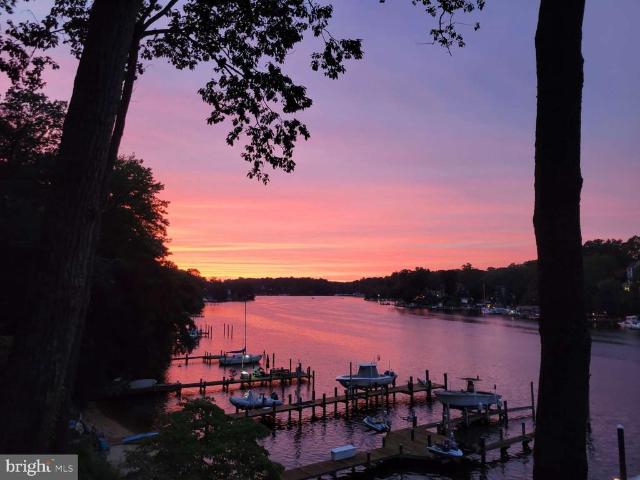
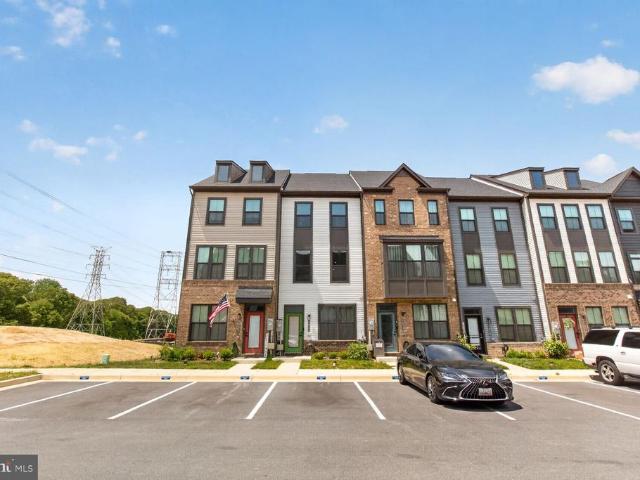
Welcome to 928 Passamaquody Harbour in Pasadena! This three-bedroom, two-bath brick townhome features new carpet and fresh paint. Enjoy the tree-lined backdrop from the rear deck, while a sliding glass door in the walkout basement provides additional access to the backyard. Community water access and amenitiesincluding a beach, boat ramp, pier, picnic area, and playgroundoffer plenty of opportunities for outdoor recreation
USD 325,000
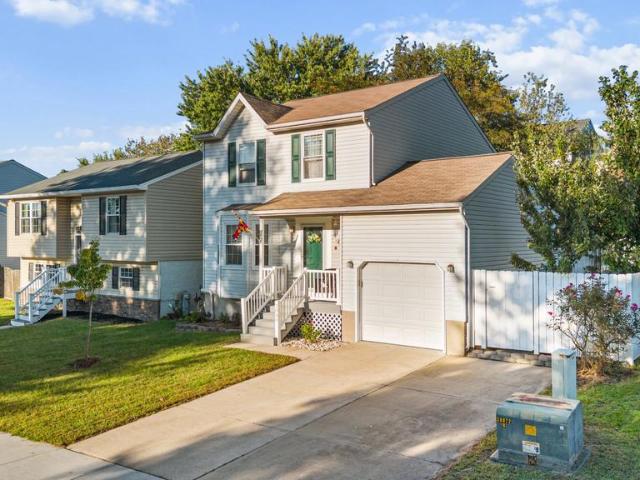
245 Carvel Road
View photo
House · for sale
USD 438,990
USD 244/sq.ft
245 Carvel Road
Riding Woods
· 1,798 sq.ft · 3 Bedrooms · 2 Baths · House
· Fireplace · Parking
Riding Woods · 1,798 sq.ft · 3 Bedrooms · 2 Baths · House · Fireplace · Parking
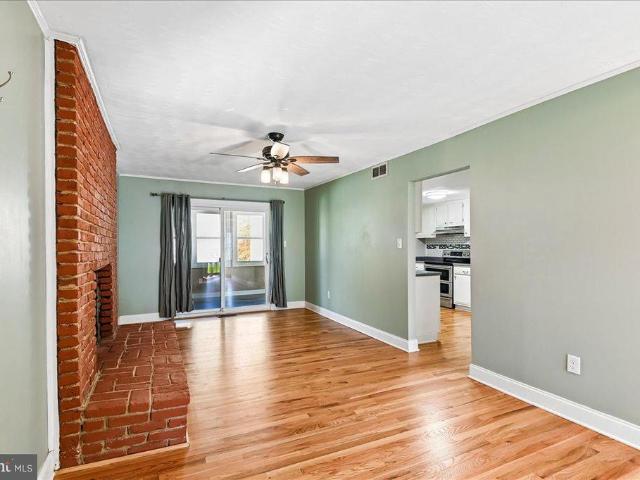
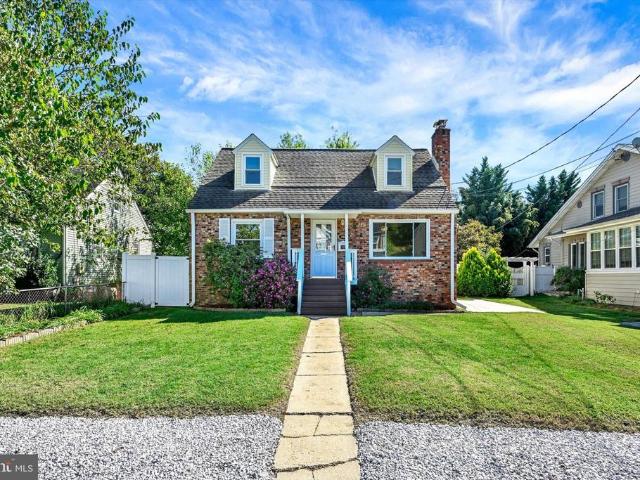
Welcome to 245 Carvel Road, where timeless Cape Cod charm meets modern updates, exceptional outdoor living, and a little extra room to spread your wings! Nestled in the sought-after, water-oriented community of Riviera Beach, this beautifully updated 3-bedroom, 2.5-bath residence offers three levels of versatile living space and the perfect blend of character, comfort, and convenience. From the moment you arrive, the charming brick faade, inviting covered front entry, attractive landscaping, and generous parking set the stage for something special. Step inside to discover a bright, open, and airy interior featuring beautiful flooring, fresh touch-up painting throughout, updated finishes, and a warm, welcoming atmosphere. The spacious main-level living room is anchored by a stunning full-height brick accent wall showcasing a raised-hearth, wood-burning fireplace. Exposed ceiling beams add architectural character, creating the ultimate cozy retreat for crisp fall evenings and chilly wint
USD 438,990
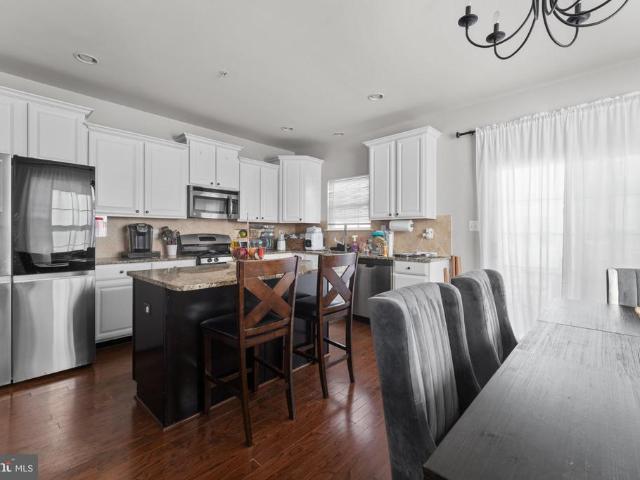
30 Robinson Road
View photo
House · for sale
USD 350,000
USD 164/sq.ft
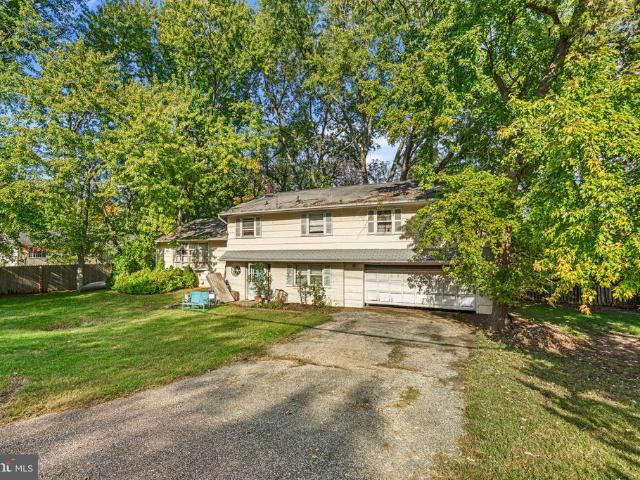
30 Robinson Road
Riding Woods
· 2,131 sq.ft · 3 Bedrooms · 2 Baths · House
· Fireplace
Riding Woods · 2,131 sq.ft · 3 Bedrooms · 2 Baths · House · Fireplace
Discover an exceptional investment opportunity in sought-after Severna Park! This detached split-level home offers over 2,000 square feet of versatile living space, featuring 3 bedrooms, 2.5 bathrooms, and a welcoming gas fireplace that adds warmth and character. Situated on a generous 0.41-acre lot, the property offers plenty of outdoor space and exciting potential to make it your own. Conveniently located near local restaurants, shopping, and everyday amenities, this property presents an excellent opportunity. Explore the possibilities and unlock the potential this Severna Park property has to offer!
USD 350,000
Beechwood Road
View photo
House · for sale
USD 950,000
USD 306/sq.ft
Beechwood Road
Riding Woods
· 3,100 sq.ft · 5 Bedrooms · 3 Baths · House
· Office room · Fireplace · Equipped kitchen
Riding Woods · 3,100 sq.ft · 5 Bedrooms · 3 Baths · House · Office room · Fireplace · Equipped kitchen
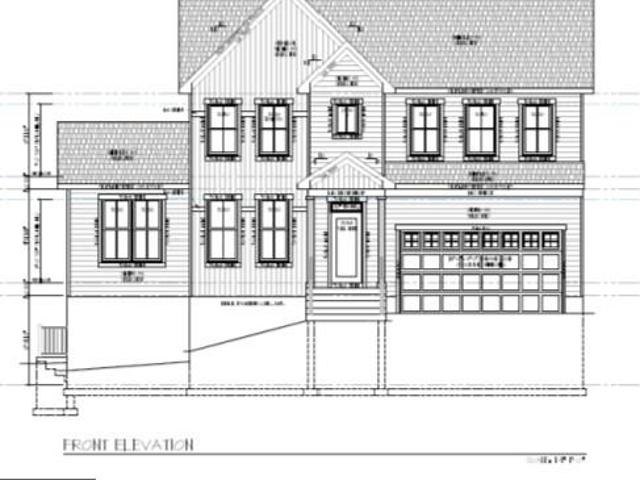
New Construction currently going through permitting. Love this home but dont want to wait? This Modern Farmhouse by Laine Street Homes is available to build, and a similar model is nearly complete just around the corner, ready for move-in in about 30 days. Tour the finished home, walk a similar floor plan, and choose: select your own finishes here and build to your taste, or move into the completed home right away. This stunning home blends timeless architecture with elevated modern luxury, offering over 3,100 finished square feet of thoughtfully designed living space. The open main level centers on a spacious family room with a cozy gas fireplace, and includes a formal office or study, an inviting dining area, a stylish half bath, and a light-filled sunroom that opens to a covered porch, perfect for relaxing or entertaining. The gourmet kitchen is the showpiece, with a large center island, soft-close timber and dove cabinetry, quartz countertops, and a classic subway tile backsplash.
USD 950,000
106 Dark Sky Crossing
View photo
Townhouse · for sale
USD 505,000
USD 254/sq.ft
106 Dark Sky Crossing
Riding Woods
· 1,981 sq.ft · 3 Bedrooms · 2 Baths · Townhouse
· Fireplace · Swimming pool
Riding Woods · 1,981 sq.ft · 3 Bedrooms · 2 Baths · Townhouse · Fireplace · Swimming pool
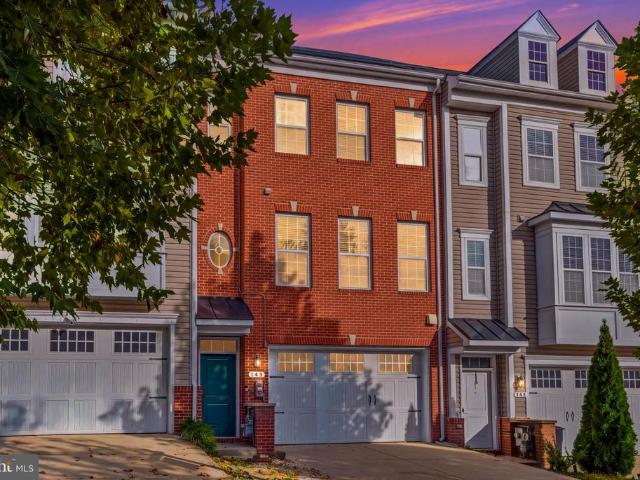
Welcome to this beautiful three-level, brick-front townhome featuring a spacious, open-concept floor plan and a wonderful community lifestyle! Enjoy an outstanding selection of amenities, including a community center, conference room, bar area, TV lounge, billiards room, outdoor swimming pool, fitness center, childrens play area, and an outdoor fireplace with grilling stations and picnic tables. Pet owners will love the peaceful, wooded dog park, perfect for their furry family members. Conveniently located near major commuter routes, including Route 100, Ritchie Highway, and Mountain Road, this home offers easy access to everyday essentials and commuting options. Recent updates include fresh paint throughout the home and brand-new carpet on both the upper and lower levels. Dont miss this wonderful opportunity to enjoy comfort, convenience, and fantastic community amenities. Schedule your showing today!
USD 505,000
1213 Whetstone Drive
View photo
House · for sale
USD 899,900
USD 202/sq.ft
1213 Whetstone Drive
Riding Woods
· 4,435 sq.ft · 3 Bedrooms · 4 Baths · House
· Office room · Deck · Fireplace · Equipped kitchen
Riding Woods · 4,435 sq.ft · 3 Bedrooms · 4 Baths · House · Office room · Deck · Fireplace · Equipped kitchen
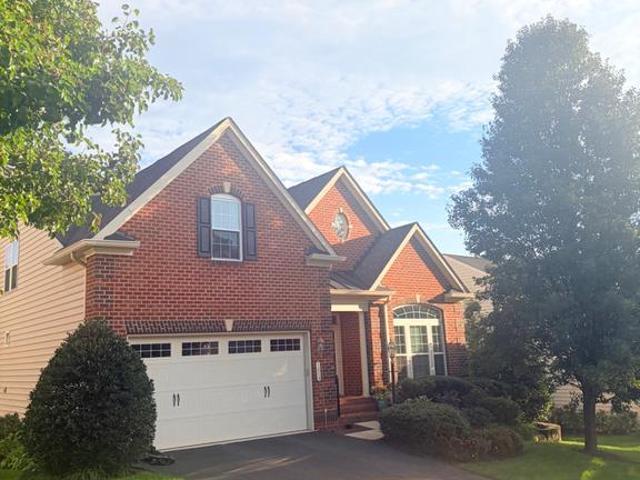
Exceptional living in a sought-after 55+ community can be yours! Loaded with upgrades and desirable features, this impressive Brick front home offers the perfect blend of luxury, comfort, space and convenience. Featuring 3 Bedrooms and four full baths, this thoughtfully designed residence offers main level living with exceptional additional space for entertaining, relaxing, and hosting guests. The spacious main level primary suite is a true retreat, complete with a sitting room, elegant tray ceiling, walk in shower, and dual vanities in the luxurious primary bath. A second bedroom and full bath are also conveniently located on the main level, along with a dedicated home office with built ins. The gourmet kitchen is beautifully appointed with granite counter tops and double ovens, opening to a welcoming family room featuring gorgeous hardwood floors and a gas fireplace. The family room TV conveys with the home. Step outside to enjoy the Seller added deck and screened in porch-ideal for
USD 899,900
7517 Holly Ridge Drive
View photo
Townhouse · for sale
USD 500,000
USD 178/sq.ft
7517 Holly Ridge Drive
Riding Woods
· 2,799 sq.ft · 3 Bedrooms · 3 Baths · Townhouse
· Deck · Equipped kitchen
Riding Woods · 2,799 sq.ft · 3 Bedrooms · 3 Baths · Townhouse · Deck · Equipped kitchen
Backing to a wooded area and featuring fully owned solar panels, this freshly updated townhome offers a spacious, versatile layout with inviting indoor and outdoor living spaces. Step inside to an open main level where hardwood floors flow into an impressive eat-in kitchen. Anchored by a large granite center island with seating, the kitchen features rich dark cabinetry, stainless steel appliances, and convenient access to a powder room. A sliding glass door leads directly to the large rear deck, providing additional outdoor space overlooking the trees. Upstairs, fresh paint and brand-new carpet continue throughout all three bedrooms. The primary suite features a walk-in closet with a sliding barn door and a private en-suite bathroom with a dual vanity and custom-tiled walk-in shower. A second full bathroom and convenient upper-level laundry room complete the top floor. The fully finished lower level expands the living space with a versatile recreation room that walks out to a covered c
USD 500,000
434 Willow Bend Drive
View photo
Townhouse · for sale
USD 399,900
USD 309/sq.ft
Updated
434 Willow Bend Drive
Riding Woods
· 1,292 sq.ft · 3 Bedrooms · 2 Baths · Townhouse
· Swimming pool · Equipped kitchen · Cellar · Parking
Riding Woods · 1,292 sq.ft · 3 Bedrooms · 2 Baths · Townhouse · Swimming pool · Equipped kitchen · Cellar · Parking
Nestled in the charming community of Creekside Village, this delightful end-of-row townhouse offers a perfect blend of comfort and convenience. Built in 2015, the home features a spacious layout with 3 bedrooms and 2.5 bathrooms, ideal for both relaxation and entertaining. The fully finished basement provides additional living space, complete with a walkout entrance, perfect for gatherings or a cozy retreat. The heart of the home boasts modern stainless steel appliances, including a built-in microwave, dishwasher, and front-loading washer and dryer, making daily tasks a breeze. Enjoy the community amenities, including a refreshing pool, and take advantage of nearby parks for outdoor activities and leisurely strolls. Located within a vibrant neighborhood, residents benefit from access to excellent schools and public services, ensuring a fulfilling lifestyle. With two dedicated parking spaces and a welcoming atmosphere, this property is a true gem waiting to be called home. Fully availab
USD 399,900
8284 Hickory Hollow Drive
View photo
Townhouse · for sale
USD 475,000
USD 213/sq.ft
8284 Hickory Hollow Drive
Riding Woods
· 2,228 sq.ft · 3 Bedrooms · 2 Baths · Townhouse
· Deck · Equipped kitchen
Riding Woods · 2,228 sq.ft · 3 Bedrooms · 2 Baths · Townhouse · Deck · Equipped kitchen
Less than 10 years old, this stunning 3-bedroom, 2.5-bathroom modern townhome offers stylish finishes, thoughtful design, and an exceptional location in the sought-after Creekside Village community. The main level features an open floor plan with new LVP flooring, a detailed accent wall, and an abundance of natural light. At the heart of the home, the gourmet kitchen showcases stainless steel appliances, an upgraded backsplash, and a massive center island, flowing seamlessly into the dining area and spacious living room. Just off the main living area, the large composite deck overlooks a premium lot backing to serene woods, creating the perfect setting for relaxing or entertaining. Upstairs, the spacious primary suite features a large walk-in closet and an en-suite bathroom complete with a double vanity, separate shower, and soaking tub. Two additional bedrooms, a full bathroom, and convenient upper-level laundry complete the bedroom level. The lower level offers even more flexible liv
USD 475,000
942 Waterview Drive
View photo
House · for sale
USD 1,150,000
USD 610/sq.ft
942 Waterview Drive
Riding Woods
· 1,884 sq.ft · 3 Bedrooms · 2 Baths · House
· Office room · Deck · Fireplace · Lift
Riding Woods · 1,884 sq.ft · 3 Bedrooms · 2 Baths · House · Office room · Deck · Fireplace · Lift
Welcome to this beautifully maintained split level home offering the perfect blend of comfort, space, and waterfront living. With 1,900 sq ft of finished space plus an additional 500 sq ft unfinished area ready for your vision, this 3 bedroom, 2 bath home delivers flexibility for todays lifestyle. The main level features an open floor plan connecting the living room, dining room, and kitchenideal for entertaining or simply enjoying the natural light that fills the space. Downstairs, a spacious family room with a fireplace creates a cozy retreat, complemented by a dedicated office area perfect for remote work or hobbies. Step outside to a large deck overlooking the property and enjoy the tranquility of your own private beach. Waterfront enthusiasts will appreciate the deep water dock with 14 feet of water depth and a 15,000 lb boat lift, offering effortless access to boating, fishing, and sunset cruising. This property is being offered in'as is condition' through a private sale
USD 1,150,000
3607 Saltwood Gln
View photo
Townhouse · for sale
USD 299,900
USD 253/sq.ft
3607 Saltwood Gln
Riding Woods
· 1,184 sq.ft · 2 Bedrooms · 1 Bath · Townhouse
· Office room · Swimming pool
Riding Woods · 1,184 sq.ft · 2 Bedrooms · 1 Bath · Townhouse · Office room · Swimming pool
This Chesterfield townhome has been beautifully maintained. This house needs some updating but is in fantastic condition. The entire HVAC system, furnace and Air conditioning unit are NEW! You cannot beat the amenities this community has to offer, and the price for those amenities for what you get is the lowest in the area. One of the playgrounds is visible from the front porch and is just steps away. Walking trails and sidewalks, complete with pet stations along the way. There are 2 pools, and there is a pool house with lifeguard office and men's and women's showers. You have a basketball court, a tennis court and numerous tot lots. There is shopping, worship, and major routes close by. This is a wonderful community to live in and this is an unbeatable deal
USD 299,900
11 Ridge Road
View photo
House · for sale
USD 1,850,000
USD 693/sq.ft
11 Ridge Road
Riding Woods
· 2,669 sq.ft · 4 Bedrooms · 2 Baths · House
· Patio · Garden · Office room · Fireplace · Equipped kitchen · Swimming pool · Cellar
Riding Woods · 2,669 sq.ft · 4 Bedrooms · 2 Baths · House · Patio · Garden · Office room · Fireplace · Equipped kitchen · Swimming pool · Cellar
Welcome to this beautifully renovated and expanded Cape Cod situated on a fabulous lot in the sought-after community. Filled with natural light, this 4-bedroom, 2.5-bath home blends timeless charm with modern updates and exceptional indoor and outdoor living spaces. The inviting living room features a cozy fireplace, while the beautifully renovated kitchen boasts a full suite of Thermador appliances. The flexible floor plan offers two main-level bedrooms (one could be a great home office), including a spacious primary suite with a beautifully updated bath, and two additional bedrooms upstairs. Convenient main-level laundry and plenty of storage space in the basement. The outdoor spaces are just as impressive! A charming screened porch, spacious paver patio, and gas-heated pool with automatic cover create the perfect setting for entertaining, relaxing, and enjoying days at home. The fabulous, fully fenced yard completes this wonderful backyard retreat. Extensively renovated and thoughtf
USD 1,850,000
370 Sherman Avenue
View photo
House · for sale
USD 1,250,000
USD 423/sq.ft
370 Sherman Avenue
Riding Woods
· 2,949 sq.ft · 4 Bedrooms · 3 Baths · House
· Equipped kitchen
Riding Woods · 2,949 sq.ft · 4 Bedrooms · 3 Baths · House · Equipped kitchen
Private waterfront! Enjoy breathtaking sunrises from this east-facing waterfront home on Cool Spring Cove, just off the Magothy River. Completely rebuilt in 2008 and beautifully remodeled with modern touches in 2022, this home is tucked away on a quiet dead-end street with its own private pier and deep-water slip. Privacy meets picturesque views in this stunning setting. Inside, the primary suite is a true retreat with sunrise water views, a spa-like soaking tub, glass shower and a newly renovated drool-worthy closet youll fall in love with. Take in your morning coffee right off the primary suite on your wrap around upper deck & covered porch area. The updated kitchen features gorgeous white quartz countertops, custom built-in bench seating, and modern finishes. Bathrooms have been remodeled, every light fixture has been replaced, and the entire home has been updated. Water has also been run to the dock for added convenience. The fully finished lower level offers two spacious bedrooms,
USD 1,250,000
7832 Yona Court
View photo
Townhouse · for sale
USD 429,900
USD 224/sq.ft
7832 Yona Court
Riding Woods
· 1,916 sq.ft · 3 Bedrooms · 3 Baths · Townhouse
· Equipped kitchen · Cellar
Riding Woods · 1,916 sq.ft · 3 Bedrooms · 3 Baths · Townhouse · Equipped kitchen · Cellar
Looking for a Townhouse that gives you privacy, open concept living, and a community where you can Kayak and enjoy access to Marley Creek with other resort style living amenities? Come see this beautifully maintained townhome tucked away on a quiet cul-de-sac in Glen Burnie! This spacious townhouse offers the perfect blend of comfort, functionality, and convenience. Enjoy the entry level bedroom and bathroom leading into a Basement Entertainment area. Upstairs, you'll find an updated kitchen with stainless steel appliances with open concept to dinning room and Family room with half Bathroom! On the Bedroom level, you'll find laundry upstairs with Primary Bedroom with walk-in closet and Primary Bath. The third bedroom is spacious with an En Suite Bathroom. Conveniently located near shopping, dining, parks, commuter routes, and major highways, this home offers easy access to Baltimore, Annapolis, Fort Meade, and BWI Airport. Whether you're a first-time buyer or looking for more space, th
USD 429,900
875 Turf Valley Drive
View photo
Townhouse · for sale
USD 345,000
USD 190/sq.ft
875 Turf Valley Drive
Riding Woods
· 1,808 sq.ft · 3 Bedrooms · 2 Baths · Townhouse
· Garden · Office room · Deck · Equipped kitchen · Cellar
Riding Woods · 1,808 sq.ft · 3 Bedrooms · 2 Baths · Townhouse · Garden · Office room · Deck · Equipped kitchen · Cellar
Move-in ready with room to spread out, inside and out! This thoughtfully refreshed 3-bedroom, 2-full-bath semi-detached rancher combines convenient main-level living, additional lower-level living space, and a spacious, fully fenced backyard. Inside, you'll find an inviting living room, a separate dining area, and a refreshed kitchen with updated stainless steel appliances. All three bedrooms are located on the main level and feature ceiling fans and ample closet space. The partially finished basement adds valuable flexibility, featuring a cozy family room with a pellet stove and a separate area ideal for hobbies, recreation, or a home office. A second full bathroom, dedicated laundry area, and spacious utility room provide everyday convenience and plenty of storage. Step outside on the deck and enjoy the large fenced backyard and outdoor entertaining area, perfect for relaxing or hosting gatherings. Additional highlights include fresh interior paint, a 2023 HVAC system, refreshed land
USD 345,000
1106 Cedarcliff Drive
View photo
House · for sale
USD 405,000
USD 245/sq.ft
1106 Cedarcliff Drive
Riding Woods
· 1,647 sq.ft · 3 Bedrooms · 2 Baths · House
· Garden · Office room · Gym · Equipped kitchen · Cellar
Riding Woods · 1,647 sq.ft · 3 Bedrooms · 2 Baths · House · Garden · Office room · Gym · Equipped kitchen · Cellar
Welcome to 1106 Cedarcliff Drive, a beautifully upgraded and spacious 3-bedroom, 2-bathroom oversized rambler in the desirable Sun Valley community of Glen Burnie. One of the largest rambler-style homes in the neighborhood, this home offers a sought-after open floor plan, generous living spaces, and thoughtful updates throughout. The main level features a bright and inviting layout with spacious living and dining areas that flow seamlessly into the updated kitchen. The kitchen is equipped with granite countertops, stainless steel appliances, and plenty of cabinetry for ample storage. The home has been freshly painted and features completely renovated bathrooms with modern finishes. The large basement provides an expansive finished room with endless possibilities and can easily be used as a studio, game room, home office, recreation room, gym, or additional living space. Outside, the huge backyard offers plenty of space for entertaining, outdoor activities, gardening, or simply relaxing
USD 405,000
218 Wintergull Lane
View photo
Townhouse · for sale
USD 549,000
USD 271/sq.ft
218 Wintergull Lane
Riding Woods
· 2,024 sq.ft · 4 Bedrooms · 3 Baths · Townhouse
· Garden · Parking · Deck · Equipped kitchen
Riding Woods · 2,024 sq.ft · 4 Bedrooms · 3 Baths · Townhouse · Garden · Parking · Deck · Equipped kitchen
Gorgeous 4 level townhome situated on a premium, landscaped lot with water views. Every level highlights the connection to nature and privacy in this well-maintained, thoughtfully designed home. The ground level features a one car garage with storage shelves and a spa-like ensuite bedroom that leads to a private screened porch and fenced backyard. Perfect for guests, this space evokes relaxation and privacy. The main level offers a spacious family room, a gourmet kitchen, and large dining area that leads to a deck with views of the backyard oasis. Options for entertaining here are endless, with comfortable spaces for all to enjoy. The bedroom level offers a unique primary bedroom suite with ample closet space, sitting room/second bedroom, and upgraded primary bath with a luxury shower, double vanity, and soaking tub. The water view is prominent on this level. The bonus loft level provides an additional bedroom or office/flex space and a full bath. The community dock is a short walk awa
USD 549,000
226 Old Coach Court
View photo
Townhouse · for sale
USD 420,000
USD 246/sq.ft
226 Old Coach Court
Riding Woods
· 1,701 sq.ft · 3 Bedrooms · 2 Baths · Townhouse
· Garden · Deck · Equipped kitchen
Riding Woods · 1,701 sq.ft · 3 Bedrooms · 2 Baths · Townhouse · Garden · Deck · Equipped kitchen
Welcome to 226 Old Coach Ct in the amenity-filled Farmington Village community of Pasadena! Offering three spacious bedrooms, two full bathrooms, a thoughtfully designed layout, and a neighborhood that has it all, this home blends modern updates with everyday comfort. In recent years, the home has seen numerous updates, including new flooring and appliances, paint throughout, and refreshed bathrooms. The main living area features a spacious living room that overlooks the entryway, with large windows bringing in plentiful natural light, and flows seamlessly into the updated kitchen and dining area. Just off the kitchen, enjoy the spacious deck overlooking the backyard. Heading upstairs, the primary suite stands out with vaulted ceilings, a private en-suite bathroom, and a large walk-in closet. Also on the upper level are two additional bedrooms and a full bath with hallway access. The entry level provides a versatile flex space, additional storage, a dedicated laundry area, along with d
USD 420,000
1193 Hampton Road
View photo
House · for sale
USD 617,000
USD 314/sq.ft
1193 Hampton Road
Riding Woods
· 1,959 sq.ft · 4 Bedrooms · 2 Baths · House
· Patio · Equipped kitchen
Riding Woods · 1,959 sq.ft · 4 Bedrooms · 2 Baths · House · Patio · Equipped kitchen
A must-see on Hampton Road, in the heart of Cape St. Claire! Extensively renovated in 2013 and complemented by numerous recent improvements, this bright and airy 4-bedroom, 2-full-bath home offers a refreshing departure from traditional split-foyer designs. The open-concept main level connects the living room, dining area, and spacious kitchen, creating a welcoming gathering space for everyday living and entertaining. The kitchen features quartz countertops, a large center island with Pottery Barn pendant lighting, stainless steel appliances, and an oyster-style backsplash. A double oven, dishwasher, garbage disposal, and five-stage reverse-osmosis water filtration system were updated in 2024. A generously sized primary bedroom and two additional bedrooms share a remodeled full bathroom with a tub/shower combination. The finished walkout lower level offers flexible living space, including an oversized fourth bedroom, a recreation room with direct access to the covered patio and expansi
USD 617,000
1113 Castle Harbour Way # 2B
View photo
Condo · for sale
USD 234,990
USD 256/sq.ft
1113 Castle Harbour Way # 2B
Riding Woods
· 915 sq.ft · 2 Bedrooms · 2 Baths · Condo
· Balcony · Fireplace · Equipped kitchen
Riding Woods · 915 sq.ft · 2 Bedrooms · 2 Baths · Condo · Balcony · Fireplace · Equipped kitchen
Welcome to 1113 Castle Harbour Way, a beautifully maintained 2-bedroom, 2-bath condominium in Glen Burnies sought-after Castle Harbour community. Located just a half flight up from the building entrance, this home offers easy access without the long climb. Fresh updates, warm neutral tones, and a bright, open layout make it easy to move right in. The well-lit living room centers on a charming wood-burning fireplace with a mantel shelf, perfect for cozy evenings. Sliding glass doors fill the space with natural light and open to a private balcony overlooking a lush, landscaped green space framed by mature trees, a peaceful spot for morning coffee or quiet evenings. Gleaming new luxury vinyl plank flooring flows seamlessly through the living room, dining area, and hallway. The inviting dining area features recessed built-in shelving and a ceiling fan. The clean, efficient galley kitchen offers crisp white shaker-style cabinetry, tile flooring, a smooth-top electric range, a dishwasher, an
USD 234,990
7849 Kings Bench Place
View photo
House · for sale
USD 449,900
USD 236/sq.ft
7849 Kings Bench Place
Riding Woods
· 1,905 sq.ft · 4 Bedrooms · 3 Baths · House
· Garden · Office room · Deck · Equipped kitchen · Cellar
Riding Woods · 1,905 sq.ft · 4 Bedrooms · 3 Baths · House · Garden · Office room · Deck · Equipped kitchen · Cellar
Open House Cancelled. This charming Colonial offers a perfect blend of comfort and functionality. With 1,908 square feet of thoughtfully designed living space, this residence features three upstairs bedrooms, to include a primary bedroom and attached bathroom. Inside, discover a warm and inviting interior, highlighted by beautiful wood floors that flow seamlessly through the combination dining and living areas. The kitchen boasts stainless steel appliances, including a new double oven and new dishwasher with tons of natural lighting, making meal preparation a delight. An updated half bath on the main floor adds added convenience. The fully finished basement, complete with an outside entrance, provides additional living space that can be tailored to your needs-the current owners use it as a fourth bedroom with adjacent full bath. It could easily be used as a cozy family room, home office, or play area. Outside, the fully fenced lot features a rear yard and side yards, composite deck, an
USD 449,900
700 Mount Alban Drive
View photo
House · for sale
USD 699,000
USD 388/sq.ft
Updated
700 Mount Alban Drive
Riding Woods
· 1,798 sq.ft · 4 Bedrooms · 2 Baths · House
· Parking · Fireplace · Equipped kitchen · Cellar
Riding Woods · 1,798 sq.ft · 4 Bedrooms · 2 Baths · House · Parking · Fireplace · Equipped kitchen · Cellar
Welcome home to this great four bedroom, two and a half bath Colonial in the amenity abundant Cape St Claire subdivision. The gleaming hardwood floors throughout have just been refinished and are in every room but the basement and baths. So much room to spread out from the family room with a wood burning fireplace and slider to the sunroom, through the kitchen to the formal dining room or the front large living room. The modern kitchen has stainless appliances and sleek countertops. Upstairs find a large primary bedroom with attached full bath, and three other bedrooms share the hall bath. The basement is a clean slate waiting for a vision to finish the large space. Park in the oversized two car garage, or the driveway with space for four more cars. Reverse Osmosis water treatment system installed 2021 and roof replaced 2022. *Cape St Claire amenities include, beaches, fishing/crabbing pier, boat ramp, playgrounds, marina, & more. Broadneck School District. Close to shops and restauran
USD 699,000
816 Glenside Way
View photo
Townhouse · for sale
USD 425,000
USD 192/sq.ft
816 Glenside Way
Riding Woods
· 2,207 sq.ft · 3 Bedrooms · 2 Baths · Townhouse
· Deck · Fireplace · Equipped kitchen
Riding Woods · 2,207 sq.ft · 3 Bedrooms · 2 Baths · Townhouse · Deck · Fireplace · Equipped kitchen
Welcome to 816 Glenside Way in the amenity-rich Tanyard Springs community of Glen Burnie! Offering 3 bedrooms, 2 full and 2 half bathrooms, and 2,216 square feet of living space, this home blends comfort, functionality, and modern conveniences. The inviting kitchen features white cabinetry, a center island, stainless steel appliances, and an adjoining dining area filled with natural light. The living area showcases a cozy fireplace, built-in shelving, and Alexa-compatible smart lighting at the entertainment center and fireplace. A dedicated home theater creates the perfect setting for movie nights, gaming, or entertaining, with equipment available to convey or be removed based on buyer preference. Additional highlights include a bathroom with a double vanity, a rear deck, and fenced outdoor space ideal for relaxing or entertaining. Solar panels provide an energy-conscious feature and are subject to an existing lease. Beyond the home, Tanyard Springs residents enjoy an impressive collec
USD 425,000
8218 Anglers Edge Court
View photo
House · for sale
USD 774,900
USD 123/sq.ft
8218 Anglers Edge Court
Riding Woods
· 6,286 sq.ft · 4 Bedrooms · 3 Baths · House
· Patio · Office room · Fireplace · Equipped kitchen
Riding Woods · 6,286 sq.ft · 4 Bedrooms · 3 Baths · House · Patio · Office room · Fireplace · Equipped kitchen
Welcome to 8218 Anglers Edge Court, an exceptional Colonial situated on a beautifully landscaped premium lot in the desirable Sloop Cove Landing community. Offering an impressive combination of elegant living spaces, thoughtful upgrades, privacy, and exceptional outdoor entertaining areas, this home is designed for both comfortable everyday living and memorable gatherings. The expansive main level showcases a dramatic two-story great room with soaring ceilings, walls of windows overlooking the wooded surroundings, and a welcoming gas fireplace. The beautifully appointed gourmet kitchen is complemented by a bright morning room, while the extended formal dining room provides generous space for entertaining. A separate living room, sun-filled conservatory, and impressive private office with vaulted ceilings and multiple windows offer additional versatility. Convenient main-level living includes a spacious primary suite featuring a tray ceiling, two walk-in closets, direct patio access, an
USD 774,900
462 Retford Drive
View photo
House · for sale
USD 700,000
USD 312/sq.ft
462 Retford Drive
Riding Woods
· 2,239 sq.ft · 3 Bedrooms · 2 Baths · House
· Garden · Office room · Fireplace · Equipped kitchen
Riding Woods · 2,239 sq.ft · 3 Bedrooms · 2 Baths · House · Garden · Office room · Fireplace · Equipped kitchen
Welcome to Chartridge, where comfortable living, neighborhood charm, and an exceptional Severna Park lifestyle come together! This expanded Patrick Henry model offers inviting living spaces, thoughtful updates, and a beautiful backyard that's ready for everything from summer barbecues to quiet evenings outdoors. Step inside to discover hardwood floors throughout the main level and a traditional floor plan that has been thoughtfully opened up where it matters most. The formal living and dining rooms offer wonderful spaces for entertaining. The heart of the home is the updated kitchen, featuring stainless steel appliances, additional cabinetry, and an open connection to the expanded family room anchored by a cozy wood-burning fireplace. Upstairs, you'll find three generously sized bedrooms and two full baths, including a primary suite with an updated vanity and tiled shower. The finished lower level adds even more versatility, offering the perfect spot for a recreation room, home office,
USD 700,000
7904 Outing Avenue
View photo
House · for sale
USD 415,000
USD 296/sq.ft
7904 Outing Avenue
Riding Woods
· 1,399 sq.ft · 4 Bedrooms · 1 Bath · House
· Patio · Equipped kitchen
Riding Woods · 1,399 sq.ft · 4 Bedrooms · 1 Bath · House · Patio · Equipped kitchen
Located in Green Haven, this wellmaintained ranch home offers 1,404 sq. Ft. of practical living space. The home includes four bedrooms, one full bath, fresh interior paint, and doublepane vinyl windows. The kitchen was updated in 2017 and includes a builtin microwave, range, dishwasher, and refrigerator. A mainfloor laundry area with washer and dryer adds convenience. Major updates include a new roof (2020), new water heater (09/2026), and new HVAC system (2026). The 0.36acre lot features mature landscaping, a patio, porch, shed, and a circular driveway for 4 vehicles, including additional 2 offstreet spaces. The home is approximately 1,000 feet from Stoney Creek, offering private community access for canoeing and kayaking, along with a nearby community dock. Built with durable brick construction and kept in very good condition, this home provides reliable comfort in a quiet, wateroriented neighborhood. This home offers convenient access to major destinations throughout the region, inc
USD 415,000
69 Simmons Lane
View photo
House · for sale
USD 1,275,000
USD 196/sq.ft
69 Simmons Lane
Riding Woods
· 6,491 sq.ft · 4 Bedrooms · 5 Baths · House
· Equipped kitchen
Riding Woods · 6,491 sq.ft · 4 Bedrooms · 5 Baths · House · Equipped kitchen
Open house sunday 10/25 11am. 1pm Welcome to 69 Simmons Lane, where space, style and everyday comfort come together in the heart of Severna Park. Tucked away in the sought-after Woodberry Farms community, this impressive home offers nearly 6,500 square feet of finished living space on a beautifully landscaped. 63-acre lot, with room to gather, entertain, work, relax and truly make yourself at home. From the moment you step inside, youll notice the difference. A welcoming foyer opens to a bright, spacious floor plan filled with hardwood floors, detailed moldings and timeless finishes. The gourmet kitchen is made for more than just cookingits the heart of the home, with plenty of cabinetry, upgraded finishes and an easy connection to the family room that keeps everyone together. Hosting friends? Sunday dinner? Morning coffee? This space handles it all. And just when you think the kitchen couldnt get any better, theres the enormous walk-in pantryan incredible amount of storage with room f
USD 1,275,000
1689 Twickenham Road
View photo
House · for sale
USD 425,000
USD 288/sq.ft
1689 Twickenham Road
Riding Woods
· 1,475 sq.ft · 3 Bedrooms · 1 Bath · House
· Garden · Equipped kitchen · Parking
Riding Woods · 1,475 sq.ft · 3 Bedrooms · 1 Bath · House · Garden · Equipped kitchen · Parking
Sellers will consider offering a 2-1 interest rate buydown credit (saving the buyer over $450/month in Year 1) with an acceptable offer, giving buyers a significantly lower initial monthly payment without compromising on purchase price! *. Welcome to Heritage, a sought-after Annapolis community where space, Welcome to 1689 Twickenham Road, a charming and thoughtfully updated 3-bedroom home tucked into the waterfront community of Long Point on the Magothy. Set along a quiet street on a circle/dead end, with mature trees across the way, the homes angled placement creates an added sense of privacy and a peaceful setting. An extra-long driveway provides plenty of parking, while a partially fenced yard with wrought iron fencing adds character to the outdoor space. Inside, youll find warmth and charm throughout, with hardwood floors, replacement windows, updated fixtures, shiplap accents, and abundant storage. The updated kitchen features 42-inch cabinetry, new stainless steel appliances, a
USD 425,000
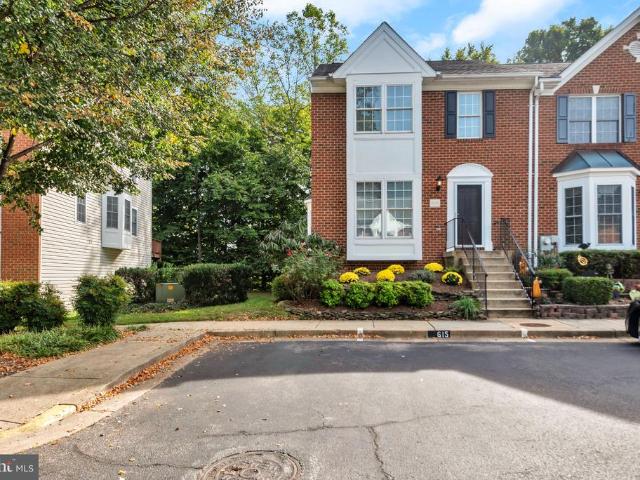
615 Bellerive Court
View photo
Townhouse · for sale
USD 535,000
USD 216/sq.ft
615 Bellerive Court
Riding Woods
· 2,476 sq.ft · 4 Bedrooms · 3 Baths · Townhouse
· Equipped kitchen
Riding Woods · 2,476 sq.ft · 4 Bedrooms · 3 Baths · Townhouse · Equipped kitchen
Nestled in the prestigious Falcon Crest community, this exquisite end-of-row townhouse embodies the perfect blend of elegance and comfort. Built in 1999, burned down and was rebuilt along with other units in the neighborhood in 2004, this Colonial-style residence offers a timeless charm, enhanced by modern conveniences that cater to a luxurious lifestyle. Step inside to discover a spacious layout that seamlessly flows from room to room, creating an inviting atmosphere perfect for both relaxation and entertaining. With four generously sized bedrooms and three and a half bathrooms, this home provides ample space for personal retreats and guest accommodations alike. Each bathroom is thoughtfully designed, featuring high-end fixtures and finishes that elevate everyday routines into indulgent experiences. The heart of the home is undoubtedly the well-appointed kitchen, where culinary dreams come to life. While specific appliances are not listed, envision a space that inspires creativity, co
USD 535,000
2000 Fraley Lane
View photo
House · for sale
USD 2,000,000
USD 216/sq.ft
2000 Fraley Lane
Riding Woods
· 9,257 sq.ft · 6 Bedrooms · 6 Baths · House
· Garden · Deck · Equipped kitchen · Parking · Cellar
Riding Woods · 9,257 sq.ft · 6 Bedrooms · 6 Baths · House · Garden · Deck · Equipped kitchen · Parking · Cellar
Welcome To The Estate At Fraley Lane! Stunning Custom Built Thomasville Home. Beautifully Landscaped 2 acre lot, 2 Story Entry Way, 5 Bedrooms all with attached Full bathrooms, Plus an additional 2 Half Baths, Custom Chef Kitchen with Marble Countertops, Main Level Primary Suite with Dome Ceiling & Personal Wet Bar, Primary Bath has Double glass showers & Soaking Tub. Finished Basement with Ample Storage, Large Back Deck overlooking Privately Wooded Space. Private Attached Guest House offers 1 Bedroom & 1.5 Baths, Personal Garage & Private Yard
USD 2,000,000

Get email alerts

Don't miss out: be the first to know about new properties

The alert was correctly created

On subscribing you accept the conditions of use and the privacy policy
Alert
Receive new ads in your inbox
Save this search
Receive alerts for new listings

We'll send you an email when we have new properties for: "Properties for sale in Riding Woods"

The alert was correctly created

Seaborne Estates
Chelsea Beach
Get email alerts and be the first to see new listings
Required field
On subscribing I accept the terms of the privacy policy
Perfect! You'll soon start receiving new listings via email
Alert
Receive an email when we have new ads for Properties for sale in Riding Woods
Save this search
Filters

Bedrooms

Size (sq.ft)

sq.ft
sq.ft

Price

USD
USD

Property type

Bathrooms

Clear all filters
Receive notifications when new entries are published.