295 properties for sale in Riding Woods

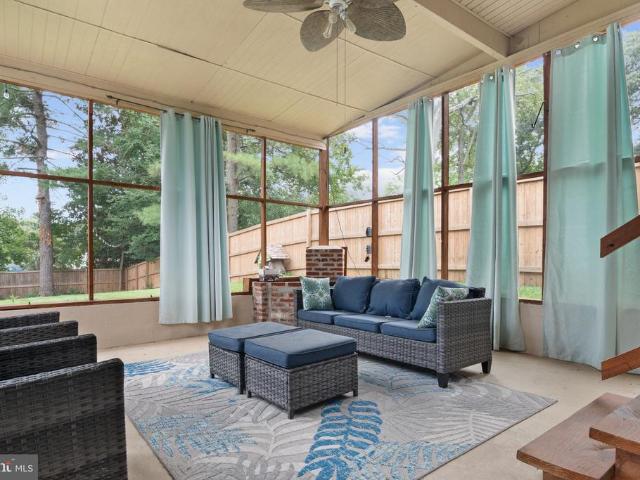
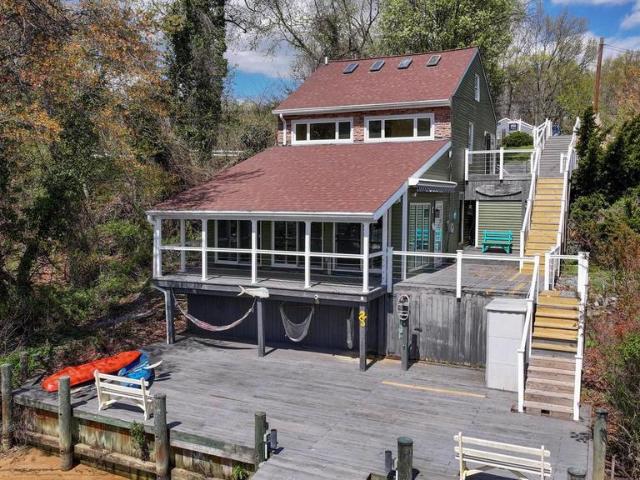
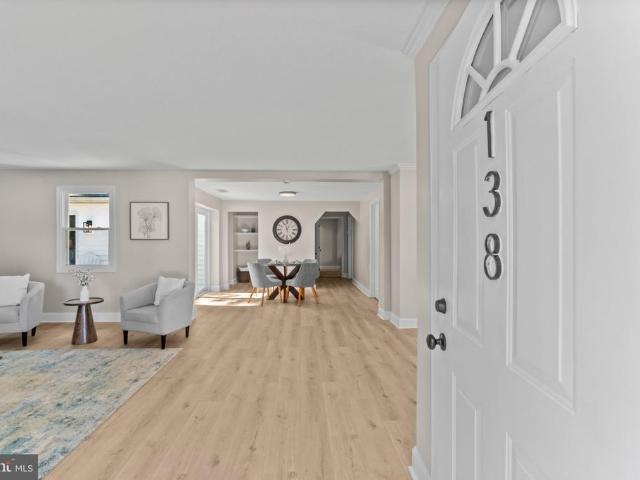
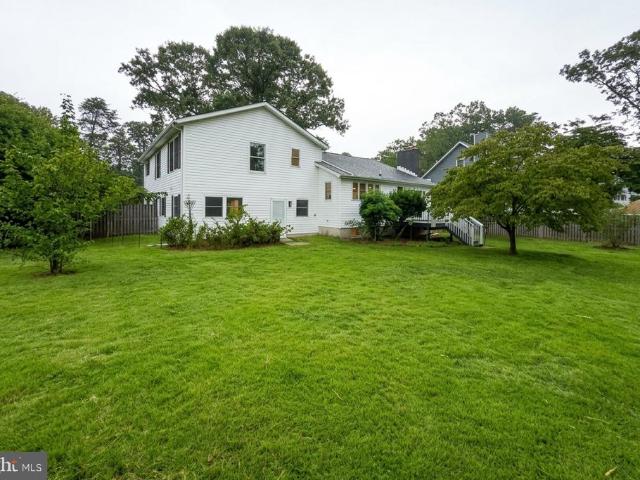
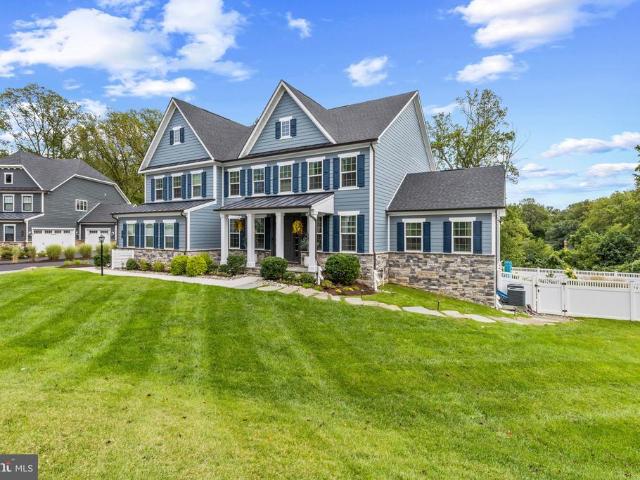
8111 Sagamore Way
View photo
House · for sale
USD 699,000
USD 221/sq.ft
8111 Sagamore Way
Riding Woods
· 3,154 sq.ft · 4 Bedrooms · 2 Baths · House
· Garden · Office room · Gym · Deck · Equipped kitchen · Cellar
Riding Woods · 3,154 sq.ft · 4 Bedrooms · 2 Baths · House · Garden · Office room · Gym · Deck · Equipped kitchen · Cellar
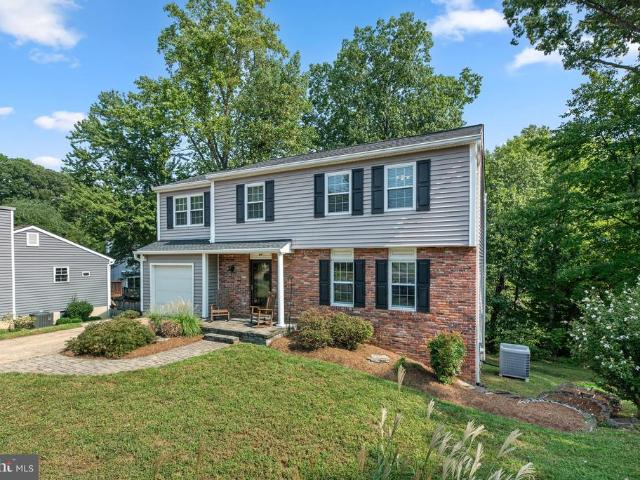
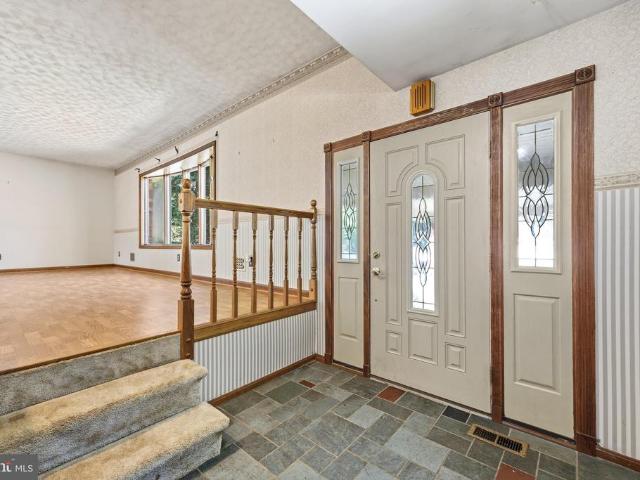
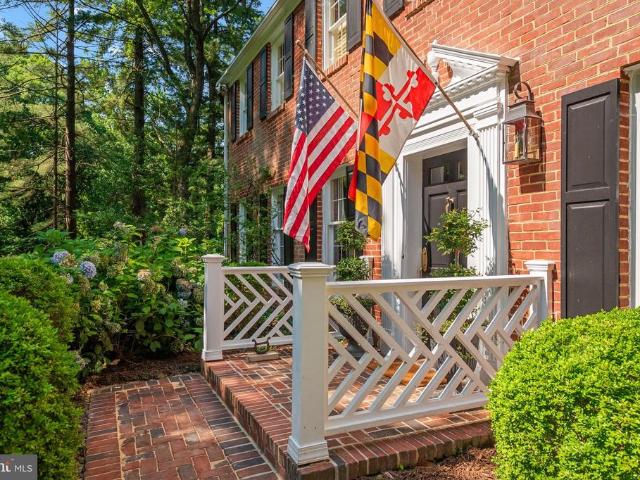
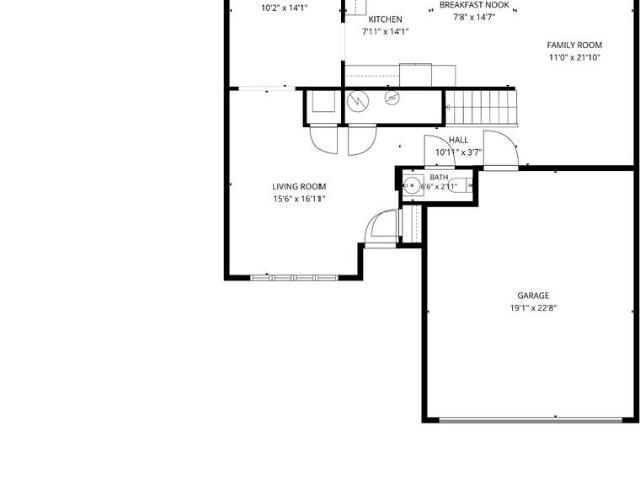
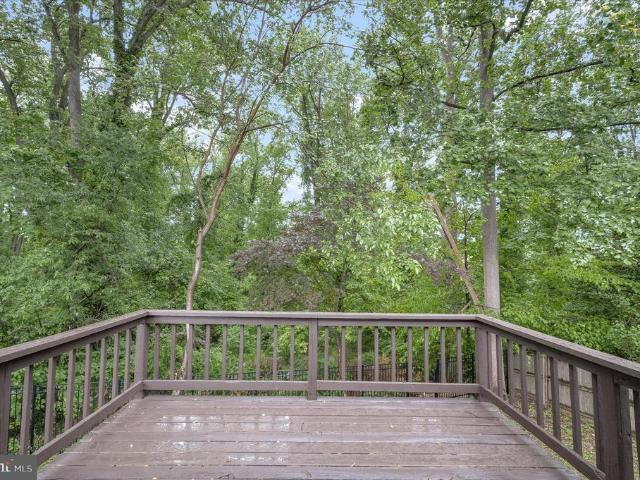
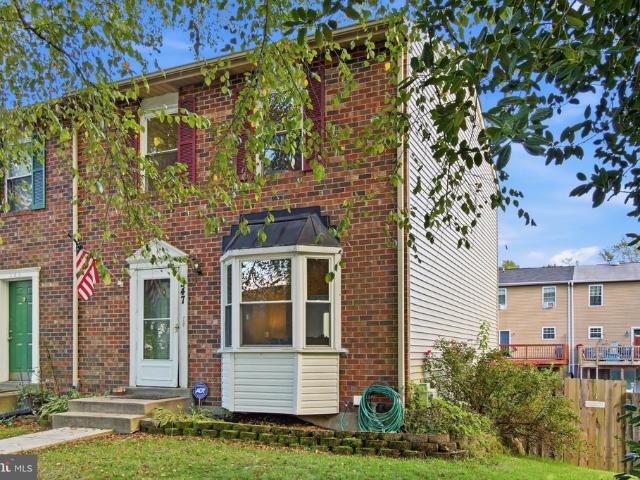
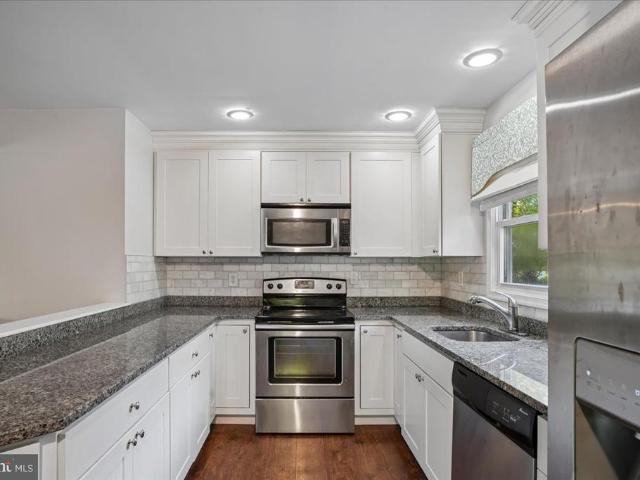
Welcome home to this beautifully SECLUDED Pasadena property offering OVER 3,100 SQFT of FINISHED living space in the highly sought-after CHESAPEAKE SCHOOL DISTRICT! Step inside to a dramatic TWO-STORY FOYER and an OPEN FLOOR PLAN filled with natural light. Stunning WOOD FLOORS flow throughout the home, creating a warm and cohesive feel from room to room. The heart of the home is the GORGEOUS Kitchen featuring QUARTZ Countertops, a Beautiful BACKSPLASH, Two-Toned Cabinetry, Stainless Steel Appliances, and a Spacious Center Islandperfect for entertaining or gathering with family and friends. The HUGE Family Room is just off the Kitchen and there are FRENCH Doors leading to the Massive Deck leading to the PRIVATE Backyard! Need even more room? The fully FINISHED BASEMENT provides plenty of additional space for a recreation room, home theater, gym, office, or guest area. Outside, enjoy a FULLY FENCED Backyard that BACKS TO THE WOODS for added privacy, plus two Storage Sheds for all your ou
USD 699,000
476 Yorkshire Drive
View photo
House · for sale
USD 950,000
USD 307/sq.ft
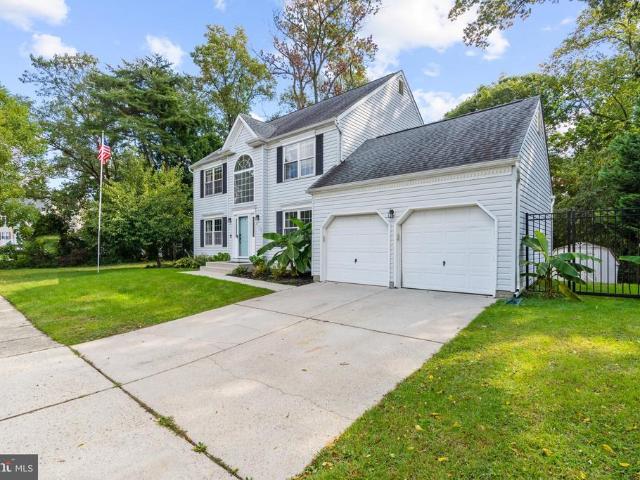
476 Yorkshire Drive
Riding Woods
· 3,089 sq.ft · 4 Bedrooms · 2 Baths · House
· Parking · Equipped kitchen
Riding Woods · 3,089 sq.ft · 4 Bedrooms · 2 Baths · House · Parking · Equipped kitchen
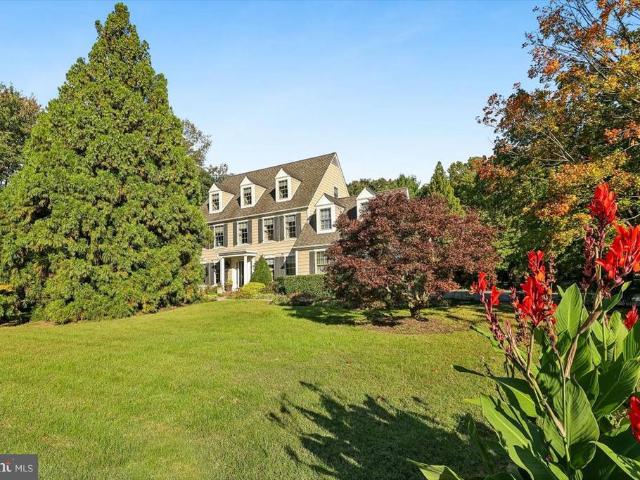
Nestled on a neatly landscaped lot in sought after Chartwell, this beautifully maintained home offers the perfect blend of timeless charm, functional living space, and an unbeatable Severna Park lifestyle. With over one third of an acre, mature surroundings, and a large driveway accommodating multiple vehicles in addition to the attached two car garage, the property immediately creates a warm and welcoming first impression. Step inside to find hardwood floors flowing throughout much of the home and a traditional yet open layout designed for both everyday living and entertaining. Natural light pours through the expansive living room, creating a bright and inviting gathering space, while the formal dining room provides the perfect setting for holiday dinners, celebrations, or quiet evenings at home. At the heart of the home, the updated kitchen combines style and functionality with stainless steel appliances, a large center island, six burner stove, coffee bar, pantry storage, recessed l
USD 950,000
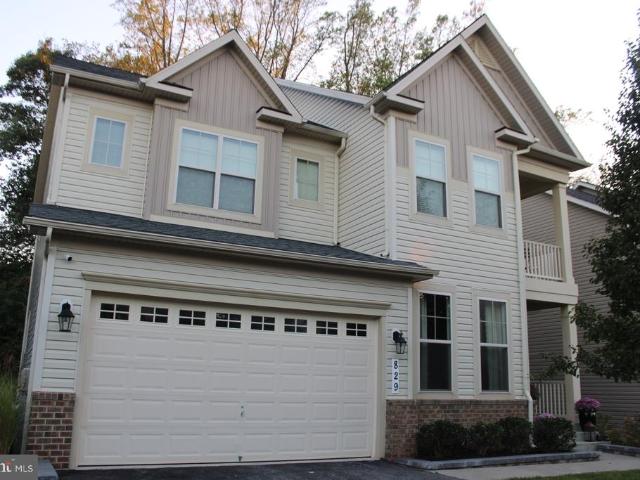
829 Nancy Lynn Lane
View photo
House · for sale
USD 1,095,000
USD 274/sq.ft
829 Nancy Lynn Lane
Riding Woods
· 3,983 sq.ft · 4 Bedrooms · 3 Baths · House
· Office room · Fireplace · Equipped kitchen
Riding Woods · 3,983 sq.ft · 4 Bedrooms · 3 Baths · House · Office room · Fireplace · Equipped kitchen
Welcome to 829 Nancy Lynn Lane, located in the desirable community of Canterbury Village. Thoughtfully maintained and extensively updated, this spacious home is truly move-in ready, featuring a new roof (2026), remodeled primary bath (2026), new upper-level carpet (2025), and fresh paint throughout. A welcoming covered front porch sets the tone as you enter this beautifully appointed home. The main level features gleaming hardwood floors, extensive crown molding and trim, recessed lighting, and surround sound. A dedicated home office dining room, and living room provide plenty of space for working from home, entertaining, and everyday living. The gourmet kitchen is the heart of the home with abundant cabinetry, granite countertops, stainless steel appliances, a center island with seating, and an adjoining breakfast area filled with natural light. The kitchen flows seamlessly into the spacious family room featuring a gas fireplace, creating an inviting gathering space for family and fri
USD 1,095,000
303 Wood Hollow Court
View photo
Townhouse · for sale
USD 360,000
USD 233/sq.ft
303 Wood Hollow Court
Riding Woods
· 1,539 sq.ft · 3 Bedrooms · 1 Bath · Townhouse
· Office room · Equipped kitchen · Cellar
Riding Woods · 1,539 sq.ft · 3 Bedrooms · 1 Bath · Townhouse · Office room · Equipped kitchen · Cellar
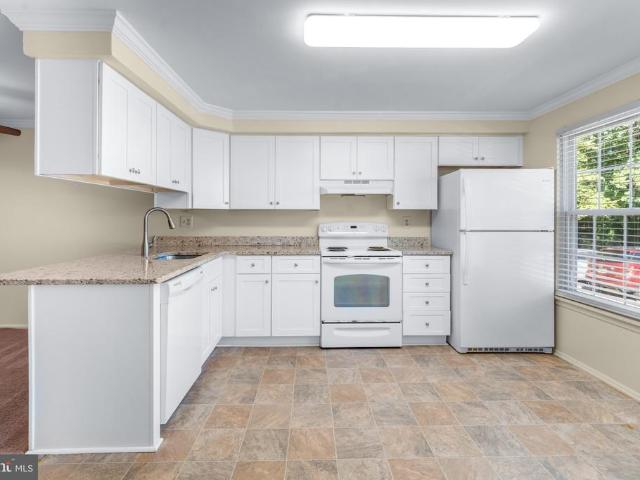
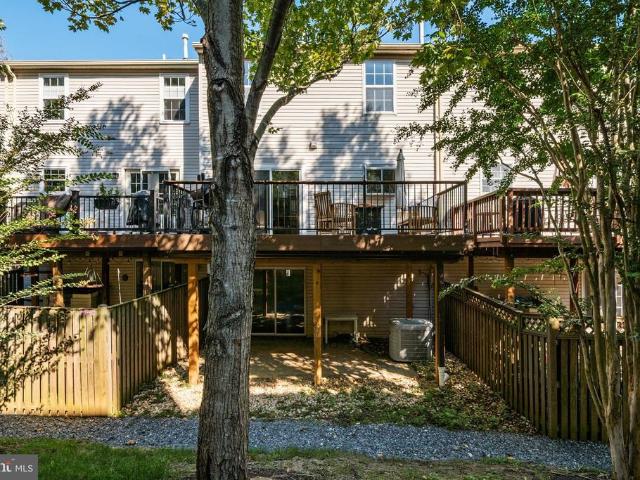
Discover the charm of this townhouse in the serene Whispering Woods community. This is a great opportunity to own a beautiful townhouse in Annapolis! It offers a perfect blend of comfort and functionality, making it an ideal retreat for modern living. Step inside to find a spacious layout featuring 3 inviting bedrooms, updated full bath and 1/2 bath in the basement. Enjoy a spacious updated eat in kitchen with crown molding and plenty of room to cook, gather and dine! Crown molding throughout the large living room/dining room combo. The fully finished basement, complete with a walkout entrance, provides additional living space, ideal for a home office, playroom, or cozy den. Brand new roof and attic insulation! Conveniently located near Route 50, charming downtown Annapolis with water views, shopping and dining. Don't miss the opportunity to make this charming residence your own!
USD 360,000
1256 Crowell Court
View photo
House · for sale
USD 595,000
USD 327/sq.ft
1256 Crowell Court
Riding Woods
· 1,819 sq.ft · 4 Bedrooms · 2 Baths · House
· Fireplace · Equipped kitchen
Riding Woods · 1,819 sq.ft · 4 Bedrooms · 2 Baths · House · Fireplace · Equipped kitchen
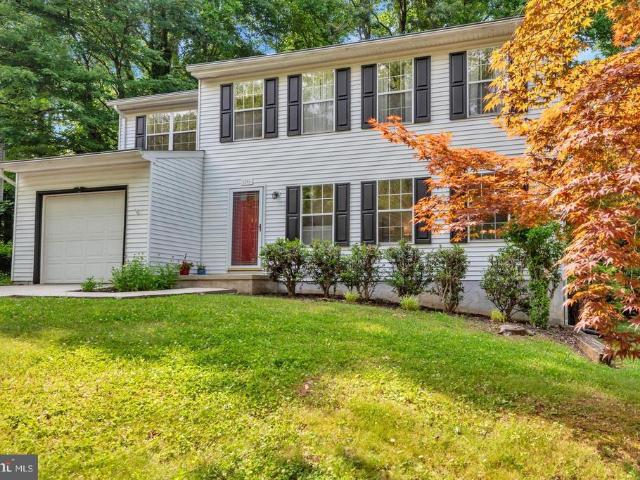
Welcome to Foxmoor subdivision, this colonial-style residence offers a perfect blend of elegance and comfort with 2,552 square feet that invites you to unwind and create lasting memories. Step inside to discover a warm and inviting atmosphere, accentuated by wood, laminate and plush carpeting that flow seamlessly throughout the main living areas. The family room, conveniently located off the kitchen, features a brick gas fireplace (Sold As Is). The heart of the home is undoubtedly the kitchen, equipped with stainless steel appliances, including a built-in microwave, range, refrigerator and dishwasher. The upgraded countertops provide both beauty and functionality, making meal preparation a delight. The formal dining room offers an elegant setting for dinner parties, while the casual dining space ensures that every meal feels special. Retreat to the spacious primary bedroom with walk in closet and full bath. The well-appointed layout includes three additional bedrooms, providing ample s
USD 595,000
260 W Pasadena Road
View photo
House · for sale
USD 1,074,000
USD 257/sq.ft
260 W Pasadena Road
Riding Woods
· 4,176 sq.ft · 4 Bedrooms · 4 Baths · House
· Fireplace · Equipped kitchen
Riding Woods · 4,176 sq.ft · 4 Bedrooms · 4 Baths · House · Fireplace · Equipped kitchen
New Price! This custom-built home offers four finished levels, extensive upgrades, and beautifully maintained grounds on 1.38 acres in Millersville. Lovingly maintained by its original owner, this home combines traditional architectural details with updated systems, generous living spaces, and exceptional outdoor amenities. The main level showcases finished-in-place hardwood floors that have been professionally sanded, stained, and refinished. A bedroom and full bath provide flexibility for guests or main-level living. Custom traditional trim work, including crown molding in every room, solid-wood six-panel doors, and recessed lighting add character throughout. The kitchen includes updated appliances, while the family room is anchored by a wood-burning fireplace that has been recently serviced and includes a new crown. The second floor offers a spacious primary bedroom suite with an ensuite bath featuring a heated, jetted tub, along with two additional large bedrooms and a hall bath. P
USD 1,074,000
2935 Beaver Brook Court
View photo
House · for sale
USD 499,900
USD 278/sq.ft
2935 Beaver Brook Court
Riding Woods
· 1,798 sq.ft · 4 Bedrooms · 2 Baths · House
· Fireplace · Equipped kitchen · Parking
Riding Woods · 1,798 sq.ft · 4 Bedrooms · 2 Baths · House · Fireplace · Equipped kitchen · Parking
Open house cancelled! You will feel the pride of homeownership as soon as you arrive. Perfect maintenance + several improvements makes this home shine. Improvements to note include roof, siding, and gutter replacement package in 2024, replacement windows, replaced flooring throughout main & second level, bathroom upgrades, completed finished lowest level including a safe concrete filled room, installed Amish built shed (2024), whole house interior painting, replaced chimney cap, & more. Offering over 1,800 square feet, you will be pleasantly suprised with all the space this home offers over 4 levels. As you enter main level from either from front door or attached garage, you'll find high valuted ceilings with front living room space, dining room, and cozy separated kitchen. The next level up has 3 bedrooms with the primary bedroom completed with an en-suite bathroom. The next level down offers comfortable living space centered by wood burning fireplace, a laundry room, and storage room
USD 499,900
506 Jib Court
View photo
House · for sale
USD 685,000
USD 305/sq.ft
506 Jib Court
Riding Woods
· 2,239 sq.ft · 4 Bedrooms · 2 Baths · House
· Garden · Office room · Equipped kitchen · Parking
Riding Woods · 2,239 sq.ft · 4 Bedrooms · 2 Baths · House · Garden · Office room · Equipped kitchen · Parking
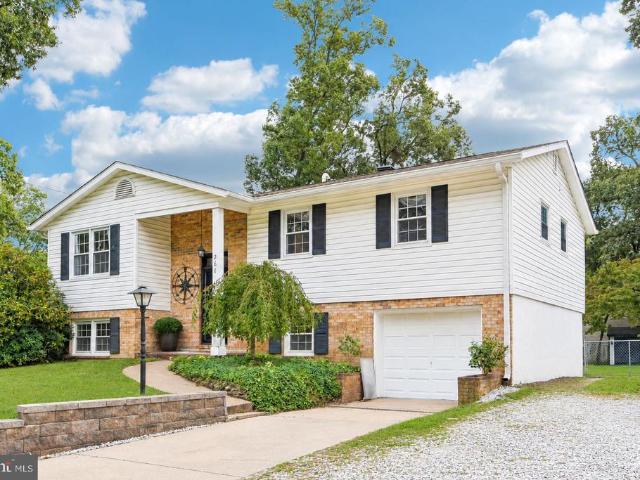
Welcome home to 506 Jib Ct, a spacious 4-bedroom, 2.5-bathroom single-family residence nestled on a generous 0.47-acre lot in Severna Park's sought-after Whitehurst neighborhood. Featuring a brand-new roof, this classic split-foyer home offers strong bones, a functional layout, and the perfect opportunity to customize, update, and make it your own. The main level highlights hard wood floors with three comfortable bedrooms, two full bathrooms, a bright living area, and a sunroom off the kitchen overlooking the private backyard. The fully finished lower level, which includes a fourth bedroom and a convenient half bathideal for a guest suite, home office, or recreation room. Enjoy outdoor living on a large, private lot with plenty of room to entertain, garden, or expand. Vehicle parking and storage are a breeze with an attached 2-car garage and a wide driveway accommodating up to 4 additional vehicles. Discover life in Whitehurst, a beautiful water-privileged community packed with premium
USD 685,000
94 Pine Road
View photo
House · for sale
USD 424,900
USD 149/sq.ft
94 Pine Road
Riding Woods
· 2,842 sq.ft · 3 Bedrooms · 2 Baths · House
· Garden · Equipped kitchen
Riding Woods · 2,842 sq.ft · 3 Bedrooms · 2 Baths · House · Garden · Equipped kitchen
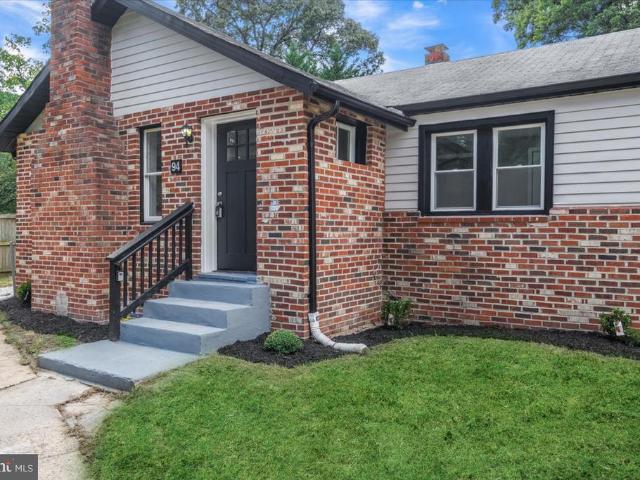
Discover this distinctive two-level brick ranch, situated on a spacious lot and offering 3 bedrooms and 2 full bathrooms. Contemporary finishes and an open floor plan create an inviting setting for everyday living and entertaining. Freshly painted walls and attractive tile and luxury vinyl plank flooring complement the interior, while the custom kitchen features beautiful countertops and stainless-steel appliancesa welcoming space for cooking and gathering. Step outside to a generous yard (Grass edited) with plenty of room for grilling, relaxing around a firepit, or enjoying the peaceful surroundings. Located just minutes from Annapolis and Severna Park, this home offers convenient access to restaurants, shopping, entertainment, and major commuter routes. Schedule your showing today and discover all this exceptional property has to offer!
USD 424,900
361 Ternwing Court
View photo
House · for sale
USD 580,000
USD 318/sq.ft
361 Ternwing Court
Riding Woods
· 1,819 sq.ft · 4 Bedrooms · 2 Baths · House
· Patio · Garden · Office room · Gym · Deck · Fireplace · Equipped kitchen · Parking
Riding Woods · 1,819 sq.ft · 4 Bedrooms · 2 Baths · House · Patio · Garden · Office room · Gym · Deck · Fireplace · Equipped kitchen · Parking
Welcome to 361 Ternwing Court! Tucked away on a quiet cul-de-sac in Arnold, this inviting 4-bedroom, 2.5-bath colonial offers comfortable living spaces inside and out. The main level features hardwood floors, a spacious living area and an updated kitchen with granite countertops, stainless steel appliances, abundant cabinetry and a large peninsula with seating. Upstairs, youll find generously sized bedrooms, including a charming room with a vaulted wood-plank ceiling, along with beautifully updated bathrooms. The finished lower level provides even more living space with a cozy fireplace and walkout access to the backyardperfect for a family room, home office, gym or entertaining space. Outside is where this home really shines! Enjoy an expansive deck overlooking the wooded setting, a large paver patio with plenty of room for gathering around the firepit, and a fenced backyard offering both privacy and space to enjoy. With an attached garage, welcoming front porch, mature landscaping an
USD 580,000
971 Beechwood Avenue
View photo
House · for sale
USD 589,000
USD 189/sq.ft
971 Beechwood Avenue
Riding Woods
· 3,111 sq.ft · 3 Bedrooms · 2 Baths · House
· Fireplace · Equipped kitchen
Riding Woods · 3,111 sq.ft · 3 Bedrooms · 2 Baths · House · Fireplace · Equipped kitchen
Amazing opportunity and potential. A Rare Gem in Green Haven ready for your personal touches! Welcome to this well-maintained colonial, perfectly nestled on a quiet street in the heart of Pasadena. Set on a picturesque 0.287-acre corner lot, this home offers a thoughtfully designed floor plan ideal for both everyday living and entertaining. The spacious eat-in kitchen features solid-wood cabinetry, stainless steel appliances, generous table space, and access to the main living spaces. The kitchen overlooks the inviting family room, highlighted by a cozy brick fireplace and access to the rear sunroom; perfect for enjoying morning coffee or evening relaxation. The main level also includes large formal living and dining rooms and a large recreation room with built-in bar and pellet stove. Upstairs, youll find three generously sized bedrooms, including a primary suite complete with a private bathroom, ceiling fan, and ample windows. A convenient main-level laundry/mud room adds to the home
USD 589,000
261 Magothy Bridge Road
View photo
House · for sale
USD 489,000
USD 211/sq.ft
261 Magothy Bridge Road
Riding Woods
· 2,314 sq.ft · 5 Bedrooms · 2 Baths · House
· Patio · Equipped kitchen · Swimming pool
Riding Woods · 2,314 sq.ft · 5 Bedrooms · 2 Baths · House · Patio · Equipped kitchen · Swimming pool
261 Magothy Bridge Rd is a move in ready 5 bedroom, 2.5 bath home in the water privileged Magothy Forge community on the Magothy River, offering 2,320 finished square feet on a 0.3 acre lot with no traditional HOA, just a $99.26 per year community fee billed through county taxes. The home has been thoughtfully updated over the years, with numerous recent improvements throughout. The roof was fully torn off and replaced approximately 15 years ago, providing a complete roof replacement rather than a simple overlay. More recent improvements include a new HVAC system, updated CPVC/PVC plumbing runs throughout, an updated kitchen with stainless steel appliances, and rebuilt bathrooms with new fixtures and finishes. Refinished hardwood floors run through the main level, while new carpet warms the finished lower level. Crown molding and enlarged closets in four of the five bedrooms add functionality and character upstairs. Outside, a hardscaped patio and above ground pool create a great summe
USD 489,000
1104 Niblick Court
View photo
Condo · for sale
USD 515,000
USD 259/sq.ft
1104 Niblick Court
Riding Woods
· 1,981 sq.ft · 3 Bedrooms · 2 Baths · Condo
· Patio · Garden · Deck · Parking
Riding Woods · 1,981 sq.ft · 3 Bedrooms · 2 Baths · Condo · Patio · Garden · Deck · Parking
Discover the charm of this lovely garage townhouse nestled in the desirable Pine Valley community. With three levels of thoughtfully designed living space, this home features three spacious bedrooms and four bathrooms, including a luxurious primary suite with a soaking tub, separate shower and cathedral ceiling. Updates include architectural roof in 2023 and engineered hardwood on lower level. Step outside to enjoy the beautifully maintained exterior, featuring sidewalks, and streetlights that enhance the neighborhood's appeal. The rear yard offers a serene retreat, ideal for outdoor entertaining on the recently replaced, oversized, composite deck (2026) or lower-level paver patio w/proofing gutter system to allow stay-dry gatherings on inclement days! Residents can take advantage of community amenities, including tennis courts, playgrounds, basketball courts, fostering a vibrant and active lifestyle. Pine Valley is not just a place to live; it's a community that thrives on connection.
USD 515,000
604 Mckinsey Park Drive # 304
View photo
Condo · for sale
USD 400,000
USD 294/sq.ft
604 Mckinsey Park Drive # 304
Riding Woods
· 1,356 sq.ft · 2 Bedrooms · 2 Baths · Condo
· Equipped kitchen
Riding Woods · 1,356 sq.ft · 2 Bedrooms · 2 Baths · Condo · Equipped kitchen
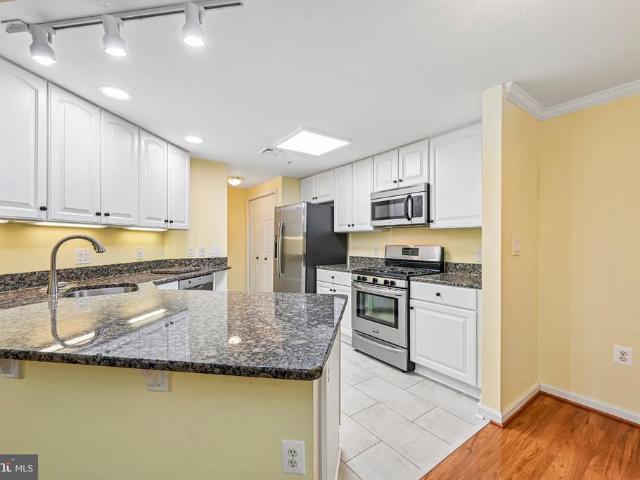
This is the one youve been waiting for, featuring the most sought-after floor plan in the community! 604 McKinsey Park Dr. 304 is a well-appointed 2-bedroom, 2-full-bath condominium in a 55+ community in Severna Park. The inviting interior features low-maintenance hard-surface flooring throughout, an updated kitchen, plus a newer HVAC system and tankless water heater for added comfort and efficiency. The spacious primary bath includes a walk-in/step-in tub with aromatherapy, hydrotherapy/therapeutic water jets, a heated seat, and handheld shower. Enjoy a peaceful wooded backdrop from the home, while shopping and everyday conveniences are just a short walk away. Thoughtful updates, desirable features, and a convenient location come together to make this condominium a wonderful place to call home
USD 400,000
1218 Balfour Drive
View photo
House · for sale
USD 1,275,000
USD 405/sq.ft
Updated
1218 Balfour Drive
Riding Woods
· 3,143 sq.ft · 4 Bedrooms · 2 Baths · House
· Garden · Fireplace · Equipped kitchen · Parking
Riding Woods · 3,143 sq.ft · 4 Bedrooms · 2 Baths · House · Garden · Fireplace · Equipped kitchen · Parking
Set on nearly an acre, this timeless colonial in Rugby Hall Estates welcomes you with a gracious presence that feels both classic and inviting. Surrounded by mature trees and beautifully established landscaping, this four-bedroom, two-and-a-half-bath home offers the perfect blend of enduring character, generous living spaces, and a setting that invites you to slow down and savor every season. The moment you step inside, you're welcomed by a beautiful staircase that anchors the home with classic elegance. The main level flows effortlessly from room to room, offering a formal living room with fireplace, dining room, inviting family room with a second fireplace, and a kitchen overlooking the picturesque backyard. An updated powder room adds modern convenience, while a practical mudroom just off the kitchen provides easy access to both the backyard and the attached two-car garage. Upstairs, each of the four bedrooms is filled with natural light and enhanced by charming built-ins that add w
USD 1,275,000
7804 Jandell Court
View photo
House · for sale
USD 550,000
USD 250/sq.ft
7804 Jandell Court
Riding Woods
· 2,196 sq.ft · 4 Bedrooms · 2 Baths · House
· Parking · Deck · Equipped kitchen
Riding Woods · 2,196 sq.ft · 4 Bedrooms · 2 Baths · House · Parking · Deck · Equipped kitchen
Open House on Sunday, October 18th from 1:30pm to 3pm! Welcome to this beautiful, low-maintenance 2-level home in Glen Burnie, built in 2004 and featuring 4 bedrooms and 2.5 bathrooms and 2 car garage. Filled with natural light, the home feels fresh and inviting, with newly installed, light-colored LPV flooring throughout the main level, and plenty of windows throughout. The thoughtfully designed open layout includes a separate dining room, a living room, space for a kitchen table, and an additional living area that opens to the kitchen and the deck. The kitchen has been refreshed with new quartz countertops, a new undermount sink, a new kitchen faucet, a new oven range and new cabinet knobs, and has easy access to the outside deck! Upstairs, youll find 4 generously sized bedrooms and 2 full bathrooms. Recent updates include brand-new carpet, refreshed bathrooms, as well as new flooring in the hallway bathroom and laundry room. Other upgrades include a newer roof 2020, a brand-new comp
USD 550,000
64 Wohl Court
View photo
House · for sale
USD 484,899
USD 324/sq.ft
64 Wohl Court
Riding Woods
· 1,496 sq.ft · 3 Bedrooms · 2 Baths · House
· Garden · Office room · Deck · Equipped kitchen
Riding Woods · 1,496 sq.ft · 3 Bedrooms · 2 Baths · House · Garden · Office room · Deck · Equipped kitchen
Welcome to your dream home in Severna Park! This beautifully renovated 3-bedroom, 2-bath split foyer welcomes you into a bright, open space with a living room that flows seamlessly into the dining area and gorgeous kitchen. The kitchen is the centerpiece of the home, featuring quartz countertops, waterfall island, premium stainless steel appliances, and custom cabinetry that's perfect for both everyday living and entertaining. Walk down the hall to 2 bedrooms and a full bathroom with modern finishes. The fully finished lower level offers an additional bedroom, 1 full bathroom, and plenty of flexible space for guests, a home office, or everyday living. Outside, enjoy the convenience of a private driveway and backyard with a large deck. With thoughtful updates throughout, this home is truly move-in ready. Conveniently located with easy access to major commuter routes, shopping, and dining. Schedule your showing today!
USD 484,899
347 Cool Breeze Court
View photo
Townhouse · for sale
USD 359,900
USD 214/sq.ft
347 Cool Breeze Court
Riding Woods
· 1,679 sq.ft · 3 Bedrooms · 2 Baths · Townhouse
· Office room · Swimming pool · Cellar · Parking
Riding Woods · 1,679 sq.ft · 3 Bedrooms · 2 Baths · Townhouse · Office room · Swimming pool · Cellar · Parking
Discover the charm of this delightful Colonial townhouse nestled in the serene Aspen Park community. Built in 1988, this end-of-row gem offers 1,688 sq. Ft. of thoughtfully designed living space, featuring three spacious bedrooms and two full bathrooms, perfect for relaxation and comfort. The fully finished basement provides endless possibilities-create a cozy family room, a home office, or a play area. Step outside to your above-ground pool, ideal for summer gatherings or quiet evenings under the stars. Enjoy the convenience of assigned off-street parking for two vehicles, ensuring easy access at all times. This inviting residence is ready for you to make it your own. Experience the perfect blend of comfort, convenience, and community in this lovely townhouse. Don't miss your chance to call it home!
USD 359,900
946 Shore Acres Road
View photo
House · for sale
USD 675,000
USD 389/sq.ft
946 Shore Acres Road
Riding Woods
· 1,733 sq.ft · 4 Bedrooms · 2 Baths · House
· Patio · Garden · Office room · Deck · Fireplace · Equipped kitchen · Parking · Swimming pool
Riding Woods · 1,733 sq.ft · 4 Bedrooms · 2 Baths · House · Patio · Garden · Office room · Deck · Fireplace · Equipped kitchen · Parking · Swimming pool
Set within the water-privileged Shore Acres community, 946 Shore Acres Road pairs flexible interiors with a backyard designed for memorable Maryland summers. This four-bedroom, two-bath home offers 1,736 square feet, along with an oversized two-car garage and low-maintenance vinyl siding. Recessed lighting brightens the living spaces, while upgraded countertops and stainless steel appliances bring fresh style and everyday function to the kitchen. The spacious main-level primary bedroom includes an ensuite bath and walk-in closet, creating a convenient retreat without stairs. A dedicated office supports remote work, and a bonus room can become a playroom, den, hobby space, or media lounge. Outdoors, the fully fenced yard is ready for recreation and entertaining. Swim in the in-ground saltwater pool, unwind on the deck or patio, then gather around the fireplace in the brick pavilion. A spacious shed keeps tools and pool gear organized, while solar panels add cost efficiency. Recent impro
USD 675,000
1230 Hilltop Drive
View photo
House · for sale
USD 550,000
USD 231/sq.ft
1230 Hilltop Drive
Riding Woods
· 2,379 sq.ft · 5 Bedrooms · 2 Baths · House
· Garden · Deck · Equipped kitchen · Cellar
Riding Woods · 2,379 sq.ft · 5 Bedrooms · 2 Baths · House · Garden · Deck · Equipped kitchen · Cellar
Welcome home to Cape St. Claire! Offering plenty of space inside and out, this beautifully updated rancher features a fully finished basement, five bedrooms, two full baths, and an open-concept layout designed for comfortable living. The main level showcases laminate wood floors, a gorgeous kitchen with granite counters, 42-inch cabinets and recessed lighting, plus three bedrooms and a full bath with convenient dual entry to the primary bedroom. Downstairs, youll find a large family room, two additional bedrooms, another full bath, laundry room, abundant storage, and walk-out access to the yard with a new awning. Whether you're relaxing on the front porch, grilling on the rear deck, or gathering around a fire pit in the spacious side yard, this home is ready to be enjoyed! Roof was replaced in 2021*Cape St Claire amenities include, beaches, fishing/crabbing pier, boat ramp, playgrounds, marina, & more. Broadneck School District. Close to shops and restaurants. Mins from Downtown Annapo
USD 550,000
972 Nabbs Creek Road
View photo
House · for sale
USD 525,000
USD 427/sq.ft
972 Nabbs Creek Road
Riding Woods
· 1,227 sq.ft · 2 Bedrooms · 1 Bath · House
· Fireplace · Cellar
Riding Woods · 1,227 sq.ft · 2 Bedrooms · 1 Bath · House · Fireplace · Cellar
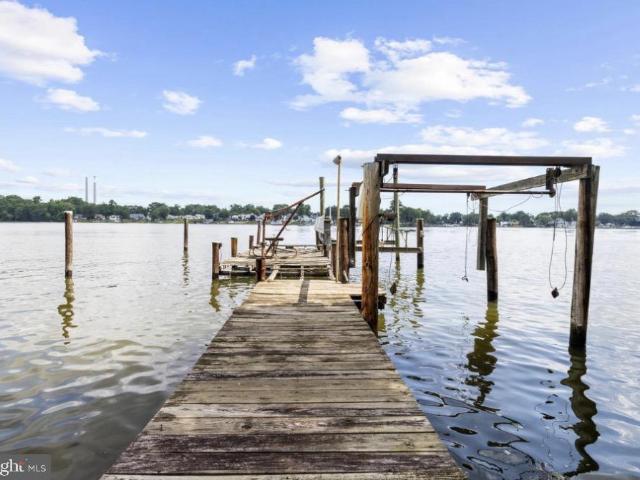
A rare opportunity to own TWO waterfront lots along desirable Nabbs Creek! Offered together, 972 & 976 Nabbs Creek Road provide approximately 100 feet of water frontage and endless possibilities for the next owner. The property at 972 Nabbs Creek Road is improved with an existing 2-bedroom, 1.5-bath home featuring a full finished basement and two brick fireplaces. The home is in need of a complete renovation, offering an opportunity for the right buyer to restore and reimagine the existing structureor explore the possibilities of starting fresh and creating a new waterfront retreat. The adjoining lot at 976 Nabbs Creek Road is cleared, providing additional space and flexibility rarely found with waterfront property. Public water and sewer serve the property, with the existing home already connecteda valuable improvement already in place. An existing pier extends into Nabbs Creek and, while in need of repair, provides a great starting point for bringing this waterfront property back to
USD 525,000
1645 Colony Road
View photo
House · for sale
USD 329,900
USD 344/sq.ft
1645 Colony Road
Riding Woods
· 958 sq.ft · 1 Bedroom · 1 Bath · House
· Parking · Deck · Equipped kitchen
Riding Woods · 958 sq.ft · 1 Bedroom · 1 Bath · House · Parking · Deck · Equipped kitchen
Welcome home to this charming ranch-style home, located in the water-privileged community of Rock Creek Park. Waterfront dining at Mike's Crab house, a marina for your boat at White Rocks and championship golf at Compass Pointe, are all just down the street. The serene beauty of Rock Creek, just a stone's throw away, makes this the perfect location to savor the Chesapeake Bay lifestyle. Inside, enjoy the seamless flow of the combined dining and living area, perfect for gatherings. French doors complement your outside access leading to your private deck. The entry-level bedroom provides convenience, while the laminate plank flooring adds warmth throughout. The kitchen is equipped with essential appliances, including a microwave, dishwasher, electric oven/range, and refrigerator, complemented by a tankless water heater for efficiency. The expansive 0.38-acre lot features a detached garage with a new roof and ample driveway parking. Located within 30 minutes of BWI (airport), and easy acc
USD 329,900
611 Eliot Road
View photo
House · for sale
USD 519,000
USD 292/sq.ft
611 Eliot Road
Riding Woods
· 1,776 sq.ft · 4 Bedrooms · 3 Baths · House
· Fireplace
Riding Woods · 1,776 sq.ft · 4 Bedrooms · 3 Baths · House · Fireplace
Nestled in the charming community of Brookfield on the Magothy, this delightful ranch-style home offers a perfect blend of comfort and convenience. Built in 1962, this well-maintained brick residence boasts 1,779 square feet of inviting living space, featuring four spacious bedrooms and three full bathrooms, ideal for both relaxation and entertaining. The heart of the home is a cozy living area, complete with a charming brick fireplace that sets the stage for warm gatherings during cooler evenings. The open layout encourages a seamless flow between rooms, making it easy to create lasting memories with loved ones. Brookfield on the Magothy is not just a neighborhood; it's a vibrant community. Residents enjoy access to nearby parks, perfect for leisurely strolls, picnics, or playtime with friends. The area is known for its strong sense of community, with local events and gatherings that foster connections among neighbors. With convenient access to essential public services, including sho
USD 519,000
1155 Spruce Tree Lane
View photo
House · for sale
USD 542,900
USD 355/sq.ft
1155 Spruce Tree Lane
Riding Woods
· 1,528 sq.ft · 3 Bedrooms · 2 Baths · House
· Office room · Equipped kitchen
Riding Woods · 1,528 sq.ft · 3 Bedrooms · 2 Baths · House · Office room · Equipped kitchen
Welcome to this beautifully updated Cape St. Claire home, where extensive improvements, stylish finishes, and comfortable living spaces come together in a property that has been carefully maintained inside and out. At the heart of the home is an updated kitchen featuring newer appliances, 42-inch cabinetry, quartz countertops, a custom backsplash, and a farmhouse apron sink. The home features two full bathrooms, including one that was completely renovated from top to bottom with a new tub, tile, flooring, toilet, vanity, and sink. The second full bath has also been refreshed with new flooring, vanity, and sink. Newer luxury vinyl plank flooring and carpeting add a fresh, cohesive feel throughout the interior, while all-new custom window treatments installed throughout the home in 2026 provide a polished finishing touch. The finished lower level offers valuable additional living space with the flexibility to function as a recreation room, home office, or a combination of both. A firepla
USD 542,900
148 Merrimack Way
View photo
Townhouse · for sale
USD 719,900
USD 212/sq.ft
148 Merrimack Way
Riding Woods
· 3,380 sq.ft · 3 Bedrooms · 3 Baths · Townhouse
· Deck · Fireplace · Equipped kitchen
Riding Woods · 3,380 sq.ft · 3 Bedrooms · 3 Baths · Townhouse · Deck · Fireplace · Equipped kitchen
Offering nearly 3,400 square feet of beautifully finished living space, this exceptional three-level townhome delivers the space and versatility of a detached home with the convenience of low-maintenance living. Nine-foot ceilings throughout create an open, airy feel, while the thoughtfully designed floor plan provides plenty of room to live, work and entertain. At the heart of the home is an enormous gourmet kitchen featuring an expansive center island with generous seating, abundant cabinetry and counter space, and a walk-in pantry. The kitchen flows seamlessly into the spacious living room, where a gas fireplace creates a warm and inviting focal point. A separate dining area easily accommodates larger gatherings, while the private rear deck overlooks a peaceful wooded backdrop and open green space. Upstairs, the impressive primary suite features vaulted ceilings, two walk-in closets and a spacious ensuite bath. Two additional bedrooms, a full hall bath and convenient upper-level lau
USD 719,900
811 Long Cove Road
View photo
House · for sale
USD 579,000
USD 347/sq.ft
811 Long Cove Road
Riding Woods
· 1,668 sq.ft · 3 Bedrooms · 2 Baths · House
· Deck · Equipped kitchen · Lift
Riding Woods · 1,668 sq.ft · 3 Bedrooms · 2 Baths · House · Deck · Equipped kitchen · Lift
Selling as is single family waterfront home on long cove off stoney creek. Offering over 1,600 sq. Ft. of living space across three levels, 3 bedrooms, 2 full bathrooms, a private pier, 2 boat lifts, and approximately 4' MLW. The property is being sold AS IS and offers an opportunity for a homebuyer or investor to make improvements and customize the home to their needs. The waterfront level includes an eat-in kitchen with center island, recessed lighting, and (installed in 2025) new cabinetry, granite countertops, dishwasher, and LVP flooring. The adjoining family room features a vaulted ceiling, pellet stove, and sliding glass doors leading to a 22' x 8' covered waterfront deck. This level also includes dining space, a flex room with barn door, full bath with jetted tub, and laundry room. The main level features a large entry, 2 bedrooms (one waterfront), and a full bath. The upper level offers a waterside 3rd bedroom or bonus space. Exterior features include 3 decks, covered porch, r
USD 579,000
138 Carvel Beach Road
View photo
House · for sale
USD 539,900
USD 343/sq.ft
138 Carvel Beach Road
Riding Woods
· 1,572 sq.ft · 3 Bedrooms · 2 Baths · House
· Garden · Deck · Fireplace · Equipped kitchen
Riding Woods · 1,572 sq.ft · 3 Bedrooms · 2 Baths · House · Garden · Deck · Fireplace · Equipped kitchen
Welcome to this beautifully updated home in Carvel Beach! This spacious rancher has been thoughtfully updated throughout, with everything brand new in 2026, offering a truly move-in-ready home on an almost half-acre private lot. The main level features LVP flooring throughout the living areas and brand-new carpet in all three bedrooms. The updated kitchen offers quartz countertops, stainless steel appliances, and a great layout for cooking and entertaining. The spacious dining room opens to both the kitchen and living room, creating a comfortable flow throughout the main living areas. A wood-burning fireplace adds a cozy touch to the living room, while sliding glass doors in the dining room lead to a spacious, updated deck overlooking the private backyard. A spacious laundry room provides added convenience and storage. The spacious primary bedroom features vaulted ceilings, a brand-new private bathroom, and sliding glass doors that open directly to the deck. Two additional bedrooms pro
USD 539,900
273 North Drive
View photo
House · for sale
USD 799,000
USD 221/sq.ft
273 North Drive
Riding Woods
· 3,606 sq.ft · 6 Bedrooms · 3 Baths · House
· Equipped kitchen · Parking
Riding Woods · 3,606 sq.ft · 6 Bedrooms · 3 Baths · House · Equipped kitchen · Parking
Seller has received multiple offers. The deadline for submitting offers is October 5, 2026, at 6:00 PM. Welcome to 273 North Drive, nestled in the desirable MAGOTHY BEACH neighborhood of Severna ParkNO HOA fees or restrictive covenants! This CUSTOM-BUILT, fully PERMITTED home has been thoughtfully RENOVATED and offers a spacious four-level layout designed for easy living, with smooth, effortless transitions between floors thanks to short half-flights of stairs. Originally built in 1995, this sun-filled home features new flooring, stylish new appliances, recessed lighting, and special-order wood-finish windows on the main level. The main floor features an OPEN-CONCEPT living and family room area, dining space, a beautifully updated kitchen, and a convenient half bath. The upper level offers four spacious bedrooms and two full bathrooms. A rare, step-free ground-level suite behind the 2-car garage offers a private exterior entrance, one legal bedroom, full bathroom, laundry, and wet bari
USD 799,000
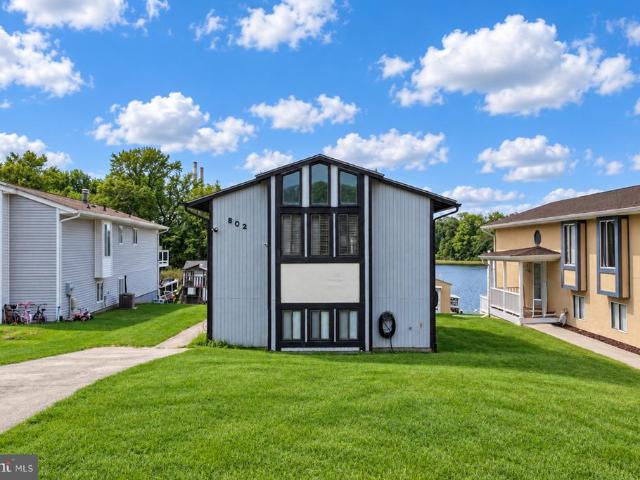
802 Waterview Drive
View photo
House · for sale
USD 495,000
USD 240/sq.ft
802 Waterview Drive
Riding Woods
· 2,056 sq.ft · 4 Bedrooms · 2 Baths · House
· Patio · Terrace · Deck · Fireplace · Equipped kitchen
Riding Woods · 2,056 sq.ft · 4 Bedrooms · 2 Baths · House · Patio · Terrace · Deck · Fireplace · Equipped kitchen
Set on a quiet cove of Cox Creek with direct access to the Chesapeake Bay, 802 Waterview Drive is a 4-bedroom, 2-bath waterfront home built for time on the water. The refreshed private pier (new deck boards and stain, 2022) offers two boat slips plus room for jet skis, kayaks, and paddleboards. A tiered terrace and lower-level deck step invite you toward the shoreline, providing gracious waterview settings to enjoy morning coffee, entertain, and watch the sunset over the water. Inside, the vaulted great room pairs a warm wood accent wall with wide sliding glass doors that frame the water. Both the dining and seating area open directly to the spacious deck. Everyone will appreciate the renovated kitchen with quartz countertops, custom cabinetry, and stainless steel appliances. The main level includes three bedrooms and an updated full bath. The walkout lower level adds a family room with a fireplace and slate tile that opens to the shaded patio. There's also a fourth bedroom, a second f
USD 495,000
1004 Granda Flora Court
View photo
House · for sale
USD 2,190,000
USD 310/sq.ft
1004 Granda Flora Court
Riding Woods
· 7,061 sq.ft · 5 Bedrooms · 6 Baths · House
· Office room · Equipped kitchen
Riding Woods · 7,061 sq.ft · 5 Bedrooms · 6 Baths · House · Office room · Equipped kitchen
>>>>Sunday Oct 4th Open House Canceled. A rare offering in one of the areas most exclusive luxury communities, this extraordinary residence Built in 2020 delivers more than 7,000 square feet of beautifully designed living spaces. The Ivy Hill community has a single point of entry and exit which offers added privacy and a peaceful, tucked-away feel. With only 14 distinguished residencesincluding the communitys original estatethis intimate enclave offers exceptional privacy, prestige, and access to sought-after water amenities, Residents may also enjoy optional Severn River water access through Severn Heights. A home that blends luxury, comfort, and thoughtful design at every turn. The grand foyer opens to an expansive formal dining room and an elegant sitting room that could also serve as a refined workspace. Just beyond the entry, French doors reveal a spacious private office, while two oversized coat closets provide generous storage. The chefs kitchen boasts a center island with stain
USD 2,190,000

Get email alerts

Don't miss out: be the first to know about new properties

The alert was correctly created

On subscribing you accept the conditions of use and the privacy policy
Alert
Receive new ads in your inbox
Save this search
Receive alerts for new listings

We'll send you an email when we have new properties for: "Properties for sale in Riding Woods"

The alert was correctly created

Seaborne Estates
Chelsea Beach
Get email alerts and be the first to see new listings
Required field
On subscribing I accept the terms of the privacy policy
Perfect! You'll soon start receiving new listings via email
Alert
Receive an email when we have new ads for Properties for sale in Riding Woods
Save this search
Filters

Bedrooms

Size (sq.ft)

sq.ft
sq.ft

Price

USD
USD

Property type

Bathrooms

Clear all filters
Receive notifications when new entries are published.