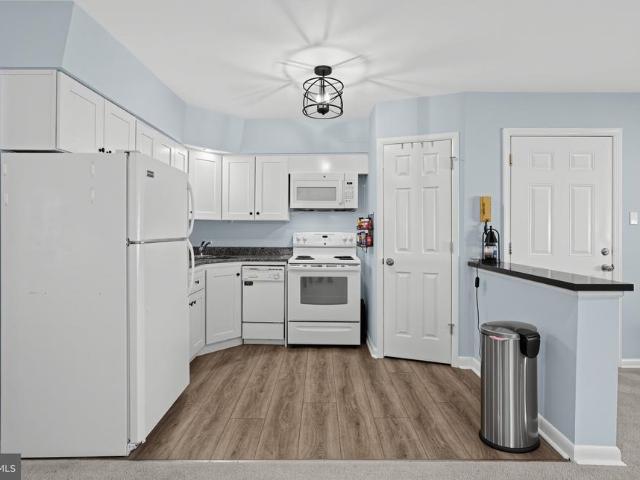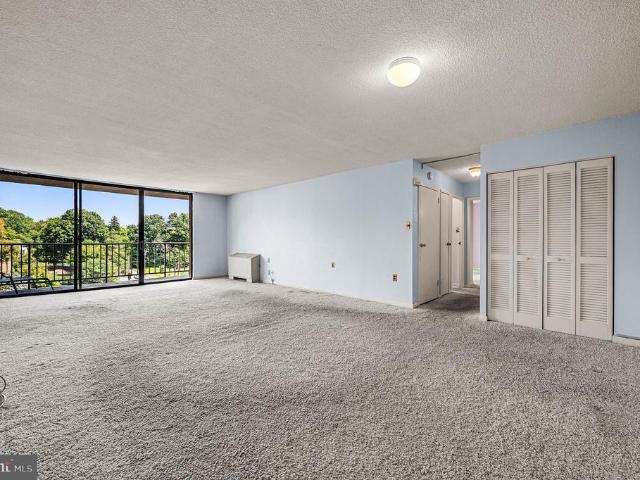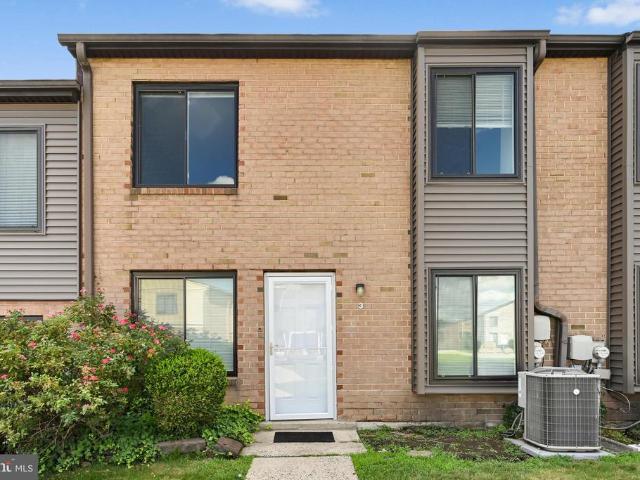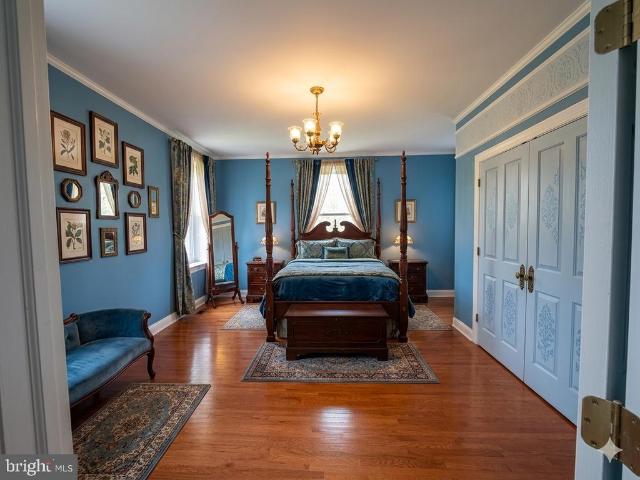
55 apartments for sale in Ridley Park

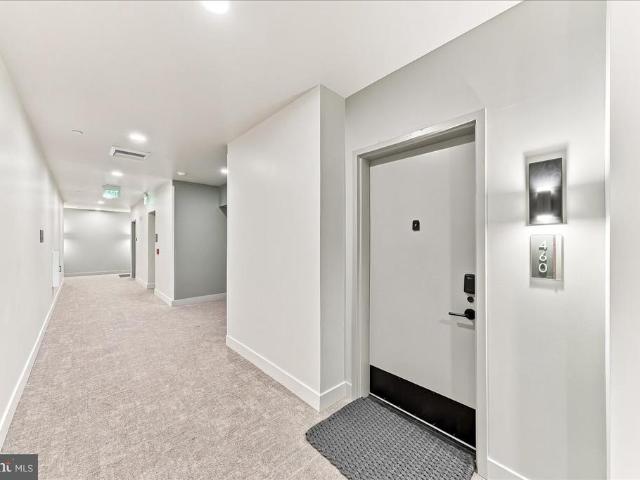
110 Park Avenue # 460
View photo
Condo · for sale
USD 1,525,000
USD 853/sq.ft
110 Park Avenue # 460
Ridley Park
· 1,787 sq.ft · 2 Bedrooms · 2 Baths · Condo
· Terrace · Equipped kitchen
Ridley Park · 1,787 sq.ft · 2 Bedrooms · 2 Baths · Condo · Terrace · Equipped kitchen
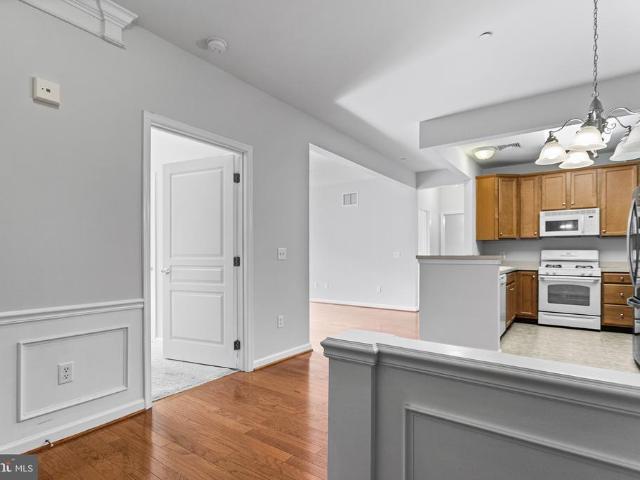
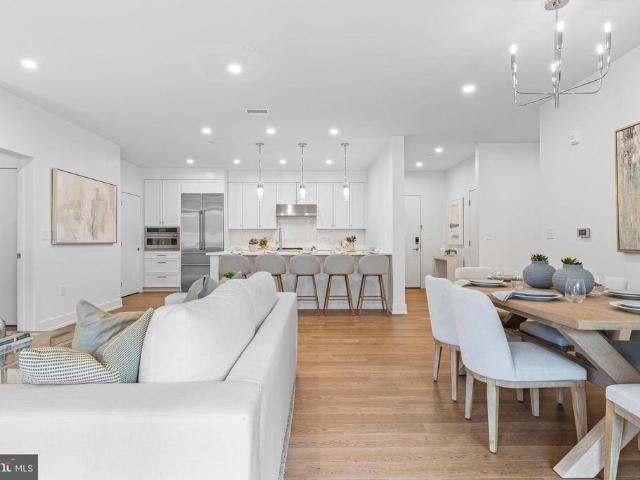
Experience an unparalleled level of luxury at Unit 460. Every detail of this residence has been thoughtfully curated and expertly executed. The interior boasts the finest appointments, including solid wood-paneled doors, new custom trim, and sensational designer light and plumbing fixtures throughout. The kitchen is a chefs delight featuring a stunning marble backsplash, subzero refrigerator, cove dishwasher and wolfe range. The bathrooms offer a spa-like retreat with beautifully tiled finishes, designer mirrors and light fixtures and a matte-finish soaking tub in the primary suite. This condo also boasts a Powder Room in addition to the full bathrooms! Additional upgrades include custom California Closets in every closet including the laundry closet and premium window treatments by The Shade Store. The terrace is also one of its best features. With a bird's eye view of all the happenings of downtown Swarthmore and the wonderful view of distant tree tops, this spacious terrace is truly
USD 1,525,000
600 Harvin Way # 632
View photo
Condo · for sale
USD 309,900
USD 207/sq.ft
600 Harvin Way # 632
Ridley Park
· 1,496 sq.ft · 3 Bedrooms · 2 Baths · Condo
· Balcony · Equipped kitchen
Ridley Park · 1,496 sq.ft · 3 Bedrooms · 2 Baths · Condo · Balcony · Equipped kitchen
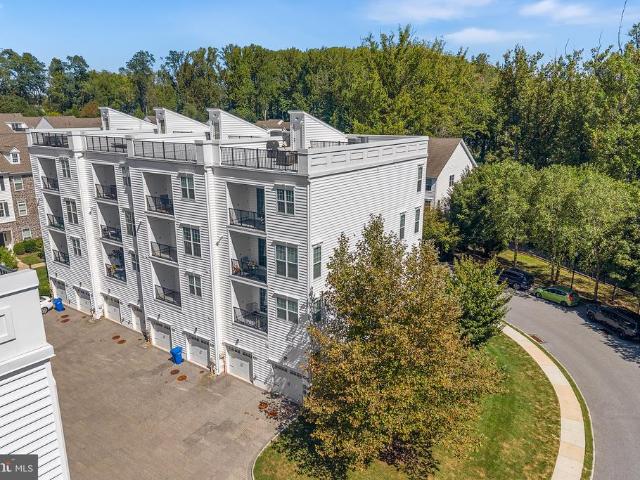
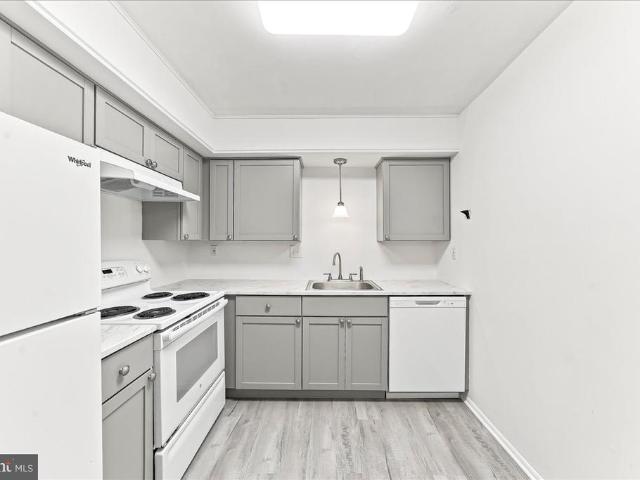
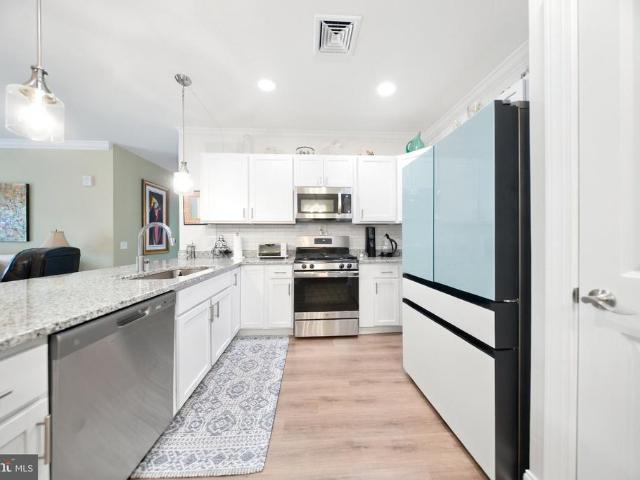
Residences At Brookhaven Glen. This 55+ Community is one of the newest communities in the area! This unit is full of tasteful upgrades & nice views! Enter into your foyer way with a double closet, tasteful oak color luxury vinyl flooring & an open concept. Dining room offers an upgraded chandilier, crown molding & chair rail. Open kitchen boasts white cabinets, upgraded faucet, pendant lighting over the breakfast bar, and a tile backsplash. Kitchen also offers recessed lighting, a pantry cabinet & lots of counterspace. Living room also offers crown molding & a sliding glass door leading to your private balcony & storage area. Down the hall you will find 2 spacious bedrooms, a hall bath with white vanity, upgraded faucet & chrome fixtures & your conveniently located laundry area. Primary suite is a very generous size with a loaded up primary bathroom, a walk-in closet & crown molding. Primary bath offers the model like custom shower with tiled floors, walls & a bench area. Custom glass
USD 309,900
354 S Swarthmore Avenue # B 2
View photo
Condo · for sale
USD 200,000
USD 235/sq.ft
354 S Swarthmore Avenue # B 2
Ridley Park
· 850 sq.ft · 2 Bedrooms · 1 Bath · Condo
· Parking · Equipped kitchen
Ridley Park · 850 sq.ft · 2 Bedrooms · 1 Bath · Condo · Parking · Equipped kitchen
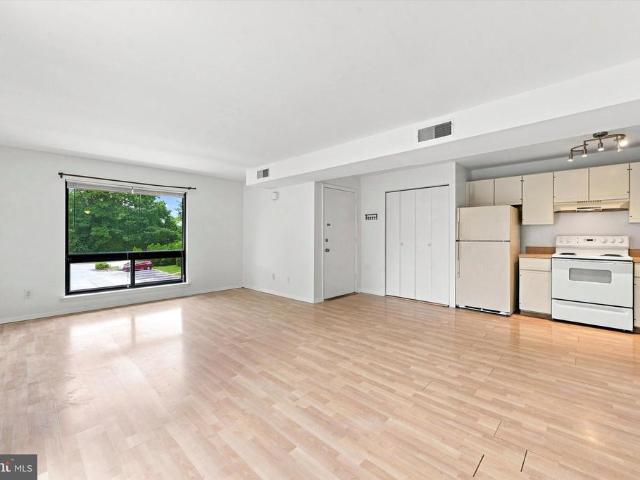
Welcome to 354 S Swarthmore Ave. This condo is set within a fourplex building and offers 852 square feet of living space. Inside the home, you will find a thoughtfully designed and updated layout featuring 2 bedrooms and 1 bathroom. The interior is illuminated by recessed lighting throughout and the open plan kitchen is equipped with a dedicated pantry, providing practical storage space for your cooking and organization needs. The windows were replaced in 2021 along with a new water heater in 2022. The property includes a one car garage for parking as well as private storage. Contact the listing agent today for more details or to schedule a private tour of 354 S Swarthmore Ave!
USD 200,000
801 Yale Avenue # 1009
View photo
Condo · for sale
USD 210,000
USD 169/sq.ft
801 Yale Avenue # 1009
Ridley Park
· 1,238 sq.ft · 2 Bedrooms · 2 Baths · Condo
· Balcony · Equipped kitchen
Ridley Park · 1,238 sq.ft · 2 Bedrooms · 2 Baths · Condo · Balcony · Equipped kitchen
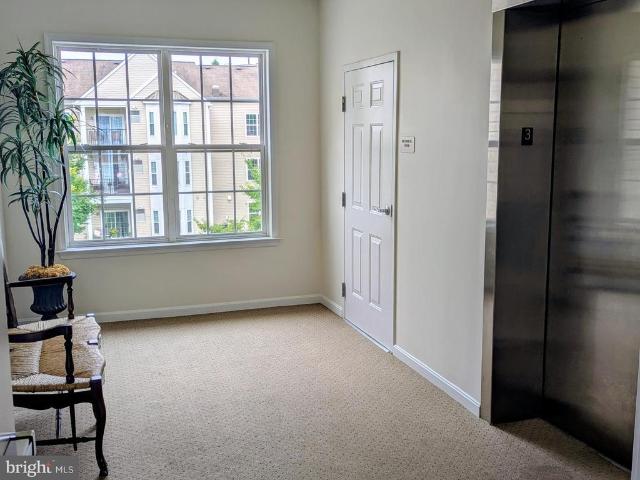
An exceptional opportunity to purchase a large two-bedroom, two-full-bathroom condo in Swarthmore. This unit is unique and sought-after due to its generous layout and corner location, which offers added privacy and abundant natural light. The unit requires updating and refreshing, and it is priced accordingly. Featuring an extra-large living room, the space allows for versatile layout options. A floor-to-ceiling, three-panel glass wall with a sliding door opens to a spacious private balcony, providing wonderful views and natural light. The kitchen features updated hardwood cabinets and can easily be converted into an open-concept design by removing the wall shared with the living room. The primary bedroom is spacious and features an additional windowexclusive to corner unitsfor extra sunlight. It also includes generous closet space and an en-suite bathroom with a convenient walk-in shower. The second bedroom is well-sized and has easy access to a hall bathroom with a tub-shower combina
USD 210,000
5200 Hilltop Drive # E 3
View photo
Condo · for sale
USD 222,500
USD 232/sq.ft
5200 Hilltop Drive # E 3
Ridley Park
· 958 sq.ft · 2 Bedrooms · 1 Bath · Condo
· Equipped kitchen · Swimming pool
Ridley Park · 958 sq.ft · 2 Bedrooms · 1 Bath · Condo · Equipped kitchen · Swimming pool
Buyer default. *. Welcome home to this wonderfully maintained 2-bedroom condominium offering the perfect blend of comfort, convenience, and low-maintenance living. Nestled in the highly sought-after Hilltop community, this move-in-ready home has been freshly painted, professionally cleaned, and is ready for its next owner. This unit is conveniently located near the heart of the community. Next to the pool and green space. The inviting first floor features an open-concept layout filled with abundant natural light, highlighted by beautiful newer flooring that creates a warm and welcoming atmosphere. The updated kitchen is equipped with newer stainless steel appliances, making meal preparation both stylish and functional. Upstairs, you'll find two generously sized bedrooms with ample closet space and a well-appointed full bathroom, providing comfortable accommodations for everyday living. Ideally located just minutes from shopping, parks, and local dining, this home is only 5 minutes from
USD 222,500
519 Walnut Lane # 1
View photo
Condo · for sale
USD 415,000
USD 289/sq.ft
519 Walnut Lane # 1
Ridley Park
· 1,432 sq.ft · 3 Bedrooms · 2 Baths · Condo
· Parking · Fireplace · Equipped kitchen · Cellar
Ridley Park · 1,432 sq.ft · 3 Bedrooms · 2 Baths · Condo · Parking · Fireplace · Equipped kitchen · Cellar
This 1983 Victorian home in Swarthmore has been converted to 3 condominiums in 1983. A flagstone walkway leads to a new front door (2022) with sidelight. Unit #1, on the first floor, has been meticulously updated by the seller with updated HVAC, new hardwood floors, painting, LG refrigerator and washer and several additional items. (Sellers complete list included in the document section). Not only are all these updates are included there is also a decorative fireplace with the original mantle, large windows, and lofty ceilings. Rounding out the this incredibly special space is the primary bedroom with and ensuite bathroom, kitchen large enough for a table and chairs, laundry closet, 2 additional bedrooms and a hall bathroom. The full basement is accessible from the side of the house and has plenty of space for all your storage needs. The condominium also comes with 2 detached garage spaces for parking. This is truly a distinctive home and awaiting its new owners to call home. It is con
USD 415,000
124 Creekside Drive # 8
View photo
Condo · for sale
USD 309,900
USD 264/sq.ft
124 Creekside Drive # 8
Ridley Park
· 1,173 sq.ft · 2 Bedrooms · 2 Baths · Condo
· Balcony · Equipped kitchen
Ridley Park · 1,173 sq.ft · 2 Bedrooms · 2 Baths · Condo · Balcony · Equipped kitchen
Welcome to 124 Creekside Drive! Located in the highly sought-after Traditions at Ridley Creekone of Delaware Countys finest 55+ communitiesthis meticulously kept condo offers a lifestyle of ease, comfort, and convenience. Boasting nearly 1,200 square feet of thoughtfully designed living space, this move-in-ready home is perfect for those looking to downsize without compromising on quality or community amenities. Step inside to a bright, open-concept floor plan that seamlessly connects the living and dining areas, making it an ideal space for both relaxing and entertaining. The well-appointed kitchen features ample cabinetry and counter space, perfectly suited for the home chef. The condo offers two generously sized bedrooms and two full bathrooms, including a primary suite with great closet space and a private en-suite bath. A good sized bonus room offers extra living space such as an office or den, or just great storage. The covered balcony off the living room, with a beautiful view o
USD 309,900
104B Jay Aly
View photo
Condo · for sale
USD 549,900
USD 232/sq.ft
104B Jay Aly
Ridley Park
· 2,368 sq.ft · 3 Bedrooms · 2 Baths · Condo
· Balcony · Equipped kitchen
Ridley Park · 2,368 sq.ft · 3 Bedrooms · 2 Baths · Condo · Balcony · Equipped kitchen
Welcome to Ravenscliff of Media, a distinctive Toll Brothers community where thoughtful design meets low-maintenance living. This prized end-unit home offers three bedrooms, two-and-a-half baths, exceptional natural light, and an impressive collection of upgrades throughout. The main living level features 9-foot ceilings, wide-plank hardwood flooring, custom window treatments, upgraded lighting and ceiling fans, and an abundance of windows. At the heart of the home is the upgraded gourmet kitchen, complete with a range hood vented to the exterior and an open layout connecting the dining, living, and family spacesideal for both everyday living and entertaining. Upstairs, the spacious primary suite features a tray ceiling, upgraded en suite bath, and two walk-in closets. Two additional bedrooms, a full hallway bath, and conveniently located laundry complete the upper level. Outdoor living sets this home apart. Enjoy two covered balconies accessible from the living and bedroom levels, plu
USD 549,900
5200 Hilltop Dr Gg 26 # 504
View photo
Condo · for sale
USD 182,500
USD 292/sq.ft
5200 Hilltop Dr Gg 26 # 504
Ridley Park
· 624 sq.ft · 1 Bedroom · 1 Bath · Condo
· Equipped kitchen
Ridley Park · 624 sq.ft · 1 Bedroom · 1 Bath · Condo · Equipped kitchen
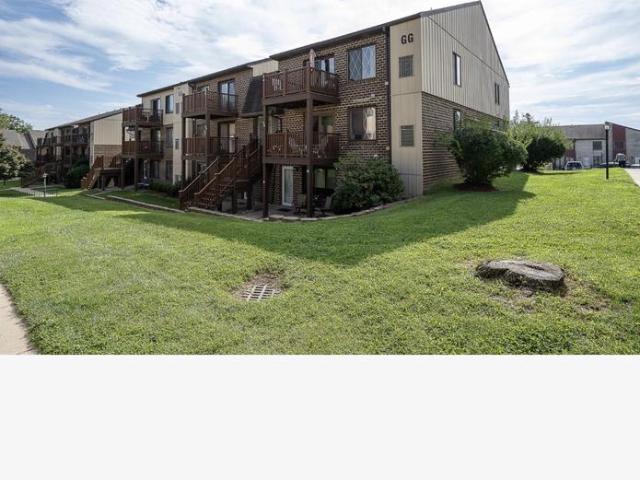
Nestled in the serene Hilltop community, this stylish one-bedroom, one-bathroom unit offers a harmonious blend of comfort and style. Spanning 625 square feet, this charming garden-style condo is designed for those who appreciate convenience in a tranquil setting. Step inside to discover an inviting interior that radiates warmth and sophistication. The combination dining and living area is perfect for both entertaining and relaxation, featuring upgraded countertops and cabinetry that add a touch of elegance. The well-appointed kitchen boasts stainless steel appliances, including a built-in microwave, dishwasher, and electric oven/range, making meal preparation a delight. The breakfast area is an ideal spot for morning coffee, bathed in natural light. The spacious bedroom features a walk-in closet, providing ample storage while maintaining a sleek aesthetic. The bathroom is thoughtfully designed with a tub shower combination, offering a spa-like retreat at the end of the day. Ceiling fan
USD 182,500
408 Ravenscliff Drive
View photo
Condo · for sale
USD 799,000
USD 188/sq.ft
408 Ravenscliff Drive
Ridley Park
· 4,230 sq.ft · 4 Bedrooms · 3 Baths · Condo
· Office room · Deck · Equipped kitchen
Ridley Park · 4,230 sq.ft · 4 Bedrooms · 3 Baths · Condo · Office room · Deck · Equipped kitchen
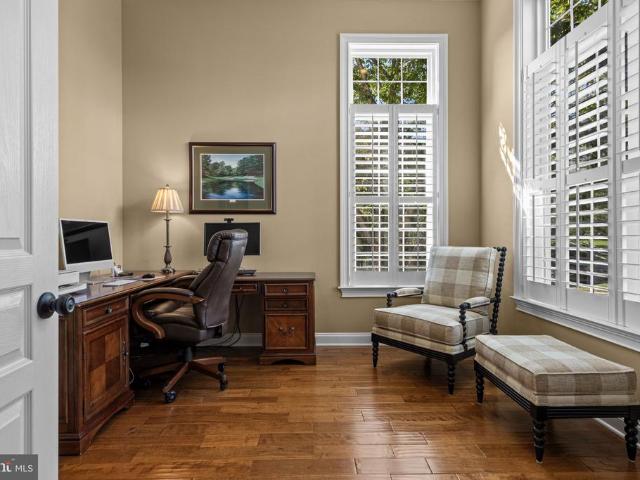
JUST AVAILABLE, this meticulously maintained Benson built end unit carriage home is the one you have been waiting for! Located in one of Medias most sought after communities of Ravenscliff. This generously sized, turnkey end-unit home features four bedrooms and 3.5 bathrooms. Hallmarks include tasteful plantation shutters, extensive hardwood flooring, an exquisite floor plan that is both highly flexible and functional, an abundance of space, natural sunlight, neutral sophisticated decor, and unparalleled refined living spaces. From the moment you enter, you will appreciate the thoughtfully designed main-floor layout featuring a gracious Entry Hall, a spacious Primary Suite with warm hardwood flooring, plantation shutters, soaring ceiling and windows, custom dual closets and access to deck and views. Private Office with volume ceiling and oversized windows, formal Living Room, elegant Dining Room, and an impressive open-concept Kitchen accented with an oversized island, stylish quartz c
USD 799,000
400 Glendale Road # F30
View photo
Condo · for sale
USD 229,000
USD 178/sq.ft
400 Glendale Road # F30
Ridley Park
· 1,281 sq.ft · 2 Bedrooms · 2 Baths · Condo
· Office room · Balcony · Equipped kitchen · Swimming pool · Lift
Ridley Park · 1,281 sq.ft · 2 Bedrooms · 2 Baths · Condo · Office room · Balcony · Equipped kitchen · Swimming pool · Lift
Amazing Opportunity to Purchase a well maintained 2 Bedroom 2 Full Bath Condo in sought after Community of Haverford Hill. This Unit also Features the Bonus Room/Den off of the Living Room which is ideal for a Home Office, Playroom or additional Living space. Terrific Layout with small Foyer area Leading into Large Living room with sliders to Balcony. Updated Galley Kitchen and Den complete the main Living Area. Hallway Leads to Bedroom #2 which is adjacent to Updated Full Hall Bath and the Primary Bedroom with it's own Full Bath and Walk-in Closet. Reasonable Condo Fee includes Water and Access to Swimming Pool, Playground area and Basketball Court. Elevator, Nice Laundry Facilities in the Building and this Unit comes with an extra storage Locker. Perfect Location in Award Winning Haverford School District featuring Manoa Elementary School! Haverford Hill is Pet Friendly and Located steps away from Merry Place Park with walking trail by the creek and Large Playground. Minutes from the
USD 229,000
5200 Hilltop Drive # J11
View photo
Condo · for sale
USD 215,000
USD 224/sq.ft
5200 Hilltop Drive # J11
Ridley Park
· 958 sq.ft · 2 Bedrooms · 1 Bath · Condo
· Gym · Swimming pool
Ridley Park · 958 sq.ft · 2 Bedrooms · 1 Bath · Condo · Gym · Swimming pool
Welcome to this beautiful move in ready townhome! Two bedrooms, 1.5 baths, main floor laundry, and loads of closet space! The entire main floor of this home was renovated and features new water resistant flooring throughout. The HVAC is only 3 years old. The monthly HOA fee is only $230 and includes exterior building maintenance, lawn, trash, inground pool and more! The Hilltop community is conveniently located near multiple shopping centers featuring restaurants, a coffee shop, supermarkets, a gym, spa, and more. Just a few minutes drive from Linvilla Orchards and the Chester Creek Trail! Pet friendly community!
USD 215,000
801 Yale Avenue # 101
View photo
Condo · for sale
USD 354,900
USD 161/sq.ft
801 Yale Avenue # 101
Ridley Park
· 2,196 sq.ft · 3 Bedrooms · 3 Baths · Condo
Ridley Park · 2,196 sq.ft · 3 Bedrooms · 3 Baths · Condo
Not many things in life come with a guarantee, but this property does. Amazing opportunity at Strath Haven Condominium in Swarthmore! Three renovated and updated one-bedroom condominiums are being offered together, with nearly $100,000 in recent improvements. This unique offering creates an incredible amount of flexibility for an investor or an owner-occupant looking for a home with income potential. All three units are currently rented with one paid in full for the next year. You can choose to live in one and rent the other two, or continue to use all three as investment properties. Also included is a private laundry/storage room for only the three units to use. Currently, one unit is set up as an Airbnb/short-term rental with an existing reservation to be honored through May 2027, one is rented month-to-month, and one is prepaid until October 2027, giving the next owner options from day one. This multi-unit is one of the very few that allows for short term stays as well as traditiona
USD 354,900
3004 Monterey Court
View photo
Condo · for sale
USD 289,500
USD 240/sq.ft
3004 Monterey Court
Ridley Park
· 1,206 sq.ft · 2 Bedrooms · 1 Bath · Condo
· Deck · Fireplace · Equipped kitchen · Parking
Ridley Park · 1,206 sq.ft · 2 Bedrooms · 1 Bath · Condo · Deck · Fireplace · Equipped kitchen · Parking
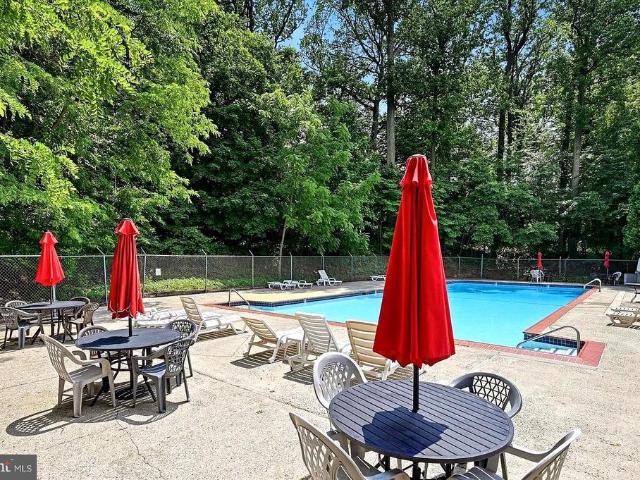
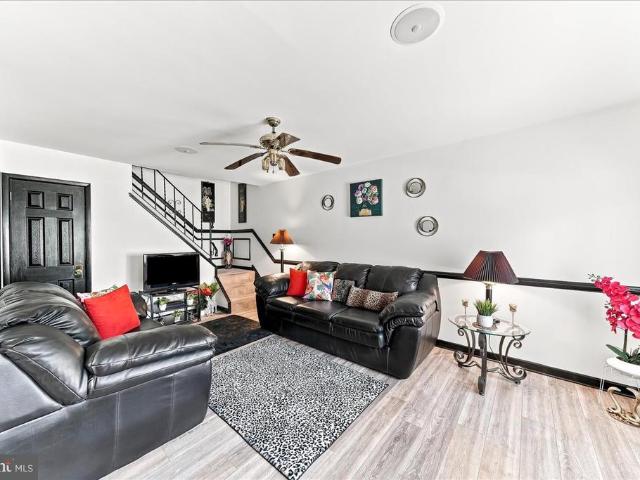
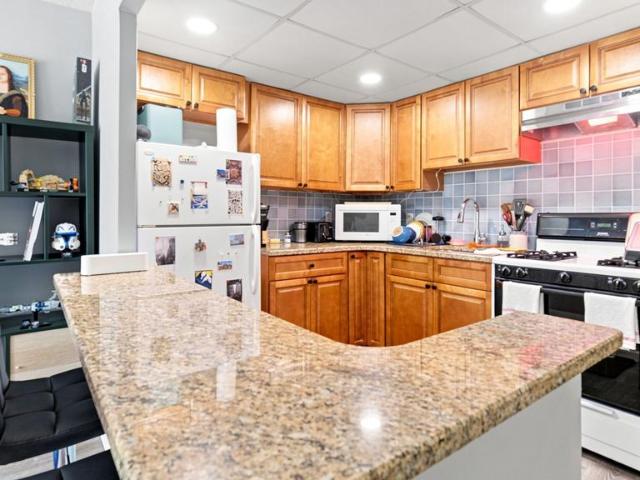
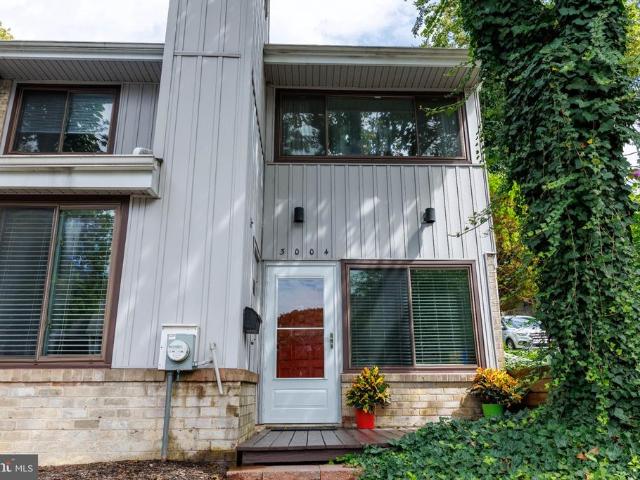
Welcome to this charming end-of-row townhome in the desirable Marple Woods, San Francisco East community! Offering 1,216 square feet of comfortable living space, this 2-bedroom, 1.5-bath home features a spacious and functional floor plan with plenty of opportunity to make it your own. The main level offers an inviting living area highlighted by a cozy gas fireplace, along with a kitchen featuring a built-in range, self-cleaning oven, dishwasher and convenient pantry. Step outside to your private deck, perfect for morning coffee, relaxing evenings or outdoor entertaining. Upstairs, you'll find two generously sized bedrooms, including a walk-in closet, attic access, along with a full bath. Ceiling fans, ample storage and assigned parking add to the home's everyday convenience. Enjoy warm summer days at the community pool and the ease of low-maintenance living, with the association covering gas, common-area and exterior maintenance, trash removal and more. Tucked away on a peaceful cul-de
USD 289,500
110 Park Avenue # 250
View photo
Condo · for sale
USD 875,000
USD 560/sq.ft
110 Park Avenue # 250
Ridley Park
· 1,561 sq.ft · 2 Bedrooms · 2 Baths · Condo
· Terrace · Equipped kitchen
Ridley Park · 1,561 sq.ft · 2 Bedrooms · 2 Baths · Condo · Terrace · Equipped kitchen
110 Park Avenue brings modern condominium living to the heart of Swarthmore Borough. This FABULOUS 2BR/2BA Condominium has a fabulous layout with bedrooms on either side of the large inviting living room / dining area. There is an enormous kitchen with Quartz counters, Goebelwood Cabinetry, GE Cafe appliances including 5-in-1 oven in addition to a 6-burner gas range with electric oven. There is a large laundry room closet with full size side by side washer and dryer, and 2 large bathrooms with walk-in showers! The terrace is large enough to accommodate a seating area as well as dining area. Perfect for enjoying a beautiful day! These lovely condominiums boast exceptional convenience close to the SEPTA rail line into Philadelphia (and NYC), Philadelphia International Airport (10 minutes away! ), Swarthmore College grounds, activities and lectures, the Public Library, Park Avenue Community Center and wonderful stores and restaurants
USD 875,000
5200 Hilltop Drive # B 22
View photo
Condo · for sale
USD 164,900
USD 264/sq.ft
5200 Hilltop Drive # B 22
Ridley Park
· 624 sq.ft · 1 Bedroom · 1 Bath · Condo
· Equipped kitchen
Ridley Park · 624 sq.ft · 1 Bedroom · 1 Bath · Condo · Equipped kitchen
Welcome to 5200 Hilltop Drive, Unit B22! Tucked away in a tranquil community setting, this top-floor condo offers a seamless blend of everyday comfort, modern updates, a beautiful view, and effortless living. Step into a light-filled layout where crisp white walls and plush gray carpeting create an instantly welcoming atmosphere. Sunlight pours into the expansive living room through sliding glass doors that open to your private, elevated decka serene retreat for sipping morning coffee or unwinding at sunset against a backdrop of lush foliage. The living space flows naturally into a dedicated dining area lit by an elegant bronze chandelier, perfect for intimate dinners or hosting friends. Just off the dining space, the new kitchen inspires home cooking with its sleek gray shaker cabinetry, new LVP flooring, and a full suite of white appliances. A pass-through opening keeps conversations flowing effortlessly between the kitchen and main living area. The primary bedroom serves as a quiet
USD 164,900
822 B Putnam Boulevard # 822 B
View photo
Condo · for sale
USD 195,000
USD 220/sq.ft
822 B Putnam Boulevard # 822 B
Ridley Park
· 883 sq.ft · 2 Bedrooms · 1 Bath · Condo
· Balcony · Equipped kitchen · Swimming pool · Cellar · Parking
Ridley Park · 883 sq.ft · 2 Bedrooms · 1 Bath · Condo · Balcony · Equipped kitchen · Swimming pool · Cellar · Parking
Located in the highly desirable community of Danbury Village, 822-A Putnam Boulevard is a spacious second-floor corner condominium offering 2 bedrooms, 1 full bath, and an open-concept floor plan filled with abundant natural light. The living room opens to a private balcony with scenic views, while the adjoining dining area flows seamlessly into the generously sized kitchen, creating a functional layout for everyday living and entertaining. The primary bedroom features large double closets, complemented by a comfortably sized second bedroom and a full hall bathroom. Fresh paint throughout gives the home a clean, move-in-ready feel. The lower level includes a large private basement offering abundant storage space and laundry facilities. Residents enjoy access to the community clubhouse and outdoor swimming pool. A reserved parking space and mailbox are conveniently located directly in front of the building, with ample guest parking available. Located within the award-winning Wallingford
USD 195,000
734 Creekside Drive
View photo
Condo · for sale
USD 309,500
USD 263/sq.ft
Updated
734 Creekside Drive
Ridley Park
· 1,173 sq.ft · 2 Bedrooms · 2 Baths · Condo
· Balcony · Equipped kitchen · Air conditioning · Lift
Ridley Park · 1,173 sq.ft · 2 Bedrooms · 2 Baths · Condo · Balcony · Equipped kitchen · Air conditioning · Lift
Back to Active, we can settle quickly! Traditions At Ridley Creek built in 2007, this condominium features an inviting open floor plan, perfect for both relaxation and entertaining. UPGRADES, NEW: Heater, Central Air and Water Heater 2025, NEW Carpet and Freshly Painted 2026. Enter into the secure building with a wide hallway and elevator. The spacious living area is adorned with carpet flooring and crown moldings, creating a warm ambiance throughout. The foyer is hardwood with closet. Living room, with a balcony overlooking the lovely courtyard with mature trees. Dining room open to the well-appointed kitchen boasts modern appliances, including a self-cleaning gas oven, built-in microwave, and dishwasher, pantry, ensuring meal prep is a breeze. Enjoy the convenience of in-unit laundry with both a washer and dryer, making everyday tasks effortless. Retreat to the primary suite, complete with a luxurious walk-in shower and ample closet space. The second bedroom is perfect for guests wit
USD 309,500
7312 Hilltop Drive # 116
View photo
Condo · for sale
USD 185,000
USD 312/sq.ft
7312 Hilltop Drive # 116
Ridley Park
· 592 sq.ft · 1 Bedroom · 1 Bath · Condo
· Balcony · Equipped kitchen · Parking
Ridley Park · 592 sq.ft · 1 Bedroom · 1 Bath · Condo · Balcony · Equipped kitchen · Parking
Location, convenience and charm come together in this beautifully maintained 2nd floor, 1-bedroom condo. Step inside to the sun-drenched family room where you'll immediately be drawn to the rich hardwood flooring, updated kitchen with stainless steel appliances, private balcony and a comfortable layout designed for easy living. For added peace of mind, in the works are replacement windows, a new slider, tub and tub surround. All are scheduled to be professionally installed within the next couple of weeks. The HOA covers exterior building and grounds maintenance, landscaping, trash, water and snow removal. Additionally, there is a community pool, assigned parking, and a pet-friendly environment. Whether you're looking for your first home, a convenient place to downsize or a smart investment opportunity, this beautifully cared-for condo offers the'lock-and-leave' lifestyle you won't want to miss. Desirable location, carefree living with exceptional walkability to shopping, restaurants, p
USD 185,000
5200 H 4 Hilltop Drive # 139
View photo
Condo · for sale
USD 195,000
USD 203/sq.ft
5200 H 4 Hilltop Drive # 139
Ridley Park
· 958 sq.ft · 2 Bedrooms · 1 Bath · Condo
Ridley Park · 958 sq.ft · 2 Bedrooms · 1 Bath · Condo
Welcome to unit H-4 this beautifully updated 2-bedroom, 1.5-bath condominium in the highly desirable Hilltop Condominiums of Brookhaven a home that truly offers the perfect combination of style, convenience, and an unbeatable location. From the moment you enter, you'll appreciate the newly refinished luxury vinyl plank flooring that flows throughout the main level, creating a warm and inviting space. The refreshed powder room adds both style and convenience, while the spacious living and dining areas are perfect for everyday living and entertaining. Upstairs, you'll find two generously sized bedrooms with ample closet space and a beautifully renovated full bath with a fresh, modern feel. A HVAC system provides year-round comfort and added peace of mind. One of this home's standout features is its premium location within the community situated near the community pool, making it easy to enjoy summer days just steps from your front door. Outside the community, the location is simply excep
USD 195,000
112 Wellington Drive
View photo
Condo · for sale
USD 749,900
USD 234/sq.ft
112 Wellington Drive
Ridley Park
· 3,197 sq.ft · 3 Bedrooms · 2 Baths · Condo
· Deck · Fireplace · Equipped kitchen · Cellar
Ridley Park · 3,197 sq.ft · 3 Bedrooms · 2 Baths · Condo · Deck · Fireplace · Equipped kitchen · Cellar
Welcome to 112 Wellington, conveniently located in the enclave of Ravenscliff, just minutes to all major highways and downtown Media. This Benson-built home has been proudly and meticulously maintained by its only owner. With many upgrades selected with the builder at new construction in 2014, you can see how easy and low maintenance townhome living can be. The heart of the home is the luxury, gourmet kitchen includes raised panel cabinetry with designer crown moulding, an oversized island, granite countertops, a tile backsplash and stainless steel appliances. The kitchen is open to the great room featuring a floor to ceiling stone, gas fireplace, loads of natural light at the rear of the home, and access to the rear deck. Upstairs, there is bonus space with a large loft. Downstairs you'll find a large, unfinished basement with egress window, plumbing rough-in, and high ceilings, prime space for future potential custom finishing to add square footage to this home as desired. Upon entry
USD 749,900
113 Avian Alley
View photo
Condo · for sale
USD 625,000
USD 265/sq.ft
113 Avian Alley
Ridley Park
· 2,357 sq.ft · 3 Bedrooms · 2 Baths · Condo
· Deck · Equipped kitchen
Ridley Park · 2,357 sq.ft · 3 Bedrooms · 2 Baths · Condo · Deck · Equipped kitchen
Welcome to this beautifully maintained townhome in the sought-after Ravenscliff community. Built in 2017 and enhanced by its coveted end-unit location, this sun-drenched, move-in ready home offers the perfect blend of comfort, functionality, and modern living. An abundance of windows fills the home with natural light, while rich hardwood flooring throughout the main level and second-floor hallway creates a warm and inviting atmosphere. At the heart of the home is a beautifully appointed kitchen featuring quartz countertops, stainless steel appliances, a center island ideal for gathering, and an adjoining breakfast area bathed in natural light. Sliding doors lead to a private deck, offering the perfect setting for morning coffee, outdoor dining, or unwinding at the end of the day. The open-concept layout flows effortlessly into the oversized living room, creating an ideal space for both everyday living and entertaining. A conveniently located powder room completes the main level. Upstai
USD 625,000
1426 B Bywood Avenue
View photo
Condo · for sale
USD 130,000
USD 156/sq.ft
1426 B Bywood Avenue
Ridley Park
· 829 sq.ft · 2 Bedrooms · 1 Bath · Condo
· Parking · Air conditioning
Ridley Park · 829 sq.ft · 2 Bedrooms · 1 Bath · Condo · Parking · Air conditioning
Welcome to this 2 bedroom, 1 bath second floor condo in Upper Darby, conveniently located just steps from the Beverly Blvd. Light rail station. This unit offers central air, off street parking and long term tenants paying $1,000/month on a month to month lease. The property needs updating but with vision and improvements, it has strong potential as an affordable investment or future owner-occupied home. No condo fee
USD 130,000
80 W Baltimore Avenue # C507
View photo
Condo · for sale
USD 132,500
USD 173/sq.ft
80 W Baltimore Avenue # C507
Ridley Park
· 764 sq.ft · 1 Bedroom · 1 Bath · Condo
· Garden · Equipped kitchen · Parking
Ridley Park · 764 sq.ft · 1 Bedroom · 1 Bath · Condo · Garden · Equipped kitchen · Parking
Corner One-Bedroom Condo in the Heart of Walkable Lansdowne! Welcome to Wildman Arms, where comfort, convenience, and walkable living come together. This charming corner one-bedroom, one-bath condo is filled with natural light thanks to its desirable corner location and offers a warm, inviting place to call home. Inside, you'll find beautiful parquet wood floors, a spacious eat-in kitchen, generous closet space, and bright living areas that create an easy, comfortable lifestyle. The secure mid-rise building features on-site laundry, resident parking, beautifully maintained garden plots, and optional garage parking for an additional fee. Located in the heart of Lansdowne's historic one-square-mile village, you're just a short stroll from the soon-to-reopen Lansdowne Theatre, the popular Farmers Market, Lansdowne Library, local coffee shops, restaurants, boutiques, and art galleries. Commuters will appreciate the bus stop right outside the building and the train station just two blocks a
USD 132,500
1016 W Baltimore Pike # B 5
View photo
Condo · for sale
USD 199,900
USD 213/sq.ft
1016 W Baltimore Pike # B 5
Ridley Park
· 936 sq.ft · 2 Bedrooms · 1 Bath · Condo
· Patio · Deck · Equipped kitchen
Ridley Park · 936 sq.ft · 2 Bedrooms · 1 Bath · Condo · Patio · Deck · Equipped kitchen
Welcome to desirable Riddle Glen Condominiums! This beautifully renovated, move-in-ready first-floor 2-bedroom condo offers comfortable, low-maintenance living in a well-maintained community. The bright and spacious floor plan features hardwood flooring in the living and dining rooms, carpet over hardwood floors in both bedrooms, and ceramic tile flooring in the kitchen and bathroom. The updated kitchen offers ample cabinet and newer granite countertop, newer appliances making meal preparation both functional and convenient. Generous closet space, large windows that fill the home with natural light, and a spacious primary bedroom with dual closets. Relax and enjoy the private front patio/deck, perfect for morning coffee or unwinding at the end of the day. Ideally located in the highly regarded Rose Tree Media School District, this home is just minutes from Penn State Brandywine, Main Line Health Riddle Hospital, The Promenade at Granite Run, shopping, dining, parks, major highways and
USD 199,900

Get email alerts

Don't miss out: be the first to know about new properties

The alert was correctly created

On subscribing you accept the conditions of use and the privacy policy
Alert
Receive new ads in your inbox
Save this search
Receive alerts for new listings

We'll send you an email when we have new properties for: "Apartments for sale in Ridley Park"

The alert was correctly created

Glenolden
Wyndom
Get email alerts and be the first to see new listings
Required field
On subscribing I accept the terms of the privacy policy
Perfect! You'll soon start receiving new listings via email
Alert
Receive an email when we have new ads for Apartments for sale in Ridley Park
Save this search
Filters

Bedrooms

Size (sq.ft)

sq.ft
sq.ft

Price

USD
USD

Property type

Bathrooms

Clear all filters
Receive notifications when new entries are published.