140 houses for sale in Rieth Park

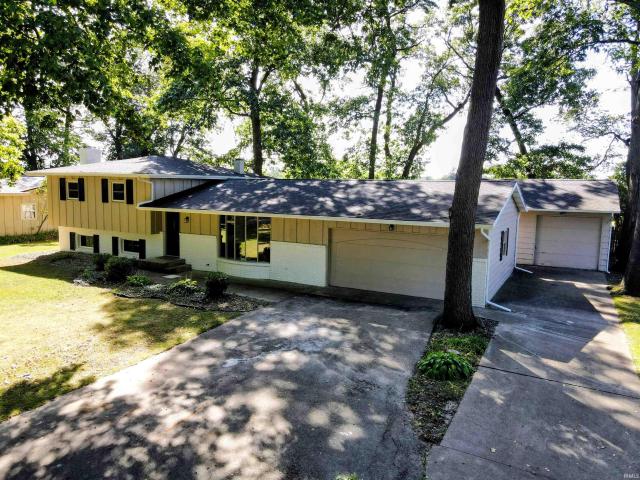
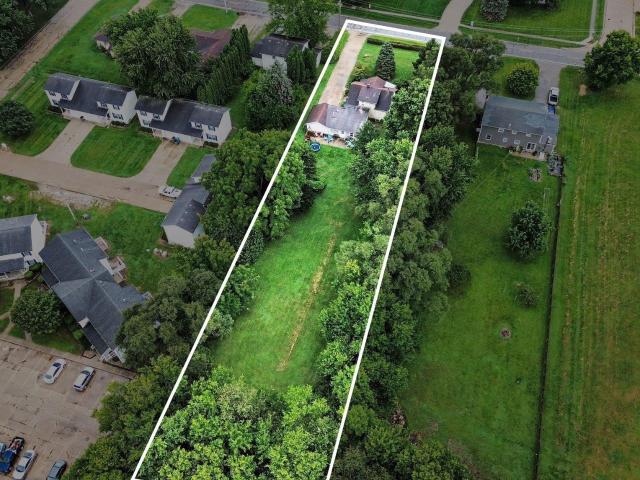
60900 County Road 19
View photo
House · for sale
USD 390,000
USD 158/sq.ft
60900 County Road 19
Rieth Park
· 2,465 sq.ft · 3 Bedrooms · 2 Baths · House
· Garden · Equipped kitchen · Parking · Cellar
Rieth Park · 2,465 sq.ft · 3 Bedrooms · 2 Baths · House · Garden · Equipped kitchen · Parking · Cellar
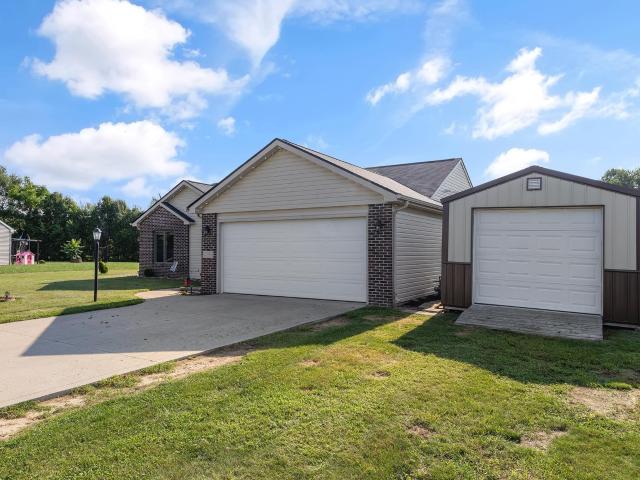
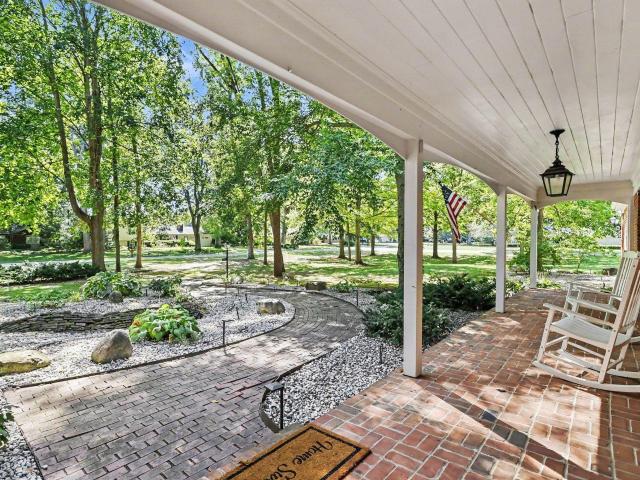
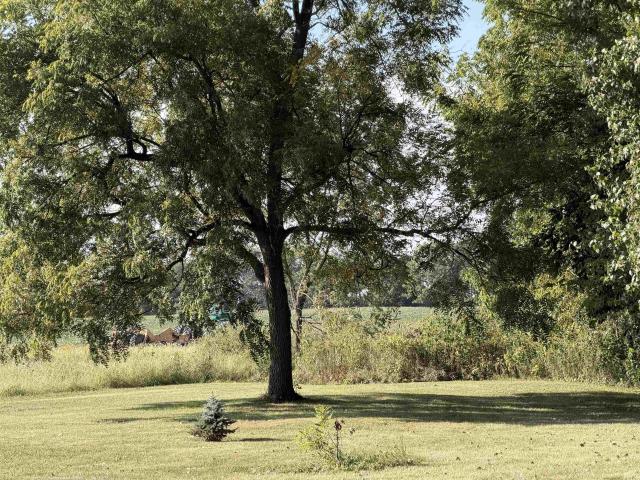
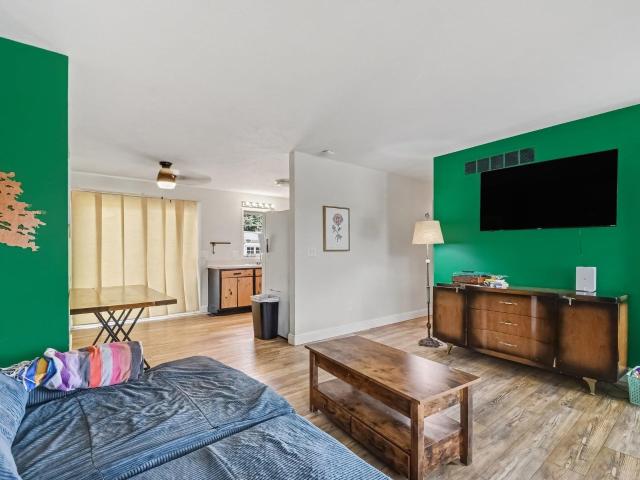
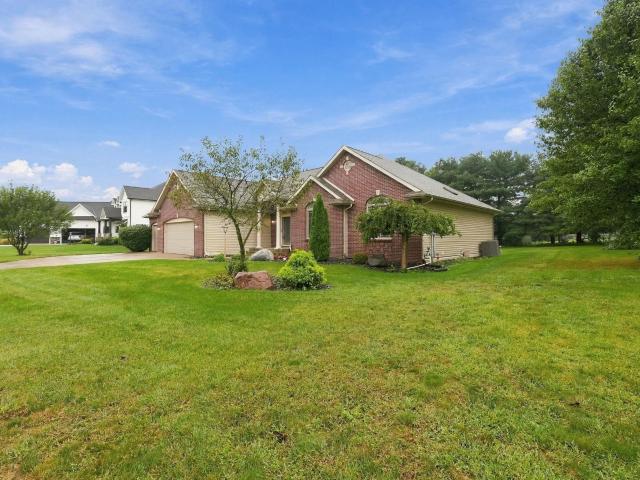
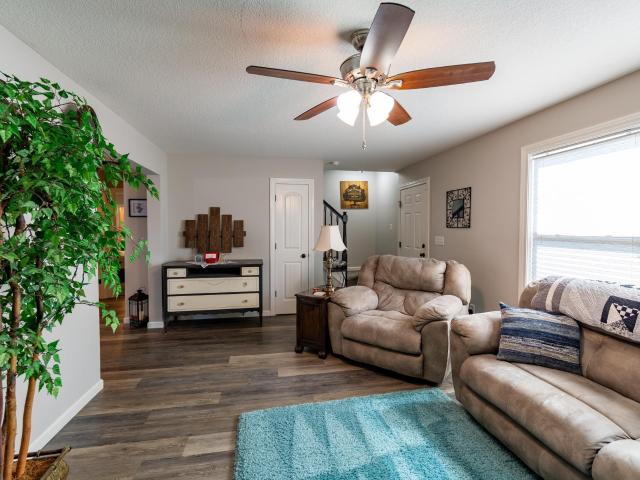
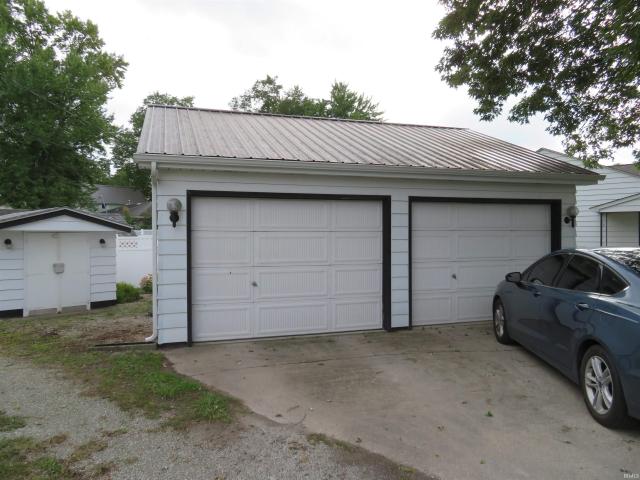
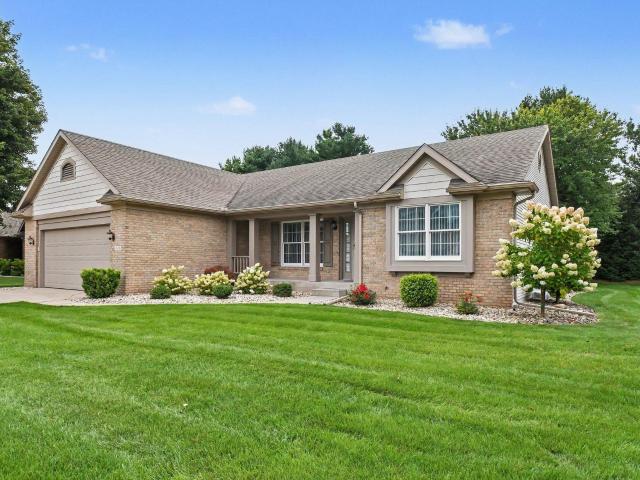
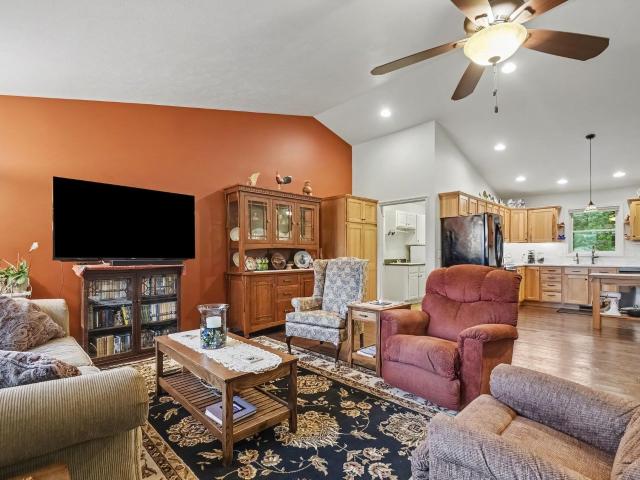
Tucked away on a private shared drive, this extremely well-maintained 1,441 sq ft home offers true seclusion just minutes from downtown. The home features 3 bedrooms, 2.5 baths, and additional living space in the finished basement. Energy efficiency stands out: a closed-loop geothermal heating and cooling system is even more efficient with 26 solar panels. The kitchen has hickory cabinets and quartz countertops, and all appliances stay, including washer, dryer, and water softener. A central vacuum system runs throughout. Enjoy the well-insulated four-season room overlooking the private backyard. Next to the garage, a spacious insulated and heated 18x24 room is ready for woodworking or any hobby. Located in the Middlebury Community Schools district
USD 390,000
58165 Coneflower Drive
View photo
House · for sale
USD 389,900
USD 138/sq.ft
58165 Coneflower Drive
Rieth Park
· 2,809 sq.ft · 4 Bedrooms · 3 Baths · House
· Patio · Cellar
Rieth Park · 2,809 sq.ft · 4 Bedrooms · 3 Baths · House · Patio · Cellar
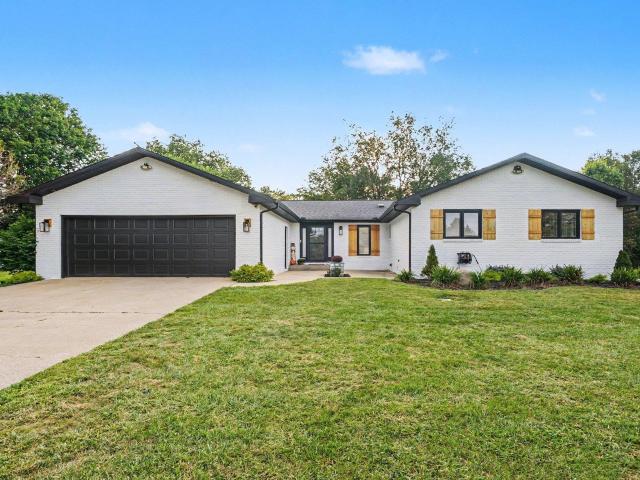
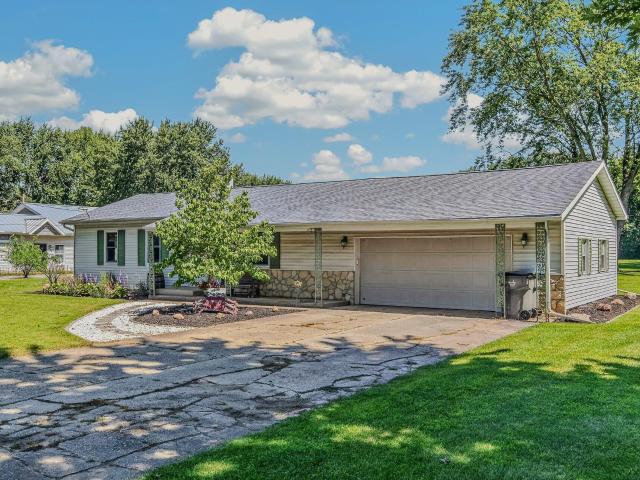
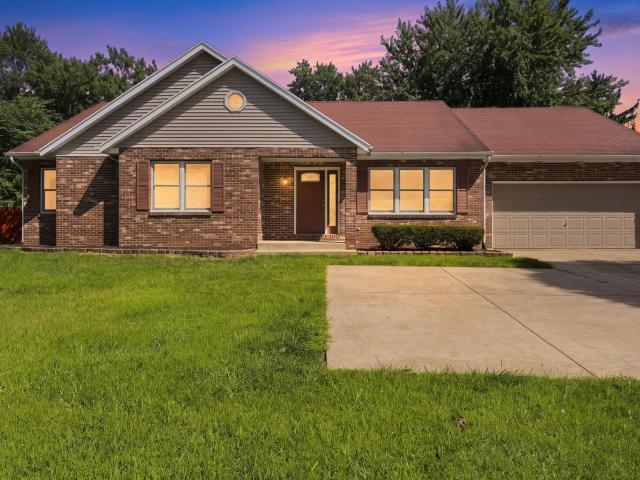
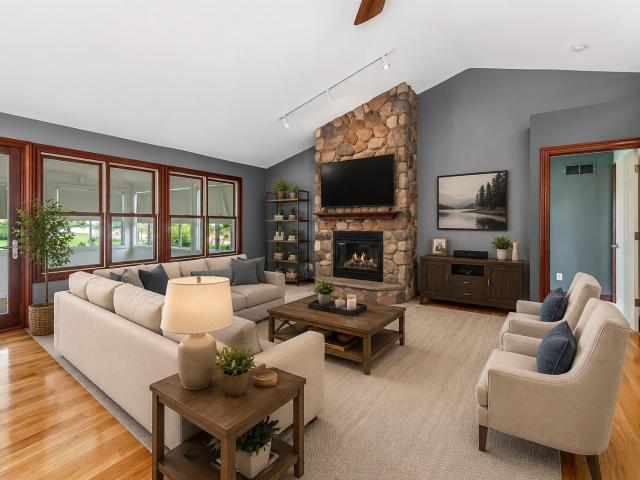
Move right in to this meticulously maintained one-owner ranch offering 4 bedrooms and 3 full bathrooms with a desirable split-bedroom floor plan. The open-concept main level features beautiful hickory flooring, a spacious living area, and a well-designed layout perfect for both everyday living and entertaining. The primary suite is privately situated apart from the additional main-level bedrooms, while the convenient main-floor laundry adds ease to daily life. Enjoy relaxing in the inviting 3-season room overlooking the large corner lot, or spend time outdoors on the patio and covered front porch. The fully finished basement significantly expands the living space and includes a large recreation area (pool table is included), wet bar, fourth bedroom, and full bathroomideal for guests, gatherings, or multi-generational living. Abundant storage throughout the home ensures a place for everything. Situated on a spacious corner lot, this exceptional property combines comfort, functionality,
USD 389,900
57946 Nana Lane
View photo
House · for sale
USD 299,900
USD 244/sq.ft
57946 Nana Lane
Rieth Park
· 1,227 sq.ft · 3 Bedrooms · 2 Baths · House
· Patio · Garden · Parking
Rieth Park · 1,227 sq.ft · 3 Bedrooms · 2 Baths · House · Patio · Garden · Parking
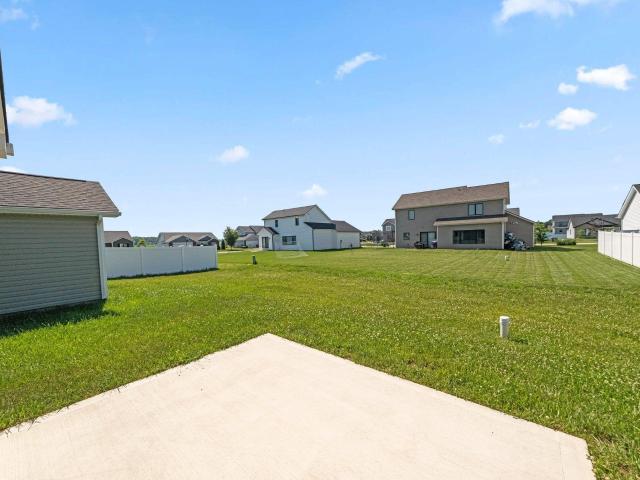
Jefferson area, 3 bed 2 bath, ranch located on a quiet street with a cul-de-sac. Enjoy a large 5', vinyl chain link fenced backyard with patio, firepit and pergola. Lots of storage available in the 12x16 accessory shed w/ramp and overhead door. On the inside, everything is done for you. Updated flooring, full appliances including washer and dryer, water softener, water filter, high efficiency furnace and water heater, microwave, stainless steel side by side fridge. Enjoy expansive ceilings, a handy pantry, main level laundry, and primary bedroom with a walk in closet and full bath. Garage is finished as well and even has a TV mount to start the man-cave. This home is sharp, call your agent
USD 299,900
20271 County Road 138
View photo
House · for sale
USD 749,900
USD 438/sq.ft
20271 County Road 138
Rieth Park
· 1,711 sq.ft · 3 Bedrooms · 2 Baths · House
· Equipped kitchen · Cellar
Rieth Park · 1,711 sq.ft · 3 Bedrooms · 2 Baths · House · Equipped kitchen · Cellar
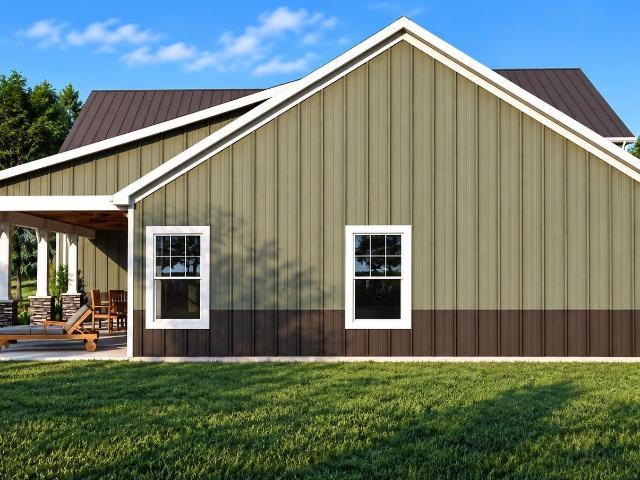
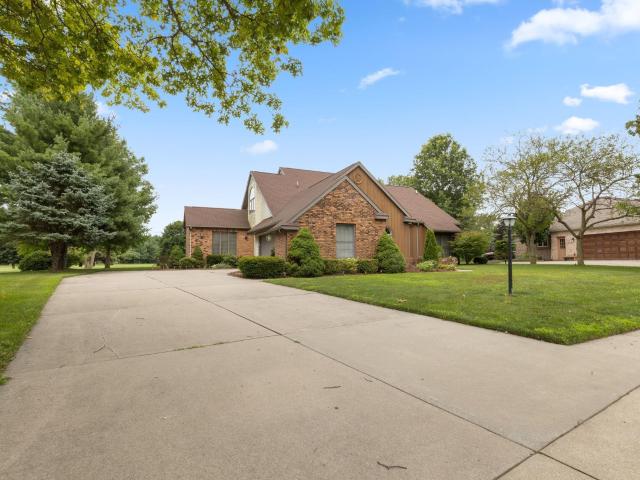
New construction on 3 acres with 4,224 sq. FT. of attached barn/shop space! This thoughtfully designed, single-story home offers 1,716 sq. Ft. of stick-built living space with 3 bedrooms and 2 full baths. The open-concept kitchen, dining and living areas create an easy flow, while a dedicated pantry provides additional storage. The split-bedroom design places the primary suite apart from Bedrooms 2 and 3 for added privacy. The showstopper is the incredible 4,224 sq. Ft. attached pole-constructed barn/shop with a 28-ft. Building height, offering exceptional space for vehicles, equipment, hobbies, recreational toys, a workshop or storage. Also equipped with a concrete shelter for Indiana's nasty weather. The home will feature GFA/CA heat pump, 200-amp electrical service and no basement. Situated on approximately 3 acres, this property combines a traditionally constructed residence with extraordinary attached barn/shop space. Construction is in its early stages, so an early buyer may have
USD 749,900
19911 Meadow Ridge Drive
View photo
House · for sale
USD 314,000
USD 168/sq.ft
19911 Meadow Ridge Drive
Rieth Park
· 1,862 sq.ft · 3 Bedrooms · 2 Baths · House
· Parking · Fireplace · Equipped kitchen · Cellar
Rieth Park · 1,862 sq.ft · 3 Bedrooms · 2 Baths · House · Parking · Fireplace · Equipped kitchen · Cellar
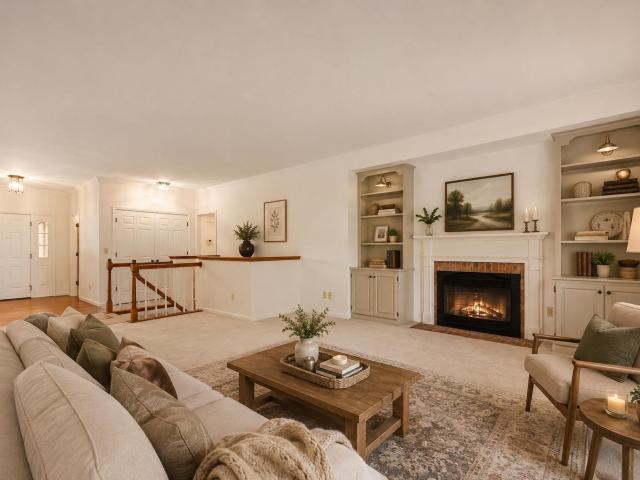
Wonderful, family home located in quiet, older subdivision, yet close to downtown and shopping, schools and parks. Home features a large kitchen, dining and living area with fireplace, 3 bedrooms, 2 baths, attached 2 car garage and full, partially finished basement. Full appliance package, & home warranty. Buyers to verify room sizes, sq. Ft. taxes, schools, subdivision
USD 314,000
64751 Orchard Drive
View photo
House · for sale
USD 514,900
USD 88/sq.ft
64751 Orchard Drive
Rieth Park
· 5,823 sq.ft · 5 Bedrooms · 2 Baths · House
· Fireplace · Equipped kitchen · Parking · Air conditioning
Rieth Park · 5,823 sq.ft · 5 Bedrooms · 2 Baths · House · Fireplace · Equipped kitchen · Parking · Air conditioning
Welcome to this impressive 5-bedroom, 2.5-bath residence situated on a spacious corner lot spanning over an acre. Boasting generous, light-filled rooms throughout, this property seamlessly blends historical charm with modern functionality. Major items that were updated in the last 5 years include roof (2022), Furnace/AC (2023), Renewal by Andersen windows (2024) and the electrical panel (2025). A standout feature is the elegant main-level library, complete with built-in custom shelving and a historic fireplace mantel salvaged from Goshen's very first inn. The large main-level master en-suite serves as a private retreat, featuring a sitting area and a soaking tub. Outside, the southwest corner of the property includes a detached extra garage fully equipped with a kitchenette and a half bathroom that just needs to be reconnected to the septic systemoffering potential for a workshop, guest space, or studio
USD 514,900
2727 Martin Manor Drive
View photo
House · for sale
USD 460,000
USD 113/sq.ft
Updated
2727 Martin Manor Drive
Rieth Park
· 4,047 sq.ft · 5 Bedrooms · 4 Baths · House
· Deck · Equipped kitchen · Parking · Cellar
Rieth Park · 4,047 sq.ft · 5 Bedrooms · 4 Baths · House · Deck · Equipped kitchen · Parking · Cellar
OFFER RECEIVED but this one is still available! Seller looking for additional offers! Space, location and value come together in this impressive all-brick 5-bedroom, 4.5-bath home on 1.5 partly wooded acres in desirable southside Goshen. Offering approximately 4,056 sq. Ft. of living space, this home features a NEW ROOF in 2025, updated kitchen, new water heater, upgraded boiler system and floor radiators, updated appliances and light fixtures, landscape lighting, a heated 3-car garage and a 1-year home warranty. The spacious and flexible floor plan includes a main-level bedroom currently used as a library, three living areas, eat-in kitchen, dining room, laundry, full and half baths, and abundant closet space. Upstairs are four additional bedrooms and three full baths, with two staircases providing convenient access. The large unfinished basement offers excellent storage and future potential. Outside, enjoy the privacy of nearly 1.5 partly wooded acres, a spacious deck, gazebo, partia
USD 460,000
20243 County Road 138
View photo
House · for sale
USD 449,900
USD 117/sq.ft
20243 County Road 138
Rieth Park
· 3,832 sq.ft · 4 Bedrooms · 2 Baths · House
· Patio · Equipped kitchen · Air conditioning
Rieth Park · 3,832 sq.ft · 4 Bedrooms · 2 Baths · House · Patio · Equipped kitchen · Air conditioning
Start Showing Date: 10/6/2026 Check it out, completely renovated home. Beautiful country living with all the perks, but yet so close to town to be convenient. This homes sits on a half acre of amazing country sights of wild life. Share this peace with your morning coffee under the gorgeous pavilion custom built right outside the new installed patio door that leads you to your tranquility. Updates include; new kitchen along with appliances, new bathrooms, upgraded 200 amp service with all new wiring on the main level, all new plumbing on the main level also. New furnace in 2024, water softener is 9 months old, partially new windows, new carpet throughout, AC unit in 2025, water heater in 2025. All new flooring this year. Guys, how much better can it get. Make sure you are on the top of the list when this beauty becomes active to market
USD 449,900
709 Noelwood Drive
View photo
House · for sale
USD 239,900
USD 227/sq.ft
709 Noelwood Drive
Rieth Park
· 1,055 sq.ft · 3 Bedrooms · 2 Baths · House
· Garden · Equipped kitchen · Cellar
Rieth Park · 1,055 sq.ft · 3 Bedrooms · 2 Baths · House · Garden · Equipped kitchen · Cellar
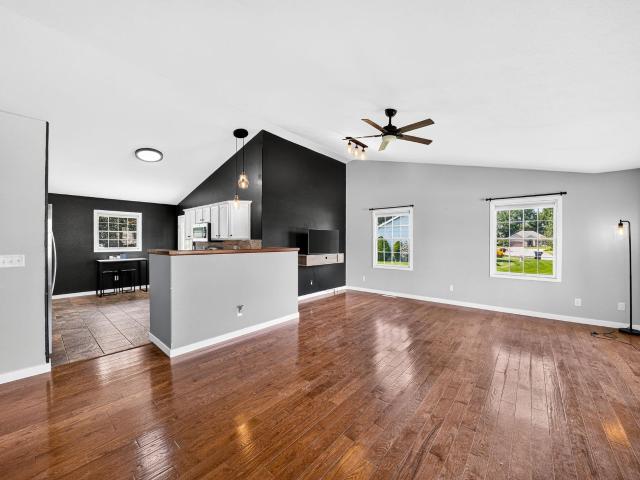
Cute 3 bedroom, 2 bathroom ranch home in the popular Waterford Commons neighborhood. The large living room offers plenty of space and flows seamlessly into the eat-in kitchen, creating an easy, open layout for everyday living. The primary suite features its own private 3/4 bathroom for added convenience. A full unfinished basement provides a blank canvas, perfect for adding additional living space or extra storage. Outside, enjoy a fenced in and private backyard complete with a storage shed, cozy fire pit area, strawberry patch, Concord grapes, rose bushes and peonies. Newer roof adds peace of mind. This charming home is move in ready and offers room to grow in a great location. You wont want to miss out on this one!
USD 239,900
57841 El Dorado Drive
View photo
House · for sale
USD 525,000
USD 159/sq.ft
57841 El Dorado Drive
Rieth Park
· 3,294 sq.ft · 4 Bedrooms · 3 Baths · House
· Garden · Deck · Fireplace · Cellar
Rieth Park · 3,294 sq.ft · 4 Bedrooms · 3 Baths · House · Garden · Deck · Fireplace · Cellar
This home is a must see! This home features a spacious floor plan and a partially finished basement! With 4 bedrooms and 3 1/2 baths, this home has plenty of room for everyone! The living room features a beautiful fireplace and a vaulted ceiling. The main level laundry offers convenience you'll appreciate. There's a sunroom to enjoy the solitude of the beautiful backyard and a covered deck for those times you want to be outside. The partially finished basement offers a rec room, another bedroom and bath and still allows plenty of room for storage! Recent updates include a new room, HVAC system and water heater. And the basement has been recently waterproofed! All of this in the Middlebury School District!
USD 525,000
18895 Red Cedar Road
View photo
House · for sale
USD 314,900
USD 200/sq.ft
Updated
18895 Red Cedar Road
Rieth Park
· 1,572 sq.ft · 4 Bedrooms · 2 Baths · House
· Office room · Equipped kitchen · Parking
Rieth Park · 1,572 sq.ft · 4 Bedrooms · 2 Baths · House · Office room · Equipped kitchen · Parking
Open house sunday oct. 18TH 2pm-4pm*. Welcome to 18895 Red Cedar Road, a beautifully maintained traditional two-story home in an attractive New Paris subdivision with no HOA! The inviting main level offers durable vinyl plank flooring, abundant natural light and a spacious eat-in kitchen featuring hickory cabinetry, soft-close cupboards and drawers throughout kitchen and all bathrooms, a sizable pantry and convenient USB outlets. Both the oven and microwave offer convection cooking, while the brand-new dishwasher and four-door refrigerator with exterior ice and water add everyday convenience. The main-level primary suite provides comfortable, convenient living and features a private en suite with a deep soaking tub, walk-in closet and USB outlets. Upstairs, the additional bedrooms offer flexible space for family, guests or a home office. Ceiling fans are found in every room, and the laundry area includes a front-load washer and dryer on pedestals. The attached heated garage features a
USD 314,900
68435 Jackson Street
View photo
House · for sale
USD 209,900
USD 146/sq.ft
68435 Jackson Street
Rieth Park
· 1,432 sq.ft · 3 Bedrooms · 1 Bath · House
· Patio · Garden · Equipped kitchen · Parking · Air conditioning
Rieth Park · 1,432 sq.ft · 3 Bedrooms · 1 Bath · House · Patio · Garden · Equipped kitchen · Parking · Air conditioning
Fairfield Schools near the heart of New Paris! This 1.5 story home provides 3 bedrooms & 1 full bath! Beautiful cabinetry the kitchen plus all appliances are included! Main floor laundry with plumbing for a utility sink. Spacious dining room & living room with tons of natural light! Main floor bedroom & bath and the upper floor features a nice size landing area perfect for a game/study room or overflow bedroom space in addition to the 2 bedrooms and walk-in storage closet. Oversized garage with overhead door & keyless entry and tons of driveway space! Spacious fenced backyard with patio area. This sweet home features several updates: Paint'26, Living & Dining room flooring'26, AC'25, Bathroom'25, Wood privacy fencing'24, refrigerator'22, kitchen remodel'18, well & pump'18, roof'16 & vinyl windows throughout much of the home
USD 209,900
1203 Division Street
View photo
House · for sale
USD 114,900
USD 108/sq.ft
1203 Division Street
Rieth Park
· 1,055 sq.ft · 2 Bedrooms · 1 Bath · House
Rieth Park · 1,055 sq.ft · 2 Bedrooms · 1 Bath · House
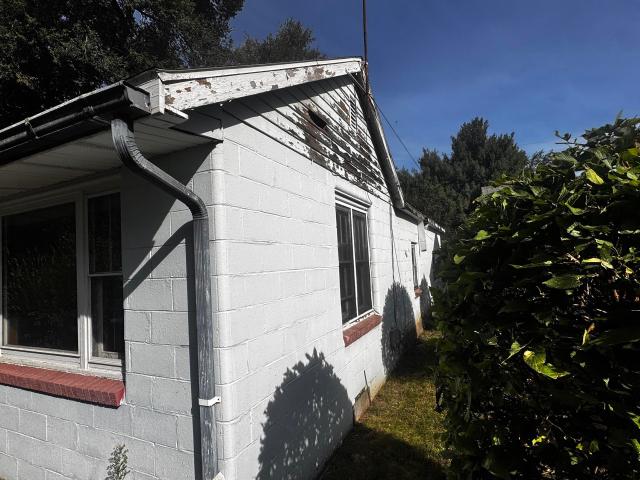
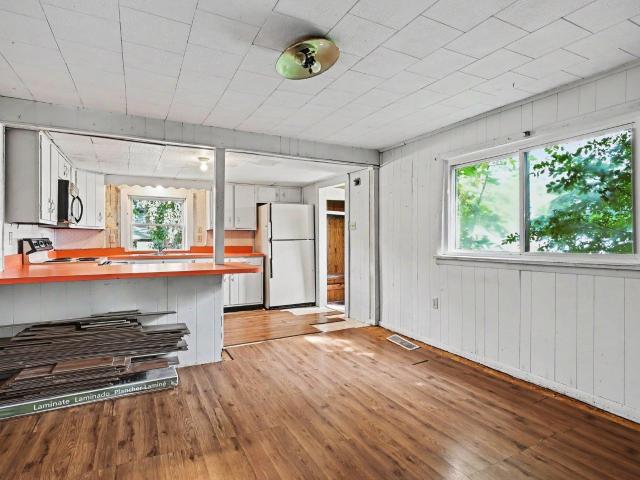
Goshen Bungalow with Big Potential! Located just steps from the historic Old Bag Factory, this modest bungalow is currently posing as a 2-bed, 1-bathbut its got major 3-bed, 2-bath aspirations. It definitely needs a little TLC, but a few big-ticket basics are already in play: the water heater is just 2 years young, the roof is only 10 years old, and the shower was completely redone with brand-new PVC plumbing. Bring your toolkit and design ideas to turn this diamond in the rough into a real showstopper!
USD 114,900
19964 County Road 18
View photo
House · for sale
USD 560,000
USD 157/sq.ft
Updated
19964 County Road 18
Rieth Park
· 3,563 sq.ft · 5 Bedrooms · 2 Baths · House
Rieth Park · 3,563 sq.ft · 5 Bedrooms · 2 Baths · House
Welcome home to this beautifully updated 5-bedroom, 2-bathroom property tucked away on a private road and set on an impressive 1.47 acres in the desirable Middlebury Community School system. Youll appreciate the peaceful setting and privacy this property offers. Inside, the home features updates throughout, creating a fresh and inviting space with plenty of room for family, guests, hobbies, and everyday living. The possibilities continue outside! The expansive property includes a huge pole barn, offering incredible space for storage, a workshop, recreational toys, hobbies, or whatever your lifestyle requires. If youve been looking for space, privacy, updates, and acreage while still being part of a sought-after community, this one deserves a closer look. Come see all this property has to offer!
USD 560,000
58905 Timber Trail
View photo
House · for sale
USD 299,900
USD 138/sq.ft
58905 Timber Trail
Rieth Park
· 2,164 sq.ft · 4 Bedrooms · 3 Baths · House
· Equipped kitchen
Rieth Park · 2,164 sq.ft · 4 Bedrooms · 3 Baths · House · Equipped kitchen
Amazing Updated Tri-Level Home in Goshens Northridge School District! Welcome to this beautifully updated tri-level home featuring 4 bedrooms, 3 full bathrooms, and multiple spacious living areasoffering plenty of room for everyone to relax and enjoy. The main level boasts a huge living room filled with natural light from expansive windows. The large eat-in kitchen features a generous island, solid-surface countertops, and opens to a charming 4-season room where you can take in peaceful views of the outdoors from the comfort of inside. Upstairs, youll find three bedrooms and two full bathrooms, including a primary bedroom with a gorgeous updated bathroom. The lower level offers even more flexibility with a fourth bedroom, another updated full bathroom, and a massive family roomperfect for entertaining, movie nights, or additional living space. Throughout the home, fresh paint, updated flooring, and modern lighting create a clean, contemporary feel, making it truly move-in ready. Outsid
USD 299,900
68274 Butler Street
View photo
House · for sale
USD 205,000
USD 125/sq.ft
68274 Butler Street
Rieth Park
· 1,636 sq.ft · 3 Bedrooms · 1 Bath · House
· Garden · Parking · Equipped kitchen · Cellar
Rieth Park · 1,636 sq.ft · 3 Bedrooms · 1 Bath · House · Garden · Parking · Equipped kitchen · Cellar
MOVE RIGHT in to this charming & comfortable ranch style home. Nice sized living room, eat-in kitchen, appliances are included. 3 Bedrooms, the updated bathroom adds a fresh modern touch. Finished basement provides extra living area featuring a family room, gaming area, kitchenette and the laundry. Lots of storage room. Roof replaced in 2019. You'll love the 3 seasons room with built-in grill, extra screened in porch room, oversized 2 car detached garage and the yard is beautifully landscaped. Affordable too!
USD 205,000
1104 Westwood Drive
View photo
House · for sale
USD 292,000
USD 304/sq.ft
1104 Westwood Drive
Rieth Park
· 958 sq.ft · 2 Bedrooms · 2 Baths · House
· Garden · Air conditioning
Rieth Park · 958 sq.ft · 2 Bedrooms · 2 Baths · House · Garden · Air conditioning
What a great find! This turn key, move-in ready 2 bed, 2 bath home features a clean and well updated floor plan! All appliances to stay and no worries with a new shingle roof in 2026, and new hot water heater/furnace/ac in 2024! Check out that large backyard for all of your entertaining need!
USD 292,000
1101 W Wilden Avenue
View photo
House · for sale
USD 144,000
USD 150/sq.ft
1101 W Wilden Avenue
Rieth Park
· 958 sq.ft · 2 Bedrooms · 1 Bath · House
Rieth Park · 958 sq.ft · 2 Bedrooms · 1 Bath · House
This is a bit of a fixer upper but it could potentially be made into a three bedroom home. Located on. 34 acres, this home has great potential. New roof in 2025 and most windows have been replaced in the past 10 years. Seller will not be making any repairs
USD 144,000
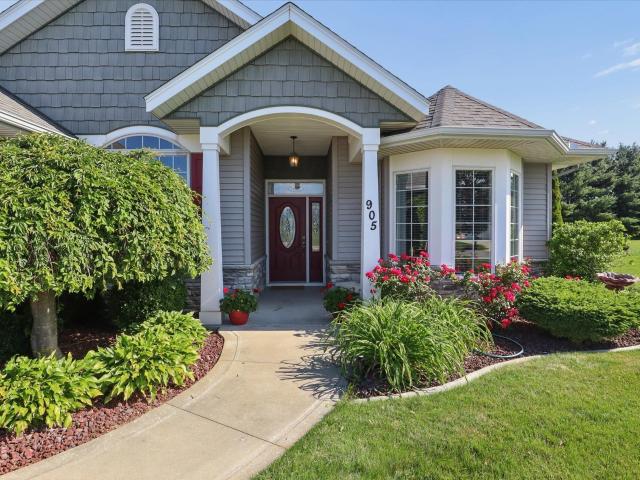
905 Deerstone Drive
View photo
House · for sale
USD 510,000
USD 156/sq.ft
905 Deerstone Drive
Rieth Park
· 3,251 sq.ft · 4 Bedrooms · 3 Baths · House
· Garden · Deck · Equipped kitchen · Cellar
Rieth Park · 3,251 sq.ft · 4 Bedrooms · 3 Baths · House · Garden · Deck · Equipped kitchen · Cellar
Open house september 27, 2-4pm! Elegant, beautifully-maintained custom-built home in coveted Deerfield Subdivision. Hickory wood floor throughout main living area. 9' and 10' ceilings. Kitchen features solid cherry cabinets with stainless steel appliances. Fully finished basement includes 3rd and 4th BR, 3rd Bath and large family room. Large deck overlooks picturesque backyard. Possession to be coordinated with sellers new home completion, currently scheduled for November 30
USD 510,000
2009 Berkey Avenue
View photo
House · for sale
USD 250,000
USD 84/sq.ft
2009 Berkey Avenue
Rieth Park
· 2,971 sq.ft · 5 Bedrooms · 2 Baths · House
· Patio · Parking · Cellar
Rieth Park · 2,971 sq.ft · 5 Bedrooms · 2 Baths · House · Patio · Parking · Cellar
Charming 5-bedroom, 2-bathroom home situated on a full acre on Goshens west side, conveniently located near bike and walking paths and trails. Inside, youll find a spacious living room, formal dining room, beautiful crown molding, hardwood floors, and a finished basement offering plenty of additional living space. The home also features an enclosed porch, large sunroom, and a spacious back patio perfect for enjoying the outdoors. The property also offers an attached 2-stall garage, a long driveway with plenty of parking, and a full acre providing plenty of space both around the home and outdoors. A great opportunity in a convenient location!
USD 250,000
1402 Ashton Court
View photo
House · for sale
USD 450,000
USD 115/sq.ft
1402 Ashton Court
Rieth Park
· 3,907 sq.ft · 4 Bedrooms · 4 Baths · House
· Fireplace · Equipped kitchen · Parking · Cellar
Rieth Park · 3,907 sq.ft · 4 Bedrooms · 4 Baths · House · Fireplace · Equipped kitchen · Parking · Cellar
Welcome to this Schrock-built 4-bedroom, 4-bath home, offering nearly 4,000 finished sq ft & tucked away on a quiet cul-de-sac in the desirable Meadows of College Green neighborhood. Inside you'll find an inviting blend of comfort and character, including hardwood floors, 9-foot ceilings, crown molding, built-in shelving surrounding a cozy wood-burning fireplace, and cherry cabinetry in the kitchen with appliances that remain. The main level features 3 bedrooms (including the primary ensuite w/ walk-in closet), 3 bathrooms, a large living room, laundry room, eat-in kitchen, & formal dining room. Downstairs, the finished daylight basement takes entertaining to the next level with an expansive recreation area, 4th bedroom and bathroom, hobby room, & wet bar, complete with a pool table that stays. Convenient stairs lead directly from the basement to the garage. The 2-car garage offers abundant storage with built-in shelving, plus an additional kitchen space. Outside, enjoy your own privat
USD 450,000
19638 Bluestem Lane
View photo
House · for sale
USD 359,000
USD 197/sq.ft
19638 Bluestem Lane
Rieth Park
· 1,819 sq.ft · 4 Bedrooms · 2 Baths · House
· Garden · Equipped kitchen
Rieth Park · 1,819 sq.ft · 4 Bedrooms · 2 Baths · House · Garden · Equipped kitchen
Open house sunday, september 27th from 1-3 pm! This must be the place! Welcome home to this wonderfully updated 4-bedroom, 2-bath ranch tucked away in desirable Hidden Meadows Subdivision in the Middlebury School District. Every inch of this home has been lovingly maintained and cared for, and pride of ownership shines throughout! Beautiful hardwood floors welcome you into the spacious living and dining areas, which flow seamlessly into the delightful kitchen. Offering an abundance of cabinetry and storage, prep space, new Travertine backsplash, a convenient buffet serving area, dining space or room for an island overlooking the private and peaceful backyard, this is a home designed for both everyday living and entertaining. The spacious primary suite features an updated private bath and the perfect spot to wake up to each morning. Two additional bedrooms and an updated guest bath complete the main level. The freshly finished lower level adds even more living space with a comfortable f
USD 359,000
18333 Peregrine Drive
View photo
House · for sale
USD 369,900
USD 218/sq.ft
18333 Peregrine Drive
Rieth Park
· 1,690 sq.ft · 4 Bedrooms · 2 Baths · House
· Equipped kitchen · Cellar
Rieth Park · 1,690 sq.ft · 4 Bedrooms · 2 Baths · House · Equipped kitchen · Cellar
Two story home on a basement! The spacious kitchen boasts custom cabinetry, an island, and a pantry, making it perfect for those who love to cook. Additionally, there is a large den where you can unwind after a long day. As you head upstairs, you will find four bedrooms that have been thoughtfully placed for your convenience. The primary suite comes with a private bath with a 4' wide vanity and a large walk-in closet. The full basement plumbed for a future full bathroom
USD 369,900
22294 Fireside Drive
View photo
House · for sale
USD 359,900
USD 107/sq.ft
Updated
22294 Fireside Drive
Rieth Park
· 3,337 sq.ft · 3 Bedrooms · 3 Baths · House
· Fireplace · Equipped kitchen
Rieth Park · 3,337 sq.ft · 3 Bedrooms · 3 Baths · House · Fireplace · Equipped kitchen
New price! Seller has adjusted the price to reflect the opportunity for the next owner to complete remaining cosmetic updates to their own taste. With several major improvements already completedincluding the finished lower level, updated kitchen, hardwood flooring, and septic improvementsthis home offers tremendous space and value in Fireside Estates. Located in Fireside Estates within Concord Schools, this spacious 3-bedroom, 3.5-bath home offers over 3,300 square feet of finished living space. Beautiful hardwood floors flow through the main living areas, including the spacious living room featuring a wood/gas-burning fireplace. The updated eat-in kitchen offers granite countertops, stainless steel appliances, updated cabinetry, and plenty of space to gather. The main-level primary suite provides the convenience of first-floor living and features a walk-in closet and generously sized private en-suite bath. Upstairs, you'll find two additional nicely sized bedrooms along with a large
USD 359,900
711 Arehart Street
View photo
House · for sale
USD 185,000
USD 143/sq.ft
711 Arehart Street
Rieth Park
· 1,292 sq.ft · 3 Bedrooms · 2 Baths · House
· Garden · Equipped kitchen · Parking
Rieth Park · 1,292 sq.ft · 3 Bedrooms · 2 Baths · House · Garden · Equipped kitchen · Parking
Home sweet home! In todays market, opportunities like this are hard to find! This home is a great option for a first-time homebuyer, offering 3 bedrooms, 2 full baths, and over 1,200 square feet of living space. Outside, youll find a large driveway with a carport and plenty of room to accommodate at least 6 vehicles. Inside, the home offers a spacious and functional layout with plenty of room to make it your own. The kitchen features ample cabinetry, an island, and a window overlooking the front yard right above the sink. All kitchen appliances are included as well as the washer and dryer! Youll also find a formal dining area and a separate living room where you can relax and unwind. The primary bedroom is privately situated on one side of the home and features its own full bathroom and walk-in closet, while the other 2 bedrooms are located on the opposite side of the split floor plan. And wait until you see the backyardit is SPACIOUS! Plenty of room for kids, pets, family gatherings,
USD 185,000
18347 Peregrine Lane
View photo
House · for sale
USD 329,900
USD 243/sq.ft
18347 Peregrine Lane
Rieth Park
· 1,356 sq.ft · 3 Bedrooms · 2 Baths · House
· Garden · Equipped kitchen · Parking
Rieth Park · 1,356 sq.ft · 3 Bedrooms · 2 Baths · House · Garden · Equipped kitchen · Parking
Nearly New 3-Bedroom Home with Smart Features & Outdoor Oasis! Enjoy modern living in this beautiful 3-bedroom, 2 full bath home featuring an open floor plan and contemporary design. Built just 3 years ago, this home feels like new construction without the wait! The spacious kitchen includes sleek finishes and smart appliances that make daily life easy and efficient. Some additional Smart Home features include Ring Doorbell, My Q smart garage door, Schlage Smart Door Lock, Smart Thermostat, all of which can be controlled from your phone. The open living and dining areas are perfect for entertaining or relaxing at home. This home also features easy-to-maintain, beautiful landscaping. Step outside to your private backyard with a brand-new vinyl privacy fence and a custom-built firepit ideal for gatherings year-round. With its stylish design, energy efficiency, and smart-home convenience, this move-in-ready property offers the best of comfort, technology, and outdoor enjoyment. This home
USD 329,900
1630 Garland Drive
View photo
House · for sale
USD 359,000
USD 152/sq.ft
1630 Garland Drive
Rieth Park
· 2,357 sq.ft · 3 Bedrooms · 2 Baths · House
· Garden · Equipped kitchen · Parking · Cellar
Rieth Park · 2,357 sq.ft · 3 Bedrooms · 2 Baths · House · Garden · Equipped kitchen · Parking · Cellar
This is your 2nd chance since buyer backed out! Beautifully maintained, move-in ready and Built by Schrock Homes. 3-bedroom, 2-bath home features an attractive brick front, hardwood floors in the living room, tiled kitchen, and a spacious primary suite. The remodeled basement family room adds even more room to relax and entertain. Fresh paint and professionally cleaned carpet make this home sparkle! All appliances stay, including washer, dryer and garage fridge, Updates include HVAC with AprilAire Humidifier (2021), Garage door opener(2025), water heater (approx. 2 years), roof and gutters (2020), water softener (2023), plus a water filtration system. Outside, you'll love the beautiful yard and mature trees offering privacy and a peaceful setting. The location is hard to beatconvenient to the college, hospital, shopping and groceries, with sidewalks throughout the neighborhood. Quality construction, great updates, beautiful setting, and a convenient locationthis is one you won't want t
USD 359,000
402 N Constitution Avenue
View photo
House · for sale
USD 330,000
USD 97/sq.ft
402 N Constitution Avenue
Rieth Park
· 3,369 sq.ft · 4 Bedrooms · 2 Baths · House
· Garden · Parking · Cellar
Rieth Park · 3,369 sq.ft · 4 Bedrooms · 2 Baths · House · Garden · Parking · Cellar
Open house. Sunday, September 20th from 1-3pm*. Welcome to this spacious 4 bedroom, 2 bath ranch style home in a quiet neighborhood. This home features a primary ensuite with walk in closet, 2 living room spaces, 3 other large bedrooms, and a main floor laundry room. There are 2 separate staircases to the finished basement and a 2 car attached garage with large driveway. Outside you will find a fully fenced in backyard with an 8x12 shed, chicken coop, and garden area. There are sidewalks throughout this entire neighborhood that ends in a cul-de-sac. Many memories are ready to be made here!
USD 330,000
18306 Peregrine Drive
View photo
House · for sale
USD 319,900
USD 212/sq.ft
18306 Peregrine Drive
Rieth Park
· 1,507 sq.ft · 4 Bedrooms · 2 Baths · House
Rieth Park · 1,507 sq.ft · 4 Bedrooms · 2 Baths · House
Beautiful four bedroom ranch home located in New Paris. This home offers a covered front porch for added curb appeal. The main living area is a large open area with a cathedral ceiling in the great room and gorgeous custom with a large amount of countertop space and storage. With all four bedrooms on one level every room is convenient. The owner's suite has a walk in closet and a spacious full bathroom
USD 319,900
910 Foxbriar Lane
View photo
House · for sale
USD 349,900
USD 98/sq.ft
910 Foxbriar Lane
Rieth Park
· 3,552 sq.ft · 4 Bedrooms · 2 Baths · House
· Garden · Fireplace · Equipped kitchen · Cellar
Rieth Park · 3,552 sq.ft · 4 Bedrooms · 2 Baths · House · Garden · Fireplace · Equipped kitchen · Cellar
Welcome to sought-after Larimer Greens, where you can enjoy beautiful golf course views right in your own backyard! This spacious 4-bedroom, 2.5-bath home offers plenty of room to live, relax, and entertain. The inviting main level features soaring cathedral ceilings in the living room, creating an open and airy feel, along with a cozy fireplace that adds warmth and charm. The kitchen boasts granite countertops and flows nicely into the additional sunroom, offering the perfect spot to enjoy your morning coffee or take in the views. Upstairs, the private primary ensuite provides a comfortable retreat. The finished basement offers even more living space, including a dedicated golf room that is sure to impress any golf enthusiast. With its spacious layout, thoughtful additions, and prime golf course setting, this home offers a wonderful combination of comfort, space, and lifestyle!
USD 349,900

Get email alerts

Don't miss out: be the first to know about new properties

The alert was correctly created

On subscribing you accept the conditions of use and the privacy policy
Alert
Receive new ads in your inbox
Save this search
Receive alerts for new listings

We'll send you an email when we have new properties for: "Houses for sale in Rieth Park"

The alert was correctly created

East Lake Estates, Elkhart city Concord township Elkhart County Indiana
Greenleaf Manor
Get email alerts and be the first to see new listings
Required field
On subscribing I accept the terms of the privacy policy
Perfect! You'll soon start receiving new listings via email
Alert
Receive an email when we have new ads for Houses for sale in Rieth Park
Save this search
Filters

Bedrooms

Size (sq.ft)

sq.ft
sq.ft

Price

USD
USD

Property type

Bathrooms

Clear all filters
Receive notifications when new entries are published.