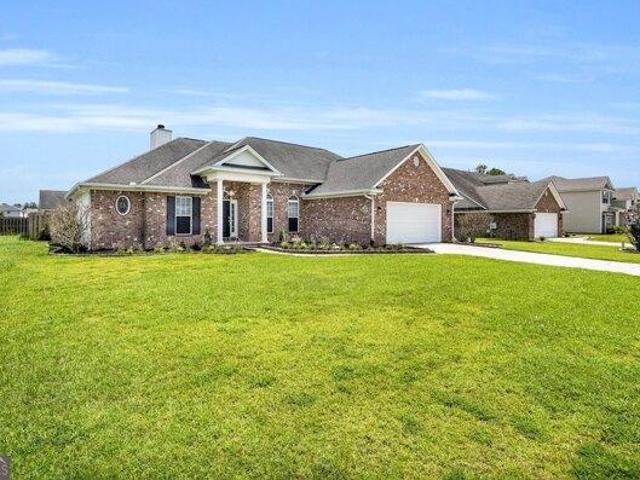
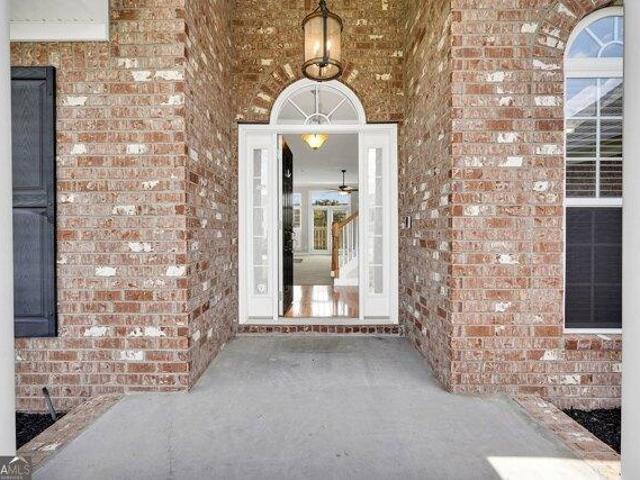
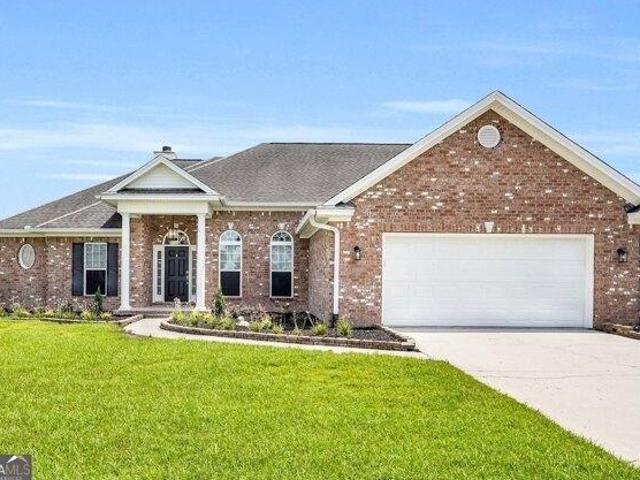
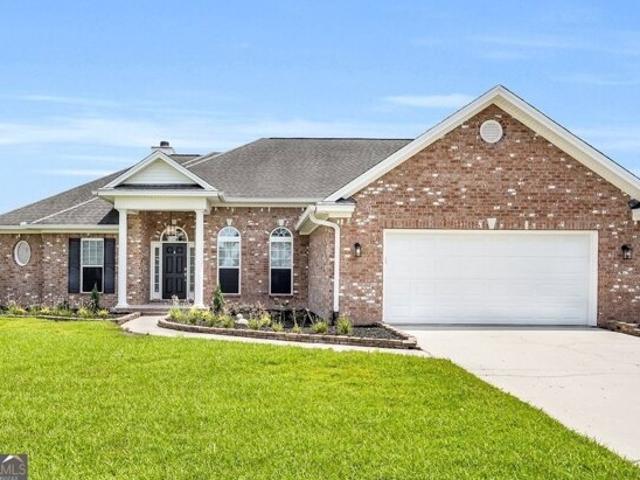
1,601 properties for sale in Rincon town

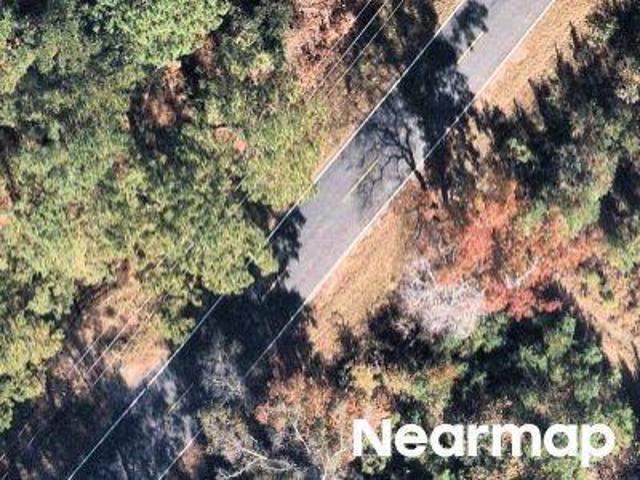
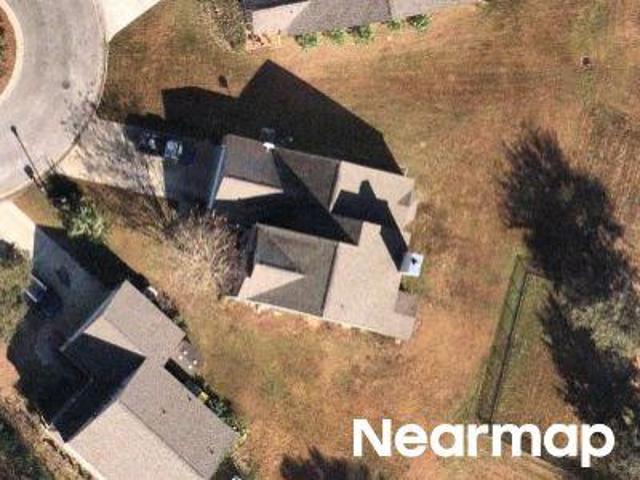
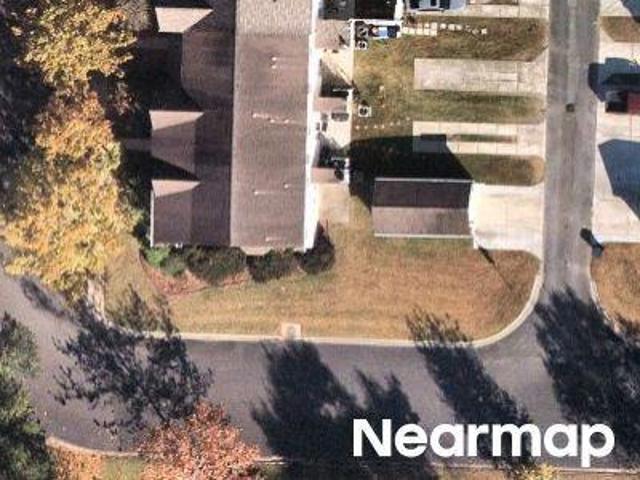
Springfield Egypt Rd
View photo
House · for sale
Request Details
Updated
Springfield Egypt Rd
Rincon town
· 3 Bedrooms · 2 Baths · House
Rincon town · 3 Bedrooms · 2 Baths · House
This is a Real Estate-Owned (REO)/post-foreclosure home owned or managed by a bank. All offers are considered; however, the highest and best will most likely be accepted
Request Details
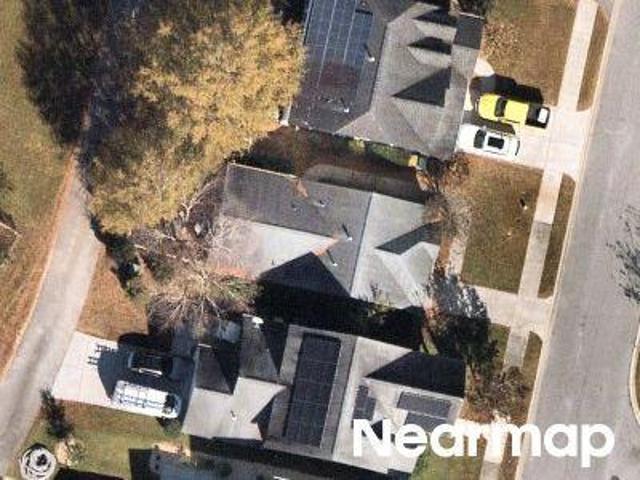
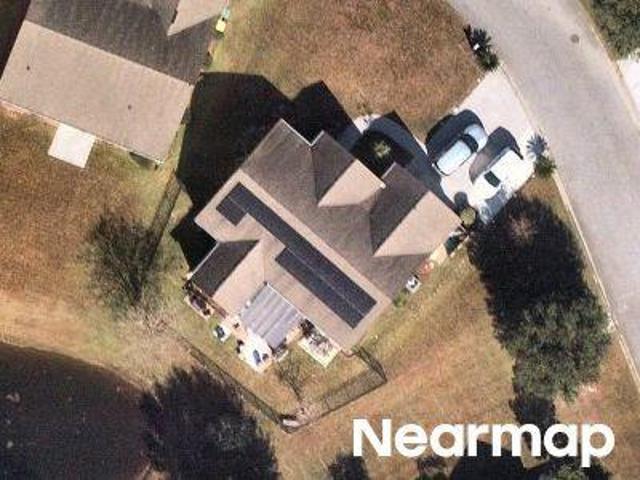
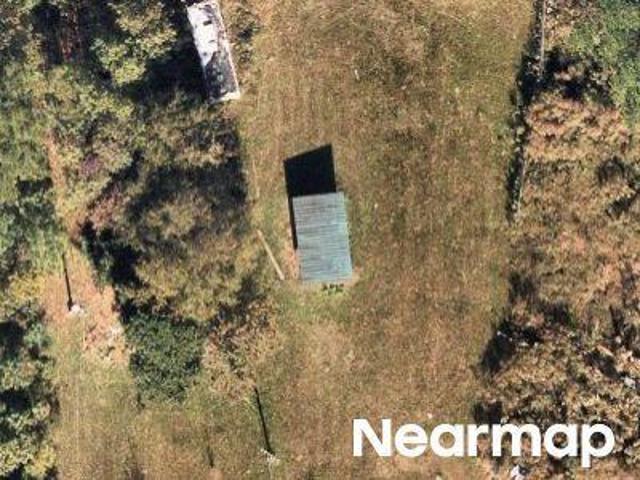
Old Charleston Hwy
View photo
House · for sale
Request Details
Updated
Old Charleston Hwy
Rincon town
· House
Rincon town · House
This home is in preforeclosure, which means the homeowner is in default (missed payments). Therefore, there could be an opportunity to strike a great deal with the owner and the bank
Request Details
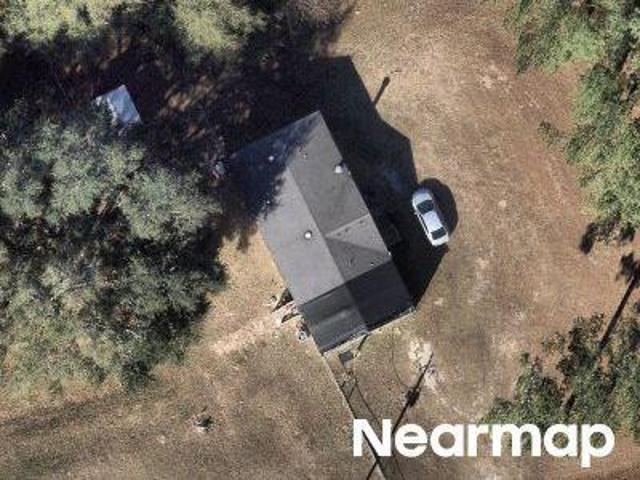
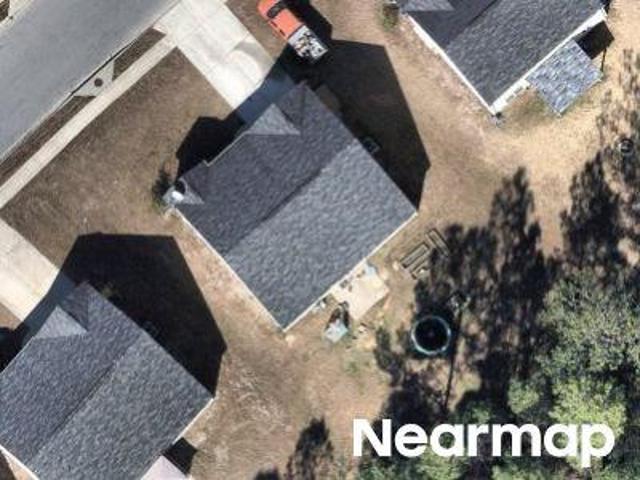
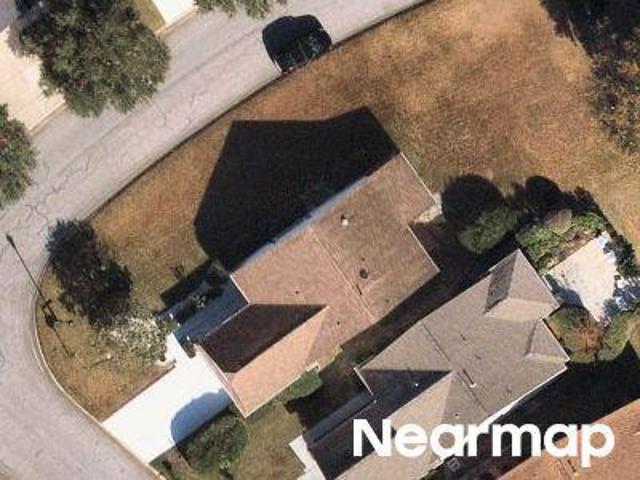
Heritage Pkwy
View photo
House · for sale
Request Details
Updated
Heritage Pkwy
Rincon town
· 1,152 sq.ft · House
Rincon town · 1,152 sq.ft · House
This is a Real Estate-Owned (REO)/post-foreclosure home owned or managed by a bank. All offers are considered; however, the highest and best will most likely be accepted
Request Details
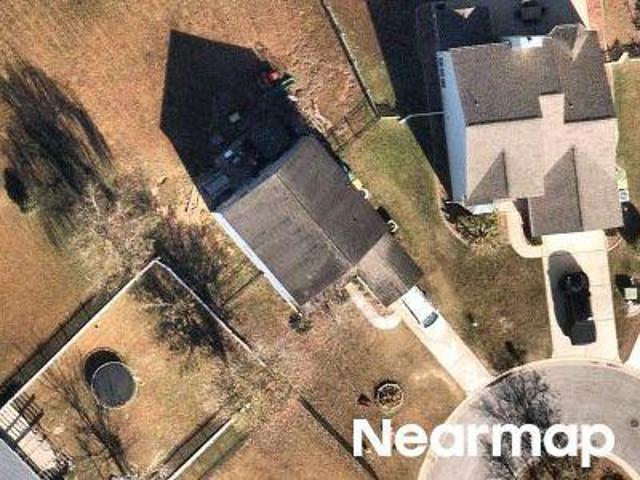
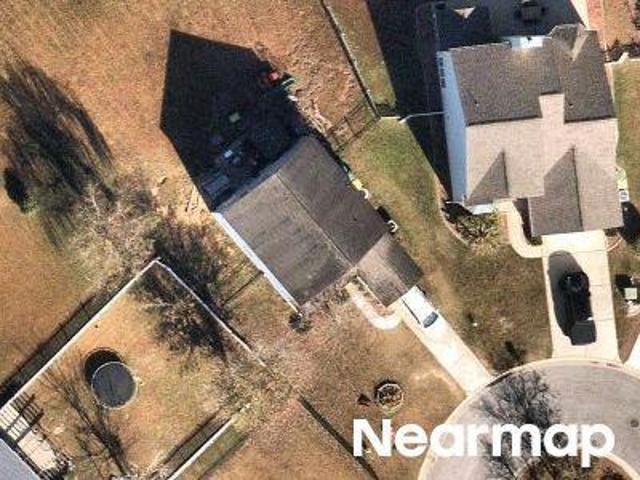
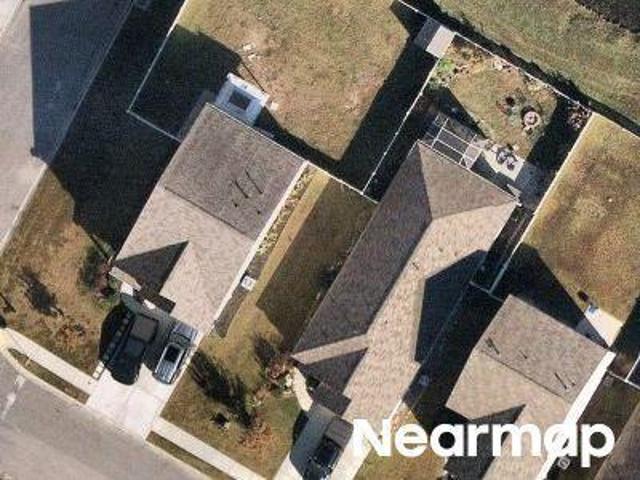
Live Oak Loop
View photo
House · for sale
Request Details
Updated
Live Oak Loop
Rincon town
· 1,561 sq.ft · 3 Bedrooms · 2 Baths · House
Rincon town · 1,561 sq.ft · 3 Bedrooms · 2 Baths · House
This home is in preforeclosure, which means the homeowner is in default (missed payments). Therefore, there could be an opportunity to strike a great deal with the owner and the bank
Request Details
Yates Mill Ln
View photo
House · for sale
Request Details
Updated
Yates Mill Ln
Rincon town
· 1,701 sq.ft · 3 Bedrooms · 2 Baths · House
Rincon town · 1,701 sq.ft · 3 Bedrooms · 2 Baths · House
This home is in preforeclosure, which means the homeowner is in default (missed payments). Therefore, there could be an opportunity to strike a great deal with the owner and the bank
Request Details
Yates Mill Ln
View photo
House · for sale
Request Details
Updated
Yates Mill Ln
Rincon town
· 1,873 sq.ft · 3 Bedrooms · 2 Baths · House
Rincon town · 1,873 sq.ft · 3 Bedrooms · 2 Baths · House
This is a Real Estate-Owned (REO)/post-foreclosure home owned or managed by a bank. All offers are considered; however, the highest and best will most likely be accepted
Request Details
Beaumont Ct
View photo
House · for sale
Request Details
Updated
Beaumont Ct
Rincon town
· 1,367 sq.ft · 2 Baths · House
Rincon town · 1,367 sq.ft · 2 Baths · House
This home is in preforeclosure, which means the homeowner is in default (missed payments). Therefore, there could be an opportunity to strike a great deal with the owner and the bank
Request Details
Timberlake Dr
View photo
House · for sale
Request Details
Updated
Timberlake Dr
Rincon town
· House
Rincon town · House
This is a Real Estate-Owned (REO)/post-foreclosure home owned or managed by a bank. All offers are considered; however, the highest and best will most likely be accepted
Request Details
Yates Mill Ln
View photo
House · for sale
Request Details
Updated
Yates Mill Ln
Rincon town
· 1,701 sq.ft · 3 Bedrooms · 2 Baths · House
Rincon town · 1,701 sq.ft · 3 Bedrooms · 2 Baths · House
This home is in preforeclosure, which means the homeowner is in default (missed payments). Therefore, there could be an opportunity to strike a great deal with the owner and the bank
Request Details
Lake Park Way
View photo
House · for sale
Request Details
Updated
Lake Park Way
Rincon town
· 1,367 sq.ft · 2 Baths · House
Rincon town · 1,367 sq.ft · 2 Baths · House
This home is in preforeclosure, which means the homeowner is in default (missed payments). Therefore, there could be an opportunity to strike a great deal with the owner and the bank
Request Details
Honey Ln
View photo
House · for sale
Request Details
Updated
Honey Ln
Rincon town
· House
Rincon town · House
This home is in preforeclosure, which means the homeowner is in default (missed payments). Therefore, there could be an opportunity to strike a great deal with the owner and the bank
Request Details
Nesting Ln
View photo
House · for sale
Request Details
Updated
Nesting Ln
Rincon town
· 1,130 sq.ft · House
Rincon town · 1,130 sq.ft · House
This home is in preforeclosure, which means the homeowner is in default (missed payments). Therefore, there could be an opportunity to strike a great deal with the owner and the bank
Request Details
Auditorium Rd
View photo
House · for sale
Request Details
Updated
Auditorium Rd
Rincon town
· 2,777 sq.ft · House
Rincon town · 2,777 sq.ft · House
This home is in preforeclosure, which means the homeowner is in default (missed payments). Therefore, there could be an opportunity to strike a great deal with the owner and the bank
Request Details
house with 4 bedroom, Savannah GA DS103501315
View photo
House · for sale
USD 390,000
USD 147/sq.ft
house with 4 bedroom, Savannah GA DS103501315
Rincon town
· 2,637 sq.ft · 4 Bedrooms · 3 Baths · House
· Equipped kitchen
Rincon town · 2,637 sq.ft · 4 Bedrooms · 3 Baths · House · Equipped kitchen
BACK ON THE MARKET DUE TO NO FAULT OF THE SELLER ! Experience the comfort of spacious living in this beautifully maintained home featuring a bright and airy layout with 2, 640 sq ft of space. This home includes 4 bedrooms and 3 bathrooms, designed with a split bedroom plan that offers privacy and convenience. Enjoy the luxury of the master bedroom closet and one upstairs bedroom, both featuring built-in storage systems. The upstairs also includes a full bath and a large storage or playroom, enhancing the functionality of the space. The interiors boast a combination of hardwood, ceramic tile, and carpet flooring that complement the elegant design of the home. The formal dining and breakfast room create an inviting atmosphere for entertaining and daily living. Culinary enthusiasts will appreciate the gourmet kitchen equipped with stainless steel appliances, granite countertops, and a central island. Step outside to a screened back porch for relaxing evenings or casual gatherings. The com
USD 390,000
house with 4 bedroom, Savannah GA ES103501315
View photo
House · for sale
USD 390,000
USD 147/sq.ft
house with 4 bedroom, Savannah GA ES103501315
Rincon town
· 2,637 sq.ft · 4 Bedrooms · House
· Equipped kitchen
Rincon town · 2,637 sq.ft · 4 Bedrooms · House · Equipped kitchen
BACK ON THE MARKET DUE TO NO FAULT OF THE SELLER ! Experience the comfort of spacious living in this beautifully maintained home featuring a bright and airy layout with 2, 640 sq ft of space. This home includes 4 bedrooms and 3 bathrooms, designed with a split bedroom plan that offers privacy and convenience. Enjoy the luxury of the master bedroom closet and one upstairs bedroom, both featuring built-in storage systems. The upstairs also includes a full bath and a large storage or playroom, enhancing the functionality of the space. The interiors boast a combination of hardwood, ceramic tile, and carpet flooring that complement the elegant design of the home. The formal dining and breakfast room create an inviting atmosphere for entertaining and daily living. Culinary enthusiasts will appreciate the gourmet kitchen equipped with stainless steel appliances, granite countertops, and a central island. Step outside to a screened back porch for relaxing evenings or casual gatherings. The com
USD 390,000
4 bedroom, Savannah GA 31407 103501315
View photo
House · for sale
USD 390,000
USD 147/sq.ft
4 bedroom, Savannah GA 31407 103501315
Rincon town
· 2,637 sq.ft · 4 Bedrooms · 3 Baths · House
· Equipped kitchen
Rincon town · 2,637 sq.ft · 4 Bedrooms · 3 Baths · House · Equipped kitchen
BACK ON THE MARKET DUE TO NO FAULT OF THE SELLER ! Experience the comfort of spacious living in this beautifully maintained home featuring a bright and airy layout with 2, 640 sq ft of space. This home includes 4 bedrooms and 3 bathrooms, designed with a split bedroom plan that offers privacy and convenience. Enjoy the luxury of the master bedroom closet and one upstairs bedroom, both featuring built-in storage systems. The upstairs also includes a full bath and a large storage or playroom, enhancing the functionality of the space. The interiors boast a combination of hardwood, ceramic tile, and carpet flooring that complement the elegant design of the home. The formal dining and breakfast room create an inviting atmosphere for entertaining and daily living. Culinary enthusiasts will appreciate the gourmet kitchen equipped with stainless steel appliances, granite countertops, and a central island. Step outside to a screened back porch for relaxing evenings or casual gatherings. The com
USD 390,000
Cumberland Way, Savannah, Home For Sale
12 pictures
House · for sale
USD 390,000
USD 147/sq.ft
Cumberland Way, Savannah, Home For Sale
Rincon town
· 2,637 sq.ft · 4 Bedrooms · 3 Baths · House
· Equipped kitchen
Rincon town · 2,637 sq.ft · 4 Bedrooms · 3 Baths · House · Equipped kitchen
BACK ON THE MARKET DUE TO NO FAULT OF THE SELLER ! Experience the comfort of spacious living in this beautifully maintained home featuring a bright and airy layout with 2, 640 sq ft of space. This home includes 4 bedrooms and 3 bathrooms, designed with a split bedroom plan that offers privacy and convenience. Enjoy the luxury of the master bedroom closet and one upstairs bedroom, both featuring built-in storage systems. The upstairs also includes a full bath and a large storage or playroom, enhancing the functionality of the space. The interiors boast a combination of hardwood, ceramic tile, and carpet flooring that complement the elegant design of the home. The formal dining and breakfast room create an inviting atmosphere for entertaining and daily living. Culinary enthusiasts will appreciate the gourmet kitchen equipped with stainless steel appliances, granite countertops, and a central island. Step outside to a screened back porch for relaxing evenings or casual gatherings. The com
USD 390,000
120 Lake Tomacheechee Drive
View photo
House · for sale
USD 875,000
USD 180/sq.ft
120 Lake Tomacheechee Drive
Rincon town
· 4,844 sq.ft · 5 Bedrooms · 3 Baths · House
· Fireplace · Equipped kitchen
Rincon town · 4,844 sq.ft · 5 Bedrooms · 3 Baths · House · Fireplace · Equipped kitchen
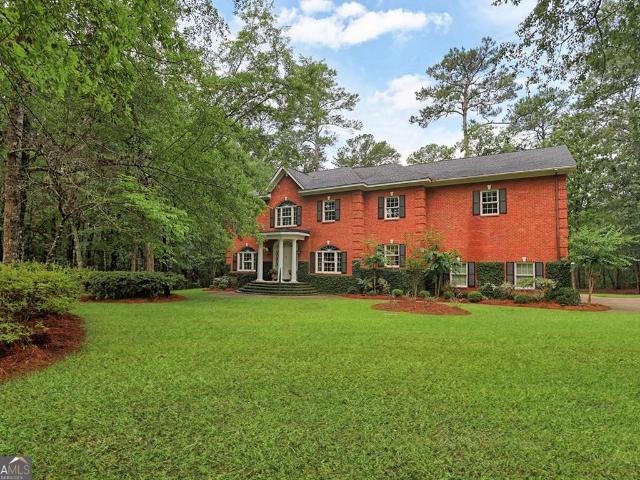
Rare opportunity to own an exquisite estate where privacy and timeless elegance unite. Nestled on 5.11 acres, this all-brick home offers nearly 5000 sq ft of beautifully designed space with 5 beds, 3 full baths, and exceptional craftsmanship throughout. Inside, an impressive 2-story foyer showcases a grand staircase, decorative ceiling medallions, crown molding, wainscoting, and hardwood and marble flooring. Abundant natural light showcases the refined architecture. An impressive family room serves as the heart of the home, boasting built-in bookcases, a fireplace, and an expansive wall of glass doors that seamlessly bring the outdoors in, capturing serene views. Designed for everyday comfort and elegant entertaining, the gourmet chefs kitchen features marble countertops, custom cabinetry, integrated appliances, double ovens, gas cooktop, and spacious breakfast area. The adjoining formal dining room provides a sophisticated setting for gatherings beneath a statement chandelier. A guest
USD 875,000
1006 Wadley Circle
View photo
Townhouse · for sale
USD 219,900
USD 192/sq.ft
New
1006 Wadley Circle
Rincon town
· 1,141 sq.ft · 3 Bedrooms · 2 Baths · Townhouse
· Patio · Parking · Equipped kitchen
Rincon town · 1,141 sq.ft · 3 Bedrooms · 2 Baths · Townhouse · Patio · Parking · Equipped kitchen
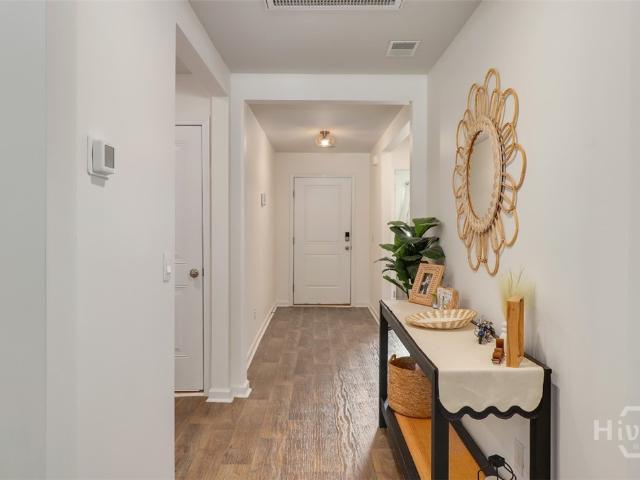
Welcome home to this charming one story end unit townhome featuring convenient off street parking and a bright, move in ready interior. Inside, you’ll find brand new luxury vinyl plank flooring and fresh paint throughout. The kitchen features brand new stainless steel appliances, an abundance of cabinet storage, and plenty of space for all your cooking and storage needs. A separate laundry room adds everyday convenience, while the spacious primary suite offers a large walk-in closet. Step outside to enjoy the private back patio and cozy courtyard, perfect for relaxing or entertaining
USD 219,900
104 Alexander Trail
View photo
House · for sale
USD 477,180
USD 168/sq.ft
New
104 Alexander Trail
Rincon town
· 2,831 sq.ft · 5 Bedrooms · 3 Baths · House
· Garden · Parking · Equipped kitchen
Rincon town · 2,831 sq.ft · 5 Bedrooms · 3 Baths · House · Garden · Parking · Equipped kitchen
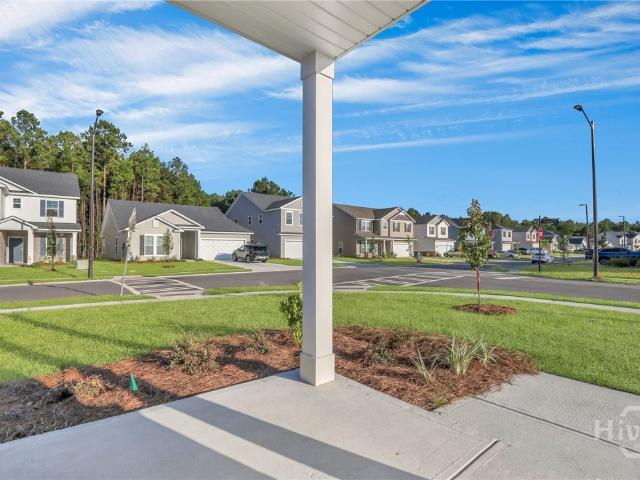
The Brookhaven floorplan by Smith Family Homes is MOVE-IN READY in Ramsey Landing. This 2,833 sq. ft. 2-story home features 5 bedrooms, 3 bathrooms, and 2 car garage. On the main floor you will find a secondary bedroom, full bathroom, and open concept living, dining and kitchen area. The kitchen features a spacious pantry, large kitchen island, and stainless-steel appliances (microwave, oven, dishwasher). On the second level of the Brookhaven, you will find the primary suite with dual vanities, garden tub and separate shower, with a large walk-in closet. Upstairs there is also 2 additional secondary bedrooms with a full bathroom, laundry room, and large bonus room with extra storage. LVP throughout main living spaces and carpet in bedrooms, tile in bathrooms. Also featured is a covered back porch, and granite/quartz countertops throughout. Stock photos shown; to be similar not identical
USD 477,180
203 Timberlake Drive
View photo
House · for sale
USD 335,000
USD 199/sq.ft
New
203 Timberlake Drive
Rincon town
· 1,679 sq.ft · 3 Bedrooms · 2 Baths · House
· Garden · Equipped kitchen
Rincon town · 1,679 sq.ft · 3 Bedrooms · 2 Baths · House · Garden · Equipped kitchen
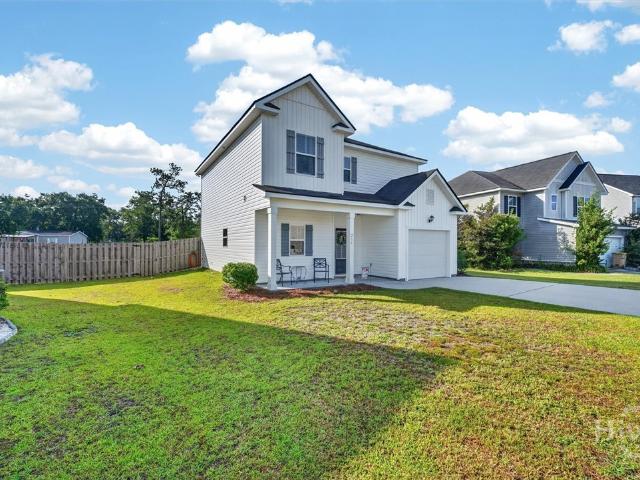
Welcome to 203 Timberlake Drive, a beautifully maintained, move-in-ready ranch home offering the perfect blend of comfort, style, and convenience. Nestled in a quiet, growing community, this like-new 3-bedroom, 2-bath home features 1,684 square feet of thoughtfully designed living space with 9-foot ceilings and an open-concept layout that’s ideal for both everyday living and entertaining. The spacious great room flows seamlessly into the dining area and well-appointed kitchen, complete with white cabinetry, stainless steel Whirlpool appliances, a breakfast bar, generous pantry, and a double sink overlooking the backyard. Luxury vinyl plank flooring, upgraded interior doors and hardware, oil-rubbed bronze fixtures, crown molding, and 2-inch faux wood blinds add stylish finishes throughout the home. The split-bedroom floor plan provides added privacy, while the owner’s suite features a large walk-in closet, dual vanities, a garden tub with tile surround, a separate shower, and a linen cl
USD 335,000
214 Freedom Trail
View photo
House · for sale
USD 300,000
USD 174/sq.ft
New
214 Freedom Trail
Rincon town
· 1,722 sq.ft · 3 Bedrooms · 2 Baths · House
· Patio · Garden · Office room · Equipped kitchen
Rincon town · 1,722 sq.ft · 3 Bedrooms · 2 Baths · House · Patio · Garden · Office room · Equipped kitchen
Welcome home to 114 Freedom Trail in Guyton! This beautifully maintained 3-bedroom, 2.5 bath home offers 1,724 square feet of comfortable living space with a layout designed for everyday living and entertaining. The open concept main floor features durable luxury vinyl plank flooring, a spacious living room, and a well appointed kitchen complete with stainless steel appliances, ample cabinet space, abundant counter space, big pantry, and an adjoining dining area perfect for family meals or hosting guests. Upstairs, you’ll find a generously sized primary suite featuring tray ceiling, a large walk-in closet, and an ensuite bath with dual vanities and garden tub/shower. Two additional bedrooms and a full bath provide plenty of room for family, guests, or a home office. Step outside to enjoy the fully fenced backyard with a patio and built-in fire pit an ideal space for relaxing evenings, entertaining friends, or letting kids and pets play. Situated on a 0.19 acre lot, this move in ready h
USD 300,000
10 Ashmont Street
View photo
House · for sale
USD 415,000
USD 180/sq.ft
10 Ashmont Street
Rincon town
· 2,303 sq.ft · 3 Bedrooms · 2 Baths · House
· Terrace · Equipped kitchen · Swimming pool
Rincon town · 2,303 sq.ft · 3 Bedrooms · 2 Baths · House · Terrace · Equipped kitchen · Swimming pool
This immaculate Landmark 24'Avery' Floor Plan is ready for you to move right in! It features beautiful upgrades throughout! The covered front porch opens to a grand entrance foyer! The downstairs floor plan is an open concept with Grand Room, Coastal Casual Dining Room and gourmet kitchen with rich wood cabinetry, quartz countertops, stainless appliances and a large center island perfect for food preparation and seating. There are three spacious bedrooms upstairs and a large loft/flex space area. Ideal for an upstairs den/gameroom or fitness/play area. The primary suite features walk-in closets, and a primary bath with double vanities, soaking tub and a shower. There is also a private terrace overlooking the beautiful streetscape. 10 Ashmont is situated on a larger corner site. One of the largest in the neighborhood! Brookline community is a part of the'Highlands' neighborhood and offers world class amenities like swimming pool with waterslides and spray umbrellas, playground, tennis c
USD 415,000
608 Pine Street
View photo
House · for sale
USD 600,000
USD 219/sq.ft
New
608 Pine Street
Rincon town
· 2,734 sq.ft · 4 Bedrooms · 2 Baths · House
· Garden · Office room · Fireplace · Equipped kitchen · Swimming pool
Rincon town · 2,734 sq.ft · 4 Bedrooms · 2 Baths · House · Garden · Office room · Fireplace · Equipped kitchen · Swimming pool
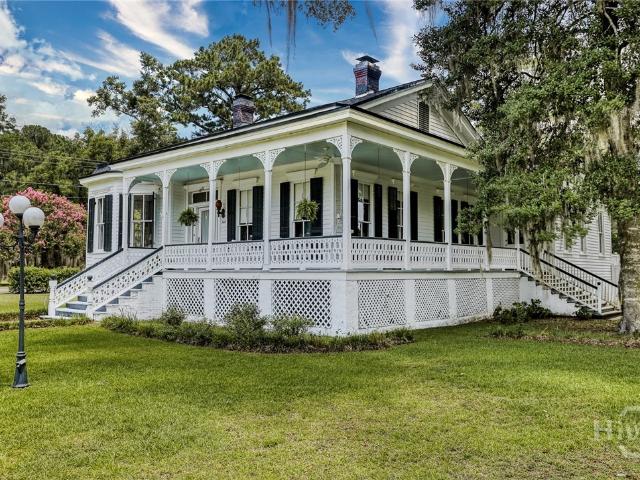
Welcome to Timeless Southern Charm at 608 Pine St, Guyton, GA. Now is your chance to own a beautifully restored historic home that doesn't sacrifice today's comforts. A wraparound porch offers an inviting welcome to friends and family alike, setting the tone the moment you arrive. Step inside to a grand hallway, with a formal parlor/living room to your left. Original hardwood floors, newly refinished, flow throughout the home, and five fireplaces add warmth and character to nearly every room. Entertain in your formal dining room, or access the spacious eat-in kitchen through the butler's pantry, complete with a built-in china closet. The flexible floor plan offers a 3 or 4 bedroom configuration with 2 full bathrooms — the primary featuring a classic clawfoot tub. A bedroom/office with its own private entrance off the side porch is perfect for remote work or a quiet retreat, while the sunny den overlooks the backyard oasis: an in-ground pool and an entertainment barn complete with a bar
USD 600,000
255 Caribbean Village Drive
View photo
House · for sale
USD 305,000
USD 191/sq.ft
255 Caribbean Village Drive
Rincon town
· 1,593 sq.ft · 3 Bedrooms · 2 Baths · House
· Patio · Garden · Equipped kitchen · Swimming pool
Rincon town · 1,593 sq.ft · 3 Bedrooms · 2 Baths · House · Patio · Garden · Equipped kitchen · Swimming pool
Welcome home to this beautifully maintained one story, 3 bedroom, 2 bath home featuring a desirable split bedroom floor plan and access to fantastic community amenities, including a pool, clubhouse, tennis courts, and soccer field. Step inside through the welcoming foyer, where you’ll find two secondary bedrooms and a shared full bath. The spacious living room flows seamlessly into the dining area and kitchen, creating an open-concept layout perfect for everyday living and entertaining. The kitchen offers stainless steel appliances, granite countertops, updated hardware, a pantry, and a generous breakfast area with plenty of room for gathering. The private primary suite is tucked away from the secondary bedrooms and features a large walk-in closet, double vanity, secondary closet, and an oversized walk-in shower. Outdoor living is just as impressive with a covered patio, an extended patio for additional entertaining space, a privacy fenced backyard, and a storage shed. Best of all, the
USD 305,000

Get email alerts

Don't miss out: be the first to know about new properties

The alert was correctly created

On subscribing you accept the conditions of use and the privacy policy
Alert
Receive new ads in your inbox
Save this search
Receive alerts for new listings

We'll send you an email when we have new properties for: "Properties for sale in Rincon town"

The alert was correctly created

Willowpeg
Savannah city, Savannah CCD Chatham County Georgia
Get email alerts and be the first to see new listings
Required field
On subscribing I accept the terms of the privacy policy
Perfect! You'll soon start receiving new listings via email
Alert
Receive an email when we have new ads for Properties for sale in Rincon town
Save this search
Filters

Bedrooms

Size (sq.ft)

sq.ft
sq.ft

Price

USD
USD

Property type

Bathrooms

Clear all filters
Receive notifications when new entries are published.