1,601 properties for sale in Rincon town

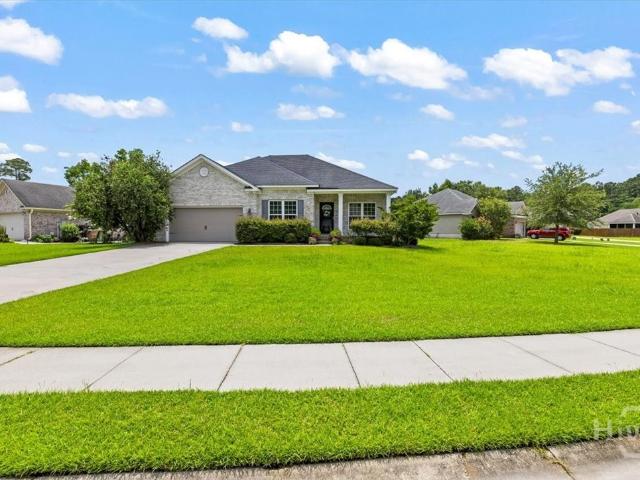
29 Falkland Avenue
View photo
Townhouse · for sale
USD 275,000
USD 156/sq.ft
29 Falkland Avenue
Rincon town
· 1,755 sq.ft · 3 Bedrooms · 2 Baths · Townhouse
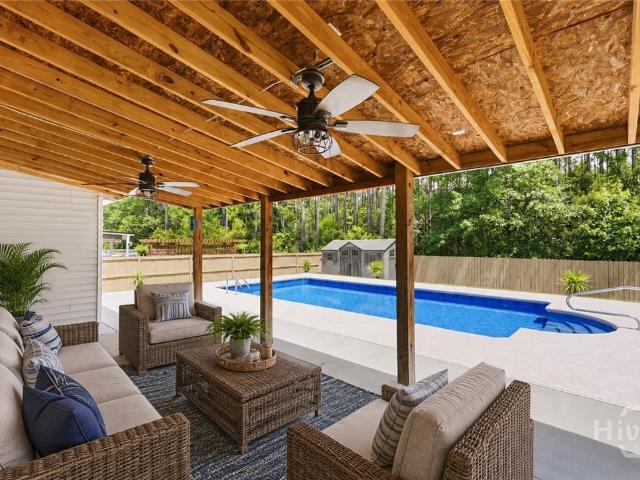
· Swimming pool
Rincon town · 1,755 sq.ft · 3 Bedrooms · 2 Baths · Townhouse · Swimming pool
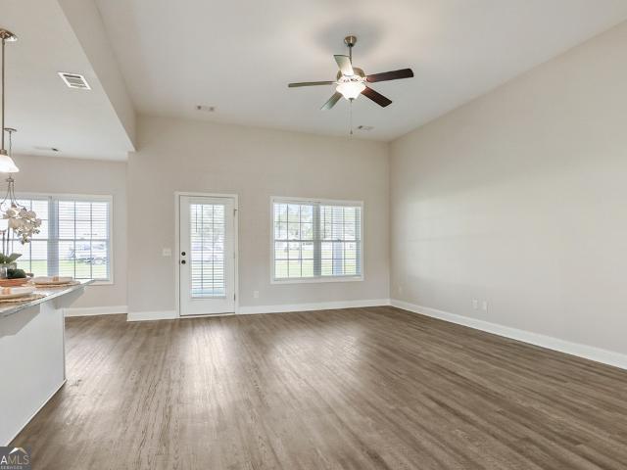
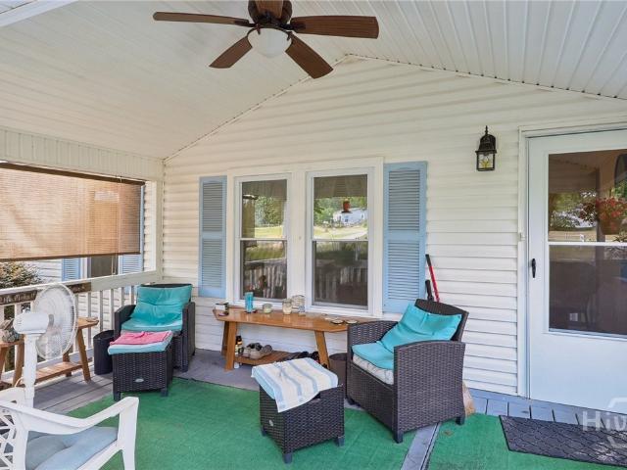
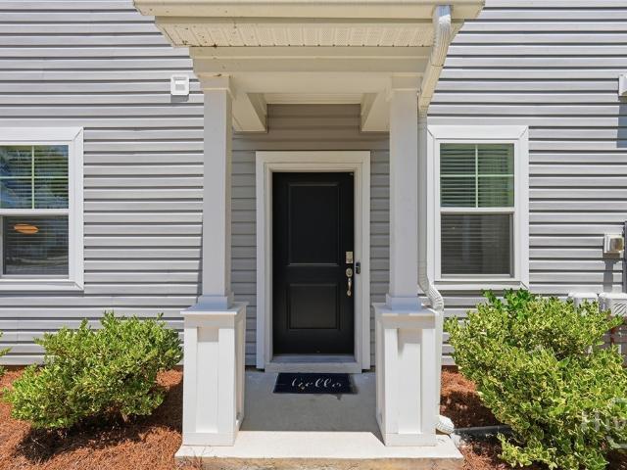
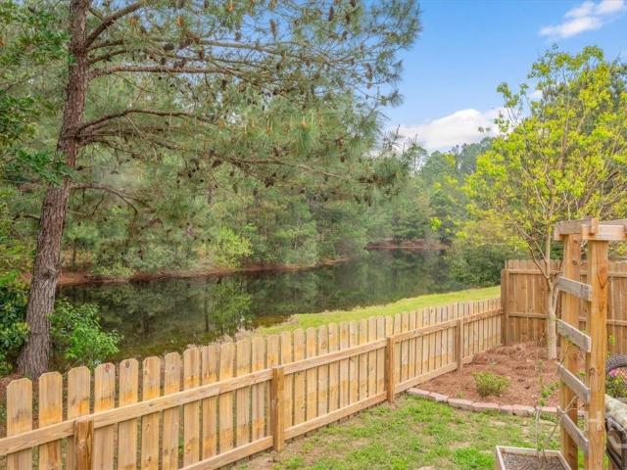
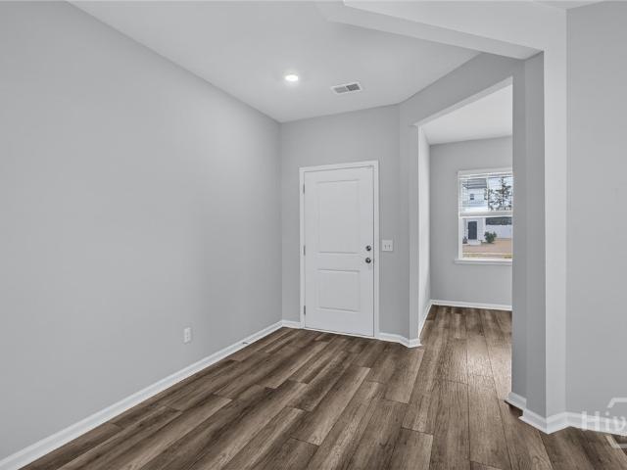
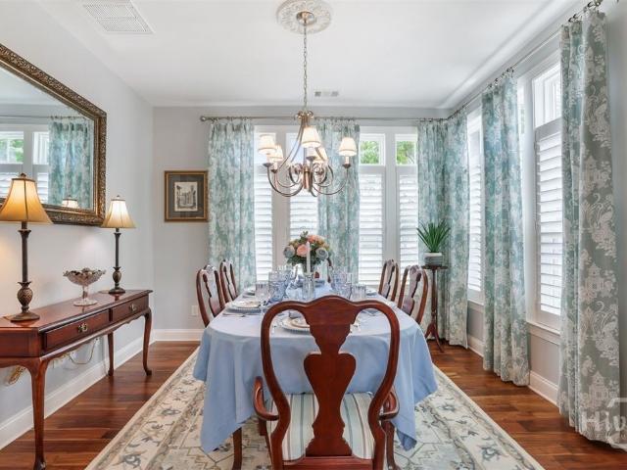
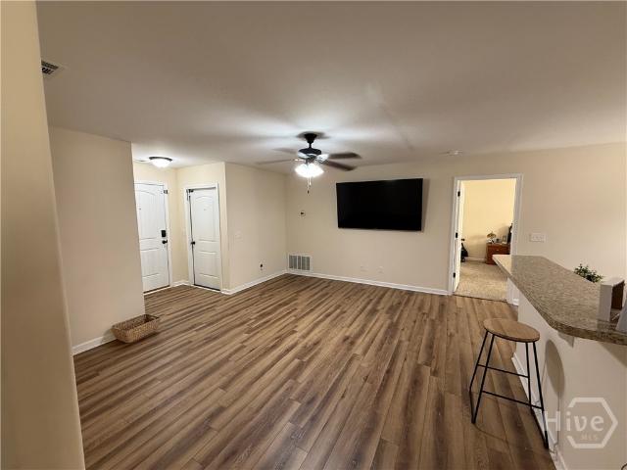
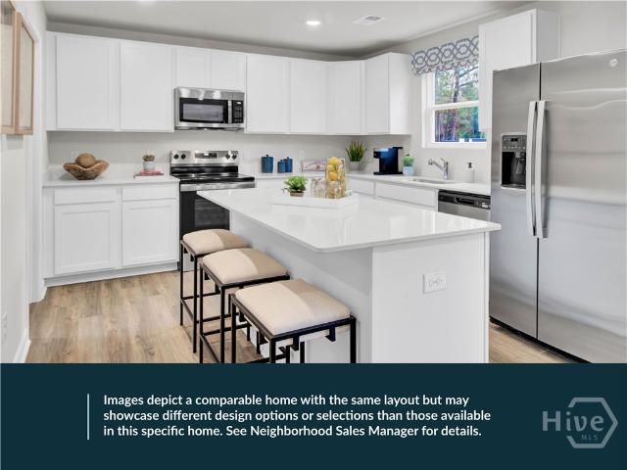
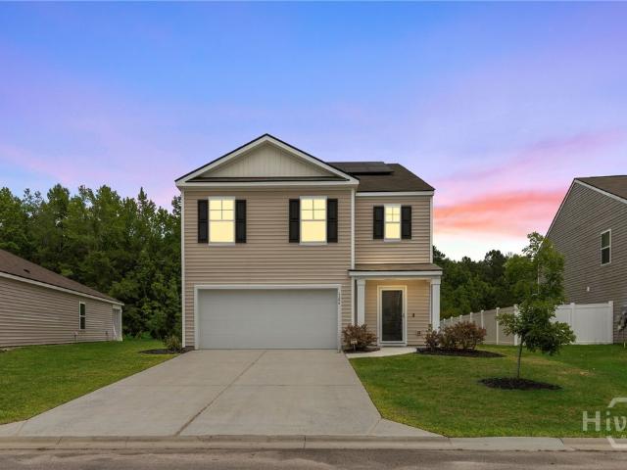
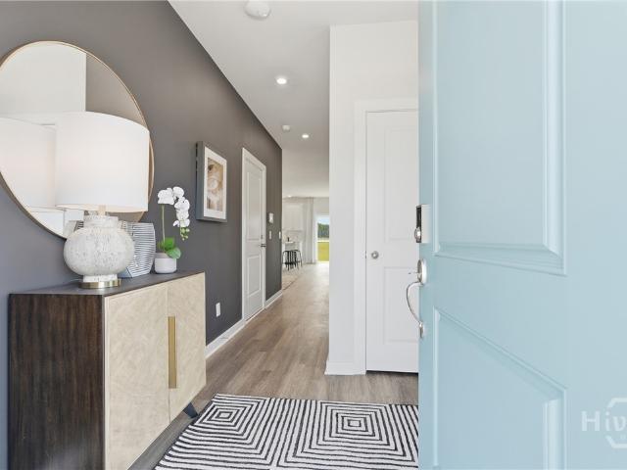
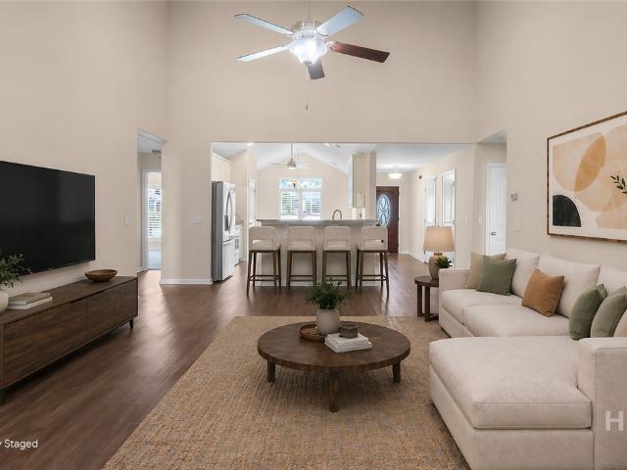
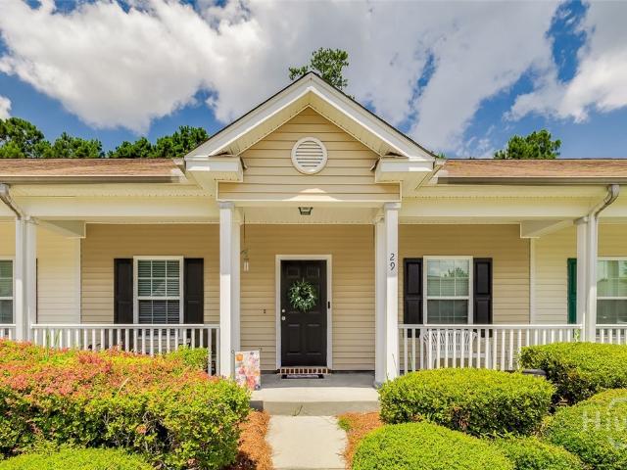
Don't let the exterior fool you—this adorable townhome is so spacious! Offering 3 bedrooms and 2.5 bathrooms, this well-maintained home features a functional floor plan with oversized bedrooms, generous closet space, and plenty of room to spread out. Located in the highly desirable Highlands community, you'll enjoy outstanding neighborhood amenities, including pools, playgrounds, sidewalks, and beautifully maintained common areas. Conveniently located near shopping, dining, schools, Gulfstream, the Savannah/Hilton Head International Airport, and I-95, this home combines comfort, convenience, and value. Don't miss this fantastic opportunity to own a beautiful home in one of the area's most sought-after communities!
USD 275,000
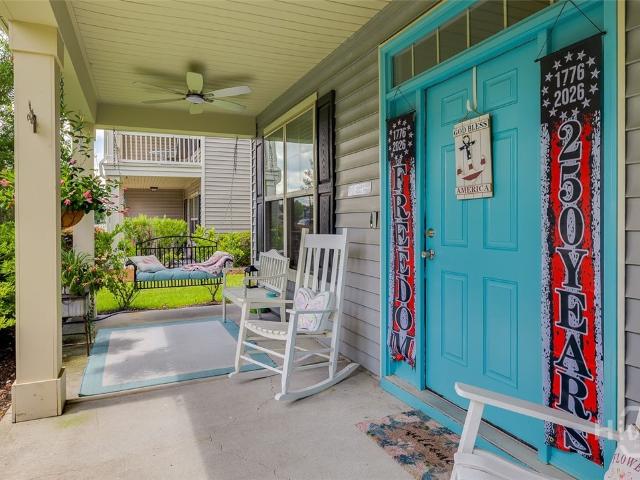
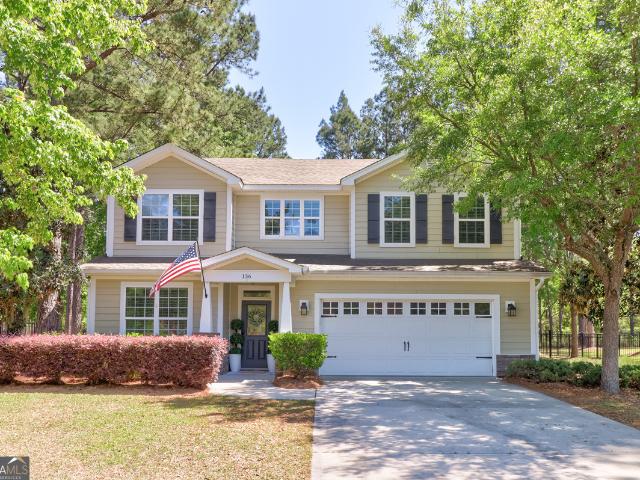
10 Central Park Way
View photo
House · for sale
USD 379,900
USD 148/sq.ft
10 Central Park Way
Rincon town
· 2,551 sq.ft · 4 Bedrooms · 3 Baths · House
Rincon town · 2,551 sq.ft · 4 Bedrooms · 3 Baths · House
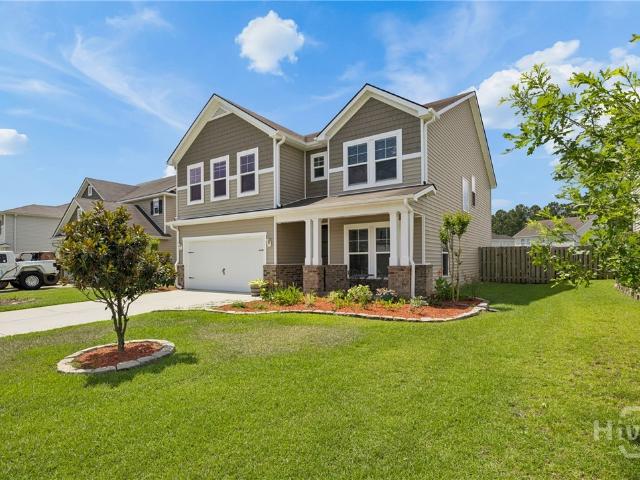
Welcome to this beautiful Colonial-style home in the highly desirable Highlands at Godley Park community! Impeccably maintained and truly move-in ready, this light-filled home offers the perfect blend of charm, comfort, and convenience. Inside, you'll find beautiful hard-surface flooring, granite countertops, spacious living areas, and abundant natural light throughout. The oversized bedrooms feature generous closets, providing ample storage and space for everyday living. Step outside to enjoy the screened back porch, the perfect spot for morning coffee or relaxing after a long day. Located just one block from the community pool and playground, you'll have easy access to the outstanding neighborhood amenities, including swimming pools, playgrounds, sidewalks, streetlights, and green spaces. Conveniently located near shopping, restaurants, schools, Gulfstream, the Savannah/Hilton Head International Airport, and I-95, this exceptional home offers everything you've been looking for. Don't
USD 379,900
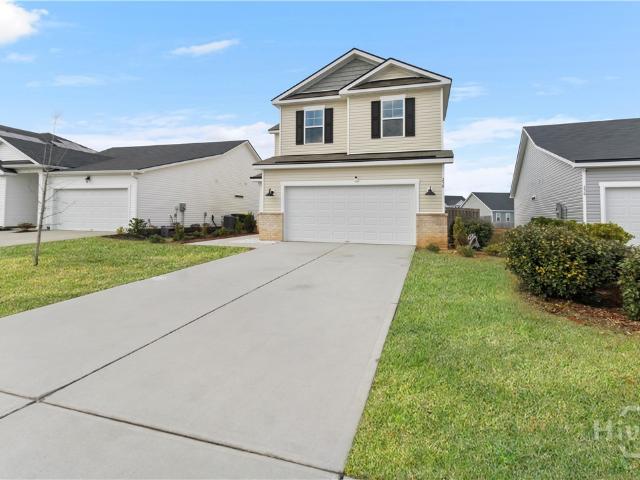
225 Alcovy Circle
View photo
House · for sale
USD 375,000
USD 156/sq.ft
225 Alcovy Circle
Rincon town
· 2,390 sq.ft · 4 Bedrooms · 3 Baths · House
· Garden · Equipped kitchen
Rincon town · 2,390 sq.ft · 4 Bedrooms · 3 Baths · House · Garden · Equipped kitchen
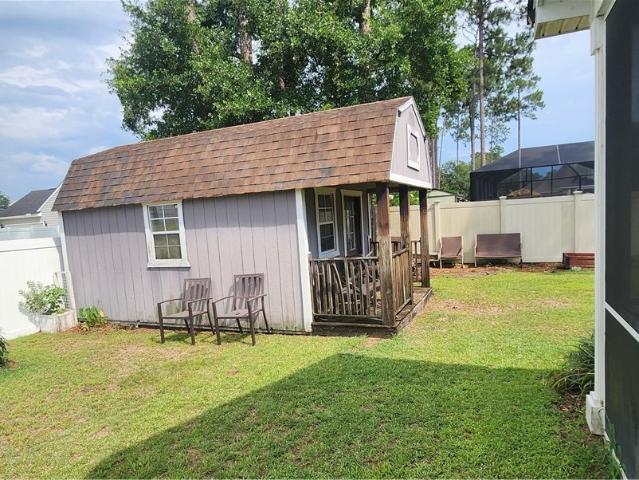
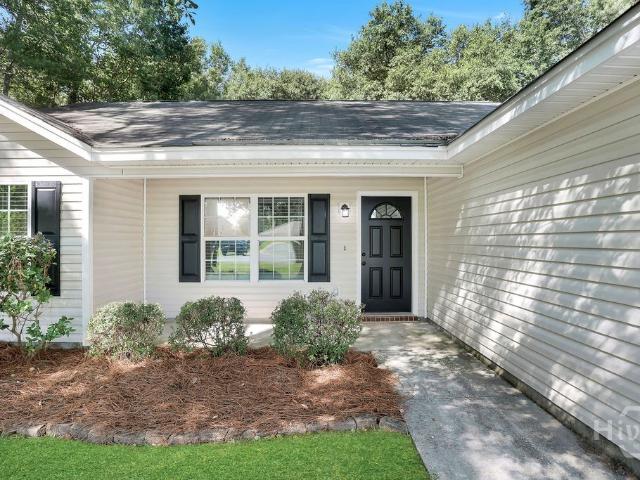
Remarks Room to breathe-that's the first thing you notice. This single-story 4-bedroom, 2-bath ranch sits on a big, wide-open lot with a traditional Southern look: a covered front porch, vinyl siding with brick accent along the foundation, dark shutters, and tall pines framing the yard. The lot is generous on every side, and the backyard is the standout-no fence, no neighbor on top of you. If you've got a boat, a trailer, or just want space, this is your kind of property. Inside, an open floor plan opens up under vaulted ceilings, with LVP flooring running clean and low-maintenance through the kitchen, living, and dining areas. The living room offers a ceiling fan, multiple windows, and a rear door to the covered back porch. The kitchen is the heart of it, and it's well done: white shaker cabinetry, granite counters, a large center island with pendant lighting and room for seating, plus stainless appliances including a French-door refrigerator, electric range, built-in microwave, and d
USD 375,000
134 Wind Willow Drive
View photo
House · for sale
USD 419,500
USD 145/sq.ft
134 Wind Willow Drive
Rincon town
· 2,885 sq.ft · 4 Bedrooms · 2 Baths · House
· Garden · Office room · Equipped kitchen · Parking
Rincon town · 2,885 sq.ft · 4 Bedrooms · 2 Baths · House · Garden · Office room · Equipped kitchen · Parking
Welcome to 134 Wind Willow Drive in the desirable Willow Point at The Highlands! This beautifully updated 4-bedroom, 2.5-bath home offers 2,888 square feet of thoughtfully designed living space and is in exceptional, move-in ready condition. Freshly painted throughout, this home feels like new from the moment you walk in. The main living area features brand-new flooring, creating a modern and inviting atmosphere perfect for everyday living and entertaining. The spacious kitchen opens to the living and dining areas, while the generously sized bedrooms provide plenty of room for family, guests, or a home office. Enjoy year-round outdoor living from the screened porch overlooking the backyard. The garage has been upgraded with durable epoxy flooring and freshly painted walls, providing a clean, polished space for parking, storage, or a workshop. Built in 2016 and meticulously maintained, this home combines modern updates with timeless comfort in one of Savannah's most convenient locations
USD 419,500
201 Blandford Way
View photo
House · for sale
USD 475,000
USD 136/sq.ft
201 Blandford Way
Rincon town
· 3,477 sq.ft · 5 Bedrooms · 3 Baths · House
· Garden · Fireplace · Equipped kitchen
Rincon town · 3,477 sq.ft · 5 Bedrooms · 3 Baths · House · Garden · Fireplace · Equipped kitchen
Welcome to blandford crossing! This lovely home is conveniently a great corner lot! The home consist of 5 bedrooms 3 bath a bonus room. It is ideal for a growing family and perfect for entertaining. This open floor plan has everything you need! The formal diningroom has coffer ceilings, with a fireplace in the great room and open kitchen. The large master bedroom is located on the main level which includes a sitting area with his and her vanity along a garden tub and seperate shower
USD 475,000
126 Sand Pine Court
View photo
House · for sale
USD 259,900
USD 232/sq.ft
126 Sand Pine Court
Rincon town
· 1,119 sq.ft · 3 Bedrooms · 2 Baths · House
· Patio · Garden · Office room · Equipped kitchen · Parking
Rincon town · 1,119 sq.ft · 3 Bedrooms · 2 Baths · House · Patio · Garden · Office room · Equipped kitchen · Parking
Welcome to this charming 3-bedroom, 2-bath home nestled on a cul-de-sac lot in a quiet, established neighborhood. Featuring durable vinyl siding and an open-concept floor plan, this home offers a spacious living area filled with natural light, perfect for entertaining or everyday living. The kitchen flows seamlessly into the dining and living spaces, creating an inviting atmosphere for family and friends. The primary suite features a private bath and ample closet space, while two additional bedrooms provide flexibility for guests, a home office, or growing families. Step outside to enjoy the large backyard and rear patio, ideal for grilling, relaxing, or enjoying your morning coffee. A one-car garage provides convenient parking and additional storage. With its functional layout, generous outdoor space, peaceful setting, and desirable cul-de-sac location, this home offers the perfect blend of comfort, convenience, and everyday living
USD 259,900
124 Edgewater Drive
View photo
House · for sale
USD 259,900
USD 132/sq.ft
124 Edgewater Drive
Rincon town
· 1,959 sq.ft · 4 Bedrooms · 2 Baths · House
· Office room · Fireplace · Equipped kitchen
Rincon town · 1,959 sq.ft · 4 Bedrooms · 2 Baths · House · Office room · Fireplace · Equipped kitchen
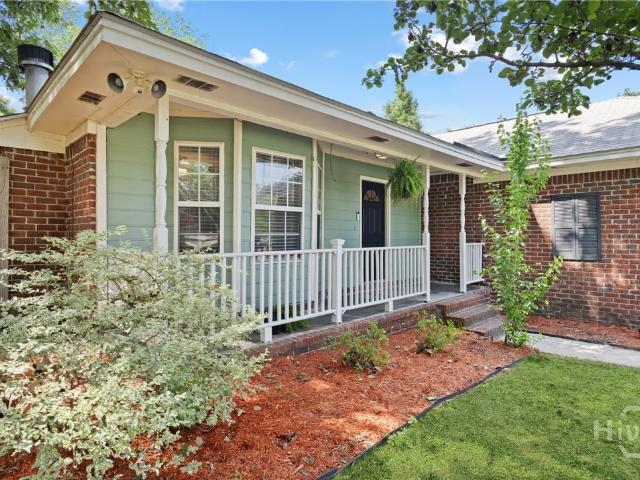
Welcome Home to Country Living Imagine coming home to a place where you can truly stretch out, breathe the fresh air, and leave the hustle of the day behind. Nestled on a generous 0.67-acre lot surrounded by mature trees, this beautifully updated property offers the perfect blend of quiet country freedom and modern convenience—all with no HOA fees. From the moment you step onto the expansive, covered front porch, you’ll feel an immediate sense of comfort. Inside, the spacious layout flows effortlessly from a bright, welcoming living room into a dedicated dining area complete with a cozy stone fireplace. There's even a separate home office space, perfect for remote work or hobbies. Property Highlights: Updated Kitchen: The heart of the home features crisp white cabinetry with soft-close drawers and cabinets, a stylish geometric tile backsplash, and modern flooring. Room to Grow: 4 bedrooms and 2 full bathrooms ensure everyone has their own space. The primary suite serves as a private re
USD 259,900
119 Benelli Drive
View photo
Townhouse · for sale
USD 289,900
USD 176/sq.ft
119 Benelli Drive
Rincon town
· 1,647 sq.ft · 3 Bedrooms · 2 Baths · Townhouse
· Patio · Office room · Equipped kitchen · Parking
Rincon town · 1,647 sq.ft · 3 Bedrooms · 2 Baths · Townhouse · Patio · Office room · Equipped kitchen · Parking
This beautifully maintained end-unit townhome offers 3 bed, 2.5 baths, and a 1-car garage in the desirable Hunt Club community. The bright, open-concept floor plan seamlessly connects the living, dining, and kitchen areas, creating an ideal space. The kitchen features granite countertops, ss appliances, and a center island with bar seating. Luxury vinyl plank flooring runs throughout the main living areas, while a versatile flex room on the first floor is perfect for a home office, playroom, or additional sitting area. Step outside to enjoy the screened-in patio, providing a comfortable space to relax year-round. The spacious primary suite offers a walk-in closet and a private ensuite with a double vanity and a walk-in shower. Separate laundry room. Residents of Hunt Club enjoy access to a community pool, playground, and open-air pavilion. Conveniently located just minutes from the Savannah International Airport, Tanger Outlets, shopping, dining, and everything Pooler has to offer
USD 289,900
122 Tupelo Street
View photo
House · for sale
USD 889,999
USD 237/sq.ft
122 Tupelo Street
Rincon town
· 3,746 sq.ft · 5 Bedrooms · 3 Baths · House
· Office room
Rincon town · 3,746 sq.ft · 5 Bedrooms · 3 Baths · House · Office room
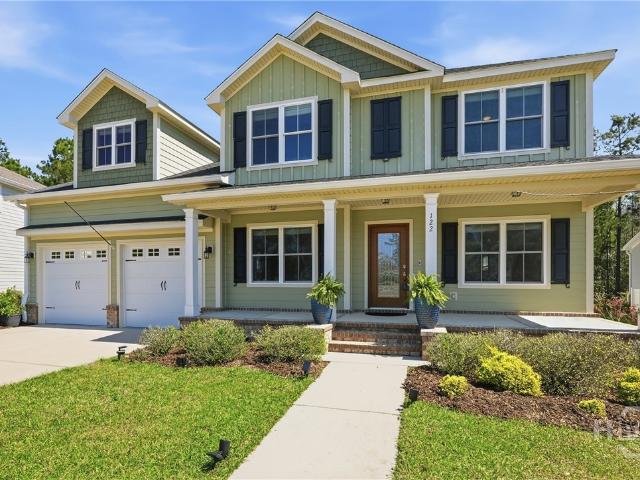
Welcome to 122 Tupelo located in the highly sought-after gated community of Savannah Quarters, offering luxury living with access to resort-style amenities and optional golf membership. This home offers 3,746 square feet of living space, designed with both functionality and elegance in mind. As you enter the foyer, you are greeted by a formal dining room with chair rail and crown molding to the right and a versatile sitting parlor or flex space to the left, perfect for a home office or additional living area. With open concept layout it flows seamlessly. The primary suite is located on the main floor, along with the laundry room, offering ease and convenience. The home features no carpet on the main level or stairs, providing a clean, modern, and low-maintenance living. Upstairs, you’ll find a large loft with an extended sitting area, ideal for a second living space, media room, or playroom. There are also four additional bedrooms and two full bathrooms, providing ample space for famil
USD 889,999
207 Doe Circle
View photo
House · for sale
USD 239,900
USD 190/sq.ft
207 Doe Circle
Rincon town
· 1,259 sq.ft · 3 Bedrooms · 2 Baths · House
· Garden · Parking · Fireplace · Equipped kitchen
Rincon town · 1,259 sq.ft · 3 Bedrooms · 2 Baths · House · Garden · Parking · Fireplace · Equipped kitchen
Don’t miss your chance to own this charming, move-in ready home in the heart of Springfield! Well maintained and full of character, this adorable home features a cozy wood-burning fireplace in the great room, vinyl wood flooring throughout, and a kitchen with ample cabinet and countertop space. Outside, enjoy a spacious privacy-fenced backyard and a double car garage perfect for extra storage and convenience. Located just minutes from District Square, Paddles Coffee, The Mars Theater, churches, shopping, restaurants, and so much more, you’ll love the small-town charm with everyday conveniences nearby. Schedule your private showing today!
USD 239,900
348 Brighton Woods Drive
View photo
House · for sale
USD 325,000
USD 237/sq.ft
348 Brighton Woods Drive
Rincon town
· 1,367 sq.ft · 3 Bedrooms · 2 Baths · House
· Garden · Equipped kitchen
Rincon town · 1,367 sq.ft · 3 Bedrooms · 2 Baths · House · Garden · Equipped kitchen
Welcome to this charming 3-bedroom, 2-bath home in The Grove at Pooler! Offering 1,374 square feet of thoughtfully designed living space, this home features an open-concept layout filled with natural light. The kitchen includes granite countertops, stainless steel appliances, a breakfast bar, a Culligan water filtration system, and space for a dining table. Relax in your primary bedroom with en-suite. Enjoy your morning coffee on the front porch and then host the night away in the privacy-fenced backyard. The community also features a scenic pond perfect for fishing and gazebo area. Move-in ready and conveniently located near shopping, dining, and all that Pooler has to offer!
USD 325,000
136 Ruby Trail
View photo
House · for sale
USD 495,000
USD 179/sq.ft
136 Ruby Trail
Rincon town
· 2,756 sq.ft · 5 Bedrooms · 3 Baths · House
· Garden · Fireplace · Equipped kitchen
Rincon town · 2,756 sq.ft · 5 Bedrooms · 3 Baths · House · Garden · Fireplace · Equipped kitchen
Situated on a beautifully landscaped half acre lot in the amenity filled Emerald Plantation community, this stunning home is truly move in ready. From the moment you arrive, the fresh landscaping and inviting curb appeal set the tone for what's inside. Step through the front door to find elegant wainscoting, detailed trim work, and gorgeous hardwood floors that immediately make an impression. A formal dining room greets you at the entry, leading into a spacious open-concept living area where the kitchen overlooks the living room, perfect for both everyday living and entertaining. The fully renovated kitchen is a showstopper, featuring quartz countertops, a matching backsplash, freshly painted white cabinetry, and modern gold hardware. Stainless steel appliances and a custom pantry door complete the space with both style and functionality. The living room offers a cozy gas fireplace and direct access to the private, fenced backyard. Enjoy outdoor living at its best with a screened-in po
USD 495,000
258 Lakepointe Drive
View photo
House · for sale
USD 359,900
USD 175/sq.ft
258 Lakepointe Drive
Rincon town
· 2,045 sq.ft · 4 Bedrooms · 2 Baths · House
· Garden · Equipped kitchen · Swimming pool
Rincon town · 2,045 sq.ft · 4 Bedrooms · 2 Baths · House · Garden · Equipped kitchen · Swimming pool
This beautifully maintained 4-bedroom, 2.5-bath home is move-in ready and has been meticulously cared for, making it easy to see the pride of ownership throughout. The large eat in kitchen features stylish quartz countertops and opens to the main living areas, while luxury vinyl plank flooring adds a modern touch. The spacious and serene owner’s suite will make you feel right at home. Step outside to a fully fenced backyard that's perfect for pets, play, or relaxing with family and friends. Located in a desirable community with a neighborhood pool and within walking distance to the local school, this beautiful home has lots to offer! If you've been looking for a home that's truly ready for its next owner, this one is a must-see!
USD 359,900
147 Barrington Road
View photo
House · for sale
USD 369,000
USD 202/sq.ft
147 Barrington Road
Rincon town
· 1,819 sq.ft · 3 Bedrooms · 2 Baths · House
· Office room · Fireplace · Swimming pool
Rincon town · 1,819 sq.ft · 3 Bedrooms · 2 Baths · House · Office room · Fireplace · Swimming pool
If you've been waiting for a home that gives both comfort and lifestyle. This is it. This thoughtfully designed split floor plan offers 3 bedrooms, 2 bathrooms and a versatile flex space that can easily adapt to your needs, whether that's a 4th bedroom, home office, or creative space. Inside, you're welcomed by high ceilings and a warm, inviting living area anchored by a wood-burning fireplace, perfect for cozy evenings or gathering with family and friends. The home is move-in ready, giving you the ability to settle in comfortably while also offering the opportunity to personalize and truly make the space your own over time. Step outside to your own private retreat featuring an in-ground pool and pergola, the ideal setting for entertaining, unwinding, or creating your own everyday escape. Located just minutes from Pooler Parkway, you'll enjoy convenient access to shopping, restaurants, and more, along with community amenities including a clubhouse, pool, playground, and tennis courts
USD 369,000
135 Buckskin Court
View photo
House · for sale
USD 315,000
USD 169/sq.ft
135 Buckskin Court
Rincon town
· 1,862 sq.ft · 4 Bedrooms · 2 Baths · House
· Patio · Garden · Fireplace
Rincon town · 1,862 sq.ft · 4 Bedrooms · 2 Baths · House · Patio · Garden · Fireplace
Welcome to 135 Buckskin Ct — where peaceful living meets everyday convenience in the heart of Guyton. Tucked away on a quiet cul-de-sac in South Effingham, this charming one-owner ranch home has been lovingly cared for since it was built just nine years ago — and it shows. With 1,865 square feet of thoughtfully designed living space, a split floor plan, and 4 bedrooms and 2 full baths, there's room for everyone to spread out while still feeling connected. Step inside and you're greeted by a warm, open feel anchored by a stunning custom electric fireplace — perfect for cozy evenings at home. The split floor plan gives the primary suite its own private retreat while keeping the other three bedrooms together, ideal for families or guests. Out back, you'll find your own private oasis — a covered patio and a fully fenced yard with a storage shed, all backing up to a serene pond where ducks, fish, and turtles make daily appearances. It's the kind of backyard that makes you forget you ever ha
USD 315,000
111 Williams Drive
View photo
House · for sale
USD 380,000
USD 128/sq.ft
Updated
111 Williams Drive
Rincon town
· 2,949 sq.ft · 5 Bedrooms · 3 Baths · House
· Garden · Office room · Equipped kitchen
Rincon town · 2,949 sq.ft · 5 Bedrooms · 3 Baths · House · Garden · Office room · Equipped kitchen
Now vacant and refreshed, this 5-bedroom home offers nearly 3,000 sq ft of thoughtfully designed living space with peaceful pond views. The main level features generous gathering areas, abundant natural light, and seamless flow between the kitchen, dining, and living spaces-ideal for everyday living and entertaining. Large windows frame the backyard and water view, creating a bright, inviting atmosphere. Upstairs, all five bedrooms are thoughtfully positioned together, providing separation from the main living areas. The flexible layout allows space for home offices, fitness, hobbies, or guests. The spacious primary suite includes an en-suite bath and ample closet storage. Enjoy a backyard setting that captures the pond view-a standout feature enhancing the home’s outdoor potential. Move-in ready and easy to show. Schedule your private tour today. Short Sale. Sale is subject to seller's lender approval. Property is being sold as-is. Please allow additional time for lender review and ap
USD 380,000
232 Kingfisher Circle
View photo
Townhouse · for sale
USD 500,000
USD 221/sq.ft
232 Kingfisher Circle
Rincon town
· 2,260 sq.ft · 3 Bedrooms · 3 Baths · Townhouse
· Equipped kitchen
Rincon town · 2,260 sq.ft · 3 Bedrooms · 3 Baths · Townhouse · Equipped kitchen
Easy lock-and-leave lifestyle! Welcome to this beautifully upgraded home in The Fairways at Savannah Quarters, where timeless design meets effortless living. Thoughtfully updated with fresh interior paint, a newer HVAC system, newer water heater, plantation shutters, and engineered hardwood flooring throughout, this move-in-ready 3-bedroom, 3-bath home offers the perfect blend of luxury, comfort, and convenience. A bright formal foyer welcomes you inside, where soaring ceilings, tray and vaulted architectural details, recessed lighting, and abundant natural light create an inviting, open feel. Designed for both everyday living and entertaining, the spacious living room flows seamlessly into a sun-drenched sunroom or formal dining room surrounded by walls of windows. The gourmet kitchen is the heart of the home, featuring granite countertops, a large center island, tile backsplash, staggered cabinetry, a pantry, breakfast area, and a custom built-in bar complete with a wine refrigerator
USD 500,000
102 Black Pine Drive
View photo
House · for sale
USD 299,900
USD 240/sq.ft
Updated
102 Black Pine Drive
Rincon town
· 1,249 sq.ft · 3 Bedrooms · 2 Baths · House
· Equipped kitchen · Parking
Rincon town · 1,249 sq.ft · 3 Bedrooms · 2 Baths · House · Equipped kitchen · Parking
Perfect house that's better than new for those just starting out, or for those downsizing. Located just 10 miles from I. 95 exit 109, and only 4 miles from charming downtown Springfield district. You won't want to miss this jewel of a house. Open floor plan allows for a nice flow in living and dining areas. Kitchen has beautiful cabinetry, and a corner pantry. All kitchen appliances remain. No wasted space here with a split plan Large master suite on one side, and two guest rooms with a full bath between them on the other side. 2 Car finished garage with work bench, and a storage room that houses a huge hot water heater) Solar panels on the roof make energy bills surprisingly low! Savannah, Pooler, Statesboro, Hilton Head, Rincon, and Springfield are all easily accessed from this location. Come check it out today! You'll be glad you did
USD 299,900
235 Timberlake Drive
View photo
House · for sale
USD 41,500,000
USD 18,098/sq.ft
235 Timberlake Drive
Rincon town
· 2,293 sq.ft · 4 Bedrooms · 2 Baths · House
· Garden · Equipped kitchen · Swimming pool
Rincon town · 2,293 sq.ft · 4 Bedrooms · 2 Baths · House · Garden · Equipped kitchen · Swimming pool
A private backyard pool retreat in South Effingham gives 235 Timberlake Drive a distinctive combination of refined interiors & resort-style outdoor living! The main level is designed around open, comfortable living, with a spacious living room, a dedicated flex room enclosed by glass French doors, & a dining area that flows naturally into the kitchen. White cabinetry, granite counters, stainless steel appliances, pendant lighting, & a breakfast bar create a polished yet functional centerpiece. Luxury vinyl plank flooring extends throughout the main living areas, while 9-foot ceilings enhance the home’s sense of space. Upstairs, the bedrooms & laundry room are thoughtfully positioned away from the main living areas. The owner’s suite features a walk-in closet, dual vanities with granite counters & under mount sinks, a separate shower, & a garden tub with tile surround. The in-ground pool anchors the fenced backyard & is complemented by an added pool bathroom & sink, providing convenient
USD 41,500,000
103 Miller Chapel
View photo
House · for sale
USD 439,990
USD 140/sq.ft
103 Miller Chapel
Rincon town
· 3,122 sq.ft · 5 Bedrooms · 4 Baths · House
· Patio · Equipped kitchen · Parking
Rincon town · 3,122 sq.ft · 5 Bedrooms · 4 Baths · House · Patio · Equipped kitchen · Parking
BRUNSON STATION IS NOW SELLING in Guyton, bringing Stanley Martin Homes’ thoughtful designs to a convenient Effingham County location with exciting planned amenities. The Nathaniel offers 5 bedrooms, 4.5 bathrooms, 3,122 square feet, a 2-car garage, irrigation, a covered front porch, and a rear patio off the dining area. This home is designed with space exactly where you need it. Just off the foyer, a private study with glass doors creates a polished first impression and a quiet place to work or unwind. Beyond that, the main level opens into a bright, connected kitchen, dining area, and family room, with durable laminate flooring tying the spaces together. The kitchen features quartz countertops, a large island, and a walk-in pantry, while a nearby mud room off the garage keeps bags, shoes, and daily clutter out of sight. A first-floor bedroom with its own full bath adds flexibility for guests or extended stays. Upstairs, the layout continues with a spacious primary suite, three second
USD 439,990
126 Tobago Circle
View photo
House · for sale
USD 355,000
USD 149/sq.ft
126 Tobago Circle
Rincon town
· 2,379 sq.ft · 5 Bedrooms · 3 Baths · House
· Garden · Office room · Equipped kitchen
Rincon town · 2,379 sq.ft · 5 Bedrooms · 3 Baths · House · Garden · Office room · Equipped kitchen
Welcome to 126 Tobago Circle in the desirable Park West community. Built in 2021 and recently refreshed with new interior paint and brand-new carpet, this move-in-ready 5-bedroom, 3-bath home offers over 2,300 square feet of thoughtfully designed living space. This home features an open-concept layout filled with natural light. The spacious kitchen includes stainless steel appliances, ample cabinetry, and a large center island overlooking the dining and living areas. A first-floor bedroom and full bath provide flexibility for guests, a home office, or multi-purpose space. Upstairs, you'll find a versatile loft, three secondary bedrooms, a full bath, and a spacious primary suite featuring a walk-in closet, double vanities, garden tub, and separate shower. Enjoy the benefits of modern smart-home living with a fully integrated Vivint system featuring security monitoring, cameras, smart lighting controls, and remote HVAC management. Solar panels and a whole-home water filtration system add
USD 355,000
122 Brunson Circle
View photo
Townhouse · for sale
USD 274,990
USD 187/sq.ft
122 Brunson Circle
Rincon town
· 1,464 sq.ft · 3 Bedrooms · 2 Baths · Townhouse
· Equipped kitchen · Parking
Rincon town · 1,464 sq.ft · 3 Bedrooms · 2 Baths · Townhouse · Equipped kitchen · Parking
NEW End-unit Townhome at BRUNSON STATION, Guyton's newest AMENITY FILLED COMMUNITY offering the perfect blend of comfort, style, and convenience! Welcome to the Amara floor plan, a thoughtfully designed 1,470 sq/ft. Home featuring 3 bedrooms and 2.5 bathrooms, ideal for modern living. The main level boasts an open concept layout where the spacious family room flows seamlessly into the kitchen and dining area, perfect for entertaining and everyday life. The kitchen shines with beautiful quartz countertops, while luxury vinyl plank flooring runs throughout the first floor for a sleek, low maintenance finish. A convenient powder bath, dedicated laundry room, and a 1-car garage add to the homes functionality. Upstairs you'll find two nicely sized secondary bedrooms, a full hall bath, and a private primary suite designed as a true retreat, complete with an ensuite bathroom, for added comfort and privacy. Life at Brunson Station extends well beyond your front door, as exciting amenities are
USD 274,990
305 Pinebury Road
View photo
Townhouse · for sale
USD 327,150
USD 180/sq.ft
305 Pinebury Road
Rincon town
· 1,808 sq.ft · 3 Bedrooms · 2 Baths · Townhouse
· Garden · Equipped kitchen · Parking
Rincon town · 1,808 sq.ft · 3 Bedrooms · 2 Baths · Townhouse · Garden · Equipped kitchen · Parking
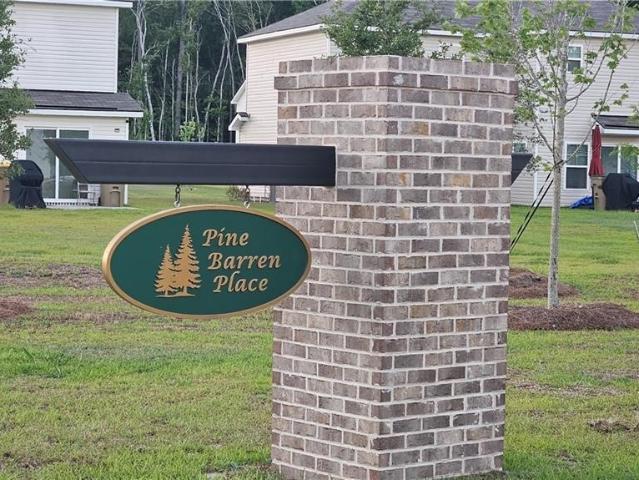
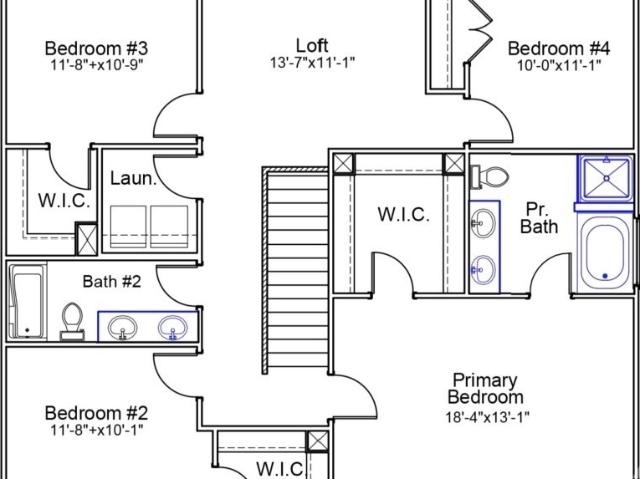
Landmark 24 Homes (Builder) is proud to offer our Austin plan, Townehome, at Pine Barren Place in Pooler. Close to Gulfstream, Costco, Tanger Outlets, Savannah / Hilton Head International Airport and everything else that Pooler, GA has to offer. This Townehome has some excellent features and upgrades including a uncovered Back Porch, quartz tops in all full bathrooms, click plank LVP flooring in main living area and all wet areas, Icynene spray foam insulation, Schlage keyless entry at front door, fully sodded and irrigated yard, granite tops with tile splash in kitchen, all stainless appliances in kitchen including refrigerator, 5' shower with glass door in primary bathroom, garage door opener with remote, framed mirrors, pendant lights above kitchen island and white faux wood blinds package as well. Estimated completion is November 2026. Pictures, features, and selections shown are for illustration purposes only and may vary from the home built. All Builder Incentives applied
USD 327,150
111 Daylily Drive
View photo
House · for sale
USD 371,347
USD 168/sq.ft
111 Daylily Drive
Rincon town
· 2,207 sq.ft · 4 Bedrooms · 2 Baths · House
· Garden · Office room · Equipped kitchen
Rincon town · 2,207 sq.ft · 4 Bedrooms · 2 Baths · House · Garden · Office room · Equipped kitchen
This popular McDowell plan is tucked away in Lonadine, located just minutes away from downtown Springfield and within walking distance to Effingham County Middle and High School A welcoming entry leads you to the open concept living area. Enjoy all the features of a modern kitchen with features including stainless steel appliances, granite countertops, large island with seating, and a walk-in pantry. An additional flex room on the main level offers an extra space for an office or guest room. Enjoy the peaceful community on the covered porch off the back of the home that overlooks nature. A sodded yard with irrigation also makes for easy maintenance. All bedrooms are located upstairs that share a centrally located laundry room and a loft allowing for an extra space for entertaining. Come see this home for yourself and discover what all it has to offer in person! For a Limited Time, offering up to $18,500 Mungo Money towards closing cost with partner lender!
USD 371,347
141 Grimsby Road
View photo
House · for sale
USD 344,900
USD 197/sq.ft
141 Grimsby Road
Rincon town
· 1,744 sq.ft · 3 Bedrooms · 2 Baths · House
· Equipped kitchen · Parking
Rincon town · 1,744 sq.ft · 3 Bedrooms · 2 Baths · House · Equipped kitchen · Parking
Move in Ready and Well Priced! Come discover the perfect blend of comfort, beauty, and thoughtful design in this charming 3-bedroom, 2-bath home with peaceful lagoon views. Tucked away in a serene neighborhood, this well-appointed residence offers both modern convenience and lasting value, including fully paid-off solar panels for energy efficiency and reduced utility costs. Inside, you’ll find a warm and inviting layout designed for everyday living and effortless enjoyment. The sunroom is a standout feature, offering tranquil views of the lagoon and the perfect setting for morning coffee, quiet reading, or unwinding at sunset. The kitchen is both stylish and functional, featuring convenient pull-out drawers that make organization simple and accessible. The spacious primary suite provides a relaxing retreat, complete with a luxurious walk-in tub that creates a spa-like feel at home. Additional highlights include a tankless water heater for endless hot water, generous garage shelving fo
USD 344,900

Get email alerts

Don't miss out: be the first to know about new properties

The alert was correctly created

On subscribing you accept the conditions of use and the privacy policy
Alert
Receive new ads in your inbox
Save this search
Receive alerts for new listings

We'll send you an email when we have new properties for: "Properties for sale in Rincon town"

The alert was correctly created

Willowpeg
Savannah city, Savannah CCD Chatham County Georgia
Get email alerts and be the first to see new listings
Required field
On subscribing I accept the terms of the privacy policy
Perfect! You'll soon start receiving new listings via email
Alert
Receive an email when we have new ads for Properties for sale in Rincon town
Save this search
Filters

Bedrooms

Size (sq.ft)

sq.ft
sq.ft

Price

USD
USD

Property type

Bathrooms

Clear all filters
Receive notifications when new entries are published.