970 houses for sale in Rincon town

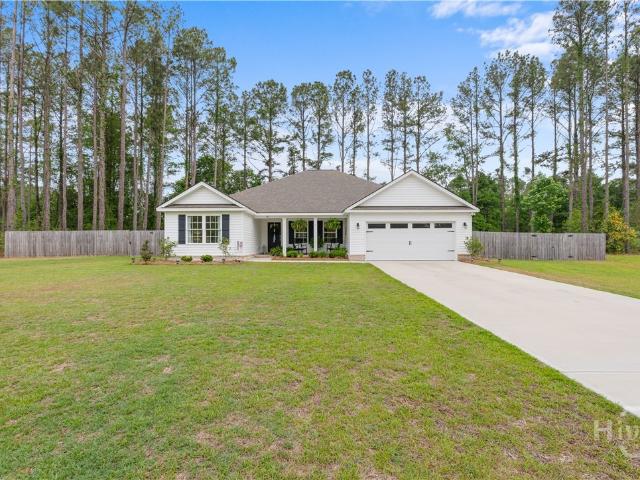
336 Governor Gwinnett Way
View photo
Townhouse · for sale
USD 289,000
USD 158/sq.ft
New
336 Governor Gwinnett Way
Rincon town
· 1,819 sq.ft · 3 Bedrooms · 2 Baths · Townhouse
· Patio · Equipped kitchen · Parking
Rincon town · 1,819 sq.ft · 3 Bedrooms · 2 Baths · Townhouse · Patio · Equipped kitchen · Parking
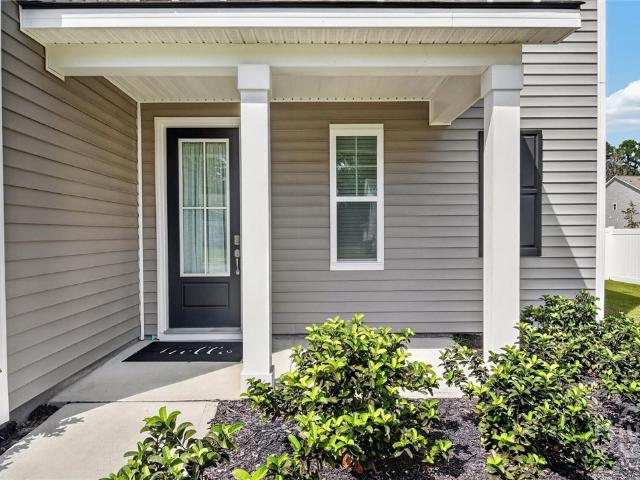
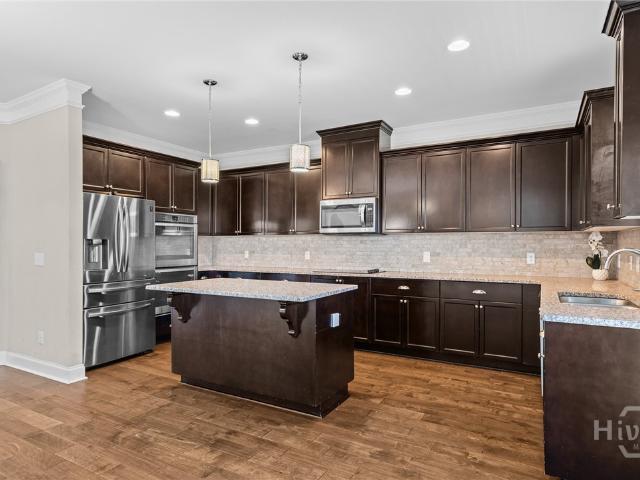
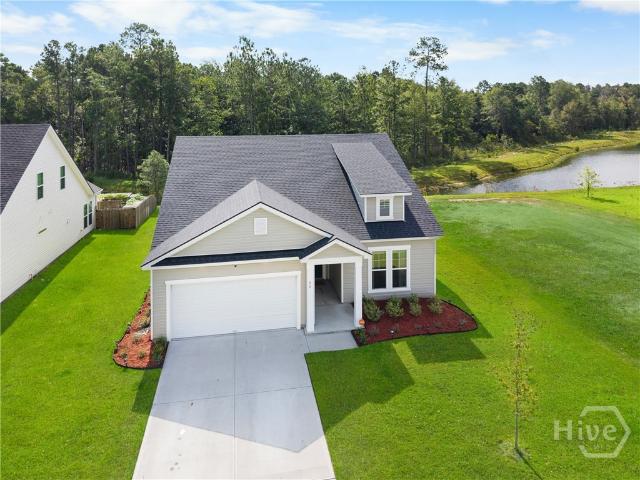
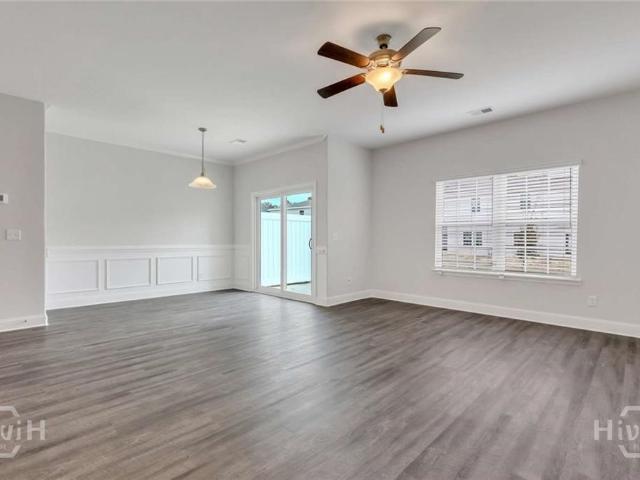
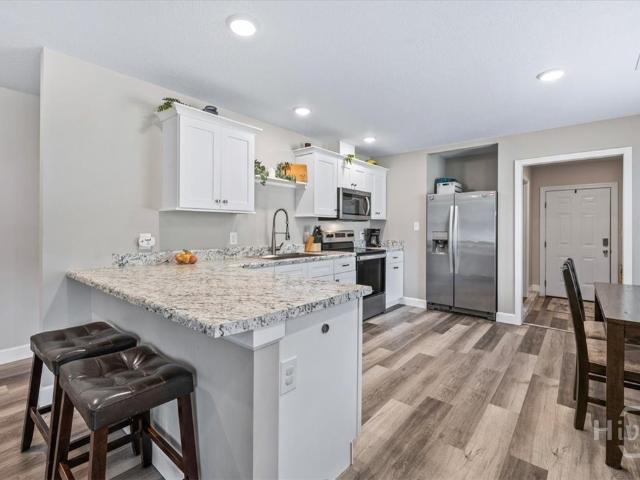
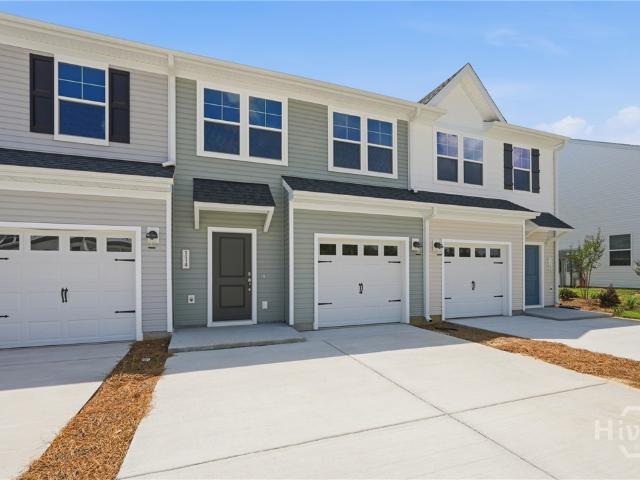
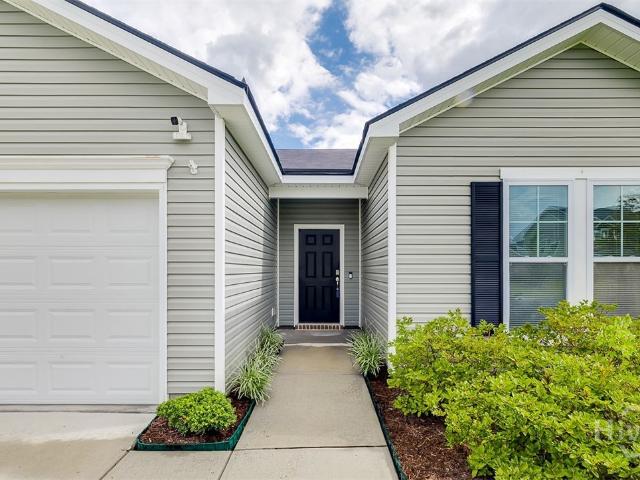
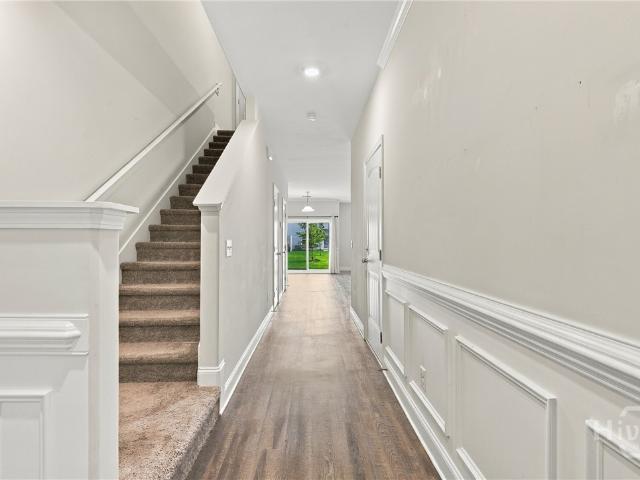
Welcome to this spacious 3-bedroom, 2.5-bath townhome in Towne Park, Pooler! Featuring Beacon New Homes’ Bimini floor plan, this middle unit offers an open-concept main level with luxury vinyl plank flooring and a kitchen complete with granite countertops and stainless steel appliances, including a refrigerator, microwave, stove, and dishwasher. All three bedrooms are upstairs, including the primary suite with a generous walk-in closet. Enjoy a private patio, a one-car garage, and access to the community pool and playground. Conveniently located near shopping, dining, I-95, and I-16, this home puts everyday essentials and easy commuting within reach! Grass in photos is digitally enhanced for marketing
USD 289,000
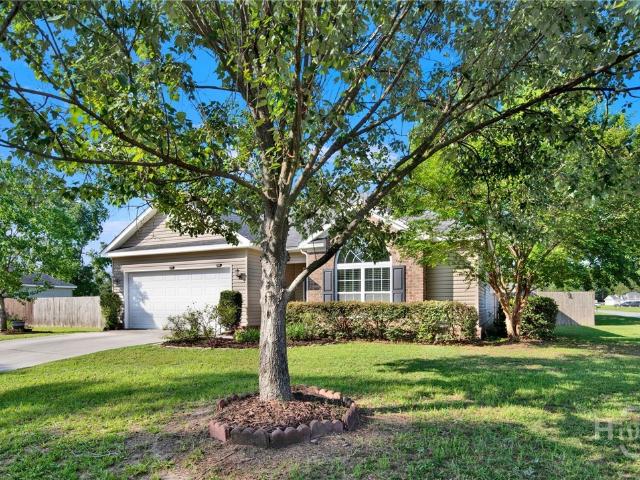
23 Crossgate Way
View photo
House · for sale
USD 310,000
USD 153/sq.ft
23 Crossgate Way
Rincon town
· 2,024 sq.ft · 4 Bedrooms · 2 Baths · House
· Garden · Office room · Parking · Equipped kitchen
Rincon town · 2,024 sq.ft · 4 Bedrooms · 2 Baths · House · Garden · Office room · Parking · Equipped kitchen
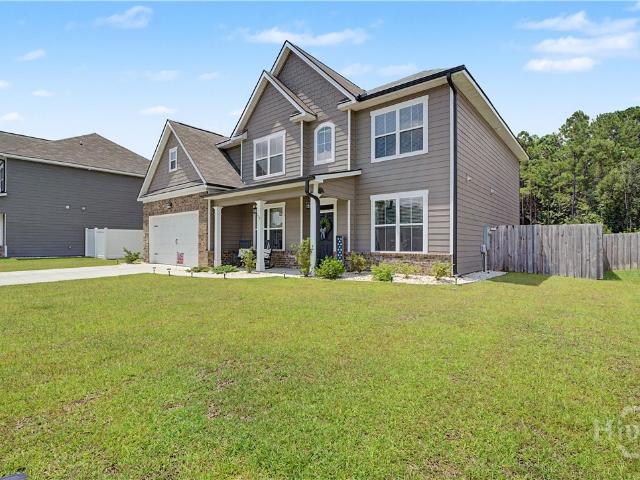
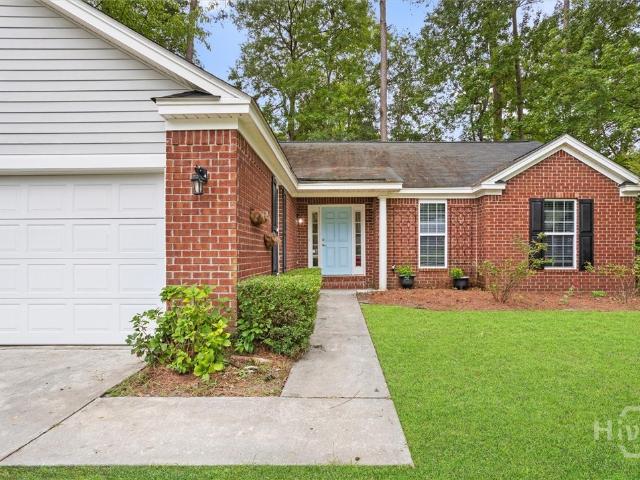
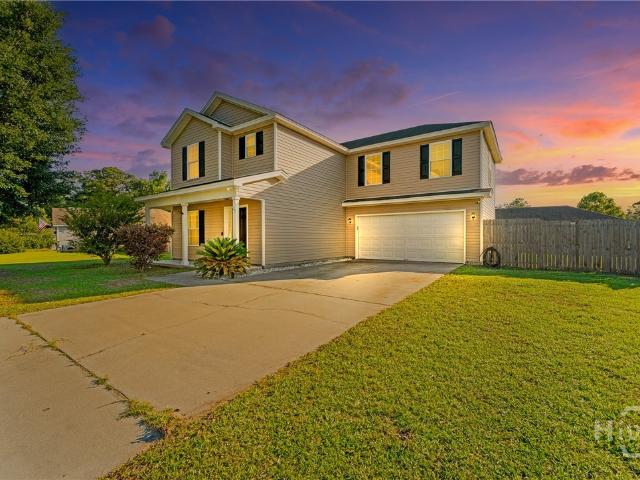
This adorable 4 bedroom, 2.5 bath home is situated in a highly desirable community with a community pool and pond. The home features a 2 car garage and fenced yard. Home needs a little TLC but is still move in ready. Fridge in garage stays with home and will be moved to kitchen All bedrooms are on the 2nd level. Owner’s suite is very large with walk in closet, dual vanities and more. The 4th bedroom is OVERSIZED with a walk in closet and can also be used as the perfect theater room, office or a combination of whatever your heart desires. Community has low yearly HOA fees and is convenient to everything Guyton, Springfield and Effingham County and Pooler has to offer! Some interior walls have been digitally touched up and will need patches painted. Great floorplan!
USD 310,000
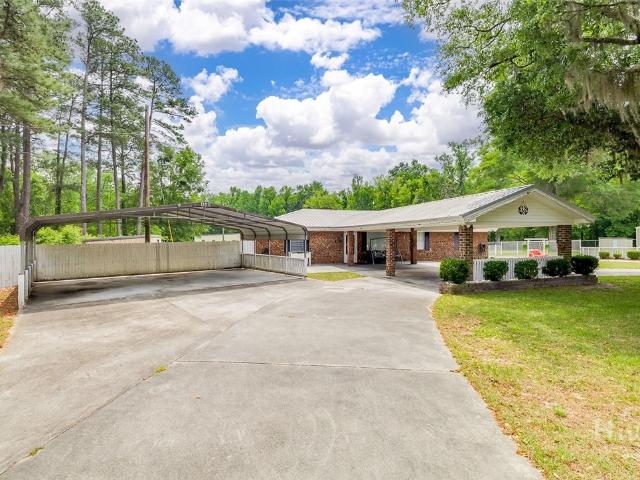
234 Lillian Street
View photo
House · for sale
USD 445,000
USD 112/sq.ft
New
234 Lillian Street
Rincon town
· 3,940 sq.ft · 4 Bedrooms · 3 Baths · House
· Parking
Rincon town · 3,940 sq.ft · 4 Bedrooms · 3 Baths · House · Parking
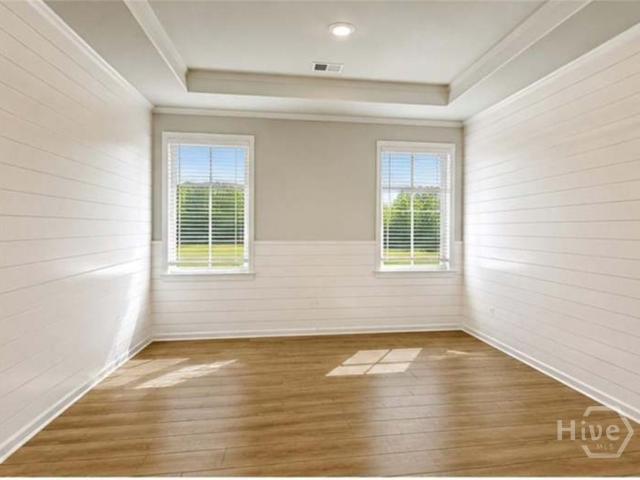
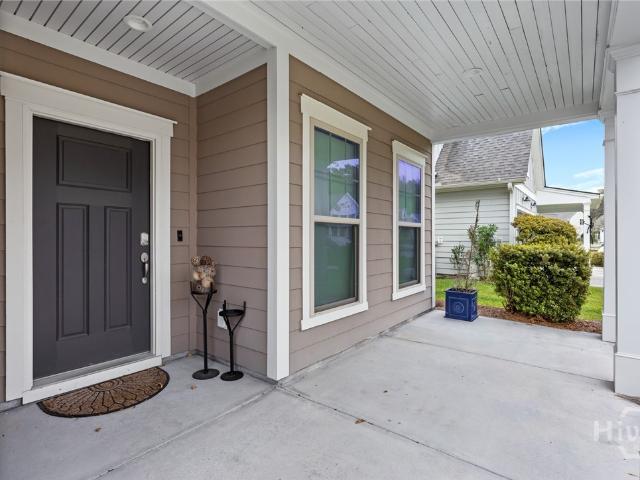
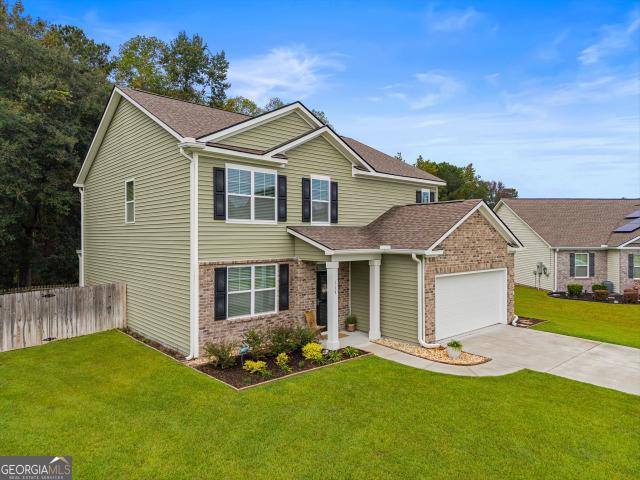
Welcome home to refined Southern charm in this masterfully crafted 2022-built residence, offering 3,942 square feet of elevated living across two stories. With 4 bedrooms and 3 full baths, this home is a rare blend of timeless design and modern sophistication. A graceful facade cream siding, dual gables, and a welcoming covered porch framed by white columns sets the tone before you even step inside. Beyond the front door, custom shiplap detailing in the entry and mud room speaks to the home's curated character, while the formal dining room offers a refined space for entertaining. Upstairs, designer barn doors lead into a private family retreat. Every inch of this home has been thoughtfully enhanced, from fresh designer paint throughout to custom window treatments and an upgraded lighting package. A whole-home water purification system delivers everyday luxury, while the meticulously finished garage painted walls and floor reflects an unwavering attention to detail. Step outside to enjo
USD 445,000
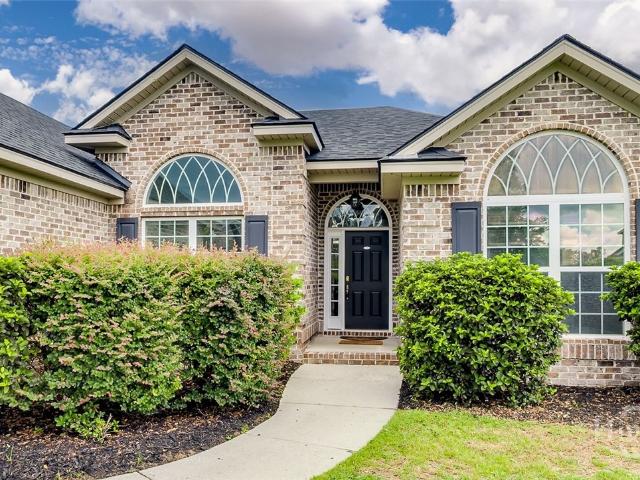
390 Central Avenue
View photo
House · for sale
USD 429,000
USD 191/sq.ft
390 Central Avenue
Rincon town
· 2,239 sq.ft · 3 Bedrooms · 2 Baths · House
· Patio · Swimming pool
Rincon town · 2,239 sq.ft · 3 Bedrooms · 2 Baths · House · Patio · Swimming pool
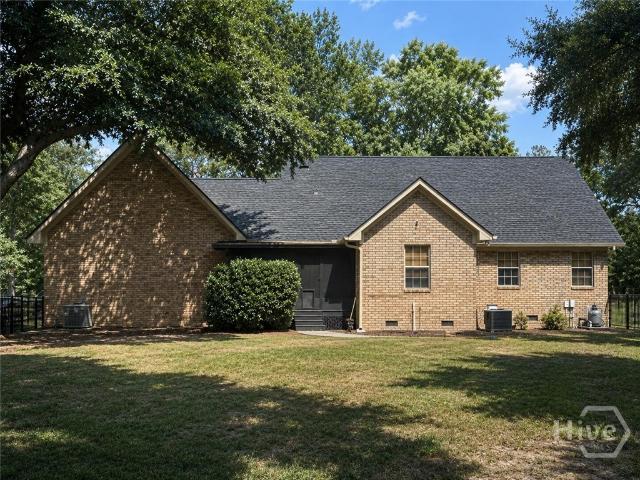
IN-GROUND POOL with separate safety fence! Beautiful all brick home, set back off a main road, in a well established neighborhood! Mature Crape Myrtle’s trees and landscaping. Functional open layout with great flow! New roof, new carpet, screened in patio, gutters, privacy fence. Brand new neighborhood park with walking trails and fishing pond. BEAUTIFUL new Bakers Pond Community Park less than 10 minutes away
USD 429,000
6 Easy Street
View photo
House · for sale
USD 315,000
USD 196/sq.ft
New
6 Easy Street
Rincon town
· 1,604 sq.ft · 3 Bedrooms · 2 Baths · House
· Patio · Garden · Equipped kitchen
Rincon town · 1,604 sq.ft · 3 Bedrooms · 2 Baths · House · Patio · Garden · Equipped kitchen
Welcome home to this beautifully designed single-story, 3-bedroom, 2-bath home offering an inviting floor plan and spacious kitchen with a large center island. Enjoy year-round outdoor living on the enclosed patio with a ceiling fan and TV, overlooking a privacy-fenced backyard with established garden space. Cucumbers, peppers and so much more are at your finger tips. Additional features include a 2020 Generac 16kW whole-home generator with a 250-gallon propane tank, motion-sensor exterior lighting, and a barn/storage shed with 60-amp electrical service. Thoughtful upgrades, functional spaces, and plenty of room to enjoy-this home truly has it all in one place. Located in a highly sought-after Effingham County school district. Motivated seller-schedule your showing today!
USD 315,000
309 Casey Drive
View photo
House · for sale
USD 329,900
USD 205/sq.ft
New
309 Casey Drive
Rincon town
· 1,604 sq.ft · 4 Bedrooms · 2 Baths · House
· Patio · Garden · Equipped kitchen · Parking
Rincon town · 1,604 sq.ft · 4 Bedrooms · 2 Baths · House · Patio · Garden · Equipped kitchen · Parking
Single-story living with all four bedrooms on one level in Somersby. This 2012 split-plan home offers 1,614 sq ft with vaulted ceilings in the great room and primary bedroom, arched openings, and an open kitchen with granite countertops, stainless appliances and a breakfast bar. The primary suite features a double vanity, garden tub and separate glass shower. Relax in the glassed sunroom overlooking the pond, or enjoy the privacy-fenced backyard and covered patio. A whole-house water softener with filtration and an attached two-car garage complete the home. Somersby offers a community pool and playground. Costco and Lowe's are just a few minutes away, along with I-16, Pooler Parkway shopping and dining, and Savannah/Hilton Head International Airport
USD 329,900
73 Woodford Reserve Drive
View photo
House · for sale
USD 399,000
USD 178/sq.ft
New
73 Woodford Reserve Drive
Rincon town
· 2,239 sq.ft · 4 Bedrooms · 2 Baths · House
· Equipped kitchen
Rincon town · 2,239 sq.ft · 4 Bedrooms · 2 Baths · House · Equipped kitchen
Spacious two-story home offering modern comfort, thoughtful design, and plenty of room to live, work, and entertain. Located minutes to Gulf Stream, Savannah Int'l airport, downtown, and popular shopping, dining, and recreational destinations. The fresh, inviting interior features a neutral color palette, abundant natural light, large windows, and durable laminate flooring throughout the main living areas. The open-concept kitchen, dining, and family room create an easy flow for everyday living and entertaining. The well-appointed kitchen features 36-inch cabinetry, granite countertops, tile backsplash, stainless steel appliances, and a large center island with plenty of room for casual dining and gathering. Nine-foot ceilings on the first floor add to the spacious feel. The oversized first-floor primary suite is a true retreat, offering a comfortable additional seating area and a spacious ensuite bath with dual vanities, quartz countertops, and a large walk-in shower. A convenient hal
USD 399,000
1151 Harry Lindsay Road
View photo
House · for sale
USD 1,450,000
USD 522/sq.ft
1151 Harry Lindsay Road
Rincon town
· 2,777 sq.ft · 4 Bedrooms · 4 Baths · House
· Garden
Rincon town · 2,777 sq.ft · 4 Bedrooms · 4 Baths · House · Garden
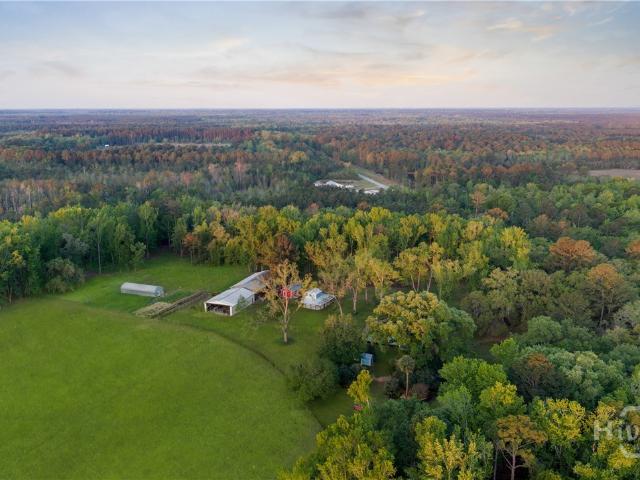
Welcome to a rare opportunity in Effingham County, 38.59 acres of private, sustainably managed land offering more than just a home. This unique property blends a traditional homestead with strong income-generating potential. Framed by magnificent live oaks and towering pines, it features a fully fenced 19-acre pasture, a 20x60 greenhouse, and an established garden maintained with regenerative practices. Fruit trees and a muscadine vineyard complete an ideal setup for sustainable living, with room to expand into a “farmcation” or agritourism destination. Designed for growth and flexible agricultural use, the property includes a heavy-duty well and pump delivering strong water pressure to an extensive pop-up sprinkler system, along with multiple water lines throughout the main homestead area. At its heart is a charming 1935 farmhouse rich in character, showcasing beautiful pine floors, timeless craftsmanship, and multiple porches perfect for enjoying the surrounding natural landscape and
USD 1,450,000
106 Harvest Hill
View photo
House · for sale
USD 529,900
USD 179/sq.ft
New
106 Harvest Hill
Rincon town
· 2,949 sq.ft · 4 Bedrooms · 3 Baths · House
· Equipped kitchen · Parking
Rincon town · 2,949 sq.ft · 4 Bedrooms · 3 Baths · House · Equipped kitchen · Parking
Looking for more space, a dedicated home office and a great Pooler location? Welcome to 106 Harvest Hill, a nearly 3,000-square-foot home located behind the gates of Westbrook Glen at Savannah Quarters. This 4-bedroom, 3.5-bath home offers the space and flexibility today's buyers are looking for, including a separate FIRST-FLOOR OFFICE/FLEX ROOM ideal for working from home, a playroom or additional living space. The open-concept main living area features beautiful PORCELAIN TILE and flows into a spacious gourmet kitchen with a large island, breakfast area, butler's pantry and additional pantry storage. Upstairs, the generous owner's suite features a tray ceiling, dual closets and private bath, along with three additional bedrooms and a conveniently located laundry room. Step outside to the SCREENED PORCH and enjoy your own place to relax or entertain. Additional features include a 2-car garage, irrigation system and welcoming Low Country front porch. Conveniently located near Pooler sh
USD 529,900
108 Clover Pointe Circle
View photo
House · for sale
USD 479,000
USD 134/sq.ft
New
108 Clover Pointe Circle
Rincon town
· 3,552 sq.ft · 5 Bedrooms · 4 Baths · House
· Garden · Parking · Fireplace · Equipped kitchen · Swimming pool
Rincon town · 3,552 sq.ft · 5 Bedrooms · 4 Baths · House · Garden · Parking · Fireplace · Equipped kitchen · Swimming pool
Welcome to 108 Clover Pointe a 5 bedroom, 4 bathroom two-story craftsman home in the Belmont Glen community in South Effingham. The stone and board-and-batten exterior, inviting front porch and two car garage give it great curb appeal. Inside, a formal dining room features a coffered ceiling, wainscoting and hardwood floors. The kitchen offers granite countertops, a tile backsplash, a center island, stainless steel appliances, a double wall oven, a cooktop and a study area. The living room is filled with natural light from a wall of bay windows and centers on a fireplace. The large primary suite has its own fireplace and sitting area, a walk-in closet and a bath with double vanities, a garden tub and a separate shower. Upstairs, a second bedroom has its own full en suite bath, and two more bedrooms share a Jack-and-Jill bath. Outside, relax on the screened porch overlooking the fully fenced backyard. Community amenities include a pool, clubhouse, tennis/pickleball and basketball courts
USD 479,000
20 Jazz Drive
View photo
House · for sale
USD 349,900
USD 186/sq.ft
New
20 Jazz Drive
Rincon town
· 1,873 sq.ft · 4 Bedrooms · 2 Baths · House
· Patio · Equipped kitchen · Parking
Rincon town · 1,873 sq.ft · 4 Bedrooms · 2 Baths · House · Patio · Equipped kitchen · Parking
Welcome home to this better-than-new, meticulously maintained 4-bedroom, 2-bath residence in the desirable Harmony community. Offering the convenience of single-level living, this home is truly move-in ready. Step inside to find beautiful board and batten accents lining the hallways, creating a warm and inviting first impression. The spacious family room flows seamlessly into the open-concept kitchen, where abundant natural light fills the space. The kitchen features granite countertops, stainless steel appliances, a large pantry, and plenty of workspace for everyday living and entertaining. The generously sized owner's suite offers a private retreat with double vanities, an oversized closet, and a well-appointed en-suite bath. Three additional bedrooms are thoughtfully positioned on the opposite side of the home, sharing a full bathroom to provide privacy for family and guests. Additional highlights include a finished garage, an ADT security system, and an extended rear patio, the per
USD 349,900
122 Bellevue Boulevard
View photo
House · for sale
USD 479,900
USD 139/sq.ft
New
122 Bellevue Boulevard
Rincon town
· 3,444 sq.ft · 5 Bedrooms · 3 Baths · House
· Office room · Fireplace · Equipped kitchen
Rincon town · 3,444 sq.ft · 5 Bedrooms · 3 Baths · House · Office room · Fireplace · Equipped kitchen
Seller offering $10,000 buyer concession for rate buy down, closing costs or purchase price! Home also has a 5.75% ASSUMABLE VA LOAN, subject to lender/servicer approval & VA requirements. This impressive 3,450 square ft, 5-bed, 3-bath +Office +Bonus room located in New Haven, (the newest phase of amenity-packed Belmont Glen) has all the space you need and feels brand new! Built in 2023, the main level features hardwood flooring, formal dining with coffered ceilings, a separate office behind french doors, & a spacious great room with an electric fireplace. The kitchen is complete with an island, granite countertops, tile backsplash, pantry, coffee bar/workspace & abundant cabinetry. A main-floor bedroom & full bath offer an ideal setup for guests or an additional private workspace. Upstairs, the oversized primary suite is thoughtfully designed with a separate sitting area & electric fireplace. The en-suite bath features double vanities, a soaking tub, separate shower, & generous closet
USD 479,900
336 Governor Gwinnett Way
View photo
Townhouse · for sale
USD 296,000
USD 162/sq.ft
336 Governor Gwinnett Way
Rincon town
· 1,819 sq.ft · 3 Bedrooms · 2 Baths · Townhouse
· Garden · Equipped kitchen · Parking · Swimming pool
Rincon town · 1,819 sq.ft · 3 Bedrooms · 2 Baths · Townhouse · Garden · Equipped kitchen · Parking · Swimming pool
Only 2 years old! The proud Owner is moving for work and this beautiful almost new townhome is the bargain of the neighborhood! Light, bright Bimini floorplan unit features an open concept first floor focusing upon the huge island in the oversize kitchen. Granite countertops atop crisp white Shaker cabinetry, stainless-steel appliances & luxury vinyl plank flooring highlight the kitchen's functionality. Lots of windows, a smart, flowing floorplan and great room sizes contribute to this home's'open' feel. Tons of closets & storage, an attached 1-car garage w/an additional two dedicated parking spaces right out front, the private front porch and the dedicated back yard all contribute to making this sophisticated home truly'livable. Ceiling fans, zone lighting, upgraded window blinds and paneled doors are among the many small design touches that make this home complete. The well-kept Community features walking paths, a children's playground, a sparkling swimming pool and a clubhouse
USD 296,000
305 E 4th Street
View photo
House · for sale
USD 239,900
USD 210/sq.ft
New
305 E 4th Street
Rincon town
· 1,141 sq.ft · 3 Bedrooms · 1 Bath · House
Rincon town · 1,141 sq.ft · 3 Bedrooms · 1 Bath · House
Confirmed as eligible for Georgia Dream and Savannah Dream Loan Programs. A must-see in Springfield! This charming 3-bedroom, 1-bath brick and vinyl home was renovated in 2022 and is ready for its next owner. The open floor plan creates a comfortable flow between the living spaces and makes the home feel bright and welcoming. Whether you’re looking for your first home, downsizing, or searching for an investment property, this home offers plenty of potential. Located in Springfield, you’ll enjoy small-town living while still being within easy reach of shopping, dining, Gulfstream & the airport. Schedule your showing today
USD 239,900
343 Tallulah Bend
View photo
House · for sale
USD 364,900
USD 188/sq.ft
New
343 Tallulah Bend
Rincon town
· 1,938 sq.ft · 4 Bedrooms · 2 Baths · House
· Equipped kitchen
Rincon town · 1,938 sq.ft · 4 Bedrooms · 2 Baths · House · Equipped kitchen
Stunning cul-de-sac home offers almost 2000 sqft of PRISTINE living space, packed with PREMIUM upgrades & move-in-ready features! This 4C-bed, 2-ba gem is just 2.5 years young in one of Ellabell & Southeast Bulloch's most sought-after communities RIVER BLUFF! Beautiful curb appeal, lovely landscaping and inviting front porch open to impressive great room w/ custom foyer and lofty 10ft ceilings. Well-appointed kitchen & dining area shines w/ oversized island, stainless steel appliances, granite countertops and luxury vinyl plank flooring throughout. Peaceful primary suite w/ double walk-in closets and spa-inspired bath w/ luxurious SPACIOUS TILED SHOWER! Three generous guest rooms & bath w/ double sinks for room to grow. Step out to the dreamy covered back porch overlooking fenced private back lawn. Just minutes to I-16, Pooler & Hyundai in the highly sought after SEB school district! This one will go FAST!
USD 364,900
104 S Kingsley Drive
View photo
House · for sale
USD 325,900
USD 231/sq.ft
104 S Kingsley Drive
Rincon town
· 1,410 sq.ft · 3 Bedrooms · 2 Baths · House
· Garden · Equipped kitchen
Rincon town · 1,410 sq.ft · 3 Bedrooms · 2 Baths · House · Garden · Equipped kitchen
This 3 bedroom 2 bath home ranch style home sits on over half an acre, with an open floor plan and NO HOA. This home has been gently used by only one owner and is move in ready. Bedrooms are large and all have a walk-in closet! Kitchen offers stainless appliances, a center island and a pantry. The open concept living/dining area leads out to the sunroom offering both screens and windows for all season comfort. A huge fenced in backyard with a large side gate for easy access
USD 325,900
440 Pecan Lane
View photo
House · for sale
USD 575,000
USD 229/sq.ft
Updated
440 Pecan Lane
Rincon town
· 2,508 sq.ft · 3 Bedrooms · 2 Baths · House
· Equipped kitchen · Swimming pool · Parking
Rincon town · 2,508 sq.ft · 3 Bedrooms · 2 Baths · House · Equipped kitchen · Swimming pool · Parking
Discover this unique property in the South Effingham area. It has 3.15 acres and is ideal for the outdoorsman or contractor with lots of equipment. 2 PIN's S04180- and S04180-. Newly remodeled 3 bed 2 bath split plan with a huge entertainment room, 20 x 40 swimming pool, 2 carports, 2 storage buildings and 4 bay rv style parking. Kitchen appliances included. Move in ready. Fencing does not represent lot lines
USD 575,000
30 Tranquil Place
View photo
House · for sale
USD 349,500
USD 209/sq.ft
30 Tranquil Place
Rincon town
· 1,668 sq.ft · 3 Bedrooms · 2 Baths · House
· Patio · Garden · Fireplace · Equipped kitchen · Parking
Rincon town · 1,668 sq.ft · 3 Bedrooms · 2 Baths · House · Patio · Garden · Fireplace · Equipped kitchen · Parking
Reduced $10,000! Welcome home to this beautifully updated all-brick residence featuring a desirable split floor plan with 3 bedrooms and 2 full baths. The spacious kitchen offers granite countertops and includes all appliances, while fresh paint and brand-new LVP flooring create a move-in-ready interior. The primary suite features a double vanity, garden tub, separate shower, and a large walk-in closet. Enjoy a separate dining room, gas fireplace with granite surround, wired surround sound, knockdown ceilings, and open-cell spray foam attic insulation for added efficiency. Outside, you’ll find a covered back patio overlooking a privacy-fenced backyard with a Hunter sprinkler system. A brand-new 50-year architectural shingle roof, two-car garage with epoxy flooring and shelving, and included washer and dryer complete this exceptional home
USD 349,500
107 Kingsley Drive N
View photo
House · for sale
USD 3,480,000
USD 1,995/sq.ft
Updated
107 Kingsley Drive N
Rincon town
· 1,744 sq.ft · 3 Bedrooms · 2 Baths · House
· Garden · Fireplace · Equipped kitchen · Air conditioning
Rincon town · 1,744 sq.ft · 3 Bedrooms · 2 Baths · House · Garden · Fireplace · Equipped kitchen · Air conditioning
Welcome home to 107 N Kingsley Dr in the Village at Kingsley — a 2016 ranch-style home on over half an acre (0.53 ac) with no hoa! This 3-bedroom, 2-bath, 1,744 sq ft home offers an open great room with a vaulted ceiling and cozy fireplace, wood flooring throughout the living areas, and tile in all the wet areas. The kitchen features granite countertops and stainless steel appliances and flows easily into the dining area, making everyday living and entertaining a breeze. Retreat to the spacious primary suite with a private bath featuring a garden tub. Step outside to the covered back porch overlooking a huge backyard with plenty of room to play, garden, or add your own touches. Conveniently located with quick access to Hwy 17 for an easy commute. Some photos have been virtually staged. Don't miss this one — schedule your showing today!
USD 3,480,000
158 Troupe Drive
View photo
House · for sale
USD 324,900
USD 184/sq.ft
Updated
158 Troupe Drive
Rincon town
· 1,765 sq.ft · 4 Bedrooms · 2 Baths · House
· Patio · Garden · Office room · Equipped kitchen · Parking
Rincon town · 1,765 sq.ft · 4 Bedrooms · 2 Baths · House · Patio · Garden · Office room · Equipped kitchen · Parking
Need more space without sacrificing comfort or convenience? This move-in ready 4-bedroom home in the gated Highlands Square at Godley Park offers the flexible layout, community amenities, and prime Port Wentworth location buyers are searching for. Freshly painted and filled with natural light, this beautifully maintained home features an open-concept floor plan designed for both everyday living and entertaining. The spacious living area flows seamlessly into the kitchen, where you’ll find a large granite island, stainless steel appliances, and plenty of room for gathering. A split-bedroom layout provides added privacy, while the 4th bedroom offers flexibility for guests, a home office, playroom, or workout space. Step outside to enjoy the fenced backyard and covered patio — perfect for relaxing evenings, pets, or entertaining friends and family. Additional features include a two-car garage and a paid-off water softener system for added value and convenience. Features buyers will love:
USD 324,900
114 Brunson Circle
View photo
Townhouse · for sale
Request Details
Updated
114 Brunson Circle
Rincon town
· 1,464 sq.ft · 3 Bedrooms · 2 Baths · Townhouse
· Office room · Equipped kitchen
Rincon town · 1,464 sq.ft · 3 Bedrooms · 2 Baths · Townhouse · Office room · Equipped kitchen
Step into easy, low-maintenance living with this move-in-ready Amara townhome in Brunson Station. Designed to maximize every square foot, this 3-bedroom, 2.5-bath home offers a bright, open layout that blends functionality with modern style. The main level creates a seamless flow between the kitchen, dining area, and family room, making it just as comfortable for everyday routines as it is for hosting friends and family. The kitchen serves as the centerpiece of the home, featuring elegant quartz countertops, a spacious center island with seating, ample cabinetry, and modern finishes that bring both style and practicality to the space. Natural light fills the main living areas, creating a warm and inviting atmosphere throughout. Upstairs, the private owner's suite provides a relaxing retreat complete with a generous walk-in closet and en-suite bath. Two additional bedrooms offer flexibility for guests, family members, or a home office, while the conveniently located second-floor laundry
Request Details
504 Amsonia Circle
View photo
House · for sale
USD 315,000
USD 193/sq.ft
504 Amsonia Circle
Rincon town
· 1,625 sq.ft · 3 Bedrooms · 2 Baths · House
· Garden · Fireplace · Equipped kitchen
Rincon town · 1,625 sq.ft · 3 Bedrooms · 2 Baths · House · Garden · Fireplace · Equipped kitchen
Single-level living with a private wooded backyard & new roof! Tucked within the desirable Park West community, this beautifully maintained 3-bedroom, 2-bath home offers an inviting combination of comfort, privacy, and outdoor living. The thoughtfully designed split-bedroom floor plan features a bright, open living area with soaring ceilings, hardwood flooring, a gas fireplace, built-in shelving, and a dedicated media space. The centrally located kitchen keeps everything connected, creating an easy flow for everyday living and entertaining. Step outside to one of the home's standout features: a spacious screened porch overlooking the fully fenced backyard and peaceful wooded backdrop. A custom firepit area with paver accents provides the perfect setting for evenings outdoors, while the wide homesite offers additional space and privacy. The split-bedroom design provides separation between the spacious primary suite and secondary bedrooms, making the layout both comfortable and functiona
USD 315,000
20 Mirror Lake Drive
View photo
House · for sale
Request Details
Updated
20 Mirror Lake Drive
Rincon town
· 1,442 sq.ft · 3 Bedrooms · 2 Baths · House
· Garden
Rincon town · 1,442 sq.ft · 3 Bedrooms · 2 Baths · House · Garden
This move-in ready, one-level split-bedroom home in Spring Lakes offers the perfect combination of comfort, convenience, and low-maintenance living. Lovingly maintained and beautifully landscaped, the property features a private, fenced backyard—ideal for relaxing, entertaining, or enjoying time with pets and family. The thoughtfully designed split floor plan provides privacy for the primary suite while maintaining an open, comfortable flow for everyday living. Located in a well-established community, this home is centrally located with easy access to shopping, restaurants, schools, and major roadways, making commuting a breeze. Whether you're a first-time buyer, downsizing, or simply looking for the ease of single-level living, this charming home is ready for you to move in and start enjoying all it has to offer
Request Details
204 Brookstone Court
View photo
House · for sale
USD 319,000
USD 224/sq.ft
204 Brookstone Court
Rincon town
· 1,421 sq.ft · 3 Bedrooms · 2 Baths · House
· Garden · Office room · Fireplace · Parking
Rincon town · 1,421 sq.ft · 3 Bedrooms · 2 Baths · House · Garden · Office room · Fireplace · Parking
Turnkey executive-rental opportunity in Rincon! Currently leased as a furnished executive rental for $2,500 per month, Brookstone Court offers proven income today with flexibility for continued investment use or future owner occupancy. This well-maintained, single-story home features three bedrooms, two bathrooms, and a desirable split-bedroom floor plan. The spacious living room is centered around an inviting fireplace, while the private primary suite includes an upgraded bathroom. Two additional bedrooms provide flexibility for guests, a home office, or hobbies. Outside, the fully fenced backyard offers space for entertaining, gardening, or play. An attached two-car garage provides convenient parking and additional storage. The quiet cul-de-sac location is convenient to Rincon’s shopping, dining, schools, and major employment centers throughout Effingham and Chatham counties. Furnishings are not represented as conveying unless negotiated separately. Lease and supporting documentation
USD 319,000
113 Spillway Court
View photo
House · for sale
USD 429,000
USD 148/sq.ft
113 Spillway Court
Rincon town
· 2,895 sq.ft · 5 Bedrooms · 3 Baths · House
· Office room · Equipped kitchen
Rincon town · 2,895 sq.ft · 5 Bedrooms · 3 Baths · House · Office room · Equipped kitchen
Remarks Need space? This beautifully maintained 5 bedroom, 3.5 bath home has room for everyone! The primary suite is conveniently located on the main floor, while upstairs you'll find spacious secondary bedrooms and a large bonus room offering even more flexibility. A separate flex space on the main level could easily serve as a formal dining room, home office, or additional living area. The kitchen features a large island, double ovens, walk-in pantry, and plenty of space for gathering. Step outside to the screened porch, perfect for relaxing or entertaining. Tucked away on a cul-de-sac, this home has been exceptionally well cared for. Located in the South Effingham High School district with convenient access to Gulfstream, Savannah/Hilton Head International Airport, shopping, dining, and more. With flexible living spaces, plenty of bedrooms, and a floor plan that works for everyday life, this one is ready for its next owners!
USD 429,000
133 Jennifer Circle
View photo
House · for sale
USD 299,900
USD 201/sq.ft
133 Jennifer Circle
Rincon town
· 1,485 sq.ft · 3 Bedrooms · 2 Baths · House
· Patio · Garden · Fireplace · Equipped kitchen · Parking
Rincon town · 1,485 sq.ft · 3 Bedrooms · 2 Baths · House · Patio · Garden · Fireplace · Equipped kitchen · Parking
All-brick ranch on a level 0.46-acre lot in Goshen Villa — minutes to downtown Rincon, Pooler, and the I-95 corridor. One-level living with 3 bedrooms, 2 full baths, and 1,491 sq ft of updated space. The family room centers on a wood-burning fireplace and opens to a breakfast room and a kitchen with granite counters and stainless steel appliances. Both baths have been updated. Separate laundry room with washer and dryer connections. Out back, a screened porch and open patio overlook a private, privacy-fenced yard with mature trees. Two-car attached garage with kitchen-level entry. Central electric heat and air. No flood insurance required and no hoa fees or restrictions. Effingham County. Great for owner-occupants or investors. Schedule your showing today
USD 299,900
60 Del A Rae Circle
View photo
House · for sale
USD 285,000
USD 224/sq.ft
60 Del A Rae Circle
Rincon town
· 1,270 sq.ft · 3 Bedrooms · 2 Baths · House
· Garden · Equipped kitchen · Swimming pool
Rincon town · 1,270 sq.ft · 3 Bedrooms · 2 Baths · House · Garden · Equipped kitchen · Swimming pool
Welcome home to this well-maintained 3-bedroom, 2-bathroom home featuring a desirable split-bedroom floor plan and an inviting open-concept living space. From the charming rocking-chair front porch to the spacious, private backyard, this home offers comfortable living both inside and out. The galley-style kitchen features newer stainless steel appliances and flows nicely into the open living and dining areas. Throughout the home, you'll find several thoughtful updates, including attractive LVP flooring—no carpet! The generously sized primary suite offers a walk-in closet and a private ensuite bathroom. Situated on a quiet street on a beautiful. 46-acre lot, the property backs up to the woods, creating a peaceful and private setting. The large, privacy-fenced backyard provides plenty of space for outdoor activities, gardening, entertaining, and even adding a pool. The roof is only 1.5 years old, providing valuable peace of mind for the next owner. If you're looking for a move-in-ready h
USD 285,000
107 Treutlen Court
View photo
House · for sale
USD 510,000
USD 164/sq.ft
107 Treutlen Court
Rincon town
· 3,100 sq.ft · 5 Bedrooms · 3 Baths · House
· Garden · Office room · Fireplace · Equipped kitchen
Rincon town · 3,100 sq.ft · 5 Bedrooms · 3 Baths · House · Garden · Office room · Fireplace · Equipped kitchen
Space, privacy & a half-acre lot in gated ramsey landing! Welcome to 107 Treutlen Court, a spacious 5-bedroom, 3.5-bath home offering the flexible floor plan today’s buyers are searching for. Situated on approximately 0.56 acre in the gated Ramsey Landing community, this home combines generous indoor living space with room to enjoy the outdoors. Designed for comfortable everyday living and entertaining, the main level features four bedrooms, including the primary suite, along with an open-concept kitchen, dining and great room. The kitchen offers a large island, pantry, granite countertops and stainless steel appliances, while the great room is anchored by a gas fireplace. The main-level primary suite includes a private bath with double vanities, granite countertops, a garden tub and separate tiled shower. Upstairs, the oversized fifth bedroom with its own full bath creates an ideal guest suite, teen retreat, home office, media room or multigenerational living space. Additional feature
USD 510,000
169 Como Drive
View photo
House · for sale
USD 515,505
USD 178/sq.ft
New
169 Como Drive
Rincon town
· 2,885 sq.ft · 5 Bedrooms · 3 Baths · House
· Office room · Fireplace · Equipped kitchen
Rincon town · 2,885 sq.ft · 5 Bedrooms · 3 Baths · House · Office room · Fireplace · Equipped kitchen
Savannah's most trusted local builder is proud to offer our Dayton II plan. Let The Rocking Chair Front Porch Welcome you Into Your Spacious Foyer Complete with Wainscotting and Crown Molding. Off The Foyer You Will Find A Flex Space With French Doors Perfect for an Office or Formal Dining. Across the Hall is The Downstairs Bedroom and Bath. At the End of the Foyer The Home Impresses with an Open Concept Kitchen, Dining and Family Room. Your Amazing Gourmet Kitchen Features Double Ovens, Stainless Vent Hood, Quartz counters, 42' upper cabinets and a Large Island. The Great room Delights with a 50' Electric Fireplace. The Perfect Entertaining Space. Wood Stairs Lead You Upstairs to Four More Bedrooms, Loft and Laundry. Your primary suite includes a tray ceiling w/ crown molding, Tiled 6' Shower Only with 12' bench, Double Quartz Vanities and two Walk In Closets. Gorgeous click plank flooring in main living areas, ceramic tile baths & laundry. Outside You have a 12' x 12' Covered Porch W
USD 515,505
140 Bridal Way
View photo
House · for sale
USD 224,500
USD 143/sq.ft
New
140 Bridal Way
Rincon town
· 1,561 sq.ft · 3 Bedrooms · 2 Baths · House
Rincon town · 1,561 sq.ft · 3 Bedrooms · 2 Baths · House
Seller is offering $5,000 toward the buyer's closing costs with an acceptable offer. Fresh interior paint and tasteful updates make this home move-in ready, while the newer roof and newer HVAC offer added peace of mind. Situated on a generous 0.8-acre lot, you'll enjoy the space and privacy that's becoming increasingly difficult to find. Ideally located just minutes from Pooler's shopping, dining, and entertainment, around the corner from Gulfstream, and zoned for one of the area's top-rated school districts, this home delivers the perfect combination of comfort, convenience, and value. Don't miss your opportunity schedule your private showing today
USD 224,500

Get email alerts

Don't miss out: be the first to know about new properties

The alert was correctly created

On subscribing you accept the conditions of use and the privacy policy
Alert
Receive new ads in your inbox
Save this search
Receive alerts for new listings

We'll send you an email when we have new properties for: "Houses for sale in Rincon town"

The alert was correctly created

Willowpeg
Savannah city, Savannah CCD Chatham County Georgia
Get email alerts and be the first to see new listings
Required field
On subscribing I accept the terms of the privacy policy
Perfect! You'll soon start receiving new listings via email
Alert
Receive an email when we have new ads for Houses for sale in Rincon town
Save this search
Filters

Bedrooms

Size (sq.ft)

sq.ft
sq.ft

Price

USD
USD

Property type

Bathrooms

Clear all filters
Receive notifications when new entries are published.