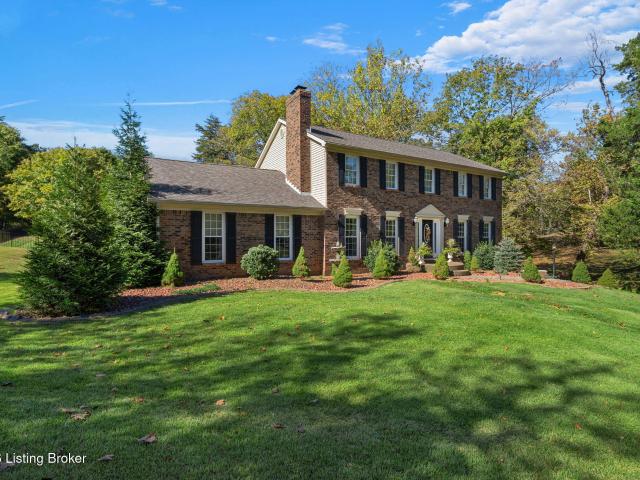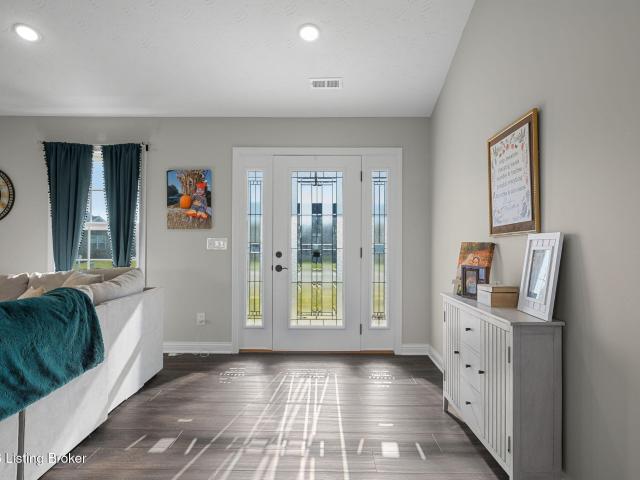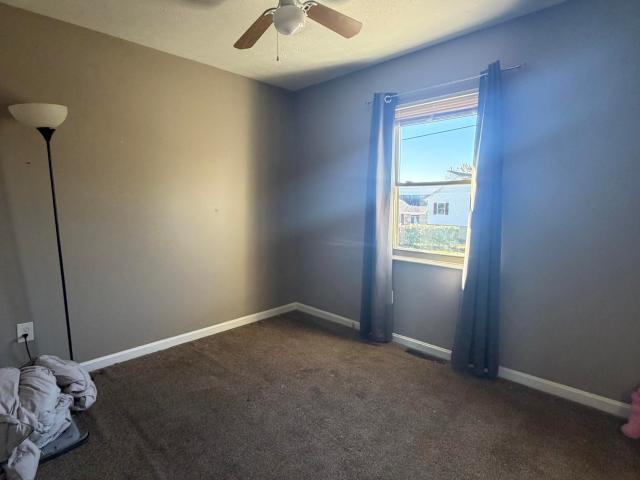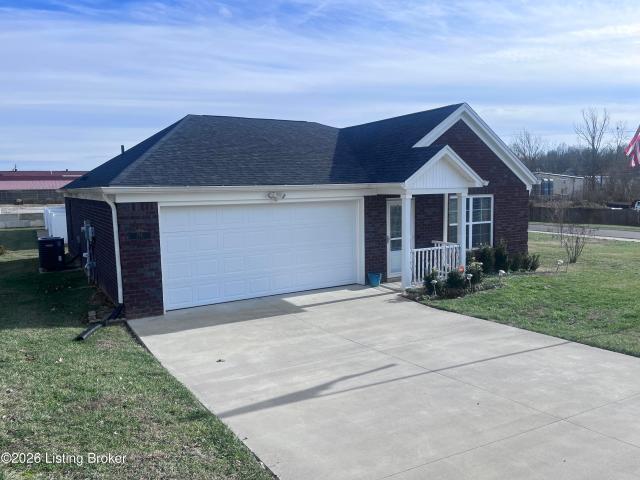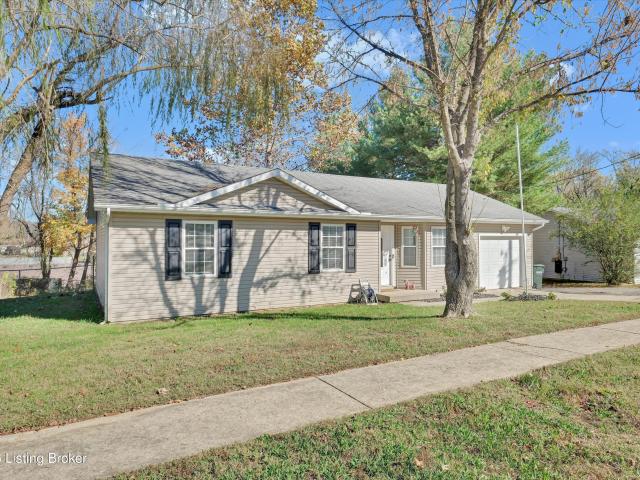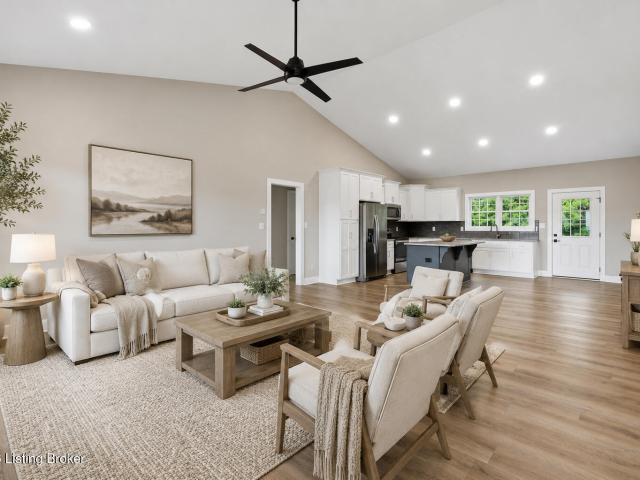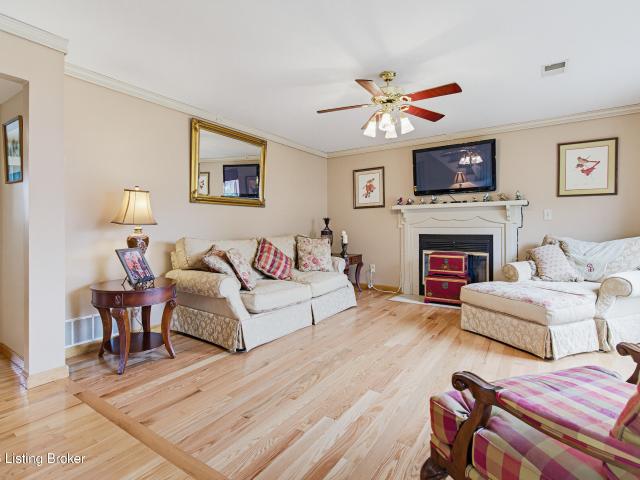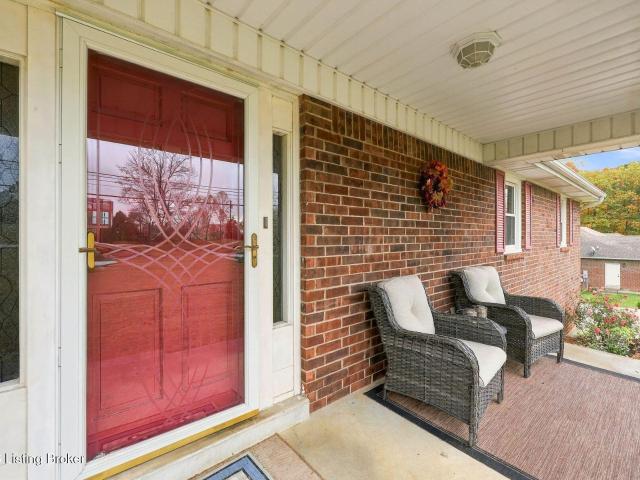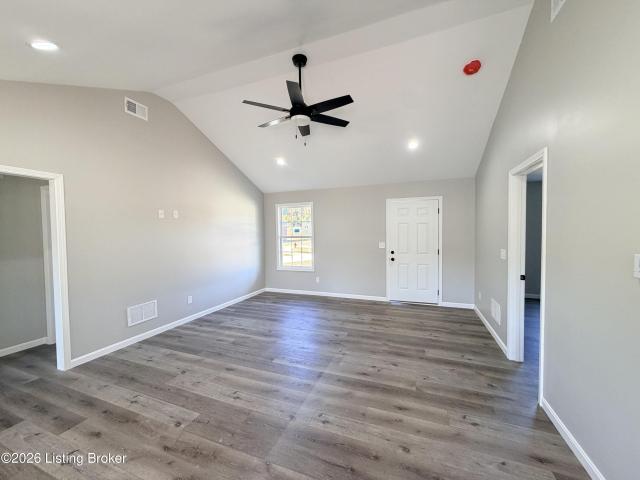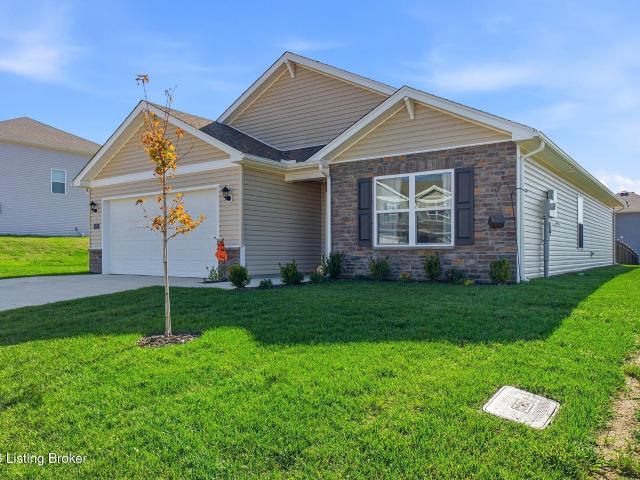
342 houses for sale in Rineyville

80 Card Drive
View photo
House · for sale
USD 249,800
USD 134/sq.ft
80 Card Drive
Rineyville
· 1,862 sq.ft · 4 Bedrooms · 3 Baths · House
· Equipped kitchen
Rineyville · 1,862 sq.ft · 4 Bedrooms · 3 Baths · House · Equipped kitchen
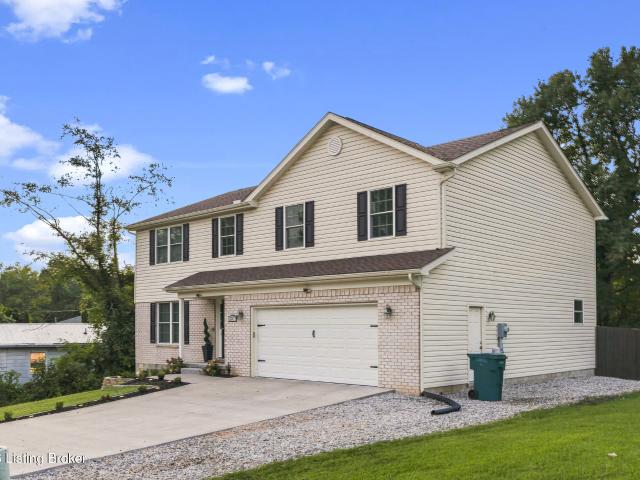
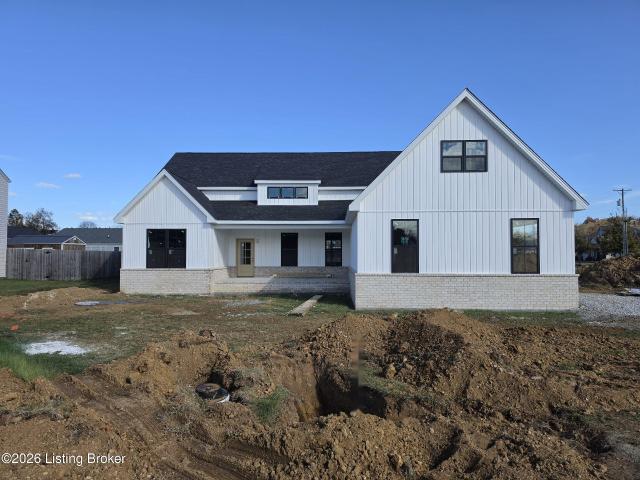
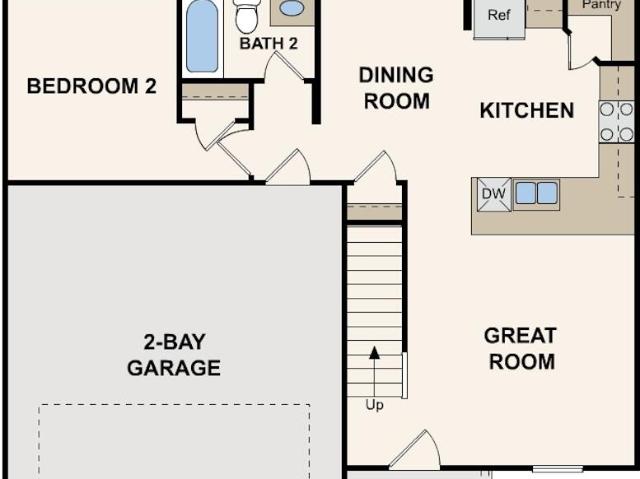
Come check out this BEAUTIFUL NEW 2-Story Home in the Hidden Ridge Community! The desirable Dupont Plan boasts an open design encompassing the Living, Dining, and Kitchen spaces. The Kitchen has gorgeous cabinets, quartz countertops, and Stainless-Steel Appliances (Including Range with a Microwave hood and Dishwasher). There are 1 bedroom and a full bathroom on the 1st floor. All other bedrooms, including the primary suite, are on the 2nd floor. In addition, the primary suite has a private bath with dual vanity sinks and a walk-in closet. The other 2 bedrooms are well-sized and share another full-sized bath. This desirable plan also includes an additional Loft Space and a Walk-in Laundry room on the 2nd floor
USD 249,800
316 Robin Rd
View photo
House · for sale
USD 258,900
USD 153/sq.ft
316 Robin Rd
Rineyville
· 1,690 sq.ft · 3 Bedrooms · 2 Baths · House
· Garden · Deck · Fireplace · Cellar
Rineyville · 1,690 sq.ft · 3 Bedrooms · 2 Baths · House · Garden · Deck · Fireplace · Cellar
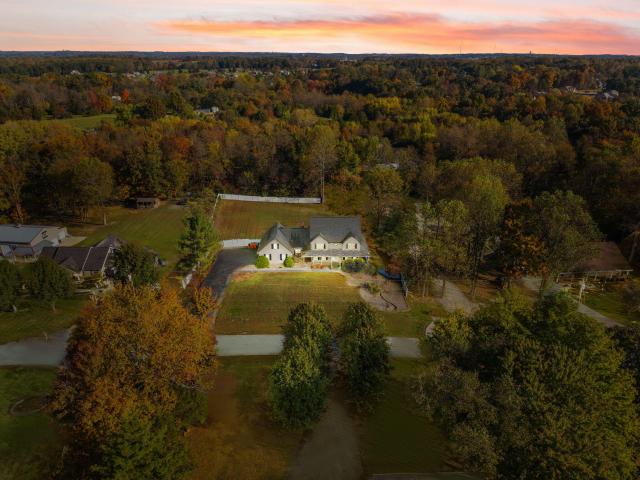
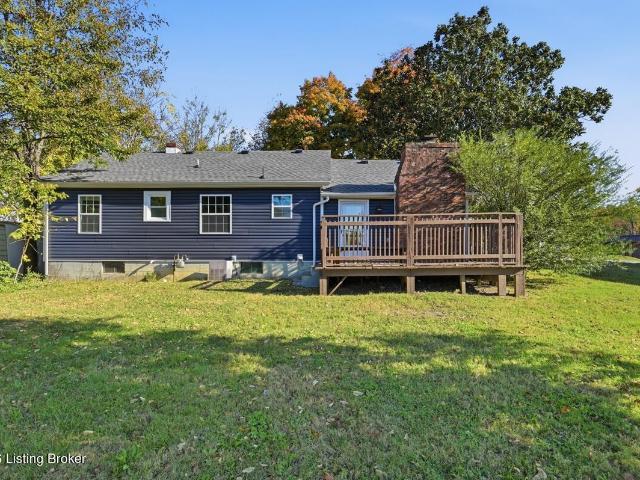
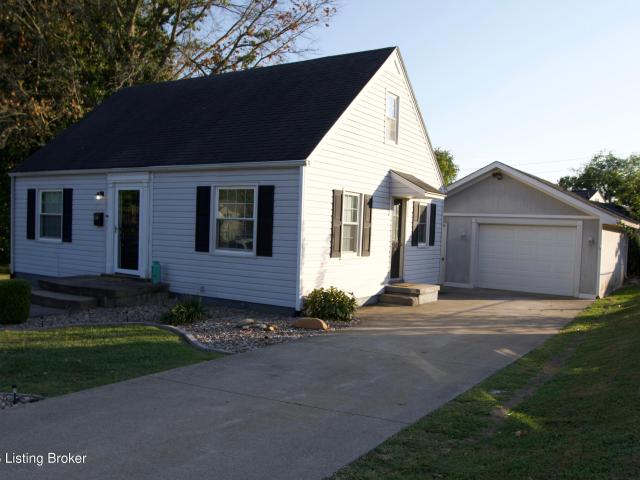
Come and see this beautiful single-family home nestled right in the middle of downtown Elizabethtown KY. Featuring 3 bedrooms, 2 full baths, including a finished basement a brand new deck in the back yard, an additional family space in the basement with a fireplace, as well as updated bathroom in the basement area. Whether you are looking to buy as a first home buyer or are an investor looking for a rental/Airbnb home this home is a PERFECT location with much to offer. Schedule your showing today
USD 258,900
278 Redmar Ln
View photo
House · for sale
USD 225,000
USD 122/sq.ft
278 Redmar Ln
Rineyville
· 1,830 sq.ft · 3 Bedrooms · 2 Baths · House
· Garden · Office room · Deck · Parking · Cellar
Rineyville · 1,830 sq.ft · 3 Bedrooms · 2 Baths · House · Garden · Office room · Deck · Parking · Cellar
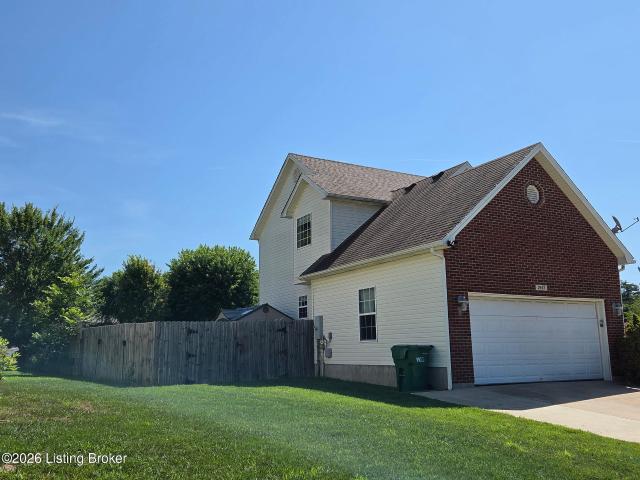
Charming 3-bedroom, 2-bath home with plenty of room to make your own. Located on a spacious 0.31-acre lot in the Redmar subdivision, this bi-level home features a finished basement that can be used as a TV room, man cave, craft room, home office, or whatever best suits your needs. The home also includes a 2-car garage with plenty of room for storage. Step outside onto the deck overlooking a peaceful, tree-lined backyard that offers plenty of space to relax, entertain, garden, or simply enjoy the privacy provided by the mature trees. Conveniently located near shopping, dining, schools, and Fort Knox
USD 225,000
519 Henry St
View photo
House · for sale
USD 199,900
USD 206/sq.ft
519 Henry St
Rineyville
· 969 sq.ft · 3 Bedrooms · 1 Bath · House
· Garden · Deck · Equipped kitchen
Rineyville · 969 sq.ft · 3 Bedrooms · 1 Bath · House · Garden · Deck · Equipped kitchen
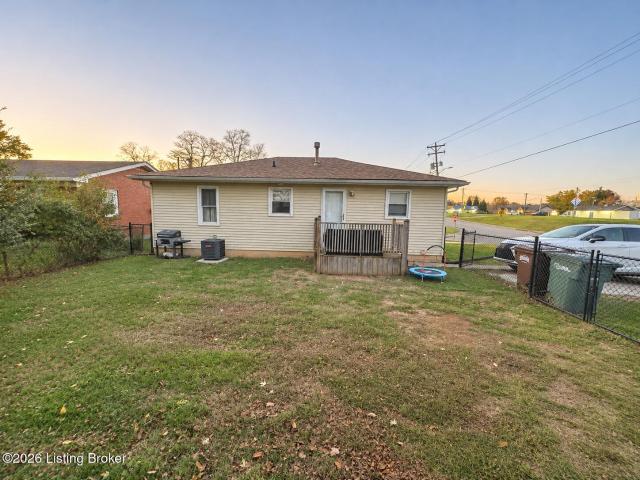
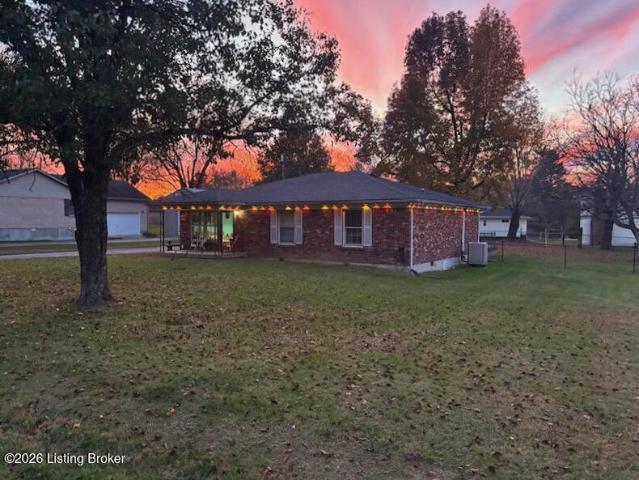
Welcome home to 519 Henry Street! This charming move in ready 3-bedroom home has a lot to offer. Since 2023 the home has had a new roof, interior paint, kitchen & bathroom refreshed, new stainless steel appliances, a new fence, professionally landscaped, and replaced the HVAC units in October 2026! Enjoy the outdoors from the covered front porch or unwind on the back deck overlooking the fenced backyard. This home is centrally located in Elizabethtown and close to amenities. Whether you're looking for your first home, downsizing, or adding to your investment portfolio, this property is full of possibilities!
USD 199,900
710 Landsdowne Ct
View photo
House · for sale
USD 945,000
USD 121/sq.ft
710 Landsdowne Ct
Rineyville
· 7,772 sq.ft · 5 Bedrooms · 4 Baths · House
· Fireplace · Equipped kitchen
Rineyville · 7,772 sq.ft · 5 Bedrooms · 4 Baths · House · Fireplace · Equipped kitchen
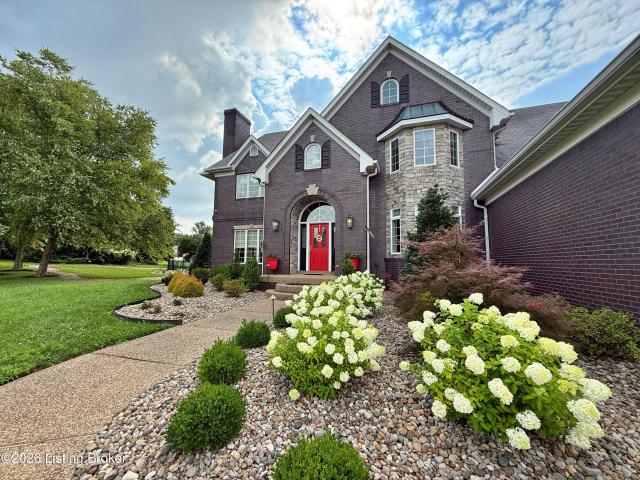
Welcome to this custom-built brick home on a private 1.22-acre cul-de-sac lot in Lakeshire, one of Elizabethtown's established residential communities. Surrounded by mature trees and beautiful landscaping, this property offers an impressive combination of space, privacy, and outdoor living while remaining convenient to everything Elizabethtown has to offer. Inside, a grand foyer with marble flooring and soaring 18-foot ceilings sets the tone. Formal living and dining rooms provide dedicated spaces for entertaining, while the expansive great room is centered around a gas log fireplace. The kitchen is designed for serious cooking and gathering with a large center island, granite countertops, copper sink, built-in cooktop, double ovens, and two walk-in pantries. The main level offers exceptional flexibility with a bedroom or office featuring its own private full bath, an additional full bathroom, large laundry room, and convenient mudroom entrance. Double staircases lead upstairs to the s
USD 945,000
233 Pope St
View photo
House · for sale
USD 242,000
USD 174/sq.ft
233 Pope St
Rineyville
· 1,389 sq.ft · 3 Bedrooms · 2 Baths · House
· Parking
Rineyville · 1,389 sq.ft · 3 Bedrooms · 2 Baths · House · Parking
Enjoy small-town living at 233 Pope St. In Lebanon Junction! This 3-bedroom, 2-bath home offers 1,392 square feet of living space and a detached 2-car garage for parking, storage, or hobbies. Located in a small-town setting with convenient access to the interstate, this property offers both local charm and an easy connection to surrounding communities. Schedule your showing today!
USD 242,000
770 Bates Rd
View photo
House · for sale
USD 715,000
USD 175/sq.ft
770 Bates Rd
Rineyville
· 4,069 sq.ft · 4 Bedrooms · 3 Baths · House
· Equipped kitchen
Rineyville · 4,069 sq.ft · 4 Bedrooms · 3 Baths · House · Equipped kitchen
Timeless elegance, classic architecture, and exceptional privacy come together at 770 Bates Road. Reminiscent of the grand, traditional homes seen in classic films, this stunning two-story brick residence is privately situated on 3.4 acres at the end of a quiet cul-de-sac in Elizabethtown. A long, picturesque driveway surrounded by mature trees creates a beautiful approach to the property, offering a sense of seclusion while remaining conveniently located in the city. Boasting over 4,000 square feet of finished living space, this impressive home features 5 bedrooms, 3 full bathrooms, and beautifully designed spaces throughout. Upon entering, you're welcomed by a beautiful staircase, rich hardwood flooring, and timeless architectural details that set the tone for the rest of the home. The main level offers elegant formal living and dining spaces, inviting gathering areas, and a spacious kitchen featuring abundant cabinetry and an eat-in dining area. Upstairs, the expansive primary suite
USD 715,000
119 Kestrel Ct
View photo
House · for sale
USD 239,990
USD 171/sq.ft
119 Kestrel Ct
Rineyville
· 1,399 sq.ft · 3 Bedrooms · 2 Baths · House
· Equipped kitchen · Parking
Rineyville · 1,399 sq.ft · 3 Bedrooms · 2 Baths · House · Equipped kitchen · Parking
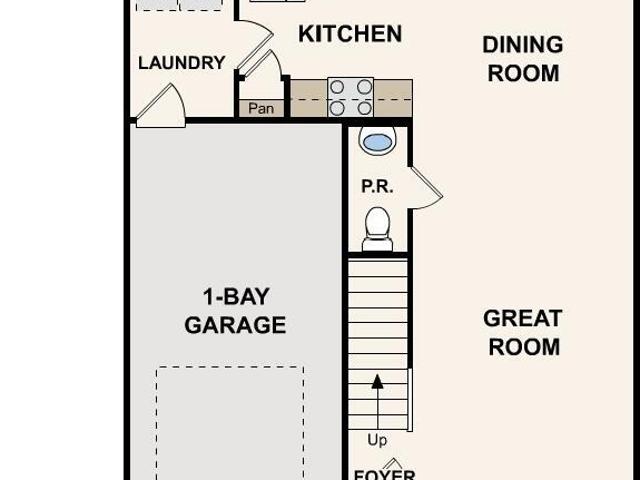
Prepare to be impressed by this BEAUTIFUL NEW 2-Story Home in the Falcon Heights Community! The desirable Ashton Plan boasts an open-concept Kitchen, a Great room, and a charming dining area. The Kitchen has gorgeous cabinets, quartz countertops, and Stainless-Steel Appliances (including a Range with Microwave and Dishwasher). The first floor also features a powder room and laundry room. All bedrooms are upstairs. The primary suite has a private bath with dual vanity sinks. This desirable plan also comes complete with a 1-car garage
USD 239,990
117 Kestrel Ct
View photo
House · for sale
USD 224,990
USD 160/sq.ft
117 Kestrel Ct
Rineyville
· 1,399 sq.ft · 3 Bedrooms · 2 Baths · House
· Equipped kitchen · Parking
Rineyville · 1,399 sq.ft · 3 Bedrooms · 2 Baths · House · Equipped kitchen · Parking
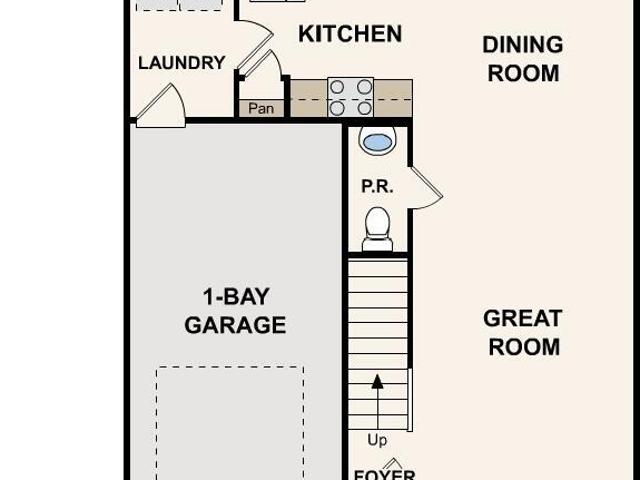
Prepare to be impressed by this BEAUTIFUL NEW 2-Story Home in the Falcon Heights Community! The desirable Ashton Plan boasts an open-concept Kitchen, a Great room, and a charming dining area. The Kitchen has gorgeous cabinets, quartz countertops, and Stainless-Steel Appliances (including a Range with Microwave and Dishwasher). The first floor also features a powder room and laundry room. All bedrooms are upstairs. The primary suite has a private bath with dual vanity sinks. This desirable plan also comes complete with a 1-car garage
USD 224,990
113 Easton Ct
View photo
House · for sale
USD 349,900
USD 194/sq.ft
113 Easton Ct
Rineyville
· 1,798 sq.ft · 3 Bedrooms · 2 Baths · House
· Equipped kitchen
Rineyville · 1,798 sq.ft · 3 Bedrooms · 2 Baths · House · Equipped kitchen
Welcome to 113 Easton Court, a beautifully appointed ranch-style home situated at the end of a quiet cul-de-sac in Elizabethtown's desirable Ashton Park subdivision. Built in 2022, this thoughtfully designed home offers 1,807 square feet of single-level living with 3bedrooms, 2 full bathrooms, and an inviting open-concept layout. Stepping inside, you're greeted by soaring vaulted ceilings, rich wood-look flooring, abundant natural light, and a spacious living area that flows seamlessly into the kitchen and dining spaces. The kitchen features granite countertops, stainless steel appliances, beautiful cabinetry, and a generous island with seating, creating the perfect balance of style and everyday functionality. The split-bedroom floor plan provides added privacy, while the spacious primary suite offers tray ceilings, a walk-in closet, and a well-appointed bathroom complete with a double vanity, soaking tub, and separate shower. Additional highlights include a dedicated laundry room, att
USD 349,900
2666 Lake Rd
View photo
House · for sale
USD 220,000
USD 131/sq.ft
2666 Lake Rd
Rineyville
· 1,679 sq.ft · 4 Bedrooms · 2 Baths · House
· Garden
Rineyville · 1,679 sq.ft · 4 Bedrooms · 2 Baths · House · Garden
Come and tour this well priced 4 bedroom, 2 1/2 bath home just minutes to Fort Knox. Upgrades were made to the home in 2022 and included new roof, granite countertops and new vinyl and laminate flooring. This spacious home also has a stainless appliance package. You can enjoy the backyard with it being fenced in. Home needs some TLC (nothing major) which is reflective in the price
USD 220,000
154 Tuscany Ln
View photo
House · for sale
USD 307,000
USD 221/sq.ft
154 Tuscany Ln
Rineyville
· 1,389 sq.ft · 3 Bedrooms · 2 Baths · House
· Equipped kitchen
Rineyville · 1,389 sq.ft · 3 Bedrooms · 2 Baths · House · Equipped kitchen
One-Owner all-brick ranch home with an open floor-plan is situated on a desirable corner lot in the Vineland Park subdivision. This well-maintained home includes upgrades offering both comfort and style. The interior includes durable LVT flooring in the main living areas, tile in the bathrooms and laundry room, and plush carpet in the bedrooms. The kitchen and bathrooms are enhanced with elegant granite countertops, ceiling fans in the family room and primary bedroom add to the home's comfort. Shed stays, Kitchen appliances stay. Security system stays (no current membership) HOA $120 Annual
USD 307,000
1435 Hawkins Dr
View photo
House · for sale
USD 219,999
USD 196/sq.ft
1435 Hawkins Dr
Rineyville
· 1,119 sq.ft · 3 Bedrooms · 2 Baths · House
· Garden · Deck · Fireplace · Equipped kitchen
Rineyville · 1,119 sq.ft · 3 Bedrooms · 2 Baths · House · Garden · Deck · Fireplace · Equipped kitchen
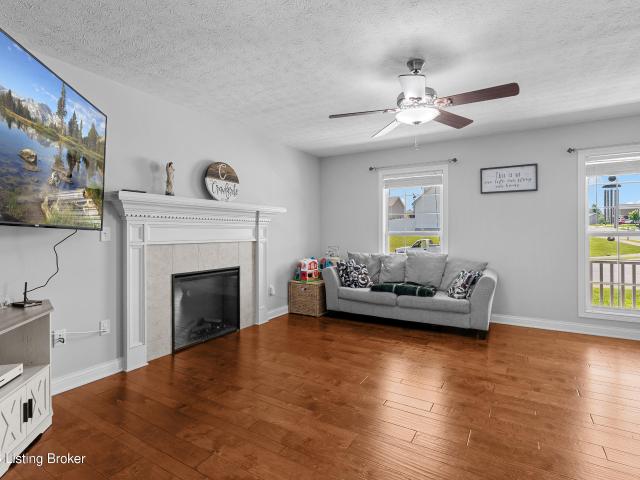
Don't miss your opportunity to own this charming 3-bedroom, 2-bathroom home in Vine Grove! Offering just over 1,100 square feet of comfortable living space, this home combines a functional layout with modern touches and a warm, inviting feel. Conveniently located just 2.5 miles from Joe Prather Highway, you'll enjoy easy access to nearby amenities and surrounding areas. Step inside through the foyer, which opens to the home's main living areas. To the right, you'll find the dining area and kitchen, complete with stainless steel appliances and a BRAND NEW dishwasher. The kitchen flows seamlessly into the living room, where a WOOD-BURNING FIREPLACE adds warmth and character. To the left, you'll find three bedrooms and a full bathroom, including the primary bedroom with its own private ensuite bathroom. Outside, enjoy the fully fenced backyard and covered deck, offering a great space to entertain, unwind, or let your four-legged friends run and play. With room to make it your own, the out
USD 219,999
305 Summit Creek Dr
View photo
House · for sale
USD 450,000
USD 140/sq.ft
305 Summit Creek Dr
Rineyville
· 3,197 sq.ft · 5 Bedrooms · 3 Baths · House
· Equipped kitchen
Rineyville · 3,197 sq.ft · 5 Bedrooms · 3 Baths · House · Equipped kitchen
Ask about the rate buy down offer with preferred lender (see details in documents tab). Welcome to 305 Summit Creek Drive, located in the desirable Summit Creek neighborhood of Elizabethtown! Built in 2023, this beautiful 5-bedroom, 3-full-bath home offers a spacious open floor plan, modern finishes, and thoughtful design throughout. The inviting family room features a vaulted ceiling and flows seamlessly into the stunning kitchen, complete with granite countertops, white cabinetry featuring dovetail drawer construction and soft-close hardware, a center island, stainless steel appliances, subway tile backsplash, and modern lighting. Luxury vinyl plank flooring runs throughout the home, providing both style and durability. The split-bedroom floor plan offers added privacy, highlighted by a first-floor primary suite featuring a spacious walk-in closet and a private bath with dual vanities, a custom-tiled shower, and a linen closet. Additional features include a convenient drop zone with
USD 450,000
207 Holston Estates Pl
View photo
House · for sale
USD 329,000
USD 118/sq.ft
207 Holston Estates Pl
Rineyville
· 2,788 sq.ft · 4 Bedrooms · 2 Baths · House
· Equipped kitchen
Rineyville · 2,788 sq.ft · 4 Bedrooms · 2 Baths · House · Equipped kitchen
With the holiday season approaching, having room to gather, entertain, and enjoy everyday life becomes even more important. Built in 2022, this spacious 4-bedroom, 2.5-bath two-story home in Muldraugh offers a versatile floor plan with multiple living areas, generous storage, and a convenient location just minutes from Fort Knox. The main level features a formal dining room and a spacious eat-in kitchen with abundant cabinetry, expansive counter space, a center island, walk-in pantry. N/A
USD 329,000
144 Charlotte Circle
View photo
House · for sale
USD 365,000
USD 80/sq.ft
144 Charlotte Circle
Rineyville
· 4,553 sq.ft · 5 Bedrooms · 3 Baths · House
· Fireplace · Equipped kitchen · Cellar
Rineyville · 4,553 sq.ft · 5 Bedrooms · 3 Baths · House · Fireplace · Equipped kitchen · Cellar
144 Charlotte Cir, Elizabethtown, KY | Approx. 4,500 sq. Ft. 1.1 acres Enjoy space to spread out both inside and out in this traditional two-story home, set on 1.1 flat, fenced acres. The home features five bedrooms, 3.5 bathrooms, a third-floor bonus room, and a finished basement, offering flexible space for everyday living, entertaining, working from home, or hosting guests. Distinctive details add character throughout, including marble and tile floors with designer inlays, beautiful wood floors, soft carpeting, designer fixtures, and ceiling fans. Three gas fireplaces—in the den, kitchen, and owner's suite—create inviting places to relax. The owner's suite also features a custom cherry fireplace with detailed moldings and marble, along with a custom tiled shower accented with marble inlays and upgraded stainless-steel fixtures. Walk-in closets, attic storage, and basement storage provide room to stay organized. The bonus room and finished basement offer additional possibilities for
USD 365,000
2517 Kensington Way
View photo
House · for sale
USD 335,000
USD 135/sq.ft
2517 Kensington Way
Rineyville
· 2,465 sq.ft · 3 Bedrooms · 2 Baths · House
· Deck · Equipped kitchen · Swimming pool
Rineyville · 2,465 sq.ft · 3 Bedrooms · 2 Baths · House · Deck · Equipped kitchen · Swimming pool
MOTIVATED SELLER Step inside to find gorgeous hardwood flooring flowing throughout the entire main level. The open-concept loving and dining areas flow effortlessly into the modern gourmet kitchen. The Chef's space features an eat-in layout, a dedicated pantry and Stainless appliances The second-story features a unique layout designed for maximum comfort and privacy. The expansive master suite includes a large walk-in closet and a private bath layout. The secondary bedrooms are equally spacious with deep closet storage. The lower level expands your functional loving space significantly, two bonus rooms currently styled as bedrooms (no egress), a half-bath, ample storage space. Large rear wooden deck ideal for grilling. Minutes from Heartland Golf club, local shopping, and direct HWY access Pool has been professionally opened and closed each season. Pool was professionally maintained each season. Willing to negotiate a professional opening with the sell of the home. If the Buyer does no
USD 335,000
251 Heft Ave
View photo
House · for sale
USD 252,000
USD 156/sq.ft
251 Heft Ave
Rineyville
· 1,615 sq.ft · 3 Bedrooms · 2 Baths · House
· Garden
Rineyville · 1,615 sq.ft · 3 Bedrooms · 2 Baths · House · Garden
Welcome home to 251 Heft Avenue! This charming brick ranch offers 3 bedrooms, 2 bathrooms, and a spacious yard perfect for entertaining and relaxing. With inviting living spaces and room to make it your own, this home is full of possibilities. Come see all it has to offer!
USD 252,000
415 Lambrusco Way
View photo
House · for sale
USD 379,900
USD 177/sq.ft
415 Lambrusco Way
Rineyville
· 2,142 sq.ft · 3 Bedrooms · 2 Baths · House
· Patio · Fireplace · Equipped kitchen · Parking
Rineyville · 2,142 sq.ft · 3 Bedrooms · 2 Baths · House · Patio · Fireplace · Equipped kitchen · Parking
New construction in Vineland Park, with completion estimated for January 2027. This 3-bedroom, 2-bath ranch offers 2,152 sq ft of one-level living with an open floor plan and a split-bedroom layout. A covered front porch leads into a vaulted great room with an electric fireplace, open to the dining area and a vaulted kitchen with an island and eating bar, a walk-in pantry, microwave and dishwasher. The vaulted primary suite has a walk-in closet and a private bath with a soaking tub, separate walk-in shower and double vanity. Two more bedrooms share a full hall bath, and there's a dedicated laundry room. Vinyl and tile flooring throughout. Outside, white board-and-batten and vinyl siding sit over brick wainscoting, with black-framed windows and an architectural shingle roof. A large covered back patio with sliding-door access, an attached 2-car side-entry garage and a concrete driveway sit on a 0.32-acre lot. All-electric, with public water and sewer. Includes a 1-year builder warranty
USD 379,900
418 Lambrusco Way
View photo
House · for sale
USD 359,900
USD 172/sq.ft
418 Lambrusco Way
Rineyville
· 2,088 sq.ft · 4 Bedrooms · 2 Baths · House
· Office room · Equipped kitchen · Parking
Rineyville · 2,088 sq.ft · 4 Bedrooms · 2 Baths · House · Office room · Equipped kitchen · Parking
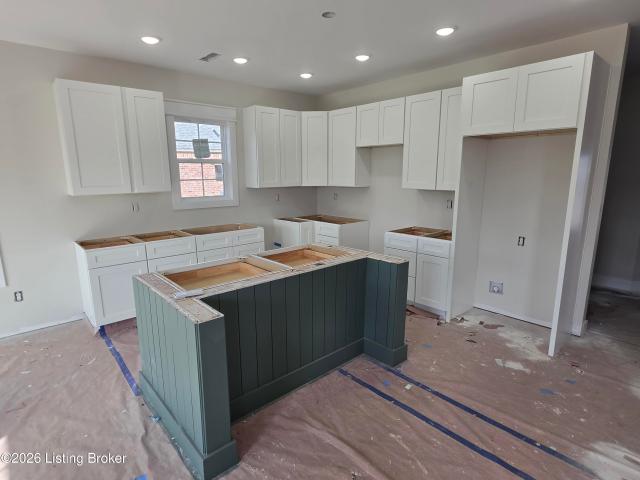
Welcome to this new construction home in Vineland subdivision in Vine Grove! With 2,089 square feet, there's plenty of room to spread out. The kitchen features white cabinets, granite countertops, and a green island that adds a nice pop of color. Vinyl flooring will run throughout, while the main-level primary suite includes a private bath with tile flooring and a tiled shower. There's also a dedicated office for working from home or enjoying a little quiet time. Upstairs, you'll find extra living space that could make a great family room, playroom, or hangout spot. A covered front porch and two-car garage round out the home. Construction is still underway, so you'll get to enjoy everything fresh and new once it's complete!
USD 359,900
302 Jefferson St
View photo
House · for sale
USD 239,900
USD 188/sq.ft
302 Jefferson St
Rineyville
· 1,270 sq.ft · 2 Bedrooms · 1 Bath · House
· Patio · Cellar
Rineyville · 1,270 sq.ft · 2 Bedrooms · 1 Bath · House · Patio · Cellar
Discover 302 Jefferson St. A remodeled 2-bedroom, 1-bathroom home for sale near downtown Elizabethtown, Kentucky. Located in Hardin County, this home combines hardwood flooring, updated features, and flexible living space. Improvements include a new roof, new siding, a new electrical panel, fresh paint, and new back and patio doors. A large bonus room offers space for a family room, game room, or hobby area, while the full unfinished basement provides additional storage space. Searching for a home near downtown Elizabethtown with two bedrooms, hardwood floors, and an unfinished basement? Explore the updates and versatile layout at 302 Jefferson St
USD 239,900
617 Atcher St
View photo
Townhouse · for sale
USD 190,000
USD 141/sq.ft
617 Atcher St
Rineyville
· 1,345 sq.ft · 3 Bedrooms · 2 Baths · Townhouse
· Equipped kitchen
Rineyville · 1,345 sq.ft · 3 Bedrooms · 2 Baths · Townhouse · Equipped kitchen
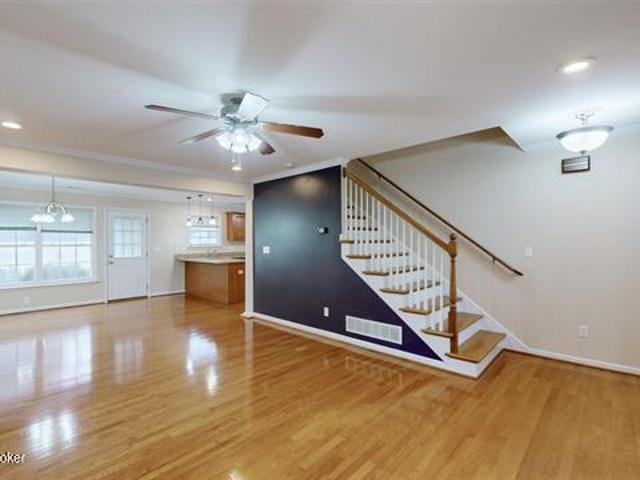
A well designed corner 2-story townhouse. This property offers a comfortable and functional design suitable for relaxation and entertaining. Granite counter tops in the kitchen and gleaming hardwood flooring thruout the main living area highlight the main floor. Enjoy a Primary ensuite with jetted tub and double vanity with 2 additional bedrooms sharing another bathroom. Property is professionally cleaned and ready for your personal tour
USD 190,000
106 Amy Ct
View photo
House · for sale
Request Details
Updated
106 Amy Ct
Rineyville
· 2,368 sq.ft · 4 Bedrooms · 2 Baths · House
· Patio · Garden · Deck · Fireplace · Equipped kitchen · Parking
Rineyville · 2,368 sq.ft · 4 Bedrooms · 2 Baths · House · Patio · Garden · Deck · Fireplace · Equipped kitchen · Parking
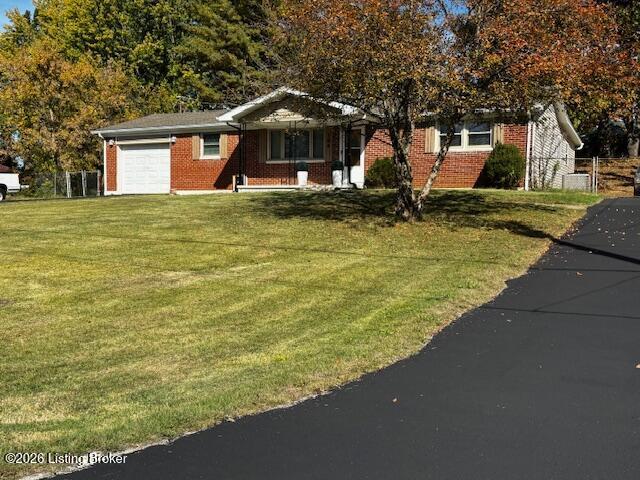
Tucked away on a cul-de-sac in Elizabethtown, this inviting home offers comfort, character, and room to spread out! Step inside and imagine cozy evenings gathered around the fireplace, with beautiful hardwood floors adding warmth to the living space. The kitchen offers plenty of cabinetry and flows into the dining area, creating a welcoming setting for everyday meals and gatherings. Need extra room to unwind? The finished lower level provides a second living area, perfect for movie nights or entertaining guests. Outside, enjoy morning coffee on the elevated back deck or relax on the patio overlooking the backyard. With an attached two-car garage, versatile living spaces, and a peaceful cul-de-sac setting, this home is ready for its next chapter. Come experience it for yourself!
Request Details
280 Dee St
View photo
House · for sale
USD 280,000
USD 104/sq.ft
280 Dee St
Rineyville
· 2,680 sq.ft · 4 Bedrooms · 2 Baths · House
· Garden · Deck · Fireplace · Equipped kitchen · Parking
Rineyville · 2,680 sq.ft · 4 Bedrooms · 2 Baths · House · Garden · Deck · Fireplace · Equipped kitchen · Parking
Step into this 1977 ranch in sought-after Royal Oaks, offering 4 bedrooms, 2.5 baths, and 2,688 finished square feet with room to spread out. The kitchen features updated GE appliances, including a brand-new refrigerator and a Café range, along with a new sink and garbage disposal installed in 2026. Three bedrooms and two full baths are on the main level, including the primary bedroom with its own attached bath. Main-floor laundry adds everyday convenience. Head downstairs to 1,008 square feet of finished living space, where you can settle in by the fireplace or retreat to the fourth bedroom. A recently remodeled half bath makes the lower level even more convenient, while an additional 672 unfinished square feet provides plenty of storage. Step outside onto the deck overlooking the fully fenced backyard, with a 0.642-acre lot offering room to entertain, garden, or simply enjoy being outdoors. A two-car garage and a new concrete driveway installed in 2025 round out the property. Updates
USD 280,000
87 Democratic Way
View photo
House · for sale
USD 259,950
USD 196/sq.ft
87 Democratic Way
Rineyville
· 1,324 sq.ft · 3 Bedrooms · 2 Baths · House
· Equipped kitchen
Rineyville · 1,324 sq.ft · 3 Bedrooms · 2 Baths · House · Equipped kitchen
Located in the new development of Liberty Heights, this brick ranch-style home offers an open floor plan designed for comfortable living. Features include granite countertops, a kitchen island for additional workspace and seating, and laminate flooring throughout. The primary suite includes a private bath and walk-in closet. Enjoy relaxing on the covered front porch. With modern finishes and thoughtful design, this home is a great opportunity in a growing community
USD 259,950
150 Saratoga Ln
View photo
House · for sale
USD 315,000
USD 210/sq.ft
150 Saratoga Ln
Rineyville
· 1,496 sq.ft · 3 Bedrooms · 2 Baths · House
· Equipped kitchen
Rineyville · 1,496 sq.ft · 3 Bedrooms · 2 Baths · House · Equipped kitchen
Motivated Seller! Assumable VA loan through PennyMac! Don't miss this move-in ready 3 bedroom, 2 bath ranch in Cowley Farms! Featuring an inviting open floor plan, split bedroom design for added privacy, LVP flooring and a spacious kitchen that flows into the living and dining areas. Enjoy a large, level lot with attractive wrought-iron fencing. Conveniently located in Elizabethtown near Fort Knox, shopping and dining. Don't miss this opportunity! Call today to schedule your private showing!
USD 315,000
184 Manley Ave
View photo
House · for sale
USD 269,900
USD 118/sq.ft
184 Manley Ave
Rineyville
· 2,271 sq.ft · 3 Bedrooms · 2 Baths · House
· Cellar
Rineyville · 2,271 sq.ft · 3 Bedrooms · 2 Baths · House · Cellar
Welcome home to this charming 3-bedroom, 2-bath ranch situated on a spacious lot of nearly half an acre! Featuring fresh updates throughout, this home offers a warm and inviting atmosphere with comfortable living spaces and room to make it your own. Perfect blend of open-concept and traditional with sky lights and large windows that allow the perfect amount of natural light. Enjoy the added bonus of a sunroom, perfect for your morning coffee. The basement provides additional space with a spacious family room and an additional rec/office/multipurpose room. Enjoy the generous outdoor space with plenty of possibilities for gardening, gatherings, or simply unwinding. Move-in ready and waiting for its new owner, this home is a wonderful opportunity you won't want to miss! 10X20 Permitted Shed and secondary 6X8 shed on Property. 2 driveways Basement walls waterproofed
USD 269,900
104 Brookhaven Dr
View photo
House · for sale
USD 319,900
USD 228/sq.ft
104 Brookhaven Dr
Rineyville
· 1,399 sq.ft · 3 Bedrooms · 2 Baths · House
· Equipped kitchen
Rineyville · 1,399 sq.ft · 3 Bedrooms · 2 Baths · House · Equipped kitchen
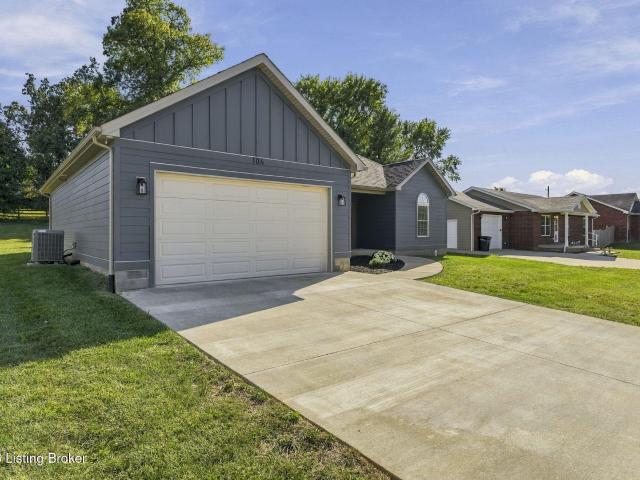
Quality construction, thoughtful details, and beautiful finishes throughout! Built in 2023, this stunning 3-bedroom, 2-bathroom ranch in theGreenbrier subdivision of Vine Grove offers approximately 1,407 square feet of beautifully designed living space, with an emphasis on quality craftsmanship and everyday comfort. Built with 2x6 exterior wall framing, spray foam insulation, and durable Hardie siding, this home offers construction features that go beyond the typical finishes. Step inside to an inviting open-concept layout featuring soaring vaulted ceilings, abundant natural light, and beautiful flooring throughout, including brand-new flooring in the bedrooms. The gorgeous kitchen is the heart of the home, featuring quartz countertops, crisp white cabinetry, stainless steel appliances, and a spacious island perfect for gathering and entertaining. The primary suite offers a relaxing retreat with a walk-in closet and a beautifully finished bathroom featuring a tiled walk-in shower and s
USD 319,900
316 Haycraft St
View photo
House · for sale
USD 194,900
USD 166/sq.ft
316 Haycraft St
Rineyville
· 1,173 sq.ft · 3 Bedrooms · 2 Baths · House
Rineyville · 1,173 sq.ft · 3 Bedrooms · 2 Baths · House
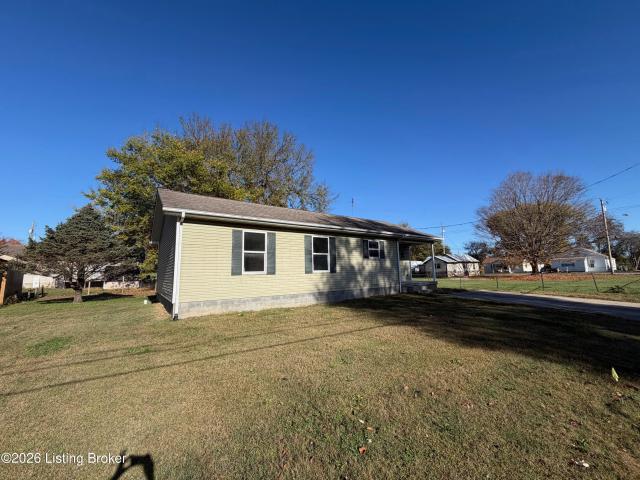
Welcome home to this newly updated 3-bedroom, 2-bathroom ranch-style home conveniently located within the Elizabethtown city limits! Offering the ease of single-level living, this home features recent updates and a functional layout. Conveniently situated near shopping, dining, schools, and other local amenities. Schedule your showing today!
USD 194,900
200 Huckaberry St
View photo
House · for sale
USD 410,000
USD 152/sq.ft
200 Huckaberry St
Rineyville
· 2,691 sq.ft · 4 Bedrooms · 3 Baths · House
· Patio · Garden · Fireplace · Equipped kitchen · Parking · Cellar
Rineyville · 2,691 sq.ft · 4 Bedrooms · 3 Baths · House · Patio · Garden · Fireplace · Equipped kitchen · Parking · Cellar
Room to spread out on three finished levels in Nicholas Ridge. This 2016 two-story offers 4 bedrooms, 3.5 baths, and 2,700 finished sq ft. The walkout basement is built for movie nights and game days, with a custom wood wet bar, recessed lighting, and a full bath with a tiled walk-in shower, opening to a patio and privacy-fenced backyard backing to mature trees. The main level has hardwood floors, a fireplace in the living room, and an eat-in kitchen with granite, espresso cabinets, stainless appliances, and peninsula seating. Upstairs, all four bedrooms have newly installed flooring; the primary suite adds crown molding, a barn door, and a private bath. 2-car attached garage, sidewalks, and quick access to Hwy 62 and the 31W Bypass. Schedule your private tour today
USD 410,000

Get email alerts

Don't miss out: be the first to know about new properties

The alert was correctly created

On subscribing you accept the conditions of use and the privacy policy
Alert
Receive new ads in your inbox
Save this search
Receive alerts for new listings

We'll send you an email when we have new properties for: "Houses for sale in Rineyville"

The alert was correctly created

Brooks, Shepherdsville Northwest CCD Bullitt County Kentucky
Hillview city
Get email alerts and be the first to see new listings
Required field
On subscribing I accept the terms of the privacy policy
Perfect! You'll soon start receiving new listings via email
Alert
Receive an email when we have new ads for Houses for sale in Rineyville
Save this search
Filters

Bedrooms

Size (sq.ft)

sq.ft
sq.ft

Price

USD
USD

Property type

Bathrooms

Clear all filters
Receive notifications when new entries are published.