341 houses for sale in Rineyville

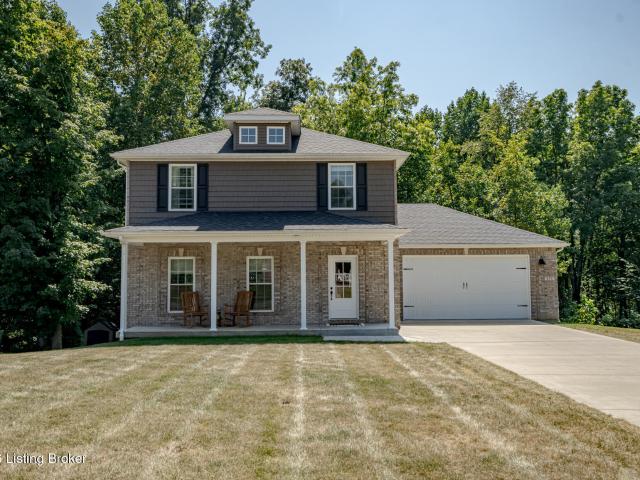
72 Colyers Ln
View photo
House · for sale
USD 524,900
USD 167/sq.ft
72 Colyers Ln
Rineyville
· 3,132 sq.ft · 4 Bedrooms · 2 Baths · House
· Patio · Office room · Deck · Fireplace · Equipped kitchen · Parking
Rineyville · 3,132 sq.ft · 4 Bedrooms · 2 Baths · House · Patio · Office room · Deck · Fireplace · Equipped kitchen · Parking
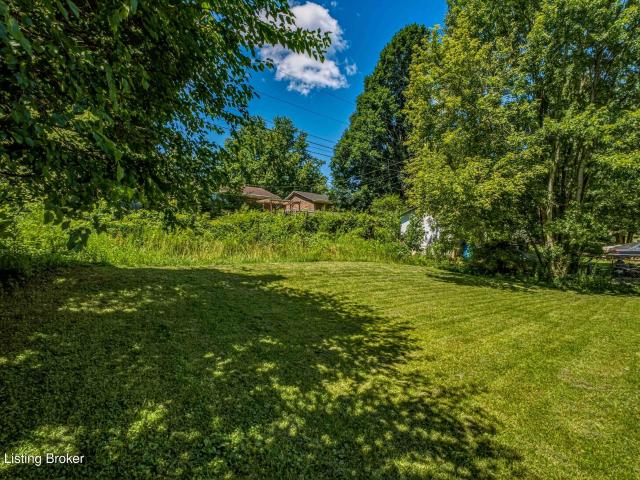
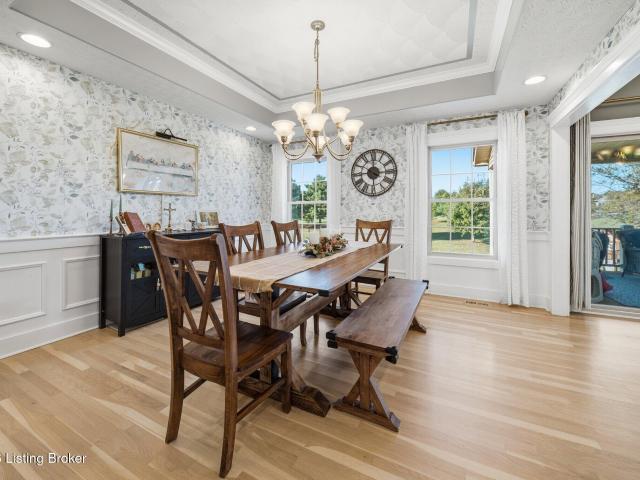
Room to breathe on about 2.1 acres in Monterey, with two adjoining lots included. Inside this brick and stone 2-story, a blue paneled wall and linear fireplace anchor the living room, wood floors lead to a tray-ceiling dining room, and the white kitchen's eat-in nook opens to a covered deck made for morning coffee. Upstairs: a primary suite with soaking tub, separate shower and walk-in closet, 2 more bedrooms and laundry on the same floor. The walkout lower level adds a rec room, 4th bedroom (now an office), a bonus room that opens to the covered patio, and a half bath. Two HVAC systems, radon mitigation, fiber available, 2-car garage
USD 524,900
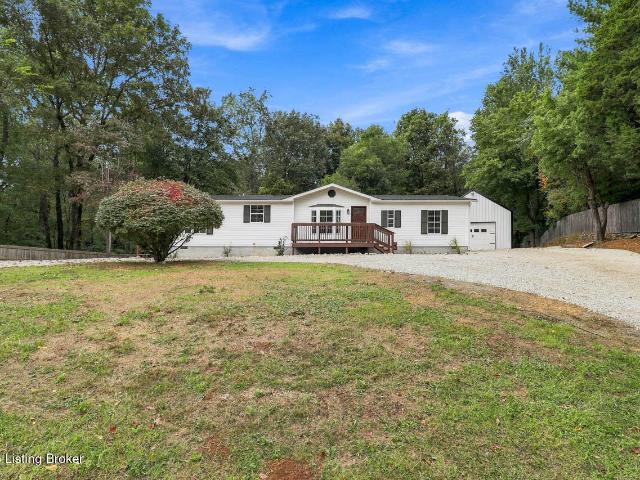
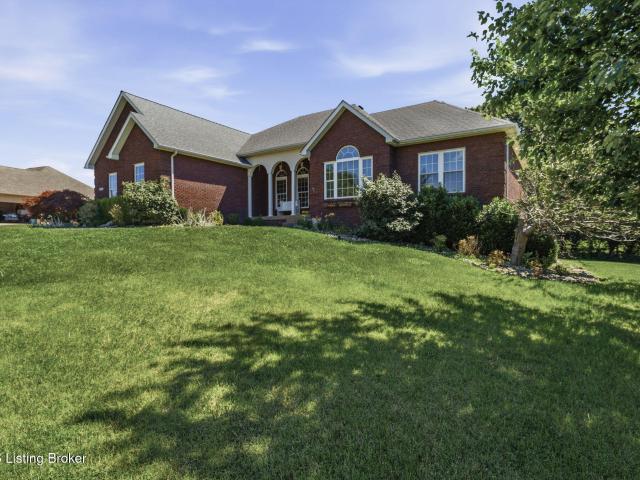
235 Forrest Hills Rd
View photo
House · for sale
USD 339,900
USD 137/sq.ft
235 Forrest Hills Rd
Rineyville
· 2,465 sq.ft · 3 Bedrooms · 3 Baths · House
· Parking · Deck · Cellar
Rineyville · 2,465 sq.ft · 3 Bedrooms · 3 Baths · House · Parking · Deck · Cellar
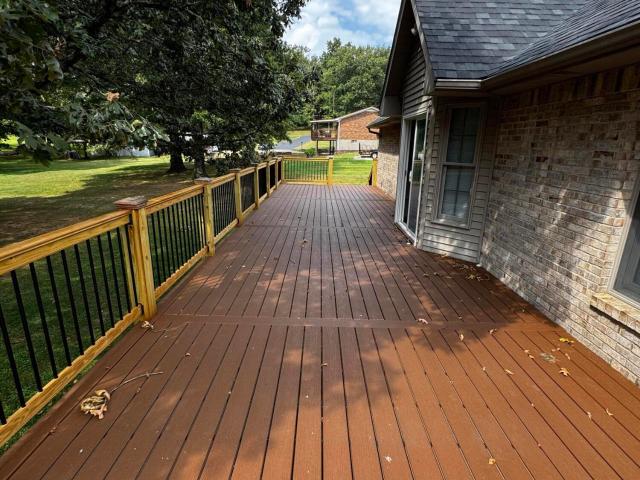
Enjoy picturesque views on the expansive 48' X 12' deck overlooking mature trees and a 30X 30' detached garage with electric. This brick home has lots of updates like a 3 year old roof, 2 year old HVAC, well system upgraded 2023/2024, deck & railing upgraded in 2026, and more. Need more room to spread out? Enjoy the possible 4th bedroom in the basement. You won't want to miss out on this country retreat
USD 339,900
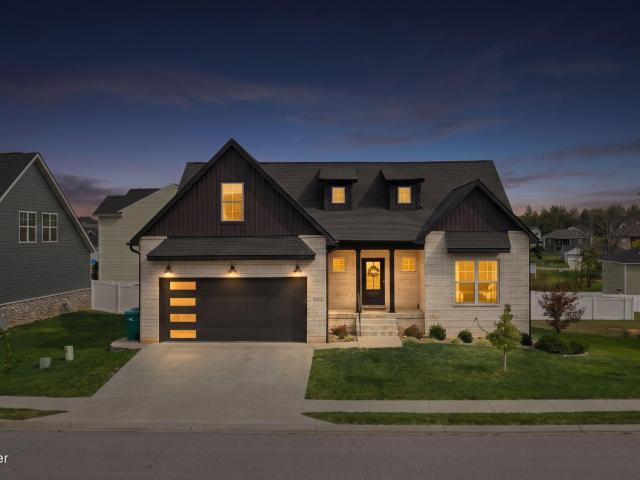
130 Cozy Acres Dr
View photo
House · for sale
USD 239,900
USD 142/sq.ft
130 Cozy Acres Dr
Rineyville
· 1,679 sq.ft · 3 Bedrooms · 2 Baths · House
· Parking
Rineyville · 1,679 sq.ft · 3 Bedrooms · 2 Baths · House · Parking
Welcome home to this beautifully renovated 3 bedroom, 2 bathroom home offering approximately 1,680 square feet of living space in Elizabethtown! Completely updated from top to bottom, this home offers a fresh, modern feel with the space and comfort you've been looking for. Situated on a permanent foundation, it offers a great combination of style, functionality, and peace of mind! Sitting on a spacious half-acre lot, this property features a garage and plenty of room to enjoy the outdoors while still being conveniently located close to amenities! Whether you're searching for your first home, downsizing, or simply looking for a move-in-ready property, this beautifully renovated home is one you won't want to miss!
USD 239,900
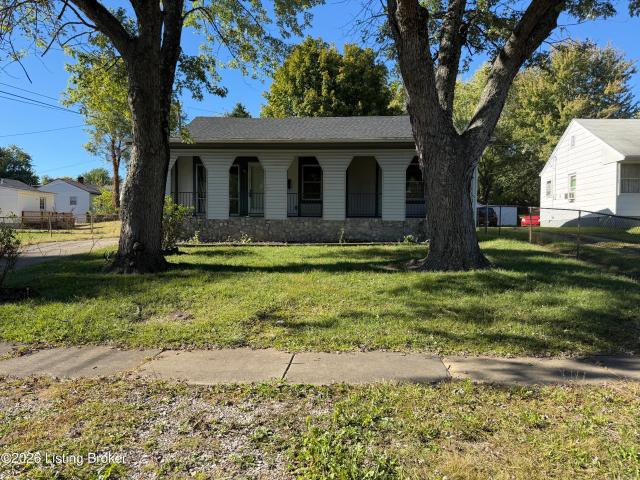
163 E Airview Dr
View photo
House · for sale
USD 184,900
USD 171/sq.ft
163 E Airview Dr
Rineyville
· 1,076 sq.ft · 3 Bedrooms · 1 Bath · House
· Equipped kitchen
Rineyville · 1,076 sq.ft · 3 Bedrooms · 1 Bath · House · Equipped kitchen
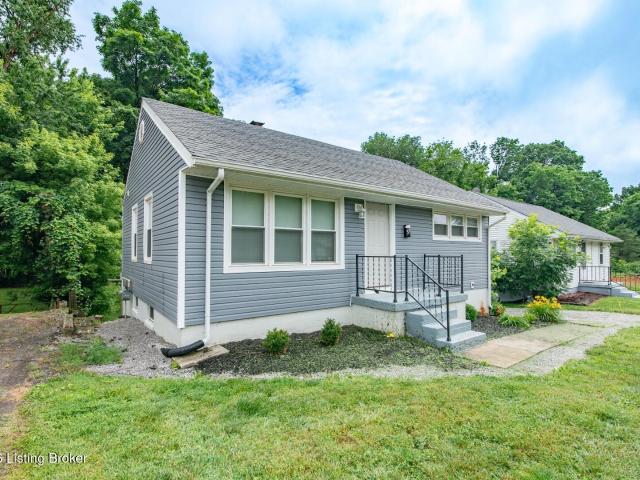
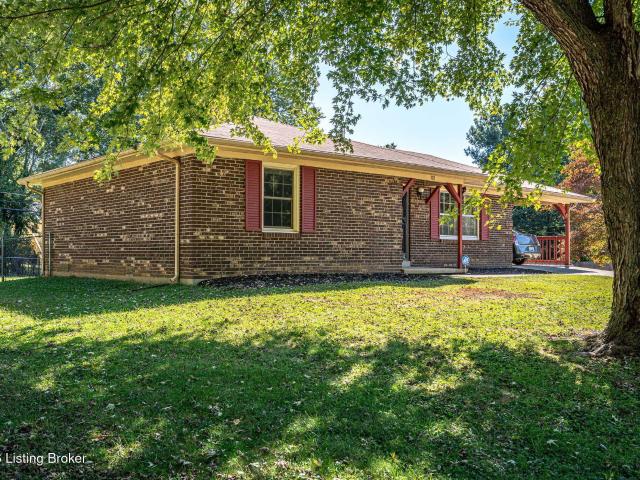
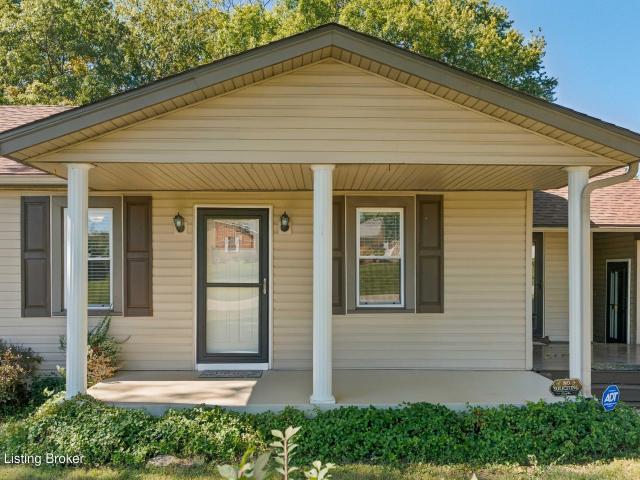
Welcome home to 163 E Airview Drive, a 3 bedroom, 1 bath ranch in Elizabethtown, KY 42701 that is ready for you to move right in. Set on a residential street in Hardin County, this home is just minutes from downtown Elizabethtown, Fort Knox, shopping, dining, and everyday conveniences, offering affordable, comfortable living in the heart of central Kentucky. From the moment you pull up, the covered front porch, classic shutters, and manicured lawn set the tone for everything this home has to offer. Step inside to a spacious living room with wood look flooring, crown molding, and a ceiling fan that keeps things comfortable year round. The layout flows naturally into the dining area and kitchen, where you will find raised panel oak cabinetry, ample counter space, and a unique corrugated metal peninsula that adds a touch of character you will not find anywhere else. Down the hall you will find three comfortable bedrooms, all with plush carpet and plenty of closet space, along with a full
USD 184,900
302 Jefferson Street
View photo
House · for sale
USD 239,900
USD 188/sq.ft
302 Jefferson Street
Rineyville
· 1,270 sq.ft · 2 Bedrooms · 1 Bath · House
· Patio · Cellar
Rineyville · 1,270 sq.ft · 2 Bedrooms · 1 Bath · House · Patio · Cellar
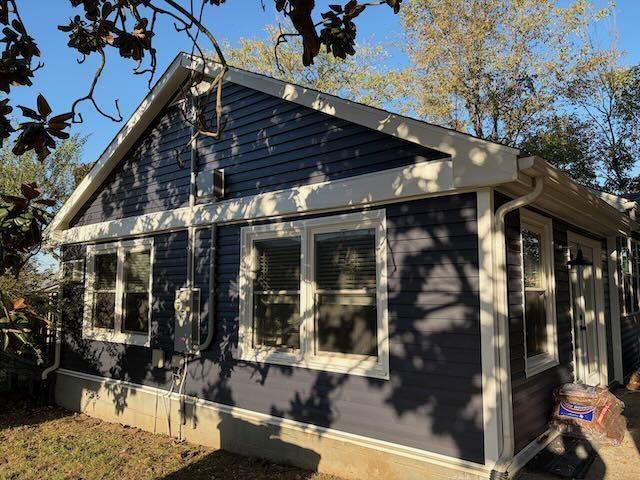
Discover 302 Jefferson St. A remodeled 2-bedroom, 1-bathroom home for sale near downtown Elizabethtown, Kentucky. Located in Hardin County, this home combines hardwood flooring, updated features, and flexible living space. Improvements include a new roof, new siding, a new electrical panel, fresh paint, and new back and patio doors. A large bonus room offers space for a family room, game room, or hobby area, while the full unfinished basement provides additional storage space. Searching for a home near downtown Elizabethtown with two bedrooms, hardwood floors, and an unfinished basement? Explore the updates and versatile layout at 302 Jefferson St
USD 239,900
407 Moninda Ln
View photo
House · for sale
USD 199,900
USD 130/sq.ft
407 Moninda Ln
Rineyville
· 1,528 sq.ft · 3 Bedrooms · 1 Bath · House
· Garden · Equipped kitchen · Cellar
Rineyville · 1,528 sq.ft · 3 Bedrooms · 1 Bath · House · Garden · Equipped kitchen · Cellar
Motivated seller! This updated, charming 3-bedroom, 1-bath home offers 768 sq ft of comfortable living space an additional 768 of finished square feet in the finished walk-out basement and is perfectly situated in an established neighborhood in the heart of Elizabethtown. The main level features two bedrooms, a bright living room, full bath, and an inviting eat-in kitchen. Downstairs, the finished basement adds exceptional versatility with a spacious family room/game room, laundry room, and a large third bedroom complete with a huge walk-in closet. Every inch of this home is perfectly appointed with an abundance of storage space. Outside, enjoy a level yard with lush grass, sidewalks perfect for evening strolls, and a location just minutes from schools, shopping, and everything Elizabethtown has to offer. Whether you're searching for the perfect first home, looking to downsize, or seeking an investment opportunity, this property checks every box. Previously used as a successful short-t
USD 199,900
458 Beasley Blvd
View photo
House · for sale
USD 429,000
USD 121/sq.ft
458 Beasley Blvd
Rineyville
· 3,541 sq.ft · 4 Bedrooms · 2 Baths · House
· Office room · Gym · Equipped kitchen · Parking · Cellar
Rineyville · 3,541 sq.ft · 4 Bedrooms · 2 Baths · House · Office room · Gym · Equipped kitchen · Parking · Cellar
Welcome to 458 Beasley Boulevard, where space, functionality, and a floor plan designed for everyday living come together on a beautiful 0.67-acre lot in Serene Oaks. Offering approximately 2,808 square feet of finished living space, this 4-bedroom, 2 full and 2half bath home provides plenty of room to spread out across three finished levels. The main level welcomes you with an inviting living space, an eat-in kitchen with generous cabinetry and counter space, and a main-level primary suite complete with a private bath and walk-in closet. Upstairs, you'll find three additional bedrooms, a full bath, and a conveniently located laundry area, keeping everyday necessities right where you need them. The partially finished walkout basement adds another layer of versatility, offering additional living and entertaining space, a half bath, and direct garage access. Whether you envision a family room, game room, home gym, office, or hobby space, there is plenty of flexibility to make it your own
USD 429,000
578 Deer Run Way
View photo
House · for sale
USD 654,000
USD 148/sq.ft
578 Deer Run Way
Rineyville
· 4,392 sq.ft · 4 Bedrooms · 3 Baths · House
· Garden · Gym · Equipped kitchen · Parking · Cellar
Rineyville · 4,392 sq.ft · 4 Bedrooms · 3 Baths · House · Garden · Gym · Equipped kitchen · Parking · Cellar
Space to live, gather & stay awhile. Set on a spacious, private lot in one of Elizabethtown's most desirable areas, 578 Deer Run Way offers approximately 4,400 square feet of finished living space with the comfort and flexibility buyers are looking for. The bright main level features hardwood floors, abundant natural light, and a kitchen designed for gathering with granite countertops, double ovens, a gas cooktop, and generous cabinetry. The oversized primary suite includes a sitting area and impressive walk-in closet, while 4 bedrooms, a potential 5th, 3.5 bathrooms, and multiple living areas provide plenty of room to spread out. The finished walkout basement adds even more versatility for guests, entertaining, hobbies, a home gym, or a second living area. Outside, enjoy a peaceful backyard with plenty of privacy and space to relax. A 3-car garage and whole-home generator add even more convenience. With a flexible layout, private setting, and easy access to schools, shopping, dining,
USD 654,000
503 Yates Cir
View photo
House · for sale
USD 199,999
USD 139/sq.ft
503 Yates Cir
Rineyville
· 1,432 sq.ft · 3 Bedrooms · 2 Baths · House
· Garden · Office room
Rineyville · 1,432 sq.ft · 3 Bedrooms · 2 Baths · House · Garden · Office room
Discover the potential in this charming 1.5-story home featuring 3 bedrooms and 2 full bathrooms! The upstairs offers two additional bonus rooms with new flooring, providing flexible spaces perfect for a home office, game room, hobby room, or whatever suits your needs. The possibilities are endless! Outside, enjoy a spacious backyard with plenty of room for outdoor activities, entertaining, or simply relaxing. Whether you're looking for a place to call home or an opportunity to add to your investment portfolio, this property offers versatility and potential. Schedule your showing today and imagine the possibilities!
USD 199,999
305 Ashwood Ave
View photo
House · for sale
USD 520,000
USD 163/sq.ft
305 Ashwood Ave
Rineyville
· 3,175 sq.ft · 5 Bedrooms · 3 Baths · House
· Patio · Garden · Deck · Fireplace · Equipped kitchen · Cellar
Rineyville · 3,175 sq.ft · 5 Bedrooms · 3 Baths · House · Patio · Garden · Deck · Fireplace · Equipped kitchen · Cellar
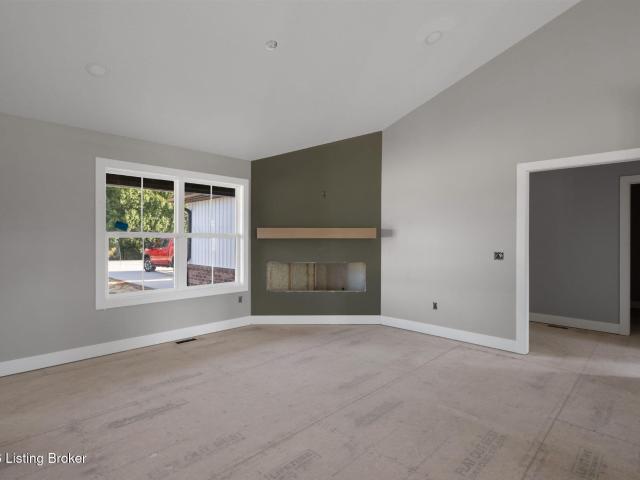
Owner offering a 2-1 rate buydown! Modern style, exceptional space, and an exciting buyer incentive await at 305 Ashwood Avenue in the desirable Summit Creek community! Built in 2023, this beautifully maintained, like-new ranch offers approximately 3,185 finished square feet, five bedrooms, three full bathrooms, and a finished walkout basement. The bright, open-concept main level features soaring vaulted ceilings, an electric fireplace, and a stunning kitchen with granite countertops, a spacious island, and a walk-in pantry. The private primary suite offers dual vanities, a walk-in shower, and an impressive walk-in closet. The finished walkout basement provides two additional bedrooms, a full bathroom, and a spacious second living area perfect for entertaining, guests, or recreation. Enjoy outdoor living on the oversized rear deck, covered front porch, or backyard patio. Conveniently located near Fort Knox, shopping, and dining, this move-in-ready home offers the beauty of newer constr
USD 520,000
214 Ascension Way
View photo
House · for sale
USD 279,888
USD 139/sq.ft
214 Ascension Way
Rineyville
· 2,013 sq.ft · 4 Bedrooms · 2 Baths · House
· Equipped kitchen
Rineyville · 2,013 sq.ft · 4 Bedrooms · 2 Baths · House · Equipped kitchen
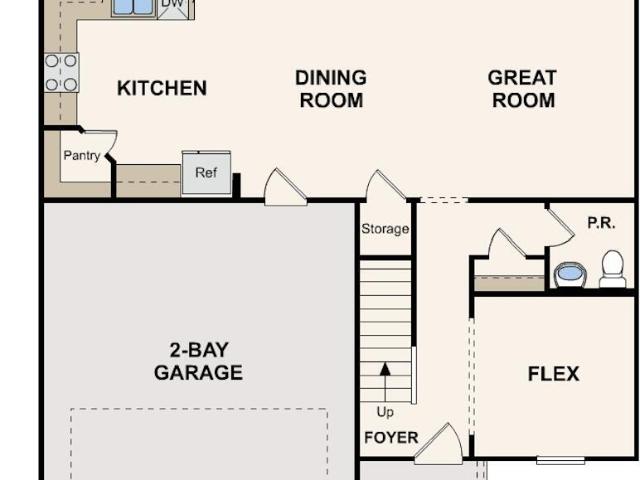
Welcome to the Essex Plan in Summit Creek, a stylish two-story home designed for modern living. The main floor features a spacious open layout, including a versatile flex room and a designer kitchen equipped with quartz countertops, a chic backsplash, and premium stainless-steel appliances. Upstairs, the tranquil primary suite offers a luxurious en-suite bathroom and a large walk-in closet. Three additional bedrooms—each with its own walk-in closet—share a full bath, centered around a cozy loft and a convenient laundry room. Complete with energy-efficient Low-E windows and a one-year limited warranty, this home perfectly blends elegance with functionality
USD 279,888
266 Cedar Ridge Ln
View photo
House · for sale
USD 254,900
USD 172/sq.ft
266 Cedar Ridge Ln
Rineyville
· 1,475 sq.ft · 3 Bedrooms · 2 Baths · House
· Deck · Equipped kitchen
Rineyville · 1,475 sq.ft · 3 Bedrooms · 2 Baths · House · Deck · Equipped kitchen
Country living with room to roam! Welcome to 266 Cedar Ridge Ln in Garfield, KY — this beautiful 2024 built home (set in 2026) offers the perfect combination of modern comfort, peaceful surroundings, and plenty of land to enjoy! This 3-bedroom, 2-bath home features approximately 1,475 square feet of living space and sits on 3.02 acres, giving you plenty of room for outdoor activities, gardening, entertaining, or simply enjoying the privacy and tranquility that country living provides. Inside, you'll find a comfortable and inviting layout, along with a kitchen featuring a new refrigerator and stove. The spacious open floor concept also gives you plenty of room for an efficient pellet stove. This home also offers the peace of mind that comes with newer systems, including a new HVAC, cistern, and septic. Step outside and you'll immediately appreciate the brand new front and back decks, creating the perfect spots to enjoy your morning coffee, watch the deer run by, or unwind after a long d
USD 254,900
110 Deer Creek Ln
View photo
House · for sale
USD 565,000
USD 161/sq.ft
110 Deer Creek Ln
Rineyville
· 3,509 sq.ft · 5 Bedrooms · 3 Baths · House
· Garden · Office room · Fireplace · Equipped kitchen · Parking · Cellar
Rineyville · 3,509 sq.ft · 5 Bedrooms · 3 Baths · House · Garden · Office room · Fireplace · Equipped kitchen · Parking · Cellar
With every look, the view gets better and better! You'll feel like you're in a park as you enjoy evenings with friends and family sitting around the fire pit and looking out over the best back yard ever. Inside you'll find everything you want including soaring cathedral ceilings, a fireplace, an open floor plan with formal dining room and breakfast area, and split bedroom design with large primary bedroom suite and two more bedrooms downstairs for a total of five! The walkout basement keeps on checking boxes with a kitchenette, an office, plus an extra garage/workshop. It's as good as it sounds! Schedule your tour today
USD 565,000
191 Riverside Ln
View photo
House · for sale
USD 489,000
USD 285/sq.ft
191 Riverside Ln
Rineyville
· 1,711 sq.ft · 3 Bedrooms · 2 Baths · House
· Garden · Fireplace · Equipped kitchen · Parking · Cellar
Rineyville · 1,711 sq.ft · 3 Bedrooms · 2 Baths · House · Garden · Fireplace · Equipped kitchen · Parking · Cellar
High-end finishes, spacious outdoor living, and room to grow—all on 1.987 acres! This beautifully appointed ranch offers a generous backyard and covered front and back porches, perfect for relaxing or entertaining. Inside, the open-concept main level features a vaulted ceiling, fireplace, and luxury vinyl plank flooring that flows seamlessly throughout. The kitchen showcases Walters cabinetry, a custom backsplash, and stainless steel appliances. Hree main-level bedrooms and two full bathrooms include a thoughtfully designedprimary suite with a tray ceiling and accent wall. The primary bathroom offers separate vanities, a walk-in shower, and a walk-in closet. A mudroom, dedicated laundry room, and two-car garage add everyday convenience, while spray foam insulation enhances the home'sconstruction. The expansive walkout basement offers outstanding potential, with preparations for a future bedroom, bathroom, andfamily room, plus ample additional space to customize. From its upgraded finis
USD 489,000
6205 Valley Creek Rd
View photo
House · for sale
USD 449,000
USD 274/sq.ft
6205 Valley Creek Rd
Rineyville
· 1,636 sq.ft · 5 Bedrooms · 3 Baths · House
· Parking · Deck · Equipped kitchen
Rineyville · 1,636 sq.ft · 5 Bedrooms · 3 Baths · House · Parking · Deck · Equipped kitchen
Welcome to Valley Creek Homestead, a turnkey 12-acre retreat in rural Elizabethtown! This beautifully maintained 5-bedroom, 3-bath ranch offers over 1,800 sq. Ft. of one-level living with LVP flooring throughout, a modern kitchen, a 60+ ft. Covered front porch, and an entertainer's back deck. The property is fully equipped for homesteading with fenced pasture, a stocked fishing pond, pole barn, chicken coop, oversized 2-car detached garage, and a 75x30 workshop with three large bay doors. Enjoy gardening, livestock, hunting, and outdoor gatherings around the brick oven. Home also features a reinforced concrete tornado shelter and both outbuildings have electric hookups. The perfect blend of country living and modern comfort awaits!
USD 449,000
697 Rineyville Big Springs Rd
View photo
House · for sale
USD 219,900
USD 219/sq.ft
697 Rineyville Big Springs Rd
Rineyville
· 1,001 sq.ft · 3 Bedrooms · 2 Baths · House
· Deck · Equipped kitchen
Rineyville · 1,001 sq.ft · 3 Bedrooms · 2 Baths · House · Deck · Equipped kitchen
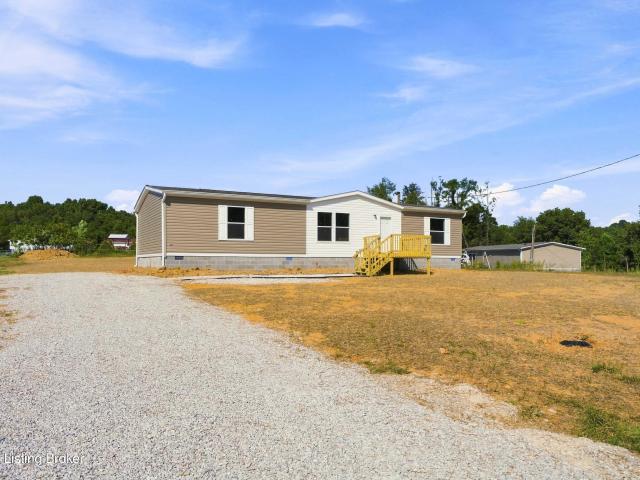
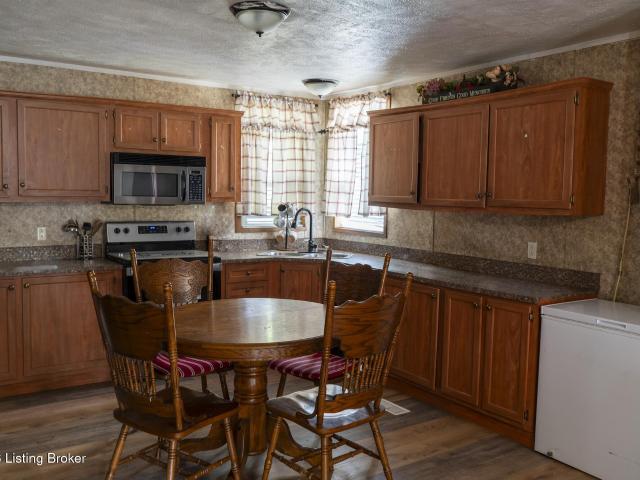
Beautifully Renovated & move-in ready! This charming 3-bedroom, 2-bath manufactured home sits on nearly 3/4 of an acre and offer a fresh, updated interior along with a fantastic location convenient to both Elizabethtown and Fort Knox. Step inside to find new luxury vinyl plank flooring and carpet, new cabinetry, granite countertops, & brand new stainless steel appliances. The updated kitchen offers plenty of counter space and flows comfortably into the living area, creating an inviting space for everyday living and entertaining. A brand =new HVAC system adds even more value and peace of mind. Outside, new front and back decks provide the perfect spots to relax and enjoy the spacious lot, with plenty of room for outdoor activities and entertaining. Conveniently located with easy access to Elizabethtown, Fort Knox, shopping, dining, and area amenities, this beautifully updated home combines comfort, space, and location at an affordable price. Schedule your private showing today!
USD 219,900
305 Summit Creek Dr
View photo
House · for sale
USD 454,000
USD 142/sq.ft
305 Summit Creek Dr
Rineyville
· 3,197 sq.ft · 5 Bedrooms · 3 Baths · House
· Equipped kitchen · Parking
Rineyville · 3,197 sq.ft · 5 Bedrooms · 3 Baths · House · Equipped kitchen · Parking
Welcome to 305 Summit Creek Drive, located in the desirable Summit Creek neighborhood of Elizabethtown! Built in 2023, this beautiful 5-bedroom, 3-full-bath home offers a spacious open floor plan, modern finishes, and thoughtful design throughout. The inviting family room features a vaulted ceiling and flows seamlessly into the stunning kitchen, complete with granite countertops, white cabinetry featuring dovetail drawer construction and soft-close hardware, a center island, stainless steel appliances, subway tile backsplash, and modern lighting. Luxury vinyl plank flooring runs throughout the home, providing both style and durability. The split-bedroom floor plan offers added privacy, highlighted by a first-floor primary suite featuring a spacious walk-in closet and a private bath with dual vanities, a custom-tiled shower, and a linen closet. Additional features include a convenient drop zone with storage just off the garage entrance, a dedicated laundry room, and a 2-car attached gar
USD 454,000
480 Cecil Ave
View photo
House · for sale
USD 364,000
USD 80/sq.ft
480 Cecil Ave
Rineyville
· 4,521 sq.ft · 3 Bedrooms · 2 Baths · House
· Patio · Deck · Equipped kitchen · Parking · Cellar
Rineyville · 4,521 sq.ft · 3 Bedrooms · 2 Baths · House · Patio · Deck · Equipped kitchen · Parking · Cellar
Featured in the 2026 Parade of Homes. This brand-new 2026 construction sits on approximately 1.66 acres in Cecilia. The ranch-style layout keeps the primary bedroom, laundry, and everyday living all conveniently located on one floor. The primary suite features a spacious bathroom with a double vanity and a large walk-in closet. The kitchen opens into the main living and dining areas, creating a comfortable space for everyday living and entertaining. Throughout the home, you'll find a clean finish with durable flooring, white cabinetry, granite countertops, and plenty of natural light. One of the biggest opportunities with this home is downstairs. The full walkout basement is already partially framed and ready for a future owner to finish to fit their needs, offering the potential for even more finished living space. Outside, enjoy a large back deck overlooking the spacious lot, along with a covered patio below. A covered front porch and attached garage complete the home. If you're look
USD 364,000
503 Savannah Ave
View photo
House · for sale
USD 209,000
USD 131/sq.ft
503 Savannah Ave
Rineyville
· 1,593 sq.ft · 3 Bedrooms · 1 Bath · House
· Garden · Deck · Equipped kitchen · Parking
Rineyville · 1,593 sq.ft · 3 Bedrooms · 1 Bath · House · Garden · Deck · Equipped kitchen · Parking
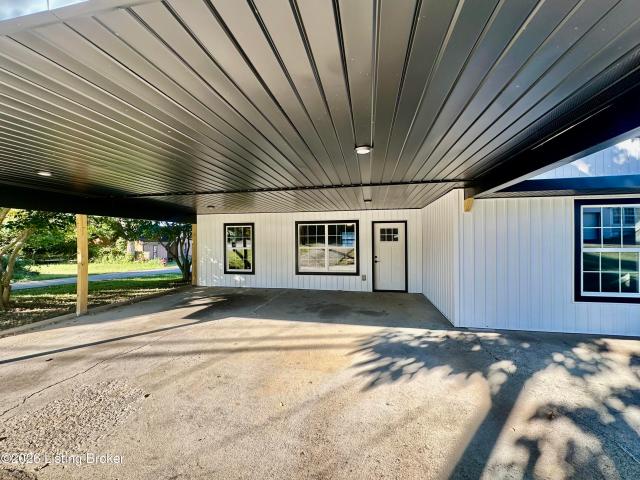
One owner since it was built in 1977! This solid brick ranch has great bones and has been well cared for, roof replaced in 2018, gutter guards added in 2022, most windows replaced in recent years, HVAC system serviced annually. 3 bedrooms & 1.5 baths, including a primary bedroom with its own half bath. Two living spaces give you room to spread out: a front living room with a large picture window, plus a family room with sliding doors out to the deck overlooking the big backyard. Eat-in kitchen has wood cabinetry and a tall pantry cabinet, and the dishwasher, washer and dryer stay. Outside you'll find an attached carport and a barn-style storage shed with loft. On a generous lot mins from Freeman Lake & Baptist Health Hardin. It just needs a little TLC. Sold as-is
USD 209,000
392 Cedar Glenn Ln
View photo
House · for sale
USD 199,900
USD 189/sq.ft
392 Cedar Glenn Ln
Rineyville
· 1,055 sq.ft · 3 Bedrooms · 2 Baths · House
· Garden
Rineyville · 1,055 sq.ft · 3 Bedrooms · 2 Baths · House · Garden
Welcome to this charming 3 bedroom, 2 bathroom ranch-style home situated on a spacious 1-acre lot in Radcliff, KY! This home provides a functional layout with plenty of potential to make it your own. The fenced backyard offers ample space for outdoor activities, pets, entertaining, or simply enjoying the outdoors. With a full acre of land, you'll have plenty of room to spread out while still being conveniently located near shopping, dining, and other local amenities. Don't miss your opportunity to make this property your own!
USD 199,900
333 B First St
View photo
House · for sale
USD 289,900
USD 207/sq.ft
333 B First St
Rineyville
· 1,399 sq.ft · 3 Bedrooms · 2 Baths · House
Rineyville · 1,399 sq.ft · 3 Bedrooms · 2 Baths · House
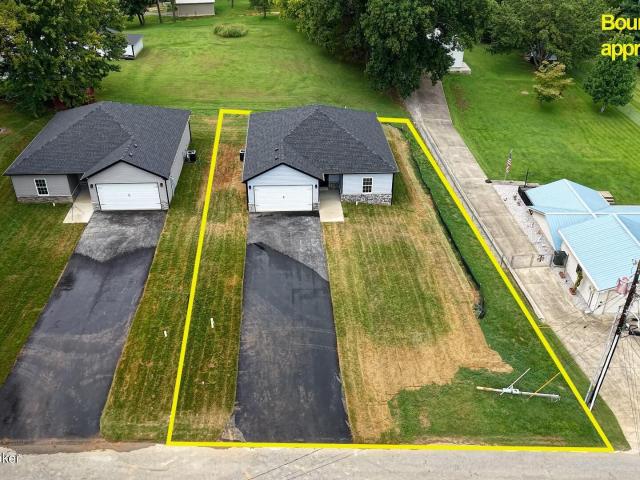
Don't wait for rates to drop, the seller is offering to help lower your monthly mortgage payments! Imagine buying a brand-new home and enjoying LOWER monthly mortgage payments for the first 2 years! The seller is offering up to $7000 to help make that happen through a special financing incentive called a 2-1 buydown. Ask for details today and discover how much you could save! Are you a First-time home buyer? Ask about the SAM program (Shared Appreciation Mortgage), offering up to 25% of the purchase price to help cover down payment and closing costs through a 0% interest, deferred payment second mortgage. See your lender for all details of this loan type. This brand-new home sits in one of Vine Grove's most desirable spots, close to Vine Grove Elementary School, where peace and convenience come together effortlessly. With three bedrooms and two bathrooms, this property delivers a thoughtful balance of modern design and practical living. The open concept floor plan creates a bright, air
USD 289,900
105 Hayward Rd
View photo
House · for sale
USD 192,000
USD 185/sq.ft
105 Hayward Rd
Rineyville
· 1,033 sq.ft · 3 Bedrooms · 1 Bath · House
· Parking
Rineyville · 1,033 sq.ft · 3 Bedrooms · 1 Bath · House · Parking
Step into a newly renovated modern ranch-style home that is truly move-in ready. This inviting 3-bedroom, 1-bath home blends timeless charm with stylish updates and offers the added convenience of a detached garage. Thoughtfully refreshed and ready to welcome you home, it is the perfect opportunity to enjoy comfort, character, and easy living in one beautiful package
USD 192,000
193 Carlisle Avenue
View photo
House · for sale
USD 249,888
USD 141/sq.ft
193 Carlisle Avenue
Rineyville
· 1,765 sq.ft · 4 Bedrooms · 3 Baths · House
· Equipped kitchen
Rineyville · 1,765 sq.ft · 4 Bedrooms · 3 Baths · House · Equipped kitchen
Come check out this BEAUTIFUL NEW 2-Story Home in the Arlington Center Community! The desirable Dupont Plan boasts an open design encompassing the Living, Dining, and Kitchen spaces. The Kitchen has gorgeous cabinets, quartz countertops, and Stainless-Steel Appliances (Including Range with a Microwave hood and Dishwasher). There are 1 bedroom and a full bathroom on the 1st floor. All other bedrooms, including the primary suite, are on the 2nd floor. In addition, the primary suite has a private bath with dual vanity sinks and a walk-in closet. The other 2 bedrooms are well-sized and share another full-sized bath. This desirable plan also includes an additional Loft Space and a Walk-in Laundry room on the 2nd floor
USD 249,888
203 Greenleaf Dr
View photo
House · for sale
USD 238,000
USD 182/sq.ft
203 Greenleaf Dr
Rineyville
· 1,302 sq.ft · 3 Bedrooms · 2 Baths · House
· Garden · Equipped kitchen
Rineyville · 1,302 sq.ft · 3 Bedrooms · 2 Baths · House · Garden · Equipped kitchen
Move-in ready, beautifully updated & priced under $250k! Welcome to 203 Greenleaf Dr. A charming 3 bed, 2 full-bath ranch offering over 1,300 finished sq ft, split floor plan, and the convenience of one-level living! This home has been thoughtfully refreshed with new flooring installed in 2026, updated kitchen appliances, fresh interior paint, and additional cosmetic improvements throughout. The functional, open-feeling layout offers comfortable living spaces while the split-bedroom design provides added privacy between the primary suite and secondary bedrooms. Step outside to enjoy the spacious, flat backyard, complete with a privacy fence and firepit. An ideal setting for entertaining guests, letting pets roam, or simply unwinding after a long day. Conveniently situated in Elizabethtown this property combines modern updates, everyday functionality, and inviting outdoor living at an affordable price point. Whether you're looking for your first home, your next home, or the simplicity o
USD 238,000
4439 S Wilson Rd
View photo
House · for sale
USD 258,999
USD 127/sq.ft
4439 S Wilson Rd
Rineyville
· 2,034 sq.ft · 5 Bedrooms · 3 Baths · House
· Deck · Equipped kitchen
Rineyville · 2,034 sq.ft · 5 Bedrooms · 3 Baths · House · Deck · Equipped kitchen
Completely updated 5-bedroom 3. Full bath home on a large lot! This home feels like walking into a brand-new house, with extensive updates throughout. This spacious layout features two primary suites, making it ideal for large families, multigenerational living, guests or anyone needing extra space. The large kitchen has been beautifully refreshed with all new appliances and new cabinetry, providing plenty of space for cooking and entertaining. Additional updates include new flooring, new lighting, vanities, toilets, bathtub/showers, fresh pain, new roof, new gutters, new HVAC, water heater and a new deck! So many major updates have already been completed, allowing you to move right in and enjoy! Conveniently located close to shopping, restaurants, FT. Knox and the Gene Snyder Highway. Listing agent is a member of the LLC that owns the property. Buyer and buyers agent is responsible for verifying all information
USD 258,999
369 Meadowview Dr
View photo
House · for sale
USD 375,000
USD 221/sq.ft
369 Meadowview Dr
Rineyville
· 1,690 sq.ft · 3 Bedrooms · 2 Baths · House
· Patio · Parking · Cellar
Rineyville · 1,690 sq.ft · 3 Bedrooms · 2 Baths · House · Patio · Parking · Cellar
Welcome home to this beautifully designed 3-bedroom, 2-bath ranch situated on a spacious 0.63-acre lot in a well-established Elizabethtown neighborhood. Offering approximately 1,700 square feet of living space, this home features an open-concept floor plan with vaulted ceilings, granite countertops, stainless steel appliances, a pantry, and stylish finishes throughout. The split-bedroom layout provides privacy, highlighted by an oversized primary suite complete with a walk-in closet, double vanity, and tiled walk-in shower. A spacious laundry room adds convenience, while the full walkout basement offers endless possibilities for storage, recreation, or future expansion. Check out the storm shelter in the basement as well! Enjoy outdoor living on the patio and the convenience of an attached 2-car garage, all within minutes of shopping, dining schools, and major commuter routes
USD 375,000
110 McDonald Dr
View photo
House · for sale
USD 204,900
USD 131/sq.ft
110 McDonald Dr
Rineyville
· 1,561 sq.ft · 3 Bedrooms · 2 Baths · House
· Equipped kitchen
Rineyville · 1,561 sq.ft · 3 Bedrooms · 2 Baths · House · Equipped kitchen
Welcome home to this brand-new 3-bedroom, 2-bath home in a great Meade County location! Featuring a spacious, functional floor plan, this home offers an oversized kitchen island perfect for meal prep and entertaining, along with an additional family area that provides plenty of extra living space. Enjoy the peace of mind of a manufacturer's warranty, plus financing options including USDA, FHA, and VA. Don't miss your opportunity to own a brand-new home at an affordable price—schedule your showing today!
USD 204,900
70 Big Wheel Dr
View photo
House · for sale
USD 158,000
USD 133/sq.ft
70 Big Wheel Dr
Rineyville
· 1,184 sq.ft · 3 Bedrooms · 2 Baths · House
· Garden
Rineyville · 1,184 sq.ft · 3 Bedrooms · 2 Baths · House · Garden
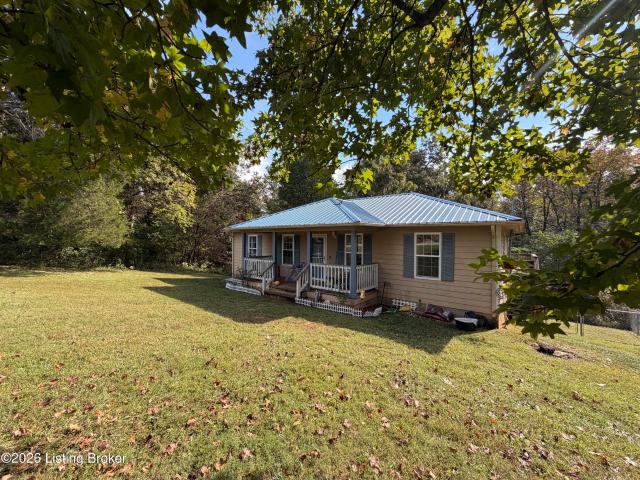
Welcome home to 70 Big Wheel Drive, a charming 3-bedroom, 2-bath ranch nestled on a spacious 0.46-acre lot in Elizabethtown. Built in 2009, this 1,188-square-foot home offers a smart, efficient layout with comfortable living spaces throughout. The generous lot provides plenty of room to garden, entertain, or simply enjoy Kentucky's changing seasons from your own backyard. Inside, you'll find a functional floor plan ready for your personal touch — an ideal opportunity to build equity through updates while enjoying the peace of mind that comes with a newer-construction build. Conveniently located near local schools, shopping, and everyday amenities, this property is a great fit for first-time buyers, downsizers, or investors looking for a solid addition to their portfolio
USD 158,000
517 Concord Grape Way
View photo
House · for sale
USD 439,000
USD 131/sq.ft
517 Concord Grape Way
Rineyville
· 3,348 sq.ft · 4 Bedrooms · 3 Baths · House
· Fireplace · Equipped kitchen · Parking · Cellar
Rineyville · 3,348 sq.ft · 4 Bedrooms · 3 Baths · House · Fireplace · Equipped kitchen · Parking · Cellar
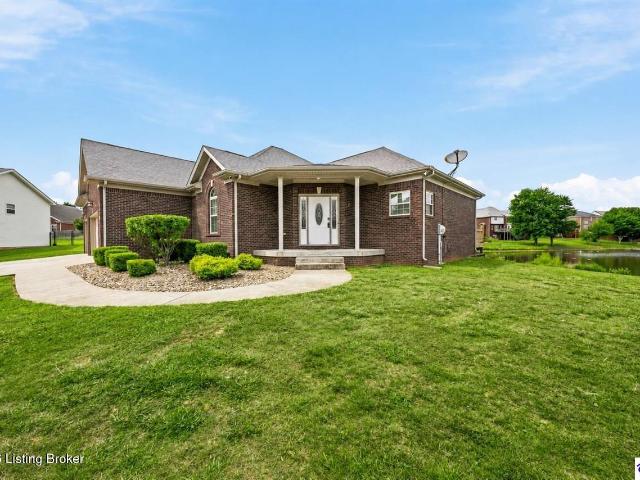
Space, privacy, and a beautiful setting await, all approximately 6 miles from Fort Knox. Tucked away at the end of a quiet cul-de-sac on 1.2 acres, this beautifully maintained brick ranch offers over 3,300 square feet of finished living space, peaceful pond views with fishing access, and an oversized three-car garage. Step inside to an open, light-filled main level featuring vaulted ceilings, hardwood floors, and a gas fireplace. The spacious kitchen offers granite countertops, abundant cabinetry, and newer appliances with plenty of room for gathering and entertaining. The main-level primary suite is a private retreat with tray ceilings, a walk-in closet, dual vanities, soaking tub, and separate shower. Two additional bedrooms and a full bathroom complete the main level. Downstairs, the fully finished basement provides incredible additional living space with a fourth bedroom, full bathroom, second gas fireplace, and expansive family and recreation areas. Whether you envision a home the
USD 439,000
3785 Hill St
View photo
House · for sale
USD 244,900
USD 146/sq.ft
3785 Hill St
Rineyville
· 1,668 sq.ft · 3 Bedrooms · 1 Bath · House
· Parking · Cellar
Rineyville · 1,668 sq.ft · 3 Bedrooms · 1 Bath · House · Parking · Cellar
Special buyer incentive! Qualified buyers may save up to $81 per month, up to $975 during the first year with a special 0.50% first-year rate reduction through our preferred lender. Terms and conditions apply. Assumable 4.25% VA loan, fully renovated, new 2025 roof, flexible living area, walkout basement, 2-car garage, mature trees, 0.458-acre lot, near Fort Knox Renovated from the studs out, 3785 Hill Street in Vine Grove, KY offers 3 bedrooms, 1.5 bathrooms and 1,672 finished sq ft on a 0.458-acre lot with mature trees and a more private setting. The location provides convenient access to the main gate of Fort Knox and the Vine Grove area, with Elizabethtown and Louisville also within reach. Inside, a former bedroom was opened up to expand the living area, creating a larger, flexible space that could potentially be converted back to a bedroom if additional bedroom space is desired. The home includes 1,152 sq ft above grade plus 520 finished sq ft in the walkout basement. The 1,040-sq
USD 244,900

Get email alerts

Don't miss out: be the first to know about new properties

The alert was correctly created

On subscribing you accept the conditions of use and the privacy policy
Alert
Receive new ads in your inbox
Save this search
Receive alerts for new listings

We'll send you an email when we have new properties for: "Houses for sale in Rineyville"

The alert was correctly created

Brooks, Shepherdsville Northwest CCD Bullitt County Kentucky
Hillview city
Get email alerts and be the first to see new listings
Required field
On subscribing I accept the terms of the privacy policy
Perfect! You'll soon start receiving new listings via email
Alert
Receive an email when we have new ads for Houses for sale in Rineyville
Save this search
Filters

Bedrooms

Size (sq.ft)

sq.ft
sq.ft

Price

USD
USD

Property type

Bathrooms

Clear all filters
Receive notifications when new entries are published.