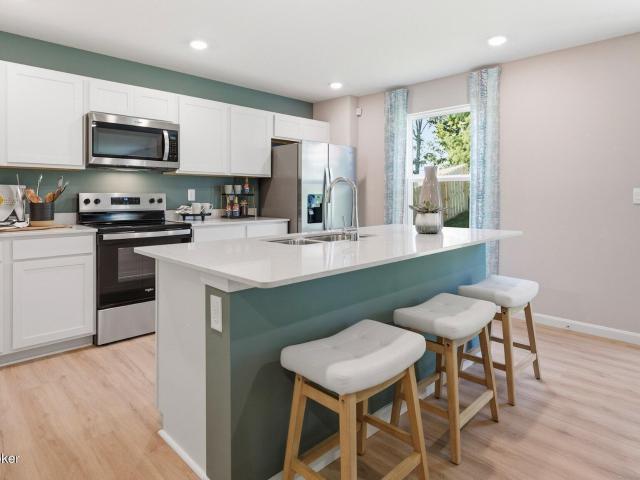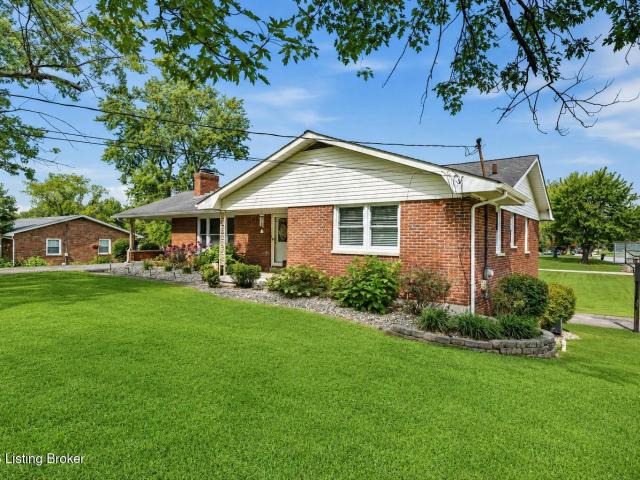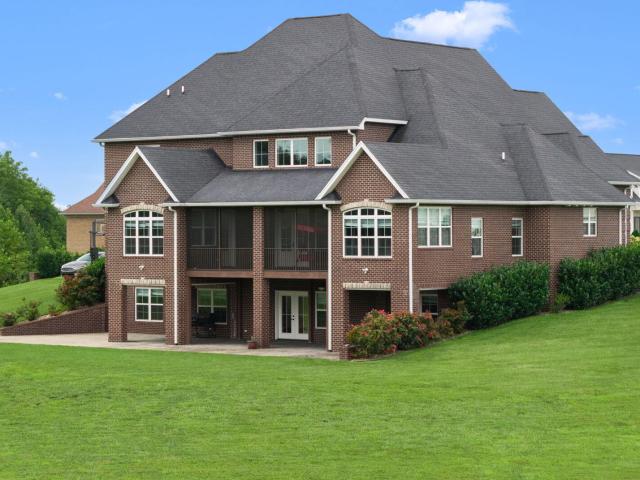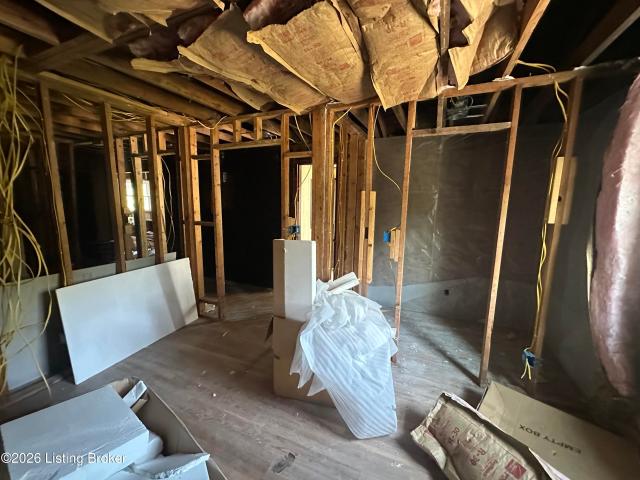
341 houses for sale in Rineyville

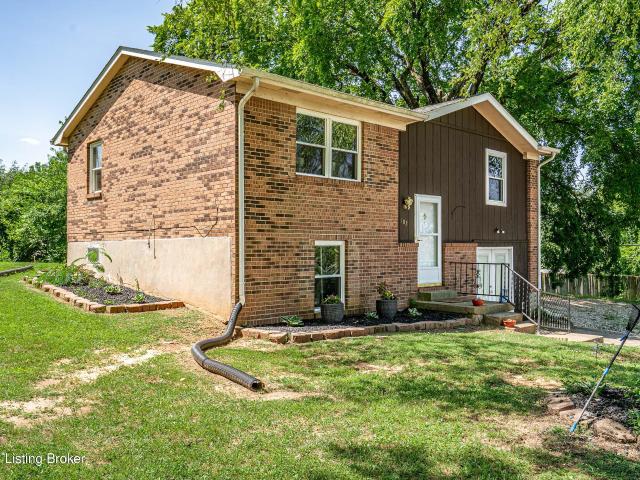
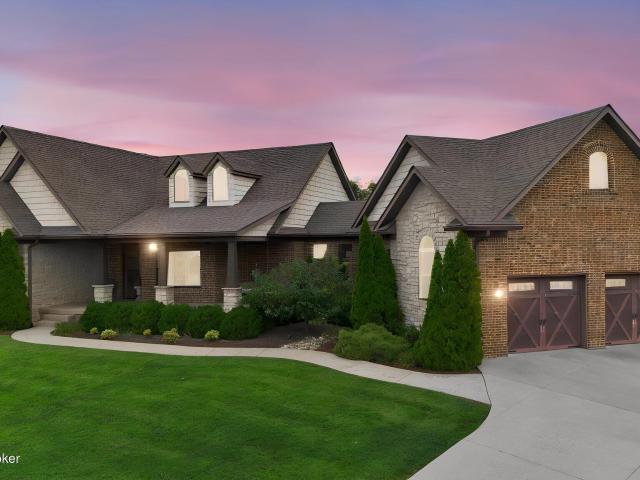
108 Carey Ln
View photo
House · for sale
USD 367,500
USD 214/sq.ft
Updated
108 Carey Ln
Rineyville
· 1,711 sq.ft · 3 Bedrooms · 2 Baths · House
· Garden · Fireplace · Equipped kitchen
Rineyville · 1,711 sq.ft · 3 Bedrooms · 2 Baths · House · Garden · Fireplace · Equipped kitchen
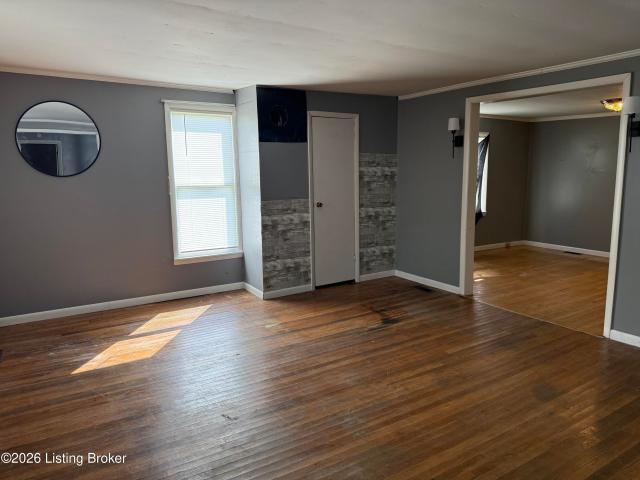
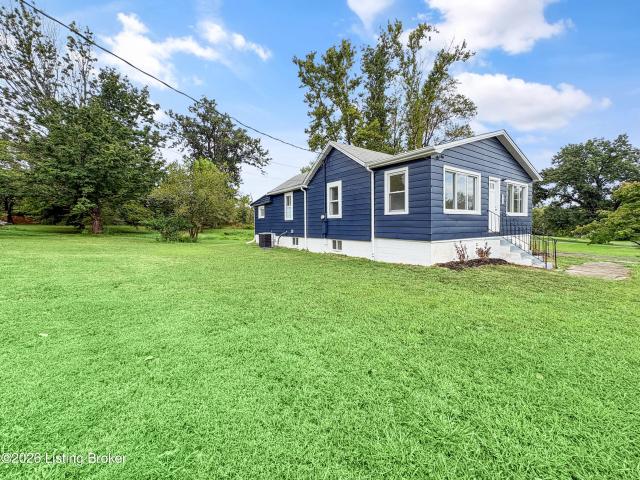
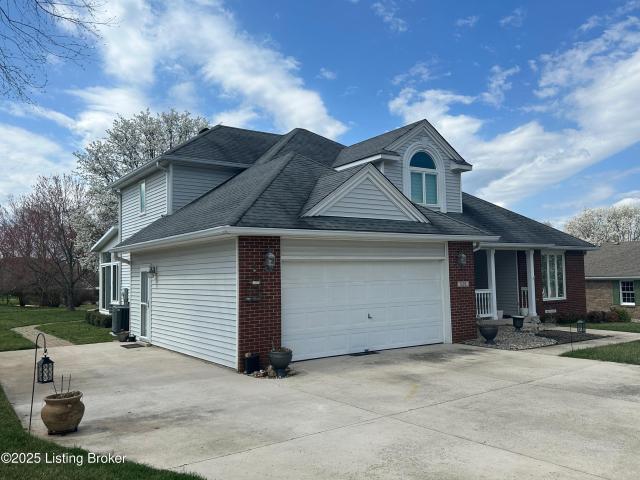
Welcome home to this charming Cape Cod-style home offering 3 bedrooms, 2.5 bathrooms, and timeless character throughout! The spacious main level features beautiful hardwood floors, a desirable primary suite, and a cozy dining room highlighted by a stunning fireplace, creating the perfect space for family meals and entertaining. The kitchen offers durable tile countertops and ample workspace, while the primary suite provides a relaxing retreat complete with a large tiled walk-in shower. Upstairs, you'll find two additional bedrooms and a full bath, offering privacy and flexibility for family or guests. Situated on a large corner lot, this property is surrounded by mature shade trees and features a fully fenced backyard, providing the perfect setting for children, pets, gardening, or outdoor entertaining. Combining classic Cape Cod charm with modern comfort, this inviting home is ready for its next owners. Don't miss your opportunity to make it yours—schedule your private showing today!
USD 367,500
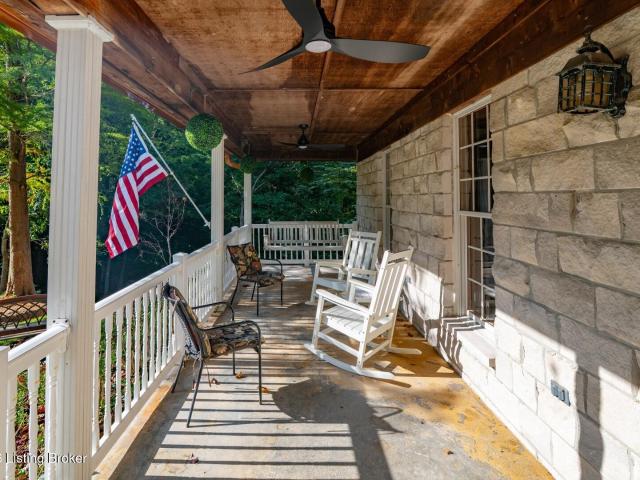
114 E Main St
View photo
House · for sale
USD 290,000
USD 215/sq.ft
114 E Main St
Rineyville
· 1,345 sq.ft · 3 Bedrooms · 2 Baths · House
Rineyville · 1,345 sq.ft · 3 Bedrooms · 2 Baths · House
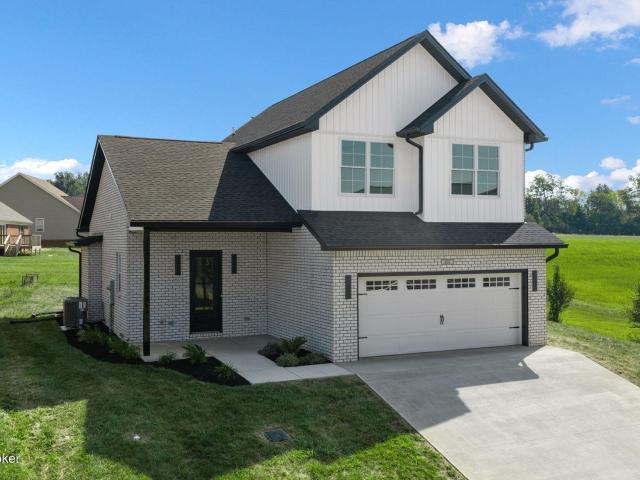
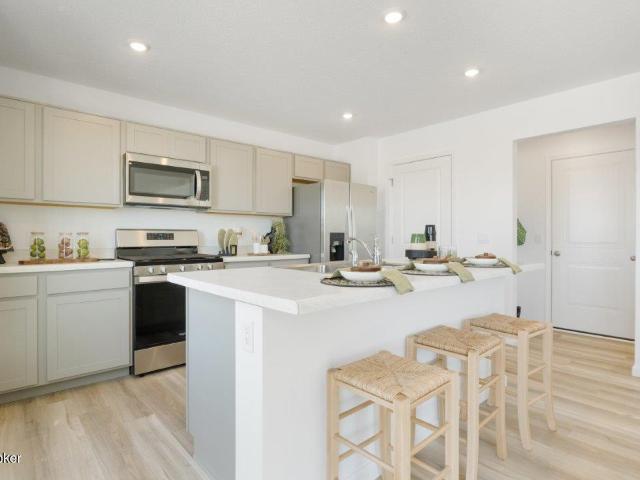
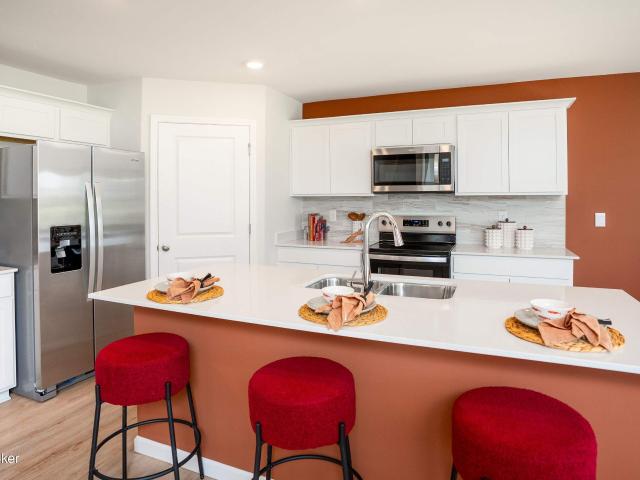
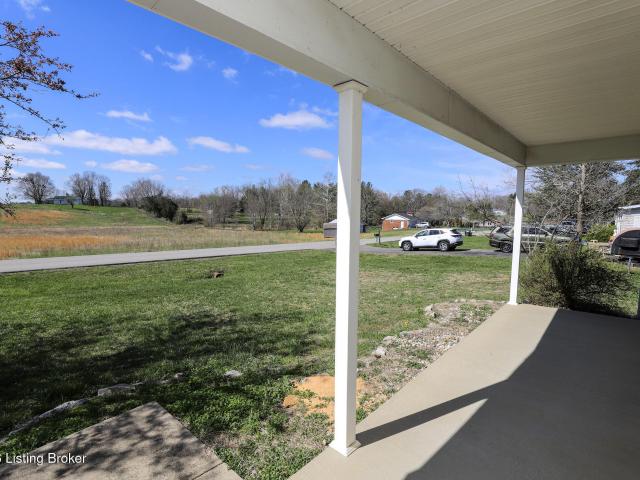
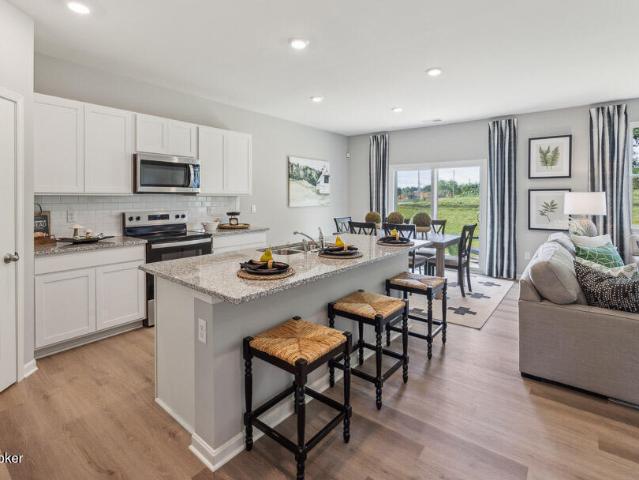
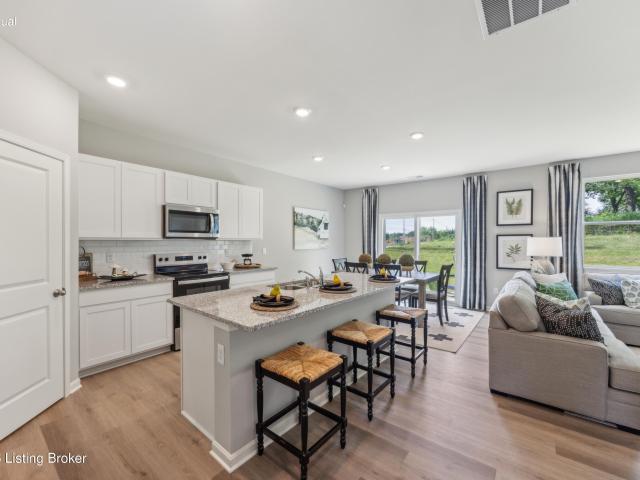
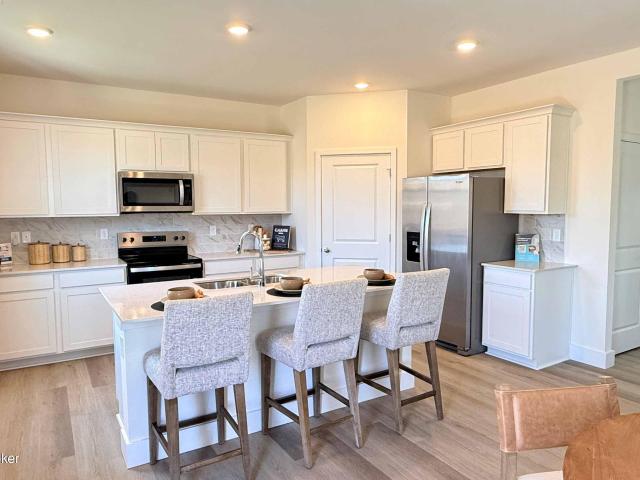
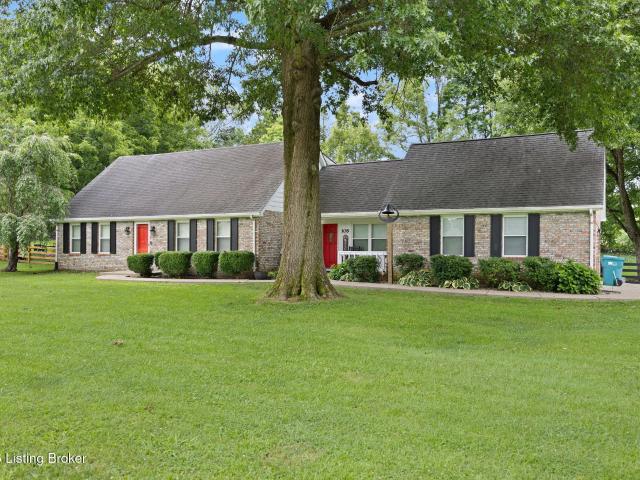
Don't wait for rates to drop, the seller is offering to help lower your monthly mortgage payments! Imagine buying a brand-new home and enjoying LOWER monthly mortgage payments for the first 2 years! The seller is offering up to $7000 to help make that happen through a special financing incentive called a 2-1 buydown. Ask for details today and discover how much you could save! Are you a First-time home buyer? Ask about the SAM program (Shared Appreciation Mortgage), offering up to 25% of the purchase price to help cover down payment and closing costs through a 0% interest, deferred payment second mortgage. See your lender for all details of this loan type! Luxurious finishes! A stylish new construction home at an approachable price point, this three-bedroom, two-bathroom home combines quality craftsmanship with practical, well-selected finishes. Its stone-and-vinyl exterior creates attractive curb appeal, while the inviting front porch provides a comfortable place to enjoy the charm of
USD 290,000
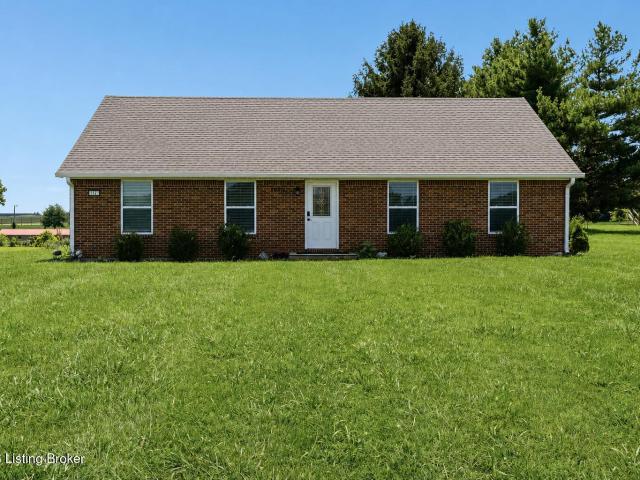
8951 State Hwy 401
View photo
House · for sale
USD 149,900
USD 77/sq.ft
8951 State Hwy 401
Rineyville
· 1,927 sq.ft · 3 Bedrooms · 1 Bath · House
· Equipped kitchen
Rineyville · 1,927 sq.ft · 3 Bedrooms · 1 Bath · House · Equipped kitchen
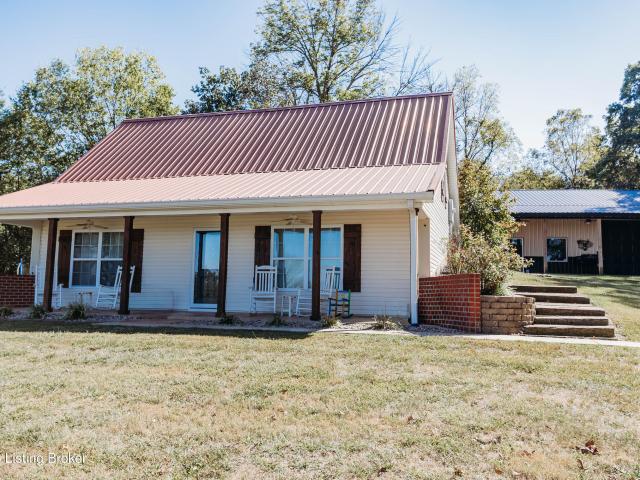
Welcome to 8951 Highway 401 in Custer, KY! This charming farmhouse offers plenty of space, character, and potential on approximately 0.82 acres. With nearly 1,936 square feet of living space, this 3-bedroom, 1-bath home provides a great opportunity for a buyer looking to make a property their own. The home features a spacious layout with bedrooms on both levels, a welcoming front porch, a large living area, dining space, kitchen, and plenty of room to bring your vision to life. The upstairs is already plumbed for an additional bathroom, offering an excellent opportunity to expand the home's functionality and value. Located just minutes from Rough River Lake and within an easy drive of Hardinsburg, Leitchfield, and Elizabethtown, this property offers the convenience of rural living while remaining close to everyday amenities. Whether you're looking for a home with character, an investment opportunity, or a property you can renovate and customize to your liking, 8951 Highway 401 is defin
USD 149,900
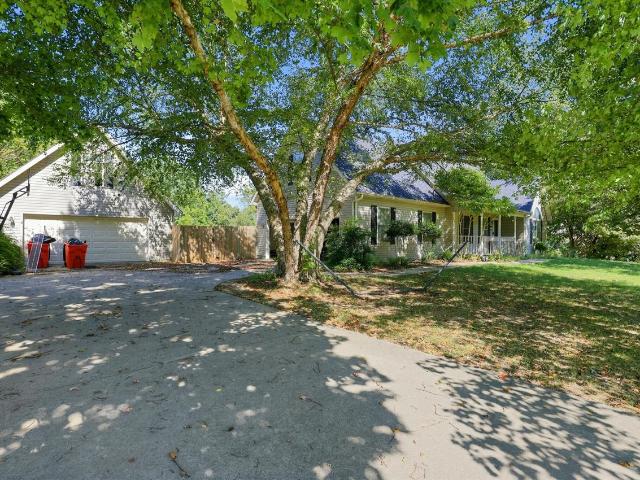
801 Thorndale Way
View photo
House · for sale
USD 389,900
USD 230/sq.ft
801 Thorndale Way
Rineyville
· 1,690 sq.ft · 3 Bedrooms · 2 Baths · House
· Patio · Fireplace · Equipped kitchen · Parking
Rineyville · 1,690 sq.ft · 3 Bedrooms · 2 Baths · House · Patio · Fireplace · Equipped kitchen · Parking
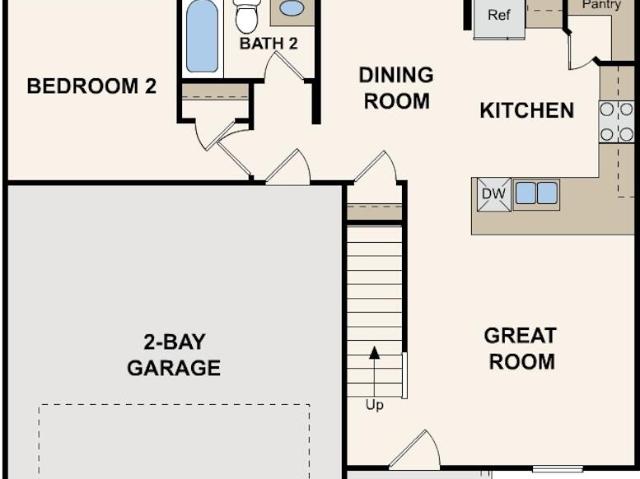
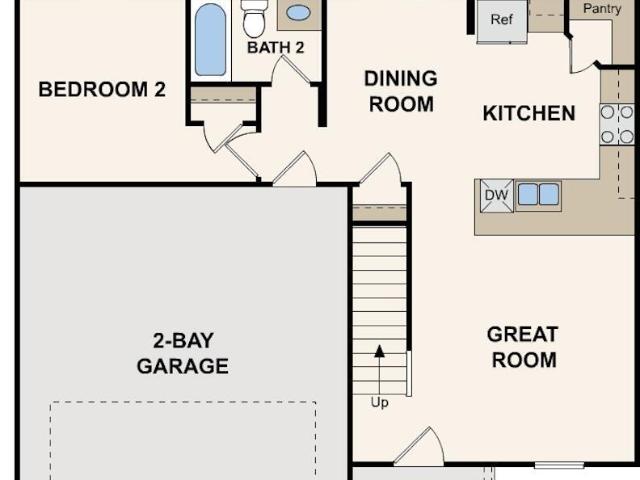
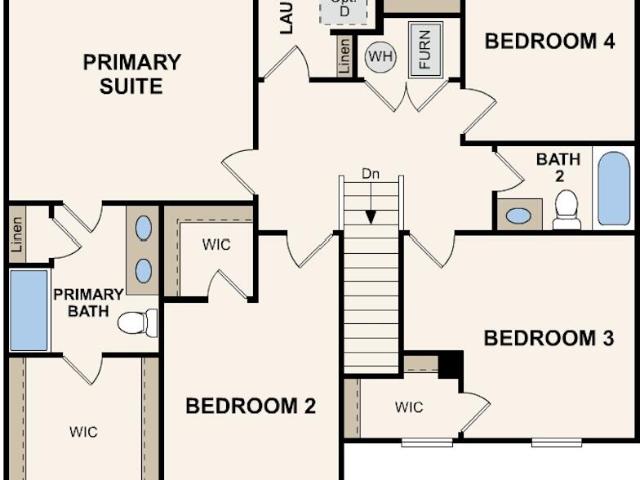
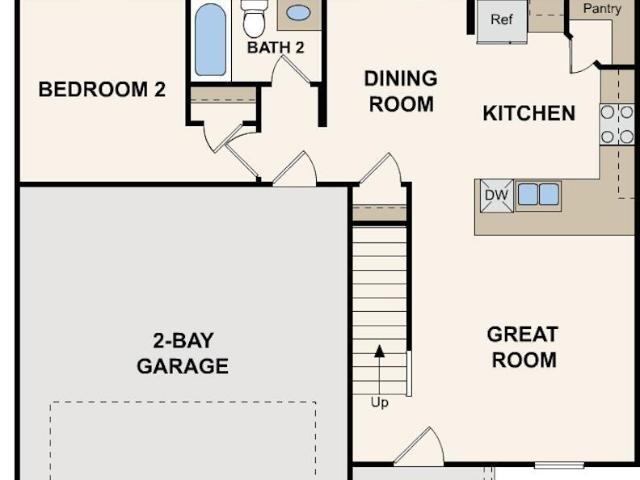
Welcome to 801 Thorndale Way, a beautiful new construction home in the desirable Hartland subdivision of Elizabethtown. Offering approximately 1,700 square feet, this thoughtfully designed two-story home features 3 bedrooms, 2.5 bathrooms, and an inviting open-concept main level perfect for everyday living and entertaining. The kitchen features granite countertops, stainless steel appliances, modern finishes, and a walk-in pantry with custom built-ins. A fireplace creates a warm focal point in the great room, while vaulted ceilings and foam insulation add to the home's comfort and appeal. The spacious primary suite includes a walk-in closet, double vanity, and separate shower. Outside, enjoy a covered front porch, covered rear patio, added landscaping, and an attached two-car garage. Located near Freeman Lake, this home offers convenient access to outdoor recreation, shopping, dining, and everything Elizabethtown has to offer. Schedule your private tour today!
USD 389,900
838 Copelin Rd
View photo
House · for sale
USD 395,000
USD 208/sq.ft
838 Copelin Rd
Rineyville
· 1,894 sq.ft · 5 Bedrooms · 2 Baths · House
· Office room · Parking · Equipped kitchen
Rineyville · 1,894 sq.ft · 5 Bedrooms · 2 Baths · House · Office room · Parking · Equipped kitchen
Welcome home to 838 Copelin Road, a charming residence situated on 3 peaceful acres in White Mills, Kentucky. The main home features 3 bedrooms, 2.5 bathrooms, and bright living areas designed for everyday comfort. An impressive detached garage provides outstanding versatility, complete with a workshop, storage space, wood stove, pool table, RV hookup, half bath, kitchenette area, and 2 multi-purpose rooms ideal for a home office, recreation, or guest accommodation. Outside, the spacious property offers a peaceful rural setting with room for gardening and outdoor gatherings. Located minutes from the Western Kentucky Parkway, you will enjoy country privacy with quick access to Leitchfield, Elizabethtown, and Nolin Lake. Contact us to learn more or request property accessibility information
USD 395,000
103 Card Drive
View photo
House · for sale
USD 274,990
USD 155/sq.ft
103 Card Drive
Rineyville
· 1,765 sq.ft · 4 Bedrooms · 3 Baths · House
· Equipped kitchen
Rineyville · 1,765 sq.ft · 4 Bedrooms · 3 Baths · House · Equipped kitchen
Come check out this BEAUTIFUL NEW 2-Story Home in the Hidden Ridge Community! The desirable Dupont Plan boasts an open design encompassing the Living, Dining, and Kitchen spaces. The Kitchen has gorgeous cabinets, quartz countertops, and Stainless-Steel Appliances (Including Range with a Microwave hood and Dishwasher). There are 1 bedroom and a full bathroom on the 1st floor. All other bedrooms, including the primary suite, are on the 2nd floor. In addition, the primary suite has a private bath with dual vanity sinks and a walk-in closet. The other 2 bedrooms are well-sized and share another full-sized bath. This desirable plan also includes an additional Loft Space and a Walk-in Laundry room on the 2nd floor
USD 274,990
109 Saddle St
View photo
House · for sale
USD 32,900,000
USD 31,513/sq.ft
109 Saddle St
Rineyville
· 1,044 sq.ft · 4 Bedrooms · 2 Baths · House
· Office room · Equipped kitchen · Parking · Cellar
Rineyville · 1,044 sq.ft · 4 Bedrooms · 2 Baths · House · Office room · Equipped kitchen · Parking · Cellar
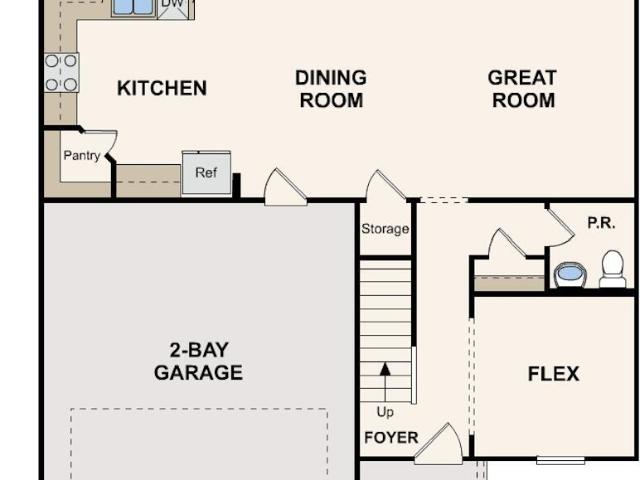
Miles Pointe Lot #38. Estimated completion: December 2026/January 2027. Make lasting memories at 109 Saddle Street in Elizabethtown, KY—a new home nestled in the conveniently located Miles Pointe community. The Bellamy floor plan is a thoughtfully designed two-story home on an unfinished walkout basement offering 4 spacious bedrooms, 2.5 bathrooms, a flex room, and a 2-car attached garage. Designed with modern living in mind, the open-concept layout creates a seamless connection between the kitchen, dining, and main living spaces. Durable LVP flooring extends throughout the foyer, flex room, great room, kitchen, and bathrooms. A dedicated flex room on the main level offers endless possibilities to fit your lifestyle. Whether you envision a home office, study, playroom, or additional sitting area, this versatile space adapts to your needs. At the heart of the home, the beautifully appointed kitchen features white cabinetry with soft-close doors, quartz countertops, stainless-steel appli
USD 32,900,000
411 Blackjack Rd
View photo
House · for sale
USD 209,900
USD 175/sq.ft
411 Blackjack Rd
Rineyville
· 1,195 sq.ft · 2 Bedrooms · 2 Baths · House
· Garden · Gym · Equipped kitchen · Cellar · Parking
Rineyville · 1,195 sq.ft · 2 Bedrooms · 2 Baths · House · Garden · Gym · Equipped kitchen · Cellar · Parking
Completely renovated and move-in ready! This charming 2-bedroom, 2-bath ranch sits on a spacious 1-acre lot and has been thoughtfully updated throughout. Enjoy a beautifully renovated kitchen with white cabinetry and granite countertops, updated flooring and lighting, and two full baths. The primary suite features a private bath and walk-in closet. The nearly finished basement offers even more possibilities, including two additional rooms that just need flooring and are perfect for guest space, home offices, a gym or hobby rooms. Outside, enjoy the large yard, covered porch, carport and storage shed. This home has undergone extensive renovations and offers 2 bedrooms and 2 full baths on the main level, including a primary suite with private bath and walk-in closet. The basement is nearly finished and provides substantial additional flex space, including two rooms that only need flooring to complete. These rooms offer great potential for home offices, guest space, a gym, hobby rooms or
USD 209,900
901 Oakmont Ct
View photo
House · for sale
USD 259,990
USD 147/sq.ft
901 Oakmont Ct
Rineyville
· 1,765 sq.ft · 4 Bedrooms · 3 Baths · House
· Equipped kitchen
Rineyville · 1,765 sq.ft · 4 Bedrooms · 3 Baths · House · Equipped kitchen
Come check out this BEAUTIFUL NEW 2-Story Home in the Landings Community! The desirable Dupont Plan boasts an open design encompassing the Living, Dining, and Kitchen spaces. The Kitchen has gorgeous cabinets, quartz countertops, and Stainless-Steel Appliances (Including Range with a Microwave hood and Dishwasher). There are 1 bedroom and a full bathroom on the 1st floor. All other bedrooms, including the primary suite, are on the 2nd floor. In addition, the primary suite has a private bath with dual vanity sinks and a walk-in closet. The other 2 bedrooms are well-sized and share another full-sized bath. This desirable plan also includes an additional Loft Space and a Walk-in Laundry room on the 2nd floor
USD 259,990
710 Muirfield Village Way
View photo
House · for sale
USD 284,990
USD 141/sq.ft
710 Muirfield Village Way
Rineyville
· 2,013 sq.ft · 4 Bedrooms · 2 Baths · House
· Equipped kitchen
Rineyville · 2,013 sq.ft · 4 Bedrooms · 2 Baths · House · Equipped kitchen
Come check out this BEAUTIFUL NEW 2-story home in The Landings community! The desirable Essex plan boasts an open design throughout the living, dining, and kitchen. The kitchen features gorgeous cabinets, quartz countertops, and stainless-steel appliances (Including a range, microwave hood, and dishwasher). On the 1st floor, there is a FLEX ROOM and a half bathroom. All other bedrooms, including the primary suite, are on the 2nd floor. The primary suite has a private bath, dual vanity sinks, and a walk-in closet. The other three bedrooms contain a walk-in closet and share a secondary full-sized bath. This desirable plan also includes additional loft space and a walk-in Laundry room
USD 284,990
900 Tristan Ln
View photo
House · for sale
USD 349,900
USD 134/sq.ft
900 Tristan Ln
Rineyville
· 2,594 sq.ft · 5 Bedrooms · 3 Baths · House
· Office room · Equipped kitchen
Rineyville · 2,594 sq.ft · 5 Bedrooms · 3 Baths · House · Office room · Equipped kitchen
Ashton Park Lot #175. Estimated completion: December 2026. January 2027. Step into warmth and charm at 900 Tristan Lane, Elizabethtown, Kentucky, a stunning new home in the Ashton Park community. Featuring the impressive Henley floor plan that offers 2,600 Sq. Ft. with 5 bedrooms, 3 full bathrooms, a flex room, and an upstairs loft. The kitchen truly stands out and includes beautiful sarsaparilla shaker-style cabinetry with soft-close doors, quartz countertops, stainless-steel appliances, a large pantry, and an island with room for seating. Luxury vinyl plank flooring runs throughout the foyer, flex room, kitchen, great room, and bathrooms, creating a cohesive and modern feel. Along with the versatile flex room, the main level also includes a private bedroom—ideal for guests or an additional home office. The thoughtfully placed staircase offers added privacy as it leads upstairs to four additional bedrooms. Upstairs, you'll find a spacious loft area perfect for entertaining or serving
USD 349,900
414 S Mill St
View photo
House · for sale
USD 209,000
USD 136/sq.ft
414 S Mill St
Rineyville
· 1,528 sq.ft · 4 Bedrooms · 2 Baths · House
· Equipped kitchen
Rineyville · 1,528 sq.ft · 4 Bedrooms · 2 Baths · House · Equipped kitchen
Priced to sell and the sellers are motivated! This four-bedroom, two-bathroom home in Vine Grove is ready to welcome its next owner with open arms and plenty of charm. Step inside to discover vinyl flooring flowing seamlessly throughout room to room, which means you can officially retire your carpet cleaner for good. The spacious living room is bathed in natural light thanks to an abundance of windows, creating an inviting atmosphere perfect for gathering with loved ones or unwinding after a long day. The kitchen pairs beautiful cabinetry with a practical drawer stack that offers generous storage for every utensil, appliance, and kitchen gadget you can imagine. All appliances in the kitchen are included, making move-in day that much sweeter. The standout feature is a stunning addition completed around 2007, a 15x14 primary bedroom suite that feels like a true retreat. This impressive space includes an 8x6 walk-in closet and a spacious bathroom featuring both a separate shower and a tub
USD 209,000
111 Clover Ct
View photo
House · for sale
USD 140,000
USD 144/sq.ft
111 Clover Ct
Rineyville
· 969 sq.ft · 2 Bedrooms · 1 Bath · House
· Parking
Rineyville · 969 sq.ft · 2 Bedrooms · 1 Bath · House · Parking
This 2-bedroom, 1-bath ranch-style half duplex offers comfortable, low-maintenance living in a convenient location just 10 minutes from Fort Knox and Elizabethtown. Featuring a functional layout, a 1-car garage, and easy access to local amenities, this property is an excellent opportunity for a variety of buyers. Whether you're a first-time homebuyer, looking to downsize, or searching for a solid investment property, this home offers affordability and convenience in one package. Don't miss your chance to make this property yours! Schedule your private tour today!
USD 140,000
102 Heather Ct
View photo
House · for sale
USD 219,999
USD 167/sq.ft
102 Heather Ct
Rineyville
· 1,313 sq.ft · 3 Bedrooms · 2 Baths · House
· Garden
Rineyville · 1,313 sq.ft · 3 Bedrooms · 2 Baths · House · Garden
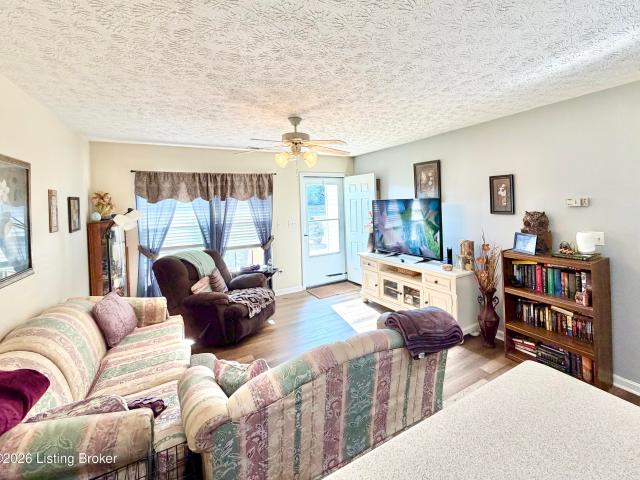
Welcome home to this well-cared-for 3-bedroom, 2-bath home nestled in a quiet, established neighborhood. The beautiful living room and dining area offer a warm and inviting space for everyday living, entertaining, and spending time with family and friends. Outside, you'll love the large fenced backyard, providing plenty of room for pets, play, or outdoor gatherings. Raised garden beds are already in place and ready for your flowers, vegetables, or herbs. With its comfortable layout, spacious yard, and lovingly maintained condition, this charming home is a great fit for a first-time home buyer or someone looking to downsize
USD 219,999
102 Dixon Ave
View photo
House · for sale
USD 220,900
USD 126/sq.ft
102 Dixon Ave
Rineyville
· 1,744 sq.ft · 3 Bedrooms · 1 Bath · House
· Garden · Equipped kitchen
Rineyville · 1,744 sq.ft · 3 Bedrooms · 1 Bath · House · Garden · Equipped kitchen
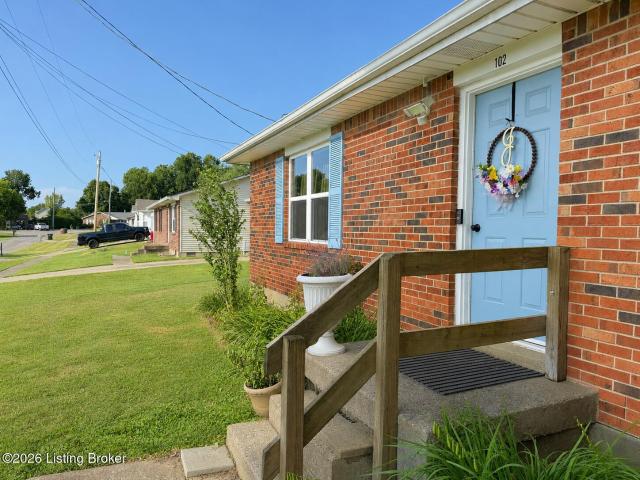
Welcome to 102 Dixon Avenue, Elizabethtown, Kentucky! This charming 3-bedroom, 1. Bath home offers comfortable living in a convenient location. Featuring a welcoming living space, a functional kitchen with plenty of storage, and a spacious backyard ideal for relaxation or entertaining. This home offers convenient access to all your local amenities. Schedule your showing today and make this your next home!
USD 220,900
2028 Wooldridge Ferry Rd
View photo
House · for sale
USD 685,000
USD 203/sq.ft
2028 Wooldridge Ferry Rd
Rineyville
· 3,358 sq.ft · 5 Bedrooms · 4 Baths · House
· Equipped kitchen
Rineyville · 3,358 sq.ft · 5 Bedrooms · 4 Baths · House · Equipped kitchen
Welcome to'Spring Hollow, the name affectionately given to this one-of-a-kind property by its owners. Designed in an Old European Farmhouse style, this distinctive home sits on 6.40 beautiful acres and showcases a level of craftsmanship that is increasingly difficult to find in newer construction. One of the home's most remarkable features is its extensive heavy-stone exterior—genuine masonry stone individually laid by skilled stone masons rather than manufactured stone veneer. This labor-intensive construction represents an exceptional investment in both materials and craftsmanship and gives the home the timeless character and substantial feel associated with traditional European farmhouses. Inside, the home continues to impress with a custom, freshly remodeled kitchen and a thoughtfully designed layout offering plenty of space for gathering, entertaining, working from home, hosting overnight guests, or simply finding a quiet place to unwind. Multiple living areas provide room for eve
USD 685,000
1604 Saint John Rd
View photo
House · for sale
USD 297,500
USD 209/sq.ft
1604 Saint John Rd
Rineyville
· 1,421 sq.ft · 2 Bedrooms · 2 Baths · House
Rineyville · 1,421 sq.ft · 2 Bedrooms · 2 Baths · House
Experience refined, effortless living in this beautifully updated brick ranch, perfectly positioned on nearly two-thirds of an acre in a desirable Elizabethtown location. The open-concept interior showcases modern finishes and an inviting flow designed for both relaxed living and elegant entertaining. Two spacious bedrooms and two full baths offer comfort and functionality, while the timeless brick exterior adds enduring appeal. For a truly turnkey opportunity, the home may be purchased fully furnished as shown. Enjoy exceptional convenience just five minutes from Elizabethtown Sports Park, less than ten minutes from historic downtown, and moments from shopping, dining, schools, healthcare, and major commuter routes. Sophisticated, low-maintenance living awaits
USD 297,500
1017 Poplar Trace
View photo
House · for sale
USD 305,000
USD 200/sq.ft
1017 Poplar Trace
Rineyville
· 1,518 sq.ft · 4 Bedrooms · 3 Baths · House
· Deck · Parking · Cellar
Rineyville · 1,518 sq.ft · 4 Bedrooms · 3 Baths · House · Deck · Parking · Cellar
Spacious Elizabethtown home offering over 3,000 sq. Ft. of finished living space with 4 bedrooms and 3 full baths. The versatile floor plan includes a main-level primary bedroom, and a full finished walkout basement providing even more room to spread out, complete with a family room, bedroom, full bath and bar area. A large recreation/bonus room adds additional flexibility for a home office, playroom or entertainment space. Outside, youâll find a 2-car attached garage, detached garage/workshop, deck and 6-foot privacy fence. Located in the Poplar Flats subdivision just outside the Elizabethtown city limits, this property offers plenty of space while keeping you convenient to everything the Elizabethtown area has to offer
USD 305,000
101 Damson Trail
View photo
House · for sale
USD 799,900
USD 196/sq.ft
101 Damson Trail
Rineyville
· 4,080 sq.ft · 4 Bedrooms · 3 Baths · House
· Patio · Equipped kitchen · Parking · Swimming pool · Cellar
Rineyville · 4,080 sq.ft · 4 Bedrooms · 3 Baths · House · Patio · Equipped kitchen · Parking · Swimming pool · Cellar
Discover this custom-built masterpiece in the coveted Orchards subdivision. Approximately 4,000 finished square feet of refined living on 0.69 acres. Four bedrooms, 3.5 baths, and hardwood floors set an elegant tone. A gourmet kitchen with granite, oversized island, and stainless appliances opens to sun-filled living spaces. The primary suite indulges with a tray ceiling, spa bath, and soaking tub. A finished walkout basement with second kitchen offers ideal multigenerational living. Outside, a private patio oasis with mature landscaping and a tranquil fountain awaits, with room for a future pool. Two kitchens, two laundry areas, oversized garage. Adjoining lot available. Timeless luxury, exceptional flexibility, this is Orchards living at its finest
USD 799,900
67 Dettori St
View photo
House · for sale
USD 370,900
USD 142/sq.ft
67 Dettori St
Rineyville
· 2,594 sq.ft · 5 Bedrooms · 3 Baths · House
· Office room · Equipped kitchen
Rineyville · 2,594 sq.ft · 5 Bedrooms · 3 Baths · House · Office room · Equipped kitchen
Meadows at Cowley Crossing Lot #21. Estimated completion: November/December 2026. Make lasting memories in this new home located at 67 Dettori Street in Elizabethtown, KY—situated in the conveniently located Meadows at Cowley Crossing community. Featuring the impressive Henley floor plan that has 5 bedrooms and 3 full bathrooms—perfect for those seeking extra room, comfort, and functionality. The kitchen boasts beautiful stone-gray cabinetry with soft-close doors, quartz countertops, stainless-steel appliances, a tile backsplash, a large pantry, and a built-in island. LVP flooring runs throughout the foyer, flex room, kitchen, great room, and bathrooms, creating a cohesive and modern feel. Along with the versatile flex room by the front door, the main level also includes a private bedroom towards the rear of the home—ideal for guests or private office. Upstairs, you'll find a spacious loft area perfect for entertaining or serving as a second living space. The primary bedroom features a
USD 370,900
129 Saratoga Ln
View photo
House · for sale
USD 360,900
USD 139/sq.ft
129 Saratoga Ln
Rineyville
· 2,594 sq.ft · 5 Bedrooms · 3 Baths · House
· Office room · Equipped kitchen
Rineyville · 2,594 sq.ft · 5 Bedrooms · 3 Baths · House · Office room · Equipped kitchen
Cowley Farms Lot #8. Estimated completion: November/December 2026. Step into warmth and charm at 129 Saratoga Lane, Elizabethtown, Kentucky, a stunning new home in the Cowley Farms community—conveniently located near food, shopping, and Fort Knox. Featuring the impressive Henley floor plan that offers 2,600 Sq. Ft. with 5 bedrooms, 3 full bathrooms, a flex room, and an upstairs loft. The kitchen truly stands out and includes beautiful white shaker-style cabinetry with soft-close doors, quartz countertops, stainless-steel appliances, a large pantry, and an island with room for seating. Luxury vinyl plank flooring runs throughout the foyer, flex room, kitchen, great room, and bathrooms, creating a cohesive and modern feel. Along with the versatile flex room, the main level also includes a private bedroom—ideal for guests or an additional home office. The thoughtfully placed staircase offers added privacy as it leads upstairs to four additional bedrooms. Upstairs, you'll find a spacious l
USD 360,900
94 Dettori St
View photo
House · for sale
USD 349,900
USD 149/sq.ft
94 Dettori St
Rineyville
· 2,336 sq.ft · 4 Bedrooms · 2 Baths · House
· Office room · Equipped kitchen
Rineyville · 2,336 sq.ft · 4 Bedrooms · 2 Baths · House · Office room · Equipped kitchen
Meadows at Cowley Crossing Lot #28. Estimated completion: November/December 2026. Discover refined living at 94 Dettori Street in Elizabethtown, KY, a new home in the Meadows at Cowley Crossing community! This home features a covered front porch, stone accents, and dimensional shingles for timeless curb appeal. Step inside to find LVP flooring flowing throughout the foyer, kitchen, dining area, great room, study, and bathrooms. The open-concept design creates a seamless transition from the kitchen to the great room— perfect for entertaining or simply relaxing at home. The kitchen boasts beautiful white shaker-style cabinetry with soft-close doors, quartz countertops, a tile backsplash, stainless-steel appliances, a walk-in pantry, and a spacious center island with room for seating to make meal prep and hosting effortless. Just off the entry, a flexible front room offers the perfect space for a home office, playroom, or additional living area. Upstairs, you'll find a generous loft, four
USD 349,900
39 Saratoga Ln
View photo
House · for sale
USD 3,219,000
USD 882/sq.ft
39 Saratoga Ln
Rineyville
· 3,649 sq.ft · 3 Bedrooms · 2 Baths · House
· Office room · Equipped kitchen · Parking
Rineyville · 3,649 sq.ft · 3 Bedrooms · 2 Baths · House · Office room · Equipped kitchen · Parking
Cowley Farms Lot #2. Estimated completion: November/December 2026. Discover refined living at 39 Saratoga Lane in Elizabethtown, Kentucky, a beautiful new home located in the desirable Cowley Farms community. Designed with modern living in mind, this thoughtfully crafted two-story home offers 3 spacious bedrooms, a loft, 2.5 bathrooms, a fully drywalled 2-car attached garage, and a versatile front flex room that's perfect for a home office, formal dining space, or playroom. The attractive exterior showcases striking marine blue siding, stone accents, dimensional shingles, and a welcoming covered front porch that enhances curb appeal. At the heart of the home, the open-concept kitchen features elegant sarsaparilla cabinetry with soft-close doors, quartz countertops, stainless-steel appliances, a generous walk-in pantry, and a large center island with seating, making it ideal for everyday living and entertaining alike. Upstairs, the private primary suite offers a spacious walk-in closet
USD 3,219,000
304 Estate Dr
View photo
House · for sale
USD 299,000
USD 106/sq.ft
304 Estate Dr
Rineyville
· 2,809 sq.ft · 4 Bedrooms · 3 Baths · House
· Garden · Deck · Equipped kitchen · Parking · Cellar
Rineyville · 2,809 sq.ft · 4 Bedrooms · 3 Baths · House · Garden · Deck · Equipped kitchen · Parking · Cellar
A brick ranch with room to spread out in Helmwood Heights! Situated on a. 42-acre corner lot in Elizabethtown, 304 Estate Drive offers four bedrooms, three full bathrooms, and approximately 2,634 square feet of finished living space across the main level and walkout basement. The main floor features three bedrooms, two full bathrooms, an eat-in kitchen, and a comfortable living room. The primary bedroom includes a private bathroom and two closets. Downstairs, the finished walkout basement expands your options with a spacious family room, fourth bedroom, full bathroom, craft or hobby room, and laundry area. Recent improvements include updates to the plumbing, HVAC system, and electrical panel. Enjoy the covered front porch, rear deck, and fenced backyard with a play set, basketball goal, storage shed. An attached carport and lower-level garage provide convenient parking and additional storage. Kitchen appliances, freezer, washer, and dryer remain, making your next move that much easier.
USD 299,000
142 Waterside Dr
View photo
House · for sale
USD 1,795,000
USD 238/sq.ft
142 Waterside Dr
Rineyville
· 7,524 sq.ft · 6 Bedrooms · 5 Baths · House
· Garden · Fireplace · Equipped kitchen
Rineyville · 7,524 sq.ft · 6 Bedrooms · 5 Baths · House · Garden · Fireplace · Equipped kitchen
A rare luxury offering in Magnolia Farms—one of Elizabethtown's most distinguished subdivisions. Privately positioned at the end of a cul-de-sac on an impressive 2.69-acre lot, this custom-built, one-owner home offers 9,633 square feet under roof, exceptional craftsmanship and stunning views from the private backyard. The thoughtfully designed floor plan features six bedrooms, five full bathrooms and three fully equipped kitchens, providing remarkable flexibility for entertaining, extended family or multigenerational living. A dramatic two-story foyer opens to the soaring two-story great room, while two natural gas fireplaces, a sunroom, screened-in back porch and dedicated theater room create inviting spaces for every occasion. The custom kitchen is beautifully appointed with custom cabinetry, built-ins and a natural gas cooktop. Additional upscale features include elegant 8-foot doors, geothermal heating and cooling, tankless water heaters, spray foam insulation and a full walkout ba
USD 1,795,000
552 W Elm Rd
View photo
House · for sale
USD 173,000
USD 58/sq.ft
552 W Elm Rd
Rineyville
· 2,971 sq.ft · 4 Bedrooms · 2 Baths · House
· Parking
Rineyville · 2,971 sq.ft · 4 Bedrooms · 2 Baths · House · Parking
Investment opportunity with tons of potential! This brick duplex offers approximately 2,977 sq. Ft. total, with each unit providing roughly 1,488 sq. Ft. The property is ready for a complete remodel, giving buyers the opportunity to customize and add value. One unit will require drywall and electrical work. Additional features include a paved driveway, detached garage, and outdoor space for each unit to enjoy. With solid bones, generous square footage, and a functional duplex layout, this property offers excellent potential for an investor, contractor, or buyer looking for a renovation project
USD 173,000
1601 Crume Rd
View photo
House · for sale
USD 199,900
USD 128/sq.ft
1601 Crume Rd
Rineyville
· 1,561 sq.ft · 3 Bedrooms · 2 Baths · House
Rineyville · 1,561 sq.ft · 3 Bedrooms · 2 Baths · House
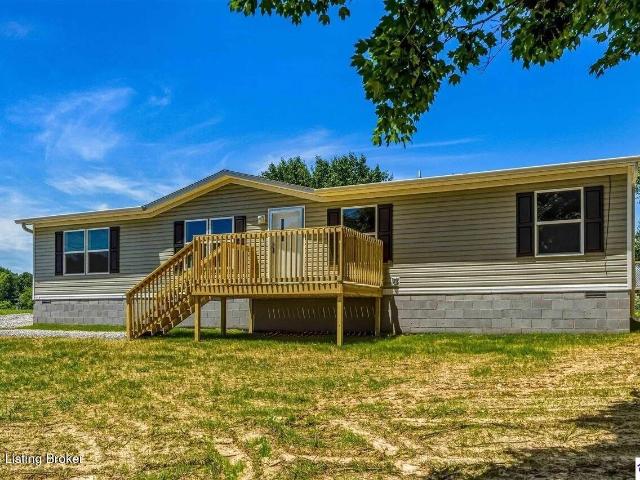
Great country setting just on the outskirts of town! This 3 bed 2 bath home is brand new featuring additional family room, split bedroomfloorplan, spacious primary bedroom with its own large primary bath and large walk in closet! Manufacturers warranty transfers and qualifiesfor USDA, FHA and VA financing!
USD 199,900
38 Card Dr
View photo
House · for sale
USD 319,990
USD 158/sq.ft
38 Card Dr
Rineyville
· 2,013 sq.ft · 4 Bedrooms · 2 Baths · House
· Equipped kitchen · Cellar
Rineyville · 2,013 sq.ft · 4 Bedrooms · 2 Baths · House · Equipped kitchen · Cellar
Welcome to your dream home in Hidden Ridge! The stylish Essex Plan offers a spacious 2-story open layout, perfect for entertaining and everyday living. The kitchen features elegant cabinetry, quartz countertops with a chic backsplash, and stainless-steel appliances, including a range with microwave hood and dishwasher. The main floor also includes a versatile flex room and half bath. Upstairs, enjoy a private primary suite with an en-suite bath and walk-in closet, plus three additional bedrooms with walk-in closets, a full bath, cozy loft, and walk-in laundry. Energy-efficient Low-E windows, a one-year limited home warranty, and an unfinished basement complete this exceptional home
USD 319,990
526 Michigan Ave
View photo
House · for sale
USD 499,900
USD 159/sq.ft
526 Michigan Ave
Rineyville
· 3,143 sq.ft · 3 Bedrooms · 2 Baths · House
· Garden · Office room · Fireplace · Equipped kitchen · Cellar
Rineyville · 3,143 sq.ft · 3 Bedrooms · 2 Baths · House · Garden · Office room · Fireplace · Equipped kitchen · Cellar
Located in the highly desirable Freeman Creek Estates in Elizabethtown, KY, this beautifully maintained 3-bedroom, 3.5-bath home offers the space, comfort, and versatility today's buyers are looking for. Step inside to a welcoming family room with soaring ceilings and a cozy fireplace, creating the perfect gathering space. Just off the main living area, a bright four-season room provides a relaxing spot to enjoy the view year-round. The main-level primary suite and laundry room offer convenient one-level living, while the fully finished walk-up basement expands the possibilities. Downstairs you'll find a spacious second family room, a craft room with kitchenette, and an additional flexible space ideal for a home office, workout room, or storage. Outside, the backyard entertaining area is perfect for summer cookouts, gatherings with friends, or simply enjoying the outdoors. Homes in Freeman Creek Estates rarely come available, and at $499,900, this is an opportunity you don't want to mi
USD 499,900
143 Card Dr
View photo
House · for sale
USD 274,990
USD 163/sq.ft
143 Card Dr
Rineyville
· 1,679 sq.ft · 4 Bedrooms · 3 Baths · House
· Equipped kitchen
Rineyville · 1,679 sq.ft · 4 Bedrooms · 3 Baths · House · Equipped kitchen
Come check out this BEAUTIFUL NEW 2-Story Home in the Hidden Ridge Community! The desirable Dupont Plan boasts an open design encompassing the Living, Dining, and Kitchen spaces. The Kitchen has gorgeous cabinets, quartz countertops, and Stainless-Steel Appliances (Including Range with a Microwave hood and Dishwasher). There are 1 bedroom and a full bathroom on the 1st floor. All other bedrooms, including the primary suite, are on the 2nd floor. In addition, the primary suite has a private bath with dual vanity sinks and a walk-in closet. The other 2 bedrooms are well-sized and share another full-sized bath. This desirable plan also includes an additional Loft Space and a Walk-in Laundry room on the 2nd floor
USD 274,990

Get email alerts

Don't miss out: be the first to know about new properties

The alert was correctly created

On subscribing you accept the conditions of use and the privacy policy
Alert
Receive new ads in your inbox
Save this search
Receive alerts for new listings

We'll send you an email when we have new properties for: "Houses for sale in Rineyville"

The alert was correctly created

Brooks, Shepherdsville Northwest CCD Bullitt County Kentucky
Hillview city
Get email alerts and be the first to see new listings
Required field
On subscribing I accept the terms of the privacy policy
Perfect! You'll soon start receiving new listings via email
Alert
Receive an email when we have new ads for Houses for sale in Rineyville
Save this search
Filters

Bedrooms

Size (sq.ft)

sq.ft
sq.ft

Price

USD
USD

Property type

Bathrooms

Clear all filters
Receive notifications when new entries are published.