627 properties for sale in Rio Heights

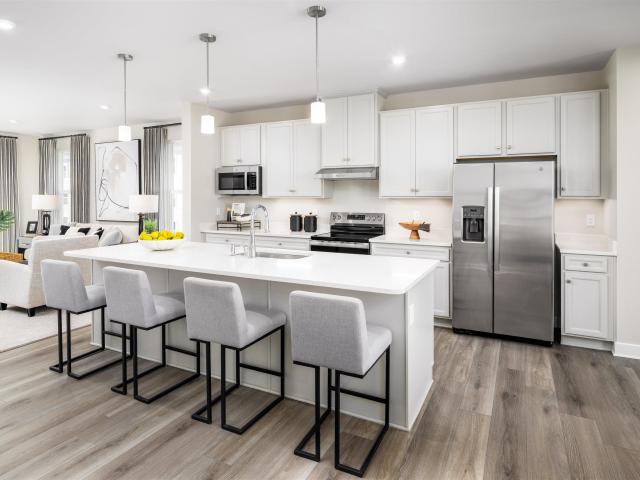
262 Lakeview Dr
View photo
House · for sale
USD 415,000
USD 273/sq.ft
262 Lakeview Dr
Rio Heights
· 1,518 sq.ft · 3 Bedrooms · 2 Baths · House
· Patio · Garden · Fireplace · Equipped kitchen · Parking
Rio Heights · 1,518 sq.ft · 3 Bedrooms · 2 Baths · House · Patio · Garden · Fireplace · Equipped kitchen · Parking
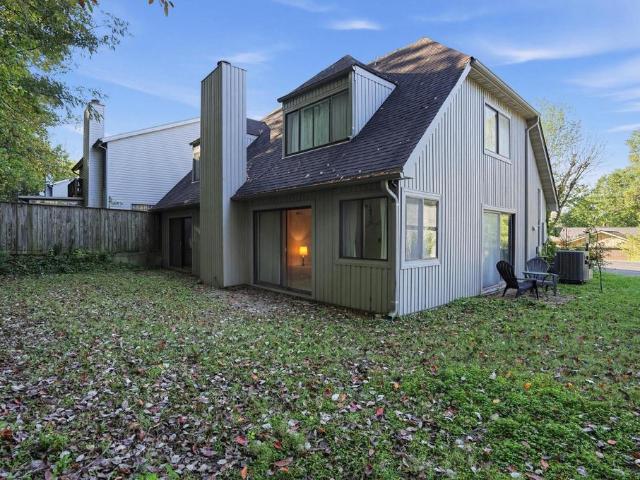
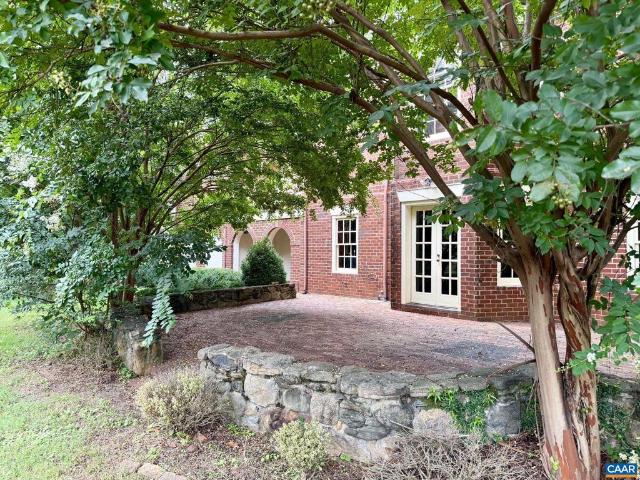
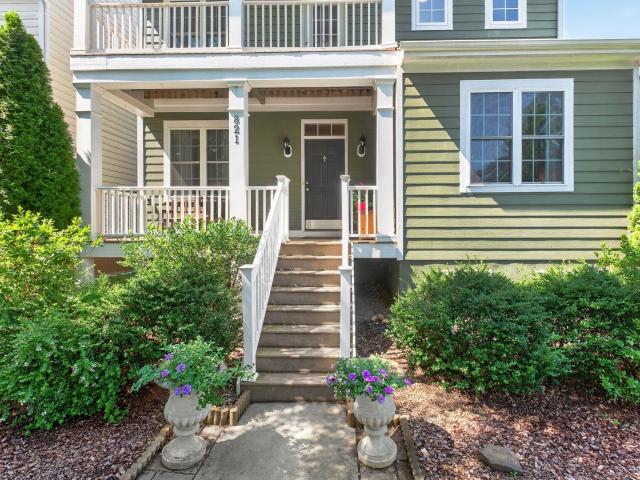
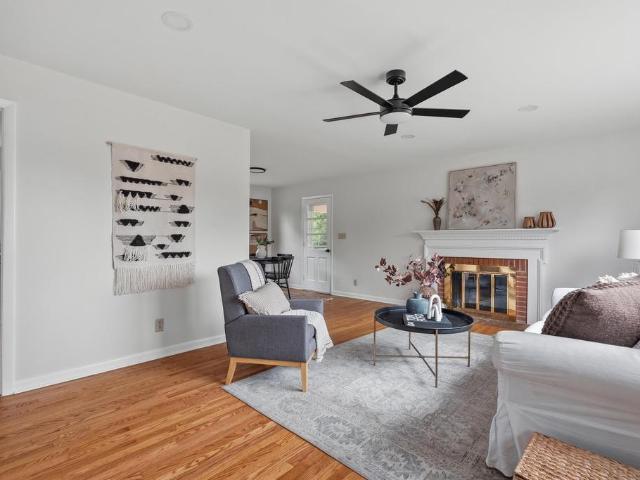
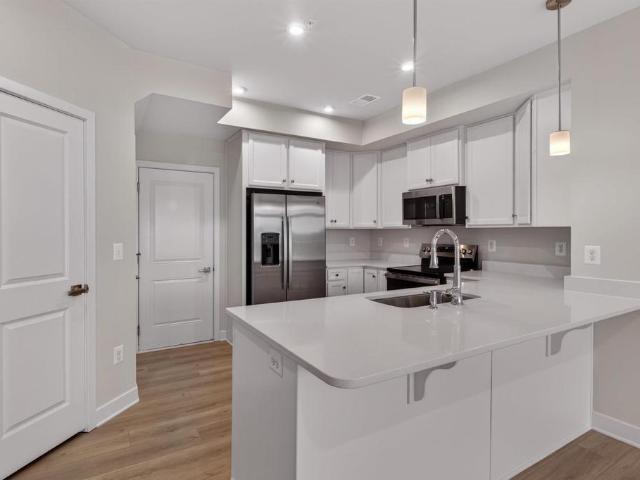
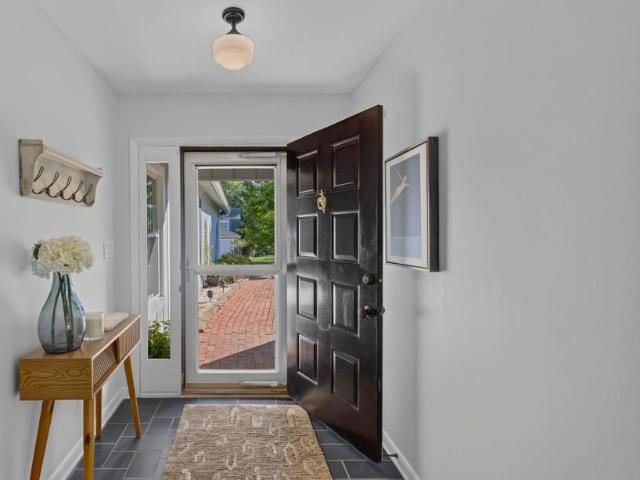
Extremely well-maintained, one-level home offering three bedrooms, two remodeled bathrooms, and abundant natural light throughout. The living room features a wood-burning fireplace and yard-facing windows, while the nearby dining room and kitchen with breakfast area provide an easy, comfortable flow for everyday living. Outside, the fenced rear yard is surrounded by mature landscaping with colorful spring blooms, brilliant red maple leaves in fall, and crepe myrtles providing welcome summer shade. The patio is an inviting spot year-round and is perfect for a fire pit on cooler evenings. The garage adds convenience and storage, and ACAC Adventure Central is just a short walk away. Numerous improvements include a new garage door, washing machine, water heater, back yard fencing, and attic insulation, all within the last year, plus a new dishwasher, updated light fixtures and ceiling fans, and a renovated patio, all undertaken by the current owners. Major prior updates include a new HVAC
USD 415,000
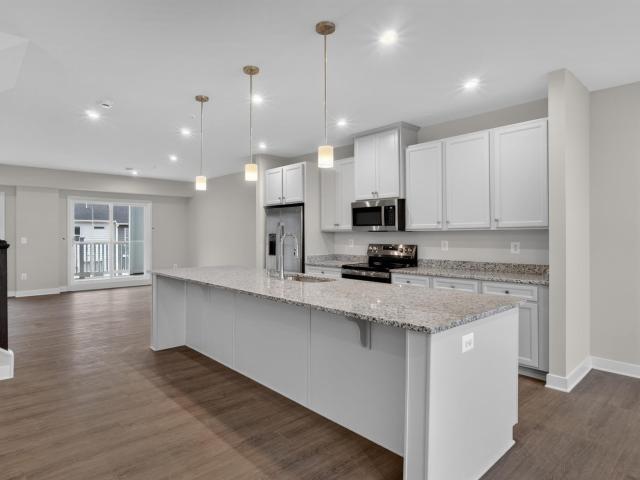
4074B Perseus Ln
View photo
Condo · for sale
USD 350,000
USD 218/sq.ft
4074B Perseus Ln
Rio Heights
· 1,604 sq.ft · 3 Bedrooms · 2 Baths · Condo
· Equipped kitchen · Parking
Rio Heights · 1,604 sq.ft · 3 Bedrooms · 2 Baths · Condo · Equipped kitchen · Parking
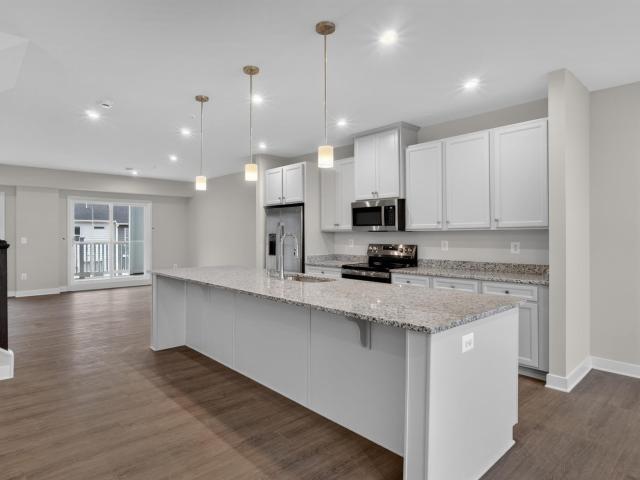
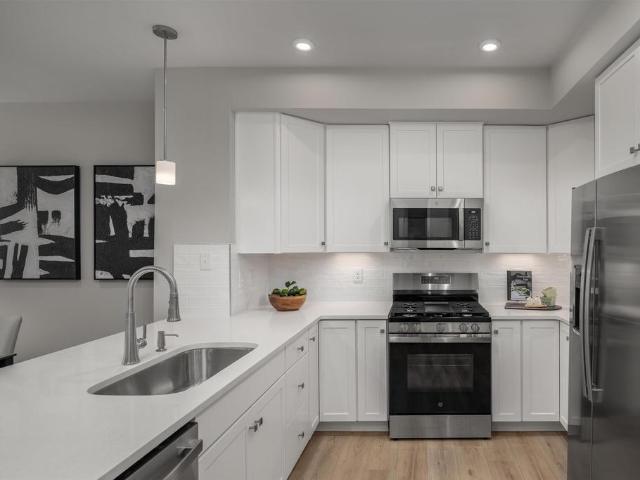
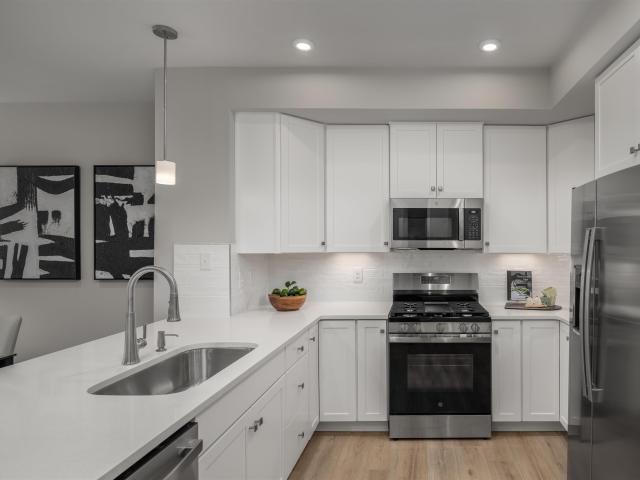
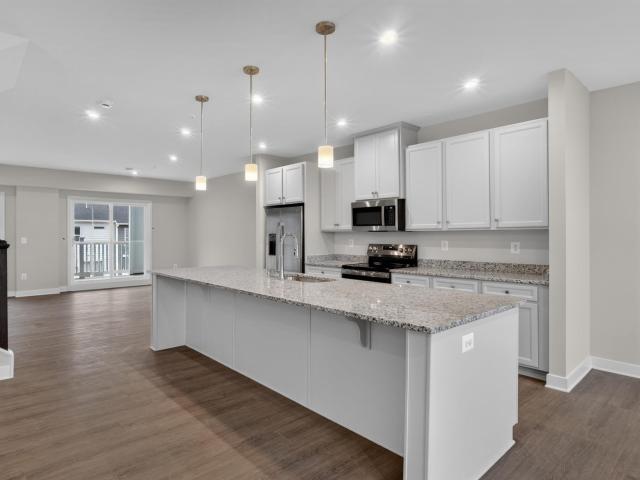
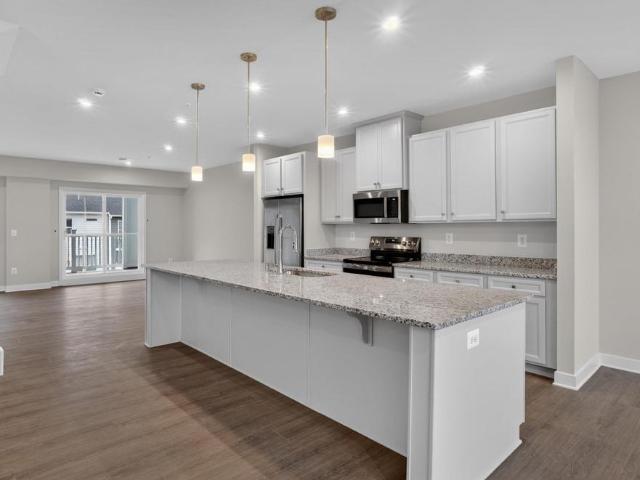
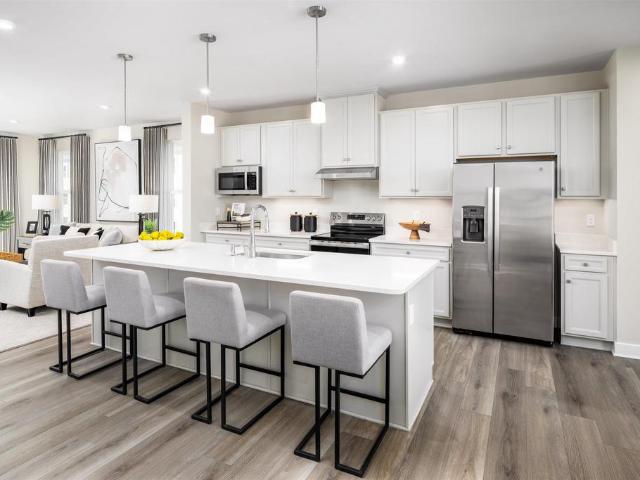
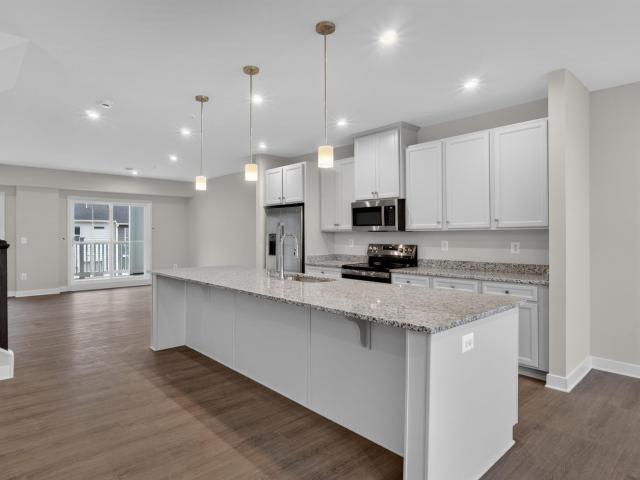
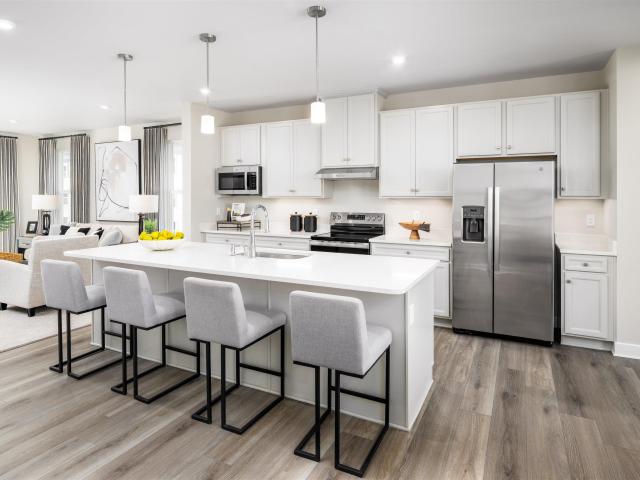
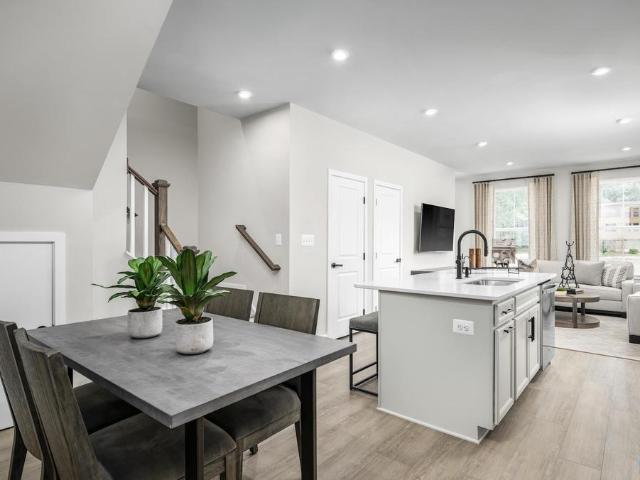
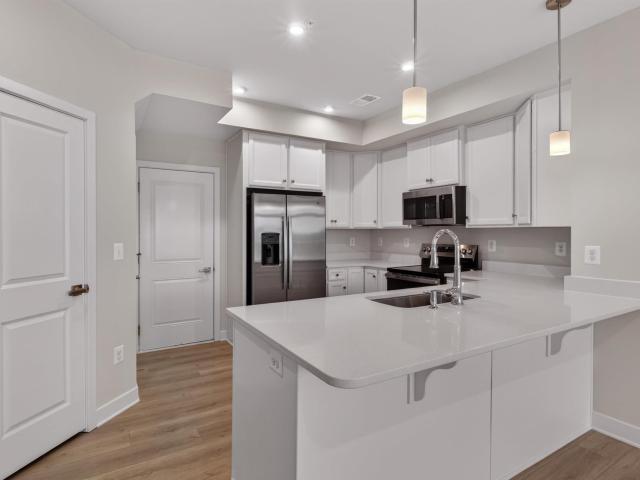
This move-in ready home is brand new featuring beautifully designed for low-maintenance living, this completed Matisse offers the space and feel of a two-story, townhome-style floor plan with a 1-car garage in a premium end-unit location surrounded by trees for a peaceful, natural feel, all in a prime Charlottesville location just off Berkmar Drive. This thoughtfully designed layout provides comfortable everyday living with minimal upkeep, while the HOA includes snow removal, landscaping, water, sewer, trash service, exterior siding, and roof maintenance for added convenience. The easy-flow main level is designed for comfortable daily living and simple entertaining, featuring a bright great room, dining area, and modern kitchen with white cabinetry, quartz countertops, and a convenient half bath. Upstairs, the owner? S suite offers a private retreat with two walk-in closets and a spacious bath, while beautiful mountain views enhance the upper level. Two additional bedrooms, a full bath
USD 350,000
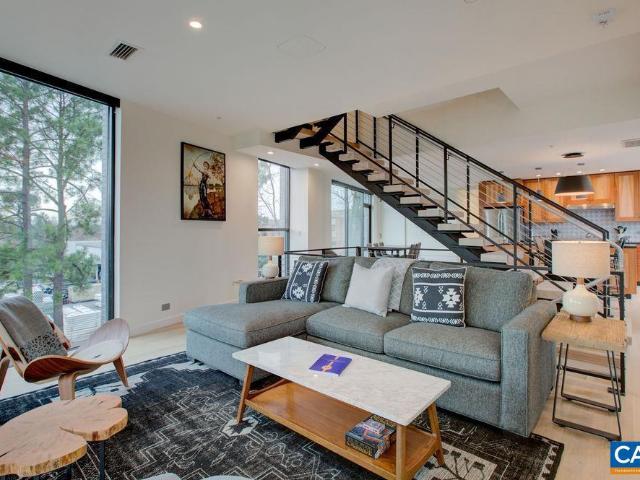
218 W Water St # 601
View photo
Condo · for sale
USD 2,100,000
USD 786/sq.ft
218 W Water St # 601
Rio Heights
· 2,669 sq.ft · 2 Bedrooms · 2 Baths · Condo
· Deck · Equipped kitchen
Rio Heights · 2,669 sq.ft · 2 Bedrooms · 2 Baths · Condo · Deck · Equipped kitchen
A rare sixth-floor, professionally decorated, fully furnished residence offering ample space, privacy, and stunning long-range views over downtown to Carters Mountain. This is urban living at its finest, set in the heart of downtown Charlottesville, yet elevated enough to feel serene and secluded. Recent upgrades and curated furnishings make this a truly turn-key offering: walk in and start living. The chef? S kitchen features top-of-the-line appliances, custom cabinetry, and a large island, seamlessly opens into an expansive living area with large windows that take in the stunning view. The layout includes a large, private primary suite and bath, second bedroom with ensuite bath, and a sun-filled den and outdoor porch and deck. Ideal for buyers looking to downsize or as an easy second home. Just one block from the historic Downtown Mall, with its restaurants, theaters, and music venues. Grand proportions. High-end finishes. Privacy, views, and an unbeatable location. Most furnishings
USD 2,100,000
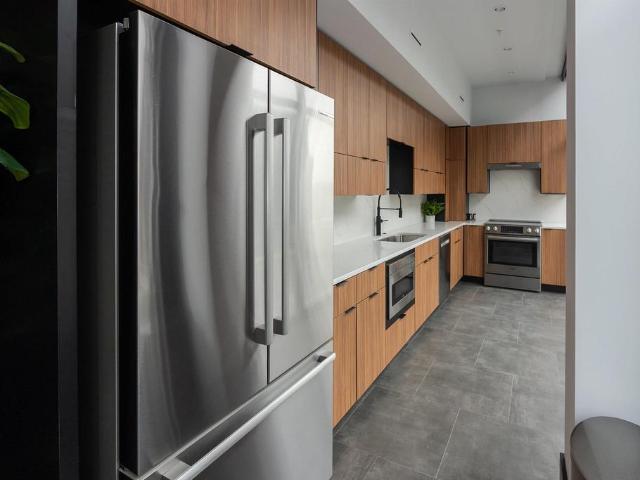
1523 Lake Forest Dr
View photo
House · for sale
USD 450,000
USD 161/sq.ft
1523 Lake Forest Dr
Rio Heights
· 2,788 sq.ft · 4 Bedrooms · 2 Baths · House
· Patio · Parking
Rio Heights · 2,788 sq.ft · 4 Bedrooms · 2 Baths · House · Patio · Parking
Enjoy low-maintenance living without compromising on space! This 4-bedroom, 2.5-bathroom patio home features 2,790 square feet of open living space designed for comfort and convenience. Highlights include an expansive layout, a main-level half bath, private outdoor patio space, and an attached 2-car garage. Situated in a prime location close to top-rated dining, shopping, medical centers, and major commuter routes. Don't miss this rare opportunity for accessible living in an unbeatable location! (Home sold as is)
USD 450,000
4046a perseus ln
View photo
Condo · for sale
USD 365,000
USD 139/sq.ft
4046a perseus ln
Rio Heights
· 2,616 sq.ft · 3 Bedrooms · 2 Baths · Condo
· Equipped kitchen · Parking
Rio Heights · 2,616 sq.ft · 3 Bedrooms · 2 Baths · Condo · Equipped kitchen · Parking
This move-in ready home is brand new featuring beautifully designed with spacious, upscale living in mind, this Picasso offers the space and feel of a two-story, townhome-style floor plan with a 1-car garage in a prime Charlottesville location just off Berkmar Drive. The open-concept main level creates an airy, elegant setting for both everyday living and entertaining, featuring a chef-inspired kitchen with a generous island and granite countertops, seamless flow into the dining area and great room, and access to a sky lanai for elevated indoor-outdoor living. A half bath on the main level adds convenience. Upstairs, the owner’s suite serves as a luxurious private retreat with two walk-in closets and a spacious bath with separate vanities. Mountain views enhance the upper level, while two additional bedrooms, a full bath, and an included washer and dryer provide comfort, flexibility, and function. HOA coverage includes snow removal, landscaping, water, sewer, trash service, exterior si
USD 365,000
2298 Whittington Dr
View photo
Townhouse · for sale
USD 399,900
USD 185/sq.ft
2298 Whittington Dr
Rio Heights
· 2,153 sq.ft · 3 Bedrooms · 2 Baths · Townhouse
· Garden · Deck · Balcony · Equipped kitchen
Rio Heights · 2,153 sq.ft · 3 Bedrooms · 2 Baths · Townhouse · Garden · Deck · Balcony · Equipped kitchen
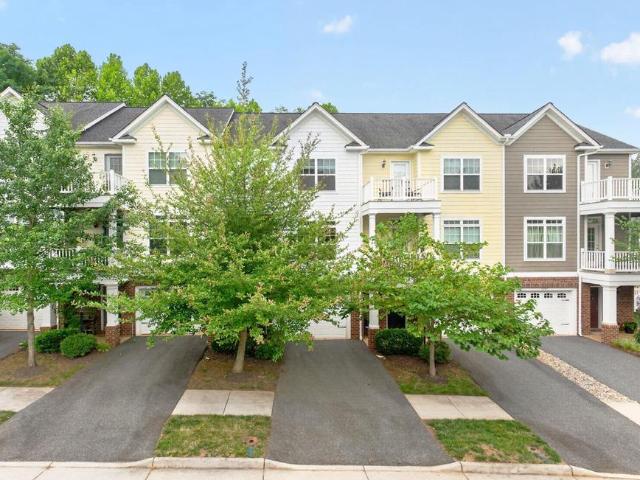
The Pavilions at Pantops. Convenient location just minutes to downtown. Large windows create plenty of natural light for this 3BR townhome with a large rec room and half bath on the lower level (completely finished) perfect for office space or other uses. The main level features hardwood floors and open floor plan. The large kitchen includes a center island, breakfast bar, granite counters, and stainless appliances and is open to the adjacent dining table area and family room. There is also a half bath on this level and a balcony. Upstairs includes the primary suite with walk in closet, private bath, and private balcony. Two additional bedrooms, a full bath, and the laundry with a brand new washer/dryer complete the upstairs level. Enjoy the privacy behind on the rear deck off of the main level. Amenities include basketball, tennis, and multiple playgrounds. The HOA also covers yard maintenance and trash removal. This location is all convenient to the Darden Towe Park for recreation. G
USD 399,900
4044B Perseus Ln
View photo
Condo · for sale
USD 339,990
USD 211/sq.ft
4044B Perseus Ln
Rio Heights
· 1,604 sq.ft · 3 Bedrooms · 2 Baths · Condo
· Equipped kitchen · Parking
Rio Heights · 1,604 sq.ft · 3 Bedrooms · 2 Baths · Condo · Equipped kitchen · Parking
Beautifully designed for low-maintenance living, the to-be-built Matisse offers the space and feel of a two-story, townhome-style floor plan with a 1-car garage in a prime Charlottesville location just off Berkmar Drive. This thoughtfully designed layout provides comfortable everyday living with minimal upkeep, while the HOA includes snow removal, landscaping, water, sewer, trash service, exterior siding, and roof maintenance for added convenience. The easy-flow main level is designed for comfortable daily living and simple entertaining, featuring a bright great room, dining area, modern kitchen, and a convenient half bath. Upstairs, the owner? S suite offers a private retreat highlighted by beautiful mountain views, along with two walk-in closets and a spacious bath, while two additional bedrooms, a full bath, and a laundry room with sink, plus an included washer and dryer, provide flexibility and function. Buyers can personalize interior finishes to reflect their style. Anticipated M
USD 339,990
409 Park St
View photo
House · for sale
USD 1,750,000
USD 267/sq.ft
409 Park St
Rio Heights
· 6,544 sq.ft · 5 Bedrooms · 4 Baths · House
· Garden · Office room · Equipped kitchen · Parking
Rio Heights · 6,544 sq.ft · 5 Bedrooms · 4 Baths · House · Garden · Office room · Equipped kitchen · Parking
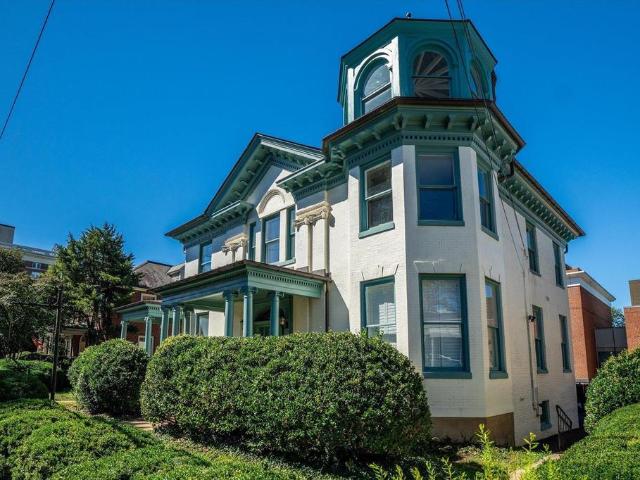
A distinguished Queen Anne residence in the heart of Charlottesville, 409 Park Street pairs historic architectural character with remarkable flexibility. Located just two blocks from the Downtown Mall, the property offers effortless access to the city? S finest restaurants, shops, entertainment, and cultural offerings. Thoughtfully restored in recent years, the residence retains its grand proportions and period character, with 12-foot ceilings on the main level, 10-foot ceilings upstairs, restored windows, a sophisticated chef? S kitchen, updated baths, and new flooring and paint throughout. Gated off-street parking and generous outdoor space offer additional opportunities for gardens and entertaining. Perhaps most compelling is the property? S CX-3 zoning, Charlottesville? S mixed-use district, which permits a broad range of uses, including residential, office, retail, restaurant, and lodging. Whether preserved as a remarkable private residence or reimagined for another purpose, 409 P
USD 1,750,000
1227 raintree dr
View photo
House · for sale
USD 624,000
USD 278/sq.ft
1227 raintree dr
Rio Heights
· 2,239 sq.ft · 3 Bedrooms · 2 Baths · House
· Patio · Garden · Fireplace · Equipped kitchen · Parking
Rio Heights · 2,239 sq.ft · 3 Bedrooms · 2 Baths · House · Patio · Garden · Fireplace · Equipped kitchen · Parking
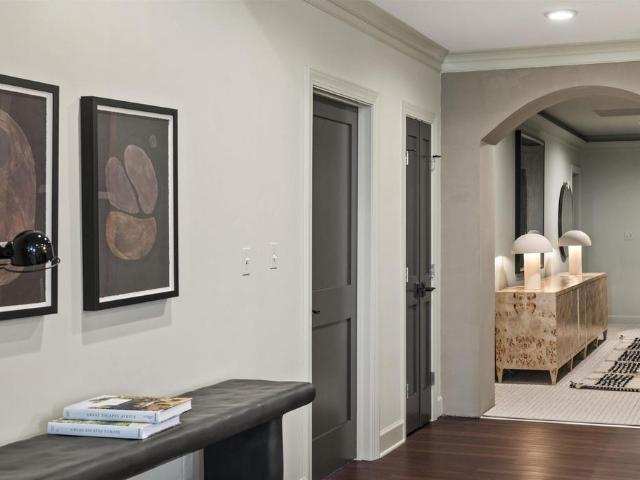
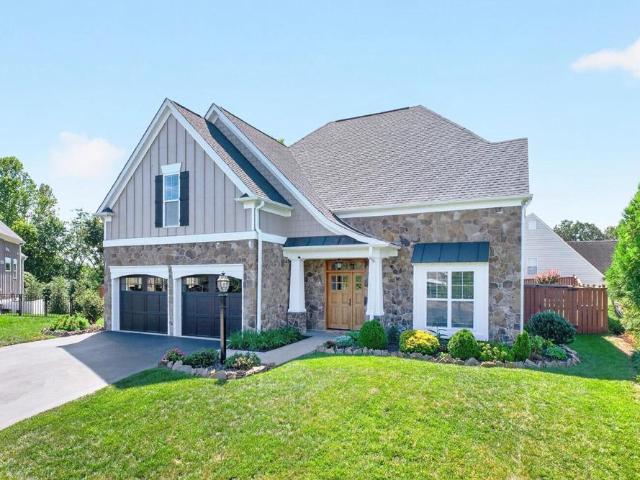
Easy one-level living in Raintree with a floor plan that feels both open and surprisingly private. Vaulted ceilings, graceful arched openings and columns add architectural character, while expansive windows and hardwood floors keep the main living spaces bright and inviting. The living room, anchored by a gas fireplace, flows easily to the dining room, kitchen and breakfast area. The spacious kitchen offers abundant cabinetry, stainless appliances, breakfast bar and plenty of workspace. Three bedrooms are thoughtfully arranged with the secondary bedrooms separate from the primary suite. The spacious primary features a tray ceiling, customized walk-in closet and bath with double vanity, & soaking tub/separate shower. French doors open to a private patio and established backyard, extending the living space outdoors. Extensive, mature landscaping in front & backyard. A large laundry/mudroom off the garage adds everyday function. Completely turnkey with new carpet, hardwoods and fresh pain
USD 624,000
909 marsac st
View photo
Townhouse · for sale
USD 481,000
USD 252/sq.ft
909 marsac st
Rio Heights
· 1,905 sq.ft · 3 Bedrooms · 2 Baths · Townhouse
· Garden · Office room · Equipped kitchen · Parking
Rio Heights · 1,905 sq.ft · 3 Bedrooms · 2 Baths · Townhouse · Garden · Office room · Equipped kitchen · Parking
Like-new villa offering maintenance-free, main-level living with a two-car garage in the highly sought-after Berkmar Overlook community. Meticulously maintained, this home features an open-concept floor plan with a spacious first-floor owner's suite, an inviting great room, and a gourmet kitchen complete with a large island, granite countertops, stainless steel appliances, luxury vinyl plank flooring, and plenty of space for entertaining. The first-floor owner's suite offers a private, spa-like bathroom and a generous walk-in closet. Upstairs, you'll find two spacious bedrooms, a full bath, and a dedicated home office, providing flexibility for guests, hobbies, or remote work. Thoughtful upgrades throughout the home include custom window treatments, plantation shutters, and a fully fenced backyard, creating a move-in-ready home that offers both style and privacy. Quietly tucked away from the hustle and bustle, this home provides a peaceful setting while remaining just minutes from shop
USD 481,000
4042b perseus ln
View photo
Condo · for sale
USD 349,000
USD 217/sq.ft
4042b perseus ln
Rio Heights
· 1,604 sq.ft · 3 Bedrooms · 2 Baths · Condo
· Equipped kitchen · Parking
Rio Heights · 1,604 sq.ft · 3 Bedrooms · 2 Baths · Condo · Equipped kitchen · Parking
Homesite Special! The Matisse floorplan to be built for an anticipated March 2027 delivery features two-story, townhome-style condo living with a 1-car garage in a prime Charlottesville location just off Berkmar Drive. It offers a spacious main level with a great room, dining area, modern kitchen, and a convenient half bath, perfect for everyday living and entertaining. Upstairs, you’ll find an inviting owner’s suite with two walk-in closets and a spacious owner’s bath, a laundry room with sink and washer and dryer included, plus two additional bedrooms and a full bath. Personalize your home with your choice of interior finishes. For a limited time, receive $10,000 toward closing costs!
USD 349,000
102R Perseus Ln
View photo
House · for sale
USD 399,000
USD 152/sq.ft
Updated
102R Perseus Ln
Rio Heights
· 2,616 sq.ft · 3 Bedrooms · 2 Baths · House
· Equipped kitchen · Parking
Rio Heights · 2,616 sq.ft · 3 Bedrooms · 2 Baths · House · Equipped kitchen · Parking
Victorian Heights has exactly what you need! This Spring Delivery End Unit Picasso floorplan is beautifully designed with spacious, upscale living in mind. Located just off Berkmar Dr, the Picasso has the space and feel of a two-story, townhome-style floor plan with a 1-car garage in a prime Charlottesville location. The open-concept main level creates an airy, elegant setting for both everyday living and entertaining, featuring a chef-inspired kitchen with an oversized island and granite or quartz countertops, seamless flow into the dining area and great room, and access to a sky lanai for elevated indoor-outdoor living. A half bath on the main level adds convenience for you and your guests. Upstairs, the owner? S suite serves as a luxurious private retreat with two walk-in closets and a spacious bath with separate vanities, as well as a spa-inspired shower. Mountain views enhance the upper level, while two additional bedrooms, a full bath, and an included washer and dryer provide com
USD 399,000
321 Dover Rd
View photo
House · for sale
USD 745,000
USD 245/sq.ft
321 Dover Rd
Rio Heights
· 3,035 sq.ft · 3 Bedrooms · 3 Baths · House
· Patio · Fireplace
Rio Heights · 3,035 sq.ft · 3 Bedrooms · 3 Baths · House · Patio · Fireplace
A truly one-of-a-kind home in the Carrsbrook subdivision, designed by noted Charlottesville architect Don Swafford, F. A.I.A. with inspiration drawn from the work of Italian Renaissance architect Andrea Palladio in Vicenza, Italy. Built in 1986 and set on 1.24 acres, the home offers ash hardwood floors, vaulted ceilings, multiple fireplaces, abundant natural light, and flexible living spaces. Mature trees, established landscaping, brick walks, and a patio create a private setting, while shopping, dining, and everyday conveniences are close at hand. The home's unique design also offers intriguing possibilities for how the spaces could be used. An upper-level bedroom, with shower and bath amenities and stairs leading to the space below, could lend itself to the creation of a private living suite. The design of the home provides additional flexibility for bedrooms, guests, work-from-home space, or multigenerational living. This is a rare opportunity to make a distinctive architect-designe
USD 745,000
1410 Hillbrook Ct
View photo
House · for sale
USD 759,000
USD 249/sq.ft
1410 Hillbrook Ct
Rio Heights
· 3,046 sq.ft · 5 Bedrooms · 3 Baths · House
· Garden · Fireplace · Equipped kitchen
Rio Heights · 3,046 sq.ft · 5 Bedrooms · 3 Baths · House · Garden · Fireplace · Equipped kitchen
Main Level Living in this Quality Craig built home offers a'better than new value. Hillbrook is a pocket neighborhood conveniently located between Downtown and Route 29 North. Fantastic private flat quarter acre lot has mature landscaping, fully fenced backyard, and raised planting beds. Beautiful curb appeal with upgraded exterior featuring Board and Batten HardiePlank and Stone Facade, Bluestone front walk, and covered entry with solid Mahogany Front Door. This well maintained residence is move in ready featuring a thoughtful floor plan with flexibility to fit your specific needs. Highlights of the home include: upgraded molding and trim package, tasteful lighting throughout, 2 story living room with a wall of windows, and gas fireplace. The bright kitchen has newer gas range, granite counters, cabinets with pull out shelving and breakfast bar. Private first floor primary suite is flooded with natural light and has a walk-in closet, and large bath with separate vanities, oversized sh
USD 759,000
4072A Perseus Ln
View photo
Condo · for sale
USD 379,000
USD 144/sq.ft
4072A Perseus Ln
Rio Heights
· 2,616 sq.ft · 3 Bedrooms · 2 Baths · Condo
· Equipped kitchen · Parking
Rio Heights · 2,616 sq.ft · 3 Bedrooms · 2 Baths · Condo · Equipped kitchen · Parking
This move-in ready home is brand new featuring beautifully designed with spacious, upscale living in mind, this Picasso offers the space and feel of a two-story, townhome-style floor plan with a 1-car garage in a prime Charlottesville location just off Berkmar Drive. The open-concept main level creates an airy, elegant setting for both everyday living and entertaining, featuring a chef-inspired kitchen with a generous island and granite countertops, seamless flow into the dining area and great room, and access to a sky lanai for elevated indoor-outdoor living. A half bath on the main level adds convenience. Upstairs, the owner? S suite serves as a luxurious private retreat with two walk-in closets and a spacious bath with separate vanities. Mountain views enhance the upper level, while two additional bedrooms, a full bath, and an included washer and dryer provide comfort, flexibility, and function. HOA coverage includes snow removal, landscaping, water, sewer, trash service, exterior s
USD 379,000
101M Perseus Ln
View photo
House · for sale
USD 384,990
USD 152/sq.ft
101M Perseus Ln
Rio Heights
· 2,530 sq.ft · 4 Bedrooms · 2 Baths · House
· Office room · Equipped kitchen
Rio Heights · 2,530 sq.ft · 4 Bedrooms · 2 Baths · House · Office room · Equipped kitchen
Welcome home to the Van Gogh at Victorian Heights! This thoughtfully designed floorplan blends comfort, style, and flexibility, with a Summer 2027 move-in opportunity. The main level features a private study, perfect for a home office, playroom, or additional living space, with the option to add a bedroom and full bath. The open-concept Great Room flows seamlessly into a modern kitchen with a large center island, creating the ideal space for entertaining and everyday living. Step outside to the expansive covered rear porch, perfect for relaxing, dining, or enjoying the outdoors year-round. Upstairs, the luxurious owner's suite offers a private retreat with two walk-in closets and an en-suite bath featuring a double vanity. Two additional bedrooms provide plenty of space for family, guests, or hobbies. With flexible living areas, thoughtful design, modern features, and seamless indoor-outdoor living, the Van Gogh delivers a lifestyle you'll love coming home to. HOA takes care of exterio
USD 384,990
924 marsac st
View photo
Townhouse · for sale
USD 515,000
USD 259/sq.ft
924 marsac st
Rio Heights
· 1,981 sq.ft · 3 Bedrooms · 2 Baths · Townhouse
· Garden · Office room · Equipped kitchen · Parking
Rio Heights · 1,981 sq.ft · 3 Bedrooms · 2 Baths · Townhouse · Garden · Office room · Equipped kitchen · Parking
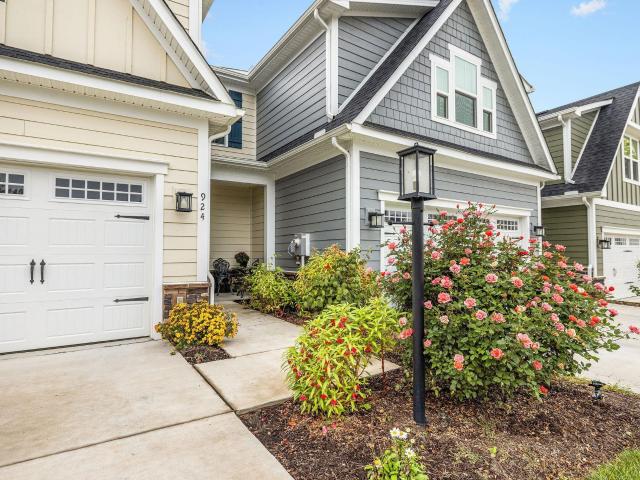
Open House 10/25/26. Zero steps! A beautiful end-unit villa is available on the cul-de-sac. Such a rare find! The home has the ease of one-level living plus abundant natural light, 2-car garage, and charming backyard creating a home that's as practical as it is comfortable. Designed for everyday living, the open floor plan features a spacious great room, a well-appointed kitchen with granite countertops, stainless steel appliances, and a large center island that naturally becomes the heart of the home. The private owner's suite offers a walk-in closet and en-suite bath, while two additional bedrooms provide flexible space for guests, hobbies, plus a home office. A full-size laundry with utility sink is conveniently located on the main level, reinforcing the home's thoughtful, step-free design. Look outside to one of the home's standout features: a partially fenced backyard with room to relax, garden, entertain, or simply enjoy a little extra privacy. The end-unit's location is unique p
USD 515,000
107 Birdwood Ct
View photo
Townhouse · for sale
USD 325,000
USD 230/sq.ft
107 Birdwood Ct
Rio Heights
· 1,410 sq.ft · 2 Bedrooms · 2 Baths · Townhouse
· Deck · Fireplace · Equipped kitchen
Rio Heights · 1,410 sq.ft · 2 Bedrooms · 2 Baths · Townhouse · Deck · Fireplace · Equipped kitchen
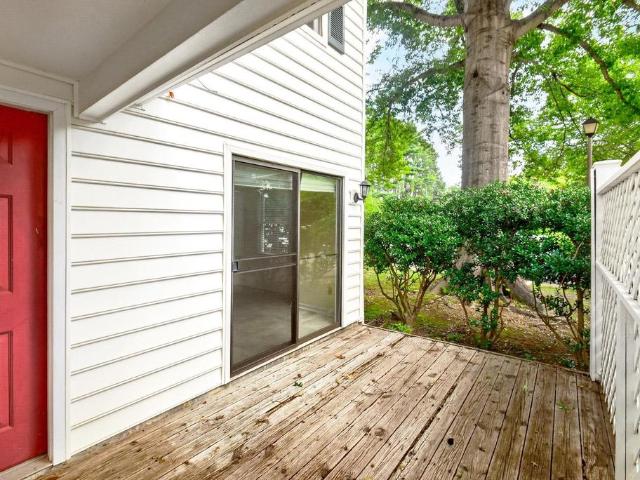
Discover the comfort and convenience of 107 Birdwood Court, an inviting two-story townhome nestled in the established Birdwood Court community. Thoughtfully designed for easy living, the main level features a spacious eat-in kitchen with sliding doors to the front deck, a welcoming living room with a gas fireplace, and a versatile den with direct access to the rear deck. A full bath completes the main level. Upstairs, the private bedroom area offers a spacious primary bedroom, second bedroom, full hall bath, and convenient laundry. Enjoy outdoor living on two decks while appreciating a peaceful setting just minutes from Downtown Charlottesville, UVA, Pantops, and major commuter routes. An excellent opportunity for first-time buyers, professionals, UVA staff or faculty, investors, or anyone seeking a low-maintenance home in a convenient Charlottesville location. The HOA fees covers lawn care and leaf removal, upkeep of common area and park, insurance for common area, upkeep of neighborh
USD 325,000
2515 Northfield Rd
View photo
House · for sale
USD 779,000
USD 273/sq.ft
2515 Northfield Rd
Rio Heights
· 2,852 sq.ft · 4 Bedrooms · 3 Baths · House
· Equipped kitchen · Parking
Rio Heights · 2,852 sq.ft · 4 Bedrooms · 3 Baths · House · Equipped kitchen · Parking
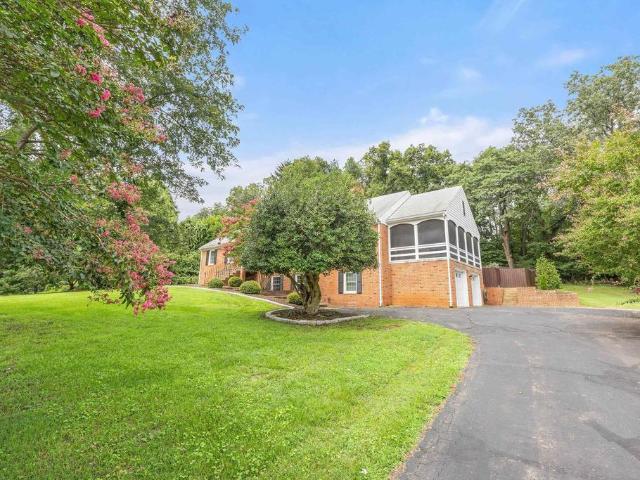
Incredible price reduction! This gorgeous, solidly built brick home is centrally located in the heart of Charlottesville. Meticulously maintained by its owners for over twenty years, it backs onto a peaceful wooded common area and is just minutes from Route 29, Fairview Swim & Tennis Club, and the vibrant Downtown area. Inside, you? Ll find beautifully refinished hardwood floors, fresh paint throughout, TWO FULLY RENOVATED KITCHENS, three renovated full bathrooms, updated windows, and efficient dual-fuel heating. Never have the auxiliary heat max out a heating bill again! Power went out? No worries with the whole-house generator! A massive attic provides exceptional storage space and is equipped with two automatic attic fans to help maintain comfort year-round. Car enthusiasts and hobbyists alike will appreciate the oversized two-car garage featuring both heating and cooling. A screened-in side porch captures mountain views, a delightful and rare find in the center of the city. The bas
USD 779,000
821 cole st
View photo
House · for sale
USD 655,000
USD 183/sq.ft
821 cole st
Rio Heights
· 3,574 sq.ft · 5 Bedrooms · 3 Baths · House
· Balcony · Equipped kitchen · Cellar
Rio Heights · 3,574 sq.ft · 5 Bedrooms · 3 Baths · House · Balcony · Equipped kitchen · Cellar
Best price on the market! This stunning home offers the perfect combination of spacious living, flexible space, and income potential with a separate full basement apartment previously rented for $1,450/month. Use it as a rental, ideal space for multigenerational living, or easily incorporate it into the main home. The main level features a spacious open floorplan with beautiful hardwood floors, separate living and family rooms, formal dining room, home office, and a generously sized island kitchen. The impressive primary suite includes a private bath, walk-in closet, and private balcony. Two additional bedrooms, a full bath, and laundry complete the second level. The third level offers a versatile loft area and bonus room—perfect for a home office, playroom, or additional living space. The full basement apartment has its own separate entrance and includes a large kitchen, living room, two bedrooms, full bath, and separate laundry, providing excellent flexibility and privacy. Enjoy the
USD 655,000
2307 Wakefield Rd
View photo
House · for sale
USD 439,000
USD 339/sq.ft
2307 Wakefield Rd
Rio Heights
· 1,292 sq.ft · 3 Bedrooms · 2 Baths · House
· Fireplace · Equipped kitchen · Cellar · Parking
Rio Heights · 1,292 sq.ft · 3 Bedrooms · 2 Baths · House · Fireplace · Equipped kitchen · Cellar · Parking
Welcome to 2307 Wakefield Road, a fully renovated, turn-key brick ranch nestled on a spacious 0.4-acre lot in desirable Albemarle County! Offering 1,125 square feet of beautifully updated single-level living, this 3-bedroom, 2-full-bathroom residence combines timeless character with modern finishes from top to bottom. Step inside to refinished hardwood floors, fresh interior paint, recessed lighting, and a cozy fireplace in the main living space. The stunning 2026 remodeled kitchen features brand-new stainless steel appliances, granite countertops, updated cabinetry, and a bright dining area. Both full bathrooms have been completely updated for 2026, including a private en-suite full bath in the main-level primary bedroom. Below, a full unfinished walk-out basement equipped with a sump pump provides incredible potential for future expansion, a workshop, or extensive storage space. Exterior features include a brand-new 2026 roof, a newly paved driveway leading to a covered carport, a we
USD 439,000
4038a perseus ln
View photo
Condo · for sale
USD 385,390
USD 147/sq.ft
4038a perseus ln
Rio Heights
· 2,616 sq.ft · 3 Bedrooms · 2 Baths · Condo
· Equipped kitchen · Parking
Rio Heights · 2,616 sq.ft · 3 Bedrooms · 2 Baths · Condo · Equipped kitchen · Parking
Victorian Heights has what you need! This to be built Picasso floorplan is beautifully designed with spacious, upscale living in mind. Located just off Berkmar Dr, the Picasso has the space and feel of a two-story, townhome-style floor plan with a 1-car garage in a prime Charlottesville location. The open-concept main level creates an airy, elegant setting for both everyday living and entertaining, featuring a chef-inspired kitchen with a generous island and granite or quartz countertops, seamless flow into the dining area and great room, and access to a sky lanai for elevated indoor-outdoor living. A half bath on the main level adds convenience. Upstairs, the owner’s suite serves as a luxurious private retreat with two walk-in closets and a spacious bath with separate vanities. Mountain views enhance the upper level, while two additional bedrooms, a full bath, and an included washer and dryer provide comfort, flexibility, and function. HOA coverage includes snow removal, landscaping,
USD 385,390
1411 Burgess Ln
View photo
House · for sale
USD 439,000
USD 388/sq.ft
1411 Burgess Ln
Rio Heights
· 1,130 sq.ft · 2 Bedrooms · 1 Bath · House
· Garden · Deck · Equipped kitchen
Rio Heights · 1,130 sq.ft · 2 Bedrooms · 1 Bath · House · Garden · Deck · Equipped kitchen
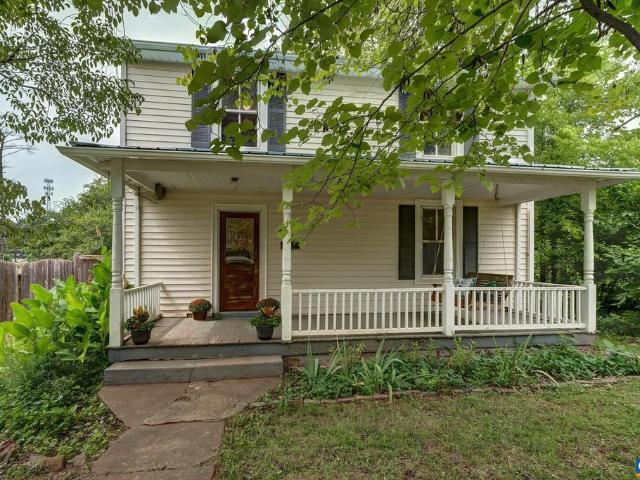
Welcome home to this historic 1920's farmhouse in the Woolen Mills neighborhood of Charlottesville! 9 ft Ceilings on main level, Light filled windows, Hardwood floors throughout & a completely renovated kitchen with custom built poplar cabinetry/shelving. Primary and second bedroom living spaces with full bathroom located on the second floor. Amazing location with charming front porch swing. Enjoy the privacy of a 1/3 acre fully fenced backyard with spacious deck, firepit, raised garden beds, chicken coop & garden shed. Zoned R-A with potential development of additional units! Walk to Work or restaurants & parks. Bikeable to Belmont, walkable to Downtown, Riverview Park, Meade Ave Park, Beer Run & Firefly, The Wool Factory & WillowTree. Recent updates include Renovated Kitchen & New Half Bath 2026, New Metal Roof by Cenvar 2022, New Decking floorboards & Railings 2026. Painted Cabinets, Wood Cabinets, Wood Counter
USD 439,000
4010a perseus ln
View photo
Condo · for sale
USD 374,990
USD 148/sq.ft
4010a perseus ln
Rio Heights
· 2,530 sq.ft · 3 Bedrooms · 2 Baths · Condo
· Office room · Equipped kitchen
Rio Heights · 2,530 sq.ft · 3 Bedrooms · 2 Baths · Condo · Office room · Equipped kitchen
Welcome home to the Van Gogh at Victorian Heights! This thoughtfully designed floorplan blends comfort, style, and flexibility, with a Summer 2027 move-in opportunity. The main level features a private study, perfect for a home office, playroom, or additional living space, with the option to add a bedroom and full bath. The open-concept Great Room flows seamlessly into a modern kitchen with a large center island, creating the ideal space for entertaining and everyday living. Step outside to the expansive covered rear porch, perfect for relaxing, dining, or enjoying the outdoors year-round. Upstairs, the luxurious owner's suite offers a private retreat with two walk-in closets and an en-suite bath featuring a double vanity. Two additional bedrooms provide plenty of space for family, guests, or hobbies. With flexible living areas, thoughtful design, modern features, and seamless indoor-outdoor living, the Van Gogh delivers a lifestyle you'll love coming home to
USD 374,990
550 Water St # 201
View photo
Condo · for sale
USD 1,775,000
USD 785/sq.ft
550 Water St # 201
Rio Heights
· 2,260 sq.ft · 3 Bedrooms · 3 Baths · Condo
· Office room · Terrace · Deck · Parking
Rio Heights · 2,260 sq.ft · 3 Bedrooms · 3 Baths · Condo · Office room · Terrace · Deck · Parking
Located just one block from Charlottesville? S Historic Downtown Mall, The 550represents the pinnacle of boutique, luxury living. Designed by Formwork and constructed by Martin Horn, this award-winning glass and brick landmark was recognized by the Urban Land Institute as the Most Influential Residential Construction Project of 2018. It is the only residence in the building with its own private entrance off Water Street. This striking three bedroom, three bath home features architect-designed details through out, including a stunning custom staircase, expansive windows and an open-concept living space that seamlessly blends style and function. Enjoy both a private covered terrace and an expansive rooftop deck with panoramic downtown and mountain views. The full-floor primary suite offers exceptional privacy and comfort, while two additional bedrooms provide flexibility for guests or a home office. Additional highlights include secure garage parking for two vehicles and the ease of low-
USD 1,775,000
4040a perseus ln
View photo
Condo · for sale
USD 387,570
USD 148/sq.ft
4040a perseus ln
Rio Heights
· 2,616 sq.ft · 3 Bedrooms · 2 Baths · Condo
· Equipped kitchen · Parking
Rio Heights · 2,616 sq.ft · 3 Bedrooms · 2 Baths · Condo · Equipped kitchen · Parking
Victorian Heights has what you need! This to be built Picasso floorplan is beautifully designed with spacious, upscale living in mind. Located just off Berkmar Dr, the Picasso has the space and feel of a two-story, townhome-style floor plan with a 1-car garage in a prime Charlottesville location. The open-concept main level creates an airy, elegant setting for both everyday living and entertaining, featuring a chef-inspired kitchen with a generous island and granite or quartz countertops, seamless flow into the dining area and great room, and access to a sky lanai for elevated indoor-outdoor living. A half bath on the main level adds convenience. Upstairs, the owner’s suite serves as a luxurious private retreat with two walk-in closets and a spacious bath with separate vanities. Mountain views enhance the upper level, while two additional bedrooms, a full bath, and an included washer and dryer provide comfort, flexibility, and function. HOA coverage includes snow removal, landscaping,
USD 387,570
218 W Water St # 600
View photo
Condo · for sale
USD 1,399,000
USD 802/sq.ft
218 W Water St # 600
Rio Heights
· 1,744 sq.ft · 1 Bedroom · 2 Baths · Condo
· Terrace
Rio Heights · 1,744 sq.ft · 1 Bedroom · 2 Baths · Condo · Terrace
Sky-High Sophistication: A Two-Story Masterpiece Upon entering Unit 600, you are immediately greeted by the sheer scale of a soaring 22-foot glass curtain wall. This two-story span of windows frames a perfect living portrait of the Historic Downtown Mall, set against the timeless silhouette of the Blue Ridge Mountains. The main level? S open-concept design flows effortlessly from the sleek interior to the private outdoor terrace? Ideal for hosting sunset cocktails or quiet morning coffee above the city. A modern spiral staircase serves as a sculptural centerpiece, leading you to the expansive seventh-floor primary loft. This private sanctuary features a light-filled ensuite anchored by floor-to-ceiling frosted glass, creating a serene, airy retreat. Experience the perfect blend of high-design architecture and the vibrant energy of downtown living
USD 1,399,000
4002a perseus ln
View photo
Condo · for sale
USD 399,990
USD 158/sq.ft
4002a perseus ln
Rio Heights
· 2,530 sq.ft · 3 Bedrooms · 2 Baths · Condo
· Office room · Equipped kitchen
Rio Heights · 2,530 sq.ft · 3 Bedrooms · 2 Baths · Condo · Office room · Equipped kitchen
Welcome home to the Van Gogh at Victorian Heights! This thoughtfully designed floorplan blends comfort, style, and flexibility, with a Summer 2027 move-in opportunity. The main level features a private study, perfect for a home office, playroom, or additional living space, with the option to add a bedroom and full bath. The open-concept Great Room flows seamlessly into a modern kitchen with a large center island, creating the ideal space for entertaining and everyday living. Step outside to the expansive covered rear porch, perfect for relaxing, dining, or enjoying the outdoors year-round. Upstairs, the luxurious owner's suite offers a private retreat with two walk-in closets and an en-suite bath featuring a double vanity. Two additional bedrooms provide plenty of space for family, guests, or hobbies. With flexible living areas, thoughtful design, modern features, and seamless indoor-outdoor living, the Van Gogh delivers a lifestyle you'll love coming home to
USD 399,990
4048B Perseus Ln
View photo
Condo · for sale
USD 344,835
USD 214/sq.ft
4048B Perseus Ln
Rio Heights
· 1,604 sq.ft · 3 Bedrooms · 2 Baths · Condo
· Equipped kitchen · Parking
Rio Heights · 1,604 sq.ft · 3 Bedrooms · 2 Baths · Condo · Equipped kitchen · Parking
Grand Opening at Victorian Heights! The Quick Move-In Matisse floorplan features two-story, townhome-style condo living with a 1-car garage in a prime Charlottesville location just off Berkmar Drive. This home is fully completed and ready for an August 2026 delivery. It offers a spacious main level with a great room, dining area, modern kitchen with quartz countertops and white cabinetry, and a convenient half bath, perfect for everyday living and entertaining. Upstairs, you? Ll find an inviting owner? S suite with two walk-in closets and a spacious owner? S bath, a laundry room with sink and washer and dryer included, plus two additional bedrooms and a full bath. For a limited time, receive $7,500 toward closing costs!,Maple Cabinets, Painted Cabinets, Quartz Counter
USD 344,835
101J Perseus Ln
View photo
House · for sale
USD 339,990
USD 210/sq.ft
101J Perseus Ln
Rio Heights
· 1,615 sq.ft · 3 Bedrooms · 2 Baths · House
· Office room · Deck · Equipped kitchen · Parking
Rio Heights · 1,615 sq.ft · 3 Bedrooms · 2 Baths · House · Office room · Deck · Equipped kitchen · Parking
Welcome home to the Monet at Victorian Heights! This thoughtfully designed floorplan blends comfort, style, and convenience, with a Summer 2027 move-in opportunity. Filled with natural light, the open-concept Great Room flows seamlessly into a chef-inspired kitchen featuring a spacious center island, creating the perfect space for entertaining and everyday living. A private garage and convenient powder room add functionality to the main level. Upstairs, the luxurious owner's suite offers a seated shower, double vanity, and two walk-in closets. Two additional bedrooms provide flexibility for family, guests, or a home office. One bedroom opens to a private deck, the perfect spot to enjoy morning coffee or unwind at the end of the day. With spacious living areas, thoughtful design, and modern features throughout, the Monet delivers a lifestyle you'll love coming home to. HOA takes care of exterior maintenance, roof, trash/recycle, and water/sewer. For a limited time, receive up to $15,000
USD 339,990

Get email alerts

Don't miss out: be the first to know about new properties

The alert was correctly created

On subscribing you accept the conditions of use and the privacy policy
Alert
Receive new ads in your inbox
Save this search
Receive alerts for new listings

We'll send you an email when we have new properties for: "Properties for sale in Rio Heights"

The alert was correctly created

Key West, Rivanna district Albemarle County Virginia
Village Square, Rio district Albemarle County Virginia
Get email alerts and be the first to see new listings
Required field
On subscribing I accept the terms of the privacy policy
Perfect! You'll soon start receiving new listings via email
Alert
Receive an email when we have new ads for Properties for sale in Rio Heights
Save this search
Filters

Bedrooms

Size (sq.ft)

sq.ft
sq.ft

Price

USD
USD

Property type

Bathrooms

Clear all filters
Receive notifications when new entries are published.